

62, 630 Sabrina Road SW
Calgary, Alberta
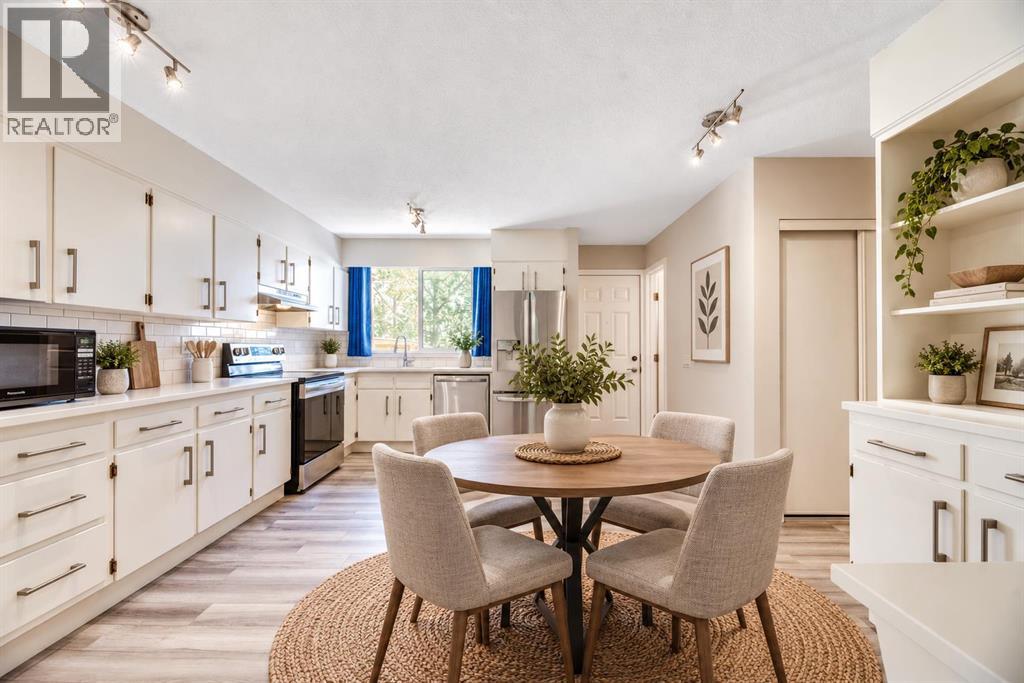
Welcome to this beautifully renovated two-storey townhome in the established community of Southwood, where stylish updates, generous living space, and an unbeatable location come together to create exceptional value. Offering 3 oversized bedrooms, 1.5 beautifully renovated bathrooms, and a fully finished basement, this move-in ready home is perfect for first-time buyers, families, or anyone seeking a low-maintenance lifestyle with incredible convenience.The bright and spacious main floor features a large great room that easily accommodates both living and entertaining. At the rear of the home, the updated eat-in kitchen offers an abundance of crisp white cabinetry, quartz countertops, modern appliances, and a window above the sink overlooking your private backyard. There's plenty of room for a full dining table, or customize the space with a large island to suit your lifestyle.Upstairs you'll find three exceptionally spacious bedrooms and a beautifully updated full bathroom. The fully finished basement adds valuable living space along with an expansive storage area and a bathroom rough-in, making it easy to add a future full bath.Nearly every major update has already been completed, including fresh paint, updated flooring, renovated bathrooms, newer furnace, newer hot water tank, updated exterior doors with storm doors, attic insulation, quartz countertops, and modern washer and dryer, allowing you to simply move in and enjoy.Step outside to your own private, landscaped garden and patio, complete with a newer fence and an enclosed parking pad. Condo fees add outstanding value by including water, recycling, and window replacement in addition to the maintenance, insurance and professional management. Located just minutes from the Southland LRT Station, shopping, schools, parks, and major roadways, this central South Calgary location offers an easy commute and exceptional everyday convenience.With immediate possession available and virtually every upgrade already completed, this is the turnkey home you've been waiting for. (id:52784)
233, 20 Discovery Ridge Close SW
Calgary, Alberta
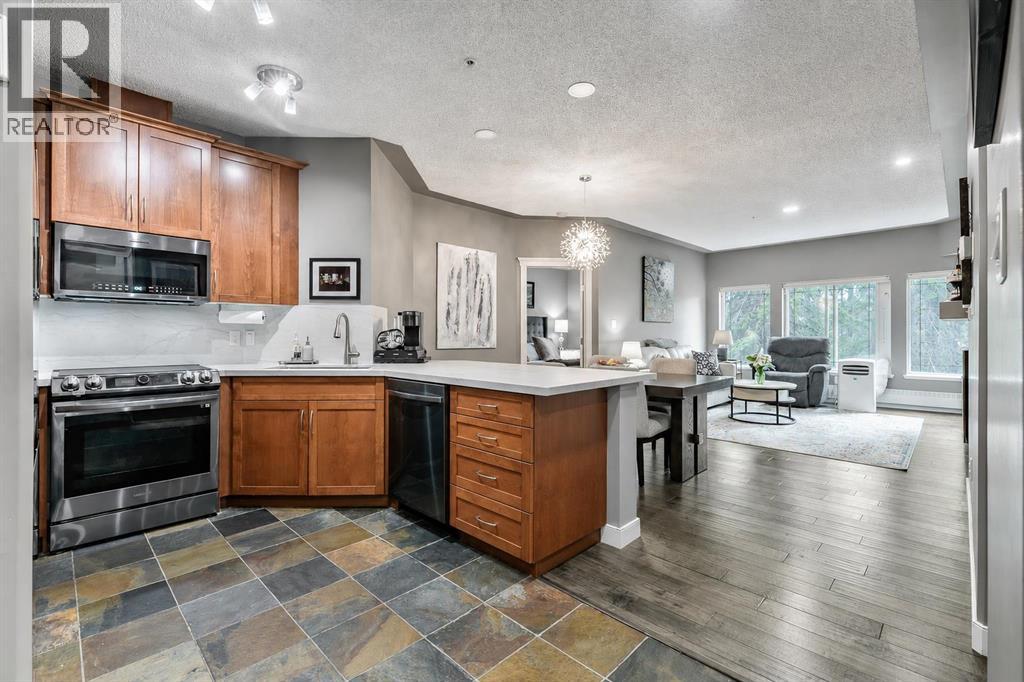
Welcome to this beautifully updated 2-bedroom, 2-bathroom residence in the sought-after community of Discovery Ridge, offering 1,055 sq. ft. of thoughtfully designed living space, refined upgrades, and an exceptional west-facing outlook over Griffith Woods. The open-concept living area is warm and inviting, featuring engineered hardwood flooring, expansive windows that fill the home with natural light, and a striking stone-surround fireplace that creates a comfortable focal point. The adjoining kitchen has been thoughtfully upgraded with new Dekton countertops and a waterfall backsplash, combining durability with a sleek, modern finish. Pop-up electrical outlets are integrated into the countertop for added convenience, while a new touch-activated kitchen faucet and a full collection of new high-end appliances complete the space. Both bedrooms have been refreshed with new carpeting. The spacious primary retreat offers peaceful views of the surrounding forest, a large walk-in closet, and a 4-piece ensuite. The ensuite has been updated with a new Dekton countertop, sink, faucet, and toilet with an attached bidet, while grab bars in the shower add extra comfort and accessibility. The second bathroom has also been upgraded with a new Dekton countertop, sink, faucet, and bidet-equipped toilet.Additional improvements throughout the home include new recessed lighting and updated light fixtures in every room, creating a bright and polished atmosphere from one space to the next. A window air-conditioning unit is also included in the sale for added comfort during Calgary’s warmer months. One of the home’s most impressive features is the private west-facing balcony with unobstructed views of Griffith Woods. Surrounded by mature trees and natural beauty, this peaceful setting offers a rare sense of privacy and tranquility. With scenic pathways, forested trails, and access to the Elbow River valley, Griffith Woods provides an incredible setting for walking, cycling, and enjoying nature just steps from home. Residents also enjoy excellent building and community amenities. Building 10 features a welcoming party room with a pool table, ideal for gathering and socializing, along with a well-equipped fitness room for convenient workouts close to home. Just outside, the community offers racquet courts, a playground, basketball facilities, and a seasonal skating rink, placing recreation practically at your doorstep. Adding even more value, all utilities are included in the condominium fees, including electricity, helping simplify monthly expenses. Offering tasteful upgrades, generous living space, outstanding amenities, and an exceptional connection to nature, this is a rare opportunity to enjoy comfortable, low-maintenance living in one of Calgary’s most desirable west-side communities. (id:52784)
5411 Temple Road NE
Calgary, Alberta
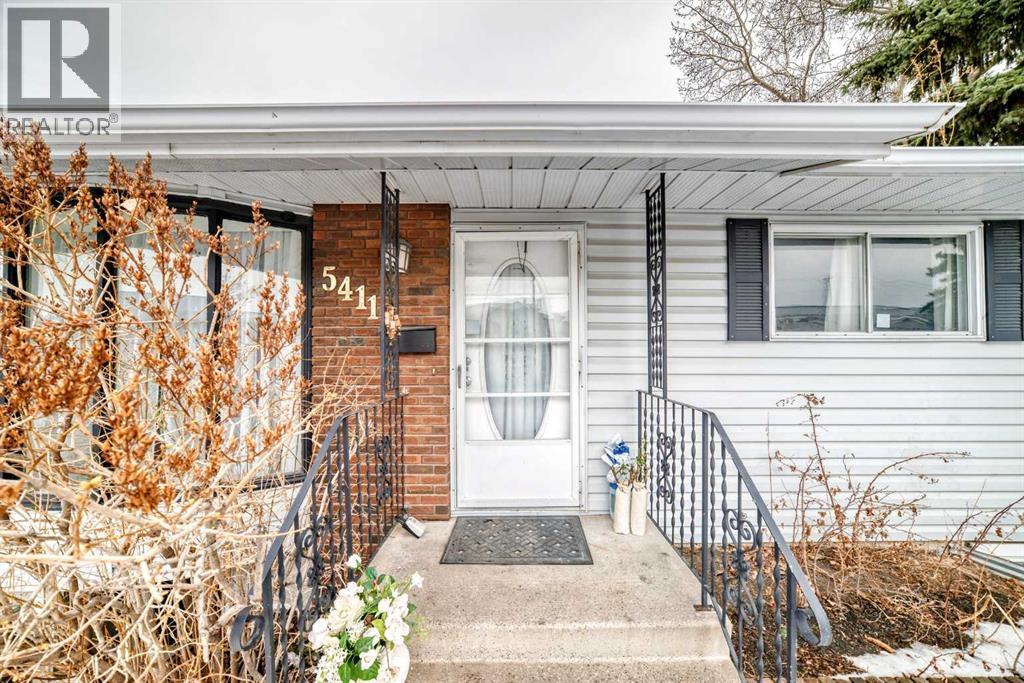
Looking for exceptional value? This impressive 1,448 square foot bungalow offers one of the largest above-grade footprints you'll find in this price range, delivering incredible value per square foot and the space today's families are searching for. With 5 bedrooms and 3 full bathrooms, the thoughtfully designed layout provides flexibility for growing families, multi-generational living, or those simply wanting room to spread out. Perfectly positioned on a premium lot siding onto expansive green space, this home offers added privacy, open views, and a setting that feels far more spacious than a typical city lot. Enjoy the benefits of having no immediate neighbour beside you while still being close to everything you need. The oversized double detached garage with convenient back-lane access provides abundant room for vehicles, storage, and hobbies, while ample additional parking makes hosting family and friends a breeze. Stay comfortable year-round with TWO furnaces for efficient heating, and endless opportunities ! Located just minutes from schools, shopping, grocery stores, restaurants, banks, and everyday amenities, this is an outstanding opportunity to own a large bungalow on a premium green space lot in one of Northeast Calgary's most established and desirable communities. Homes offering this much living space, this lot location, and this level of value don't come along often—come experience everything this Temple gem has to offer. (id:52784)
208, 1010 Railway Street
Crossfield, Alberta
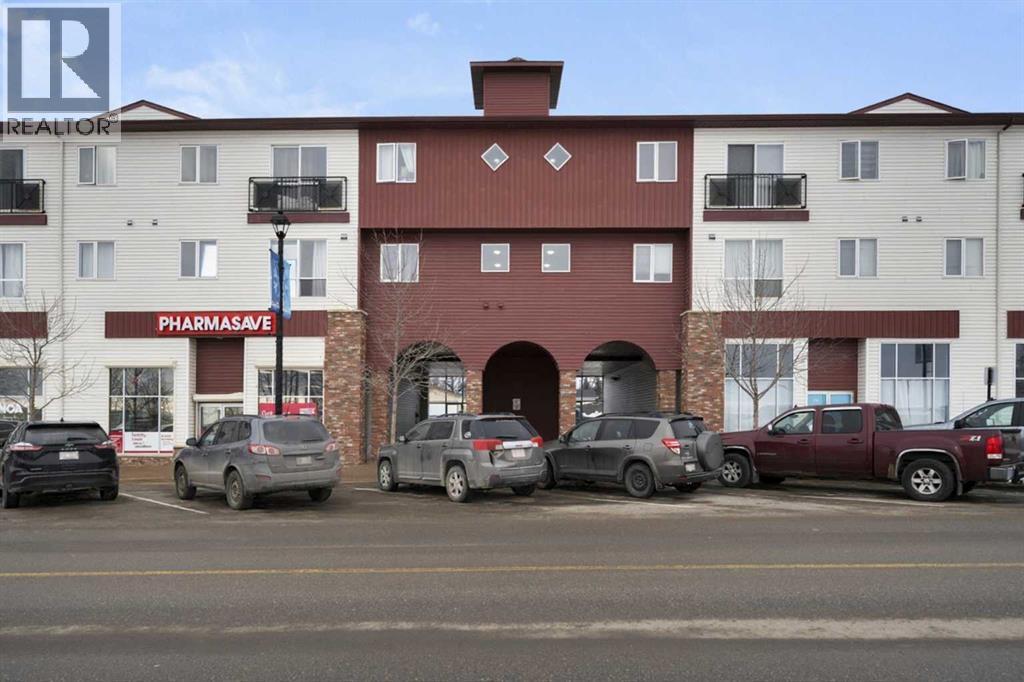
Welcome to this bright and move-in ready 1-bedroom, 1-bathroom condo in the welcoming community of Crossfield! Featuring brand new carpet and low condo fees of just $295.48/month—an exceptional value—this home delivers comfort, convenience, and affordability in one attractive package.Perfectly situated for commuters, you’re only 10 minutes from Airdrie and 25 minutes from Calgary with quick access to Highway 2A. Enjoy the convenience of nearby shops, restaurants, and everyday amenities just minutes away.An ideal option for first-time buyers, downsizers, or investors, this low-maintenance property presents an excellent opportunity in a friendly community. Schedule your viewing today! (id:52784)
1315, 755 Copperpond Boulevard SE
Calgary, Alberta
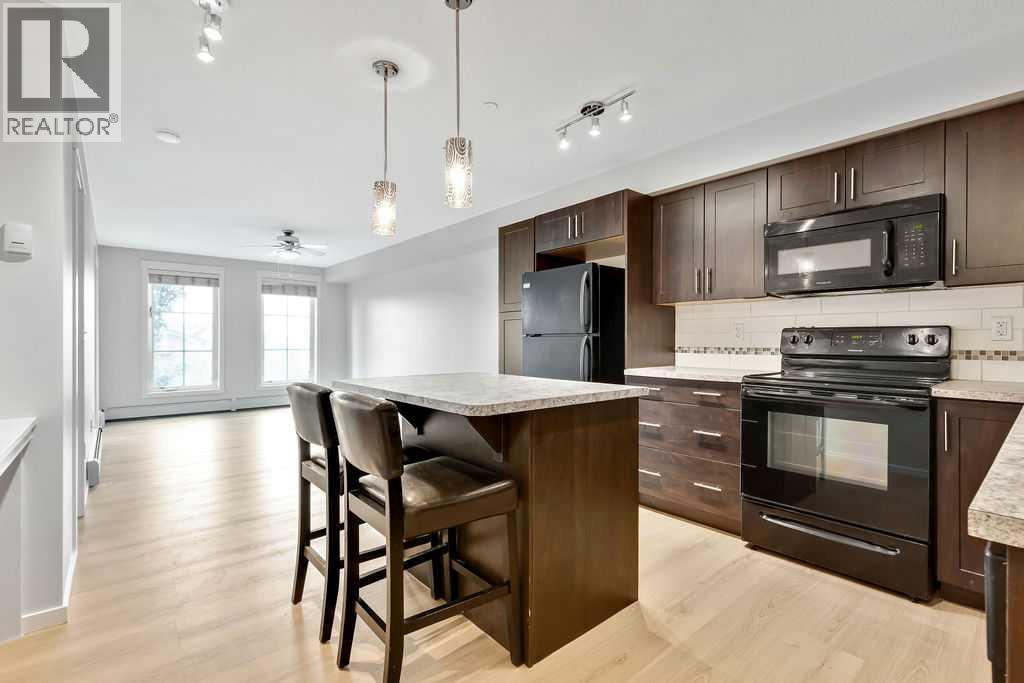
Fantastic third-floor end unit offering exceptional space, functionality, and value! This bright one-bedroom, one-bathroom condo features brand-new luxury vinyl plank flooring throughout, a spacious walk-through closet leading to the full bathroom, and a full-sized in-suite washer and dryer.The well-appointed kitchen offers abundant cabinetry, including additional pantry/storage cabinets beside the refrigerator, along with a functional eating bar that's perfect for casual dining or entertaining. The thoughtfully designed open-concept layout includes a built-in desk, providing an ideal work-from-home space, while comfortably accommodating both a full dining area and a spacious living room.Step outside to your west-facing balcony, complete with a natural gas BBQ hookup and peaceful views overlooking the adjacent green space—an ideal spot to relax and enjoy the evening sun.Additional features include a titled parking stall, an assigned storage locker, and a pet-friendly complex (with board approval), making this home an excellent choice for pet owners.Located in the vibrant community of Copperfield, you'll enjoy easy access to public transit, schools, parks, pathways, restaurants, and extensive shopping, including the amenities along 130th Avenue. The South Health Campus is just minutes away, and commuting is a breeze with quick access to Stoney Trail, 52 Street, 114 Avenue, and Highway 22X.Whether you're a first-time buyer, downsizer, or investor, this move-in-ready home offers outstanding value. Don't miss your opportunity to make it yours! (id:52784)
1808, 2520 Palliser Drive SW
Calgary, Alberta
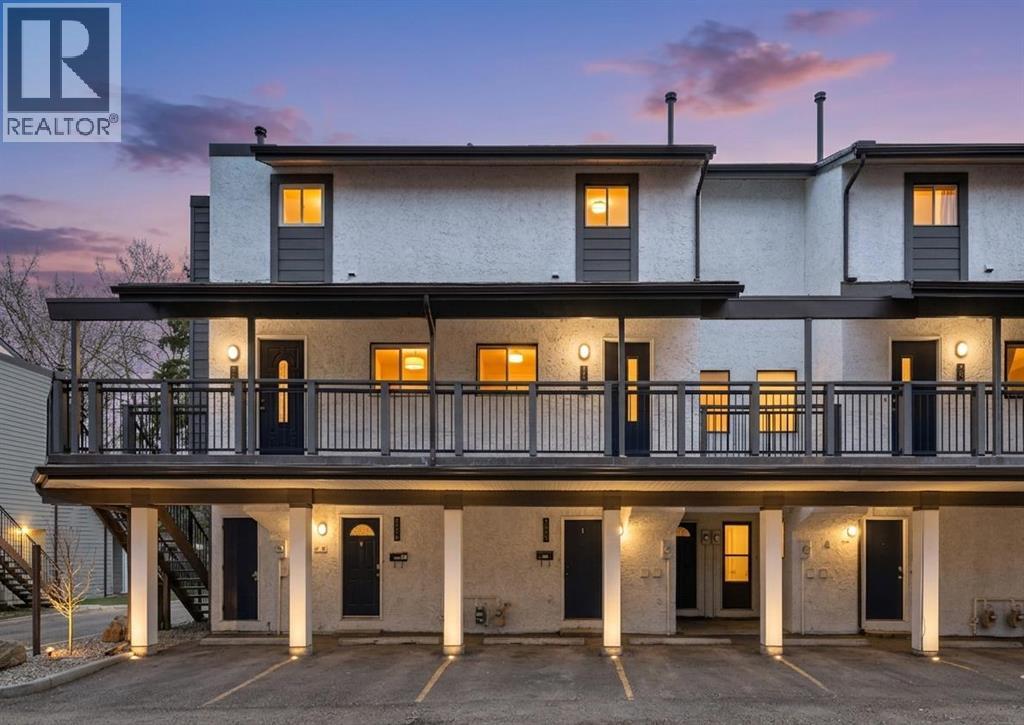
Welcome to this beautifully updated 3-storey townhouse in the highly desirable SW community of Oakridge. Offering 2 bedrooms, 1 bathroom, and a seamless layout loaded with rustic character and stylish decor, this home is perfect for first-time buyers, downsizers, or investors looking for a great opportunity in an established area. Step inside to find fresh paint and new tile flooring on the main level, creating a clean and modern feel. The inviting living room features a cozy fireplace and a stunning wood panel feature wall that adds warmth and rustic charm. From here, step out onto your spacious private patio/deck, perfect for relaxing or entertaining. The kitchen was renovated approximately 8 years ago and offers stainless steel appliances along with plenty of cabinet and counter space. Upstairs, you will find two comfortable bedrooms and a renovated bathroom that conveniently includes in-suite laundry. The dryer is not fully installed but can easily be completed. Additional highlights include hardwood flooring on the second level, laminate on the upper floor, and a brand new hot water tank (2026). This home also comes with a covered carport for one vehicle plus ample visitor parking. Location is everything, and this home delivers. You are just minutes from South Glenmore Park and Fish Creek Provincial Park, offering endless walking and biking trails. With quick access to 14th Street and Southland Drive, commuting is a breeze, and nearby parks add even more appeal for outdoor lovers. Vacant and move-in ready, this is your chance to get into a fantastic community at an affordable price. Book your private showing today! Some pictures are virtually staged. (id:52784)
533 32 Street NW
Calgary, Alberta
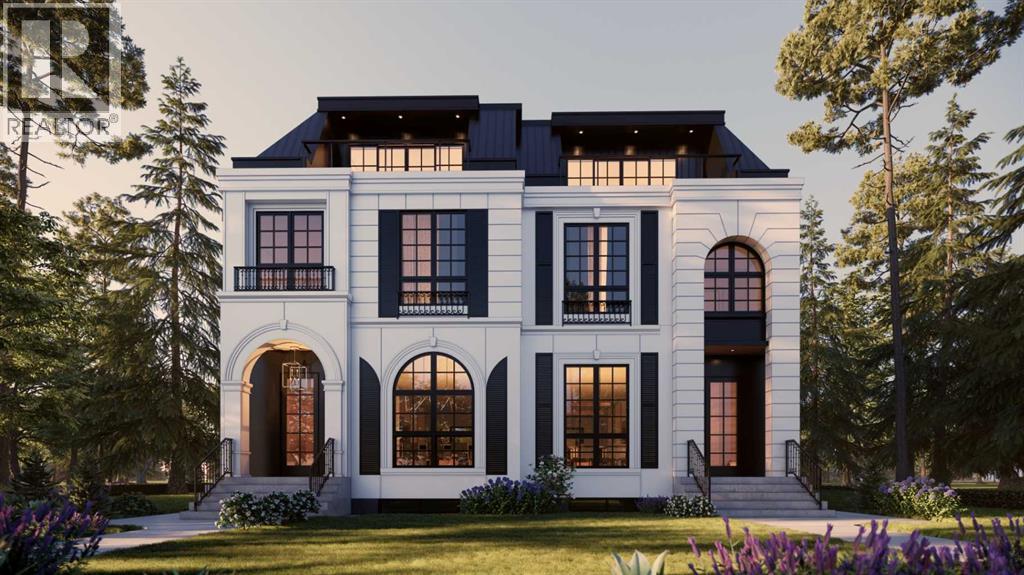
LOWER REC ROOM W/ WET BAR - NO SUITE! | THIRD FLOOR LOFT W/ PRIMARY SUITE + 2x BALCONIES | 5 BEDS | MAIN FLOOR OFFICE | DUAL PRIMARY UPPER LAYOUT | Modern design, rare functionality, and high-end finishes come together in this BRAND NEW SEMI-DETACHED infill that’s built for everyday life and entertaining.From the front foyer, a BUILT-IN CLOSET and BENCH with HOOKS keep things organized the moment you step inside. A main floor POCKET OFFICE with BUILT-IN DESK makes working from home seamless. Up front, the DINING ROOM shines with DESIGNER LIGHTING, while the heart of the home is the kitchen, fully equipped with a GAS COOKTOP, high-end appliances, BUILT-IN PANTRY, and clever BUILT-IN STORAGE tucked under the stairs. The open-plan living room features a GAS FIREPLACE with a FULL-HEIGHT TILE SURROUND and BUILT-IN SHELVING that elevates the space with both warmth and sophistication. At the back, a proper MUDROOM with BUILT-IN CLOSET and BENCH keeps the chaos of daily life contained, while the POWDER ROOM offers DESIGNER TOUCHES that feel curated.Upstairs is where this home truly sets itself apart: a TWO PRIMARY SUITE LAYOUT. Each retreat includes a WALK-IN CLOSET and a spacious 5-PIECE ENSUITE with FREE-STANDING TUB, fully tiled WALK-IN SHOWER, and DUAL VANITIES. It’s a rare configuration that offers flexibility for multi-generational living, guest hosting, or simply enjoying two equally luxurious suites. A convenient LAUNDRY ROOM is also located on this level.Up another level and the third-floor LOFT feels like your own private getaway! A LARGE DELUXE PRIMARY SUITE occupies the space with a BUILT-IN WARDROBE, an oversized spa-style ensuite with WALK-IN SHOWER, and its own PRIVATE BALCONY with sliding patio doors. A bonus living area with a FULL WET BAR opens to yet another BALCONY, creating the perfect indoor-outdoor space for relaxing or entertaining with both DOWNTOWN + RIVER VIEWS!The lower level continues to expand your options with TWO MORE BEDROOMS and a f ull 4-PIECE BATH. A large REC AREA anchors the space, ideal for movie nights, hockey games, or a kids’ zone, alongside a WET BAR with an ISLAND and CUSTOM CABINETRY. Ample STORAGE means you’ll never run short on space.Set in the heart of Parkdale, this home offers the best of both convenience and community. You’re steps from the BOW RIVER PATHWAY for runs, bike rides, and dog walks, and just a short stroll to RIVERSIDE PARK and the community garden. Coffee and brunch spots like Lazy Loaf & Kettle and Red Lion Pub are minutes away, with MARKET MALL and Kensington’s boutique shops a quick drive. Families will appreciate proximity to FOOTHILLS and CHILDREN’S HOSPITALS, and the UNIVERSITY OF CALGARY. Well-regarded schools nearby include Parkdale Elementary, Queen Elizabeth Junior/Senior High, and Westmount Charter. Easy access to 16th Ave and Crowchild Trail keeps commuting into downtown or out to the mountains simple and efficient. (id:52784)
2407 4 Avenue NW
Calgary, Alberta
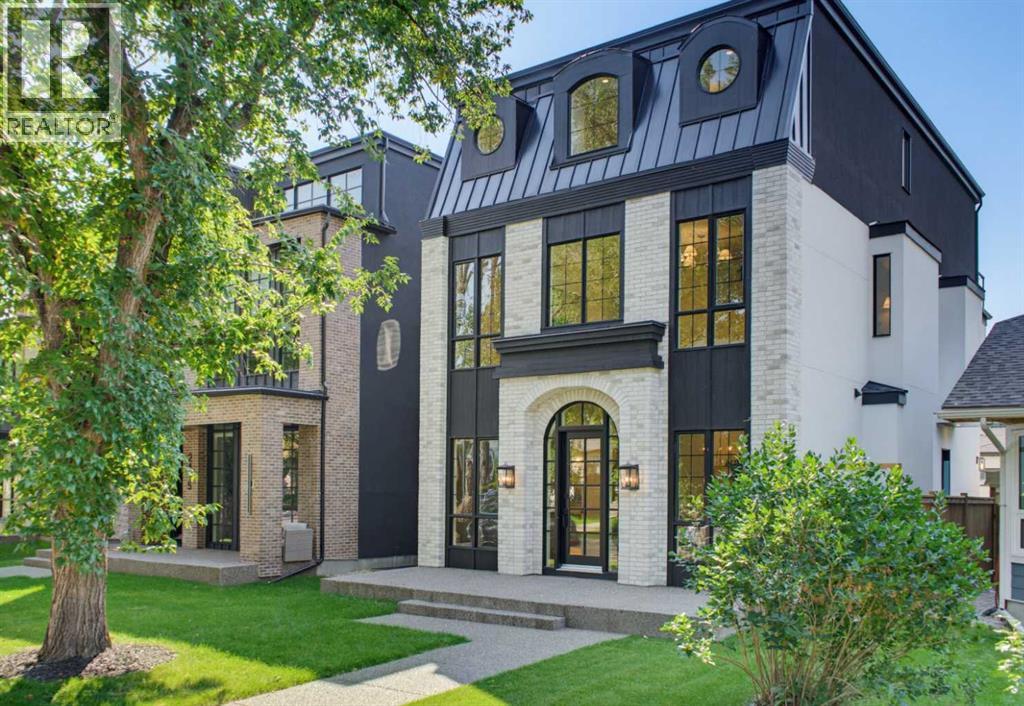
**Open House: Saturday, August 29 11-1PM** Welcome to exceptional luxury living in this stunning detached home, offering over 3,000 sq. ft. of thoughtfully designed space across three levels. Blending sophisticated finishes, incredible functionality, and truly unique features, this home offers a lifestyle unlike any other.The fully developed basement is designed for entertaining and relaxation, featuring a spacious recreation room, wet bar, bedroom, full bathroom, walk-in closet, and private gym. One of the home’s standout features is the one-of-a-kind underground tunnel connecting the basement directly to the triple-car garage, providing a sheltered path between the spaces year-round.The main floor welcomes you with a grand foyer and an inviting open-concept layout. A formal dining room, hidden butler’s pantry, spacious mudroom with walk-in closet, and comfortable living room with a gas fireplace create an ideal balance of elegance and everyday functionality. A unique booth-style seating area adds character, while the concrete patio provides a seamless extension of the living space outdoors.Upstairs, the spacious primary suite offers a large walk-in closet and spa-inspired ensuite. Two additional bedrooms, each with their own ensuite, provide exceptional comfort and privacy, while the conveniently located upper-floor laundry adds everyday ease.The third-floor loft is an entertainer’s dream, featuring a versatile office, wet bar with island, expansive entertainment area, bathroom, and private balcony with beautiful views.Now including central air conditioning and all appliances, this exceptional home is complete and ready to enjoy. Offering an unmatched combination of luxury, versatility, and one-of-a-kind design, this is a truly remarkable opportunity in an unbeatable location. (id:52784)
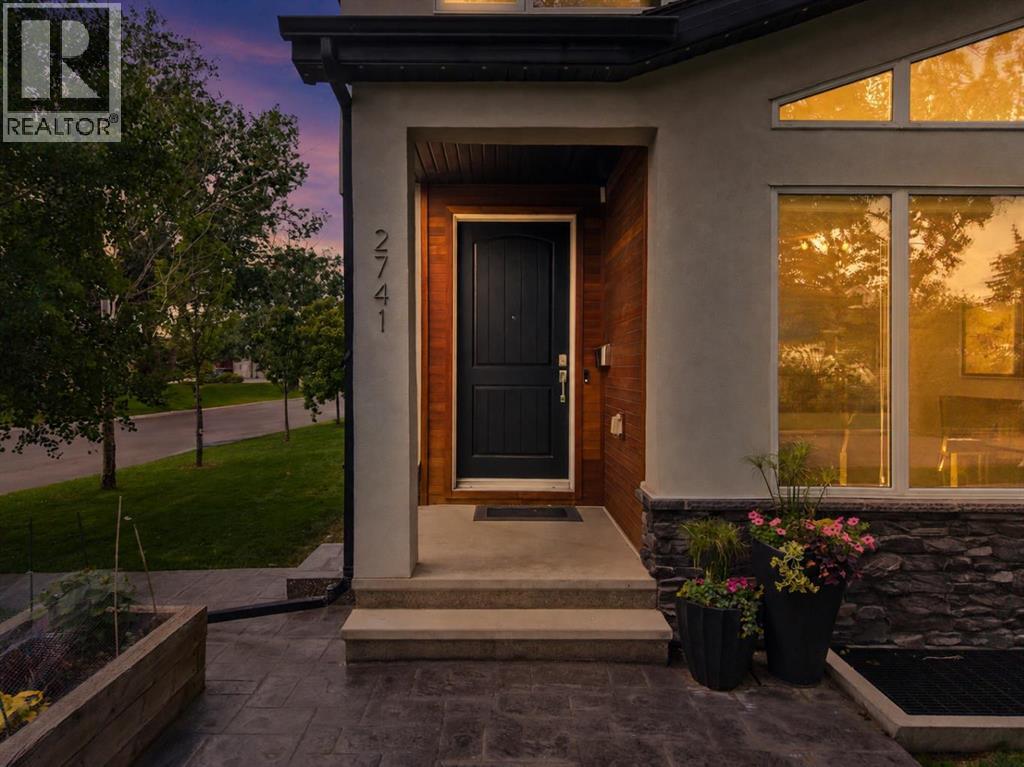
2741 16a Street SE
Calgary, Alberta
**OPEN HOUSE this Saturday, August 29, from 2-4pm** Experience Inglewood at its finest. From sunset skyline views to evenings spent entertaining in the beautifully landscaped backyard, this exceptional home offers luxury living in one of Calgary’s most sought-after inner-city neighbourhoods. With 2,867 SqFt of fully developed living space, this modern home offers a thoughtful layout, elevated finishes, and a true sense of pride of ownership throughout. Upon entry, you are welcomed by a grand open staircase that serves as a stunning architectural feature and sets the tone for the home. The main floor is designed for both everyday living and entertaining, featuring 9 ft ceilings, hardwood floors, and a beautiful dual-sided gas fireplace separating the spacious dining room and living area. The dining room is a standout space with custom cabinetry and a built-in bench, creating the perfect setting for hosting family and friends. The large kitchen overlooks the west-facing backyard and is both stylish and highly functional, featuring premium JennAir appliances, an oversized island with seating for 5–6, and plenty of room to gather with family and friends. A functional mudroom with built-in bench seating and storage adds everyday convenience, while the magnetic wall across from it is a charming and practical touch for kids’ artwork, Christmas cards, and keeping the fridge clean. Upstairs, the beautiful primary retreat features vaulted ceilings, a walk-in closet with custom floor-to-ceiling shelving and cabinetry, and a luxurious ensuite complete with a large soaker tub and oversized steam shower. Two additional bedrooms, a full bathroom, and an upper laundry room with storage complete the second level. The lower level offers even more living space with a media/TV room featuring built-in speakers and a roughed-in area for a future dry bar. A fourth bedroom and full bathroom make this level ideal for guests, older children, or additional flexible living space. Outside, enjo y the west-facing backyard with a large stamped concrete patio designed to look like wood boards, plus a double detached garage. Additional features include a water softener, newer sump pump, and newer hot water tank. A beautifully cared-for home in an exceptional Inglewood location tucked away on a quiet street close to the bird sanctuary; modern, functional, and full of thoughtful details. (id:52784)
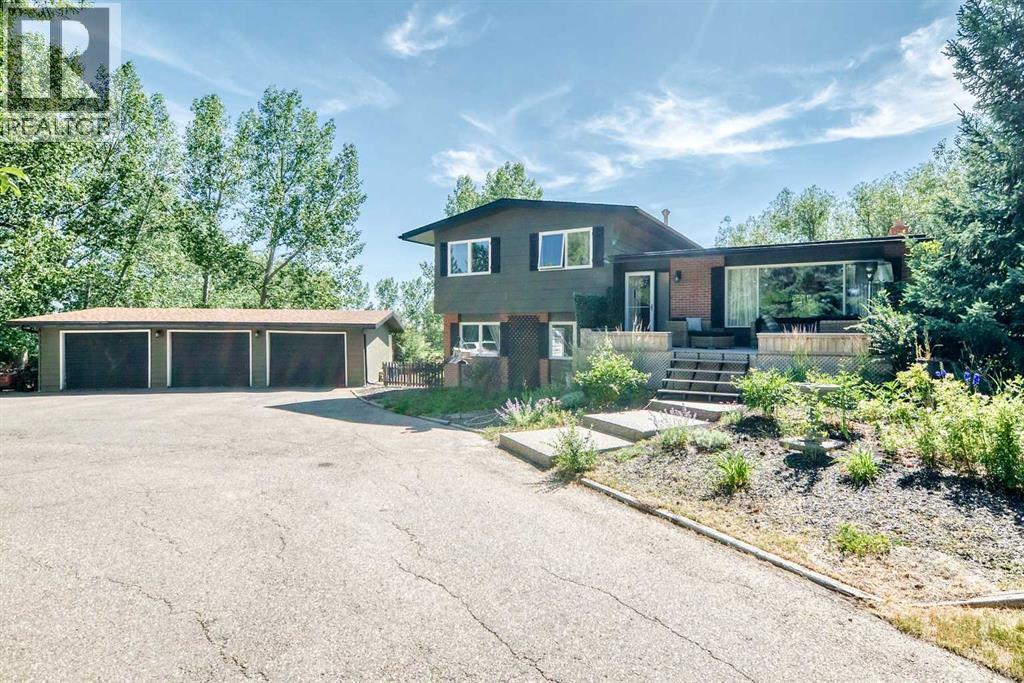
33165 Huggard Road
Rural Rocky View County, Alberta
Rare opportunity to own a beautiful 3.85-acre parcel in one of Springbank's most desirable locations, just minutes from highly sought-after Springbank schools and offering the perfect balance of privacy, space, and convenience.Surrounded by mature trees and accessed by a paved driveway, this picturesque property features a cozy 1863.6 sqft four-level split home offering over three levels of developed living space with three bedrooms and 3 bathrooms. Whether you're looking to renovate and make the existing home your own or build your dream estate, the possibilities here are endless.The property also includes a spacious triple detached garage, providing plenty of room for vehicles, hobbies, or workshop space, along with a versatile shed/barn outbuilding ideal for storage, equipment, or future use. Right now one of the garage bays hosts a wonderful Golf Simulator, to get you ready for Golf Season.The beautifully treed setting creates a peaceful retreat while still being just minutes from schools, shopping, and all the amenities Springbank and Calgary have to offer. With its exceptional location, established landscaping, and generous lot size, properties like this rarely come to market. (id:52784)
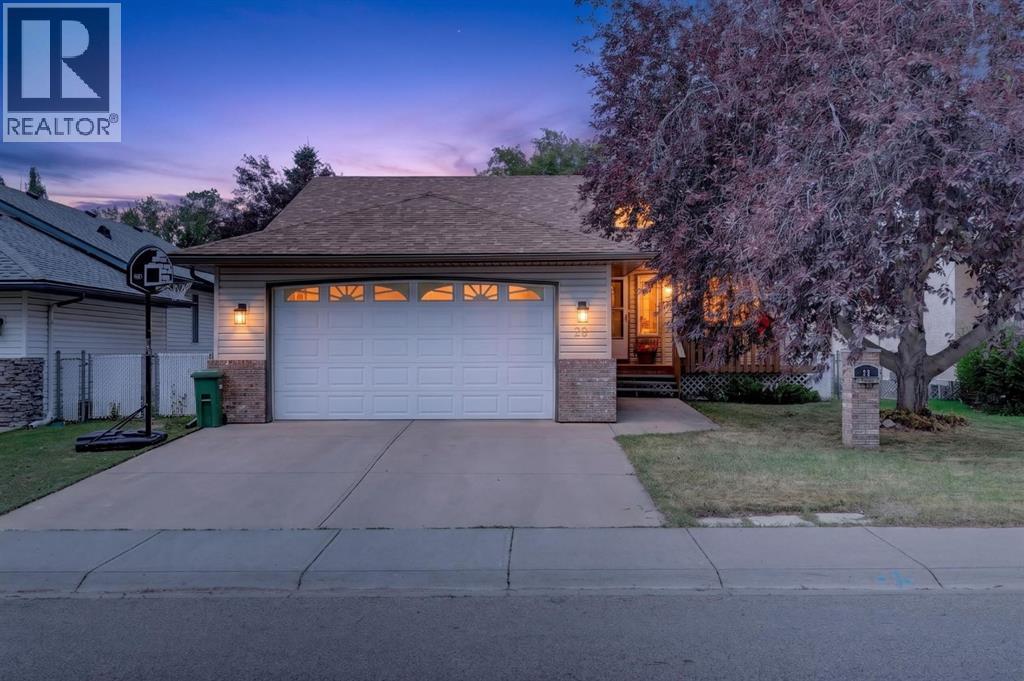
28 Cambridge Glen Drive
Strathmore, Alberta
***OPEN HOUSE - SATURDAY - AUGUST 29, 2:00-5:00PM*** Welcome to this beautifully updated, fully finished bungalow in the quiet, family-friendly community of Cambridge Glen in Strathmore. Perfectly situated backing onto a park, playground, walking and biking paths, and just a few minutes from the disc golf course, this exceptional home also offers easy access to schools, shopping, and all the amenities you need.With 5 bedrooms, 3 full bathrooms, and a thoughtfully designed open-concept layout, this home offers the perfect balance of style and functionality. The bright main floor is highlighted by soaring vaulted ceilings and a modern kitchen featuring sparkling white quartz countertops, stainless steel appliances, a garburator, and a spacious corner pantry. Central air conditioning and ceiling fans throughout keep the home comfortable all summer long and the central vac system makes cleaning a breeze. The main level also includes a generous living room, a spacious primary retreat with a walk-in closet and private ensuite, two additional bedrooms, a full 4-piece bathroom, and the convenience of main floor laundry.The recently finished basement (2024) expands your living space to just under 2,400 SqFt with a large family room, an convenient wet bar complete with bar fridge, two oversized bedrooms, another 4-piece bathroom, and an abundance of storage.This move-in-ready home has been extensively renovated and updated with no carpet throughout and no Poly-B plumbing. Recent improvements include new flooring, baseboards, paint, toilets, window coverings, and lighting. Additional updates include new Class 4 impact-resistant shingles with a 50-year warranty (2025), a new refrigerator and over-the-range microwave (2025), and brand-new washer and dryer.Outside, you'll appreciate the insulated oversized garage with a man door and newer garage door opener (2023), as well as the inviting covered front porch and spacious back deck. The private, west-facing backyard is beautif ully shaded and features a cozy fire pit—an ideal setting for relaxing evenings or entertaining family and friends. Offering the perfect blend of comfort, practicality, and charm in one of Strathmore's most desirable locations, this exceptional home is one you won't want to miss. Call your favourite realtor for a showing now! (id:52784)
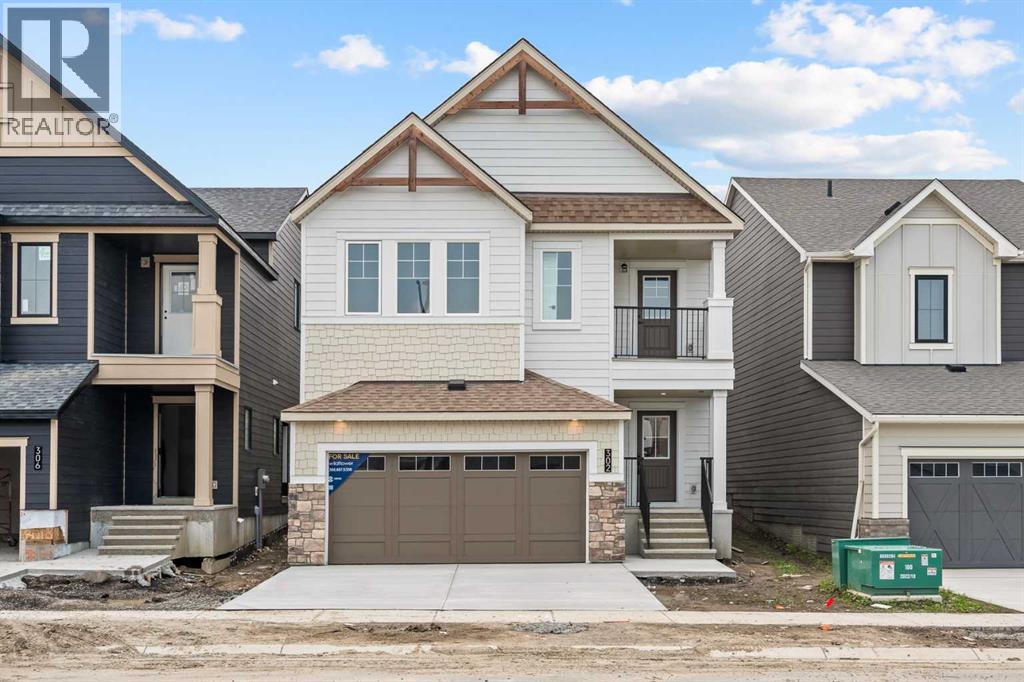
302 Baneberry Way SW
Airdrie, Alberta
NEW BUILD DETACHED 5-LEVEL SPLIT | DOUBLE ATTACHED GARAGE | 4 BED / 3.5 BATH / 2350 SQ FT ABOVE GRADE | WEST-FACING BACKYARD | IMMEDIATE POSSESSION – Welcome to this beautifully designed detached home by Minto Communities, an award-winning Canadian builder with over 70 years of experience, located in Wildflower, proudly voted Best New Community in Canada (2025). This vibrant, master-planned community in Airdrie is designed with lifestyle and connection in mind, offering an exciting mix of home styles in a neighbourhood built to grow with you. Finished with modern details throughout, this impressive 5-level split offers a unique and functional layout ideal for growing families and those who love to entertain. The main living level showcases a stunning kitchen positioned at the back of the home, featuring a large central island, built-in microwave, statement range hood fan, tiled backsplash, spacious pantry, and a convenient bar. An exit just off the kitchen leads directly to the west-facing backyard, perfect for enjoying the afternoon and evening sun. The living room is located to the right of the kitchen, while the massive dining area sits just below, offering ample space for an oversized dining table and hosting gatherings with ease. One level up, you’ll find a large bonus room with access to a private balcony, creating a flexible space for relaxing, working, or entertaining. This level also includes the spacious primary bedroom, complete with a walk-in closet and a luxurious 4-piece ensuite featuring dual vanities, a soaker tub, and a standalone shower. The top floor offers three additional generously sized bedrooms, including one with its own walk-in closet and private 4-piece ensuite. An additional full bathroom and a conveniently located laundry area complete this upper level. The entry level welcomes you with a large foyer, access to a half bathroom, and direct entry into the double attached garage, providing everyday convenience. The undeveloped basement is e xpansive and offers even more opportunity to customize and expand your living space to suit your needs. Residents of Wildflower enjoy exclusive access to The Hillside Hub, a standout amenity centre featuring Airdrie’s first outdoor pool, a hot tub, an open-air sports court, and a variety of shared indoor and outdoor spaces designed for gathering, recreation, or quiet retreat. With nearby parks, pathways, amenities, and easy access to major routes, Wildflower delivers a truly well-rounded lifestyle. Combining award-winning community planning, modern design, and immediate possession, this is an outstanding opportunity to own a stylish new home in one of Canada’s most celebrated communities. Don’t miss your chance to make Wildflower home. Book your visit today! (id:52784)
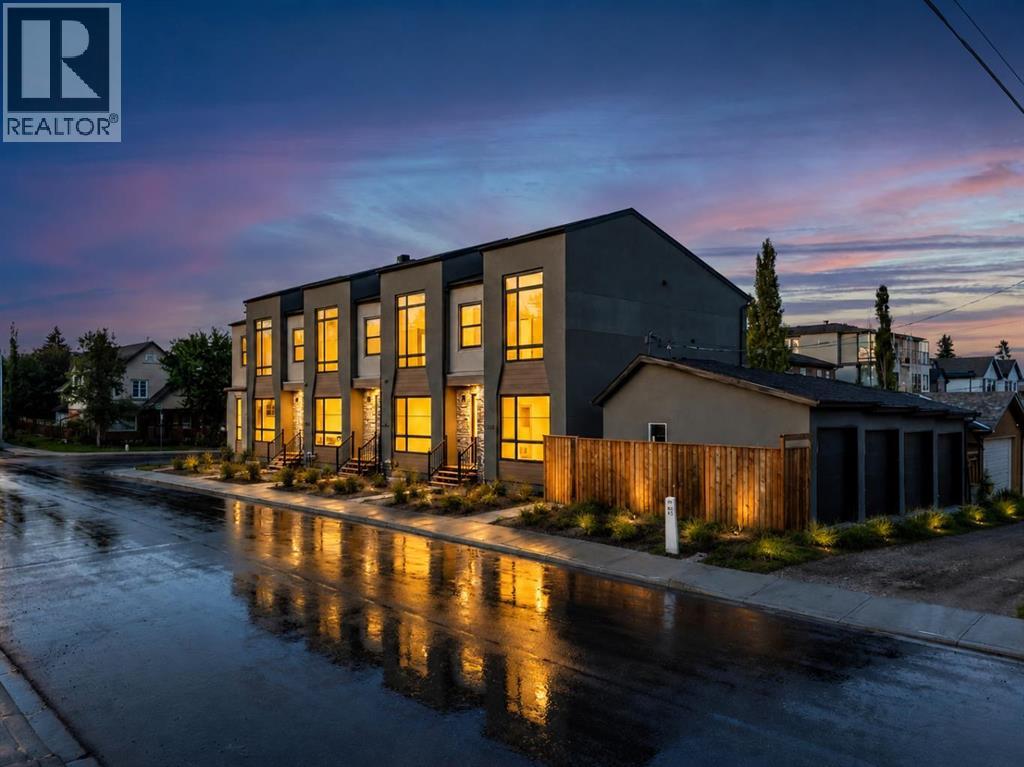
2354 7 Street NW
Calgary, Alberta
~WATCH THE FULL YOUTUBE VIDEO~ Welcome to this BRAND-NEW 4-BEDROOM TOWNHOME IN MOUNT PLEASANT, offering approximately 1,438 sq. ft. of beautifully designed living space, 3.5 bathrooms, a PRIVATE PATIO, and an DETACHED GARAGE in one of Calgary’s most desirable inner-city communities. Thoughtfully designed for modern living, this new construction townhome combines contemporary finishes, functional spaces, and an exceptional location just minutes from downtown Calgary. Step inside to a bright and inviting open-concept main floor featuring 9-FOOT CEILINGS, large windows, and an effortless flow between the living room, dining area, and kitchen. The modern kitchen is the heart of the home, showcasing QUARTZ COUNTERTOPS, stainless steel appliances, custom soft-close cabinetry, generous storage, and a large centre island with plenty of room for meal preparation, entertaining, and casual seating. One of the standout features of this home is its FOUR-BEDROOM LAYOUT—a rare find among inner-city Calgary townhomes. The flexible floor plan provides space for families, overnight guests, a dedicated home office, gym, or additional living area. The primary bedroom offers a private retreat complete with a WALK-IN CLOSET and contemporary ensuite. With 3.5 BATHROOMS throughout the home and conveniently located upper-level laundry, the layout has been carefully planned to make everyday living comfortable and efficient. Outside, enjoy your own PRIVATE PATIO, creating valuable outdoor living space for morning coffee, summer barbecues, entertaining friends, or simply relaxing during Calgary’s warmer months. An ATTACHED GARAGE PLUS DRIVEWAY PARKING provides additional convenience and makes winter living considerably easier. As a brand-new home, buyers can enjoy modern construction standards, energy-efficient systems, contemporary materials, low-maintenance living, and the added confidence of a NEW-HOME WARRANTY. Located in the highly sought-after community of Mount Pleasant, Calgary, this h ome offers excellent access to downtown, major roadways, public transit, schools, parks, pathways, cafés, restaurants, shopping, and everyday amenities. Mount Pleasant continues to be one of Calgary’s most attractive inner-city neighbourhoods for buyers looking for the convenience of an established community combined with easy access to the city centre. This is an outstanding opportunity to own a BRAND-NEW 4-BEDROOM INNER-CITY CALGARY TOWNHOME with a PRIVATE PATIO, ATTACHED GARAGE, 3.5 BATHROOMS, and an exceptionally functional floor plan. Experience new construction living in Mount Pleasant—book your private showing today. (id:52784)
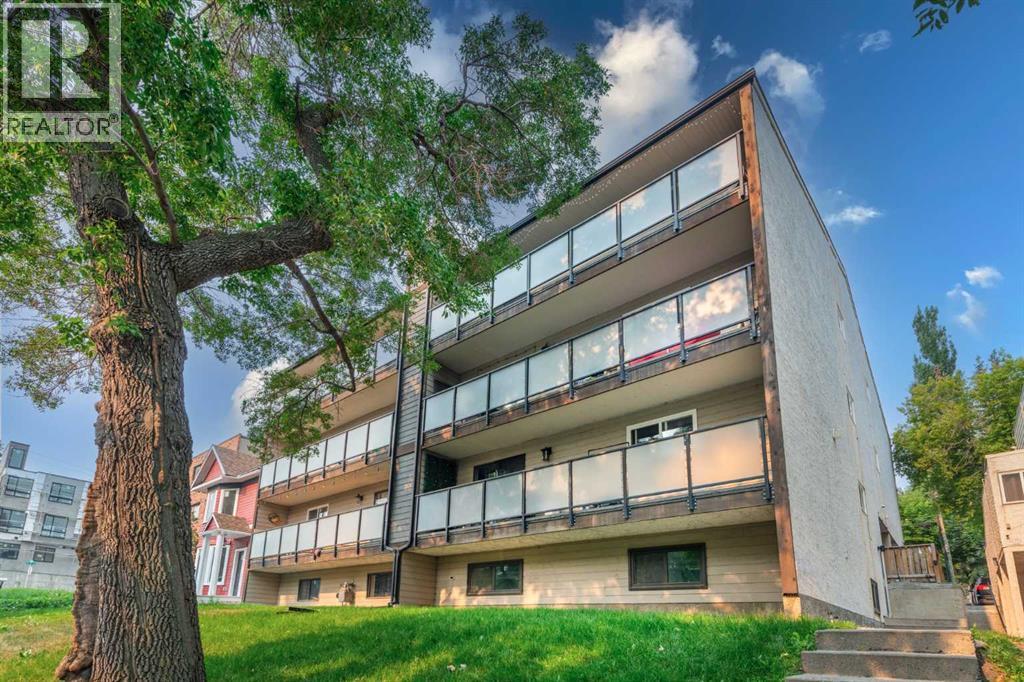
204, 1821 17a Street SW
Calgary, Alberta
Welcome to effortless inner-city living in the heart of Bankview—one of Calgary's most desirable neighbourhoods for professionals who want to be close to everything. Freshly updated with new luxury vinyl plank floors throughout and triple pane windows, this bright and beautifully maintained two-bedroom condo offers the perfect blend of comfort, style, and convenience. The crisp white kitchen features generous counter space and abundant cabinetry, making meal prep and entertaining easy. The new kitchen faucet and cabinet pulls updates the kitchen beautifully. The spacious open-concept living area is versatile enough to accommodate a cozy living room, dining space, and a dedicated work-from-home office without feeling crowded. The oversized primary retreat is a standout feature, with a walk-in closet and private two-piece ensuite. A second bedroom is ideal for guests, a room mate, or an inspiring home office, while the full bathroom offers ample vanity space and in-suite washer/dryer combo unit. An additional oversized and spacious storage room keeps everything organized and out of sight. Step onto your west-facing balcony to unwind with a glass of wine as the sun sets—a perfect spot to relax after a busy workday. Condo fees include both heat and water, making budgeting simple and stress-free. An assigned parking stall is included. Beyond your front door, you'll love the vibrant Bankview lifestyle. Enjoy access to community gardens, tennis courts, and neighbourhood events through the Bankview Community Association. Just minutes away, 17th Avenue offers some of Calgary's best cafés, brunch spots, restaurants, boutique fitness studios, shopping, nightlife, and local favourites. Spend your weekends exploring the Lilac Festival, Stampede celebrations, or simply walking to nearby parks and pathways right across the street. Whether you're buying your first home, upgrading your lifestyle, starting your investment portfolio or looking for a walkable urban retreat, this move- in-ready condo offers the perfect opportunity to enjoy everything Calgary's vibrant inner city has to offer. (id:52784)
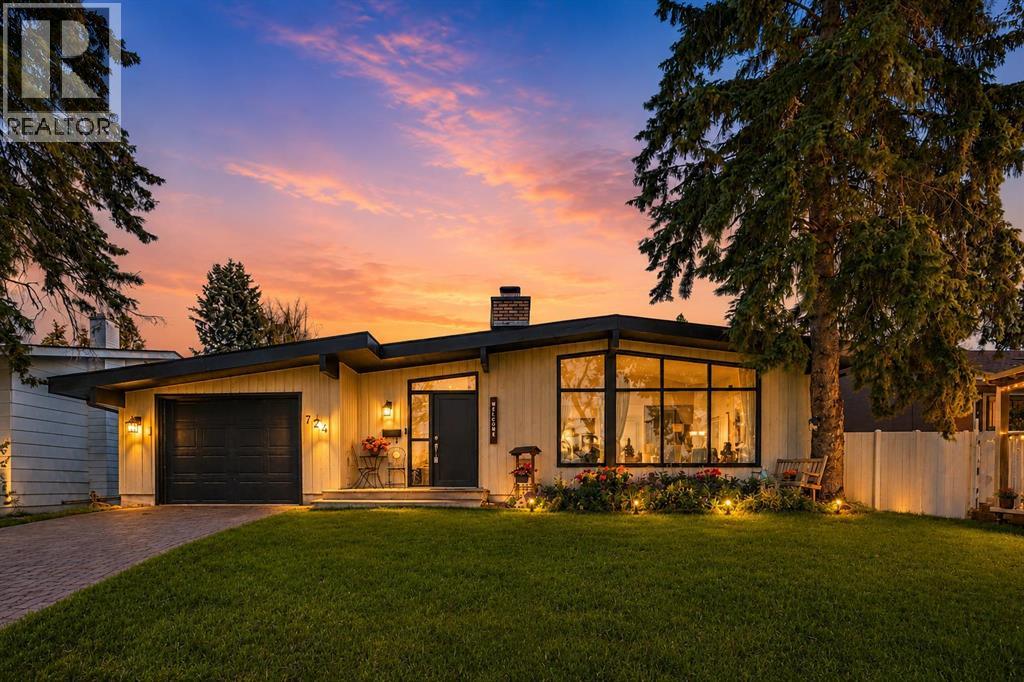
724 Willacy Drive SE
Calgary, Alberta
Discover a truly distinctive residence in one of Calgary’s most established and desirable communities. Surrounded by mature trees and professionally landscaped grounds, this beautifully upgraded Willow Park home offers an exceptional combination of character, functionality and unexpected spaces designed for modern living.Warm natural light fills the main level, complemented by rich oak hardwood flooring, dramatic vaulted ceilings reaching approximately 10 feet, and striking architectural details throughout. At the heart of the home, the chef-inspired kitchen features grani-crete countertops, premium appliances, a generous island and rich espresso cabinetry. Just beyond the kitchen, a rare and private stone courtyard creates an intimate outdoor retreat—perfect for morning coffee, evening wine or relaxed summer entertaining.A magnificent stone wood-burning fireplace provides a dramatic focal point in the living room, while a second fireplace enhances the lower level. The main floor also offers four generously sized bedrooms, some with vaulted ceilings, along with a spa-inspired shower and direct patio access to the backyard. A dedicated office, study and workshop add versatility for those who work, create or pursue projects from home.The lower level is where this property becomes truly unexpected.A soundproof media room and theatre, complete with quality projector and screen, creates an immersive entertainment experience. Even more distinctive is the professional recording studio, enhanced by ceilings approaching 10 feet. This exceptional space offers possibilities well beyond music—it could serve as a podcasting studio, creative workspace, professional home office, production room or specialized entertainment space.The lower level also includes an additional large bedroom, hobby room, substantial storage and a cellar, providing an impressive amount of usable and adaptable space.Outside, the mature landscaping and private backyard continue the home’s sense of re treat. An attached single garage provides everyday convenience, while the property may offer potential for a future double detached garage, subject to municipal approval and applicable requirements.Located in the prestigious Willow Park community, near the Willow Park Golf & Country Club and Willow Park Village, the home enjoys the character for which the neighbourhood is known: mature tree-lined streets, spacious properties, distinctive mid-century architecture and convenient access to shopping, dining and everyday amenities.Lovingly cared for and anything but ordinary, this is a home with personality, versatility and features rarely found together in one property. For the buyer looking for something genuinely different in Willow Park, this may be the home they didn’t know existed. (id:52784)
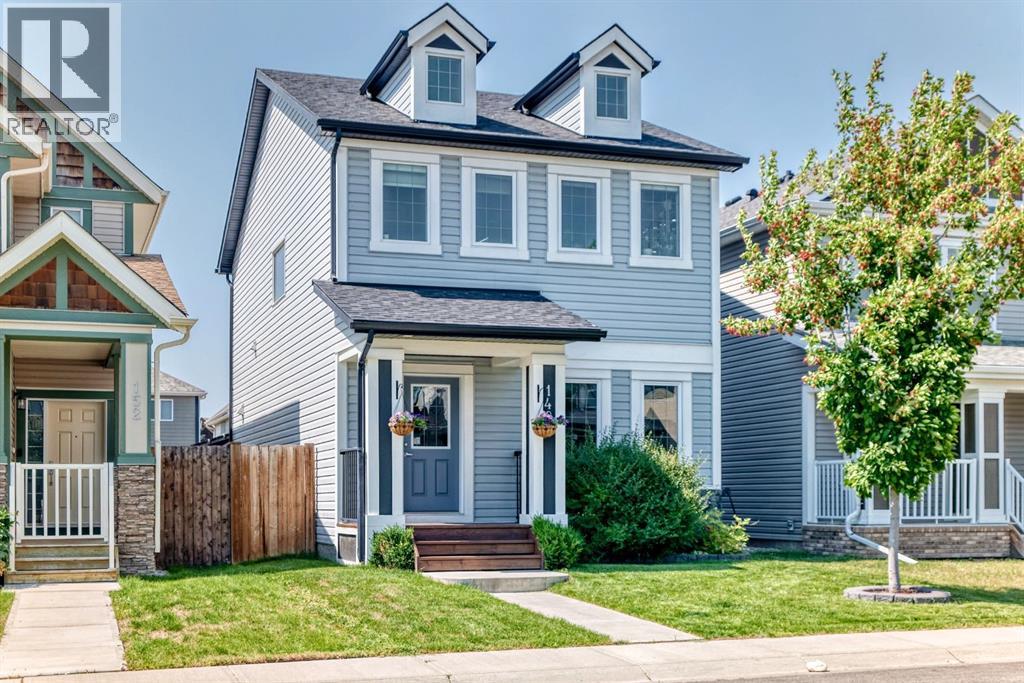
148 Copperpond Parade
Calgary, Alberta
OPEN HOUSE ON 29 Aug. 2026 FROM 1 PM TO 3 PM : Welcome to this beautiful open-concept home that seamlessly blends modern comfort with impressive energy efficiency.Equipped with a robust 10.5 kW solar panel array on both the house and garage, this property is designed to lower your energy costs while supporting a sustainable lifestyle. Inside, enjoy the convenience of smart home technology, allowing you to effortlessly control the lighting, fans, thermostat, and central air conditioning from anywhere.Upon entering, you are greeted by elegant hardwood flooring that flows throughout the bright main floor. The upgraded kitchen serves as the heart of the home, featuring sleek granite countertops and generous storage for all your culinary needs. It is the perfect space for family time or entertaining guests.Upstairs, you will find a spacious primary suite with a large walk-in closet and a luxurious 5-piece ensuite. The upper floor also includes two additional bedrooms, a full bathroom, and the added convenience of an upper-level laundry room.Downstairs, the fully finished basement offers a versatile family and gaming area complete with a built-in bar—ideal for hosting guests or relaxing at home. This move-in-ready property also features a roof installed five years ago, a professionally inspected furnace, an upgraded and cleaned fireplace, and an oversized garage equipped with a 40-amp EV fast-charging outlet. With a gorgeous backyard deck perfect for summer gatherings and a location close to shopping, schools, restaurants, and major routes, this home delivers style, space, and peace of mind. (id:52784)
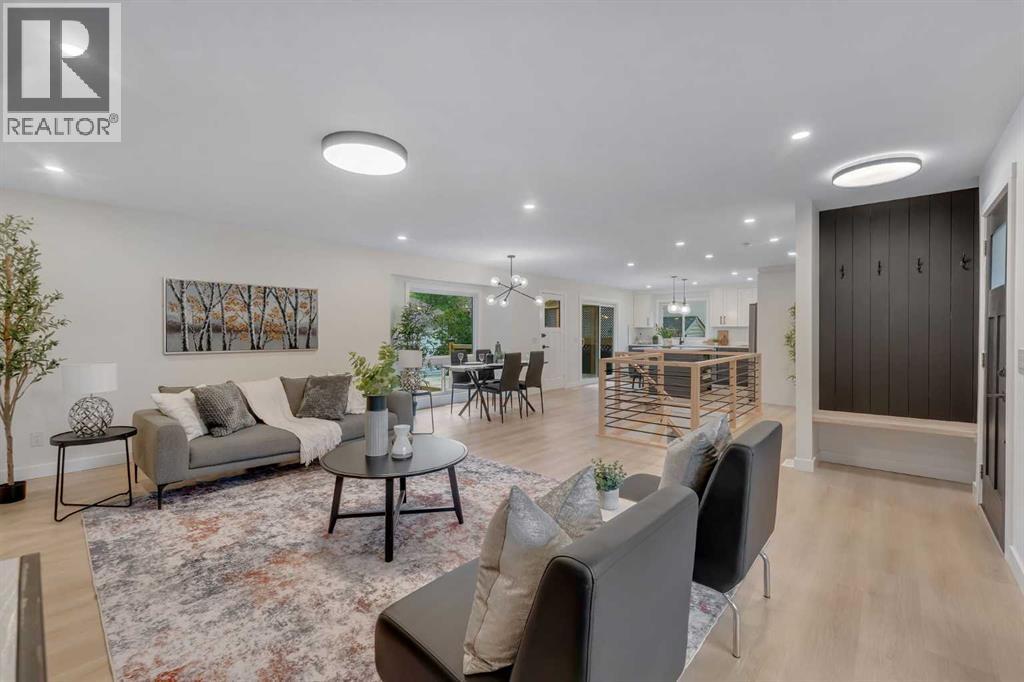
104 Oakmoor Place SW
Calgary, Alberta
Extensively renovated bungalow in desirable Oakridge | Finished basement | 4 Bed + 3 Bath | Open Concept | Large backyard | Brand new double car garage + driveway | Massive lot | Welcome to this beautifully renovated bungalow in the established community of Oakridge SW, where modern style, thoughtful design and everyday functionality come together. From the moment you step inside, you’ll appreciate the gorgeous finishes and attention to detail throughout. The main floor features a bright and welcoming living room with a southwest-facing vinyl window that fills the space with natural light. A stunning fireplace set against a beautiful accent wall creates a warm focal point for relaxing or entertaining. The adjacent dining room offers a bright setting for family meals and gatherings, complemented by a contemporary lighting fixture and large window. The kitchen is both stylish and functional, featuring stainless steel appliances, a gorgeous island, sleek neutral backsplash and an abundance of cabinetry and counter space. Patio doors just off the kitchen provide easy access to the large, low-maintenance backyard, making summer barbecues and outdoor entertaining effortless. The primary bedroom offers a relaxing retreat with a gorgeous accent wall, spacious walk-in closet and built-in organizers. The beautifully renovated four-piece ensuite features a stunning shower and dual vanity. A second good-sized bedroom and another gorgeous four-piece bathroom complete the main level. Downstairs, the fully finished basement offers exceptional additional living space. The recreation room is perfect for entertaining and features an accent wall, cozy fireplace and impressive wet bar complete with sink, shelving, cabinetry and wine fridge. Whether hosting friends, enjoying movie nights or spending time with family, this space offers plenty of versatility. The dedicated laundry room includes a countertop for folding and ironing, a sink for hand-washing items and additional cabinetry f or storage. Two additional bedrooms, including one with a walk-in closet, provide excellent space for guests, family members, a home office or hobbies. A four-piece bathroom and spacious utility room with ample storage complete the lower level. Outside, the large low-maintenance backyard provides plenty of room to enjoy the outdoors, while the double detached garage and driveway offer excellent parking and storage. Oakridge is surrounded by an incredible selection of amenities and recreation. Enjoy easy access to Glenmore Reservoir, South Glenmore Park and the Weaselhead Natural Area, with extensive pathways, green spaces and outdoor activities nearby. Public transport, shopping, restaurants, schools and everyday conveniences are also close at hand, with Southcentre Mall a short drive away. Commuters will appreciate convenient access to Glenmore Trail, Crowchild Trail, 14 Street SW, Southland Drive, 24 Street SW and Stoney Trail. Make this beautiful home yours - book your showing today! (id:52784)
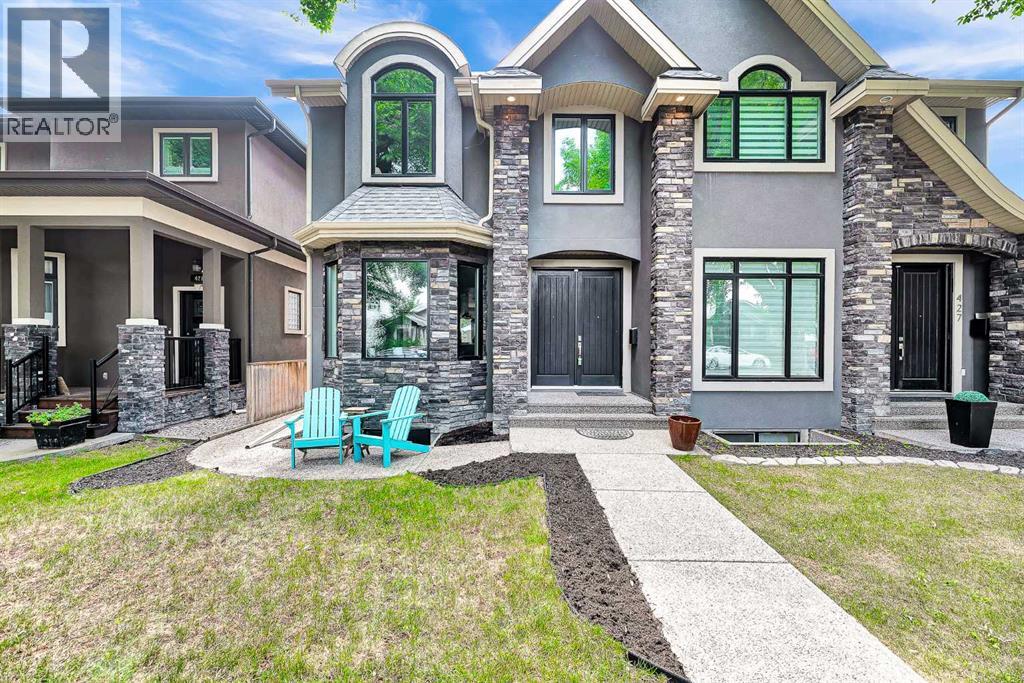
425 21 Avenue NW
Calgary, Alberta
Welcome to modern luxury living in the vibrant community of Mount Pleasant. Situated on a charming, tree-lined street with easy access to downtown, top-rated schools, and public transit, this exceptional 3-story residence effortlessly combines sophisticated design with everyday comfort. As you step into the main floor, you are greeted by an expansive open-concept layout framed by triple-pane windows that fill the space with natural light while ensuring optimal energy efficiency. The heart of the home is a chef's dream kitchen, featuring rich quartz countertops, sleek stainless steel appliances, a gas cooktop, and a brand-new double wall oven complete with a built-in pizza oven feature. The massive 13-foot kitchen island, complete with a convenient bar sink and integrated eating bar, provides the perfect gathering spot for entertaining. Adjacent to the kitchen, the inviting living area features a warm gas fireplace anchored by a striking decorative stone surround, while a built-in surround sound system wired throughout the home sets the perfect mood for any occasion. The upper levels offer thoughtful privacy and relaxation. Among the 3 spacious bedrooms, the primary bedroom serves as a true sanctuary, complete with a spa-inspired 6-piece ensuite bathroom. Escalating to the magnificent third floor, you'll discover a dramatic loft-style retreat defined by soaring vaulted ceilings and a bright skylight. This top-floor oasis comes fully equipped with its own wet bar and cozy gas fireplace, making it an ideal space for a private lounge, executive office, or ultimate entertainment area. Stepping outside into the sunny, south-facing backyard, you'll find a private outdoor haven. Enjoy warm summer evenings on the durable exposed aggregate patio, complete with a dedicated gas line for your BBQ and a lush lawn. An outdoor fireplace serves as the centerpiece for gathering with family and friends late into the night. Completing this exceptional property is an exposed aggregate w alkway leading to a double heated detached garage, offering comfort and convenience year-round. Call today for your own private viewing of this amazing home. (id:52784)
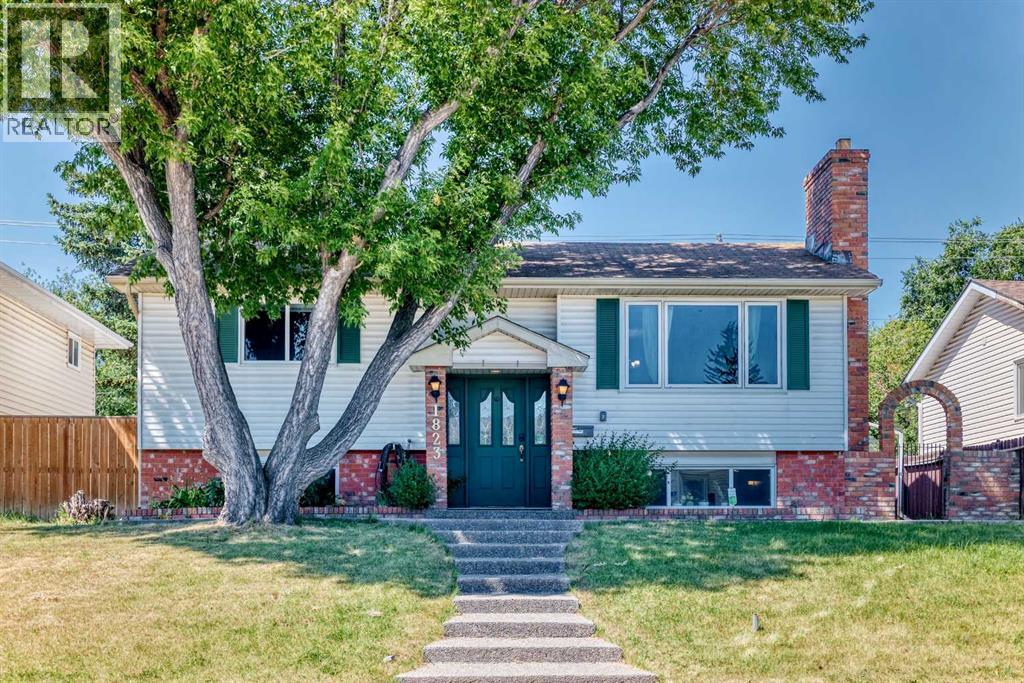
1823 65 Street NE
Calgary, Alberta
"OPEN HOUSE ON SAT AUG 29 FROM 2-4 PM." Rarely does a home like this come to market! This beautifully updated 5-bedroom, 3-bathroom family home offers an exceptional open-concept design that is hard to find in the established community of Pineridge. From the attractive exposed concrete walkway to the thoughtfully designed interior, every detail has been crafted for comfortable family living. The bright main floor features rich hardwood flooring, 3 spacious bedrooms, including a large master bedroom with a walk-in closet and private 4pcs ensuite. The stunning kitchen is the heart of the home, showcasing gorgeous maple cabinetry, granite countertops, stainless steel appliances, a stylish backsplash, a large centre island, and a custom coffee bar with abundant storage. The sun-filled living room offers a warm and inviting atmosphere with a beautiful brick fireplace, while French doors lead to your private covered deck complete with a built-in hot tub—perfect for entertaining or unwinding after a long day. The fully developed basement expands your living space with large windows, 2 additional bedrooms, a full bathroom featuring your own private sauna, and a spacious recreation/media room with a second brick fireplace and custom built-in entertainment centre. Outside, enjoy the low-maintenance backyard with a heated double detached garage, an asphalt RV parking pad, and plenty of additional parking. Ideally situated on a quiet street just minutes from schools, parks, shopping, public transit, and all everyday amenities. Combining style, space, and exceptional functionality, this move-in-ready home is a rare opportunity that your family won't want to miss! (id:52784)
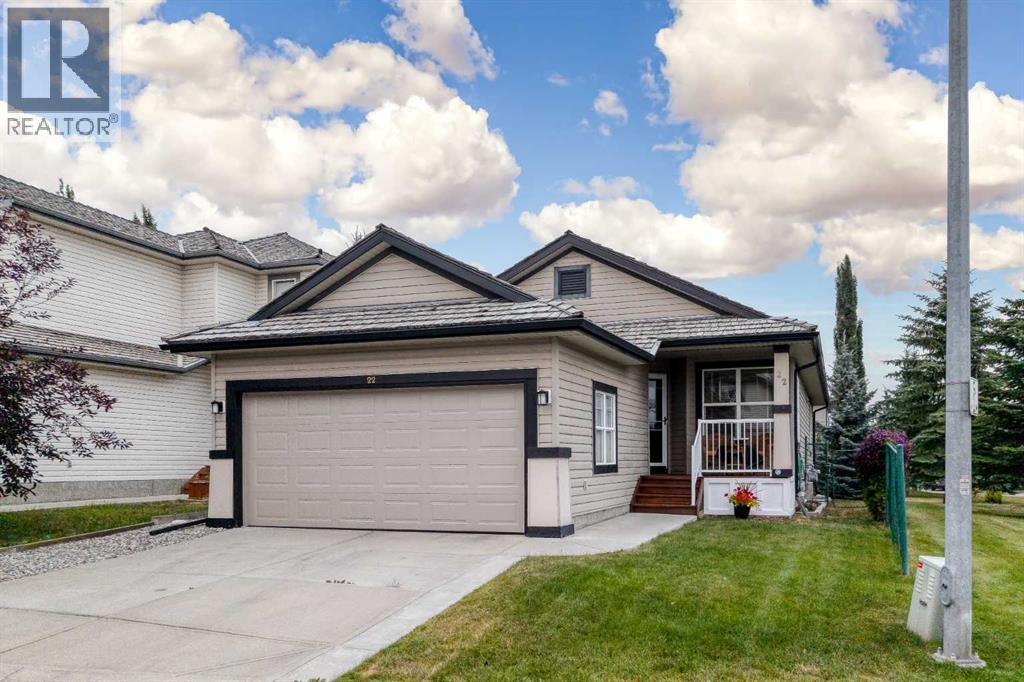
22 Glensummit Close
Cochrane, Alberta
This home is one of a kind in this subdivision. A bungalow with a completely finished basement. This lovely home has ceramic tile, Hardwood, and carpeted flooring throughout. the main floor has two bedrooms, a two piece bathroom and a four piece ensuite. The kitchen is large and has a large island, and there is a good sized pantry as well. The dining area backs on to a good sized deck with a pergola. The big living room also comes with a three sided gas fireplace for those cold winter nights. the primary bedroom has a good sized ensuite with a tub, a walk-in shower and walk-in closet. The basement is completely finished with a large bedroom, a storage room, a four piece bathroom, a laundry room and a family room with a gas fireplace. There is also lots of storage in the furnace room away from the furnace and hot water tank. The double garage has a brand new door, opener and keypad. there is a limited view of the mountains from the front bedroom and a short walk around the neighborhood will get you stunning views of the mountain range. This home will not last long, so make your appointment today to see it and make it your own. (id:52784)
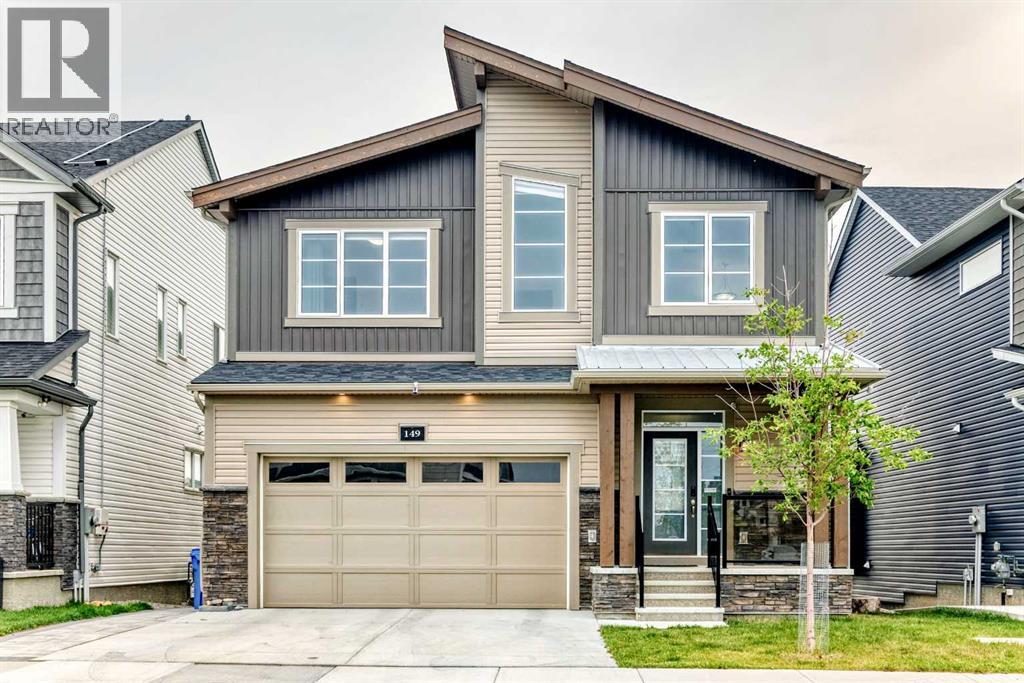
149 Carrington Crescent NW
Calgary, Alberta
Welcome to this beautifully upgraded 3,000+ sq. ft. two-storey walkout home, where thoughtful design, premium finishes, and extensive improvements come together to create an exceptional family home. Featuring over $110,000 in builder upgrades plus approximately $41,900 in post-possession improvements, this property offers outstanding value and true move-in-ready convenience.The bright, open-concept main floor features 8-foot interior doors, upgraded flooring, and an elegant open railing with a Maple-Tanzania finish and black metal spindles, creating a more open and sophisticated feel. A versatile main-floor den is ideal for a home office or study. The impressive main kitchen features full-height cabinetry, quartz countertops throughout, a master cabinetry package, and garburator, complemented by a separate spice kitchen with an upgraded gas convection range. This approximately $27,000 kitchen upgrade package is designed for both everyday living and entertaining. The spacious great room features a gas fireplace with a full-height tiled feature wall, raised firebox, and built-in fan kit, creating a beautiful focal point for family gatherings.Upstairs, three spacious bedrooms each offer a walk-in closet. The spacious primary retreat is especially impressive, featuring TWO walk-in closets and a luxurious 5-piece ensuite with the upgraded “Bath Oasis” layout, 36-inch raised double vanity, fully tiled 76-inch glass shower, and premium quartz finishes—approximately $18,000 in builder upgrades. An upgraded 5-piece bathroom serves the additional bedrooms.The fully developed walkout basement with 9-foot ceilings is a standout feature, representing approximately $52,000 in builder upgrades. It includes a large recreation room, additional bedroom, full bathroom, wet bar rough-in, and second laundry connection—perfect for guests, extended family, a home gym, media room, or entertaining. Modern technology and EV readiness are also included through approximately $3,000 in bu ilder upgrades. Outside, the fully fenced backyard overlooks a pond and pathway, offering a peaceful and private setting for morning coffee, summer entertaining, and family time.The upgrades continue beyond the builder package. After taking possession, the sellers invested approximately $41,900 in custom improvements. In 2025, the roof was upgraded to Class 4 roofing materials ($18,700), and a premium Gree central A/C system was installed ($6,000) for year-round comfort. In 2024, approximately $16,000 was invested in custom hardscaping, including a widened brick paving-stone driveway, custom side walkway and stairs, and private access leading to a fully paved rear patio at the walkout entrance. A Whirlpool whole-house water softener ($1,200) was also installed in 2024, providing conditioned water throughout the home.A rare opportunity to own a truly move-in-ready home with over $150,000 in combined builder and post-possession upgrades. Book your private showing today and experience it for yourself! (id:52784)
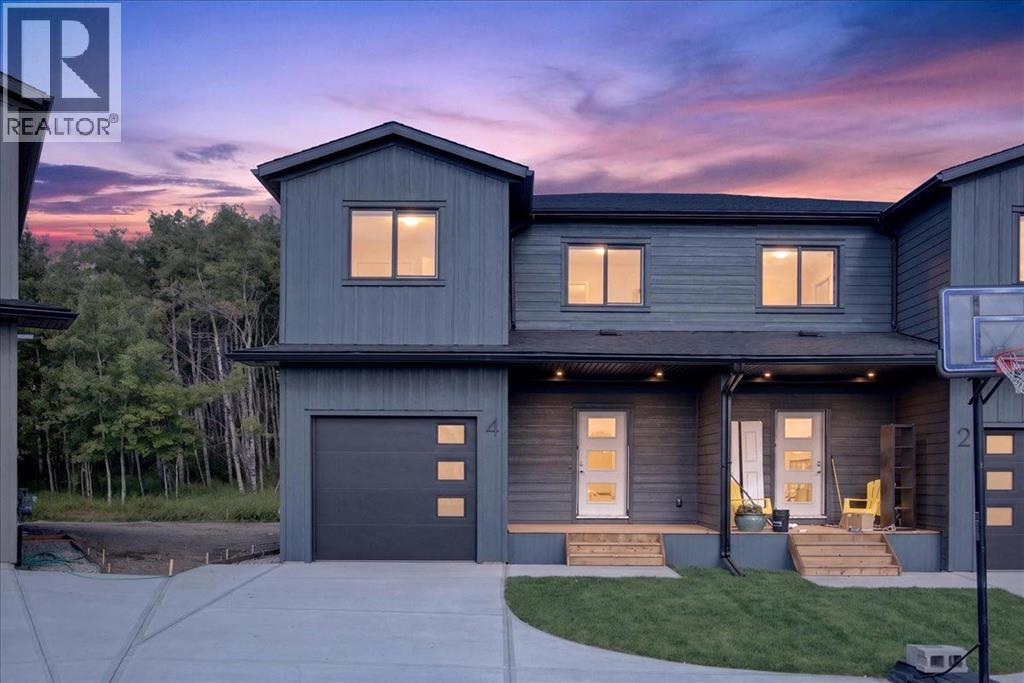
4 Valarosa Park
Didsbury, Alberta
Welcome to this beautifully crafted half duplex in the growing community of Valarosa, offering stylish finishes, excellent functionality, and an impressive setting backing onto a peaceful forested area with no neighbours directly behind. A huge driveway provides parking for several vehicles and even an RV, while the oversized single detached garage offers plenty of room for a truck.Inside, the home is visually striking with luxury vinyl plank flooring, white quartz countertops, elegant gold accents, and matching gold door hardware throughout. The spacious kitchen features a large island and an exceptional walk-in pantry complete with built-in shelving, additional cabinetry, quartz countertops, and electrical outlets—perfect for small appliances, extra prep space, or a dedicated coffee station. The main floor also includes a comfortable dining area, a generous living room, and a convenient 2-piece bathroom.Upstairs, you will find three generously sized bedrooms, an additional 4-piece bathroom, a dedicated laundry room, and a versatile bonus room. The spacious primary retreat features a large walk-in closet with built-in shelving and a beautiful ensuite with dual sinks and a tiled shower finished with oversized tile.The basement offers even more potential, with a separate side entrance and rough-ins for an additional bedroom and bathroom. Develop the space for your family’s needs or explore its future income-generating potential, subject to municipal approvals. With a good-sized backyard, outstanding parking, upscale finishes, and excellent craftsmanship throughout, this impressive home offers the perfect combination of style, space, and opportunity. (id:52784)
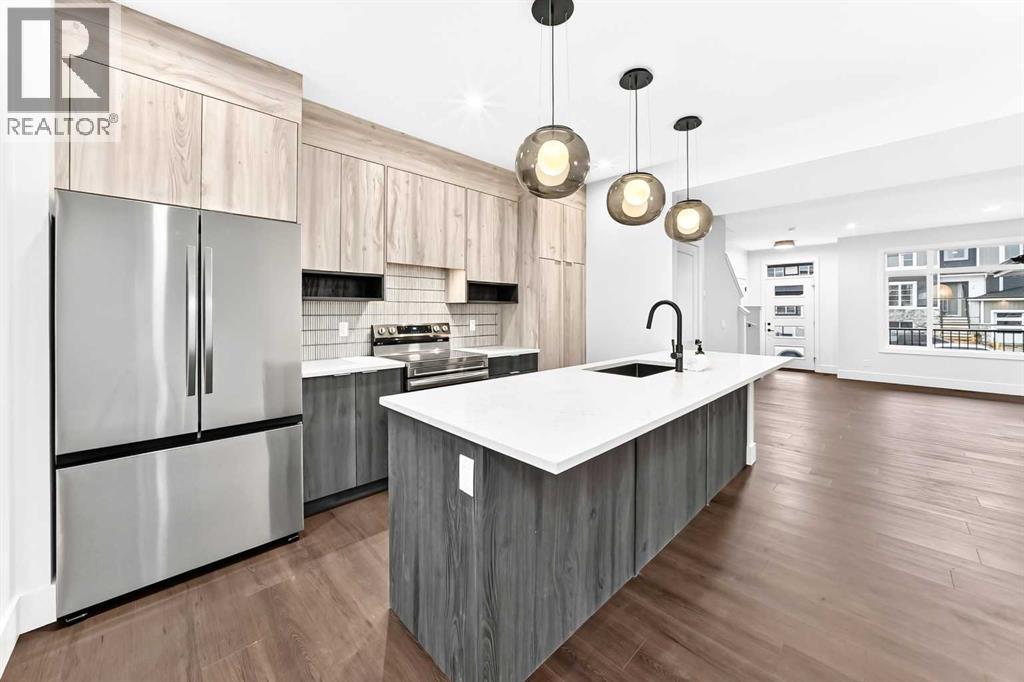
2473 Creeker Lane
Airdrie, Alberta
** OPEN HOUSE at Show Home - 349 Cobblestone Gate, Airdrie - Saturday, 29th 1-4pm ** Eligible First Time Buyers Save 5% with new government GST rebate ** Welcome to Cobblestone living with this beautifully designed duplex by Rohit Homes featuring the stunning Wild North designer interior package. Perfectly located just steps from the river pathways, recreation centre, and golf course, this home combines modern style with an unbeatable lifestyle in one of Cochrane’s most sought-after communities.This thoughtfully designed 3 bedroom, 2.5 bathroom home offers an open-concept main floor filled with natural light and functional living space. The kitchen is the heart of the home, complete with quartz countertops throughout, a large island, upgraded finishes, built-in microwave, and stylish designer details inspired by the Wild North aesthetic.Upstairs, you’ll find spacious bedrooms, convenient upper-floor laundry, and a smart layout designed for growing families, professionals, or first-time buyers. At the rear, a parking pad provides convenient parking while preserving the home’s inviting curb appeal.Set in the dynamic community of Cobblestone you'll enjoy quick access to parks, schools, scenic pathways, local amenities, and major routes—making commuting to Calgary or weekend escapes to the mountains a breeze. Don’t miss your chance to live in this stylish and functional quadplex in one of Airdrie's most desirable new neighborhoods—schedule your private showing today! (id:52784)
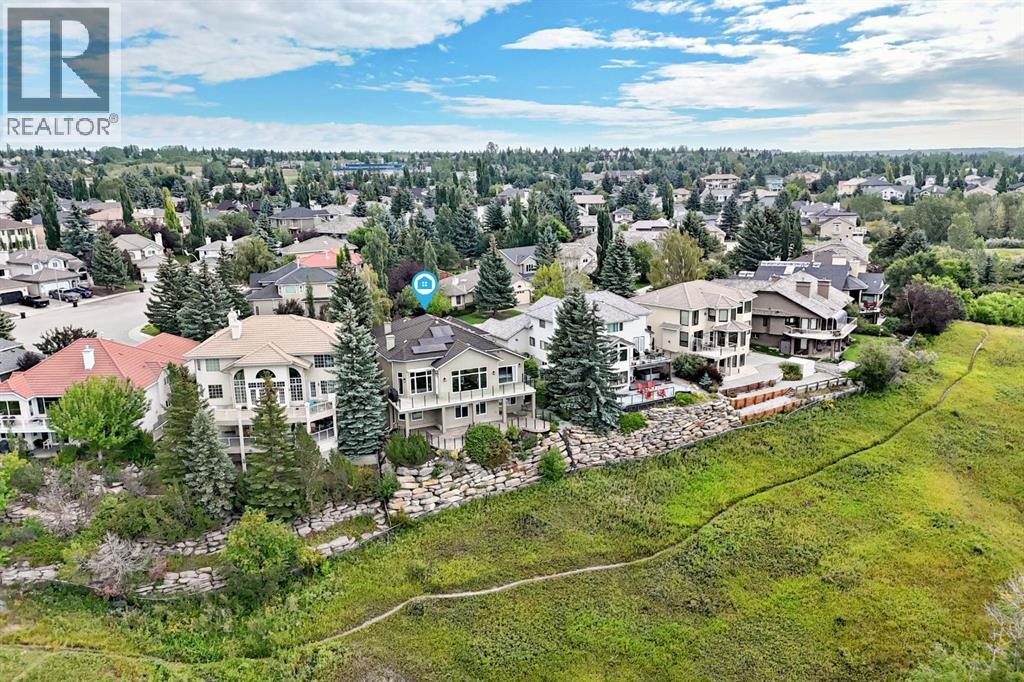
148 Scenic Ridge Crescent NW
Calgary, Alberta
*OPEN HOUSE SAT 2-4pm* Welcome to 148 Scenic Ridge Crescent NW, a beautifully renovated walkout bungalow located in the prestigious estate area of Scenic Acres. Backing directly onto a natural ravine and green space with impressive mountain views, this exceptional home offers over 3,800 sq. ft. of total developed living space in one of northwest Calgary's most sought-after locations. Designed for both everyday comfort and entertaining, the main level features over 2,000 sq. ft. of bright, open living space with soaring 14-foot ceilings, large windows, rich hardwood flooring, and an abundance of natural light throughout. The spacious kitchen is equipped with stone countertops, extensive cabinetry, a large island with breakfast bar, premium appliances including a Sub-Zero refrigerator and Wolf double ovens, and opens seamlessly to the main living areas. The thoughtful floor plan includes 4 bedrooms and 3.5 renovated bathrooms featuring high-quality finishes, custom glass showers, and built-in bench seating. The primary suite offers the convenience of its own laundry area within the walk-in closet, while a second laundry room is located on the lower level. The fully developed walkout basement adds approximately 1,800 sq. ft. of additional living space and is ideally suited for hosting family and friends. Highlights include a wet bar with wine fridge, two gas fireplaces, a dedicated wine storage room with custom wine racks, in-floor hydronic heating, and direct access to the backyard patio. Outdoor living is equally impressive. Enjoy the expansive vinyl-covered deck with glass railings, a gas line for your BBQ, and unobstructed views of the surrounding ravine and mountains. The professionally finished stamped concrete patio, exposed aggregate concrete, and low-maintenance natural landscaping create a private and relaxing outdoor setting. Additional features include triple-pane vinyl windows on the main floor, electronic blinds, central air conditioning, central vacuum, an oversized garage with high ceilings and additional storage space, painted stucco exterior, and a newer rubber shingle roof. Solar panels help offset utility costs for a significant portion of the year. This is a rare opportunity to own a fully renovated, turn-key walkout bungalow on the ridge in Scenic Acres. With exceptional views, quality upgrades throughout, and evident pride of ownership, this home offers a lifestyle that is difficult to find and easy to enjoy. (id:52784)