

440 Ranch Estates Place NW Calgary, Alberta T3G 1L9

$970,000
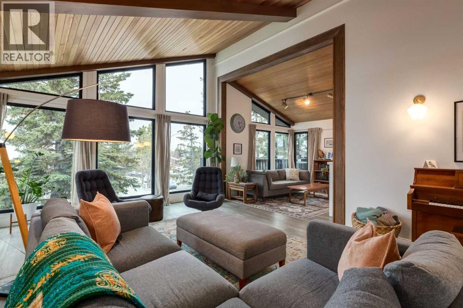
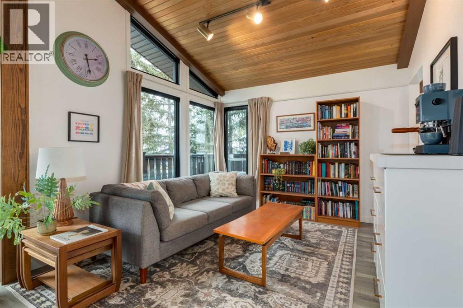
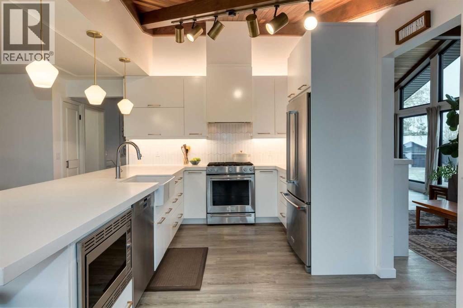
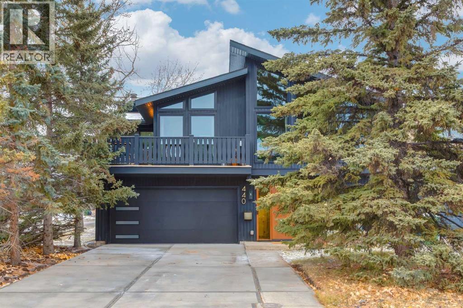
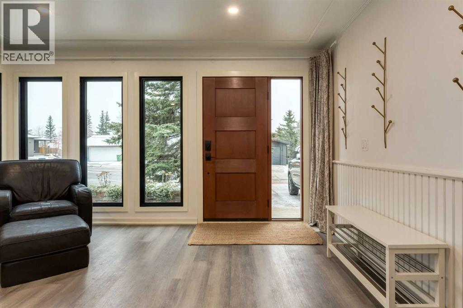
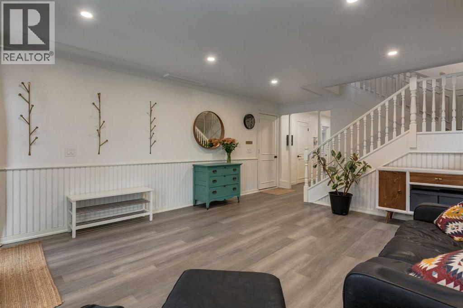
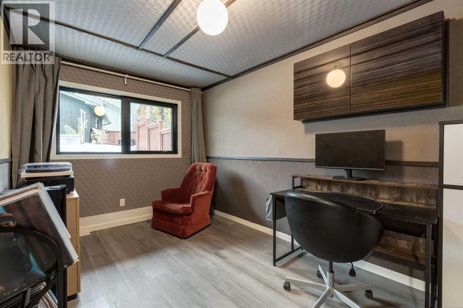
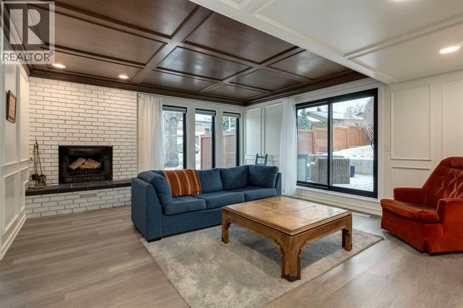
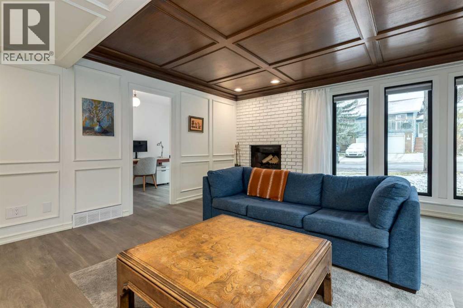
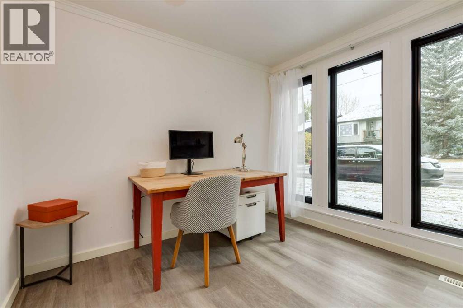
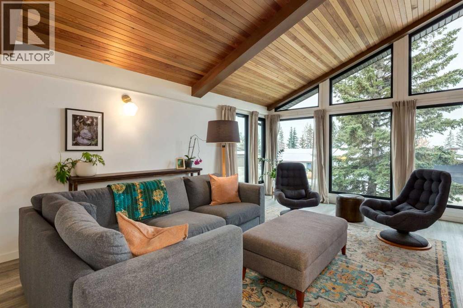
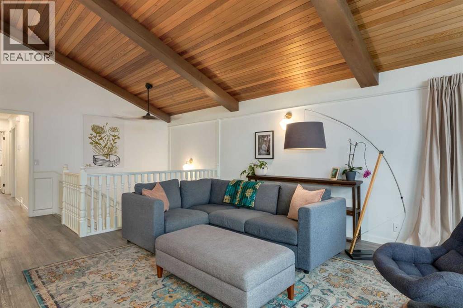
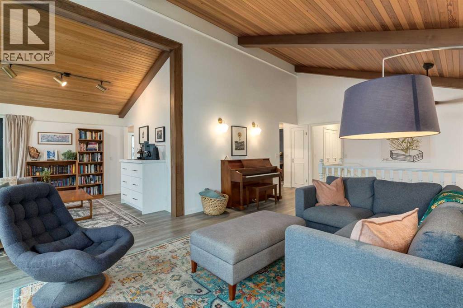
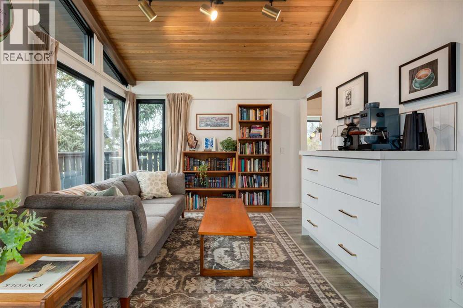
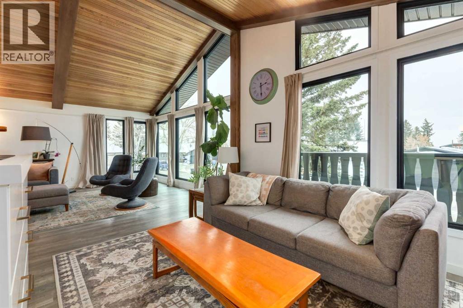
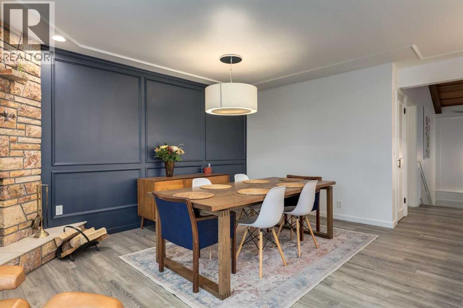
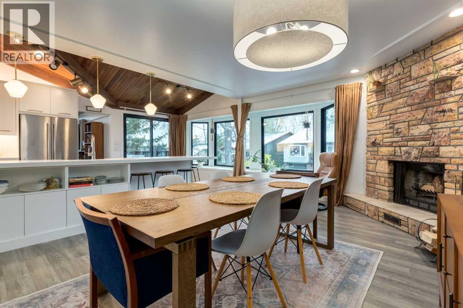
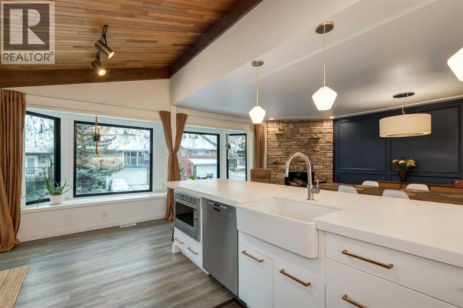
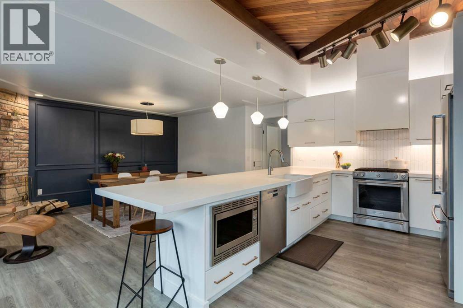
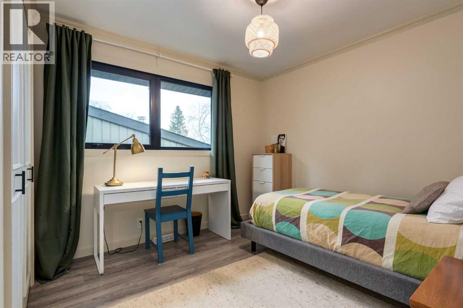
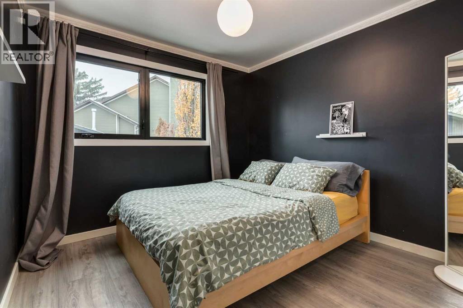
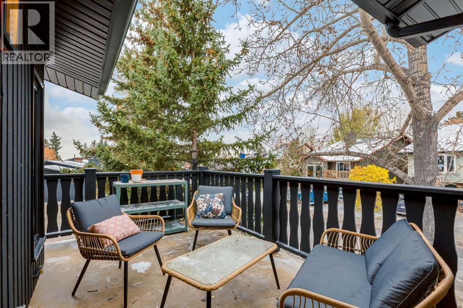
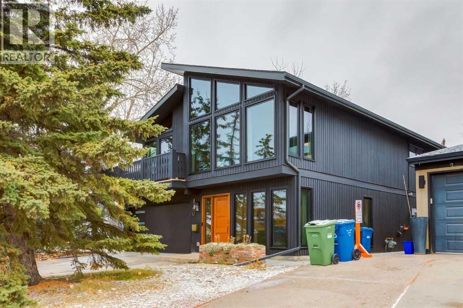
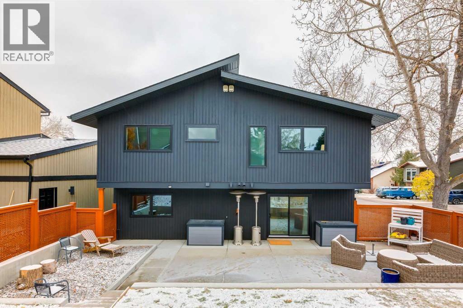
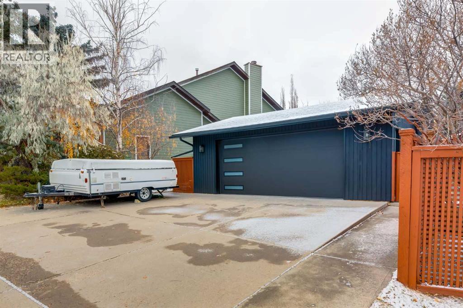
Welcome Home to 440 Ranch Estates Place NW!Have you been torn between an older home full of character (and a renovation list a mile long) and something move-in ready that just doesn't have the same personality? Well, why choose when you can have BOTH?!This one-of-a-kind raised bungalow is anything BUT ordinary! With ALL of its living space above grade, soaring vaulted ceilings, oversized windows, and not one but TWO wood-burning fireplaces, this home has character in spades!But here's where things get REALLY good! The current owners have been BUSY, and we're not just talking about fresh paint! We're talking a new roof, eavestroughs and upgraded insulation (2022), triple-pane windows (2024), TWO new furnaces, a heat pump AND solar panels (2025), plus a new hot water tank (2026). The big-ticket upgrades? They've been tackling those too!Inside, you'll find an open-concept kitchen with deck, updated flooring, fresh paint, and a sound-treated office or bedroom. Outside, the updates continue with a newer patio, front door, exterior paint, and driveway.And can we talk about the GARAGES?! A double attached AND a double detached garage! Whether you're a car enthusiast, need a workshop, or just have a whole lot of toys (no judgment!), there's room for it all! The backyard has a private patio, raised garden beds, and plenty of room for a dog run or trampoline.Character? CHECK. Major upgrades? CHECK. Room for all your hobbies? DOUBLE CHECK!This isn't your cookie-cutter bungalow, and that's exactly why you'll love it. Come see for yourself, book a showing with your favorite realtor today! (id:52784)
Open House
This property has open houses!
2:00 pm
Ends at:5:00 pm
11:00 am
Ends at:1:00 pm
Property Details
| MLS® Number | A2355722 |
| Property Type | Single Family |
| Community Name | Ranchlands |
| Amenities Near By | Park, Playground, Schools, Shopping |
| Features | Cul-de-sac, Treed, Closet Organizers, No Smoking Home |
| Parking Space Total | 8 |
| Plan | 7711287 |
Building
| Bathroom Total | 3 |
| Bedrooms Above Ground | 3 |
| Bedrooms Below Ground | 1 |
| Bedrooms Total | 4 |
| Appliances | Washer, Refrigerator, Oven - Electric, Cooktop - Gas, Dishwasher, Dryer, Microwave, Hood Fan, Window Coverings, Garage Door Opener |
| Architectural Style | Bungalow |
| Basement Type | None |
| Constructed Date | 1979 |
| Construction Material | Wood Frame |
| Construction Style Attachment | Detached |
| Exterior Finish | Wood Siding |
| Fireplace Present | Yes |
| Fireplace Total | 2 |
| Flooring Type | Laminate, Tile |
| Foundation Type | Slab |
| Heating Type | Other, Forced Air |
| Stories Total | 1 |
| Size Interior | 2,732 Sqft |
| Total Finished Area | 2732 Sqft |
| Type | House |
Parking
| Attached Garage | 2 |
| Detached Garage | 2 |
Land
| Acreage | No |
| Fence Type | Fence |
| Land Amenities | Park, Playground, Schools, Shopping |
| Landscape Features | Garden Area, Lawn |
| Size Frontage | 16.78 M |
| Size Irregular | 663.00 |
| Size Total | 663 M2|4,051 - 7,250 Sqft |
| Size Total Text | 663 M2|4,051 - 7,250 Sqft |
| Zoning Description | R-c1 |
Rooms
| Level | Type | Length | Width | Dimensions |
|---|---|---|---|---|
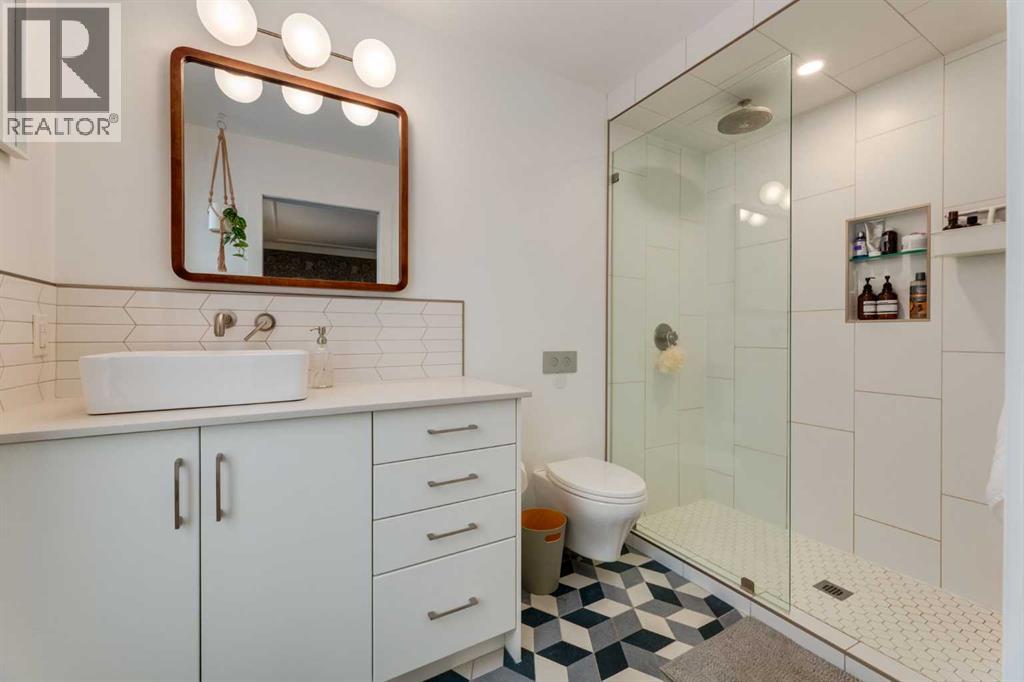
| Lower Level | 3pc Bathroom | 5.08 Ft x 9.17 Ft | ||
| Lower Level | Bedroom | 10.08 Ft x 8.17 Ft | ||
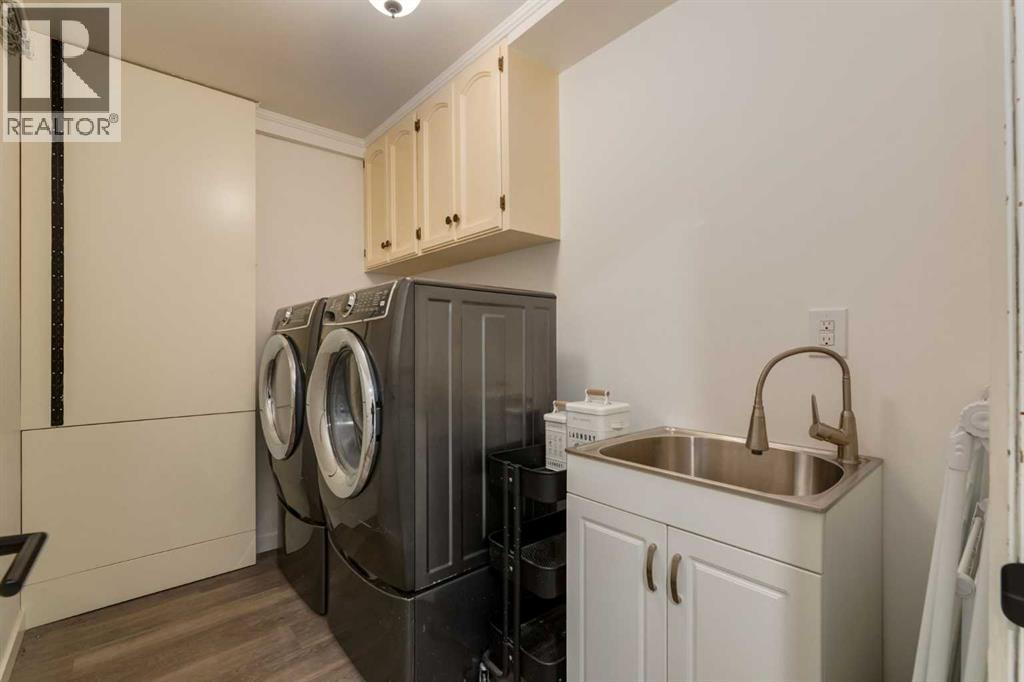
| Lower Level | Laundry Room | 9.08 Ft x 6.00 Ft | ||
| Lower Level | Living Room | 14.50 Ft x 20.50 Ft | ||
| Lower Level | Office | 8.75 Ft x 14.42 Ft | ||
| Lower Level | Recreational, Games Room | 18.08 Ft x 15.50 Ft | ||
| Lower Level | Furnace | 7.83 Ft x 8.08 Ft | ||
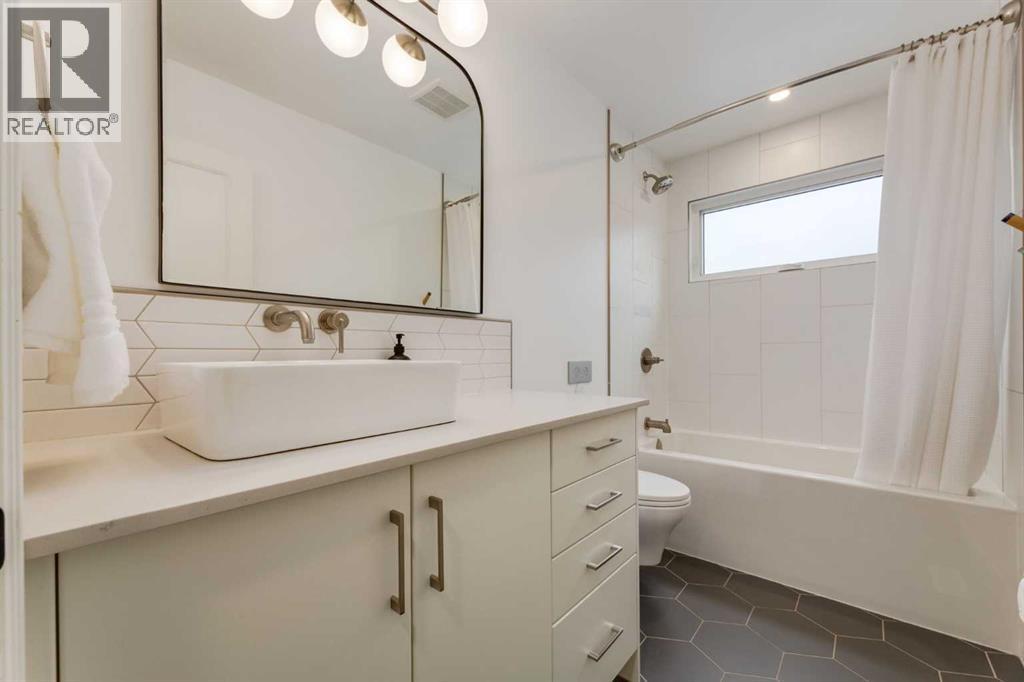
| Main Level | 3pc Bathroom | 5.25 Ft x 9.92 Ft | ||
| Main Level | 4pc Bathroom | 4.92 Ft x 9.92 Ft | ||
| Main Level | Bedroom | 9.83 Ft x 13.42 Ft | ||
| Main Level | Bedroom | 9.83 Ft x 11.33 Ft | ||
| Main Level | Dining Room | 18.17 Ft x 12.75 Ft | ||
| Main Level | Family Room | 11.33 Ft x 10.67 Ft | ||
| Main Level | Kitchen | 18.17 Ft x 10.58 Ft | ||
| Main Level | Living Room | 14.92 Ft x 19.08 Ft | ||
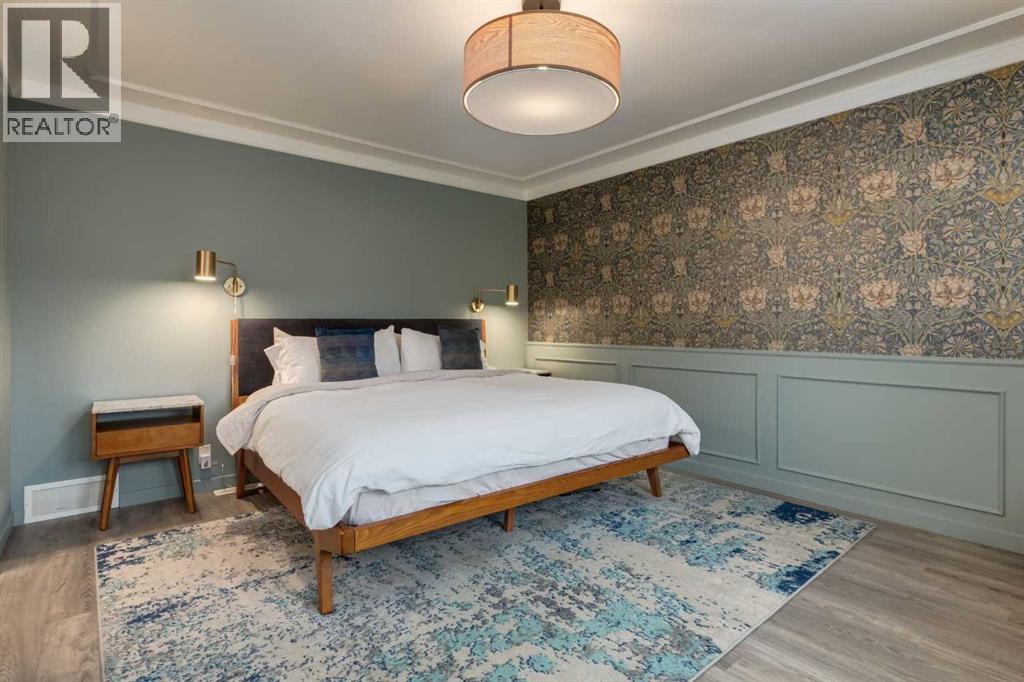
| Main Level | Primary Bedroom | 12.08 Ft x 15.67 Ft |
https://www.realtor.ca/real-estate/30463091/440-ranch-estates-place-nw-calgary-ranchlands
Contact Us
Contact us for more information

The trademarks REALTOR®, REALTORS®, and the REALTOR® logo are controlled by The Canadian Real Estate Association (CREA) and identify real estate professionals who are members of CREA. The trademarks MLS®, Multiple Listing Service® and the associated logos are owned by The Canadian Real Estate Association (CREA) and identify the quality of services provided by real estate professionals who are members of CREA. The trademark DDF® is owned by The Canadian Real Estate Association (CREA) and identifies CREA's Data Distribution Facility (DDF®)
October 31 2026 01:21:32
Calgary Real Estate Board
Royal LePage Benchmark