

32096 393 Avenue E Rural Foothills County, Alberta T1S 6C1

$1,148,000
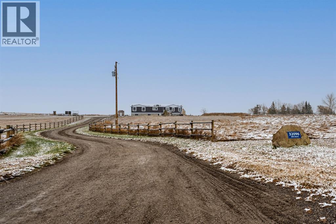
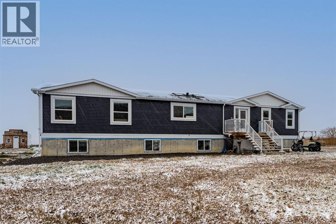
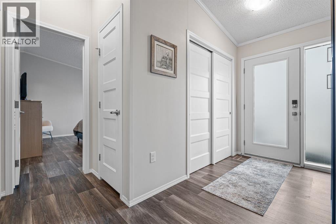
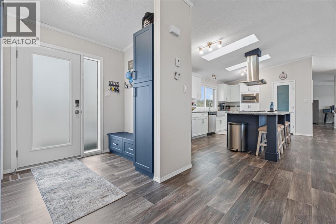
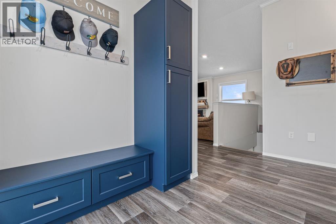
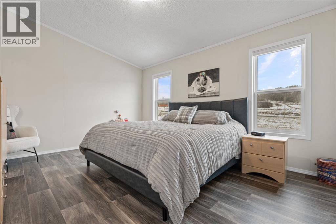
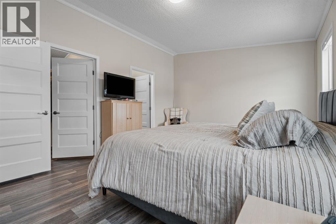
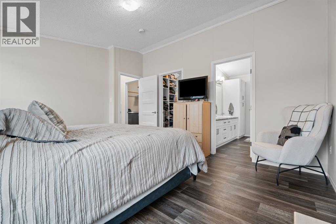
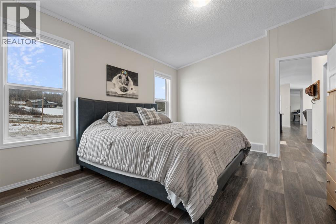
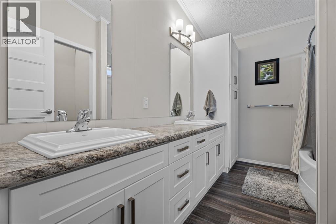
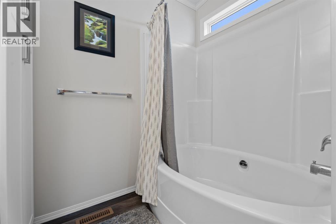
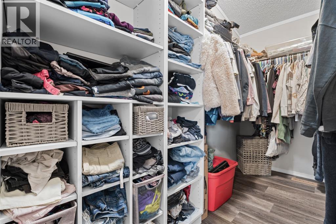
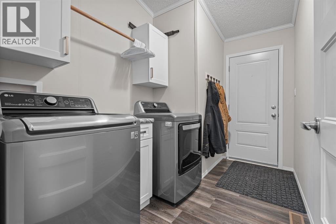
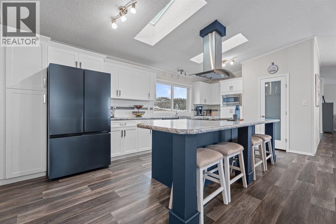
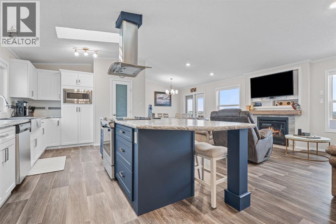
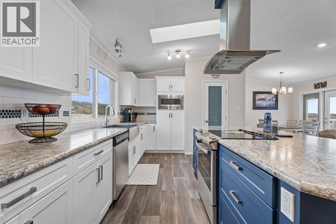
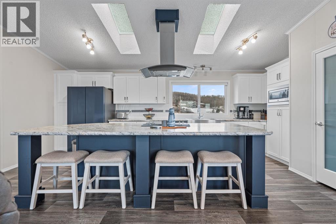
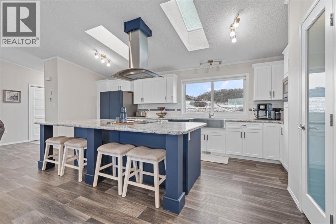
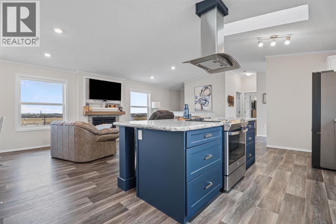
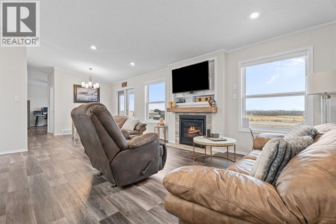
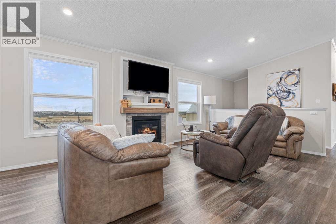
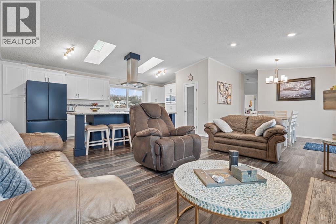
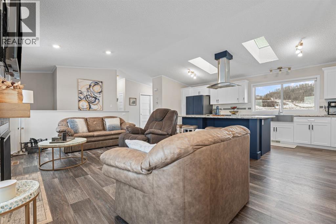
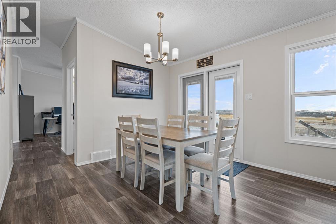
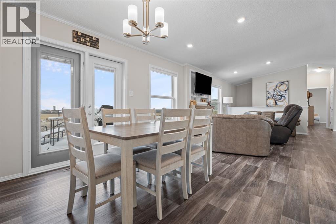
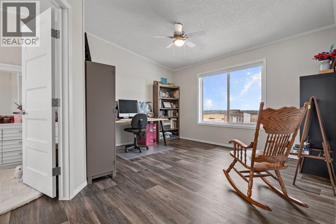
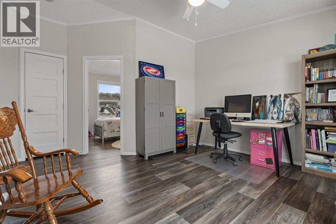
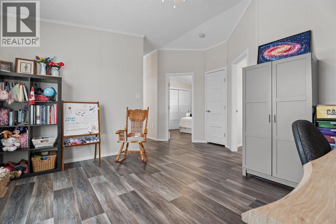
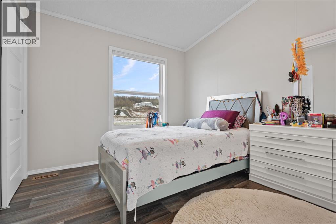
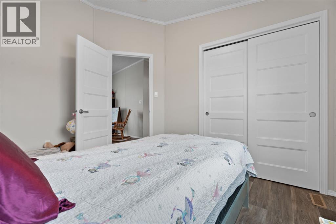
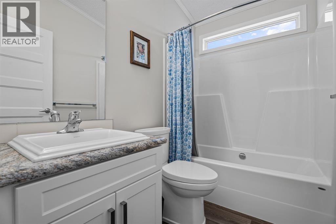
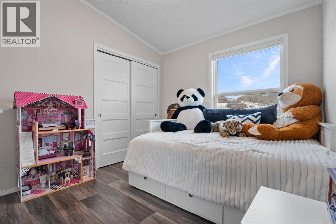
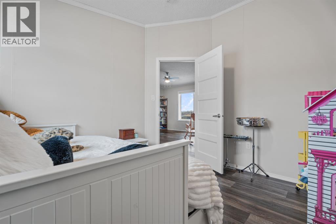
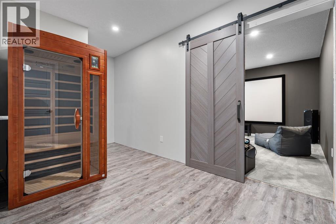
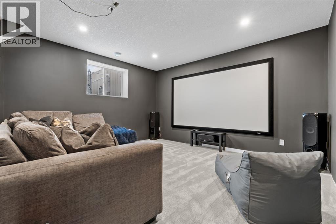
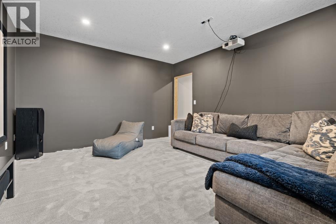
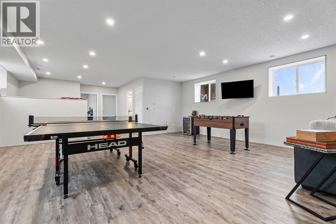
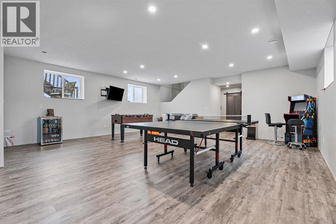
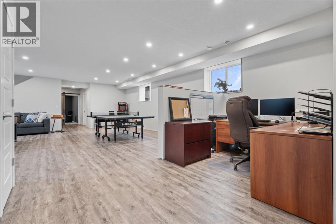
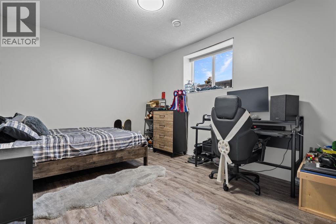
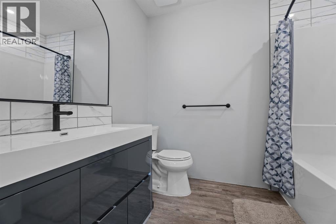
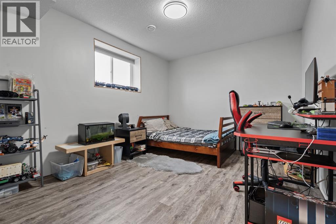
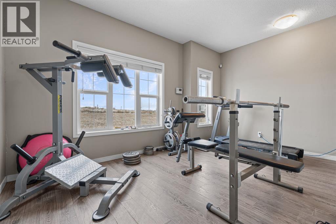
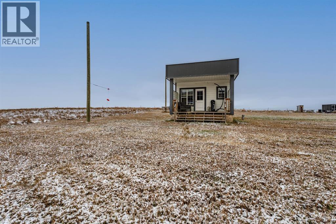
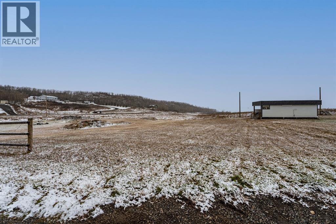
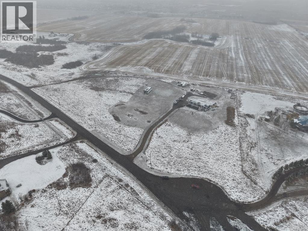
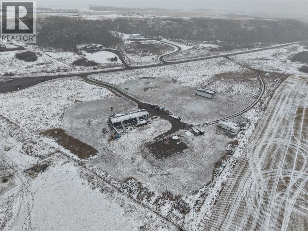
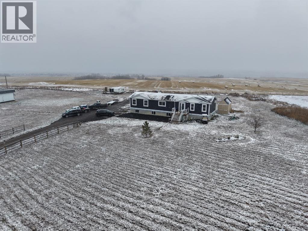
Wide open prairie views, no neighbours behind you and nearly 10 acres to call your own, just minutes from Okotoks. This 2024 home gives you over 3,300 sq ft of finished living space across two levels, with room for everyone.You’ll walk in through the mudroom, which has plenty of storage for boots, coats and everything else that comes with acreage life. The kitchen is the heart of the main floor, with a big island with seating, a pantry and loads of counter space. It’s open to the dining area and the living room, where a gas fireplace keeps things cozy and big windows let you take in the views. There’s also a bonus room on this level, perfect as a playroom, den or second living space.The primary bedroom has a walk-in closet with built-in organizers and a 5 pc ensuite with a double vanity. Two more bedrooms, a 4 pc bathroom and main floor laundry finish off this level.Head downstairs and you’ve got a huge rec room with space for a games table, a separate media room for movie nights, a home office, two more bedrooms and another 4 pc bathroom. Great setup for a growing family or teens who want their own space.The insulated shed has its own electricity and furnace, and could be heated once it’s hooked up to a propane tank. It’s currently set up as a gym, but it would work just as well as a workshop, studio or hobby space.Peaceful country living with town close by! (id:52784)
Open House
This property has open houses!
2:00 pm
Ends at:4:00 pm
Property Details
| MLS® Number | A2355769 |
| Property Type | Single Family |
| Features | See Remarks, Other, No Neighbours Behind, Closet Organizers |
| Plan | 0213921 |
| Structure | Deck, See Remarks |
Building
| Bathroom Total | 3 |
| Bedrooms Above Ground | 3 |
| Bedrooms Below Ground | 2 |
| Bedrooms Total | 5 |
| Appliances | Washer, Refrigerator, Dishwasher, Stove, Dryer, Window Coverings |
| Architectural Style | Mobile Home |
| Basement Development | Finished |
| Basement Type | Full (finished) |
| Constructed Date | 2024 |
| Construction Material | Wood Frame |
| Construction Style Attachment | Detached |
| Cooling Type | Central Air Conditioning |
| Exterior Finish | Vinyl Siding |
| Fireplace Present | Yes |
| Fireplace Total | 1 |
| Flooring Type | Vinyl |
| Foundation Type | Poured Concrete |
| Heating Fuel | Natural Gas |
| Heating Type | Other, Forced Air |
| Stories Total | 1 |
| Size Interior | 1,720 Sqft |
| Total Finished Area | 1720.14 Sqft |
| Type | Manufactured Home |
| Utility Water | Cistern |
Parking
| None |
Land
| Acreage | Yes |
| Fence Type | Partially Fenced |
| Landscape Features | Garden Area |
| Sewer | Septic Field, Septic Tank |
| Size Irregular | 9.46 |
| Size Total | 9.46 Ac|5 - 9.99 Acres |
| Size Total Text | 9.46 Ac|5 - 9.99 Acres |
| Zoning Description | Cr |
Rooms
| Level | Type | Length | Width | Dimensions |
|---|---|---|---|---|
| Basement | Recreational, Games Room | 6.25 M x 6.62 M | ||
| Basement | Media | 4.43 M x 3.92 M | ||
| Basement | Furnace | .00 M x .00 M | ||
| Basement | Office | 4.30 M x 3.46 M | ||
| Basement | 4pc Bathroom | .00 M x .00 M | ||
| Basement | Bedroom | 3.20 M x 3.94 M | ||
| Basement | Bedroom | 3.19 M x 3.94 M | ||
| Main Level | Dining Room | 3.41 M x 2.48 M | ||
| Main Level | Living Room | 3.43 M x 5.50 M | ||
| Main Level | Kitchen | 3.48 M x 6.27 M | ||
| Main Level | Primary Bedroom | 3.64 M x 4.53 M | ||
| Main Level | 5pc Bathroom | 3.16 M x 2.49 M | ||
| Main Level | Other | .00 M x .00 M | ||
| Main Level | Other | 3.16 M x 1.97 M | ||
| Main Level | Bedroom | 3.39 M x 2.88 M | ||
| Main Level | Bedroom | 3.41 M x 2.89 M | ||
| Main Level | Bonus Room | 4.41 M x 5.93 M | ||
| Main Level | 4pc Bathroom | 2.43 M x 1.53 M |
https://www.realtor.ca/real-estate/30461744/32096-393-avenue-e-rural-foothills-county
Contact Us
Contact us for more information

The trademarks REALTOR®, REALTORS®, and the REALTOR® logo are controlled by The Canadian Real Estate Association (CREA) and identify real estate professionals who are members of CREA. The trademarks MLS®, Multiple Listing Service® and the associated logos are owned by The Canadian Real Estate Association (CREA) and identify the quality of services provided by real estate professionals who are members of CREA. The trademark DDF® is owned by The Canadian Real Estate Association (CREA) and identifies CREA's Data Distribution Facility (DDF®)
October 31 2026 01:46:19
Calgary Real Estate Board
Real Broker