

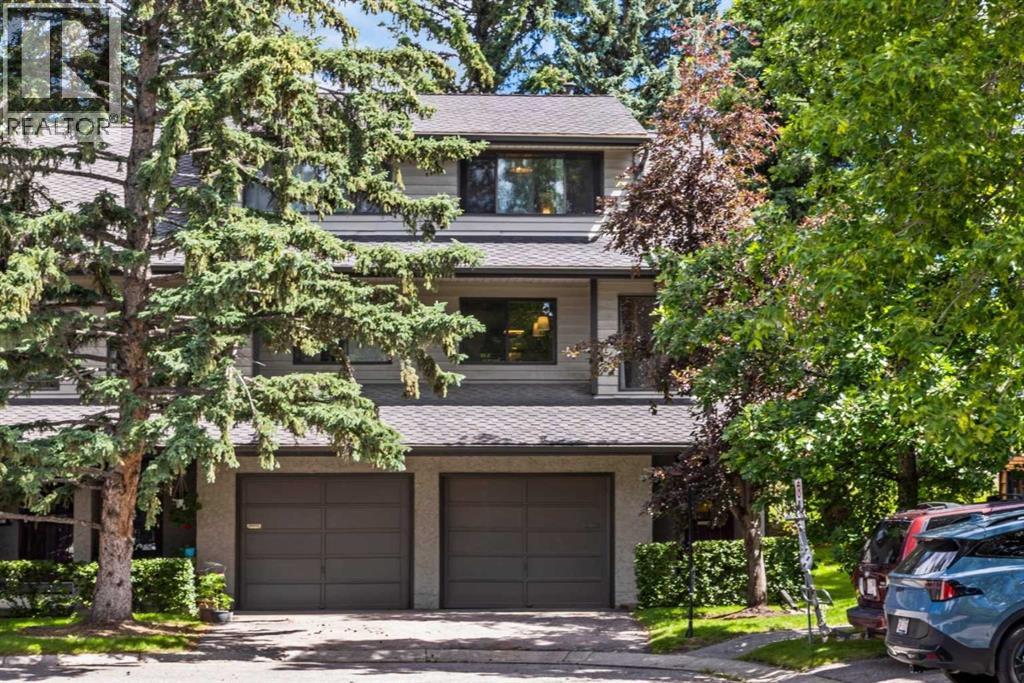
16, 140 Point Drive NW
Calgary, Alberta
Welcome to this beautiful townhome, thoughtfully renovated in 2024, where thoughtful design, exceptional craftsmanship, and timeless finishes come together to create a truly stunning home. From the moment you step inside, you'll appreciate the attention to detail, functional layout, and sophisticated décor throughout. The bright and spacious living room provides the perfect setting for relaxing with family, entertaining friends, or simply unwinding with your favorite book in front of the wood-burning fireplace. Sliding doors lead to your private deck, creating a seamless transition between indoor and outdoor living. The showpiece of the home is the spectacular kitchen, thoughtfully redesigned with both style and function in mind. Featuring elegant Rosa Aurora Marble countertops, a farmhouse sink, brushed brass fixtures, abundant cabinetry, and an impressive beverage bar, this space is sure to impress anyone who loves to cook or entertain. Adjacent to the kitchen, the dining area offers a welcoming space for everyday meals and special gatherings, while a conveniently located two-piece powder room completes the main living level. Upstairs, both generously sized bedrooms feature their own private ensuite bathrooms, offering comfort, privacy, and convenience for family members or guests alike. The lower level includes a practical mudroom and laundry area with direct access to the attached garage, making daily living effortless throughout every season. Ideally situated just steps from the Bow River pathway system and the natural beauty of Edworthy Park, this exceptional location also places you only minutes from the shops, restaurants, and amenities of the University District, with easy access to downtown and major transportation routes. This turnkey home combines luxurious finishes with an outstanding location and is ready for you to move in and enjoy. (id:52784)
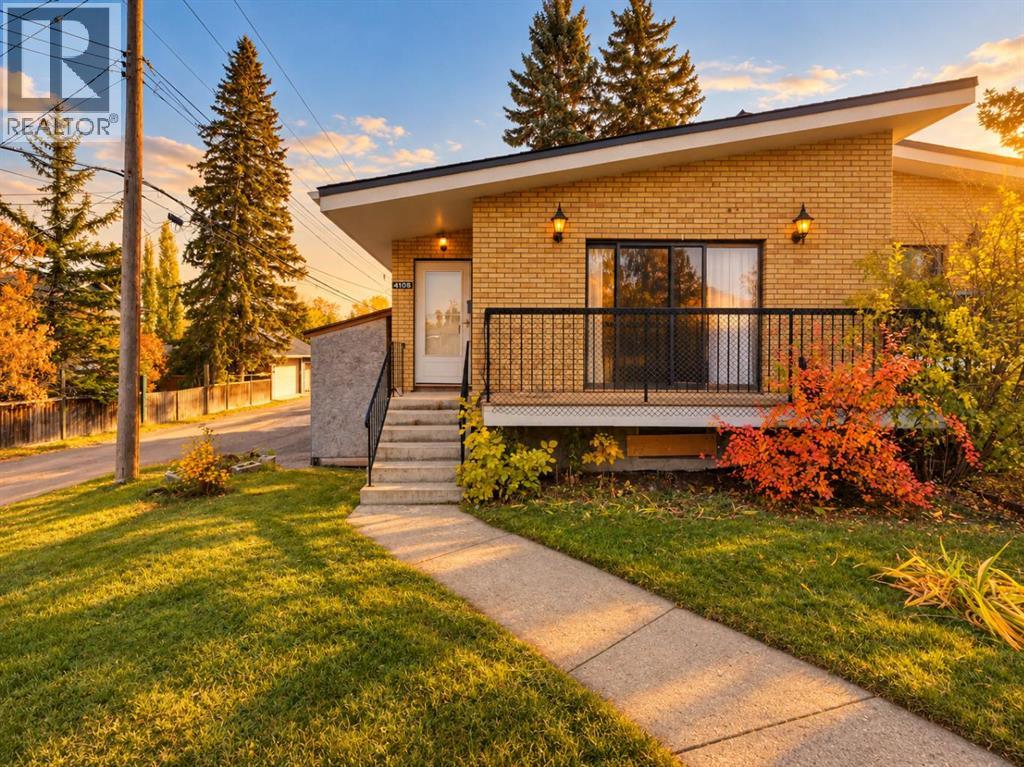
4108 67 Street NW
Calgary, Alberta
Calling all investors and handy buyers! This half duplex in the heart of Bowness offers solid rental income potential and is a great chance to add value. The main floor has 2 bedrooms and a 4-piece bathroom with a wood barn door. Downstairs, a separate entrance leads to a studio-style illegal basement suite with its own 4-piece bathroom, so you can rent both levels or live up and rent down. Shared laundry, plenty of basement storage, a storage shed and a parking pad for 3 vehicles add everyday convenience for owners and tenants. The brick exterior, concrete foundation and updated mid-efficiency furnace give you a dependable base to build on. The home needs updating throughout and is being sold as is, where is, a rare chance to renovate to your own vision and build equity in an established community. Bowness is one of Calgary's most loved neighbourhoods: walk to Bowness Park, the Bow River pathways and the shops, restaurants and cafés along Bowness Road. Schools, transit and parks are close by, with quick access to Stoney Trail, the Trans-Canada Highway, Canada Olympic Park, Market Mall and the University of Calgary, keeping strong rental demand in the area. Opportunities like this don't come often, so book your showing today! (id:52784)
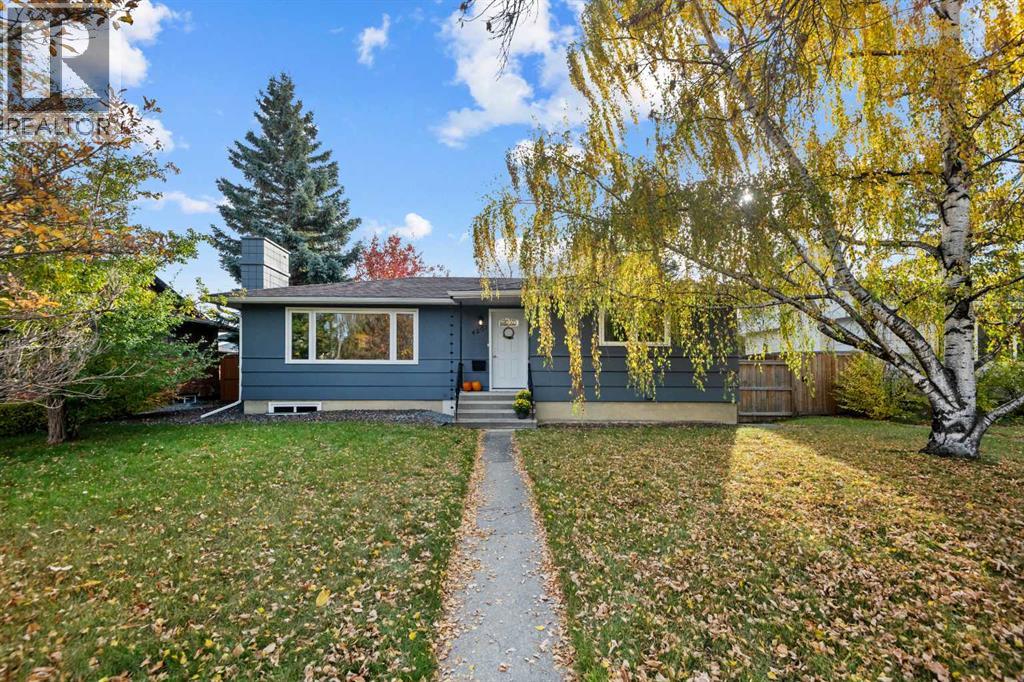
4207 5 Avenue SW
Calgary, Alberta
OPEN HOUSE SUNDAY OCTOBER 11 FROM 1 TO 3 PM . Welcome to Wildwood! This inviting detached home offers a wonderful blend of thoughtful updates, generous living space, and an exceptional location. The bright, sunny main floor features an open-concept living area anchored by a cozy wood-burning fireplace. The updated kitchen features newer cabinetry, granite countertops, stainless steel appliances, and ample storage, with a functional island incorporating a built-in oven and electric cooktop—perfect for meal preparation and entertaining. The window over the sink overlooks the sunny south-facing backyard. The spacious dining area is perfect for hosting family holiday dinners or enjoying a relaxing weekend coffee. Beautifully maintained original oak hardwood flooring extends throughout the main floor, adding warmth and timeless appeal. Both the primary and second bedrooms are generously sized and filled with natural light. The updated five-piece main bathroom features granite countertops, his-and-hers vessel sinks, and a convenient tub/shower combination.The lower level offers even more versatile living space, including a large family room ideal for movie nights or a play area, a cozy third bedroom, and a flex space currently used as a gym. The flex space offers potential for a fourth bedroom, subject to the addition of an egress window and a closet. The impressive lower-level bathroom features a walk-in steam shower, air-jetted tub, and convenient storage. A generously sized laundry room with a large sink, front-loading washer and dryer, and ample room for drying racks adds everyday functionality.Step outside to enjoy the beautiful south-facing backyard, complete with new fencing and gates for added privacy. The single detached garage features new shingles, and both the house and garage have been freshly painted. This well-maintained and lovingly cared-for home offers comfortable living, flexible space, and a wonderful opportunity to enjoy all that Wildwood has t o offer! (id:52784)
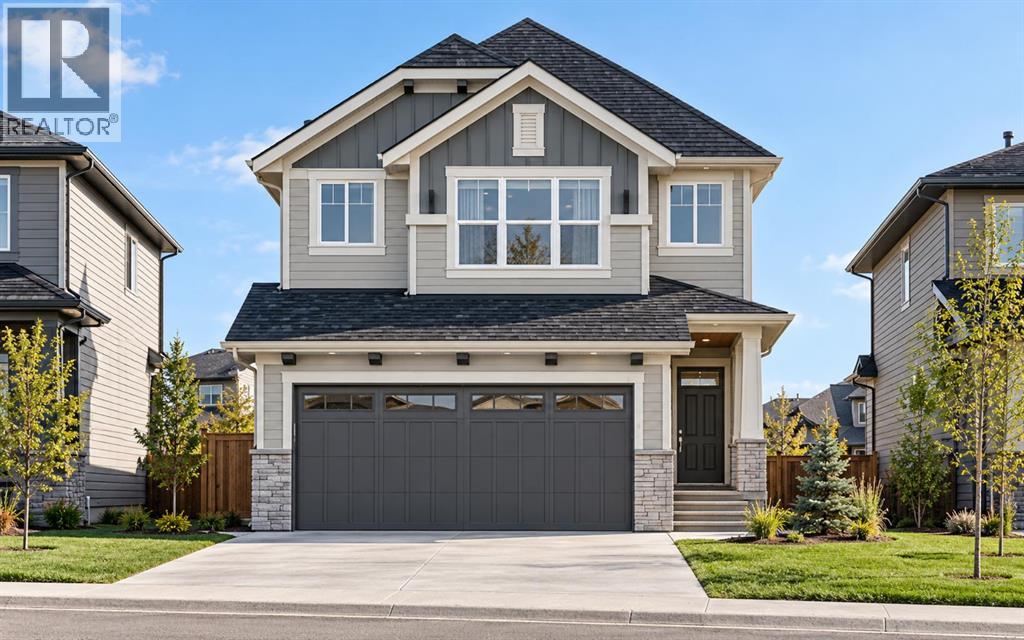
92 Key Cove SW
Airdrie, Alberta
Welcome to your dream home in the highly sought-after community of Key Ranch, Airdrie! Situated on an oversized PIE-SHAPED LOT backing directly onto a GREEN SPACE WITH NO REAR NEIGHBOURS, this stunning detached home offers UNMATCHED PRIVACY AND A PEACEFUL NATURAL RETREAT right in your backyard. The main level greets you with a spacious foyer leading into a bright, open-concept layout connecting the family room, kitchen, and dining area. At the heart of the home is a FUNCTIONAL L-SHAPED KITCHEN boasting STAINLESS STEEL APPLIANCES, ELEGANT QUARTZ COUNTERTOPS, AND A CONVENIENT WALKTHROUGH PANTRY. The cozy family room features an ELECTRIC FIREPLACE and opens up to an expansive 22' x 10' FULL-WIDTH DECK WITH GLASS INSERT RAILINGS AND A BBQ GAS LINE - the ultimate setup for summer entertaining, outdoor dining, and soaking in sweeping, unobstructed views of the green space.Upstairs, you will find a versatile central bonus room, a dedicated laundry room, and three generous bedrooms. The primary suite is a true sanctuary, complete with a large walk-in closet and a LUXURIOUS 5-PIECE ENSUITE WITH DUAL VANITIES AND A STANDING SHOWER. The FULL WALKOUT BASEMENT is currently unfinished, offering a blank canvas tailored to your vision, complete with BOTH REAR AND SIDE ENTRIES for maximum flexibility, and a mechanical room thoughtfully tucked in the corner to optimize usable floor space. Outdoors, take full advantage of the OVERSIZED SIDE YARD, providing endless space for kids to play, gardens to bloom, and unforgettable family summer gatherings. Once completed, Key Ranch will span over 120 acres, with MORE THAN 23 ACRES PRESERVED AS OPEN SPACE, INCLUDING A 9-ACRE ENVIRONMENTAL PROTECTION AREA. You are perfectly situated near top-tier schools ranging from Elementary to High School, including C.W. Perry School and W.H. Croxford High School, while enjoying an easy commute to Calgary and quick access to premier shopping at the nearby CrossIron Mills. Best of all, the LIST PRICE INCLUDE S GST, AND ELIGIBLE FIRST-TIME BUYERS CAN CLAIM THE NEW HOUSING GST REBATE TO REDUCE THEIR UPFRONT PURCHASE PRICE. (Please note: This home is currently under construction. Photos are sourced from a similar, fully completed property with a comparable interior colour palette.) (id:52784)

1612 24 Avenue NW
Calgary, Alberta
With four legal units already in place, substantial land, excellent condition and a prime location, this is a compelling opportunity to add four doors to your portfolio in one strategic purchase. A carefully maintained and exceptionally well-kept fourplex on an impressive 7,787 sq.ft. lot in one of Calgary’s most connected inner-city communities.Enjoy easy access to Confederation Park and Golf Course, Capitol Hill School, SAIT, the University of Calgary, North Hill Centre, Lions Park LRT, Foothills Medical Centre and Downtown Calgary.The property features four legal up-and-down suites and has been thoughtfully cared for over the years. Three suites are currently rented while the fourth is owner-occupied, creating additional rental upside. (id:52784)
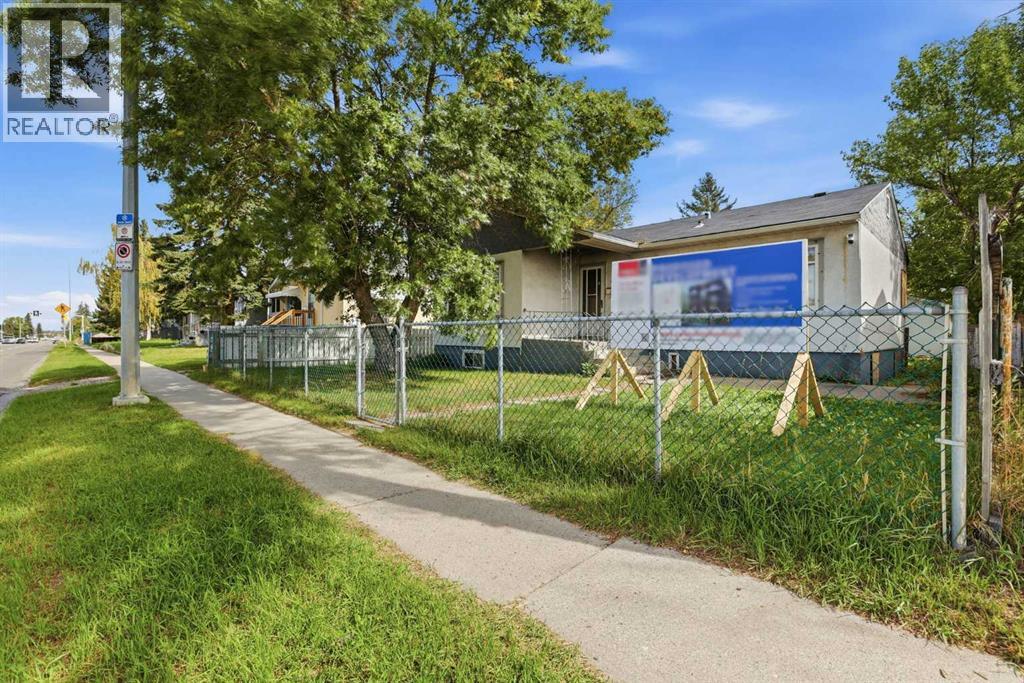
3520 Centre Street N
Calgary, Alberta
Skip the line at City Hall. This 47' x 120' (approx. 5,640 sq ft) Highland Park lot on Centre Street NE is already zoned M-C1 for multi-residential. It comes with an in progress development permit for an 8-plex and a land use redesignation application to MU-2 under review with the City of Calgary. Build up to 6-plex with current M-C1 or see the MU-2 application through and plan something bigger, with room for ground-floor commercial on a busy main-street corridor. Rear lane access, a double detached garage and a parking pad make site access and staging easy. Sold as-is for land value only Priced below the 2026 City assessment! Minutes to Downtown, 16 Ave, Deerfoot Trail and the airport, with rapid transit on Centre Street and a spot on the City's planned Green Line North corridor. Plans and details available. (id:52784)
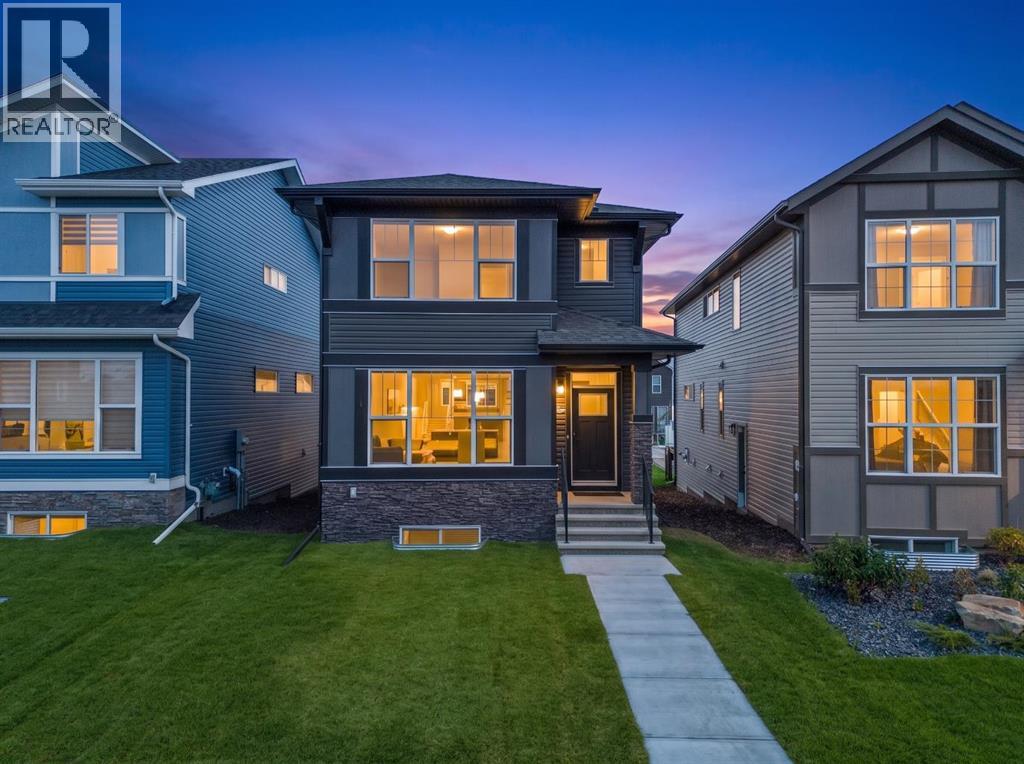
532 Bridgeport Street
Chestermere, Alberta
Welcome to 532 Bridgeport Street, a thoughtfully designed home offering modern finishes, a versatile layout, and excellent future potential in the growing community of Bridgeport in Chestermere. Featuring a MAIN-FLOOR BEDROOM WITH FULL BATHROOM, THREE ADDITIONAL BEDROOMS UPSTAIRS, a SEPARATE REAR ENTRY TO THE BASEMENT, and a 20’ x 21’ CONCRETE PARKING PAD, this home is designed for comfortable and flexible everyday living.The bright, open-concept main floor connects the kitchen, dining area, and living room, with LVP flooring creating a stylish and durable foundation throughout the main living spaces. A MAIN-FLOOR BEDROOM and FULL BATHROOM provide exceptional versatility for guests, extended family, a home office, or convenient main-level accommodations.At the heart of the home, the kitchen features FULL-HEIGHT CABINETRY, 1 1/4” QUARTZ COUNTERTOPS, and an impressive 7’ KITCHEN ISLAND that provides generous workspace and casual seating. Thoughtful details include a WASTE BIN PULL-OUT in the island, GAS RANGE, CHIMNEY-STYLE HOOD FAN, and microwave positioned on the upper shelf. The combination of storage, workspace, and contemporary finishes creates a kitchen designed for both everyday cooking and entertaining.Upstairs, THREE BEDROOMS provide comfortable private spaces, while the bathrooms continue the elevated finishes with 1 1/4” QUARTZ COUNTERTOPS. A combination of LVP, TILE, AND CARPET throughout balances durability and comfort, while an INCLUDED WASHER AND DRYER add everyday convenience.Outside, the REAR DECK features aluminum railing and stairs to grade, creating an inviting extension of the living space. A 20’ x 21’ CONCRETE PARKING PAD WITH CURB WALL provides generous off-street parking. The SEPARATE REAR BASEMENT ENTRY and BASEMENT BATHROOM ROUGH-INS add valuable flexibility for future development.Living in Bridgeport offers the opportunity to enjoy a growing Chestermere community close to parks, pathways, schools, shopping, recreation, and Chesterm ere Lake, with convenient access to Calgary. With four bedrooms across the main and upper levels, modern finishes, outdoor living space, and future basement potential, 532 Bridgeport Street delivers an excellent combination of style, functionality, and versatility. Visit the Showhome for more information! (id:52784)
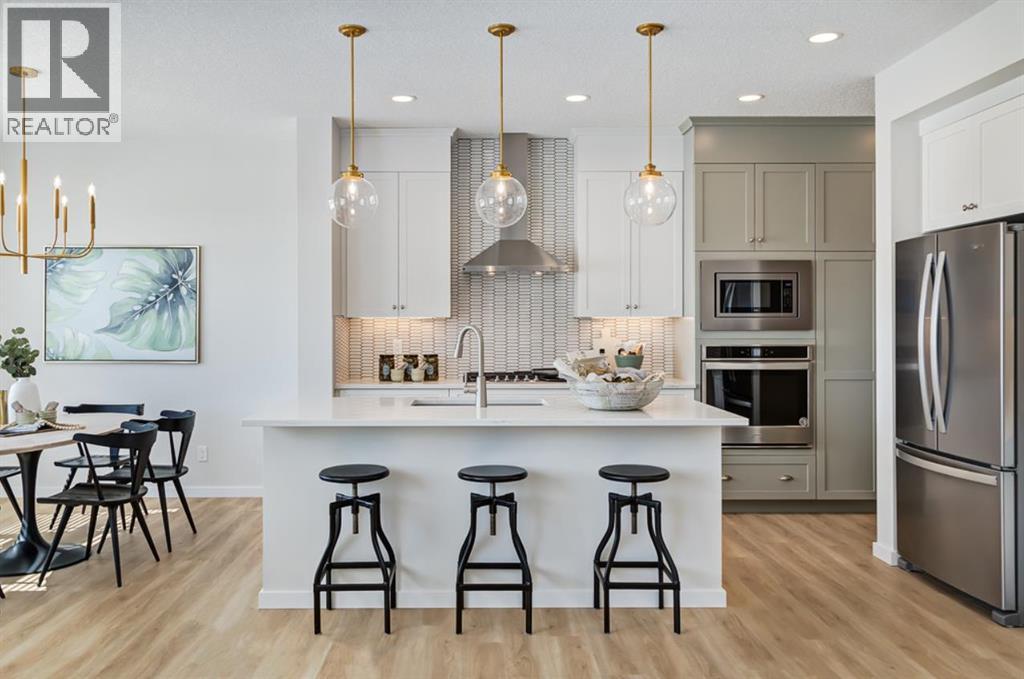
79 Creekside Rise SW
Calgary, Alberta
FIVE BEDROOMS ABOVE GRADE CHANGES THE CONVERSATION — ESPECIALLY WHEN ONE OF THEM IS ON THE MAIN FLOOR! The Palliser at 79 Creekside Rise SW takes that flexibility further with a full 3-piece bath beside the main-floor bedroom, making the space equally convincing for guests, extended family, a private office or everyday living.The main level has been stretched where it matters. An extended kitchen/eating area opens through a nearly 9' wide three-panel patio door to a 12' x 8' WEST-FACING DECK, while the great room is anchored by a 50" ELECTRIC FIREPLACE with a custom tiered drywall feature and stained maple surround. The kitchen gets the full treatment: 48" stained-maple uppers, quartz, under-cabinet lighting, a BLACK SILGRANIT SINK, GAS COOKTOP, BUILT-IN WALL OVEN AND MICROWAVE, chimney hood fan and an extra pantry shelf. Eight-foot main-floor doors and upgraded open railing add another layer of architectural detail.Upstairs, FOUR MORE BEDROOMS wrap around a CENTRAL BONUS ROOM, with laundry conveniently located nearby. The master bedroom includes a 5-piece ensuite with dual sink vanity, TILED SHOWER WITH BENCH, and a 60" X 36" SOAKER TUB on a tiled deck.The unfinished basement has already been given serious thought: 9' foundation walls, separate side entry, TWO EGRESS-SIZED WINDOWS, 200-amp service, laundry rough-in, bathroom rough-in and sink drain rough-in. Add the 21' x 20' double attached garage and traditional west-backing lot, and there is a surprising amount already waiting for you. SIROCCO AT PINE CREEK is built around its natural setting, with 5 KM OF CONNECTED PATHWAYS winding through the community, FOUR LANDSCAPED PARK AREAS, a storm pond and an environmental reserve, all set along an elevated ridge overlooking Sirocco Golf Club. Everyday convenience is close too, with shops and services within the community and easy access to Shawnessy, Spruce Meadows, Granary Road and major routes across south Calgary. WITH FALL POSSESSION APPROACHING, YOU MAY W ANT TO START PLANNING YOUR MOVE NOW. • PLEASE NOTE: Photos are of a DIFFERENT spec home of a SIMILAR model – fit and finish may differ. Interior selections and floorplans shown in photos. (id:52784)
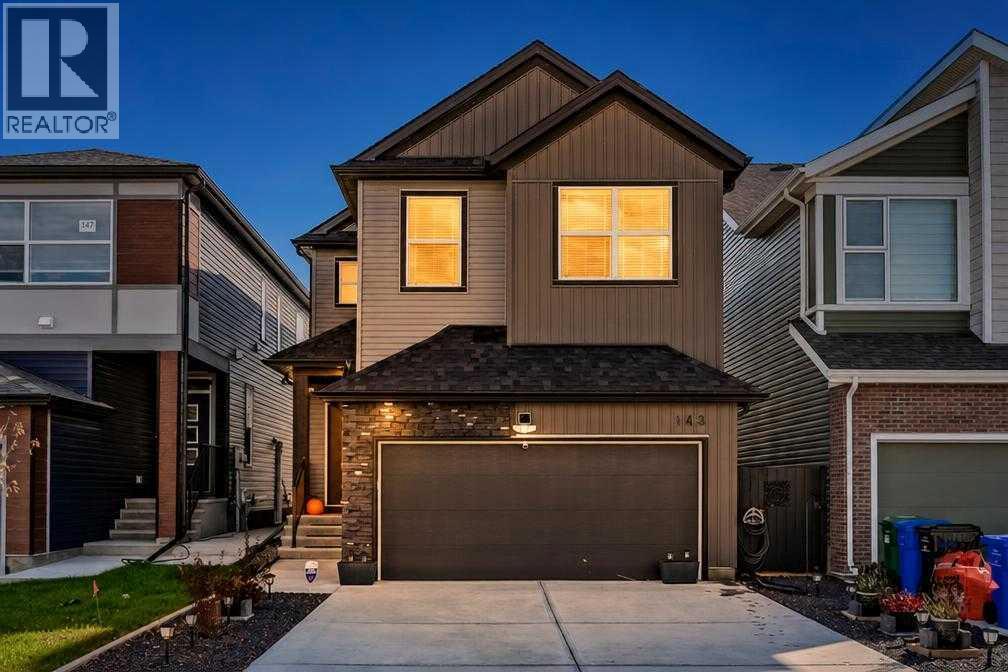
143 Wolf Hollow Manor SE
Calgary, Alberta
Pristine, showhome-worthy living in the vibrant, nature-inspired community of Wolf Willow! Built in 2024 and presenting in absolute 10/10 condition, this impeccably maintained two-storey residence combines contemporary architectural design, high-end interior upgrades, and complete outdoor functionality.The main level greets you with an abundance of natural light flowing across a clean, open-concept floor plan accented by elevated finishes throughout. Designed for both daily life and effortless entertaining, the central living area seamlessly connects to a stylish, gourmet kitchen featuring upgraded cabinetry, quartz countertops, and premier appliances.Step outside into your private backyard designed to maximize afternoon and evening sunshine. Fully completed with a brand-new custom deck and full perimeter fencing, the outdoor space provides a secure sanctuary for kids and pets, complete with convenient rear lane access.The upper level accommodates generous bedroom quarters and flexible family spaces, while the attached double front garage offers secure parking and added storage. Downstairs, the full unfinished basement serves as a clean, blank canvas equipped with an ideal utility layout for future custom development, additional bedrooms, or a recreation hub.Ideally situated moments from the Bow River valley, Blue Devil Golf Course, Fish Creek Provincial Park trails, and neighbourhood parks, this turn-key, home offers total peace of mind and immediate possession opportunities. (id:52784)
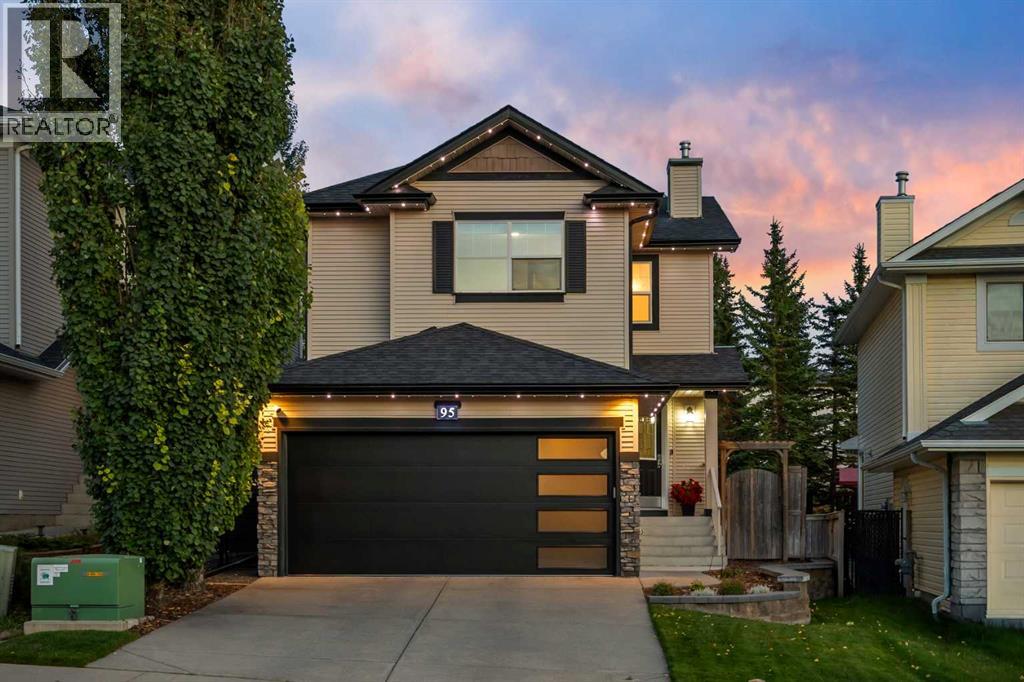
95 Royal Birch Circle NW
Calgary, Alberta
Some homes simply make everyday life easier, and this is one of them. Thoughtfully cared for by the same owners over the years, it has been well lived in, meticulously maintained, and quietly improved along the way. There is an ease to the layout that you begin to appreciate almost immediately, something our homeowners noticed when they were selecting their floorplans, and one of the reasons they fell in love with the home in the first place. Come in through the attached garage, finished with a clean epoxy floor and newer garage door, and everything is right where you need it. The pantry, kitchen and main-floor laundry are all just a few steps away, making the rhythm of groceries, backpacks, laundry and everyday life feel remarkably simple. The kitchen naturally becomes part of that rhythm, mornings before everyone heads in different directions, quick dinners during the week, and slower weekends when there is nowhere you need to be. Around the corner, the living room is where the home really opens up. Soaring vaulted ceilings and an open-to-above design bring an unexpected sense of volume, while tall windows draw natural light through both levels. The fireplace anchors it all, creating the kind of gathering place that works just as well for Christmas morning as it does for a quiet evening at home. Outside, the backyard has evolved right alongside its owners. Once home to an impressive pond, today it has become a place to garden, with irrigation helping vegetables, herbs and greenery thrive throughout the warmer months. With the greenbelt just beyond, there is a sense of privacy here that is increasingly hard to find. Summer evenings can stretch a little longer around the fire table, with something on the barbecue and good company lingering well after dinner. Upstairs, all three bedrooms are kept together, a small detail that can make a meaningful difference for family life. The primary bedroom is generously sized with its own ensuite and walk-in closet, while two additional bedrooms and a full bathroom sit just down the hall, equally suited to little ones, overnight guests or an at-home office. And then there is the basement. Entirely open and unfinished, it gives the next owners something increasingly valuable: the freedom to decide what they need from it. A playroom while the kids are young, a home gym, movie space, office, or a future development designed entirely around the way you live. Just as much care has gone into the things you don’t immediately see. A new furnace and heat pump were added in 2024, while Gemstone exterior lighting adds a polished finishing touch outside. Many of the important pieces have already been looked after, leaving a home that feels genuinely ready for what comes next. And while plenty of life can happen right here, parks, playgrounds and the nearby greenbelt are just steps away, with Royal Oak schools, Shane Homes YMCA and Royal Oak Centre all within easy reach- Welcome home! (id:52784)
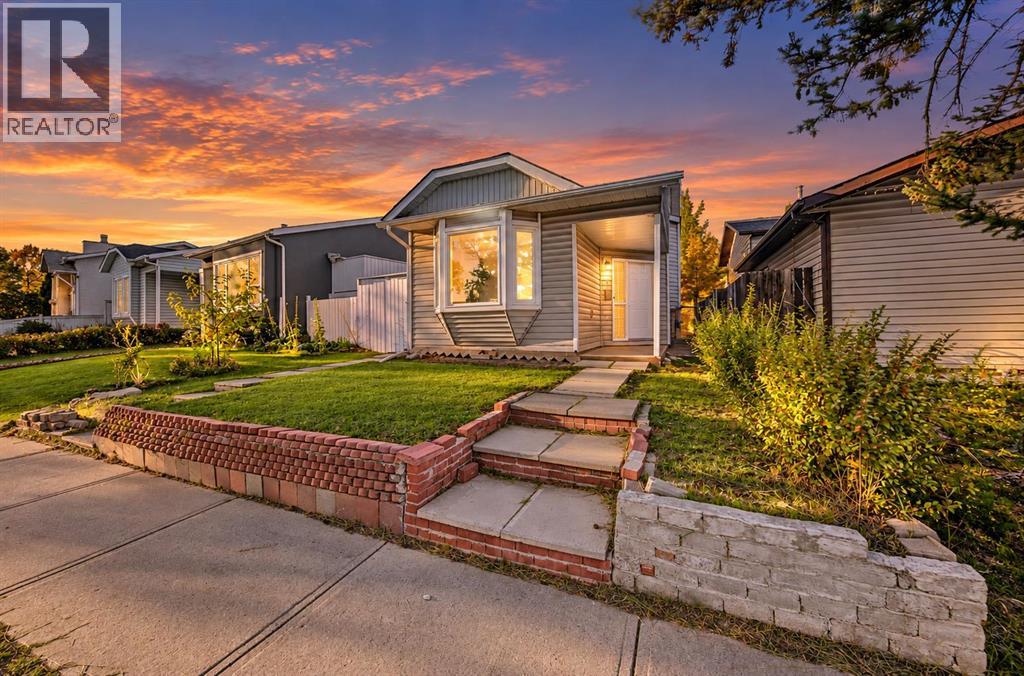
310 Castleridge Drive NE
Calgary, Alberta
LOCATION, LOCATION, LOCATION! Walk to everything! This renovated 3-level split is in the heart of Castleridge, with the upstairs vacant and a tenant already in the illegal basement suite. It's ideal for a buyer who wants a mortgage helper or an investor. The main level has a spacious family room. Upstairs is the kitchen and dining area, along with 2 bedrooms and a 4-piece bathroom. The illegal basement suite has its own separate entrance, 1 bedroom, a family room, a kitchen and a 4-piece bathroom. Move in upstairs and let the rent downstairs help with your mortgage. The roof is new. The fenced backyard with mature tree line backs onto the lane, and there's off-street parking for 2. You are steps from Prairie Winds Park, Escuela St. John Paul II Elementary School and other schools, Superstore, Sanjha Punjab, Tim Hortons, the gurdwara, temples, restaurants and transit, with the best of the NE's Indian food scene at your doorstep. Home is turnkey and available for immediate possession. Book your showing today! (id:52784)
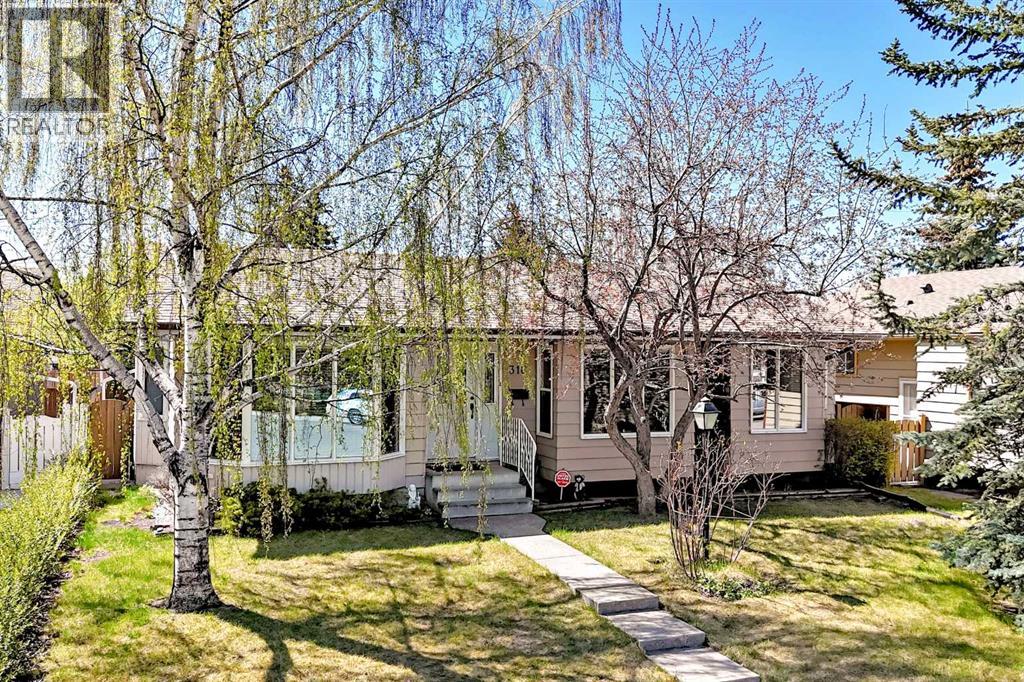
316 Glamorgan Place SW
Calgary, Alberta
Discover a rare opportunity to reside in a coveted cul-de-sac location, where this beautifully maintained bungalow offers both tranquility and convenience. Built in 1976 amidst homes dating back to the fifties, this oversized bungalow provides an exceptional living space spanning 1310 square feet, featuring four bedrooms and three full bathrooms, including a having a full ensuite off the primary bedroom. Beyond the inviting front entrance, an open layout flows seamlessly, complemented by thoughtfully appointed cabinetry and ample storage within the well equipped kitchen, great for entertaining. It’s easy to imagine relaxing evenings in the sunroom, adaptable to many purposes, while enjoying your private south yard, complete with a hot tub for ultimate relaxation. Below grade, a finished basement provides additional living space with a warm and cozy family room, bedroom, full bathroom, laundry area, and plenty of storage. You’ll appreciate the double heated garage, offering plenty of room for hobbies and storage, while the roof, fascia, gutters, and air conditioning were upgraded just two years ago. With its finished basement, central air conditioning, deck patio, landscaped lot, and dog friendly environment, this bungalow is exceptionally clean and well cared for. Enjoy easy access to shopping, schools, main arteries, and downtown, just seventeen minutes away, while benefiting from close proximity to Glamorgan’s park and nearby schools—all within this tranquil cul-de-sac setting and back lane access for added privacy. And if you're feeling lucky, or in the mood for some entertainment, the Grey Eagle Resort and Casino is only a few minutes away. (id:52784)
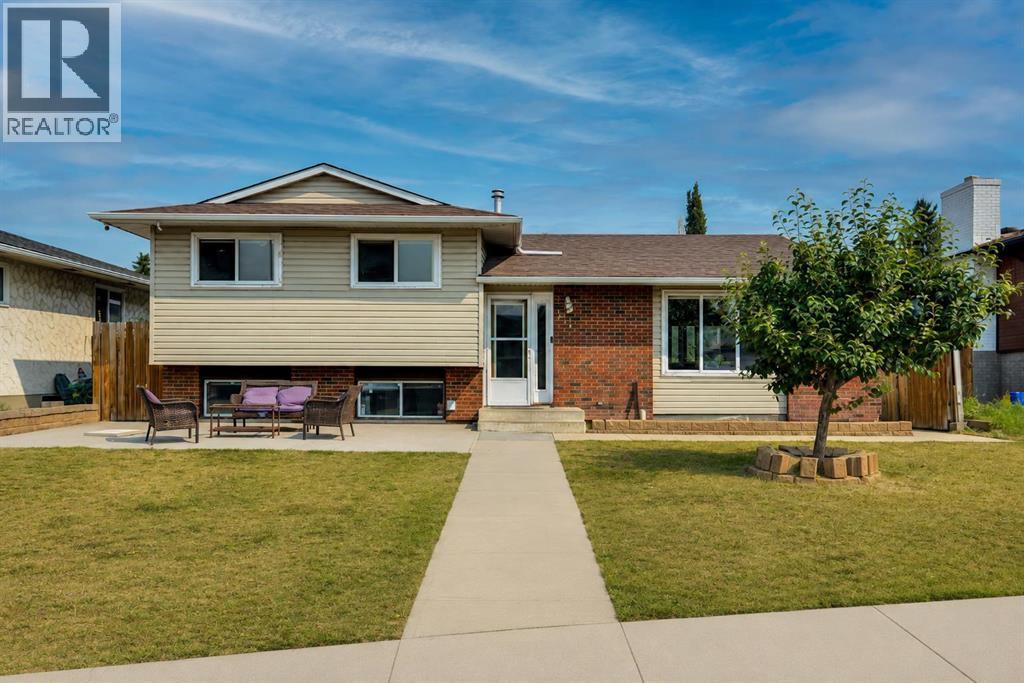
212 Pinetree Place NE
Calgary, Alberta
OPTION FOR TWO BASEMENT SUITES(illegal) | 5 BEDROOMS | 3.5 BATHROOMS | OVERSIZED DOUBLE DETACHED HEATED GARAGE | QUIET CUL-DE-SACPerfect for Investors and Homeowners! Welcome to this spacious 4-level split nestled on a quiet cul-de-sac in the established community of Pineridge. Offering exceptional flexibility for homeowners, multi-generational families, and investors alike, this well-maintained home features 5 bedrooms, 3.5 bathrooms, and an oversized double detached garage.The lower levels are currently configured as two existing 1-bedroom illegal suites and offer excellent potential with some modifications. Whether you're looking for a mortgage helper, additional rental income, or flexible living space, this property presents a fantastic opportunity.Enjoy a generous yard, ample parking, and a prime location close to schools, parks, shopping, public transit, and major roadways, making daily commuting and everyday conveniences a breeze.Don't miss this rare opportunity to own a versatile property with excellent income potential in one of Calgary's most established northeast communities. (id:52784)
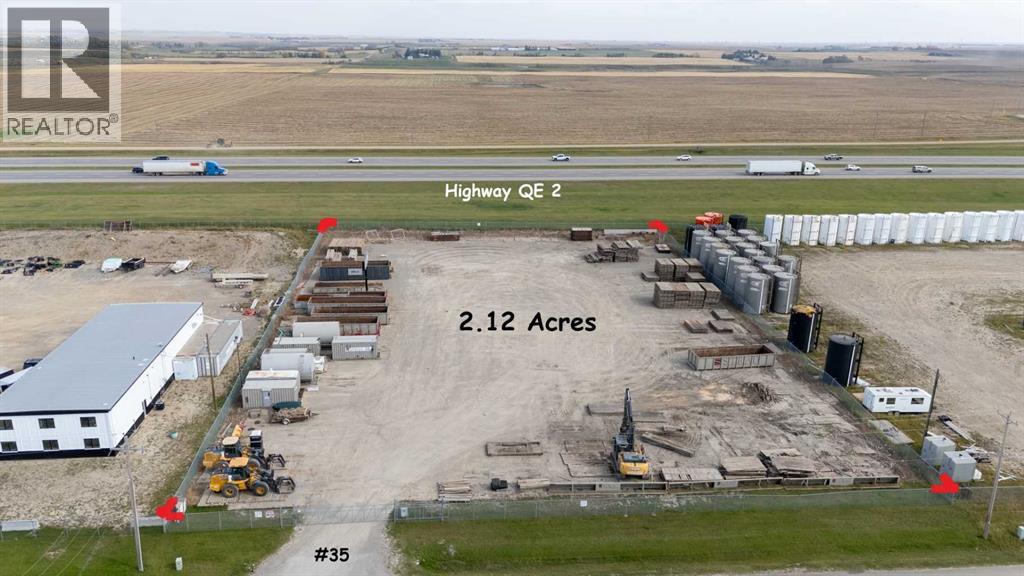
35, 29339 Highway 2a Highway
Rural Mountain View County, Alberta
2.12 Acres I-BP in South Carstairs ASP Business Park; QE 2 Frontage; Compact Gravel, Fenced, Power and Gate. Nestled within the picturesque Rural Mountain View County, this industrial land parcel presents a rare opportunity to establish or expand operations within the burgeoning South Carstairs Industrial Business Park. Spanning 2.12 acres, the property boasts direct access from Highway 2A and convenient frontage along Highway QE 2, facilitating seamless logistics and transportation. Secured behind a fenced and gated perimeter, and featuring a compact gravel yard for efficient vehicle movement, this site offers both privacy and practicality. Power is readily available onsite, ensuring immediate operational readiness, while access from Highway 2A provides exceptional connectivity to regional markets and transportation networks. Tenant occupied. GST applicable. (id:52784)
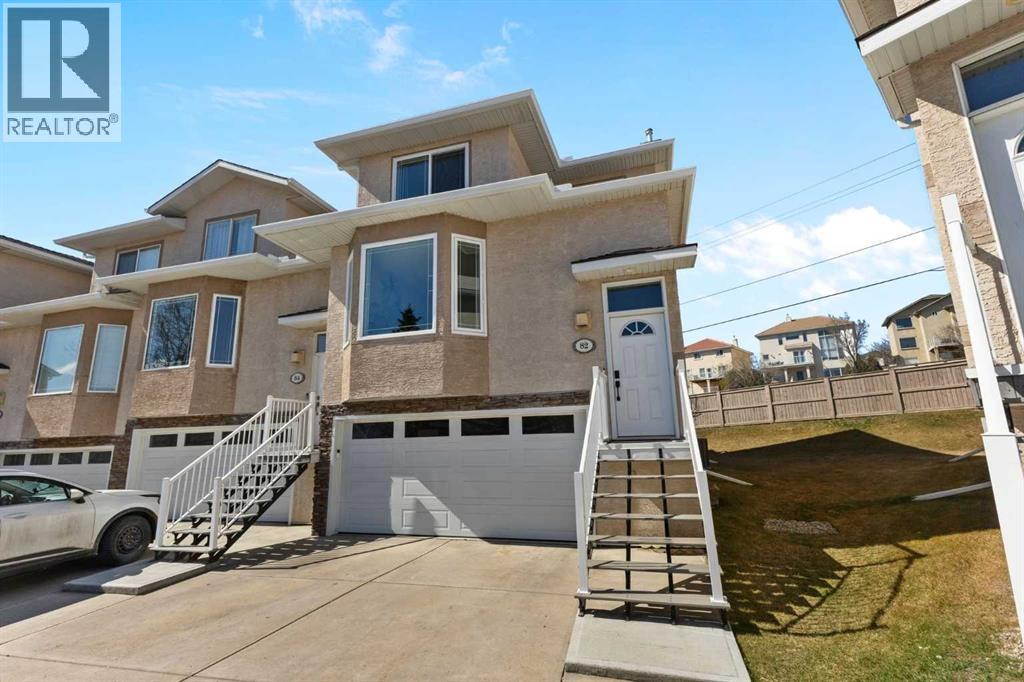
82 Country Hills Gardens NW
Calgary, Alberta
Welcome to this beautifully renovated townhouse in the desirable community of Country Hills! With over 2,093 square feet of developed living space across three levels, this four bedroom, four bathroom home offers a spacious and functional layout with plenty of room for the whole family. The main level features a bright living room with large windows, hardwood and tile flooring, a well appointed kitchen with a breakfast bar and pantry, and a dining area that opens to your private balcony. A powder room completes this level. Upstairs, you will find three bedrooms, including the primary, with an impressive walk in closet that has custom built ins and an ensuite featuring a corner jetted tub. Imagine unwinding here! A convenient upper level laundry with a brand new washer and dryer and a full bathroom complete the upstairs. The lower level offers a fourth bedroom and additional living space with an illegal suite, providing flexibility for guests, family, or potential rental income! Recent updates include a brand new furnace and AC, new insulated windows, and a water softener. Central vac runs throughout the entire home making cleaning much easier! Outside, enjoy a quiet setting with lots of trees for privacy and space. The double attached garage and additional parking make this home exceptionally practical. Located close to parks, playgrounds, schools, shopping, and major roadways, with easy access to the rest of Calgary, this is a home that offers space, privacy, and plenty of flexibility in one of NW Calgary’s popular communities. (id:52784)
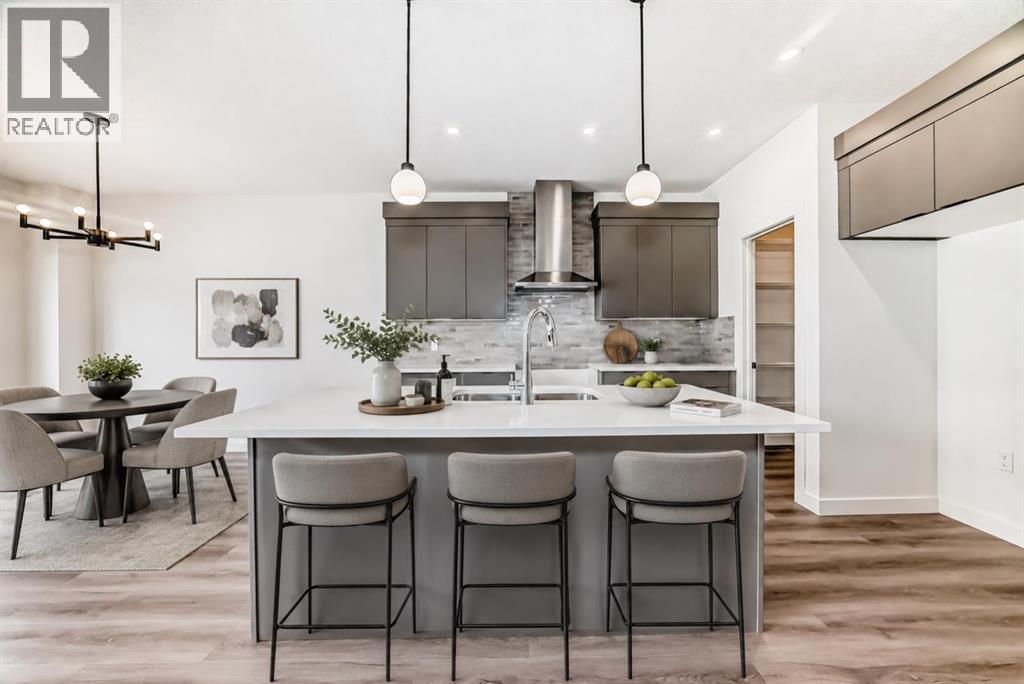
109 Heritage Park
Cochrane, Alberta
COMPLETE, THOUGHTFULLY FINISHED AND READY WHEN YOU ARE, this 1,700.8 sq. ft. quick-possession unit by Fifth Avenue Homes combines polished design, practical family spaces and the ease of BRAND-NEW CONSTRUCTION in Heritage Hills. With three bedrooms, 2.5 bathrooms and an ATTACHED DOUBLE GARAGE, it offers the kind of floor plan that makes everyday life feel easier.NINE-FOOT CEILINGS and wood-look luxury vinyl plank flooring carry through the open main level. The kitchen pairs warm grey cabinetry and white quartz countertops with a LARGE ISLAND featuring breakfast bar seating and an undermount sink. Stainless steel appliances, a BUILT-IN MICROWAVE, chimney-style hood fan and WALK-IN PANTRY keep everything looking sharp and working hard. The dining nook opens onto a 10'×10' REAR DECK, while a large window fills the great room with natural light.Upstairs, the CENTRAL BONUS ROOM creates a comfortable second living area and provides separation between the primary and secondary bedrooms. The BRIGHT PRIMARY BEDROOM includes a walk-in closet and three-piece ensuite with a quartz-topped vanity and a GLASS-ENCLOSED, TILED SHOWER with a built-in niche. Two additional bedrooms, a four-piece bathroom and convenient UPPER-FLOOR LAUNDRY complete the level.The unfinished basement is a clean, open canvas for future development, with a bathroom rough-in already in place. TRIPLE-PANE WINDOWS, TANKLESS HOT WATER, A/C ROUGH-IN, and an insulated, drywalled double attached garage with an EIGHT-FOOT-HIGH DOOR round out a package that is as practical as it is polished.Located near PARKS, PLAYGROUNDS AND PATHWAYS in Heritage Hills, this property is available for IMMEDIATE AND NEGOTIABLE POSSESSION to accommodate YOUR timeline.Pictures set the stage, but this home deserves a closer look! Visit the Fifth Avenue Homes show home next door, or CONTACT YOUR PREFERRED REAL ESTATE AGENT to book a private showing. Already working with an agent? PLEASE BRING THEM ALONG FOR ANY SHOW HOME VISITS . (id:52784)
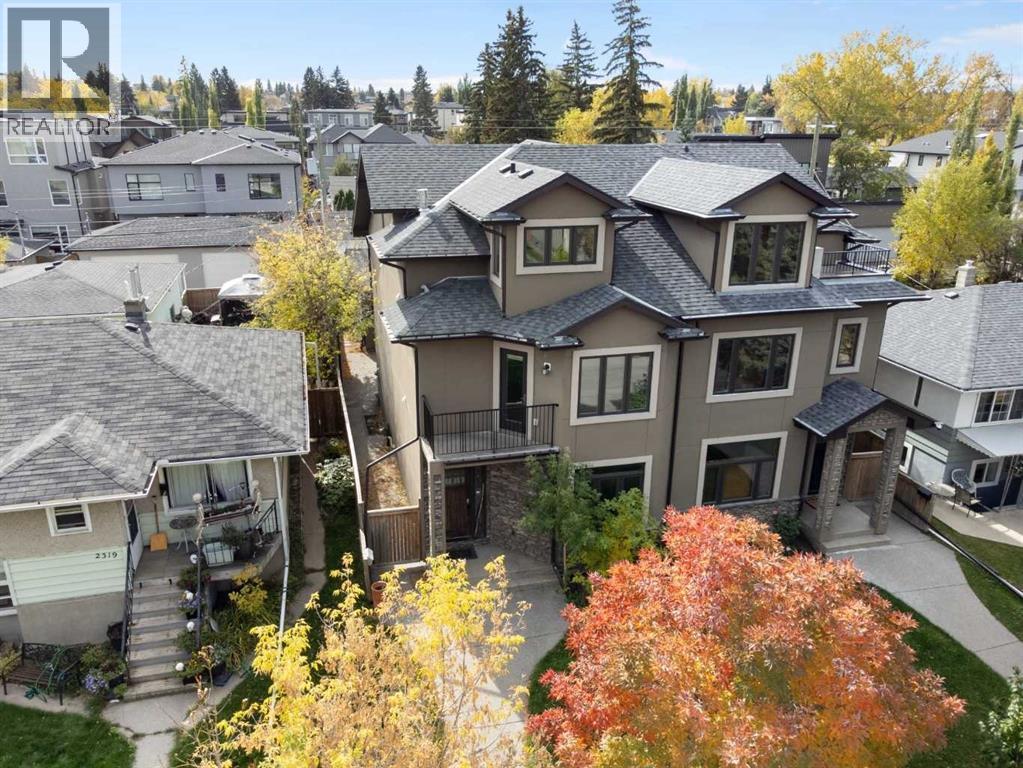
2323 22 Avenue SW
Calgary, Alberta
Your opportunity to move into a great semi-detached home in the desirable inner-city community of Richmond Hill. Custom built in 2007 this unique 4-bedroom home offers several lifestyle opportunities. There are 4 bedrooms and 4.5 bathrooms, each bedroom has the privacy of its own bathroom. There is plenty of closet space with 3 of the bedrooms having walk-in closets. Spread out over 4 levels, there is plenty of space for quiet personal time. The main floor is designed as the gathering place where friends or family can gather for meals and conversation. Enjoy breakfast and snacks at the raised breakfast bar. The nook with adjacent fireplace is a great place for casual meals or table games. Entertain guests in the spacious dining room away from the kitchen. Catch some rays in the sunny south courtyard or fire up the BBQ for an outdoor evening meal. Examine the quality that has been built into this fine home. The exterior finishes feature stucco siding with stone trim, metal clad windows, wood exterior doors, exposed aggregate walks and stairs, wooden fence, paving stone patio and architectural asphalt shingles. The same great quality carries to the inside, with custom hardwood floors on the 3 above grade levels, smooth slate tile entrance, and upper-level bathrooms, liberal use of custom stone tile surrounds in bathrooms and backsplashes, granite counters throughout, knock down ceilings and 9’ ceilings on the main and lower levels. Then there is a well-designed gourmet kitchen and the massive, curved staircase that extends to all 4 levels. The home is heated by a high efficiency Carrier furnace and high efficiency hot water tank that also supplies heat to the lower-level floor. A quiet location of tree lined streets, sufficient space to move around with ease, parks within walking distance, easy access to downtown in minutes and access to 17th Avenue, Crowchild Trail and Bow Trail corridors. There are a variety of restaurants, services, schools and numerous amenities i n the area. Make it yours by adding your personal choice of décor with a new coat of paint and enjoy this wonderful home. (id:52784)
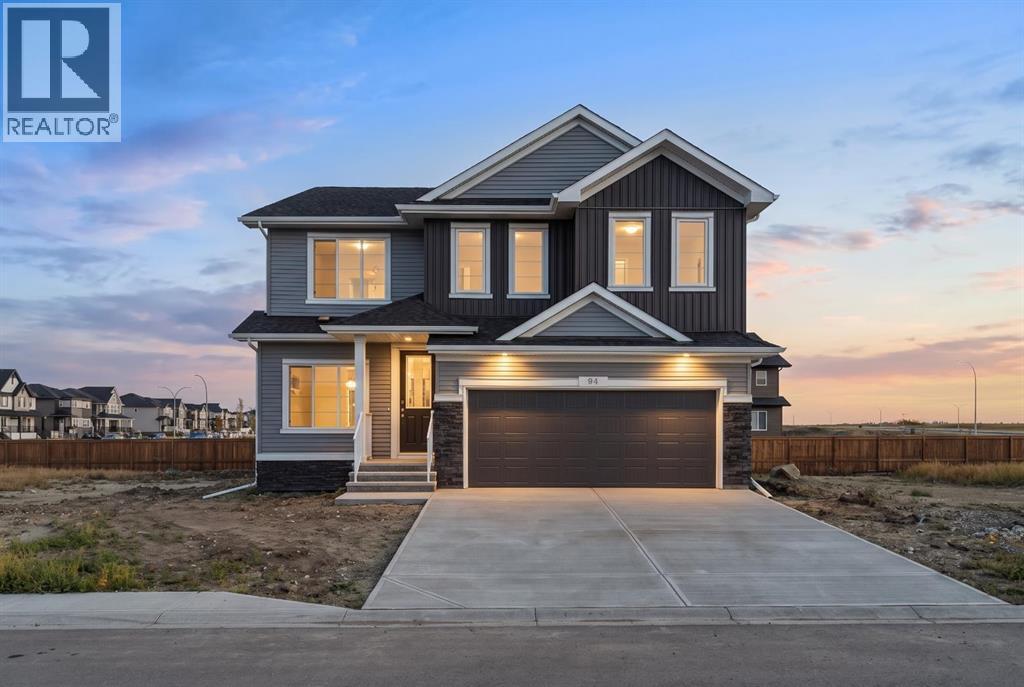
94 Bridgeport Landing
Chestermere, Alberta
Welcome to this stunning brand-new home in Bridgeport, Chestermere, offering nearly 2,500 sq. ft. of beautifully finished living space above grade. Designed with families and multigenerational living in mind, this 4-bedroom, 3-full-bath home features a main-floor bedroom and full bathroom, separate spice kitchen, side entrance, and undeveloped basement offering excellent future development potential. The impressive open-to-below design and soaring ceilings create a grand sense of scale, while expansive windows flood the home with natural light throughout.The main floor showcases designer-curated finishes, 8' doors, LVP flooring, quartz countertops, undermount sinks, and an impressive floor-to-ceiling tiled electric fireplace. The gourmet kitchen features stainless steel appliances, a gas range, chimney hood fan, built-in microwave, and refrigerator with ice and water, while the separate spice kitchen adds even more functionality with its own gas range and pantry storage. The bright and spacious living areas are thoughtfully designed for both everyday living and entertaining. Upstairs, the spacious primary retreat features a luxurious 5-piece ensuite with soaker tub and fully tiled shower, along with two additional bedrooms, a bonus room, full bathroom, and laundry.Built for modern living, this Built Green certified home offers triple-pane windows, a high-efficiency furnace, solar-ready infrastructure, EV charger rough-in, and smart-home technology, including a Ring doorbell, smart front-door lock, programmable thermostat, and smart switches controlled through an Amazon Alexa hub. Located in the growing community of Bridgeport, Chestermere, this home combines sophisticated design, abundant natural light, impressive scale, and exceptional functionality with the flexibility for future development. A beautiful new home offering the space, style, and modern features today's families are looking for. (id:52784)
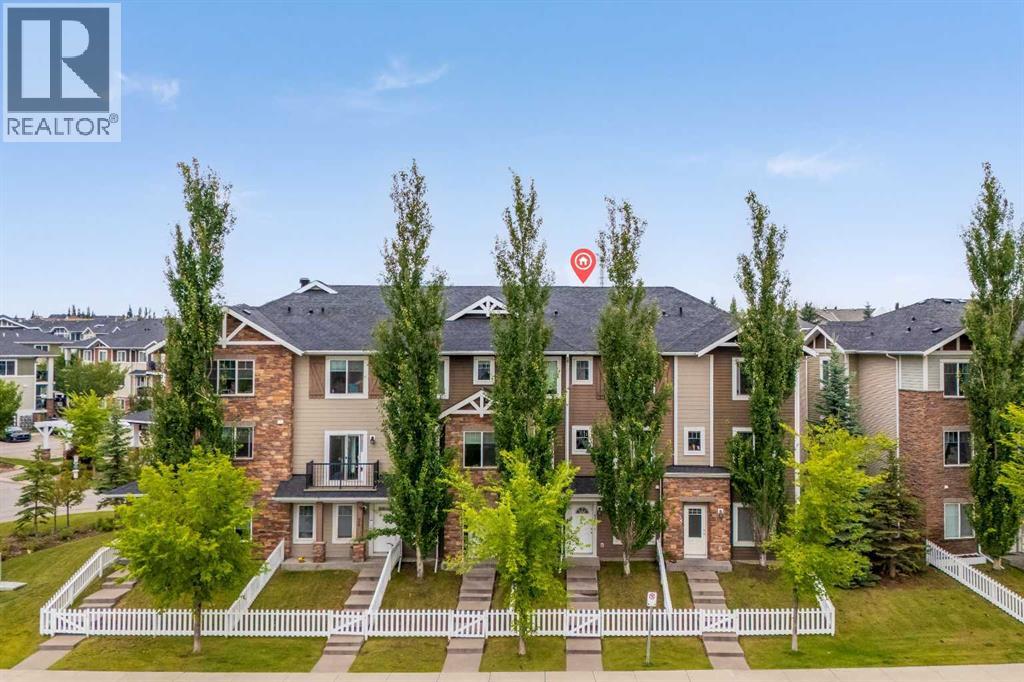
56, 300 Marina Drive
Chestermere, Alberta
Located right in the heart of CHESTERMERE LAKE | PRIVATE FENCED YARD | ATTACHED GARAGE | DRIVEWAY PARKING | LOW CONDO FEESWelcome to 300 Marina Drive, a beautifully maintained 3-storey townhome in the sought-after lake community of Westmere in Chestermere Lake. Offering approximately 1,486 sq. ft. of thoughtfully designed living space, this bright and spacious home combines privacy, functionality, and an unbeatable location.The entry level features a welcoming foyer, versatile flex room, 2-piece bathroom, and direct access to the single attached garage. The flex room offers excellent versatility as a home office, gym, or additional bedroom, depending on your needs. The fenced front yard provides a private outdoor area for children or pets.Upstairs, the main living level showcases a bright open-concept design with large windows and an abundance of natural light. The modern kitchen features granite countertops, ample cabinetry, stainless steel appliances, and a large island with breakfast-bar seating. Sliding doors lead to your private balcony, creating the perfect setting for morning coffee or summer BBQs. The adjoining dining area flows naturally into the spacious living room, making this level ideal for both everyday living and entertaining.The upper floor offers two generous bedrooms, including a spacious primary retreat with walk-in closet space. A 4-piece bathroom with granite counters and modern vanity, plus a convenient laundry room with upper-level washer and dryer, complete this level.Additional highlights include fresh paint, west exposure, single attached garage, full driveway, private fenced yard, low condo fees.The location is equally impressive. Enjoy being within walking distance of Chestermere Lake, shops, restaurants, grocery stores, cafes, the library, walking paths, parks, and everyday amenities. Lake recreation is at your doorstep, with opportunities for boating, Sunny beach days, and year-round outdoor enjoyment.Whether you’re a first- time buyer, downsizer, young family, or investor, this is a fantastic opportunity to enjoy low-maintenance living in one of Chestermere’s most convenient lakeside locations. Move in, settle in, and enjoy everything Chestermere has to offer! Don't miss out , feel free to check out the 3-D virtual tour link and schedule your favourite realtor today for a private showing. (id:52784)
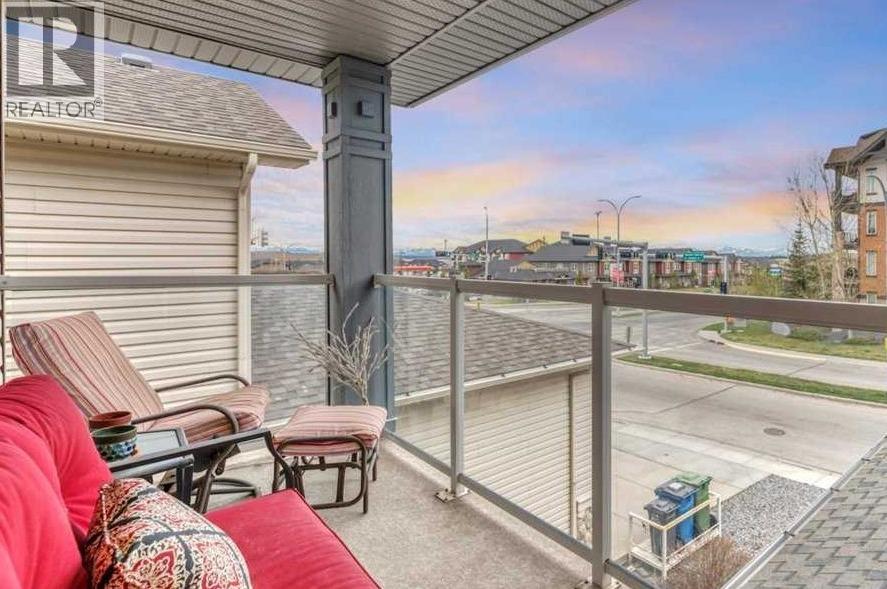
8 Sunset Square
Cochrane, Alberta
PRIVATE MOUNTAIN AND SUNSET VIEWS from this beautifully finished and updated home in Sunset Ridge. Must-have features are 9-foot ceilings, large windows, air conditioning, mudroom, a tucked-away main floor laundry, and ample storage. Special features of this former Calbridge show home include a grand foyer and stairwell, unique large walk-through front closet, solar tube in main bathroom, and a private 3-season balcony.The main floor has a covered front porch with gate (handy for deliveries), welcoming foyer, open concept living space with numerous windows and natural light. You can cozy up to the fireplace, socialize at the kitchen island, or access the outdoor space. Finishing off this level is the elegant half bathroom and pass-through pantry to the garage. The upper level has 3 big bedrooms each with GREENSPACE VIEWS, a central main bathroom and a flex space with built-in desk. The oversized primary has a big walk-in closet and full ensuite. At the lower level there are tall ceilings, a bedroom with egress window, spacious recreation room, and a 3-piece bathroom. The finished attached garage is complete with epoxy flooring and built-in cabinets. The backyard includes a duradek covered patio, fire pit, and a custom shed or possible playhouse.Recent upgrades include basement bathroom (permitted), furnace, water heater, garage door, washer and dryer, and most of the kitchen appliances. This beautiful home is conveniently a block from local shops and services. A little further are playgrounds, community pond, and schools. There is quick access to the Cowboy Trail (HWY 22), the town's trail system, incredible green spaces, and the attractive features of this vibrant town, and the gateway to mountain parks. Check out this home to see your lifestyle opportunity and the best of Cochrane. (id:52784)
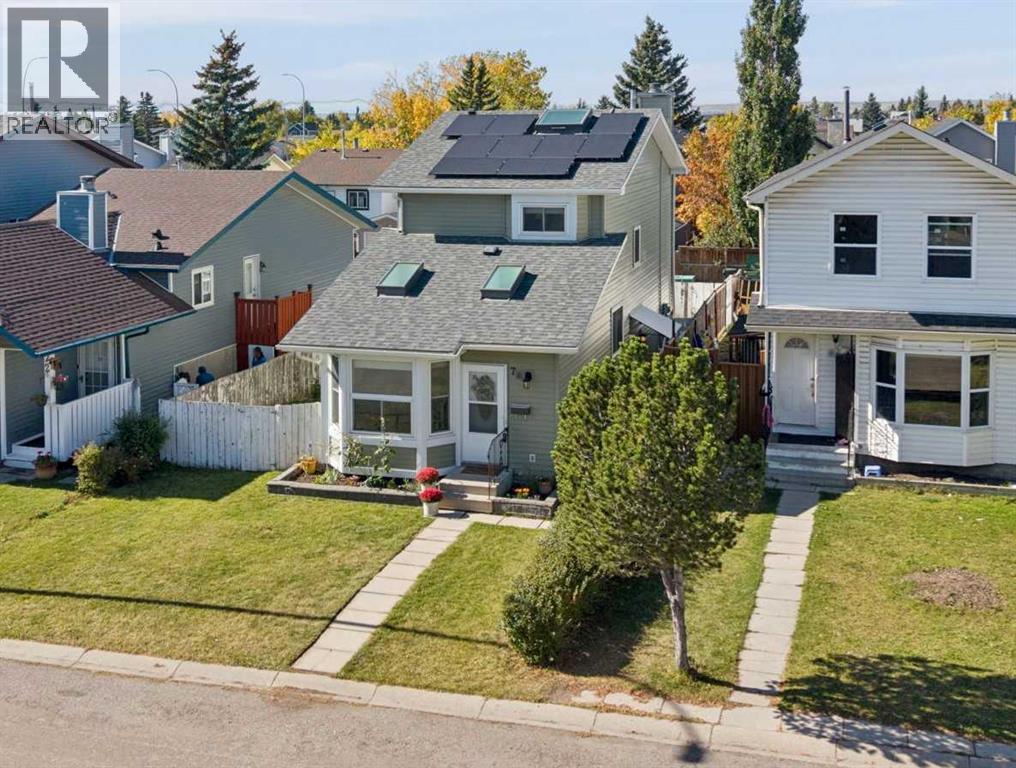
76 Martindale Close NE
Calgary, Alberta
EXTENSIVELY RENOVATED | SOLAR | FORMER SHOW HOME | ILLEGAL SUITE | 2 LAUNDRIES | LARGE COMPOSITE DECK | SOUTH-FACING GARDENThis former show home offers over 2,100 sq. ft. of developed living space, with 4 bedrooms, 3 bathrooms and a fully developed basement with a self-contained illegal suite. The home has been thoughtfully upgraded and maintained over the years, including a $30,000 solar system installed in 2024, new deck and parking pad in 2023, new siding in 2022, upgraded hail-resistant roof shingles in 2021, high-efficiency furnace with UV filtration, increased attic insulation, on-demand hot water, vinyl windows and a salt-free whole-home water conditioning system. The main floor is bright and inviting, with beautiful hardwood flooring, skylights—including one that opens for ventilation—and a comfortable open layout connecting the living, dining and kitchen areas. The renovated kitchen features custom cabinetry with soft-close doors and drawers, generous counter space, a breakfast bar, slide-in range, and an impressive stainless-steel hood fan. With large floor to ceiling cabinets on either side, the built-in desk creates a practical workspace or homework station.The living room features a full brick wood-burning fireplace and extensive built-in bookcases, with sliding glass doors providing access to the large vinyl composite rear deck. The deck offers plenty of space for outdoor seating and entertaining and overlooks the fenced backyard.A convenient main-floor 2-piece bathroom also includes a full-size front-load washer and dryer.Upstairs are three bedrooms, including a spacious primary bedroom with excellent closet space, two additional bedrooms and a full bathroom.The fully developed lower level provides a self-contained illegal suite with its own private entrance, kitchen, living area, bedroom, full bathroom, large egress windows, recessed lighting and private full-size laundry. The layout provides excellent flexibility for extended family, guests or additional rental potential.Outside, the home offers a large composite deck with storage underneath, fenced backyard, storage shed and a paved rear parking pad with back-lane access for one vehicle. There is also a south-facing garden area along the side of the home, providing an excellent space for gardening and enjoying the sunshine.Located on a quiet street in Martindale, this home is close to schools, transit, shopping, the Dashmesh Culture Centre and LRT access. With extensive renovations, major mechanical and exterior upgrades, solar power, flexible living space and a separate lower-level illegal suite, this is a home that offers both functionality and long-term value. (id:52784)
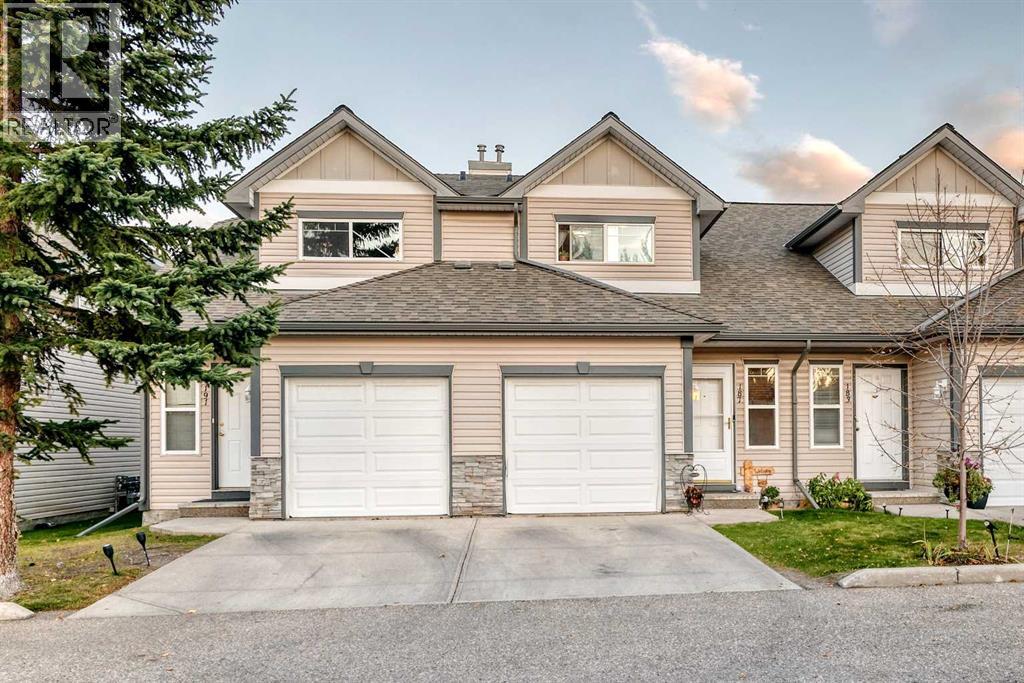
187 Millview Green SW
Calgary, Alberta
Move in ready non smoking townhome facing E/W has large main floor windows shedding LOTS of LIGHT. With ample space & an effective floor plan, this 3 bed/2 bath home in sought after Millrise, is suitable for people of all stages of life. Whether 1st time buyers, growing families, those downsizing or adding an additional revenue property. Kitchen with abundant cabinetry, Updated STAINLESS STEEL appliances open to separate dining & living area facilitating seamless entertaining and everyday life. A COZY gas fireplace, Large Windows, sliding door out to patio, pantry plus a 2 pce bathroom away from the kitchen complete this floor. Upstairs is a generously scaled master bedroom with walk-in closet, 2 additional bedrooms, linen closet & a large 4-piece bathroom. Your unfinished lower level houses the newer laundry machines, Stand up freezer, 2nd fridge, Separate utility area and a large ready to develop space presently used as an additional sleeping/entertainment area. The FINISHED ATTACHED GARAGE (19.5 ft deep ) with a long driveway has plenty of room to park your 2nd vehicle if needed. Close to transit, shopping, parks & schools. Dogs are allowed with board approval. Easy to show, affordably priced, with flexible possession means … this just might be the one. Contact your Realtor for a viewing this weekend. (id:52784)
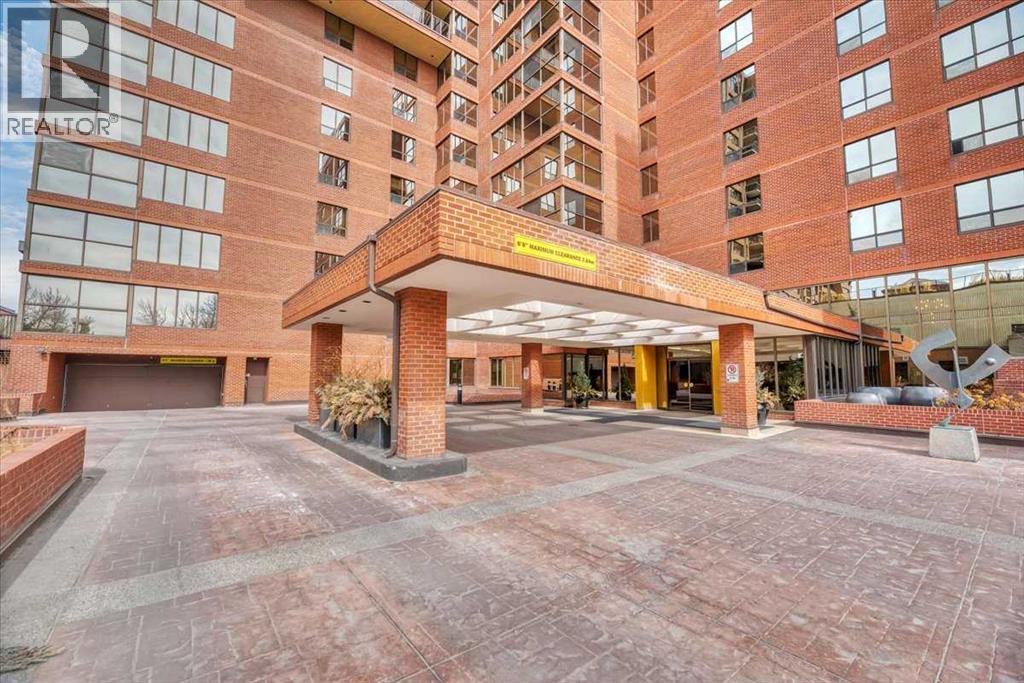
501, 318 26 Avenue SW
Calgary, Alberta
With 24-hour front desk concierge staff and an on-site manager to help with any issues you might have, this is an entry-level opportunity at the Riverstone, one of Mission's most prestigious addresses. From the moment you pull up to the front entrance of this exclusive riverside residence, you will be impressed. The building is meticulously maintained with extensive upgrades throughout. Superbly located along the Elbow River, this property offers convenient access to an extensive route of bike and walking paths, as well as the prestigious Glenco Club. For those relaxing weekend afternoons, you have walking-distance proximity to a large array of coffee shops, restaurants and bistros. This 5th-floor unit features 2 bedrooms and 2 full bathrooms, with a West-facing view overlooking a lovely green rooftop terrace next door. Its main living area is large and inviting with loads of decorating potential. Upgrades include newer mocha-toned laminate flooring, wide baseboards, fresh paint, and refaced kitchen cabinets with white quartz countertops. The indoor swimming pool is a gorgeous, bright, open lounging area. Additional features include a hot tub, sauna, showers, a full gym, a library and a social room for special events when you want to host colleagues, friends or family and need the extra space. You also have the convenience of an on-site car wash and Tennis Courts. Also included is one titled parking space, extra, fully enclosed assigned storage and visitor parking. Your Condominium fees include every amenity you might need, with the convenience of never having to leave home! (id:52784)
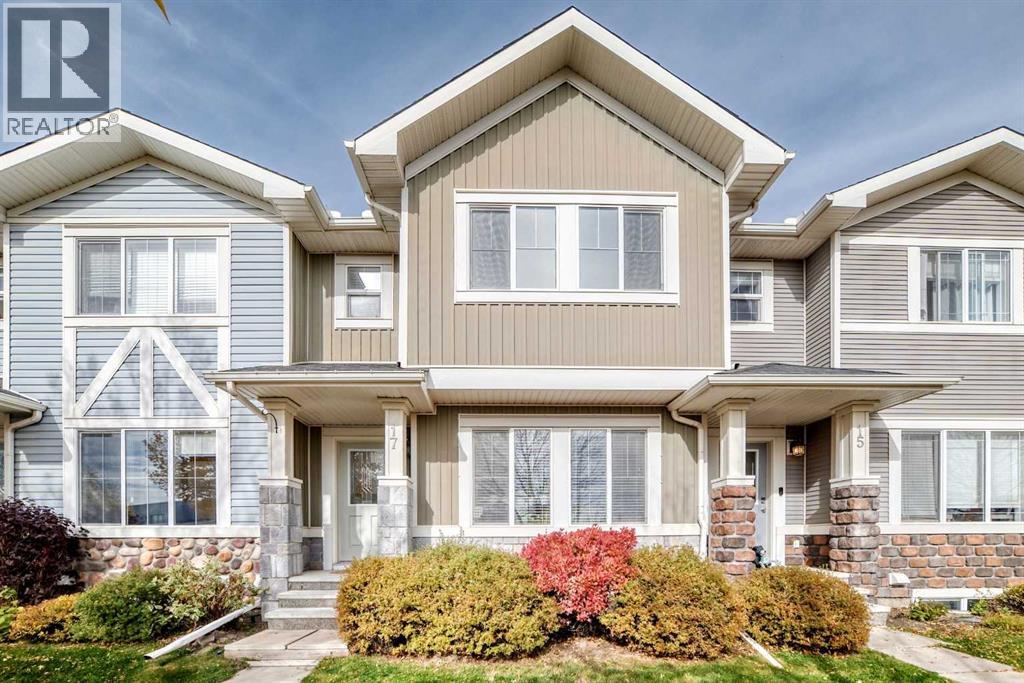
17 Kings Heights Dr SE
Airdrie, Alberta
Welcome to this family home featuring 3 bedrooms, 2 1/2 bathrooms and a DOUBLE detached GARAGE and fenced back yard. The main floor offers an OPEN FLOOR PLAN with hardwood floors, dining room and living room, mudroom, 2 piece bathroom, a front BONUS/FLEX room which could be a great playroom, music room or sitting room. The kitchen features a NEWER microwave hood fan and garburator, dark maple cabinets, QUARTZ counter tops, STAINLESS STEEL appliances, and a large ISLAND eating bar. On the upper level, you will find a generous primary bedroom with a 4 piece ensuite and a walk-in closet. There are also 2 more good sized bedrooms, a 4 piece family bathroom and a CONVENIENT LAUNDRY room with a NEW washer and dryer. The fully FENCED back yard features a large DECK a newly sodded grass area and a double GARAGE. Up to 2 pets are allowed with Board approval. Ideally located across the street from The Heloise Lorimer Elementary School, the Hautes Plaines French School and a short distance from many shopping AMENITIES. Finally, low condo fees make this home a great choice! (id:52784)
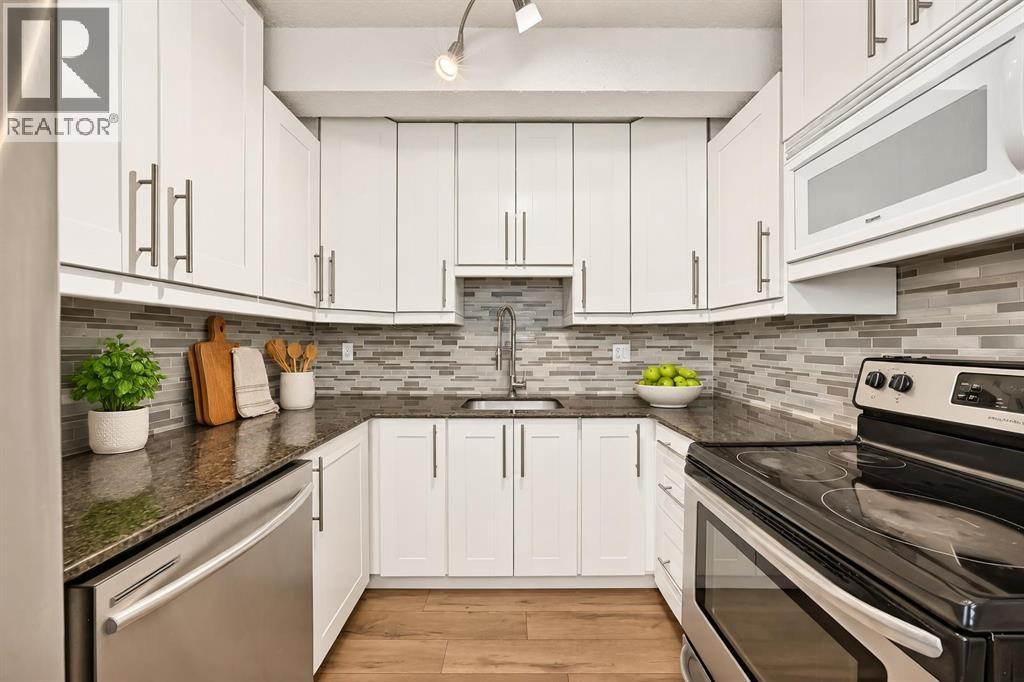
57, 5520 1 Avenue SE
Calgary, Alberta
Welcome to this beautifully updated townhouse in the heart of Penbrooke Meadows, where comfort, affordability, and convenience meet. Whether you're a first-time home buyer, growing family, or savvy investor, this move-in-ready home offers exceptional value and everyday functionality.Boasting over 1,300 sq. ft. of developed living space, this well-maintained residence features 3 bedrooms, a versatile den, 1.5 bathrooms, and a thoughtfully designed layout that maximizes both comfort and practicality. Situated in a well managed complex, it's an ideal opportunity for homeowners and investors alike.The bright and inviting kitchen showcases elegant granite countertops, ample cabinetry, and plenty of workspace for daily living and entertaining. A conveniently located powder room adds functionality to the main floor. The spacious living room provides the perfect setting for relaxing evenings, family gatherings, or hosting guests, while large patio doors open to a private, fully fenced backyard where children and pets can play safely and you can unwind in your own outdoor retreat.Upstairs, you'll find a generously sized primary bedroom with dual closets, along with two additional well-proportioned bedrooms and a full 4-piece bathroom, offering plenty of space for families, guests, or a home office setup.The partially finished basement expands your living space with a cozy family room, ideal for movie nights, a recreation area, or a children's playroom. A flexible den offers endless possibilities as a home office, hobby room, workout space, or guest area, just add a door and flooring to it.. The basement also includes a conveniently located laundry area.Perfectly positioned close to schools, parks, playgrounds, shopping, public transit, and major roadways, this home combines an excellent location with outstanding value. Whether you're searching for your next home or a smart investment property, this charming townhouse is ready for its new owners. Don't miss your opp ortunity to make it yours (id:52784)
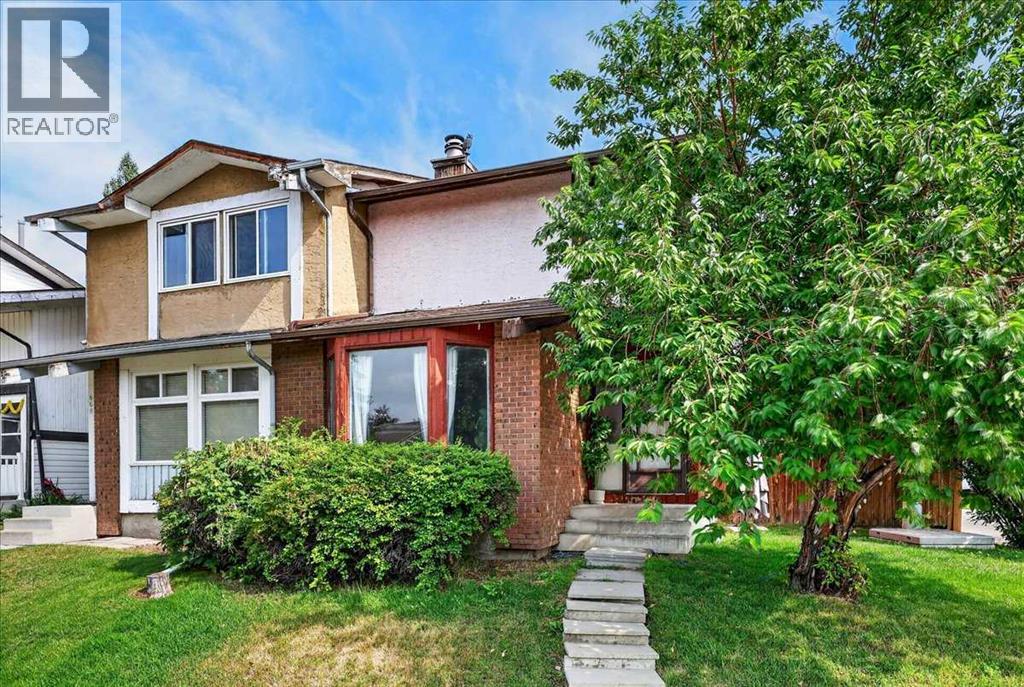
672 Whiteridge Way NE
Calgary, Alberta
Welcome home! With over 1700 square feet of developed living area and sitting on a corner lot with a big backyard, a playground right across the street, walking paths, schools and a community centre within walking distance, this home is hard to beat. Inside, the main floor is bright and welcoming with a comfortable living room featuring a real fireplace, a tucked away powder room, and an open kitchen and dining area that gives you plenty of room for everyday life and having friends over. Double sliding doors lead out to the deck and a large private backyard, where there’s room for kids to play, the dog to run around, or to simply enjoy a summer evening outside. Fresh flooring a new upstairs bathtub and paint throughout give the home a clean, updated feel! Upstairs offers three spacious bedrooms and a full bathroom. Heading to the basement, more space with a living area perfect for movie nights, a full bathroom, laundry and tons of storage. This is a home that just feels practical and easy to live in, with so much of what you need close by. If you’ve been waiting for a home that checks a lot of those everyday boxes, I’d put this one on your list! (id:52784)
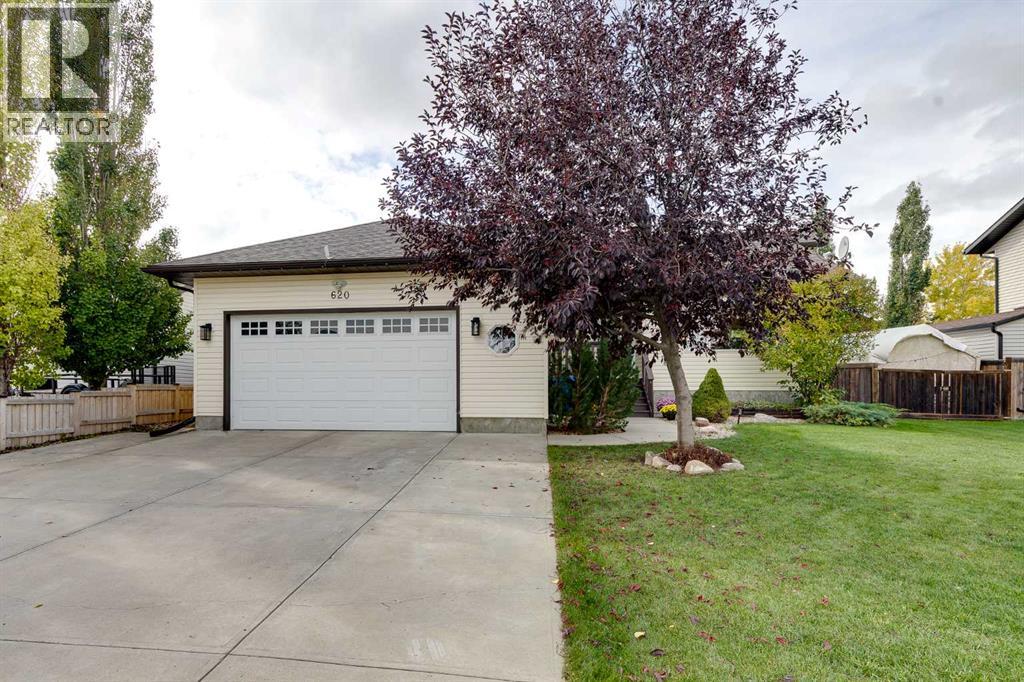
620 Pioneer Drive
Irricana, Alberta
Escape the hustle and bustle and discover small-town living at its best! Whether you're looking for the perfect place to retire, raise a family, or simply enjoy peace and quiet, this move-in ready bungalow in Irricana offers exceptional value on a massive lot rarely found in larger cities.Step outside and fall in love with your own private backyard oasis. Designed for relaxation and entertaining, the fully landscaped yard features a spacious deck, gazebo, large hot tub purchased in 2022, storage shed, and ample parking space. The existing secondary carport-style shelter could easily be removed to accommodate RV parking.Inside, you'll find a bright and welcoming open-concept layout. The spacious kitchen, complete with newer appliances, flows seamlessly into the vaulted dining and living area, where a cozy gas fireplace and built-in shelving create the perfect gathering space. Large windows throughout the home flood the interior with natural light.The main floor offers a generous primary retreat featuring a walk-in closet and private 4-piece ensuite. Two additional oversized bedrooms and a second 4-piece bathroom provide plenty of room for family or guests. Convenient main-floor laundry, complete with newer upgraded washer and dryerThe fully finished basement expands your living space with a large recreation room, a massive fourth bedroom, and abundant storage. The lower-level bathroom has already been roughed in, making future completion simple, and there is potential to add a fifth bedroom if desired.Additional highlights include central air conditioning and an oversized garage, offering comfort and functionality year-round.Conveniently located just 20 minutes from Airdrie and 40 minutes from Calgary, Irricana allows you to enjoy the charm and tranquility of small-town living while remaining close to major city amenities. The community features an active seniors' centre, an excellent preschool, parks, playgrounds, and a vibrant community hall that hosts events throughout the year for both kids and adults. The community is very active with baseball and soccer teams, rodeo grounds for 4H, an active Lions Club and volunteer fire department as well. Irricana is also a short school bus commute to K-12 schools. AND for outdoor enthusiasts, there is the Meadowlark Trail that connect Irricana to Beiseker - perfect for walking/running, dog walkers, and biking!Don't miss this opportunity to own a spacious, move-in ready home with room to grow. Book your private showing today! (id:52784)
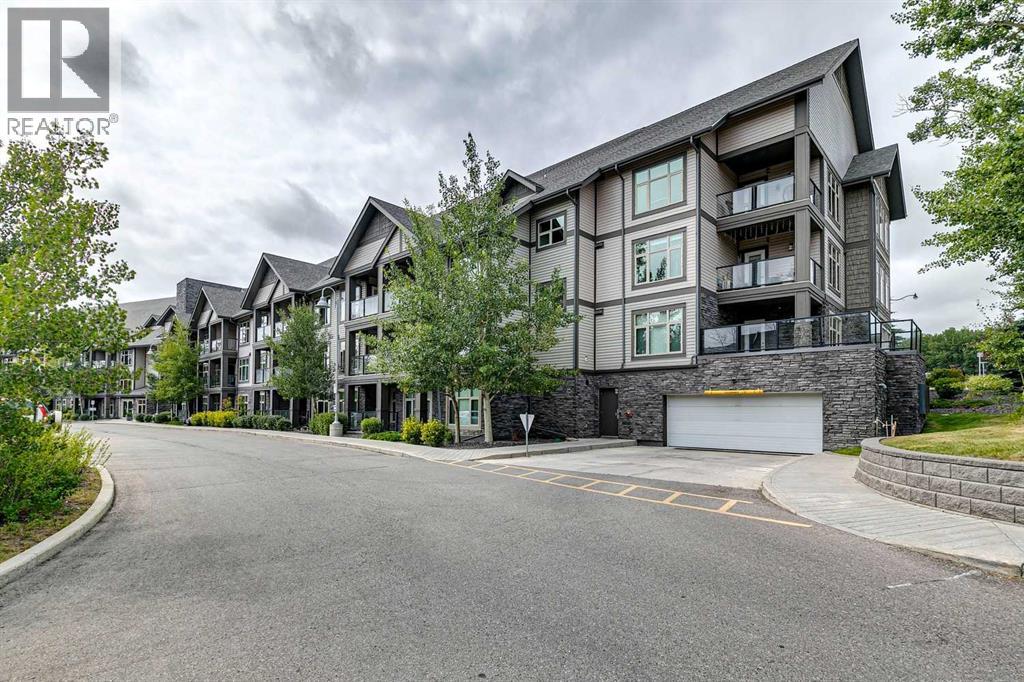
225, 15 Aspenmont Heights SW
Calgary, Alberta
Rare multilevel apartment condo!! The second level where the primary bedroom and the 5pc ensuite are have no one living above! Enjoy benefits of top floor living as you sleep. There is also a separate entrance on the upper level making it an ideal set up to have a roommate. When you first enter the condo you will love how open and bright it is! Engineered hardwood on the main level with the option to have a dining room/living room combo or one big room. Kitchen offers tons of granite counter top working area, stainless steel appliances, feature backsplash, above stove microwave, built in wind rack, breakfast bar and trendy dark cupboards. There is a 2nd bedroom on this main level that is ideal for a roommate or home office. Beside the 2nd bedroom is a 3pc bath with oversized shower. The laundry is located on the main level as well. Unit has one indoor parking stall (140), storage locker (155) and the complexes has a gyms and guest suites. Walking distance to all the bars, restaurants, grocery stores etc, etc and easy access to the LRT. Ideal for the young professional with a roommate or the young couple. (id:52784)
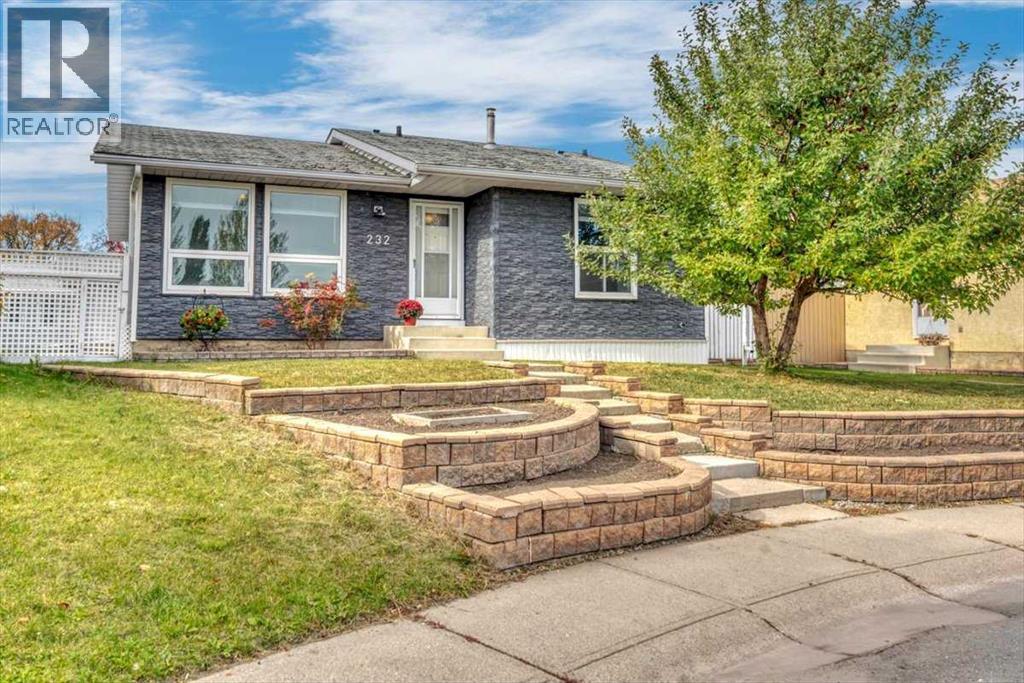
232 Madeira Place NE
Calgary, Alberta
Check out this BUNGALOW of 'POSSIBILITIES' with a TRIPLE CAR GARAGE in a QUIET CUL-DE-SAC on a PIE LOT close to schools & other key amenities of Marlborough Park. This home offers NEW UPPER WINDOWS & LIVING ROOM BLINDS, NEWER SIDING & FURNACE, NEWER FRIDGE & STOVE (2021), 3 BEDROOMS UP & 2 BEDROOMS DOWN (basement windows not to current egress), upper & lower FAMILY ROOMS with 2 FULL BATHROOMS(upper bath in mid-reno) while offering a WEST facing backyard with a pergola to provide some afternoon shade. INVESTORS and FLIPPERS: This is the high-margin project you’ve been waiting for. Located in a highly desirable neighborhood with strong comps, this property offers incredible built-in equity from day one. Structurally sound but cosmetically frozen in time, it provides a straightforward path to maximum ROI. Bring your paint, modern fixtures, and design vision to easily unlock this home’s true market value. Priced aggressively for a quick cash-flowing turnaround. (id:52784)
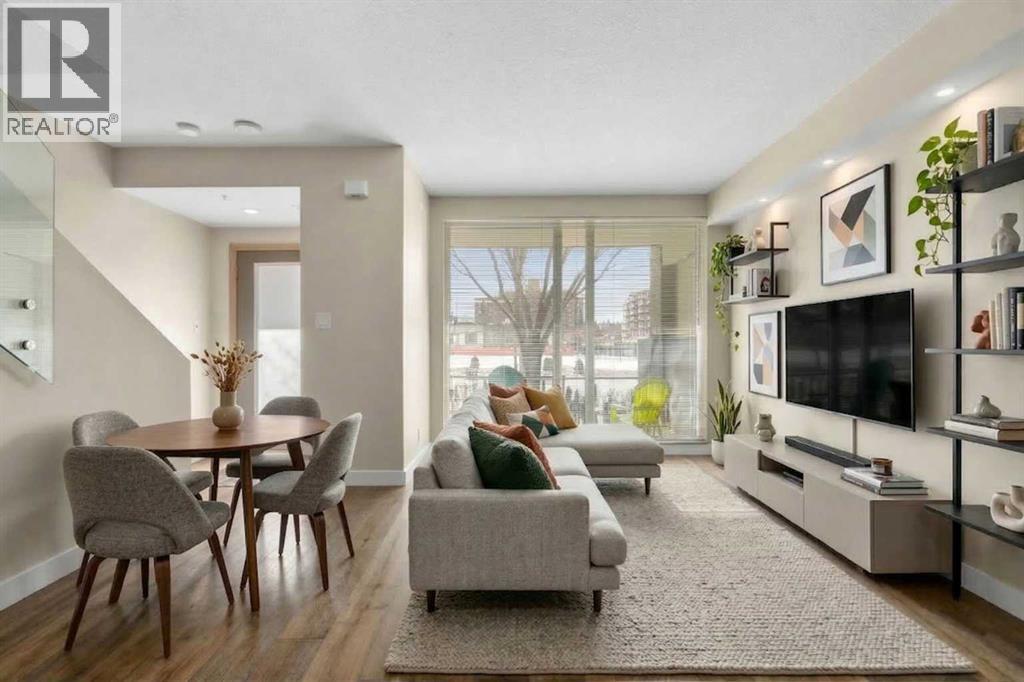
1132 12 Avenue SW
Calgary, Alberta
Welcome to Stella! Located in one of Calgary’s most vibrant and walkable neighborhoods, this 2-bedroom, 2-bathroom townhouse offers the perfect mix of comfort, convenience, and lifestyle. With direct street access, this home has a unique feel that blends the privacy of a townhouse with the benefits of condo living, ideal for professionals, first-time buyers, or investors. Inside, the home features a bright and open layout with 9-foot ceilings and large windows that bring in plenty of natural light. The kitchen is both stylish and functional with granite countertops, stainless steel appliances, and plenty of cabinet space for storage and meal prep. The living and dining areas flow comfortably together, creating a great space for everyday living or hosting friends. Both bedrooms are well-sized, including a primary bedroom with a private, south facing balcony and its own ensuite, while the second bedroom and additional full bathroom offer flexibility for guests, roommates, or a home office setup. This unit also includes one titled underground parking stall, as well as an assigned storage locker. Residents of the building enjoy access to great amenities, including a fully equipped gym, steam rooms, concierge service, guest suite, bike storage, underground visitor parking, lounge, and central courtyard. Step outside the unit and you’re surrounded by everything that makes inner-city Calgary so appealing. Being a short walk to Co-op, No Frills, liquor store, Tim Hortons, Good Earth, and 17 Ave shopping, this location offers excellent potential for short-term or executive rentals. The easy access to LRT is also a major perk for student commute to U of C and SAIT. If you're looking for low-maintenance inner-city living with style and convenience, this is the property for you! (id:52784)
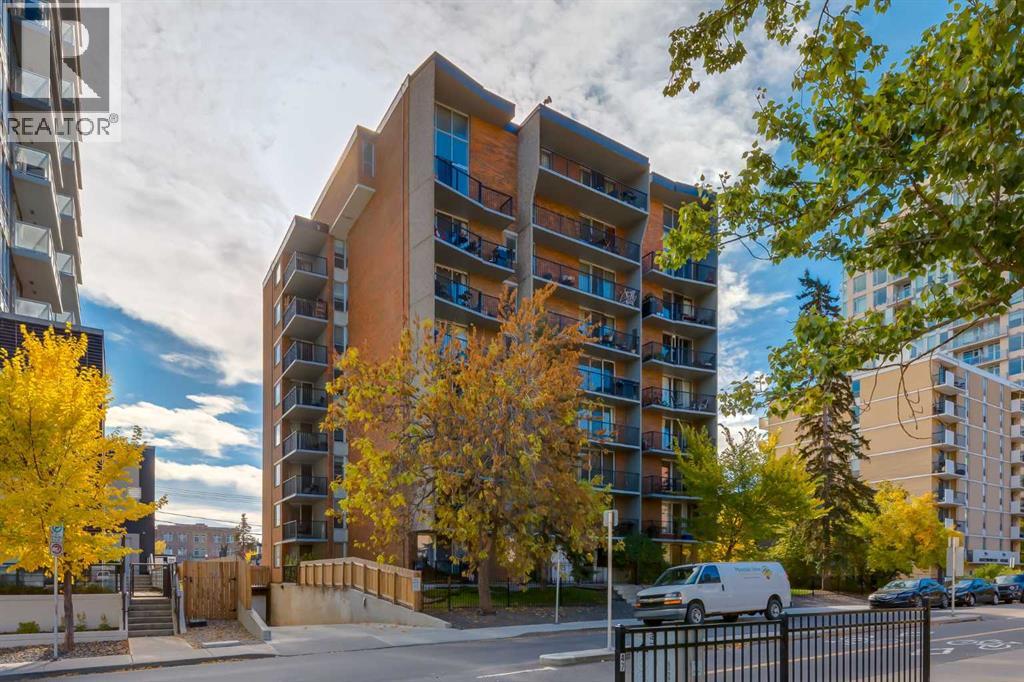
303, 715 15 Avenue SW
Calgary, Alberta
Did you read that right? Yes, you did! A Beltline address at a price that deserves a double take! If you've been waiting for an affordable way to get into Calgary's inner-city real estate market, this might be just what you've been looking for! Located on the third floor of The Pillars, a concrete building just a block from 17th Ave SW, this 1-bed, 1-bath condo checks off so many of the right boxes: in-suite laundry, an assigned parking stall, a separate storage locker, a balcony overlooking the tree-lined street, and a location that's hard to beat! Inside, you're greeted by a dedicated entryway with mirrored closet doors. From here, the floor plan opens into a great sized living area and dining area that flows into the kitchen. Sliding glass doors off the living room lead to a balcony that stretches across the width of the condo, overlooking the tree-lined street with glimpses of Calgary's downtown skyline. There's room to enjoy your morning coffee, catch up on some reading, or simply step outside and take in the neighbourhood when you want some fresh air. Back inside, you'll find the kitchen with lots of counter space and convenient stacked laundry as well as a great sized bedroom and a 4-piece bath. This unit offers you the opportunity to introduce your own updates and personal touches over time. But let's talk about the location, because that's where this property really shines! Living this close to 17th Avenue means having an incredible selection of restaurants, cafés, pubs, patios, and independent shops and boutiques practically around the corner. Grab your morning coffee on the way to work, meet friends for brunch, discover a new favourite restaurant, or enjoy an evening out without worrying about finding parking. For those who work downtown, leaving the car at home is a real option with the downtown core within walking distance, excellent access to public transit, and cycling routes nearby. GoodLife Fitness, grocery stores, and shopping are all close by, whi le the Stampede Grounds and nearby MNP community sport and sport center and community of Mission add even more to the appeal of this location. When you're looking for a quieter change of pace, the historic Lougheed House and its lovely gardens are just a stroll away, along with several nearby parks and green spaces. Whether you're buying your first home, looking to simplify your living arrangements, or considering an investment property, there's a lot to appreciate here. An affordable price, a fantastic location, and some pretty great conveniences to go along with it. The price might have caught your attention, but the location and all those practical extras are what make this one worth seeing! Come check it out! (id:52784)
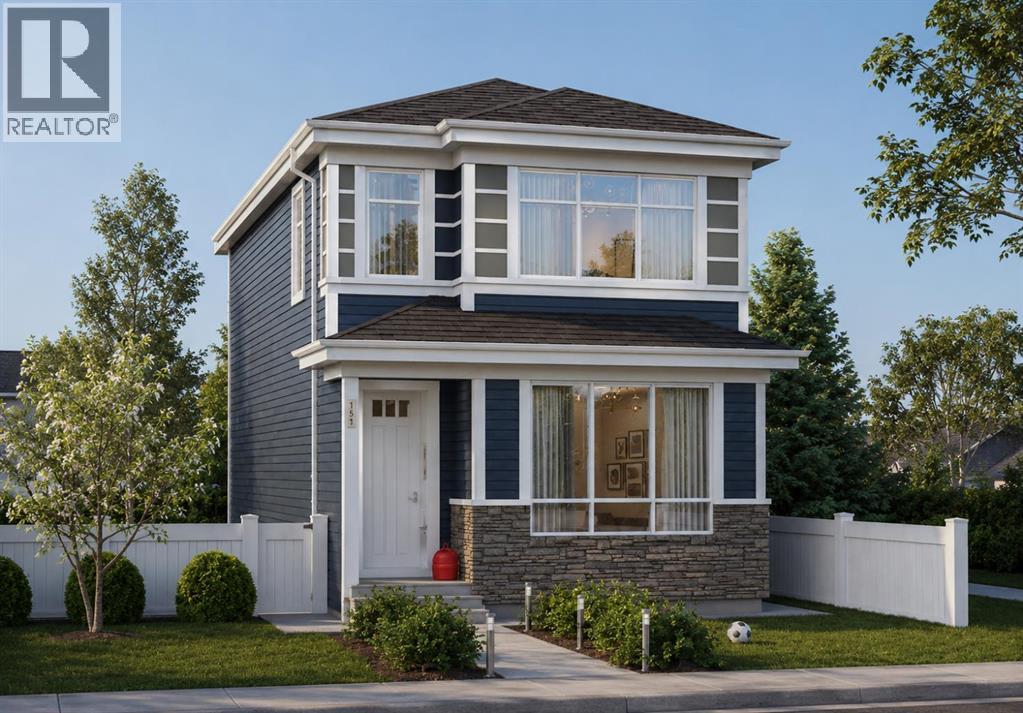
275 Creekside Manor SW
Calgary, Alberta
Welcome to 275 Creekside Manor SW, Calgary, Alberta, a beautifully designed new build by Anthem Homes, currently under construction in the growing SW community of Sirocco at Pine Creek. This thoughtfully designed home features 4 bedrooms and 3 bathrooms, offering plenty of space for families and modern everyday living.The home includes a separate entrance for added flexibility, along with convenient upper-floor laundry to make everyday living easier. Surrounded by scenic ponds, beautiful walking paths, playgrounds, and nearby schools, Sirocco offers an ideal setting for a family-friendly lifestyle. Enjoy convenient access to shopping and golf, along with proximity to Fish Creek Provincial Park and popular regional attractions such as Granary Road and Spruce Meadows.A fantastic opportunity to own a brand-new home in one of Calgary’s growing southwest communities, combining modern design, everyday convenience, and easy access to nature. | All photos are representative and may not reflect property accurately. | February 2027 possession. (id:52784)
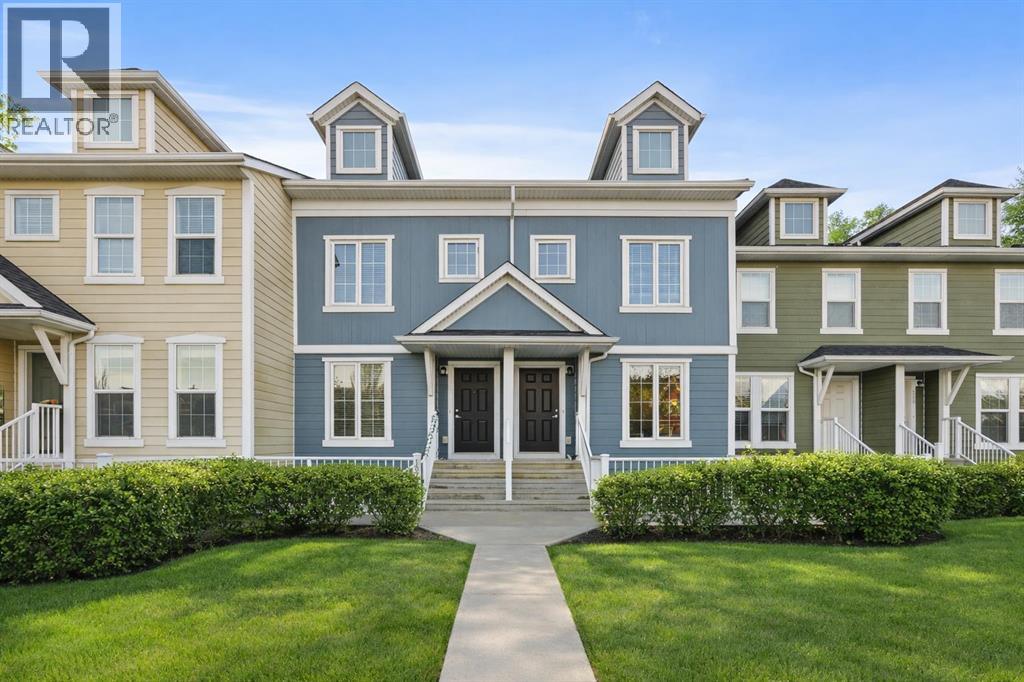
111 Auburn Bay Street SE
Calgary, Alberta
This beautifully maintained pet-friendly Auburn Bay townhouse offers the perfect balance of comfort, functionality, and location in one of Calgary’s most desirable lake communities. With LOW condo fees + LAKE ACCESS and over 1,200 sq ft of thoughtfully designed updated living space, the home is completely move in ready, featuring newer carpet, fresh paint throughout, and a brand NEW dishwasher for added convenience. The main floor showcases a bright, open concept layout ideal for everyday living and entertaining. The kitchen is both stylish and practical, offering ample cabinetry, a central island, pantry storage, and a seamless flow into the living and dining areas. Upstairs, you’ll find two very spacious bedrooms, each with its own private ensuite, providing excellent privacy for owners, guests, or roommates. An added bonus is the easily accessible attic, offering nearly 200 sq ft of additional STORAGE for larger or seasonal items. Step outside to your private, large fenced green yard, a rare and inviting feature for a townhouse, perfect for relaxing, entertaining, or enjoying warm summer days. Your surface parking stall is RIGHT OUTSIDE of your fenced backyard. Location truly sets this home apart. Just minutes from the Auburn Bay LAKE, South Health Campus HOSPITAL, and the vibrant Mahogany and Seton amenities, including shopping, restaurants, and entertainment, everything you need is close at hand. Enjoy unbeatable convenience with quick access to the BUS STOP with a direct route to downtown, a shopping plaza with all essential stores, Seton LIBRARY and the Seton YMCA, one of the largest and most impressive YMCAs in North America. Quick access to Deerfoot and Stoney Trail makes commuting simple and efficient. Ideal for first time buyers, young professionals, or downsizers seeking a low maintenance lifestyle, this home delivers exceptional value in a prime location. Don’t miss your chance to enjoy everything Auburn Bay has to offer. Pets are allowed if they are typical household pets normally permitted in urban homes. Livestock, fowl, snakes, rodents, reptiles, arachnids, and exotic pets are not allowed. Dogs and cats must be approved by the Board and kept on a leash when outside the unit. Board approval is required for more than two pets in the unit. Families in Auburn Bay have access to ALL TYPES of public schools including Bayside School (K–5), Lakeshore School (Grades 6–9), and Joane Cardinal-Schubert High School (Grades 10–12). Book a showing today and view the 3D Virtual iGuide Tour! (id:52784)
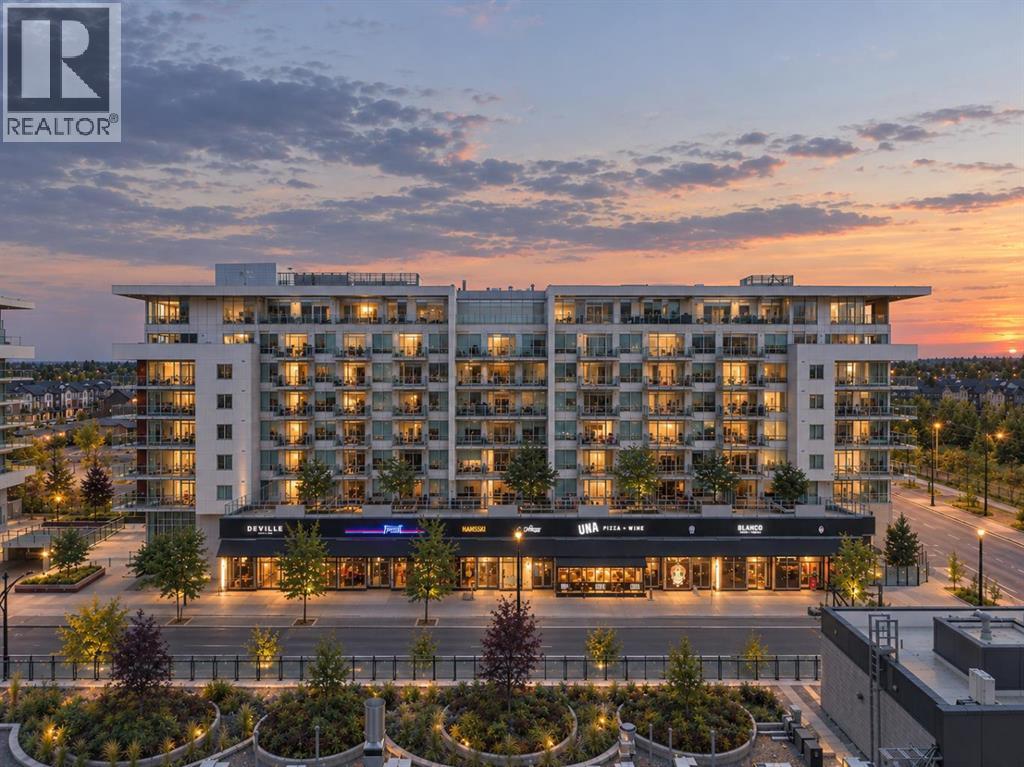
209, 8505 Broadcast Avenue SW
Calgary, Alberta
Welcome to Gateway, a concrete and steel constructed residence in the heart of West Springs. A very special offering, this 2 bedroom, 2.5 bathroom condo comes with 2 side by side titled parking stalls, 3 side by side storage lockers, and an exceptionally spacious outdoor patio (600 sq ft) adorned with its own tree and garden beds. Step inside to discover a beautifully refined interior - Herringbone laid flooring, floor to ceiling windows, air conditioning and sophisticated tilework. The kitchen is a masterpiece, featuring full height cabinetry, soft close doors and drawers, black matte faucet with a pull-down sprayer, quartz counters with a built-in table, full height quartz backsplash, LED pot lights as well as glass pendant lighting and under cabinet lighting, gas cooktop, paneled Fisher & Paykel fridge, paneled dishwasher and a built-in microwave. The 9 ft ceilings and a wall of windows open up to the living room, leading through to your private 600 sq ft patio. Enjoy outdoor living at its finest, with an incredible place to unwind and entertain – natural gas outlet for your BBQ or heater, your own full-sized tree and beautiful garden beds. The primary bedroom has space for a king-sized bed with nightstands, a walk-in closet with California Closets and a luxurious ensuite bathroom with dual vanities, glass shower and custom tilework. The second primary suite also offers a spacious bedroom, walk-in closet with California Closets and an ensuite bathroom with a bathtub. A separate two-piece powder room is just off the front entryway for guests. This condo offers an incredible amount of storage with a front coat closet, another full-sized closet with built-ins for a pantry, an additional full-sized broom closet as well as the three storage lockers. Feel right at home with the laundry room including a full-sized washer and dryer with a folding counter, hanging rod and plenty of storage. As a private resident of this building, you will be able to enjoy the b outique hotel inspired amenities – rooftop sundeck with mountain views, beautifully furnished lounge for entertaining, concierge services, underground visitor parking, bike storage, EV chargers and convenient garbage chutes on very floor. Step out your front door to explore thoughtfully curated ground-floor tenants, creating a lively, connected community – UNA Pizza, Deville Coffee, F45 gym and Sobey’s to name a few. Just down the way is Radio Park, a 9 acre central park with a pond, pathways, basketball court, dog park and exceptional stores nearby – Village Ice Cream and Alforno Café. West District has an impression vision with the YMCA and Library to be opening in the near future. This location offers an inner-city lifestyle combined with the quietness and charm of the suburbs. West District is establishing itself as one of the city’s most vibrant walkable communities. A sought-after address just 15 min from downtown, 60 min to the mountains and ease of access to Stoney Trail. Welcome home. (id:52784)
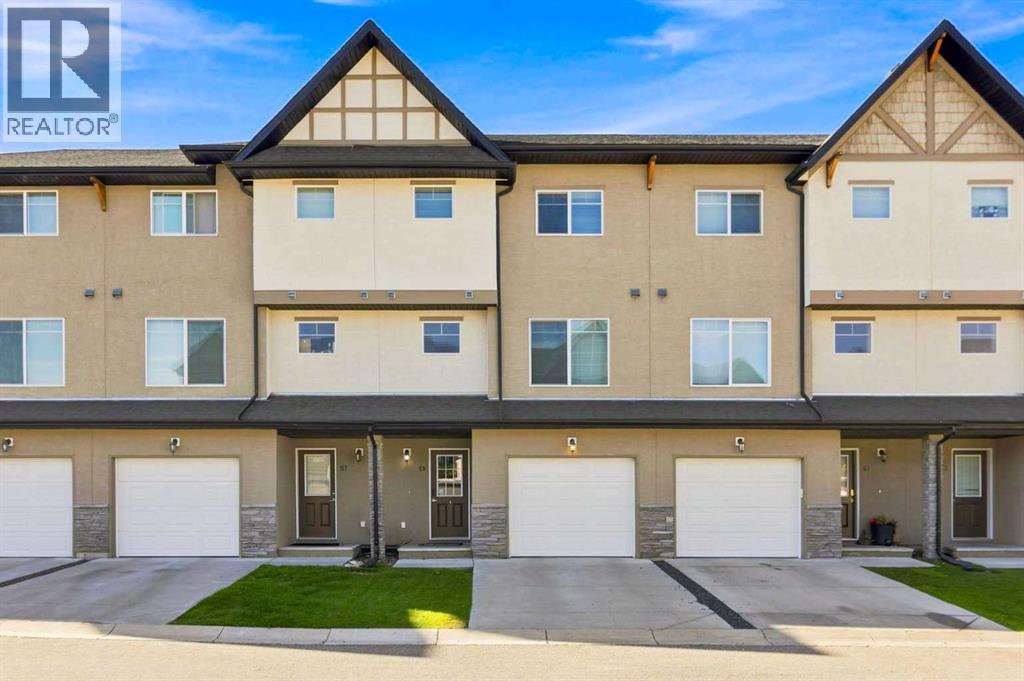
59 Cimarron Vista Gardens
Okotoks, Alberta
Welcome to 59 Cimarron Vista Gardens, where almost 1,500 sq. ft. above grade, a finished basement and an attached garage deliver the space and flexibility that can be hard to find at this price point in Okotoks. Step inside to a bright, open living room with soaring windows that fill the space with natural light and create an impressive sense of volume, and has direct access to the south-facing deck.. A few steps up, the kitchen and dining area offer plenty of room for everyday living and entertaining. This level also includes a convenient 2-piece bath and laundry area. Upstairs are three bedrooms, including a generous primary with walk-in closet and private 4-piece Ensuite, plus another full bathroom. The finished basement adds valuable extra living space, ideal for a family room, home office, gym or games area. An attached single garage, driveway parking and additional storage adds everyday practicality. Set in established Cimarron Vista, with schools, parks, pathways, shopping, restaurants and everyday amenities nearby, this well-designed townhome offers the space of a larger home with the convenience of condominium living. (id:52784)
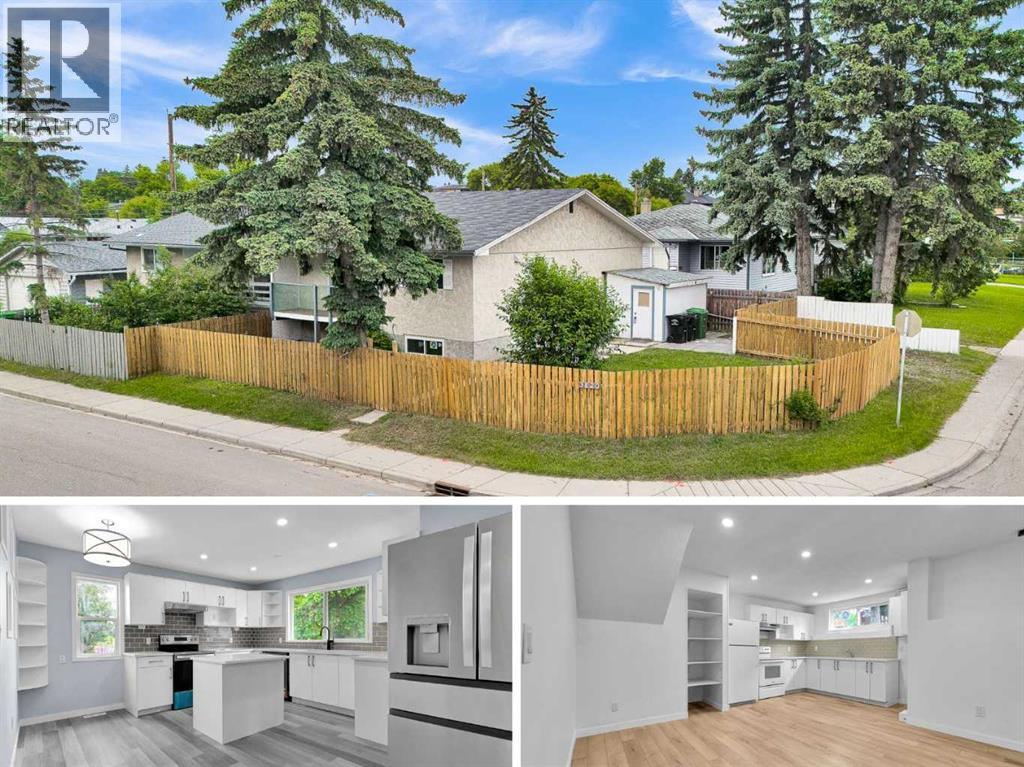
3820 14 Avenue SE
Calgary, Alberta
Fully Renovated | Corner lot | 4 bed, 3 Full Bathrooms. Discover exceptional value and versatility in this beautifully renovated bi-level duplex, ideally situated on a desirable corner lot in the established community of Forest Lawn. Thoughtfully updated from top to bottom, this move-in-ready home offers modern finishes, functional living spaces, and with an illegal basement suite. The bright and inviting main floor features an open-concept layout with luxury vinyl plank flooring throughout, creating a seamless and contemporary feel. You'll find two bedrooms, including a private primary retreat complete with its own 3 pc ensuite, along with an additional full bathroom designed for family and guests. The fully developed lower level offers a well-appointed illegal basement suite featuring two spacious bedrooms, a full bathroom, and comfortable living space — ideal for extended family or potential rental income. Extensive upgrades provide peace of mind, including new Pex plumbing, brand-new vinyl windows in the basement, newer windows on the main floor, and durable luxury vinyl plank flooring throughout the entire home. Positioned on a prominent corner lot, the property offers a balcony with additional outdoor space with convenient access to nearby schools, shopping, transit, parks, and major roadways. Whether you're a savvy investor seeking rental potential or a homeowner looking for flexible multi-generational living, this extensively renovated property presents an outstanding opportunity in a well-established Calgary neighbourhood. (id:52784)
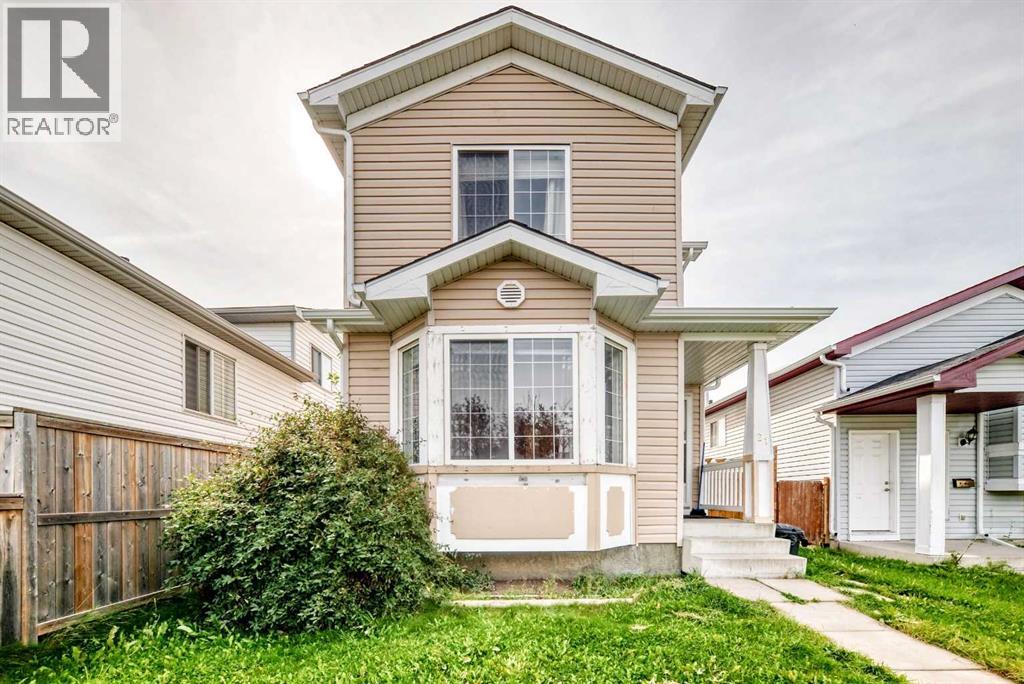
21 Martin Crossing Link NE
Calgary, Alberta
Great opportunity to own a well-maintained detached home on a large lot in the desirable community of Martindale. This 2-storey home offers 3 bedrooms, a full bathroom upstairs, and a convenient 2-piece bathroom on the main floor. The main level features a spacious living room with a bay window, a well-appointed oak kitchen, and a dining area with access to the large rear deck and fully fenced backyard. The generous backyard provides plenty of space for children to play, entertain family and friends, or simply enjoy the outdoors.The fully finished basement offers additional living space with a comfortable family room and 3-piece bathroom. The home has been well cared for by the owner and features laminate flooring, neutral décor, and a functional layout throughout. Located close to schools, playgrounds, shopping, bus stops, and the Saddletowne LRT station, with the Sikh Temple also nearby. Convenient access to the Genesis Centre and future amenities makes this an excellent family location. No-smoking and no-pet home. A large lot, great backyard, excellent location, and quick possession make this home a great opportunity. (id:52784)
2019 52 Avenue SW
Calgary, Alberta
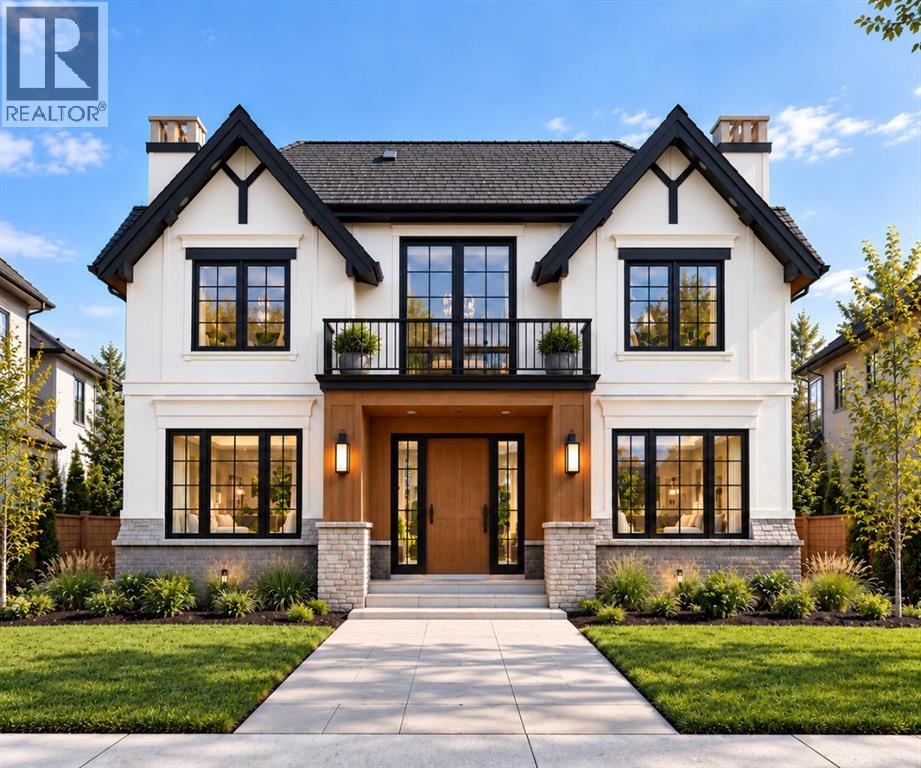
EXCEPTIONAL CUSTOM LUXURY IN NORTH GLENMORE PARK. This beautifully designed residence delivers an impressive combination of architectural presence, sophisticated finishes, and outstanding functionality, with 5 BEDROOMS, 4.5 BATHROOMS, two balconies, multiple living spaces, a fully developed lower level, and a rare TRIPLE ATTACHED GARAGE. Warm wood tones, softly veined stone, wide-plank flooring, custom millwork, and statement lighting create a refined yet inviting interior designed for elevated everyday living.A spacious foyer with custom built-in storage sets the tone, while the front FORMAL DINING ROOM provides an elegant setting for entertaining. Across the hall, a private DEN/HOME OFFICE offers a quiet and beautifully defined workspace.At the heart of the home, the open-concept kitchen, dining nook, and living room create an exceptional gathering space. The CHEF’S KITCHEN is anchored by an oversized statement island with generous seating, complemented by extensive cabinetry, stone surfaces, and a GAS RANGE. A true WORKING PANTRY elevates both daily function and entertaining with its own sink and prep space while a striking WINE DISPLAY adds a sophisticated focal point.The adjoining living room centres around a GAS FIREPLACE, framed by expansive windows and oversized patio doors that extend the living space into the SOUTH backyard and onto the concrete patio. A well-appointed mudroom with custom built-ins connects directly to the TRIPLE ATTACHED GARAGE.Upstairs, FOUR BEDROOMS surround a spacious BONUS/LOFT AREA opening to a front balcony. Two bedrooms share a JACK-AND-JILL BATHROOM, while the third has a private ensuite. The PRIMARY RETREAT features its own balcony and a dramatic TWO-WAY GAS FIREPLACE connecting to the spa-inspired ensuite with a freestanding tub, oversized shower, double vanity, built-in storage, and an exceptionally large WALK-IN CLOSET. A dedicated laundry room with sink completes the level.The fully developed lower level offers a la rge RECREATION/GAMES AREA, WET BAR, FIFTH BEDROOM, FULL BATHROOM, HOME GYM, and STEAM SAUNA, creating an ideal destination for entertaining, guests, and wellness.Set on a quiet street in coveted NORTH GLENMORE PARK, enjoy Glenmore Athletic Park, Glenmore Aquatic Centre, and Stu Peppard Arena at the end of the block, plus quick access to the Glenmore Reservoir pathways, Lakeview Golf Course, Sandy Beach, River Park, Marda Loop, schools, downtown, and everyday amenities. A RARE INNER-CITY HOME OFFERING LUXURY, SPACE, RECREATION, AND A TRIPLE ATTACHED GARAGE. (id:52784)
11755 Valley Ridge Boulevard NW
Calgary, Alberta
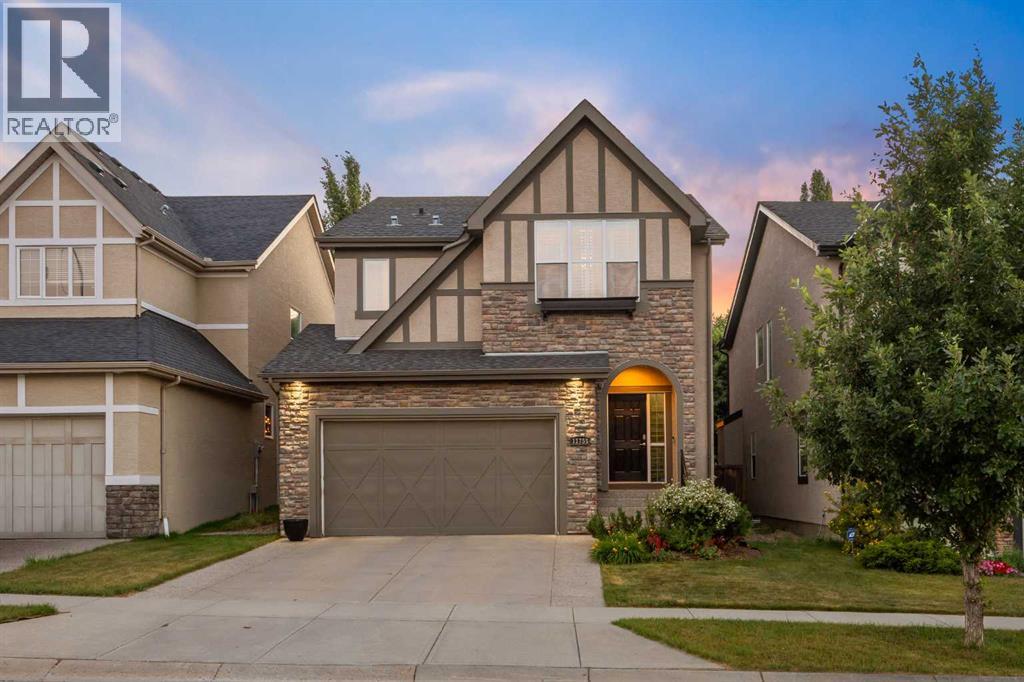
Tucked into a quiet pocket of Valley Ridge, this home has been lovingly cared for by its original owners since it was built, and that pride of ownership shows throughout. Step inside to a bright, tiled entryway that opens into a vaulted living room, where oversized windows, a tiled fireplace, and remote-controlled Hunter Douglas blinds set the tone for cozy movie nights all winter, finished with Italian stone plank flooring throughout. The kitchen is where this home comes alive, built for Sunday morning pancakes and homemade pizza nights around the island. Quartz counters, stainless steel appliances, and a walk-through pantry keep things practical, while an induction range (2021), Samsung bluetooth fridge (2024), and Bosch dishwasher (2024) bring it up to date. Sliding doors off the dining area open onto a multi-tiered deck with a built-in stone outdoor kitchen. A mudroom and main floor powder room round out the main level. Upstairs, a versatile bonus room offers space for movie marathons, a home office, or a reading nook, kept comfortable with central air conditioning. The primary bedroom is a proper retreat, with vaulted ceilings, a navy accent wall, a walk-in closet, and a 4-piece ensuite with a soaker tub and stand-up shower. Two additional bedrooms, each fitted with Hunter Douglas blinds, share a full bathroom. Downstairs, the basement keeps the story going as the family grows. Cork flooring, a large rec room built for mini sticks tournaments, and a second bedroom offer real flexibility, whether that's a guest space, a growing teenager's room, or a future home office. The bathroom features a fully tiled steam shower and heated floors, and a custom built-in dry bar means the celebration never has to move upstairs. A newer washer and dryer (2022) keep laundry close at hand. Radon mitigation rounds out the upgrades, quiet reassurance for whoever calls this home next. Outside is where this property truly shines, originally designed by Shaun Ford Design. Indonesian mahogany decking wraps around a poured concrete stone patio, and string lights strung across cedar posts turn the space into something special after dark. The hot tub fits the whole family, or just the grown ups once the kids are asleep. A rock garden with columnar aspens brings a private, resort-like feel to a second lounge area on low-maintenance turf, with enough room for a future fire pit area, all wrapped in a cedar privacy fence. Just beyond the front door, Valley Ridge does the rest. This is a community built for pathways and pups, with the Bow River and its scenic trails steps away, perfect for long walks, bike rides, a summer dip with the dogs, or a refreshment on the deck as the sun goes down. Valley Ridge Golf Club, Bowness Park, and Baker Park are all close by, downtown is less than 20 minutes away, and the mountains under an hour. This is a home that has been loved, and it shows: close to the river, close to the mountains, and built for every kind of family moment in between. (id:52784)
547, 110 18a Street NW
Calgary, Alberta
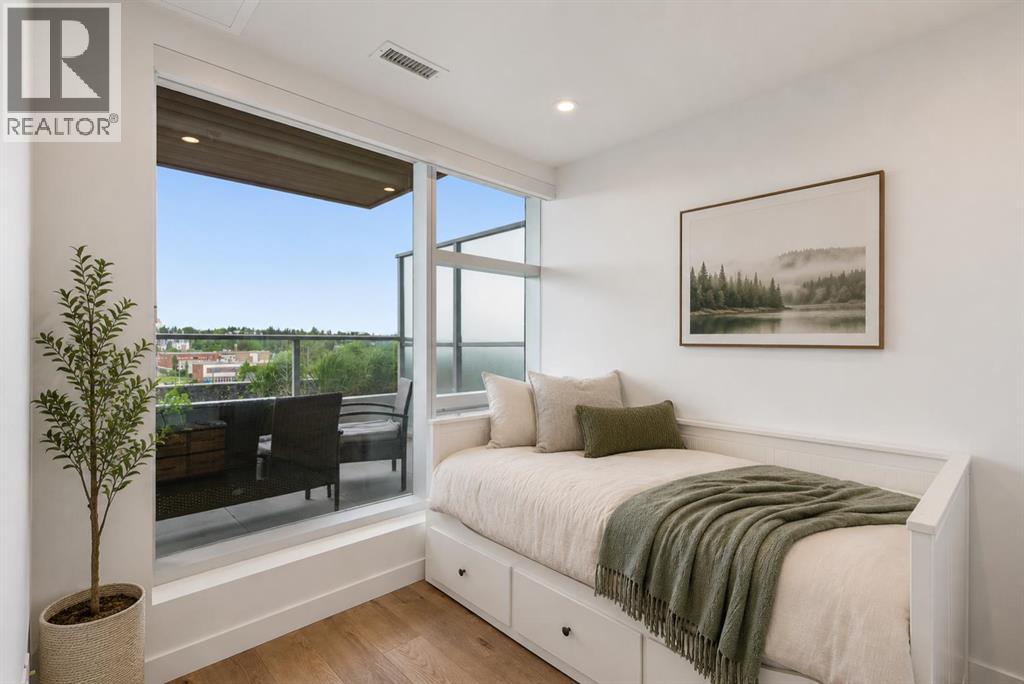
Welcome to Frontier, Truman's newest boutique condominium in the heart of Kensington, thoughtfully designed for urban professionals, first-time buyers, and investors seeking modern living in one of Calgary's most desirable inner-city locations. This beautifully finished one-bedroom, one-bathroom home offers a functional and efficient layout, maximizing both comfort and style. Builder size 409 sqft. Luxury vinyl plank flooring flows throughout the main living space, creating a clean and contemporary feel. The kitchen is thoughtfully designed with full-height white cabinetry, white stone countertops, stainless steel appliances, and a four-burner gas range, a rare feature in condo living. The bright living area opens directly onto an oversized north-facing balcony, providing an extension of your living space and the perfect place to enjoy your morning coffee, entertain guests, or unwind at the end of the day. With beautiful views of the escarpment and a natural gas line for your BBQ, this outdoor space is a standout feature of the home. The four-piece bathroom continues the modern aesthetic with white cabinetry, stone countertops, and full-height tile surrounding the tub and shower. Titled underground parking and an assigned storage locker add everyday convenience and valuable additional storage. Residents of The Frontier enjoy a collection of thoughtfully curated amenities, including a fitness centre, social and co-working lounge, outdoor communal patio, concierge service, two elevator banks, pet spa to wash up your pup, and multiple secure building entrances. Located in the vibrant community of West Hillhurst and steps from Kensington's renowned shops, restaurants, cafés, and amenities, this exceptional location also offers easy access to downtown, the Bow River pathway system, parks, and public transit. Offering modern finishes, premium building amenities, and an unbeatable inner-city lifestyle, this is an outstanding opportunity to own in one of Calgary's most sou ght-after urban communities. Pet friendly building. (id:52784)
303 Lakeside Greens Drive
Chestermere, Alberta
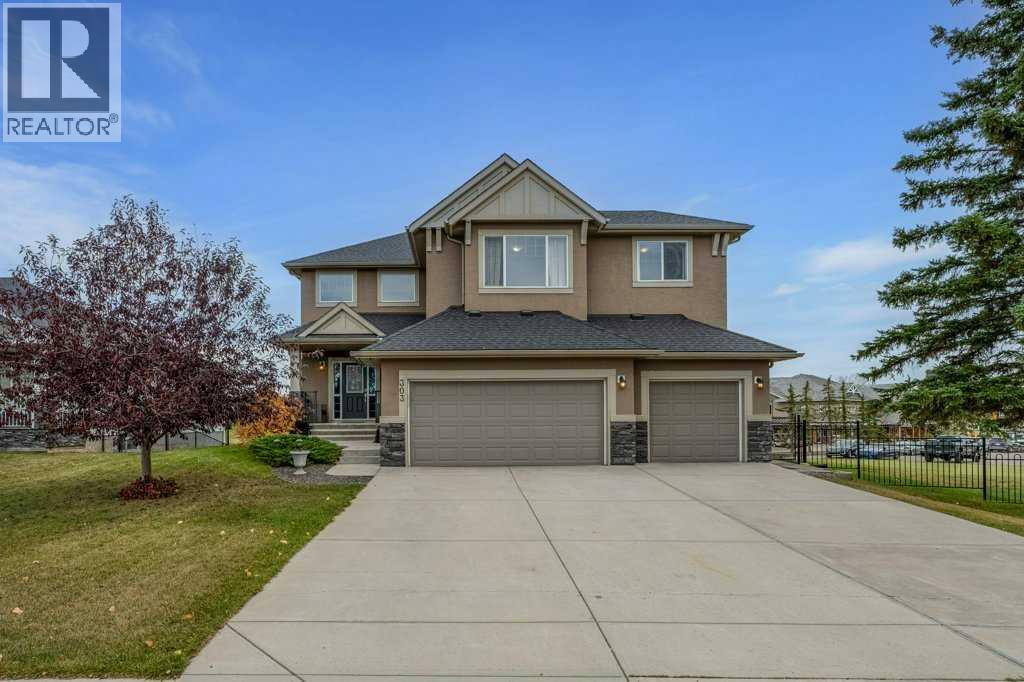
LUXURY GOLF COURSE LIVING WITH STUNNING VIEWS! Welcome to this exceptional two-storey walkout home backing directly onto Lakeside Golf Club, where the 18th hole and a picturesque pond create a stunning backdrop for everyday living. Situated on a wide, mature, beautifully treed and landscaped 65 x 119 ft. lot, this impressive property combines space, functionality and an enviable golf course setting. Offering 2,474 sq. ft. above grade plus 989 sq. ft. of developed walkout basement, with Central Air Conditioner, this home is thoughtfully designed for family living, entertaining and multi-generational flexibility. The attractive stucco and stone exterior, enhanced with Gemstone lighting, creates exceptional curb appeal and year-round elegance. Inside, you'll appreciate the timeless finishings, including hardwood, ceramic tile and carpet flooring, complemented by a warm palette of natural colours throughout. The main floor features crafted French doors leading to a dedicated office, a welcoming living area with a gas fireplace, and plenty of room to gather with family and friends. Upstairs, you'll find four spacious bedrooms and a generous bonus room, providing the perfect space for movie nights, relaxing or a recreational retreat. The luxurious primary suite features a walk-in closet and a five-piece ensuite, creating your own private sanctuary to unwind and recharge. The fully developed walkout basement adds incredible versatility, featuring a fourth bedroom, a full kitchen, recreation room, a second gas fireplace, in-floor heating in the bathroom, and a separate laundry area. Ideal for extended family, guests, or additional living flexibility, this level offers excellent potential for a variety of lifestyle needs. Additional highlights include two convenient laundry locations, a triple attached garage, Gemstone exterior lighting, and the warmth and ambiance of two gas fireplaces. With its mature landscaping, generous yard and direct golf course setting, this proper ty offers a rare opportunity to enjoy space, privacy and beautiful views in one of Chestermere's most desirable lifestyle settings. Golf course views, a walkout basement, Central Air, a triple garage, luxury finishes, and room for the whole family. This is a home you won't want to miss! (id:52784)

906, 221 6 Avenue SE
Calgary, Alberta
A TRUE TWO-BEDROOM IN DOWNTOWN CALGARY AT A PRICE CLOSE TO MANY ONE-BEDROOM CONDOS.Offering approximately 915 sq. ft. of living space, this well-proportioned residence at Rocky Mountain Court provides something increasingly difficult to find in the downtown core: two genuinely spacious bedrooms, a practical layout and an expansive private balcony, all at an accessible price point.Both bedrooms can comfortably accommodate a queen or king-sized bed together with additional furniture, making the home well suited to buyers who need a second bedroom, dedicated office, guest room or shared living arrangement. The open living and dining area offers plenty of room for full-sized furniture and connects directly to the oversized balcony, creating valuable additional living space with views across the downtown streetscape and toward the Family of Mankind sculptures.The kitchen and bathroom remain largely original but are clean, functional and ready to use, allowing a buyer to move in now and update gradually according to their own preferences and budget. Rather than paying a premium for someone else’s renovation choices, this property provides a solid foundation and the flexibility to improve over time.The unit includes the benefit of secure underground parking. Residents also enjoy professional building management, evening security, secure entry, a fitness centre, sauna, rooftop patio and laundry facilities on each floor.Located steps from Stephen Avenue, the CTrain, Central Library, shopping, restaurants, cafés, the +15 network and the East Village, the property offers exceptional access to the downtown core without sacrificing interior space.For buyers comparing smaller one-bedroom apartments in the same price range, this two-bedroom home deserves serious consideration. (id:52784)
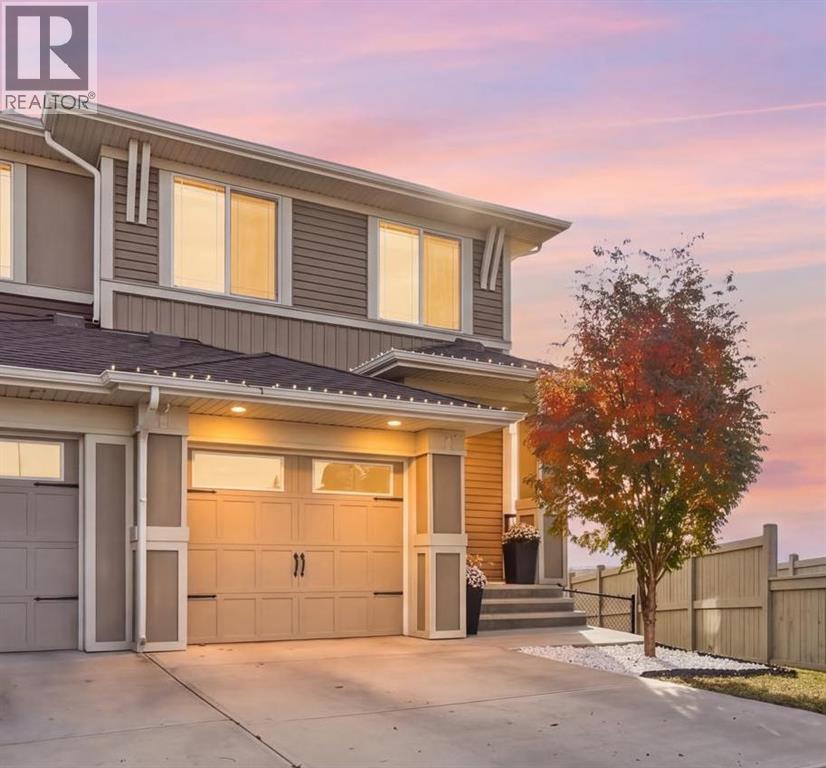
473 Hillcrest Road SW
Airdrie, Alberta
*****OPEN HOUSE TODAY - SATURDAY OCT 10th 11AM - 2PM***** Looking for the best value in Hillcrest? This is it. Welcome home to 473 Hillcrest Road SW, a 2018-built two-storey home with no condo fees, sitting on an enormous pie-shaped lot of over 6,000 square feet that backs onto open fields. A lot this size, at this price, in one of Airdrie's most popular family communities, simply doesn't come along often. With three bedrooms, 2.5 bathrooms and a finished basement rec room, there is room here for the whole family to grow. Brand-new luxury vinyl plank flooring was just installed, so all the work is done and you can move right in. On the main floor, an open layout flows from the bright living room to the dining area and kitchen. The living room has a gas fireplace with a stone surround and big windows looking out over the fields. The kitchen is built for family life, with a large quartz island with seating for four, stainless steel appliances, subway tile backsplash, soft grey shaker cabinetry and a walk-in pantry. Sliding doors off the dining area lead to the back deck, and a two-piece powder room and a front closet finish the main floor. Upstairs, the primary bedroom has a ceiling fan, a walk-in closet and a five-piece ensuite with dual sinks, a soaker tub and a separate shower. Two more bedrooms, a four-piece main bathroom and upper-floor laundry keep everything close. The basement adds a finished rec room with pot lights, which works well as a family room, playroom or home office. A large storage and utility area gives you all the space you need for seasonal gear. Central air conditioning, an attached garage and new flooring are upgrades you won't need to budget for. Step outside to a fully fenced, wide-open backyard with a deck, a storage shed and wide prairie views. There are no neighbours behind you, and a walking path runs alongside. There's room for a garden, a playset, a trampoline and more, and it's the kind of yard most newer homes can't offer. Hillcrest has become one of Airdrie's favourite family communities, with an extensive pathway system, playgrounds, a storm pond and green space, and schools close by. Shopping along 40th Avenue is minutes away, CrossIron Mills is a short drive, and quick access to 8th Street, 40th Avenue and Highway 2 makes the commute into Calgary easy. Homes with this much space, this much yard and this much value don't last. Book your private showing today! (id:52784)
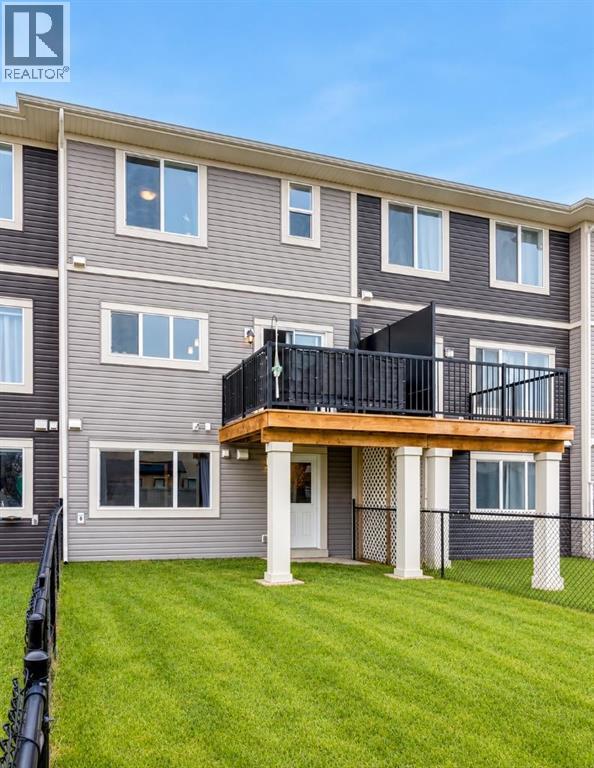
497 Hillcrest Road SW
Airdrie, Alberta
** OPEN HOUSE, SAT OCT 10, 2:45-4:30PM ** UNBELIEVABLE PRICE!!! NO CONDO FEES! Welcome to 497 Hillcrest Road, a bright, easygoing home with room for wherever life takes you next. Whether you're buying your first place or making space for a growing family (kids, pets, or both), this one fits beautifully. And the best part? No condo fees. Lovingly cared for by its owners, it's a home that's even better in person.A roomy foyer welcomes you in, with a tucked-away half bath set just far enough from the kitchen for a little extra privacy. The single garage has generous ceiling height, perfect for adding shelving and storage.Light-Filled Main Floor - The main living space flows with ease. A peninsula seats three, the living room adapts to any furniture layout, and the dining area comfortably fits a table for six. Step through the sliding door to a small deck with a gas line, ready for summer barbecues.The kitchen is finished with quartz counters, a handy pantry, and a sink beneath the window overlooking the backyard. With an east-facing back, the home is filled with soft natural light, especially in the morning.Peaceful Upper Level - Upstairs, two bedrooms sit at the front of the home alongside a true laundry room with hanging space and plenty of shelving. A wide linen closet and a full bath complete this side of the floor. The primary retreat is tucked quietly at the back, with space for a king bed and nightstands. The ensuite and walk-in closet sit side by side, featuring double sinks, a spacious shower, and a sweet little window in the closet.Bright Walkout Lower Level - The walkout basement has stairs that were just freshly painted, and the walls freshly painted as well! This WALKOUT is full of light and has its own separate entrance. A large finished room with a big window works well as a bedroom, office, gym, or playroom, and rough-in plumbing is in place for a future bathroom. There's also a storage room and extra space for hobbies. Outside, the long backyard i s ready for gardens, play, and whatever you imagine.Great LocationEnjoy an easy walk to Cooper's Crossing Shopping and Balzac Brewing, with parks and schools just minutes away and quick access to Deerfoot and Stoney Trail.Move-in ready and beautifully maintained. Book your showing today! (id:52784)
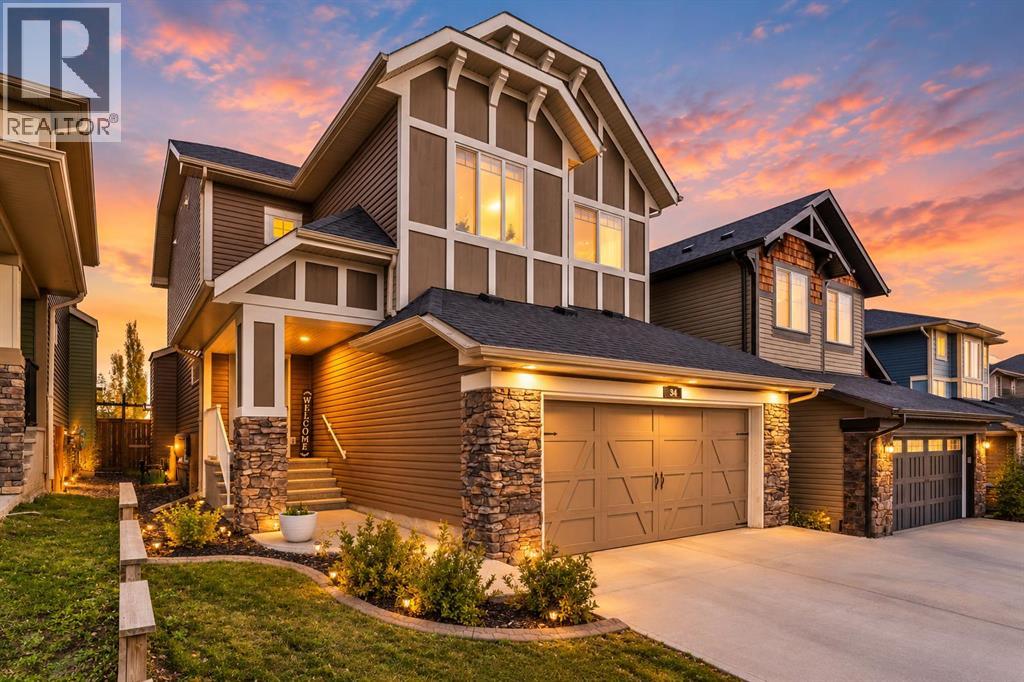
34 Mount Rae Terrace
Okotoks, Alberta
Tucked away on a quiet cul-de-sac in the desirable community of Mountainview, this beautifully maintained home offers the perfect combination of space, comfort and functionality. Featuring 4 bedrooms, 3.5 bathrooms, a fully finished basement, landscaped yard, central air conditioning and a heated double attached garage, this property has plenty to offer both inside and out!Inside you will find a bright and spacious main floor featuring an open concept layout that seamlessly connects the kitchen, dining and living areas. The kitchen serves as the heart of the home and showcases quartz countertops, stainless steel appliances, generous counter space and ample cabinetry. A convenient built-in workspace off the dining area provides the perfect spot for working from home or staying organized. A 2-piece powder room and spacious mudroom with direct garage access complete the main level.Upstairs, a central bonus room offers a versatile second living space. The spacious primary bedroom features a walk-in closet and private 5-piece ensuite with dual vanities and soaker tub. Two additional bedrooms, a full bathroom and the convenience of upper floor laundry complete this level.The fully finished basement provides even more usable living space with a generous recreation area, fourth bedroom and an additional 4-piece bathroom. Whether you need room for overnight guests, a home gym, entertainment space or a growing household, this lower level offers flexibility to suit your needs.Outside, the backyard is ready to be enjoyed! Complete with a large deck, pergola, and a gas line for a bbq, this space truly makes summer entertaining easy. Additional highlights include a newer refrigerator and dishwasher (2022), washer and dryer (2025), central air conditioning and a heated double attached garage for year round comfort. Situated within easy reach of parks, walking paths and outdoor recreation, this wonderful property offers the space, convenience and lifestyle you've been looking for. (id:52784)
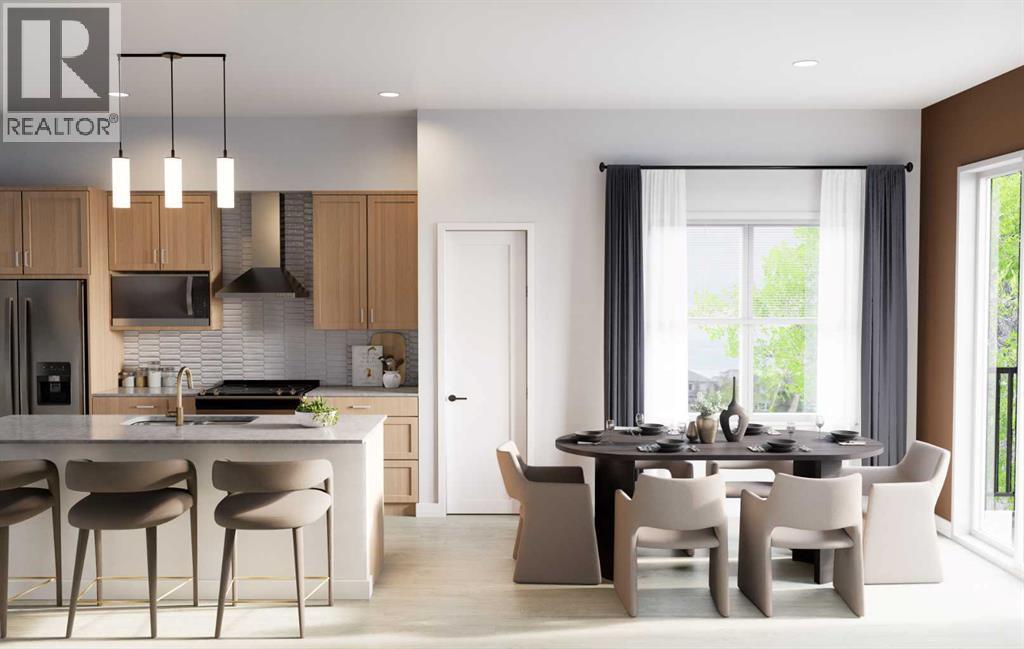
801, 437 Alpine Avenue SW
Calgary, Alberta
BIG SAVINGS FOR ELIGIBLE BUYERS! Qualified first-time home buyers may be eligible to pay NO GST on this home, representing potential savings of approximately $24,700. Add ONE YEAR OF FREE CONDO FEES—valued at approximately $3,000—and a limited-time 1.99% interest-rate buy-down program, and this opportunity becomes even more compelling. Terms, conditions and eligibility requirements apply.Welcome to Woodland at Alpine Park by Homes by Avi—a stylish and thoughtfully planned townhome development in one of southwest Calgary’s most exciting new communities.Offering more than 1,500 sq. ft. of well-designed living space, this upgraded corner unit features two bedrooms, 2.5 bathrooms and a tandem double attached garage. Its premium position overlooking the landscaped interior courtyard, with greenspace alongside the home, provides additional privacy, abundant natural light and convenient access to the community dog park just a short walk away.The main living level feels bright, open and welcoming. At its centre is a beautifully finished kitchen with upgraded quartz countertops, a large island, pantry and plenty of space for cooking and gathering. The adjoining dining and living areas create a comfortable setting for entertaining, working from home or simply relaxing at the end of the day. Upgraded quartz countertops continue throughout the bathrooms for a polished, cohesive look.Extend your living space onto the full-width, south-facing balcony overlooking the courtyard. It is an inviting place for morning coffee, summer BBQs or a quiet evening outdoors.Upstairs, both bedrooms offer excellent privacy and comfort. The spacious primary suite includes a walk-in closet and private ensuite, while the second bedroom is conveniently located near another full bathroom. Upper-floor laundry keeps daily routines simple and efficient.James Hardie® siding adds lasting durability and attractive curb appeal. Beyond the home, Alpine Park offers convenient access to Stoney Trail , Tsuut’ina amenities, Shawnessy Shopping Centre, restaurants, fitness facilities, parks, pathways and everyday services, with an easy route toward the mountains.IMMEDIATE POSSESSION IS AVAILABLE. With potential first-time buyer GST savings, one year of free condo fees and a limited-time interest-rate buy-down program, this home offers an outstanding opportunity to reduce both upfront and ongoing ownership costs. Contact your REALTOR® or visit a Homes by Avi show home for complete details and eligibility requirements.Photos are for illustrative purposes only. Actual finishes, colours, upgrades, selections and layouts may vary. (id:52784)
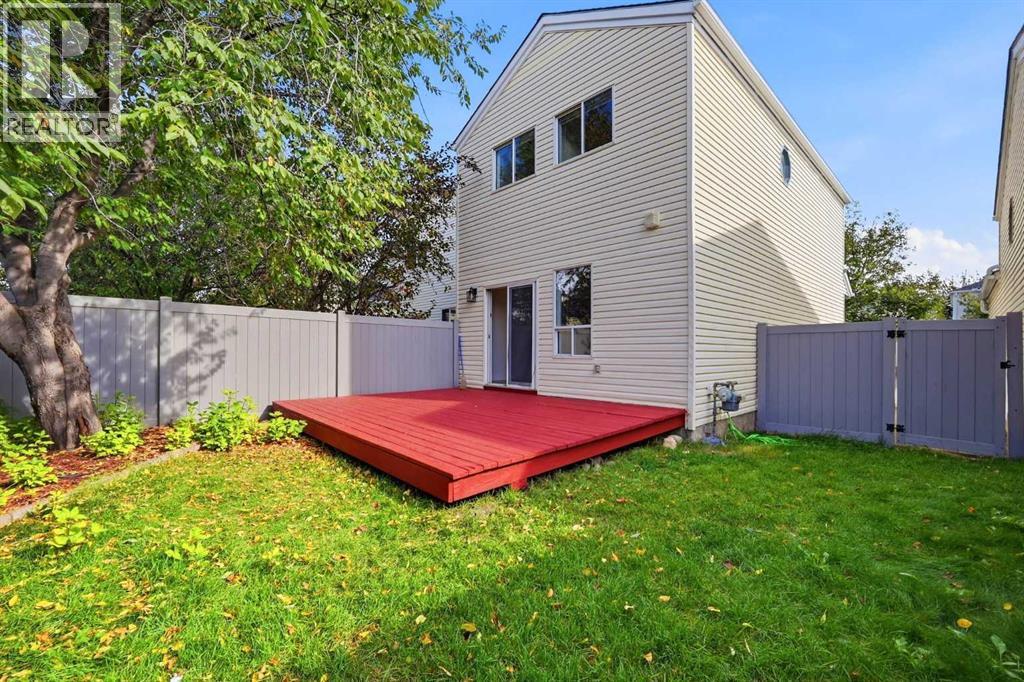
11 Coventry Lane NE
Calgary, Alberta
**** OPEN HOUSE Saturday October 10 between 12-3pm ****Detached 3-Bedroom Home | Quiet Cul-de-Sac | NO PolyB ( Removed in 2022) | Fresh paint ( Sept 2026) | New Carpets (Sept 2026) | New Hot Water Tank (Sept 2026) | New Hail resistant Roof (2026) I New LVP flooring ( 2026) I Water Softener I Reverse Osmosis ( RO) Drinking Water I Newer Humidifier I Private Backyard | Newer SS Appliances | Finished Basement | Matured Trees! Presenting Cozy, Beautifully cared and ready to move in detached home in Coventry Hills- you were waiting for !!! Featuring a bright, functional layout with fresh paint across the house. The spacious and welcoming living room with abundance of sun light is blessing your home all the time. The kitchen with freshly polished cabinets, granite countertops and a huge walk in pantry are a delight for the lady of the house. The separate dinning area adds to the functionality. The backyard with freshly painted deck and a huge matured tree gives you and your kids / pets that perfect setting for entertainment and relaxing round the year with no hassle. The storage shed there helps you keep everything well organized. Upstairs offers 3 bedrooms, including a versatile second bedroom with a built-in Murphy bed/storage system providing you flexibility in the space and enough storage area. The extremely generous primary bedroom upgraded with California Closets gives you extra space and everyday convenience.The fully finished basement expands your living space with newly added pot lights that gives you possibilities for a home office, family entertainment room or a private gym.The spacious mechanical room with Laundry and a heavy storage rack gives you ample storage space. A newly installed Hot water tank and well serviced newer furnace gives you the peace of mind for the whole home comfort. The paved driveway accommodates 2 vehicles. The condo fees cover road snow removal, exterior maintenance such as roof, siding, eavestroughs, fence, garbage bins and important ly the reserve fund. Excellent location with a short walk of 2 minutes to the nearest bus stop, 2 minutes drive to Northern Light Elementary School, 5 minutes to Nose Creek Junior and North Trail High School. Quick access to Deerfoot Trail, Stoney Trail, and the airport are the added benefits you get. A wonderful opportunity for the first-time buyers, investors, downsizers, uprisers or those simply looking to right-size into a well-cared-for home in a convenient location. Book your private showing today! (id:52784)
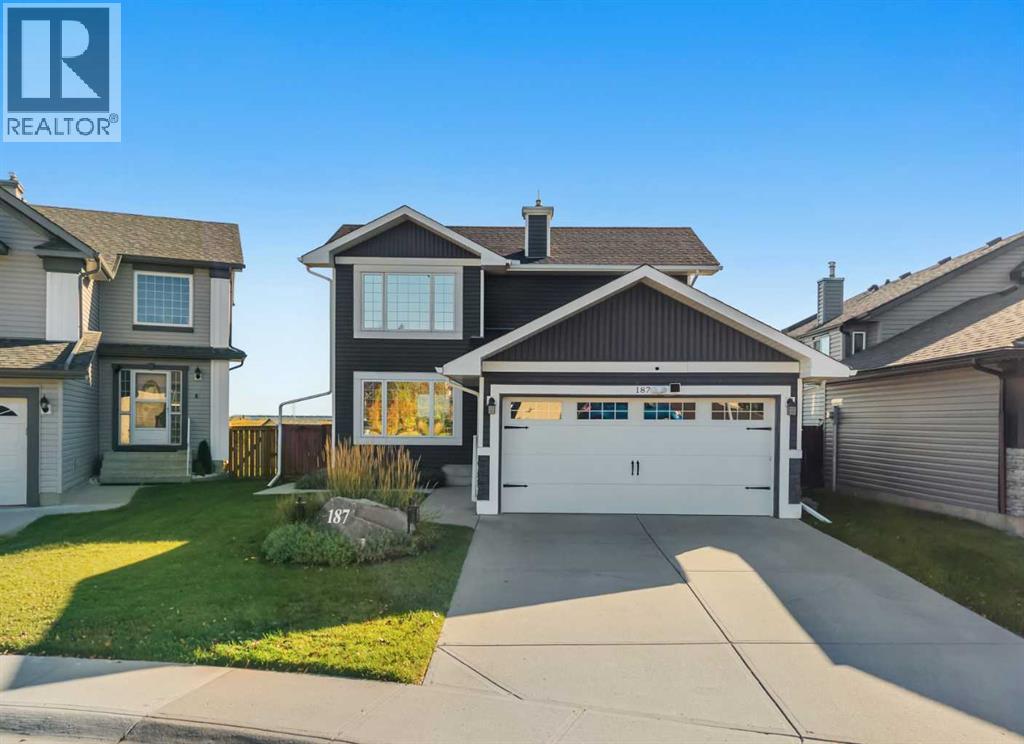
187 Covington Close NE
Calgary, Alberta
OPEN HOUSE SATURDAY OCT 3RD 1:30-3:30PM! Welcome to 187 Covington Close! This home has been meticulously maintained by its long-time owners for 30 years and is ready for its next chapter. Situated on a large lot, this home is surrounded by long-time, friendly neighbours and an abundance of green space. Backing onto a beautiful green space and walking paths that take you to Nose Creek Park, you are sure to enjoy this peaceful view year-round. The kitchen has been fully renovated, offering granite countertops, stainless steel appliances, a gas stove, soft-close cabinetry, an oversized pantry with pull-out drawers and an enlarged kitchen window over the sink to take in the view and bring in plenty of natural light. Your dining room is situated in front of a large window and is big enough to comfortably accommodate a six-person table. Off the dining room, you have direct access to your newer back deck, complete with glass railings and a gas line for your BBQ. The living room offers a cozy space for entertaining, movie nights and gathering around the custom fireplace. Moving upstairs, you will find a spacious primary bedroom offering a large window, a feature wall, an ensuite with a full shower and double sinks, as well as a massive walk-in closet with shelving. A true retreat! This upper floor is completed with another bedroom and a fully renovated four-piece bathroom. The third bedroom on this floor was converted into a walk-in closet for the primary bedroom, but could easily be converted back into a third bedroom. Moving downstairs, you're welcomed by a spacious rec room and a third bedroom with a 3 piece ensuite ensuite. The large windows in the basement offer a ton of natural light, and this bedroom is ideal for a teenager, guests or a home office. Outside, you'll enjoy the beautifully landscaped backyard, complete with a large deck, concrete walkway leading to your built-in fire pit and a new fence. Upgrades in the home include central air conditioning (2019), furn ace (2019), roof (2016), siding (2017), hot water on demand (2022) washer & dryer (2020), kitchen appliances (2020)and NO Poly-B plumbing. This home is truly move-in ready, with all of the major maintenance items already taken care of. Situated in the established community of Coventry Hills, this home offers a convenient North Calgary location with everyday amenities, schools, parks and pathways all close by. With Nose Creek green space and pathway access right outside your backyard, you can enjoy added privacy and a little more nature without giving up the convenience of city living. Families will appreciate having both public and Catholic school options nearby, while shopping, restaurants, services and everyday essentials are just minutes away at Coventry Hills Centre. Easy access to Deerfoot Trail and Stoney Trail makes getting around Calgary simple, whether you're heading downtown, across the city or to the airport. It's a location that truly offers the best of both worlds. Call for a private viewing! (id:52784)