

232 Madeira Place NE Calgary, Alberta T2A 5T1

$419,000
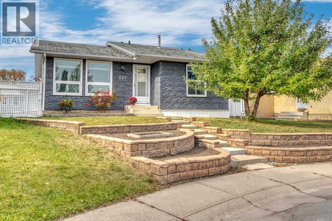
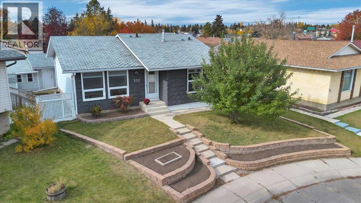
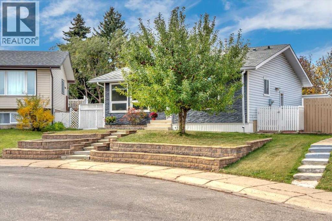
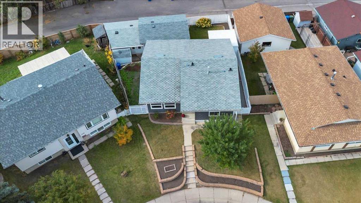
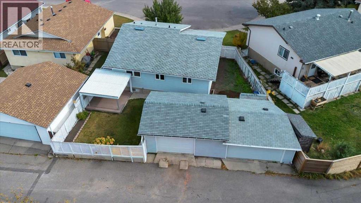
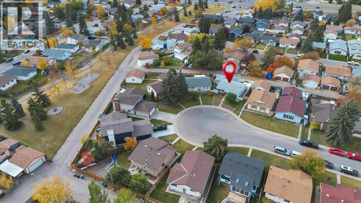
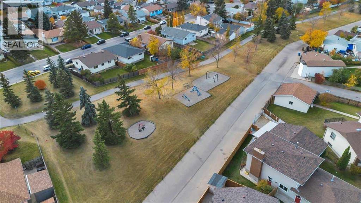
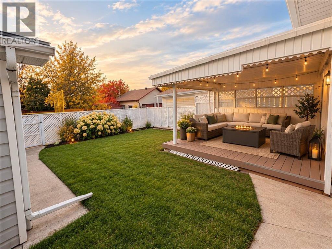
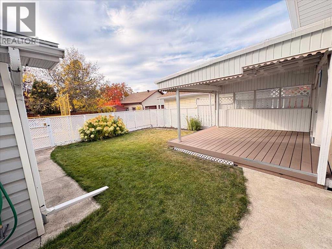
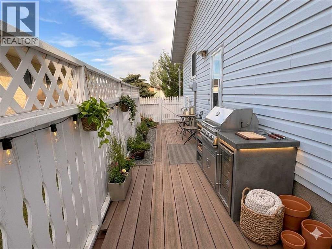
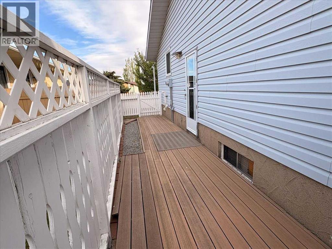
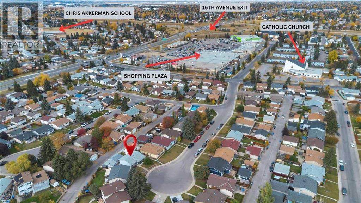
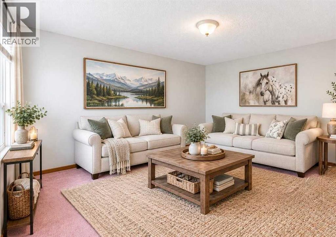
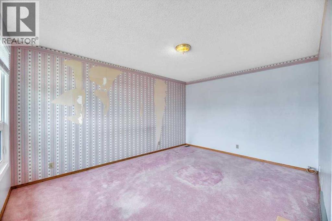
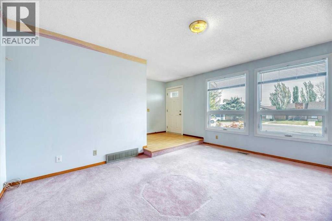
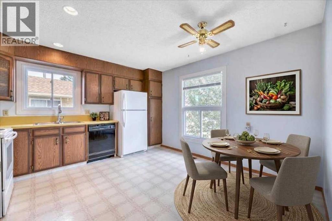
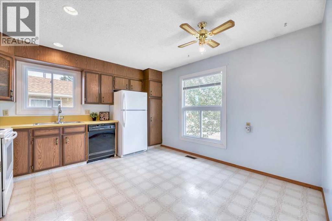
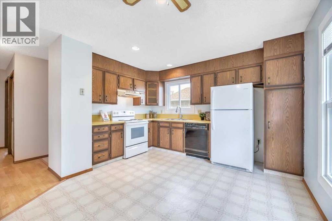
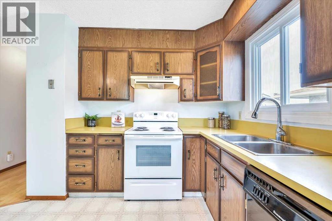
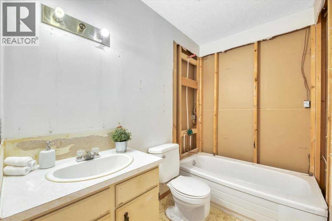
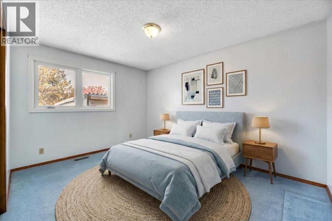
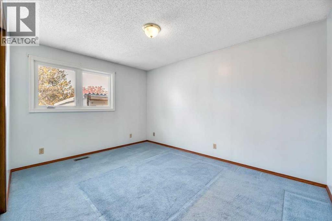
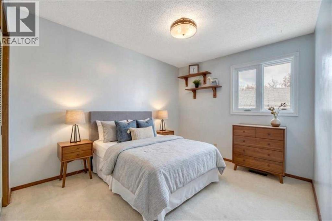
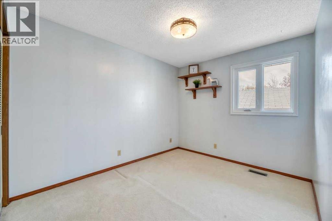
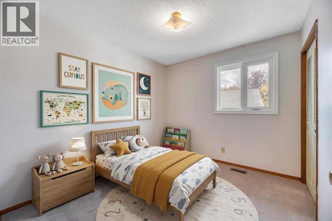
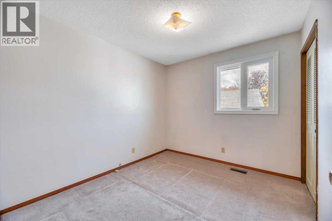
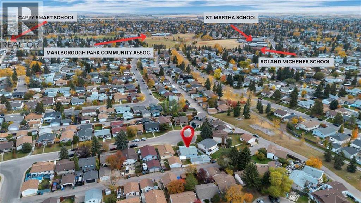
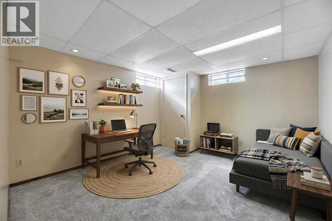
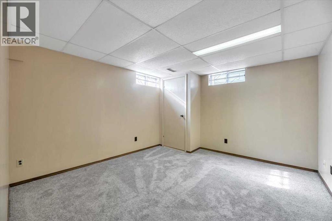
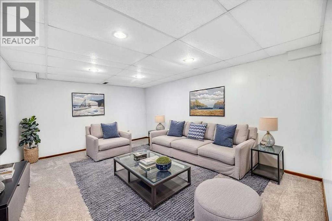
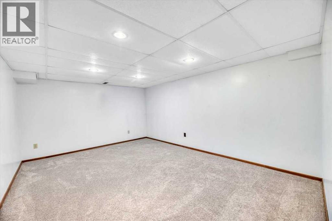
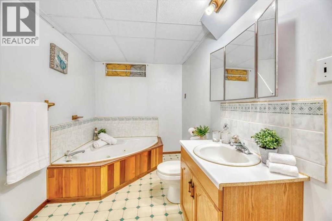
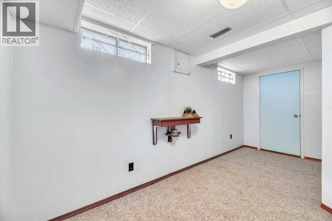
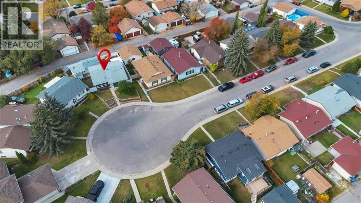
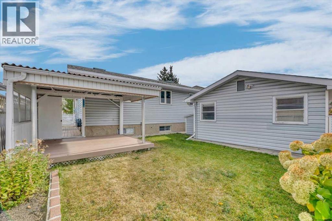
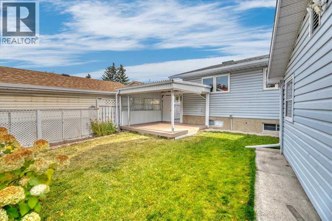
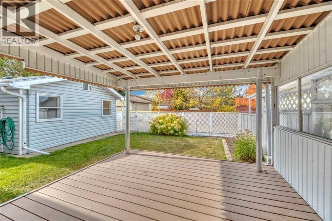
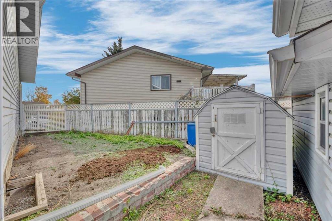
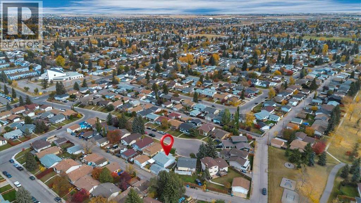
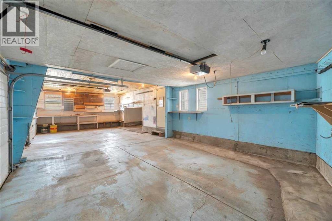
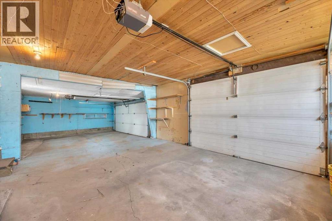
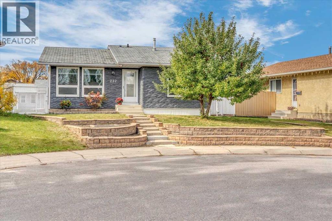
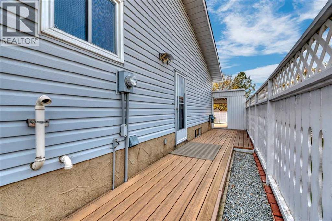
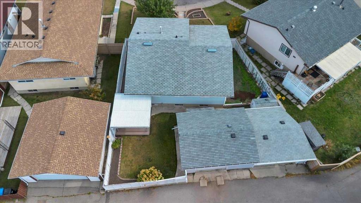
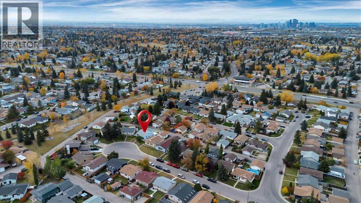
Check out this BUNGALOW of 'POSSIBILITIES' with a TRIPLE CAR GARAGE in a QUIET CUL-DE-SAC on a PIE LOT close to schools & other key amenities of Marlborough Park. This home offers NEW UPPER WINDOWS & LIVING ROOM BLINDS, NEWER SIDING & FURNACE, NEWER FRIDGE & STOVE (2021), 3 BEDROOMS UP & 2 BEDROOMS DOWN (basement windows not to current egress), upper & lower FAMILY ROOMS with 2 FULL BATHROOMS(upper bath in mid-reno) while offering a WEST facing backyard with a pergola to provide some afternoon shade. INVESTORS and FLIPPERS: This is the high-margin project you’ve been waiting for. Located in a highly desirable neighborhood with strong comps, this property offers incredible built-in equity from day one. Structurally sound but cosmetically frozen in time, it provides a straightforward path to maximum ROI. Bring your paint, modern fixtures, and design vision to easily unlock this home’s true market value. Priced aggressively for a quick cash-flowing turnaround. (id:52784)
Property Details
| MLS® Number | A2348763 |
| Property Type | Single Family |
| Community Name | Marlborough Park |
| Amenities Near By | Park, Playground, Schools, Shopping |
| Features | Cul-de-sac, Back Lane, Pvc Window |
| Parking Space Total | 3 |
| Plan | 7710672 |
Building
| Bathroom Total | 2 |
| Bedrooms Above Ground | 3 |
| Bedrooms Below Ground | 2 |
| Bedrooms Total | 5 |
| Appliances | Refrigerator, Stove, Hood Fan, Window Coverings, Garage Door Opener, Washer & Dryer |
| Architectural Style | Bungalow |
| Basement Development | Finished |
| Basement Type | Full (finished) |
| Constructed Date | 1977 |
| Construction Style Attachment | Detached |
| Cooling Type | None |
| Exterior Finish | Vinyl Siding |
| Flooring Type | Carpeted, Laminate |
| Foundation Type | Poured Concrete |
| Heating Type | Forced Air |
| Stories Total | 1 |
| Size Interior | 1,052 Sqft |
| Total Finished Area | 1052 Sqft |
| Type | House |
Parking
| Detached Garage | 3 |
Land
| Acreage | No |
| Fence Type | Fence |
| Land Amenities | Park, Playground, Schools, Shopping |
| Landscape Features | Lawn |
| Size Frontage | 10.72 M |
| Size Irregular | 4036.47 |
| Size Total | 4036.47 Sqft|0-4,050 Sqft |
| Size Total Text | 4036.47 Sqft|0-4,050 Sqft |
| Zoning Description | Rc-1 |
Rooms
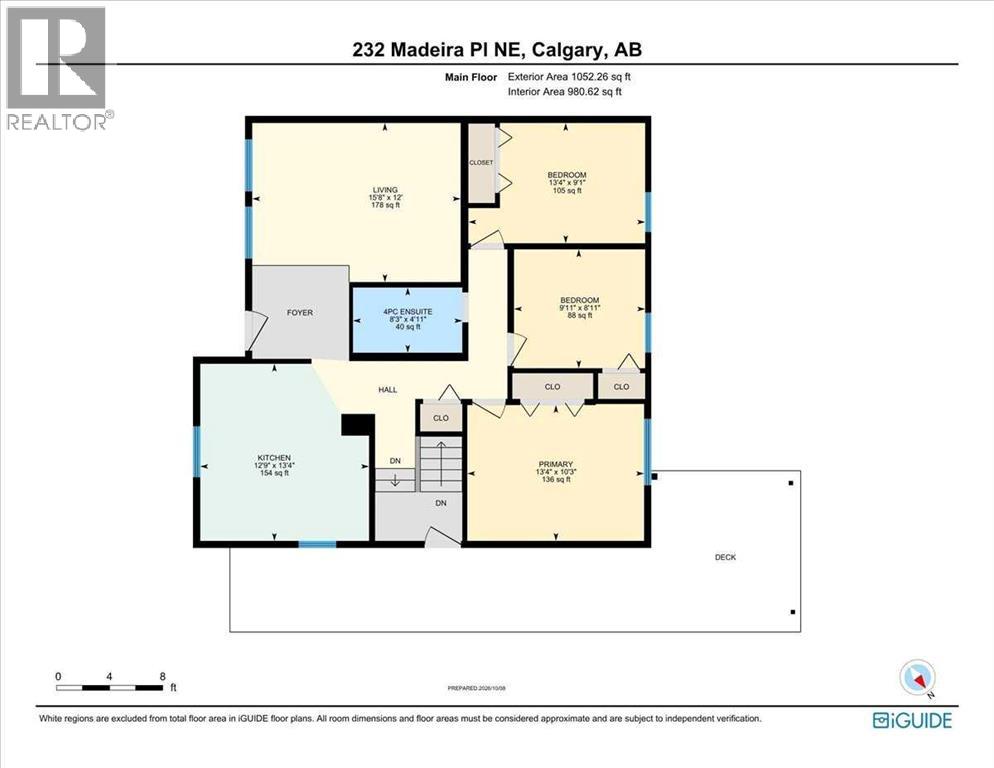
| Level | Type | Length | Width | Dimensions |
|---|---|---|---|---|
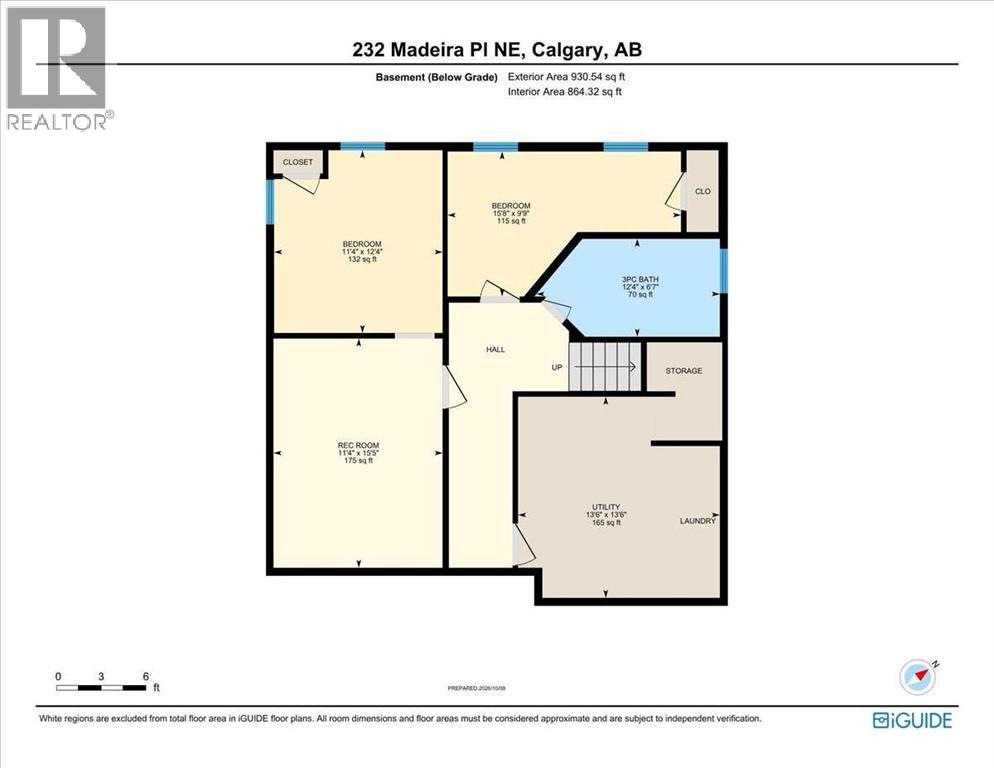
| Lower Level | Bedroom | 15.67 Ft x 9.75 Ft | ||
| Lower Level | Bedroom | 11.33 Ft x 12.33 Ft | ||
| Lower Level | Recreational, Games Room | 11.33 Ft x 15.42 Ft | ||
| Lower Level | 3pc Bathroom | 12.33 Ft x 6.58 Ft | ||
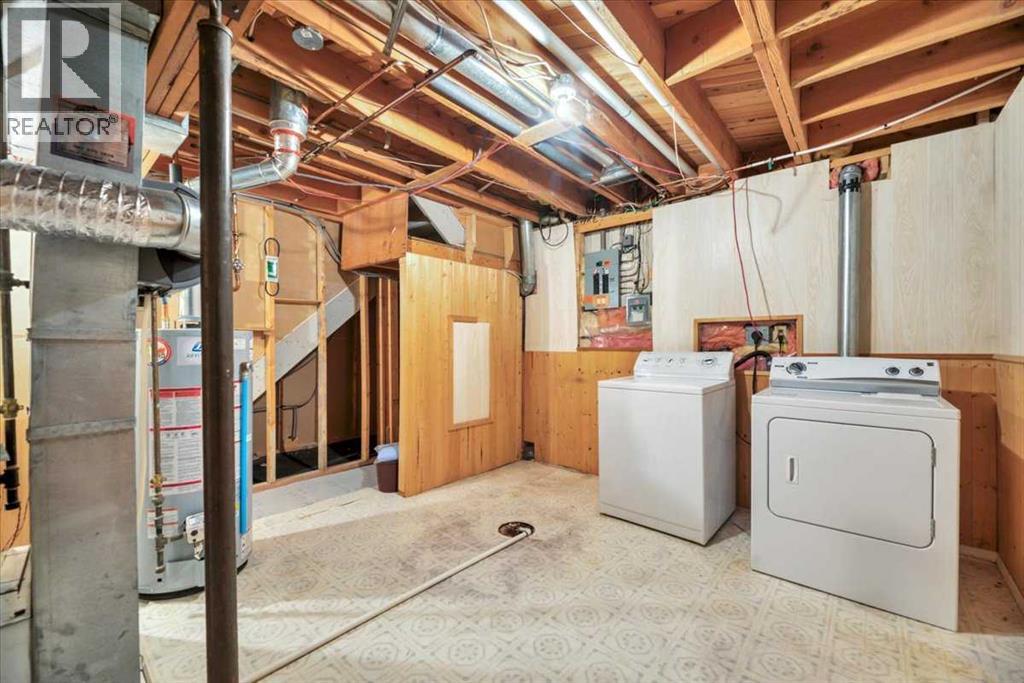
| Lower Level | Furnace | 13.50 Ft x 13.50 Ft | ||
| Main Level | Living Room | 12.00 Ft x 15.67 Ft | ||
| Main Level | Other | 13.33 Ft x 12.75 Ft | ||
| Main Level | Primary Bedroom | 10.25 Ft x 13.33 Ft | ||
| Main Level | Bedroom | 9.08 Ft x 13.33 Ft | ||
| Main Level | Bedroom | 8.92 Ft x 9.92 Ft | ||
| Main Level | 4pc Bathroom | 4.92 Ft x 8.25 Ft |
https://www.realtor.ca/real-estate/30385544/232-madeira-place-ne-calgary-marlborough-park
Contact Us
Contact us for more information

The trademarks REALTOR®, REALTORS®, and the REALTOR® logo are controlled by The Canadian Real Estate Association (CREA) and identify real estate professionals who are members of CREA. The trademarks MLS®, Multiple Listing Service® and the associated logos are owned by The Canadian Real Estate Association (CREA) and identify the quality of services provided by real estate professionals who are members of CREA. The trademark DDF® is owned by The Canadian Real Estate Association (CREA) and identifies CREA's Data Distribution Facility (DDF®)
October 09 2026 08:29:44
Calgary Real Estate Board
RE/MAX First