

187 Millview Green SW Calgary, Alberta T2Y 3W1

$344,900Maintenance, Insurance, Ground Maintenance, Property Management, Reserve Fund Contributions, Waste Removal
$412.07 Monthly
Maintenance, Insurance, Ground Maintenance, Property Management, Reserve Fund Contributions, Waste Removal
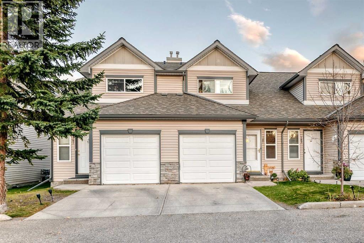
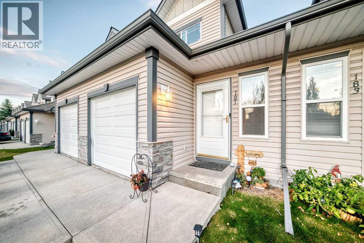
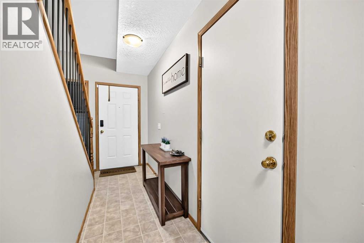
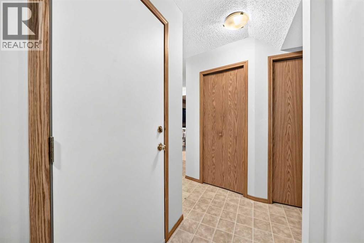
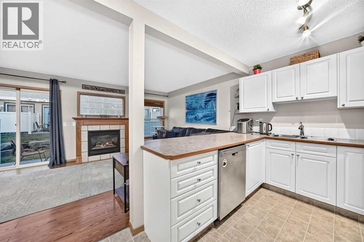
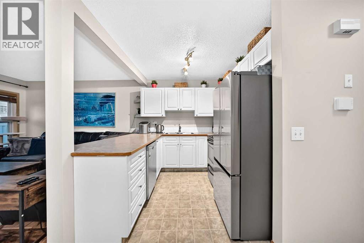
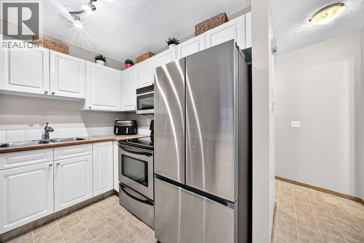
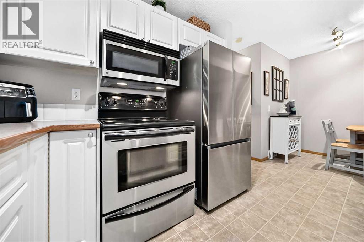
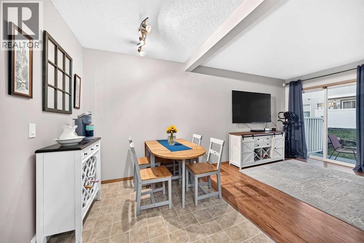
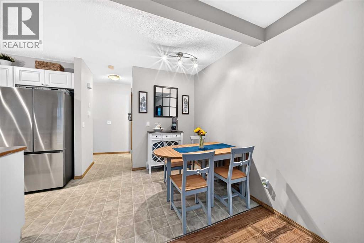
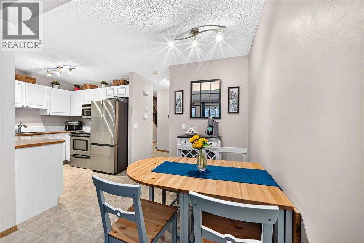
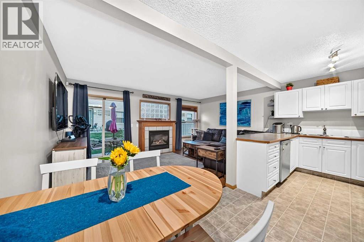
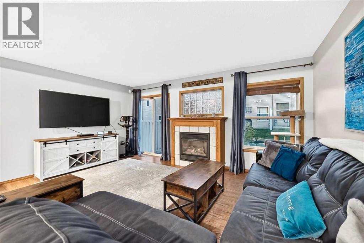
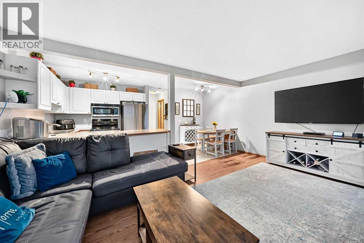
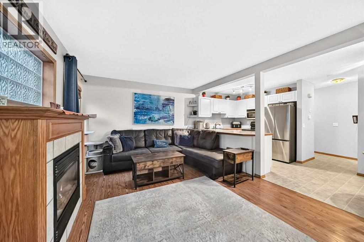
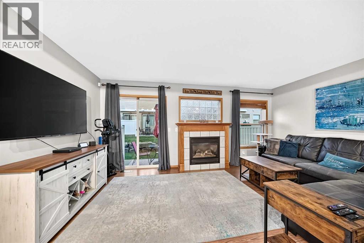
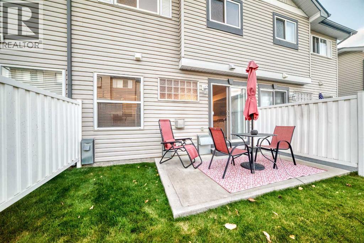
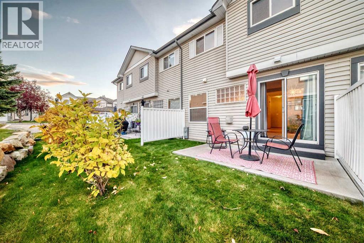
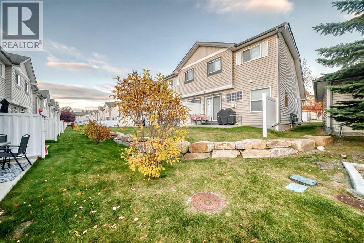
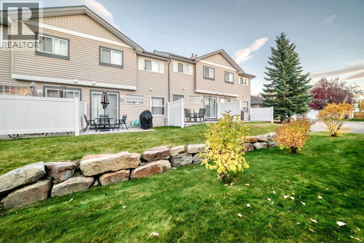
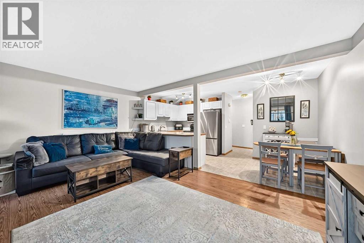
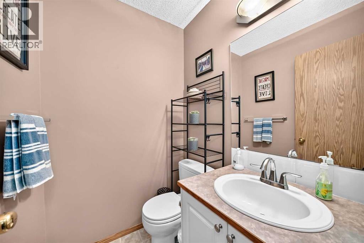
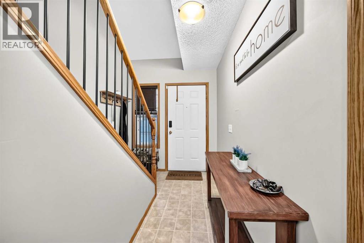
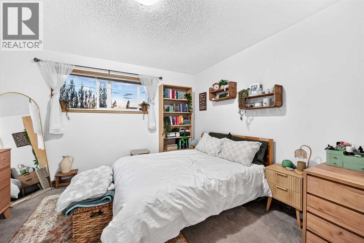
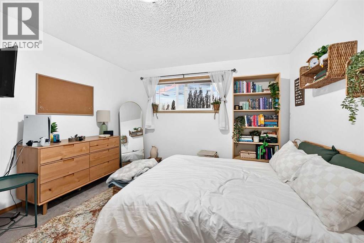
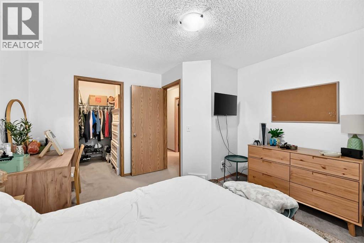
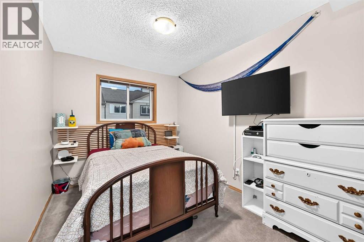
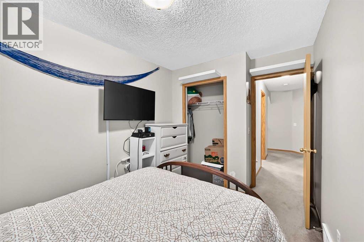
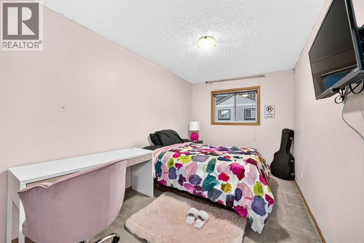
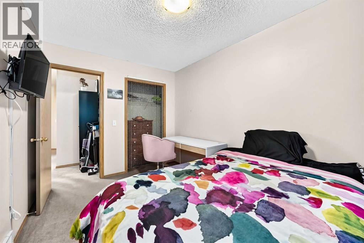
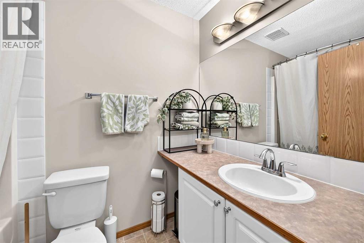
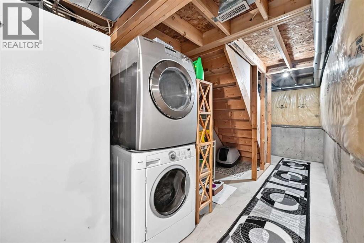
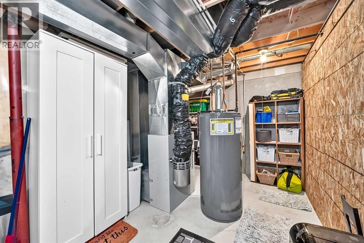
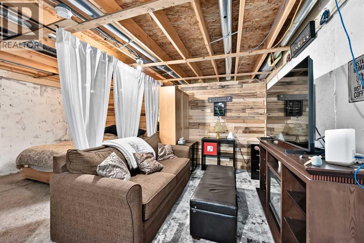
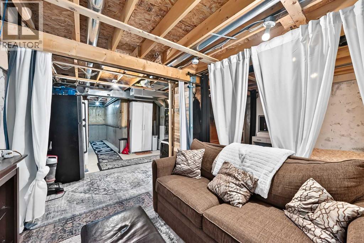
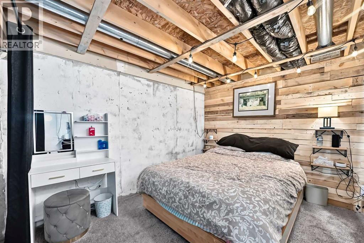
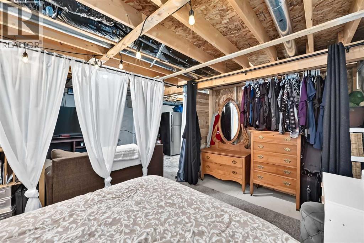
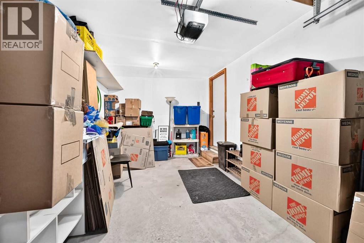
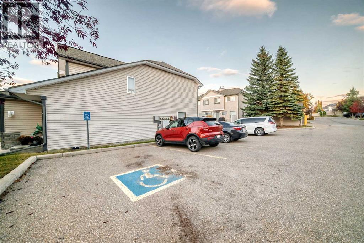
$412.07 MonthlyMove in ready non smoking townhome facing E/W has large main floor windows shedding LOTS of LIGHT. With ample space & an effective floor plan, this 3 bed/2 bath home in sought after Millrise, is suitable for people of all stages of life. Whether 1st time buyers, growing families, those downsizing or adding an additional revenue property. Kitchen with abundant cabinetry, Updated STAINLESS STEEL appliances open to separate dining & living area facilitating seamless entertaining and everyday life. A COZY gas fireplace, Large Windows, sliding door out to patio, pantry plus a 2 pce bathroom away from the kitchen complete this floor. Upstairs is a generously scaled master bedroom with walk-in closet, 2 additional bedrooms, linen closet & a large 4-piece bathroom. Your unfinished lower level houses the newer laundry machines, Stand up freezer, 2nd fridge, Separate utility area and a large ready to develop space presently used as an additional sleeping/entertainment area. The FINISHED ATTACHED GARAGE (19.5 ft deep ) with a long driveway has plenty of room to park your 2nd vehicle if needed. Close to transit, shopping, parks & schools. Dogs are allowed with board approval. Easy to show, affordably priced, with flexible possession means … this just might be the one. Contact your Realtor for a viewing this weekend. (id:52784)
Property Details
| MLS® Number | A2350889 |
| Property Type | Single Family |
| Community Name | Millrise |
| Amenities Near By | Park, Playground, Schools, Shopping |
| Community Features | Pets Allowed, Pets Allowed With Restrictions |
| Features | Other, No Smoking Home |
| Parking Space Total | 2 |
| Plan | 9910497 |
Building
| Bathroom Total | 2 |
| Bedrooms Above Ground | 3 |
| Bedrooms Total | 3 |
| Amenities | Other |
| Appliances | Refrigerator, Dishwasher, Stove, Microwave Range Hood Combo, Window Coverings, Garage Door Opener |
| Basement Development | Unfinished |
| Basement Type | Full (unfinished) |
| Constructed Date | 1999 |
| Construction Style Attachment | Attached |
| Cooling Type | None |
| Exterior Finish | Brick, Vinyl Siding |
| Fireplace Present | Yes |
| Fireplace Total | 1 |
| Flooring Type | Carpeted, Laminate, Vinyl |
| Foundation Type | Poured Concrete |
| Half Bath Total | 1 |
| Heating Type | Forced Air |
| Stories Total | 2 |
| Size Interior | 1,218 Sqft |
| Total Finished Area | 1218.3 Sqft |
| Type | Row / Townhouse |
Parking
| Attached Garage | 1 |
Land
| Acreage | No |
| Fence Type | Partially Fenced |
| Land Amenities | Park, Playground, Schools, Shopping |
| Landscape Features | Landscaped |
| Size Frontage | 7.01 M |
| Size Irregular | 2260.00 |
| Size Total | 2260 Sqft|0-4,050 Sqft |
| Size Total Text | 2260 Sqft|0-4,050 Sqft |
| Zoning Description | M-cg D44 |
Rooms
| Level | Type | Length | Width | Dimensions |
|---|---|---|---|---|
| Second Level | 4pc Bathroom | .00 Ft x .00 Ft | ||
| Second Level | Primary Bedroom | 13.50 Ft x 12.08 Ft | ||
| Second Level | Bedroom | 13.00 Ft x 8.50 Ft | ||
| Second Level | Bedroom | 10.83 Ft x 8.33 Ft | ||
| Main Level | 2pc Bathroom | .00 Ft x .00 Ft | ||
| Main Level | Kitchen | 8.75 Ft x 8.50 Ft | ||
| Main Level | Dining Room | 8.50 Ft x 7.08 Ft | ||
| Main Level | Living Room | 17.25 Ft x 10.75 Ft |
https://www.realtor.ca/real-estate/30384254/187-millview-green-sw-calgary-millrise
Contact Us
Contact us for more information

The trademarks REALTOR®, REALTORS®, and the REALTOR® logo are controlled by The Canadian Real Estate Association (CREA) and identify real estate professionals who are members of CREA. The trademarks MLS®, Multiple Listing Service® and the associated logos are owned by The Canadian Real Estate Association (CREA) and identify the quality of services provided by real estate professionals who are members of CREA. The trademark DDF® is owned by The Canadian Real Estate Association (CREA) and identifies CREA's Data Distribution Facility (DDF®)
October 10 2026 08:29:44
Calgary Real Estate Board
RE/MAX Realty Professionals