

2323 22 Avenue SW Calgary, Alberta T2T 0T1

$1,100,000
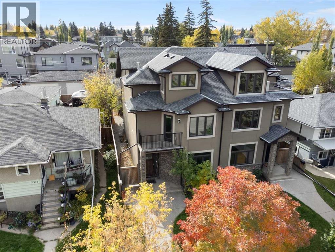
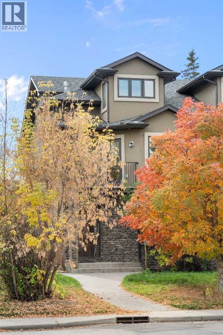
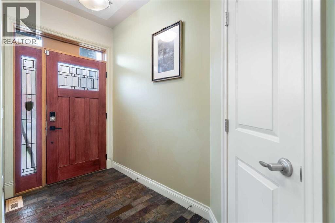
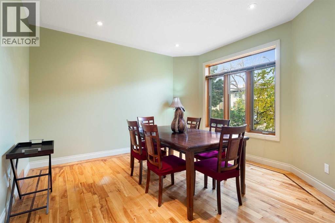
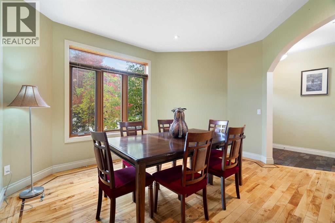
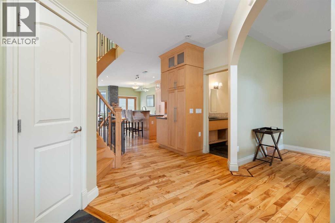
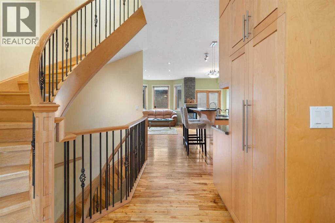
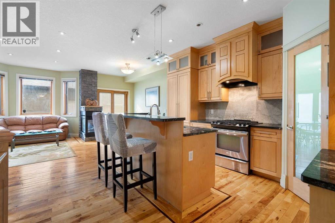
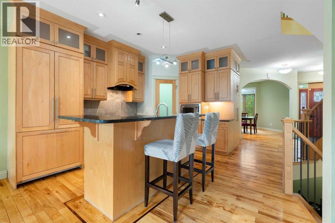
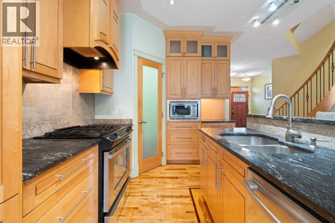
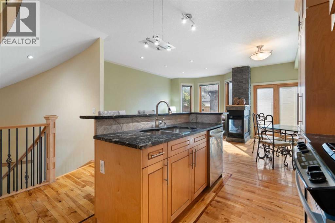
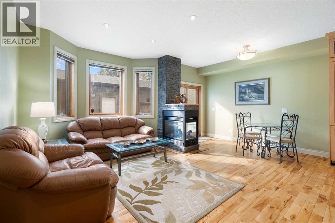
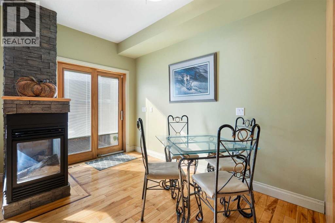
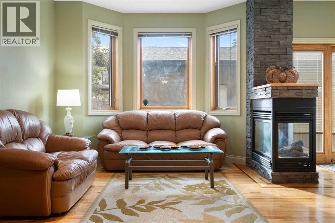
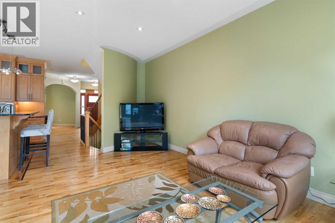
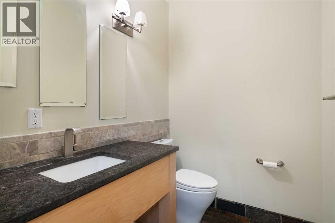
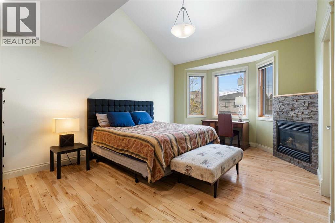
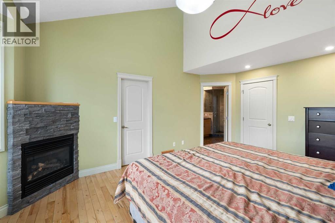
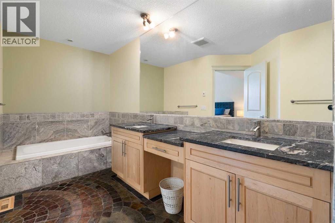
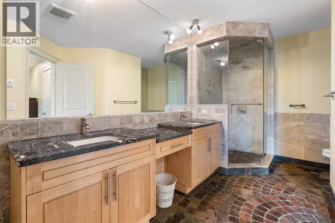
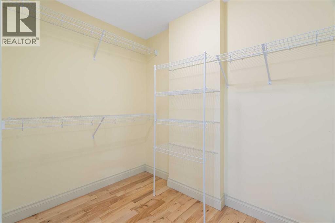
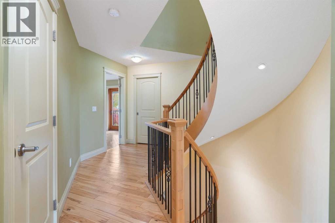
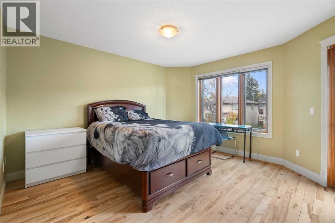
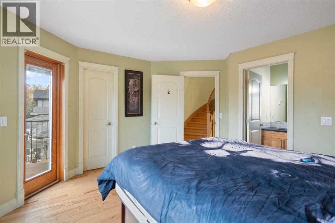
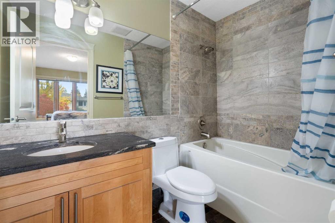
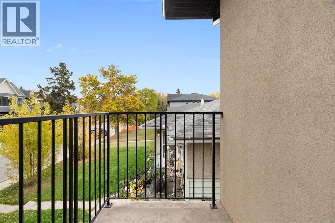
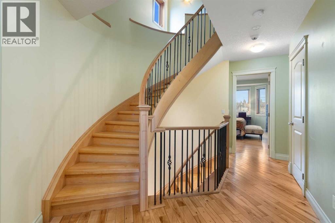
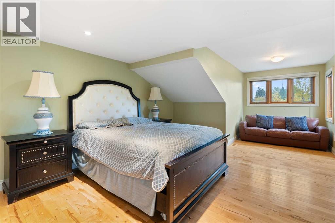
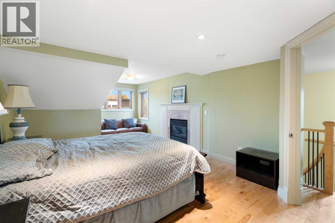
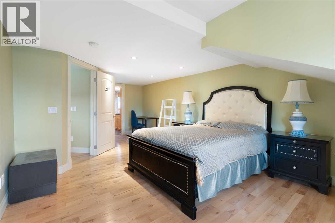
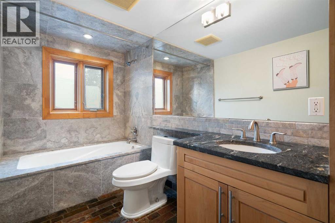
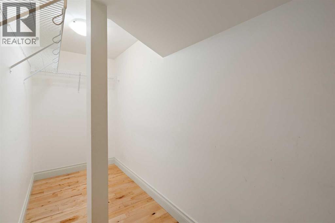
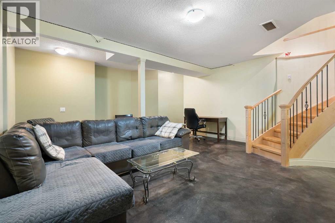
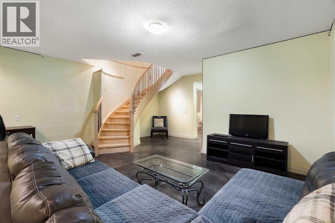
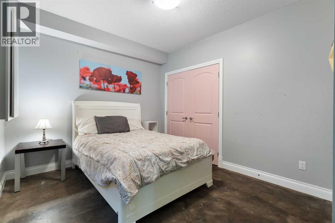
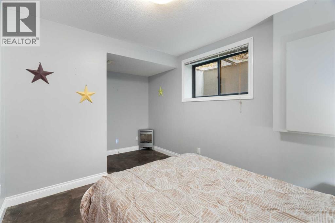
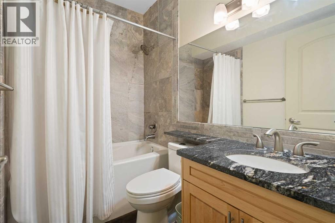
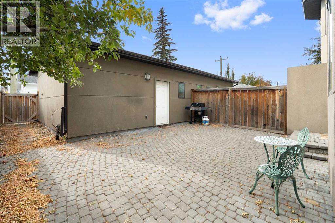
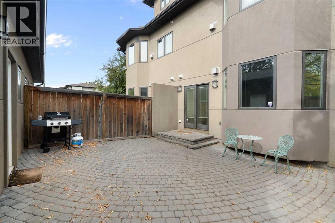
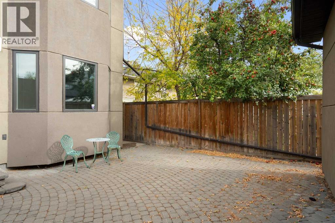
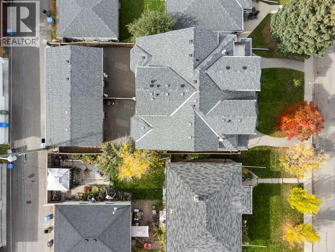
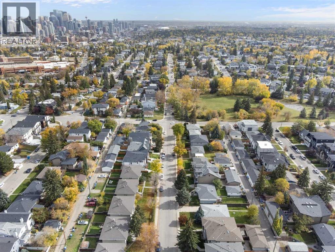
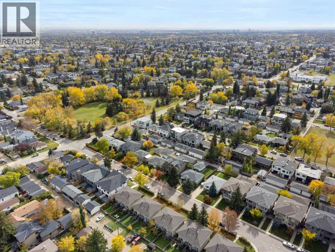
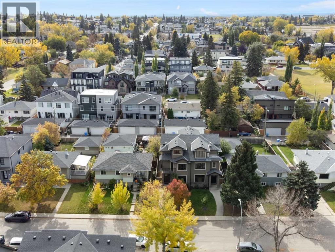
Your opportunity to move into a great semi-detached home in the desirable inner-city community of Richmond Hill. Custom built in 2007 this unique 4-bedroom home offers several lifestyle opportunities. There are 4 bedrooms and 4.5 bathrooms, each bedroom has the privacy of its own bathroom. There is plenty of closet space with 3 of the bedrooms having walk-in closets. Spread out over 4 levels, there is plenty of space for quiet personal time. The main floor is designed as the gathering place where friends or family can gather for meals and conversation. Enjoy breakfast and snacks at the raised breakfast bar. The nook with adjacent fireplace is a great place for casual meals or table games. Entertain guests in the spacious dining room away from the kitchen. Catch some rays in the sunny south courtyard or fire up the BBQ for an outdoor evening meal. Examine the quality that has been built into this fine home. The exterior finishes feature stucco siding with stone trim, metal clad windows, wood exterior doors, exposed aggregate walks and stairs, wooden fence, paving stone patio and architectural asphalt shingles. The same great quality carries to the inside, with custom hardwood floors on the 3 above grade levels, smooth slate tile entrance, and upper-level bathrooms, liberal use of custom stone tile surrounds in bathrooms and backsplashes, granite counters throughout, knock down ceilings and 9’ ceilings on the main and lower levels. Then there is a well-designed gourmet kitchen and the massive, curved staircase that extends to all 4 levels. The home is heated by a high efficiency Carrier furnace and high efficiency hot water tank that also supplies heat to the lower-level floor. A quiet location of tree lined streets, sufficient space to move around with ease, parks within walking distance, easy access to downtown in minutes and access to 17th Avenue, Crowchild Trail and Bow Trail corridors. There are a variety of restaurants, services, schools and numerous amenities i n the area. Make it yours by adding your personal choice of décor with a new coat of paint and enjoy this wonderful home. (id:52784)
Property Details
| MLS® Number | A2348482 |
| Property Type | Single Family |
| Community Name | Richmond |
| Amenities Near By | Park, Playground, Recreation Nearby, Schools, Shopping |
| Features | Back Lane, Closet Organizers, Gas Bbq Hookup |
| Parking Space Total | 2 |
| Plan | 1012308 |
Building
| Bathroom Total | 5 |
| Bedrooms Above Ground | 3 |
| Bedrooms Below Ground | 1 |
| Bedrooms Total | 4 |
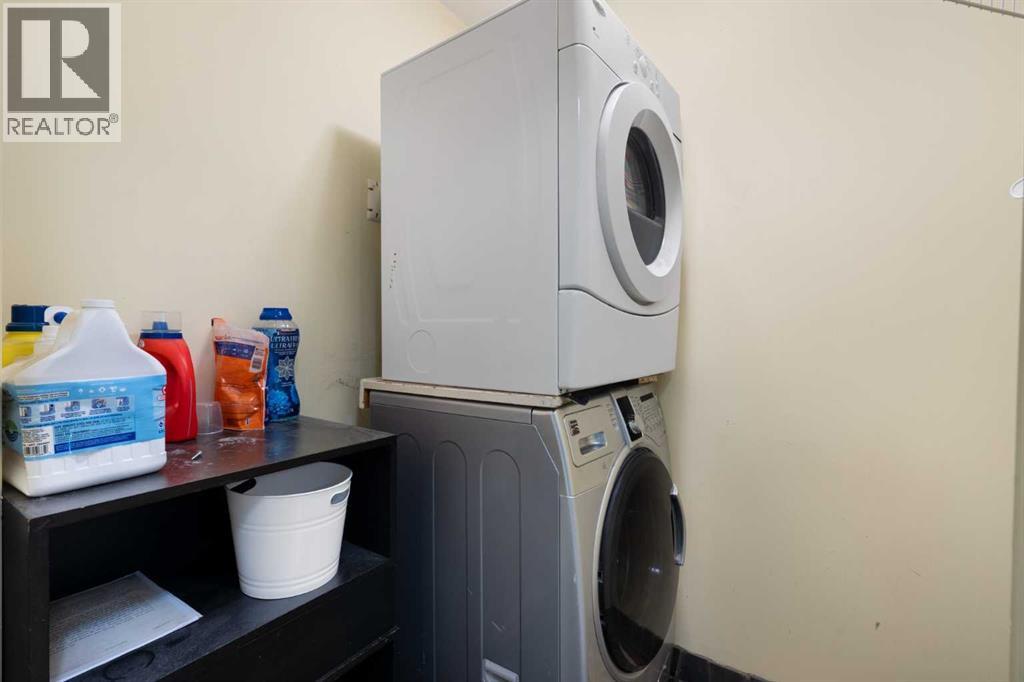
| Appliances | Washer, Refrigerator, Gas Stove(s), Dishwasher, Dryer, Microwave, Hood Fan, Window Coverings, Garage Door Opener, Water Heater - Gas |
| Basement Development | Finished |
| Basement Type | Full (finished) |
| Constructed Date | 2007 |
| Construction Material | Wood Frame |
| Construction Style Attachment | Semi-detached |
| Cooling Type | See Remarks |
| Exterior Finish | Stone, Stucco |
| Fireplace Present | Yes |
| Fireplace Total | 3 |
| Flooring Type | Concrete, Hardwood, Slate |
| Foundation Type | Poured Concrete |
| Half Bath Total | 1 |
| Heating Fuel | Natural Gas |
| Heating Type | Forced Air, In Floor Heating |
| Stories Total | 3 |
| Size Interior | 2,256 Sqft |
| Total Finished Area | 2256.1 Sqft |
| Type | Duplex |
Parking
| Detached Garage | 2 |
Land
| Acreage | No |
| Fence Type | Fence |
| Land Amenities | Park, Playground, Recreation Nearby, Schools, Shopping |
| Landscape Features | Landscaped |
| Size Depth | 33.63 M |
| Size Frontage | 7.62 M |
| Size Irregular | 256.00 |
| Size Total | 256 M2|0-4,050 Sqft |
| Size Total Text | 256 M2|0-4,050 Sqft |
| Zoning Description | R-cg |
Rooms
| Level | Type | Length | Width | Dimensions |
|---|---|---|---|---|
| Second Level | Primary Bedroom | 12.75 Ft x 18.17 Ft | ||
| Second Level | Other | 6.08 Ft x 8.00 Ft | ||
| Second Level | Bedroom | 13.92 Ft x 14.17 Ft | ||
| Second Level | 5pc Bathroom | 8.58 Ft x 16.75 Ft | ||
| Second Level | 4pc Bathroom | 8.58 Ft x 5.00 Ft | ||
| Third Level | Bedroom | 12.58 Ft x 28.50 Ft | ||
| Third Level | Other | 12.92 Ft x 5.42 Ft | ||
| Third Level | 4pc Bathroom | 5.33 Ft x 11.58 Ft | ||
| Basement | Living Room | 18.25 Ft x 29.50 Ft | ||
| Basement | Bedroom | 10.17 Ft x 15.50 Ft | ||
| Basement | Furnace | 7.75 Ft x 15.08 Ft | ||
| Basement | 4pc Bathroom | 7.75 Ft x 4.83 Ft | ||
| Main Level | Living Room | 10.58 Ft x 21.17 Ft | ||
| Main Level | Dining Room | 13.83 Ft x 13.00 Ft | ||
| Main Level | Kitchen | 7.92 Ft x 13.83 Ft | ||
| Main Level | Breakfast | 7.92 Ft x 11.17 Ft | ||
| Main Level | 2pc Bathroom | 6.75 Ft x 5.08 Ft |
https://www.realtor.ca/real-estate/30379373/2323-22-avenue-sw-calgary-richmond
Contact Us
Contact us for more information

The trademarks REALTOR®, REALTORS®, and the REALTOR® logo are controlled by The Canadian Real Estate Association (CREA) and identify real estate professionals who are members of CREA. The trademarks MLS®, Multiple Listing Service® and the associated logos are owned by The Canadian Real Estate Association (CREA) and identify the quality of services provided by real estate professionals who are members of CREA. The trademark DDF® is owned by The Canadian Real Estate Association (CREA) and identifies CREA's Data Distribution Facility (DDF®)
October 08 2026 08:45:37
Calgary Real Estate Board
Royal LePage Benchmark