

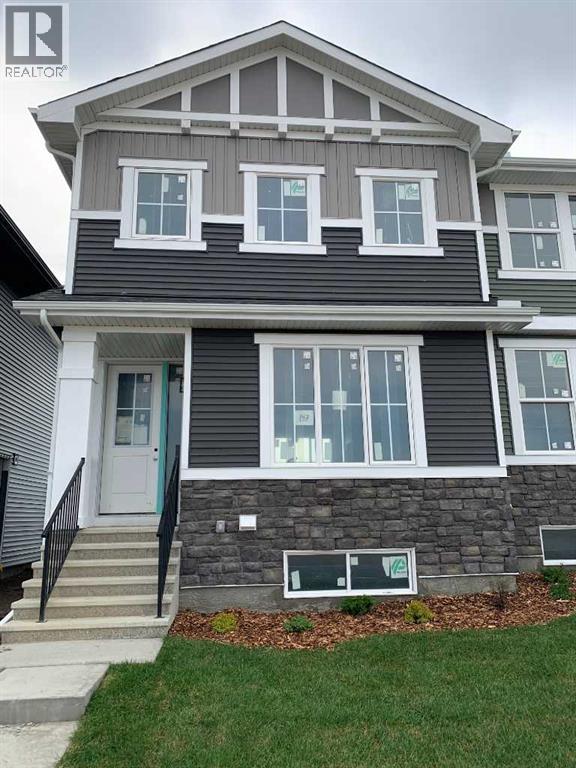
147 Ambleridge Street NW
Calgary, Alberta
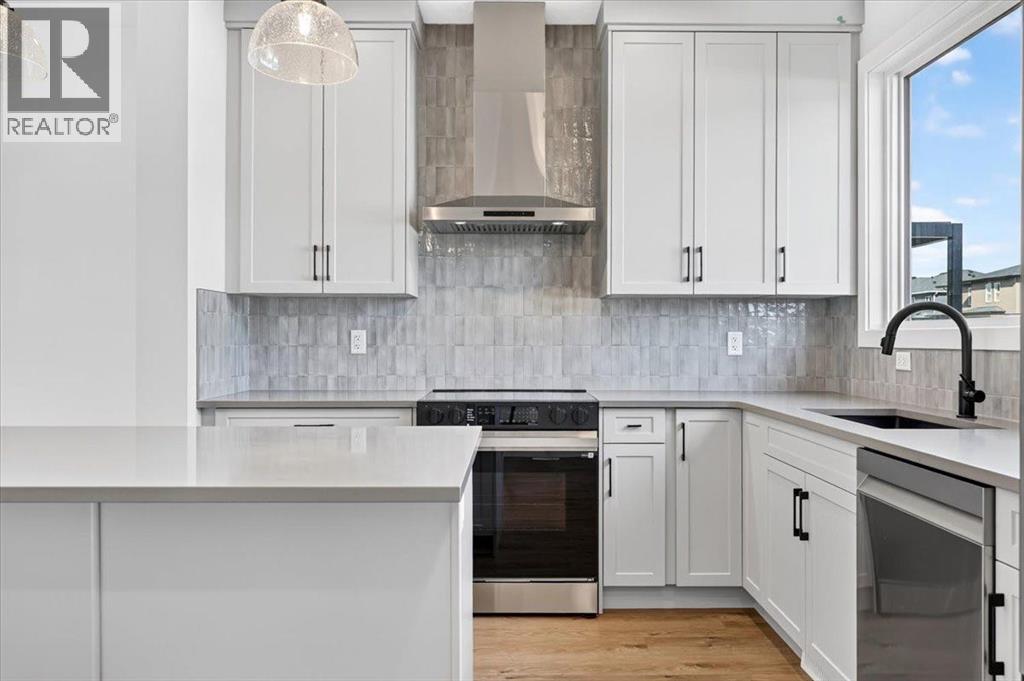
Discover the Hamilton, expertly crafted by Douglas Homes. This fee simple townhouse offers a turnkey lifestyle. Located in the desirable community of Ambleridge—one of Calgary’s newest neighborhoods. This home is thoughtfully designed with quality upgrades already included. Enjoy 9-foot knockdown ceilings, luxury vinyl plank flooring, quartz countertops, stainless steel appliances, and 42-inch upper cabinetry and stainless steel appliances. The bright, open-concept main floor features a spacious great room with oversized windows and an optional fireplace, creating a warm and inviting atmosphere. The impressive kitchen looks out to the sunny west back yard and deck, the adjacent dining room is a focal point for entertaining and allows for seamless flow, making it ideal for larger gatherings. Upstairs, the primary suite offers a walk-in closet and a stylish three-piece ensuite complete with quartz countertops and a vanity. Two additional generously sized bedrooms provide flexibility for family, guests, or a home office. A well-appointed four-piece main bath includes quartz surfaces, a large vanity, and a deep soaker tub. An upper-floor laundry room adds everyday convenience. The side entrance to the basement enhances the home’s future potential, offering flexibility for additional living space or development. Outside, the property is fully landscaped and features a rear deck, fenced yard, and double garage. Don’t miss this opportunity—book your viewing today. Photos are from a previously built home and are intended to showcase finishes and layout; actual features may vary. First-Time Home Buyers’ GST Rebate: Eligible buyers may receive up to $50,000 on a new home purchase. Applicants must be 18 or older, a Canadian citizen or permanent resident, and not have owned or lived in a home owned by themselves or their spouse/common-law partner within the past four years. All terms and conditions are subject to Government of Canada/CRA guidelines (id:52784)
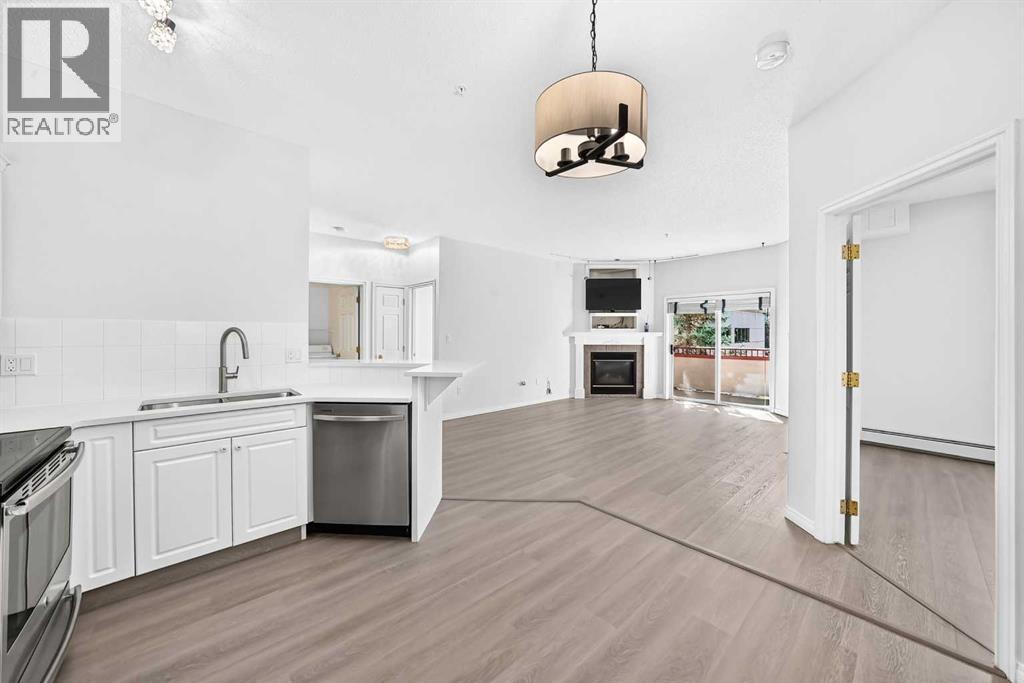
412, 777 3 Avenue SW
Calgary, Alberta
Step into a serene sanctuary nestled in the Pavillions of Eau Claire, where city living harmonizes with tranquil ambiance. This exceptional two bedroom, two bathroom apartment, spanning an expansive 893 square feet, offers a rare opportunity to experience elevated downtown living without the bustle. Embracing an open floor plan, bathed in natural light, this residence showcases fresh paint, brand new floors, and brand new gleaming quartz countertops in the kitchen and bathrooms, creating a space that feels both modern and inviting. A gas fireplace warms the living area, perfect for cozy evenings, and the balcony provides an outdoor retreat with stunning views. Convenience is key, with titled underground parking ensuring secure vehicle storage, bicycle storage in secure parkade, plus a storage locker accessible from the balcony. Dog and cat friendly, this building welcomes your furry companions. Beyond the walls, discover an effortless walk to Alforno Bakery & Café for a casual coffee, or River Café, ranked #42 for best restaurant in Canada, then finish with a stroll along the Bow River into Prince’s Island Park – simply the best location downtown with a quieter, elevated ambiance, all offered within this incredibly affordable price range. (id:52784)
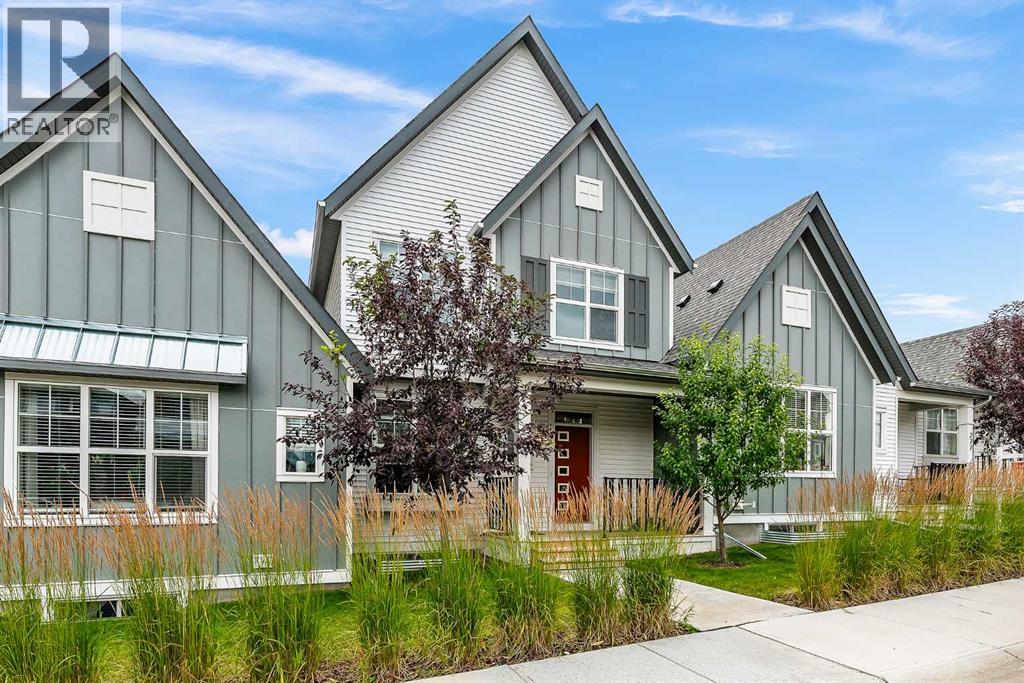
273 Lucas Avenue NW
Calgary, Alberta
This modern 3-bedroom, 2.5-bathroom townhouse offers approximately 1,500 square feet of functional, low-maintenance living space. The main floor features a bright, open-concept layout connecting the spacious living room to a chef-inspired kitchen with stainless steel appliances, and quartz countertops, along with a convenient powder room. Upstairs, you will find a private primary suite complete with a walk-in closet and ensuite bathroom, two additional well-sized bedrooms, bonus room, a full family bath, and a dedicated laundry closet. Complete with an attached double-car garage and additional space with an unfinished basment this home delivers a lock-and-leave lifestyle with all exterior maintenance and snow removal handled by the condo corporation. (id:52784)
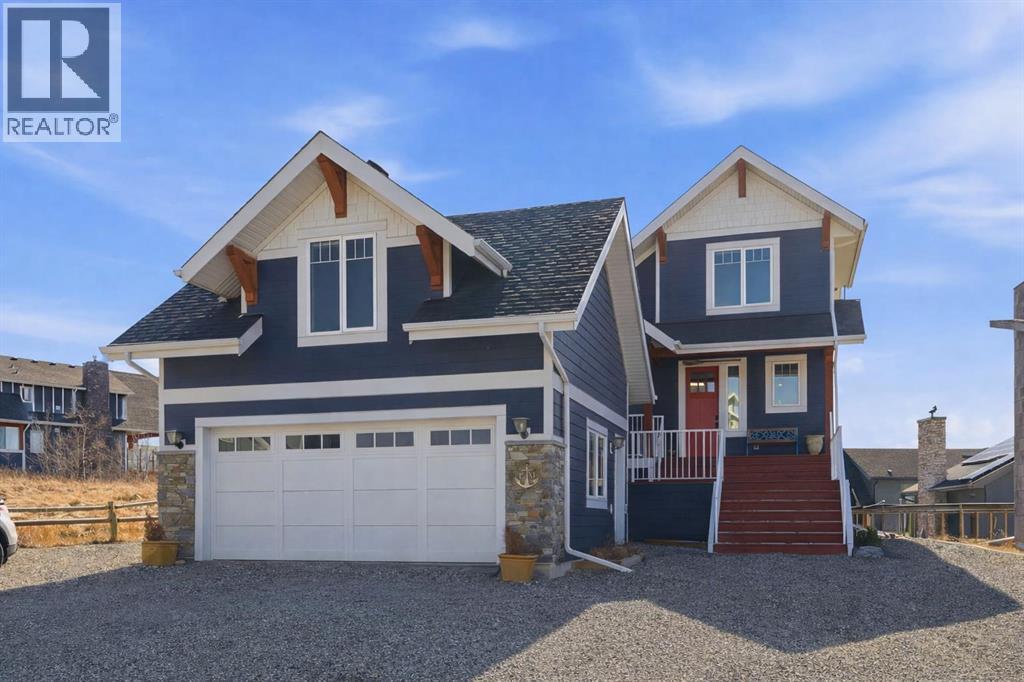
419 Cottageclub Cove
Rural Rocky View County, Alberta
Welcome to CottageClub at Ghost Lake—where lake living meets mountain views and every day feels like an escape. Just minutes from Cochrane and an easy drive from Calgary, this vibrant, amenity-rich community offers the perfect balance of weekend retreat and full-time living. Built by Aura Quality Homes, this fully finished 1.5-storey walkout offers 2,293 of total living space and has been thoughtfully designed—offering flexibility, and highly elevated finishes throughout. Step inside and you’re immediately welcomed by an inviting entry with custom storage solutions and a stylish 2-piece bath. The heart of the home is the open-concept main living area, with soaring two-storey ceilings, a wood-burning stone fireplace with copper insert, and custom built-ins, adding both character and function. The kitchen is nothing short of impressive where attention to detail shines—from soft-close cabinetry and a stone backsplash to the oversized granite island with farmhouse sink. Added features such as a water filtration system and extensive storage space elevate both comfort and convenience. Shiplap detailing and expansive triple-pane windows bring in natural light while framing the incredible views beyond. The dining area features built-in bench seating with storage—perfect for gathering with family and friends. Step outside onto the expansive full-width deck, complete with stairs leading to the yard, creating a seamless indoor-outdoor lifestyle. Upstairs, you’ll find two versatile spaces—one is a perfect bedroom with a large walk-in closet and another ideal as a 2nd bedroom or home office—along with a 3-piece bath. A private balcony off the upper level offers a quiet place to take in the panoramic lake and mountain views. The walkout lower level is dedicated to the primary retreat, designed for relaxation with a spacious bedroom, walk-in closet, and a luxurious spa inspired 5-piece ensuite featuring in-floor heating and a glass steam shower. Barn doors allow you to create sep aration or maintain an open feel with a large family room. Patio doors lead directly outside, further connecting you to the natural surroundings. Laundry and additional storage complete this level. Above the double heated garage, is a bunk house with a 3-piece bath offering incredible flexibility—perfect for teens, guests, extended family, or a private workspace. This home is also equipped for modern living with smart home features, integrated network wiring, and an energy-efficient Mitsubishi Zuba heat pump providing both heating and cooling year-round. Just steps from the clubhouse, and lake access, making its location truly one of the best in the community. CottageClub is a unique community offering an unmatched lifestyle—complete with a private beach, lake access, sport courts, and walking paths. The recreation centre features a gym, indoor pool, hot tub, and library. Whether you’re looking for a weekend getaway or a full-time home, this is your opportunity to experience lake living at its finest. (id:52784)
248 Bracewood Road SW
Calgary, Alberta
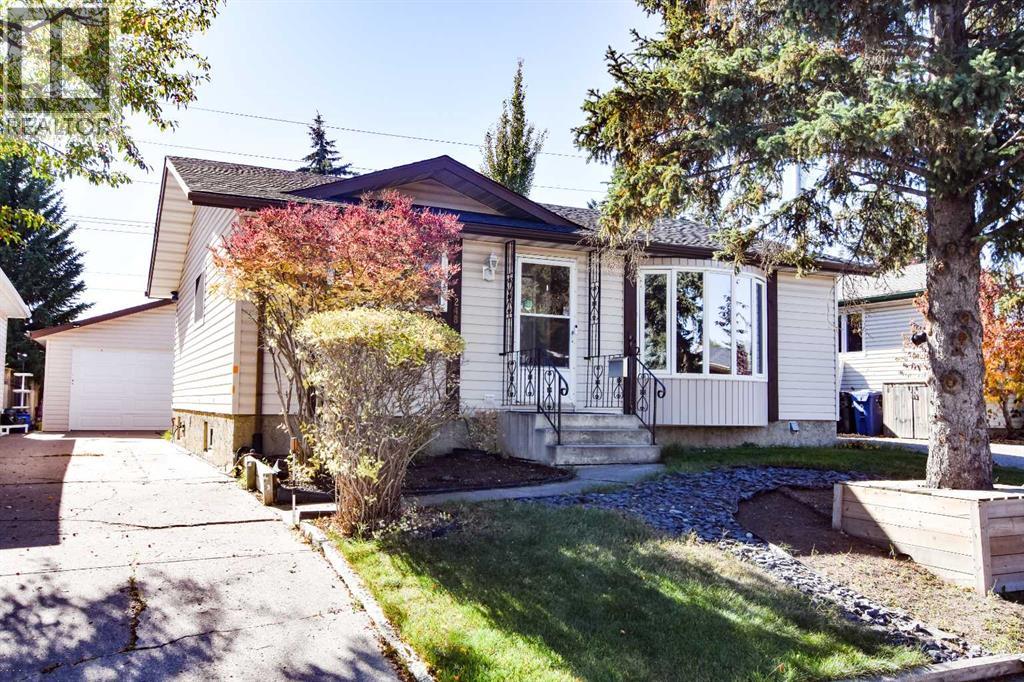
Welcome to this well maintained bungalow in the desirable community of Braeside! Situated on a quiet street, this inviting 3+1 bedroom, 2-bathroom home offers a wonderful combination of comfort, functionality and convenience. The main floor features a bright and welcoming living room. Most of the main-floor windows are vinyl and the shingles were replaced in 2026 providing added peace of mind for the next owner. The spacious oak kitchen boasts hardwood flooring, a tiled backsplash, and a cozy breakfast nook with access to the covered patio—perfect for enjoying your morning coffee or entertaining guests. Step outside to the south-facing backyard, where you'll find plenty of space to relax and enjoy the summer months. The oversized double detached garage provides excellent parking and storage, while still leaving ample yard space for outdoor activities. The fully finished basement offers even more living space, including a fourth bedroom, den ,large 3-piece bathroom, comfortable family room with wet bar and gas fireplace, laundry room, and plenty of storage. Tankless water heater was installed on 2025.This well-cared-for home is ideally located in a quiet Braeside setting and offers plenty of potential for its next owners. This home must be seen to be appreciated! Call today to arrange your private viewing. (id:52784)
4312 45 Street SW
Calgary, Alberta
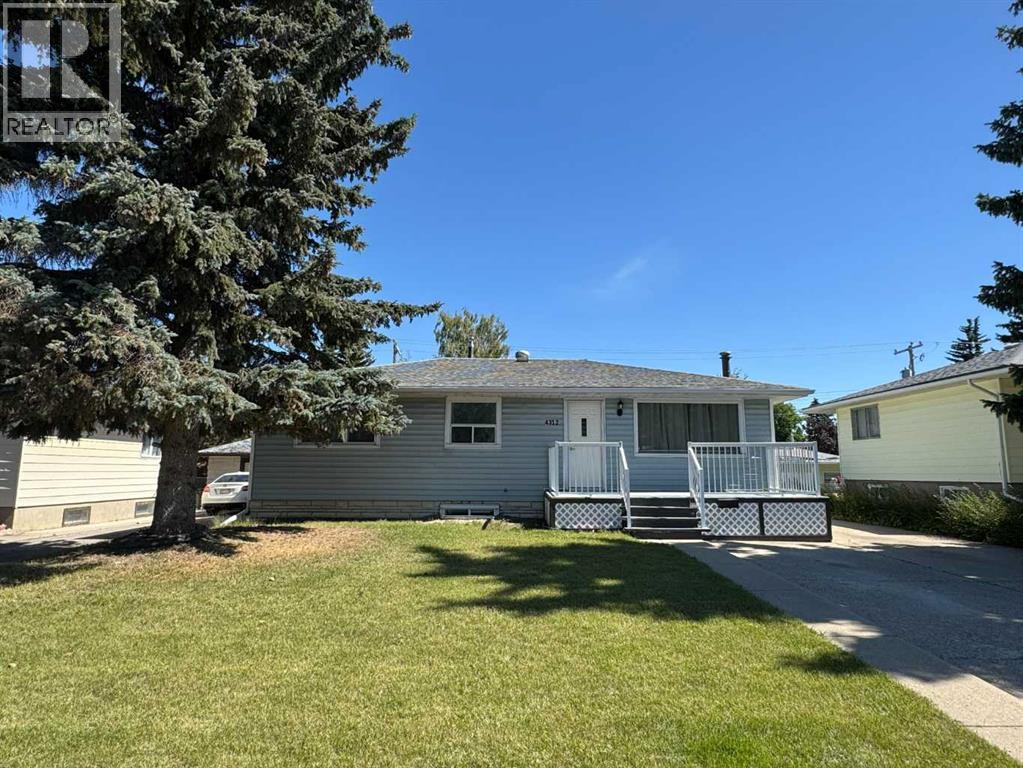
Welcome to this well-maintained bungalow in the mature and desirable community of Glenmorgan. The home features an east-facing front entrance and a west-facing backyard, offering plenty of afternoon and evening sunshine. The main floor offers three bedrooms, including two west-facing bedrooms and one east-facing bedroom. The fully developed basement provides two additional bedrooms, offering flexible space for a growing family, guests, or a home office. Additional features include a laundry room conveniently located in the basement and a high-efficiency furnace. With a total of five bedrooms and a functional layout, this home offers excellent potential in an established southwest Calgary neighbourhood. (id:52784)
2315 1 Street NE
Calgary, Alberta
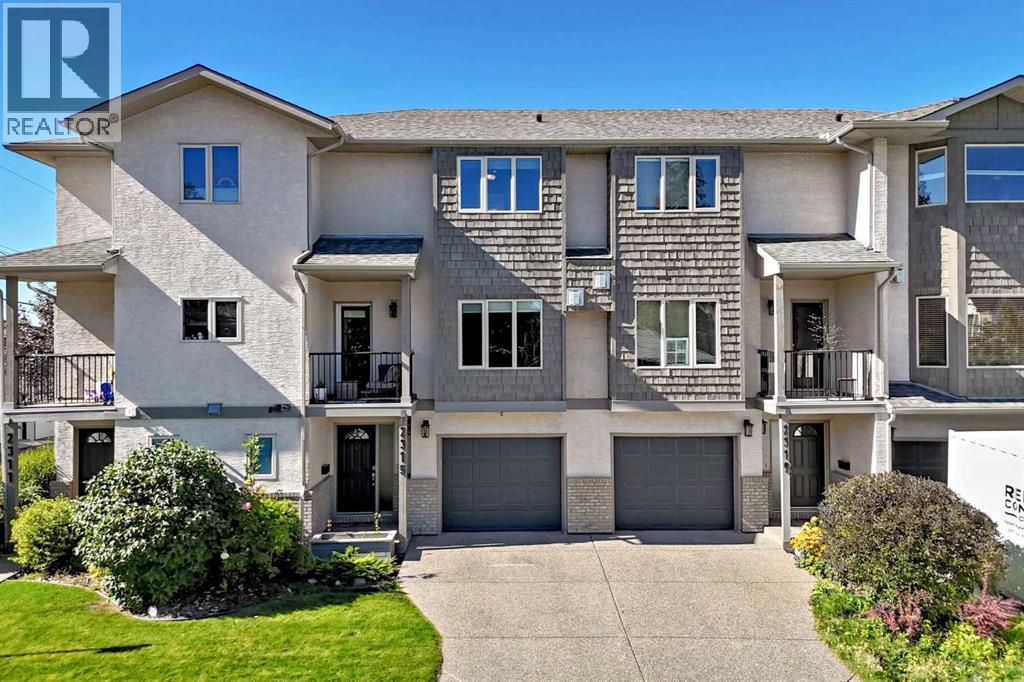
Set in a small five-unit complex in a prime Tuxedo location, this well-kept three-storey townhome offers low condo fees, more than 1,700 sq. ft. of total living space and central air conditioning. The open main level features hardwood flooring, a spacious living and dining area with gas fireplace, and access to a private balcony with natural gas line for your barbecue. The kitchen includes granite countertops, stainless steel appliances, gas cooktop, electric oven and plenty of workspace and storage. Upstairs are two generous bedrooms, each with its own ensuite and walk-in closet with built-in organizers. The primary ensuite features dual sinks, a separate shower and soaker tub, while the second bedroom includes a full four-piece ensuite. Convenient upper-level laundry is located between the bedrooms. The lower, entry level adds a versatile rec room or home office, a two-piece bathroom, additional storage and direct access to the single attached garage, with room for a second vehicle on the driveway. The self-managed complex offers owners a direct voice in the operation and maintenance of the property. Walk to Lina's Italian Market, Italian Supermarket, Latin Unimarket, Rosso Coffee, Citizen and Two Pillars breweries, parks, schools, transit routes, Safeway and Calgary Co-op. Inner-city living with a long list of everyday amenities close at hand. (id:52784)
44 Fraser Road SE
Calgary, Alberta
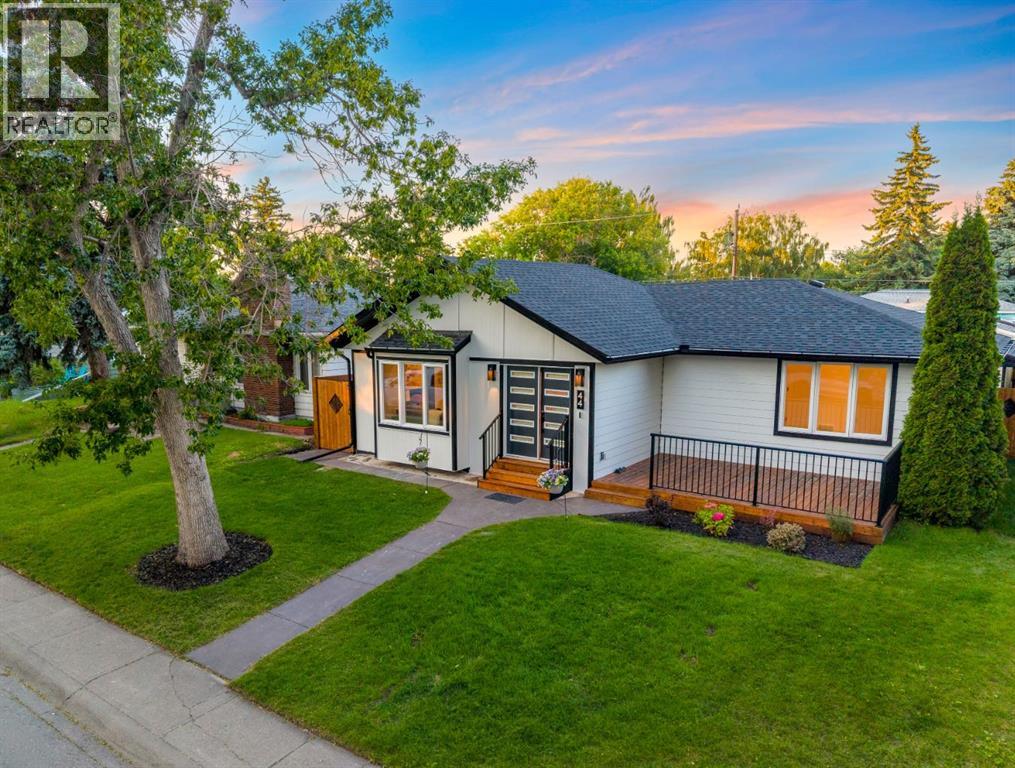
Welcome to this exceptional **fully renovated** bungalow in the highly sought-after community of Fairview. This is a rare opportunity to own a home that has been renovated from the foundation up, with **virtually everything brand new except the original foundation**. Every detail has been thoughtfully redesigned with quality craftsmanship, modern finishes, and attention to detail, offering the comfort and peace of mind of a newer home in one of Calgary's most established communities.Offering over **2,400 sq. ft. of beautifully developed living space**, this stunning home features **4 bedrooms, 3 full bathrooms**, and a bright, open-concept floor plan designed for today's lifestyle. The main level is highlighted by a spectacular **new vaulted ceiling**, creating an impressive sense of space while filling the home with natural light. The chef-inspired kitchen is the centerpiece of the home, featuring premium cabinetry, high-end finishes, and a large island overlooking the spacious dining and living areas with a beautiful fireplace. The luxurious primary suite includes a walk-in closet and a spa-inspired 4-piece ensuite, while a second bedroom, another full bathroom, main-floor laundry, and a functional mudroom complete the main level. The professionally finished basement offers outstanding additional living space with **two more bedrooms, a full bathroom, a massive recreation room with a stylish wet bar, dedicated laundry, and plenty of storage**, making it perfect for entertaining, guests, or multi-generational living. This home has undergone a **complete professional renovation**, including **all new electrical, plumbing, HVAC, insulation, drywall, windows, doors, roof, flooring, kitchen, bathrooms, lighting, fixtures, interior and exterior finishes**—virtually every component of the home has been replaced, with only the original foundation remaining. All renovations were professionally completed and inspected, offering exceptional quality and peace of mind.Buy wi th confidence knowing **asbestos testing and professional abatement were completed as part of the renovation**. For complete transparency, the asbestos reports are available for buyers ON REQUEST.Step outside to enjoy beautifully designed outdoor living spaces, including multiple decks and a large patio, along with an **oversized 20'6" × 25' detached double garage**, providing ample room for vehicles, storage. Located on a quiet street in the mature community of Fairview, you'll enjoy quick access to schools, parks, shopping, public transit, major roadways, Chinook Centre, and downtown Calgary. This is a truly one-of-a-kind opportunity to own a **fully renovated home with the quality, style, and feel of new construction** in an unbeatable location. Don't miss your chance to make this exceptional property your new home! (id:52784)
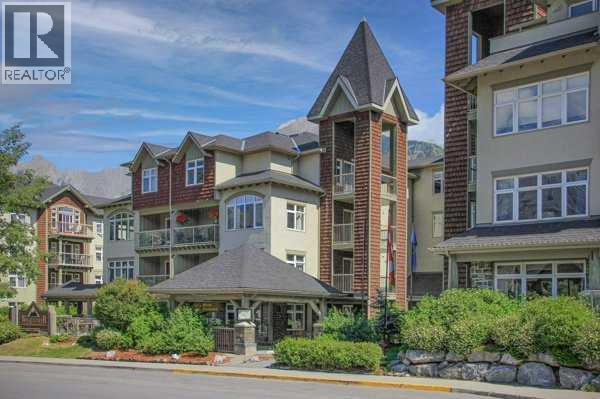
401, 160 Kananaskis Way
Canmore, Alberta
TURNKEY SHORT-TERM RENTAL OPPORTUNITY | TOP-FLOOR CORNER UNIT | MOUNTAIN VIEWSWelcome to 160 Kananaskis Way—a beautifully renovated, fully furnished 2-bedroom, 2-bathroom top-floor corner unit offering an exceptional opportunity for investors seeking a turnkey short-term rental in Canmore. The desirable top-floor, end-unit position provides added privacy, abundant natural light, and spectacular southwest-facing mountain views. The open concept design, the spacious living area has lots of features including a cozy gas fireplace, central air conditioning, and direct access to a private balcony—perfect for enjoying the Famous Three Sisters and the Canmore's mountain setting.TURNKEY & RENTAL-READY: Furniture, décor, housewares, and appliances, linens are all included, allowing a new owner to begin operating with minimal additional setup or investment.Additional highlights include titled heated underground parking, elevator access, and a fitness center. Condo fees include heat, gas, water, sewer, and professional management, helping simplify ownership and operating expenses.Ideally located in Canmore's desirable Bow Valley Trail area, the property is within walking distance of downtown Canmore's restaurants, shops, and extensive trail networks, making it highly appealing to both short-term guests and personal users.Whether you're looking to expand your investment portfolio, establish a turnkey vacation rental, or own a mountain getaway with income potential, this top-floor Canmore property offers an attractive combination of location, views, amenities, and rental-ready convenience.Listing price includes GST. GST may be deferrable or potentially recoverable for qualifying GST-registered short-term rental operators; buyers are advised to obtain independent tax advice. (id:52784)
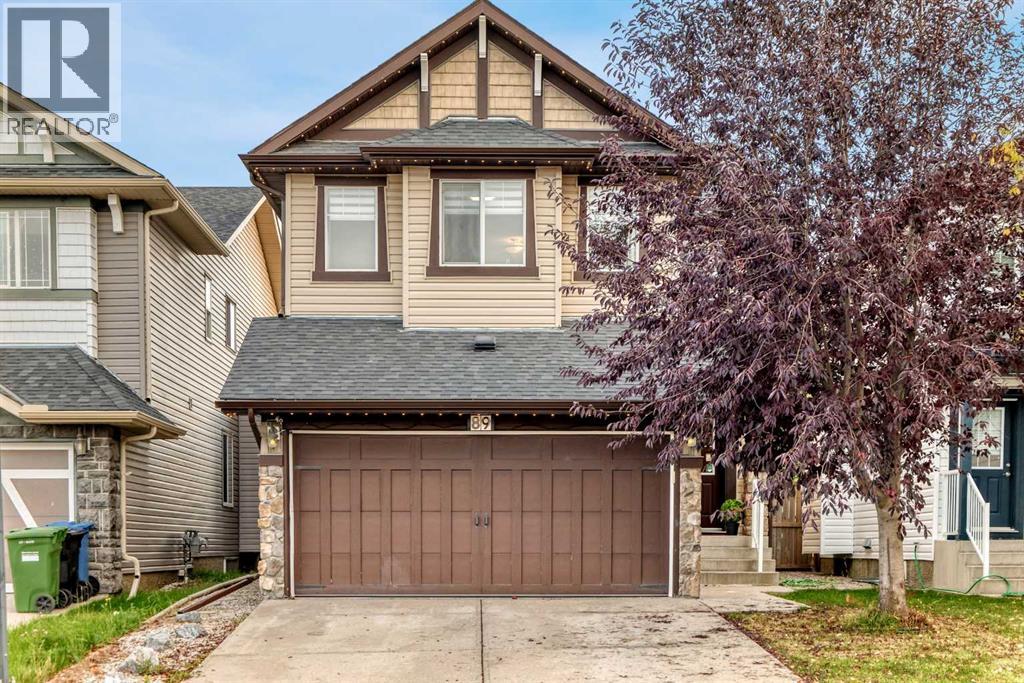
89 Silverado Range View SW
Calgary, Alberta
Welcome to this beautiful 2-storey home on a quiet street in Silverado .This beautiful house features a vaulted foyer, maple hardwood floors, abundant natural light, and central air conditioning. The inviting family room centres around a gas fireplace and opens to a spacious kitchen with a centre island, eating bar, upgraded tile backsplash, and walk through pantry. The bright breakfast nook offers access to a low maintenance composite deck and a beautifully landscaped, south facing backyard.perfect for relaxing or entertaining. A 2-piece bathroom and convenient computer/tech room complete the main floor. Upstairs, you’ll find three bedrooms, a 4-piece bathroom, and an expansive bonus room with a vaulted ceiling and large windows. The primary suite features a spacious 5-piece ensuite with dual sinks, a soaker tub, and a separate shower.The unfinished lower level offers plenty of potential for your future plans, Ideally located just steps from green space, public transit, and the Silverado shopping complex, this home offers comfort and convenience in a welcoming community. Book your showing today! (id:52784)
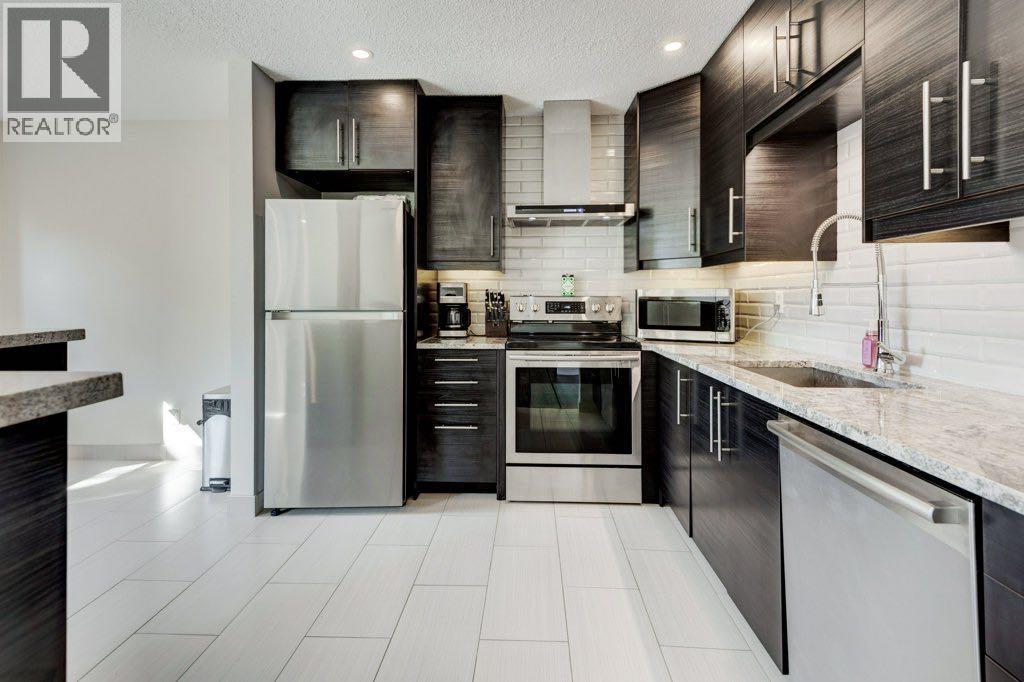
155 Bracewood Way SW
Calgary, Alberta
Welcome Home to your new beautifully updated 4 bedroom, 2 bathroom house with attached garage in the established community of Braeside! Offering just over 1650 sqft of developed living space with significant updates throughout, that must be seen. This one is move in ready and combines modern style with a functional family friendly layout! The main floor invites you with a bright tiled foyer, convenient access to the front attached garage, a 1/2 bathroom and at the heart is the open living area that your family will love! A bright wall of south facing windows flood the living room, kitchen and dinning room in natural light and overlooks the entire backyard, easily allowing you to watch over little ones. The sleek kitchen offers plenty of soft close cabinetry extending to the ceiling, granite countertops, a centre Island and SS appliance package. Upstairs you will find 3 generous bedrooms, including the primary, along with a beautifully appointed shared 5pc bathroom, featuring a dual vanity perfect for busy mornings. The lower level adds even more living space with a 4th bedroom, recreation room and handy under-stair storage room providing flexibility for a growing family, home office space, guests or hobbies. Step outside to the large south facing backyard with mature trees and plenty of space for kids and pets to play or for outdoor entertaining. Additional upgrades include a new hot water tank and replacement of the sewer line to the city adding peace of mind. This home is a fantastic opportunity for anyone looking for a renovated, move in ready home with oversized backyard in an established community with flexible immediate possession available! (id:52784)
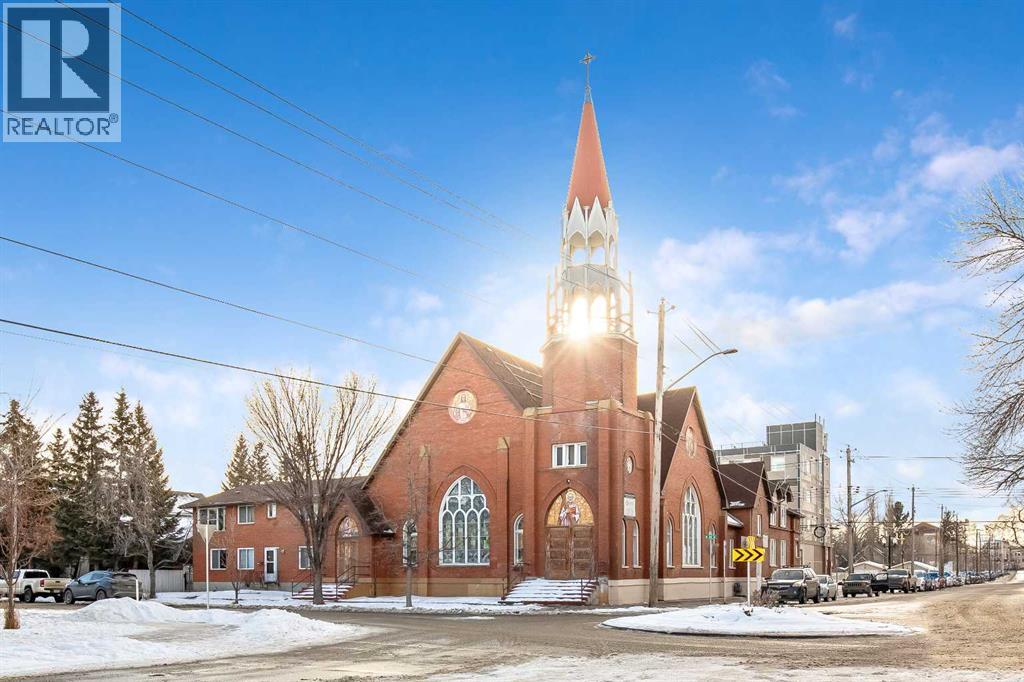
1405 8 Avenue SE
Calgary, Alberta
A very unique Church and Rectory available for sale in Inglewood. Sitting on a large 13,664 square foot corner lot, the church portion is 6,716 square feet on the main floor and 2,061 square feet in the upper gallery. The basement is another 4,128 square feet. The connected Rectory is 2,410 square feet above grade with a finished walk up basement of approx. 1205 square feet. Large double garage is also on the property with a private courtyard. The boiler was recently replaced (2025) and there is new flooring upstairs. Please refer to Supplements for compliant RPR. (id:52784)
4139 Bowlen Street NW
Calgary, Alberta
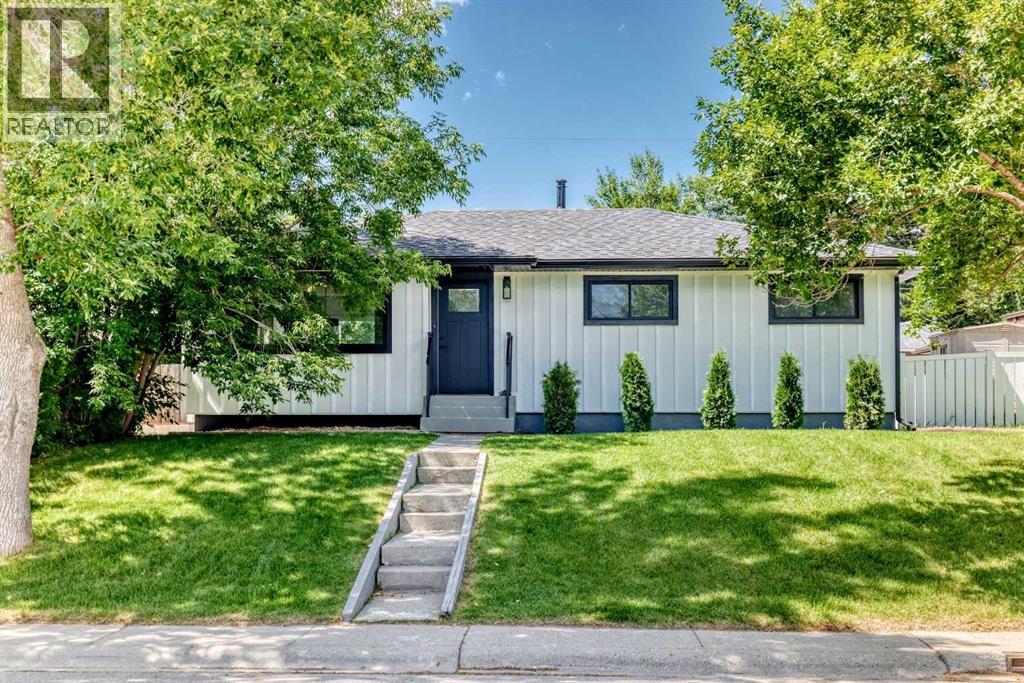
Location, location, location! Welcome to this fully renovated bungalow, perfectly situated on a large 5,500 sq ft lot on a quiet, tree-lined street in the highly sought-after community of Brentwood. Thoughtfully redesigned from top to bottom, this exceptional home offers modern luxury, timeless style, and everyday functionality—ideal for families and working professionals alike. Featuring 4 bedrooms, 3 bathrooms, and a bright, open-concept layout, the home is filled with natural light from large windows with new blinds and is freshly painted throughout in Benjamin Moore White Dove. New luxury vinyl flooring, carpet, tile, baseboards, and lighting fixtures add a polished finish throughout.At the heart of the home is a stunning chef-inspired kitchen featuring new quartz countertops, custom cabinetry, an oversized island, an LG appliance package including gas stove, refrigerator and dishwasher, Forno Chef microwave with drawer, and a striking custom hood fan. Updated HVAC floor vents, hood fan vent, two new bathroom fans with venting, and new electrical outlets throughout provide modern comfort and functionality. The spacious primary suite offers a beautifully appointed ensuite for privacy and convenience.The professionally finished lower level expands your living space with a generous family room and home theatre area, perfect for movie nights or watching the big game. A custom wet bar with new cabinetry, sink and beverage/wine fridge is ideal for entertaining. The fully equipped laundry room offers ample storage, new washer/dryer and new hot water tank, while an additional bedroom and bathroom provide flexibility for family, guests or a home office. Two new egress windows bring natural light to the lower level. Extensive exterior improvements include brand-new asphalt roof shingles with a 5-year warranty and new James Hardie siding with LP Smart Trim and Board and Batten detailing. A new Masonite exterior front door with privacy glass, new landscaping and a full y fenced backyard complete the exterior, with space to park your camper for outdoor adventures. The fully insulated oversized detached double garage features new drywall and epoxy flooring, providing excellent parking, storage and workspace. Additional upgrades include permitted new PEX plumbing and gas fitting for the range.Conveniently located just minutes from downtown, the University of Calgary, University District, Brentwood Shopping Centre, Nose Hill Park, Foothills Medical Centre, Alberta Children's Hospital, excellent schools, parks, pathways, transit and countless amenities. This rare move-in-ready home truly has it all and is a must-see property in one of Calgary's most desirable inner-city neighbourhoods. (id:52784)
13628 Deer Run Boulevard SE
Calgary, Alberta
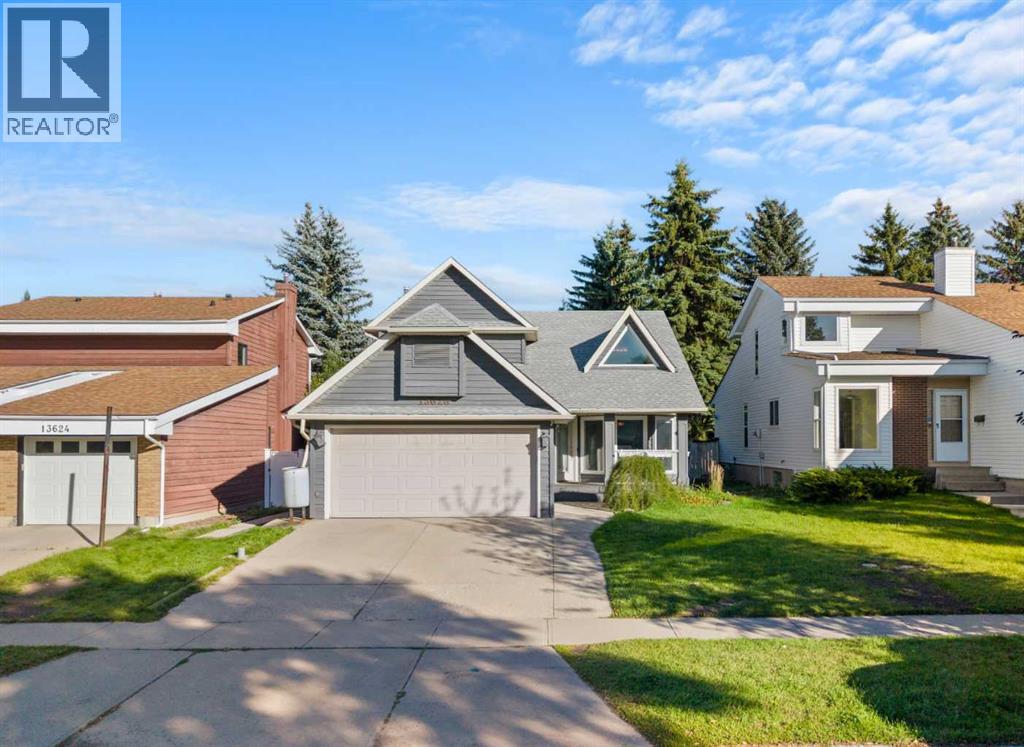
PRICE REDUCED. Prime opportunity in Deer Run! Located just moments from Fish Creek Park, this well-maintained home combines classic charm with incredible functionality. The high ceiling main living area is filled with natural light, offering a bright and open space perfect for entertaining or daily relaxation alongside a functional kitchen with ample cabinetry and prep space. Rest easy in a spacious primary suite complemented by comfortable additional bedrooms, and step outside to enjoy a private, fully fenced backyard with plenty of room for outdoor living and recreation. Situated just minutes from transit, local amenities, parks, and schools, this property delivers outstanding value in a mature, serene neighborhood whether you are a first-time homebuyer, investor, or looking for your next family home. Book your private tour today! (id:52784)
128 Weston Manor SW
Calgary, Alberta
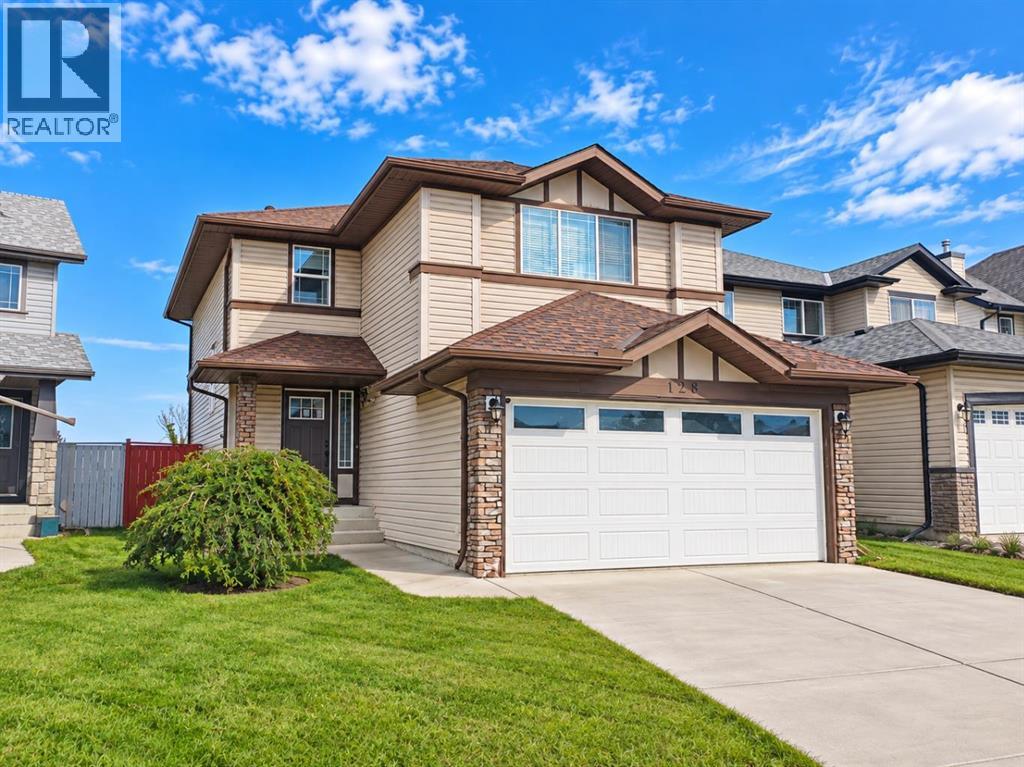
**LARGE PRICE IMPROVEMENT!** Welcome to this well-maintained 1,750 sq. ft. family home in the highly desirable community of West Springs! Ideally located within walking distance to Radio Park, a soccer field, Calgary French & International School, and the vibrant West District, with shopping, restaurants, and everyday amenities nearby. Future plans for a YMCA and library will bring even more convenience to this growing community.The bright and open main floor features a spacious living room, kitchen, breakfast nook, main-floor laundry, half bath, and direct access to the large backyard. Recent updates include vinyl plank flooring (2026), new roof (2025), water filtration system (2025), range hood (2025), and hot water tank (2020). Kitchen appliances and carpet were replaced in 2020.Upstairs offers 3 spacious bedrooms plus a cozy bonus room with a gas fireplace. The primary bedroom easily accommodates a king-size bed and features a 4-piece ensuite. The unfinished basement provides plenty of space and potential for future development.Come take a look and see if this could be the right home for your family. Book a showing with your favourite realtor and check it out before it’s gone! (id:52784)
347 Fireside Drive
Cochrane, Alberta
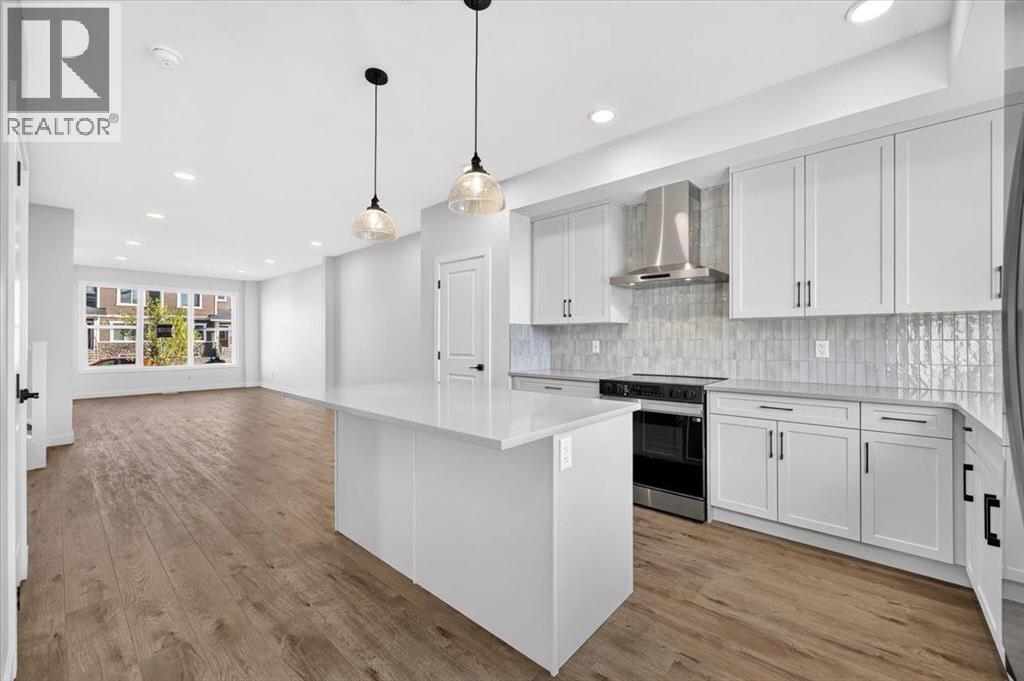
Need a little extra room to work, relax or play? This brand-new 1,644 sq. ft. Fireside home delivers with 3 bedrooms, 2.5 bathrooms and a versatile upper loft. The bright main level brings everyone together with an open-concept kitchen and living space finished with quartz countertops, stainless steel appliances, luxury vinyl plank flooring and modern details throughout. Upstairs, the loft creates that valuable bonus space so many floor plans are missing. Complete with upper laundry and a separate side entrance for future basement possibilities, this home is designed to adapt as life changes. (id:52784)
364 Fireside Drive
Cochrane, Alberta
More room where it matters! Offering 1,818 sq. ft., this brand-new Fireside home combines 3 bedrooms and 2.5 bathrooms with multiple spaces designed for real life. A main-floor flex room gives you the freedom to create a home office, playroom or sitting area, while the kitchen offers quartz countertops, stainless steel appliances and a walk-in pantry for added storage. Head upstairs to a spacious loft, three bedrooms and conveniently located laundry. With modern finishes throughout and plenty of room to grow, this home brings flexibility and function together beautifully. (id:52784)
601 Reynolds Crescent SW
Airdrie, Alberta
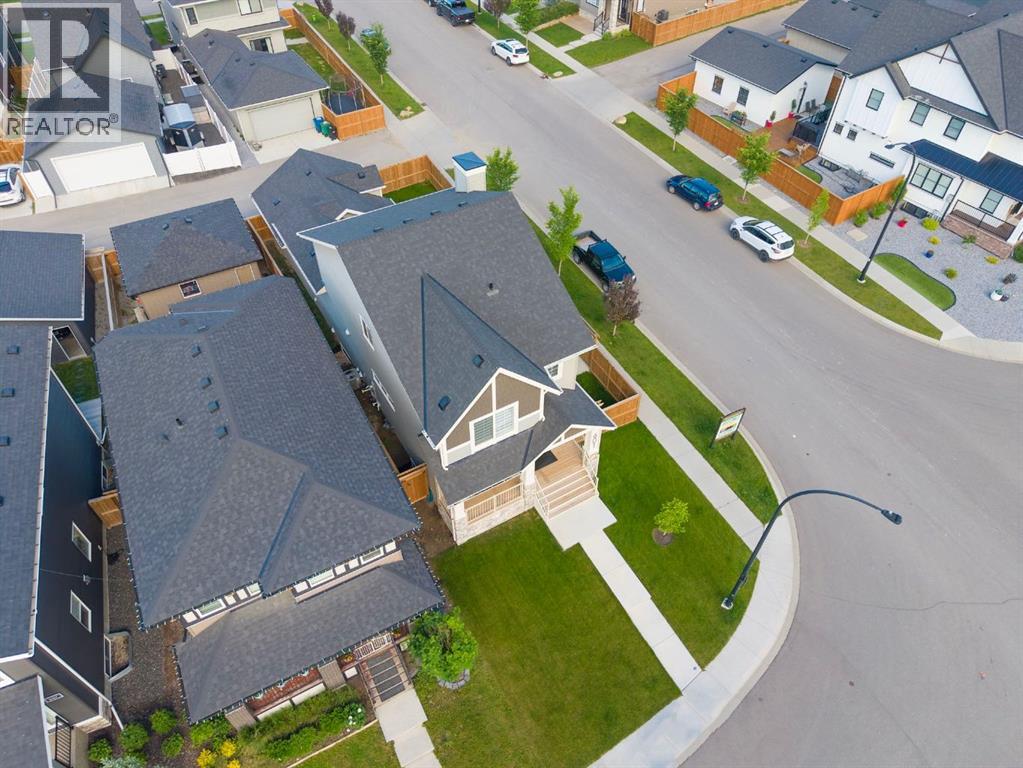
Major price improvement !! Don't miss this opportunity !Why buy new when you can get all the benefits of a new home with landscaping completed and not have to deal with construction. This beautiful McKee built home in the award winning Community of Coopers Crossing. This stunning 2 storey residence with a REAR-ATTACHED garage has an unbelievable open floor plan. This home has been heavily upgraded by McKee, not your basic spec home. This home has a separate side entrance so you can easily turn the basement into an income generating property. As you step inside, be prepared to appreciate all of the interior details that adorn every corner of this gorgeous home. Spacious living areas with lots of natural light. In the heart of the home, the upgraded kitchen, is a culinary enthusiast's paradise boasting stainless steel appliances, premium quartz countertops and lots of gathering space. Front office/ flex room with large window. Upstairs, the master bedroom and its oasis style ensuite are the perfect places to relax. Additional 2 bedrooms and bonus room are designed with your family in mind! Situated on a large fenced corner lot, this home offers options and privacy, allowing you to match outside living space with your lifestyle. Don't miss this rare opportunity to own a home that combines the best of both worlds a customized floor plan designed specifically for it location, and enjoying high end features throughout. (id:52784)
1605 Montgomery Way SE
High River, Alberta
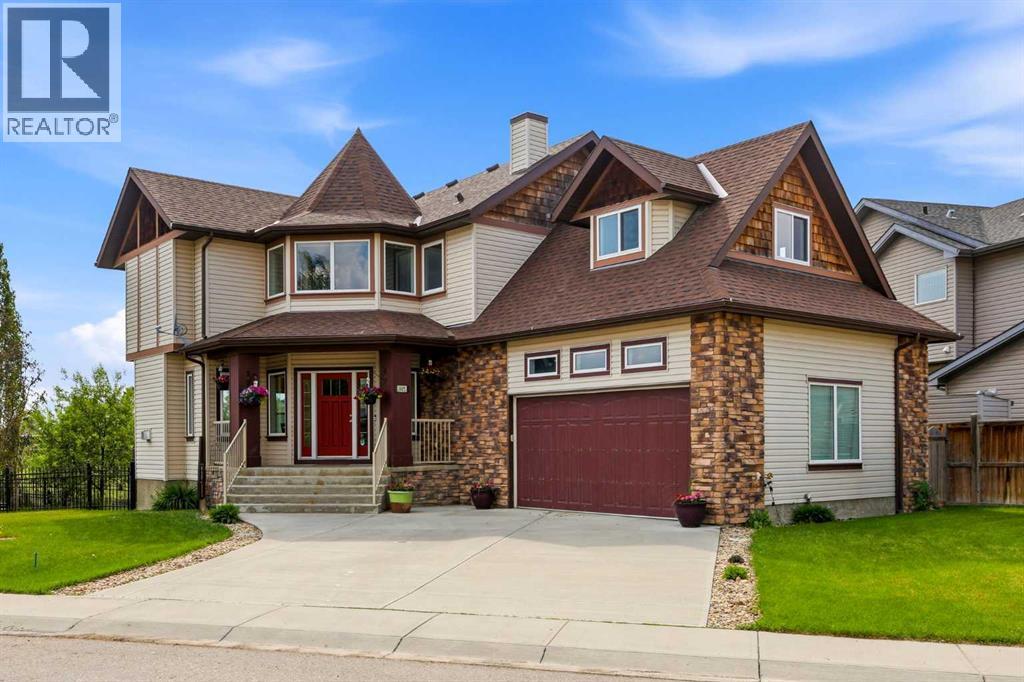
OVER 3,300 SQ. FT. OF DEVELOPED SPACE, A WALKOUT BASEMENT, UP TO 7 BEDROOMS, A 7,200+ SQ. FT. LOT AND POND VIEWS — ALL FOR $700,000. If you need SPACE without sacrificing location, yard or budget, this one deserves a look.Backing directly onto Montrose’s beautiful 16-acre pond and pathway system with no neighbours behind, this home offers a floor plan that can flex with your family. The freshly painted main floor is bright and inviting, with a newly opened-up living room, dedicated office/flex/play room, main-floor laundry and a spacious kitchen with granite counters, island and TWO pantries — plus those gorgeous pond views.Upstairs are FIVE bedrooms, including a huge room over the garage that makes an awesome teen bedroom OR the bonus room, gym, playroom or studio you actually need.The finished WALKOUT adds nearly 1,000 sq. ft. with a full bathroom, huge rec/games area and two more bedrooms. One was created with a temporary wall that can easily be removed for an even larger entertaining space, and plumbing is already in place for a future wet bar or summer-kitchen-style setup.Outside, enjoy a large fenced yard, pond and green-space views, pathways right outside your door and nearby parks, playgrounds, tennis/pickleball and shopping. Add CENTRAL AIR, a double attached garage, BRAND-NEW FURNACE and ON-DEMAND HOT WATER. The hardwood floors are ready for refinishing, but much of the cosmetic updating is already done.More than 3,300 sq. ft., up to 7 bedrooms, a finished walkout, big yard and THAT VIEW. Come see just how much house $700,000 buys you in Montrose. (id:52784)
349 Corner Meadows Way NE
Calgary, Alberta
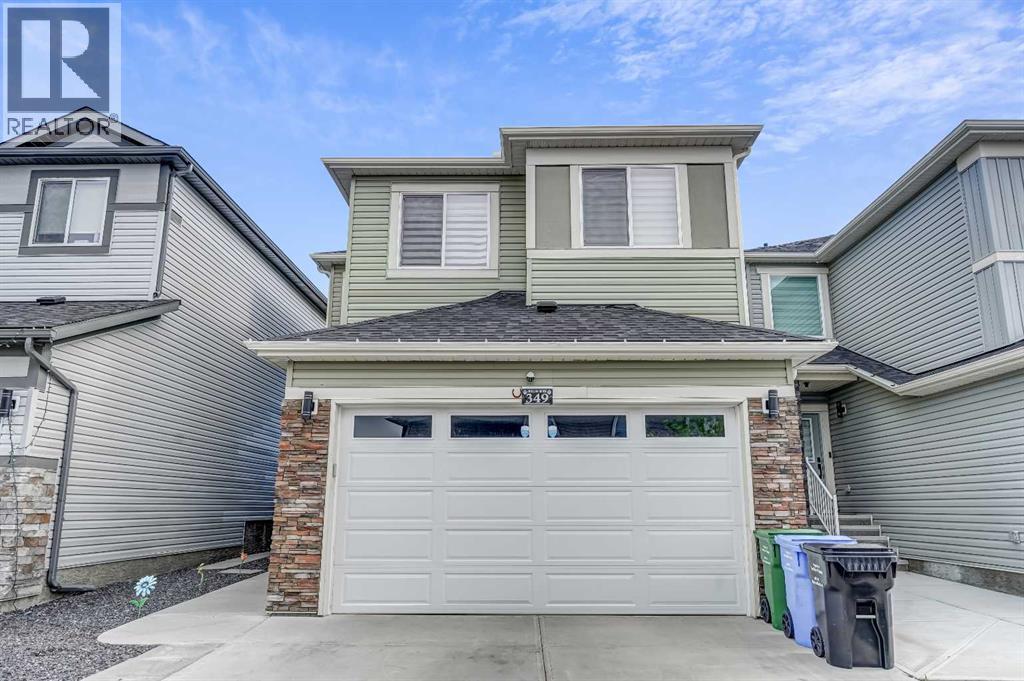
**BETTER THAN A SHOWHOME | AIR CONDITIONING | BONUS ROOM | SPICE KITCHEN | PRAYER ROOM | DEVELOPED BASEMENT | GREEN SPACE**Backing directly onto wide-open green space with no rear neighbours, this home offers a setting that truly sets it apart. Welcome to 349 Corner Meadows Way NE in the vibrant community of Cornerstone. This beautifully maintained family home combines modern finishes with over 2,500 sq.ft. of developed living space and still feels like a brand-new home.The main floor features a bright open-concept layout with large windows that fill the home with natural light. The spacious living and dining areas flow seamlessly into the well-appointed kitchen, complete with built-in appliances, a cooktop, ample cabinetry, a walk-in pantry, and a separate spice kitchen with a gas range. A mudroom with tile flooring and a convenient half bathroom complete the main level, while the elegant staircase railing adds a modern touch. The home also offers several desirable upgrades, including air conditioning, a spacious bonus room, staircase railing, spice kitchen, fully fenced backyard, and a versatile prayer/Pooja room.Upstairs, you'll find a spacious bonus room, three generously sized bedrooms, two full bathrooms, and a versatile den that is ideal as a home office or prayer/Pooja room. The primary bedroom offers a walk-in closet and a beautifully appointed 5-piece ensuite.The fully developed illegal basement features a separate side entrance and includes one bedroom, a den, a kitchen, a spacious living area, a full bathroom, and separate laundry.Step outside to enjoy the fully fenced backyard with a large deck overlooking the green space, creating the perfect setting for summer BBQs, family gatherings, or simply relaxing outdoors.Ideally located just minutes from the future Gurudwara, nearby schools, shopping, parks, grocery stores, Saddletowne LRT Station, and Calgary Transit, this home also offers convenient access to major roadways for an easy commute th roughout the city. (id:52784)
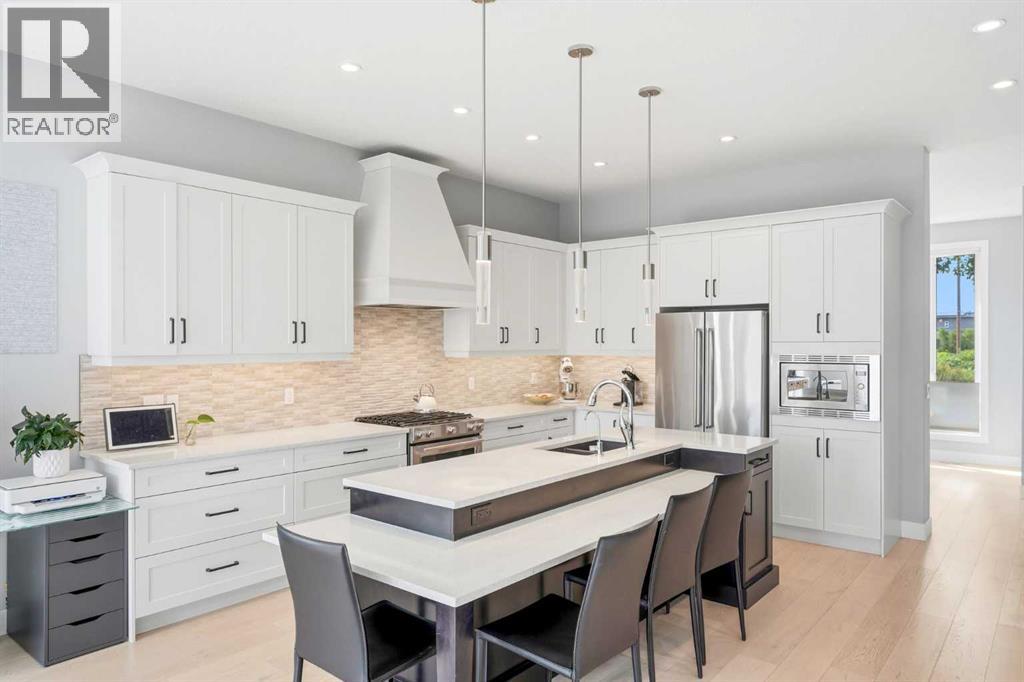
2014 6 Street NE
Calgary, Alberta
Between the SKYLIGHTS, the wall of windows and all the glass doors, you'll be halfway to sunset before you touch a light switch! It is the first thing the owners mention, along with a private backyard and neighbours who actually wave! Quality built & larger than typical infills (2,218 SF), you get 10 FOOT CEILINGS, 8 FOOT DOORS and BRUSHED WHITE OAK HARDWOOD on your main floor, so it all feels Enormous. Coffee gets made in your kitchen of custom cabinetry, GAS RANGE and custom hood fan, around a MASSIVE 2 TIER ISLAND whose raised tier swallows the prep mess while everybody eats at the lower breakfast bar. You will end up staring at your FLOOR TO CEILING FIREPLACE wall more than the TV. Boots and backpacks land in your CUSTOM MILLWORK MUDROOM (lockers, shelving, built-in bench), and your front flex room becomes whatever you need.In the basement (with a SEPARATE ENTRANCE), toys get their own zone while you pour drinks at the WET BAR (quartz, glass french door bar fridge), and down here you also get a large bedroom with egress window & a full bathroom. Upstairs, the vaulted ceilings keep going, and your laundry lives up here (w/ cabinets). In your HUGE MASTER, HIS AND HER VANITIES mean nobody waits on anybody, and you sink into your STANDALONE TUB under a huge window framed in floor to ceiling tile, steps from your glass shower, water closet and custom walk-in closet. Your second bedroom spans the width of the home and fits a king, your third is big too, and in the main bathroom, DUAL VANITIES plus a door closing off the toilet and shower. IN-CEILING SPEAKERS play on all three floors, rounded corners keep things kid friendly, plus AC, water softener, central vacuum and HRV. Summer moves out to your MASSIVE DECK (269 SF), with a DOUBLE DETACHED GARAGE off the lane. Need the kids outside? Victoria Park Playground and the Winston Heights off leash park are both a 5 min walk, the valley pathways are right there, and Deerfoot gets you across the city fast. Don't miss your chance to make this lifestyle your reality today! (id:52784)
9415 Fairmount Drive SE
Calgary, Alberta
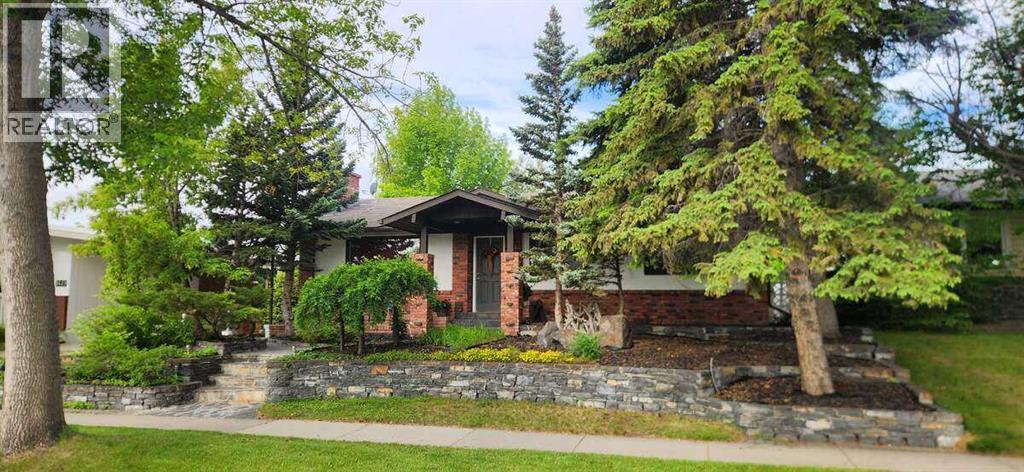
For more information, please click the "More Information" button. A Once-in-a-Generation Acadia Gem. Welcome to 9415 Fairmount Drive SE, a beautifully updated bungalow has only come up for sale once since the original owners. This is a rare opportunity to own a home where timeless craftsmanship, thoughtful renovations, and an exceptional location come together in one of Calgary’s most sought-after established neighbourhoods. From the moment you arrive, the custom stonework sets this property apart from ALL others. The front walkway, retaining walls, and entrance were handcrafted by a German mason using stone from Mount Kidd, creating a level of character that is nearly impossible to replicate today. Inside, natural light pours through the large bay window into a bright and inviting living room anchored by a striking floor-to-ceiling stone wood-burning fireplace. Original hardwood floors add warmth and authenticity, while the renovated kitchen offers modern functionality with quality cabinetry, generous workspace, and a seamless connection to the dining area. The main level features three comfortable bedrooms and an updated full bathroom, while the fully finished lower level expands the living space with a spacious recreation room, a second full bathroom, and flexible space for a home office, gym, or guest area. Step outside to a private, mature backyard with established trees, landscaping, and plenty of room for entertaining, gardening, or simply enjoying the quiet surroundings. The 8ft waterfall is stunning and flows into the pond from the mote. The oversized lot offers tons of parking, no back neighbours, excellent long-term value and redevelopment potential in a neighbourhood where renovated bungalows and infill homes continue to see strong demand. Located just minutes from Heritage and Southland CTrain stations, major shopping, schools, parks, and downtown Calgary, this home offers the perfect balance of character, convenience, and future upside. Homes with thi s level of craftsmanship, history, and pride of ownership rarely become available. 9415 Fairmount Drive SE is truly a once-in-a-generation opportunity in Acadia. (id:52784)
46 Cranarch View
Calgary, Alberta
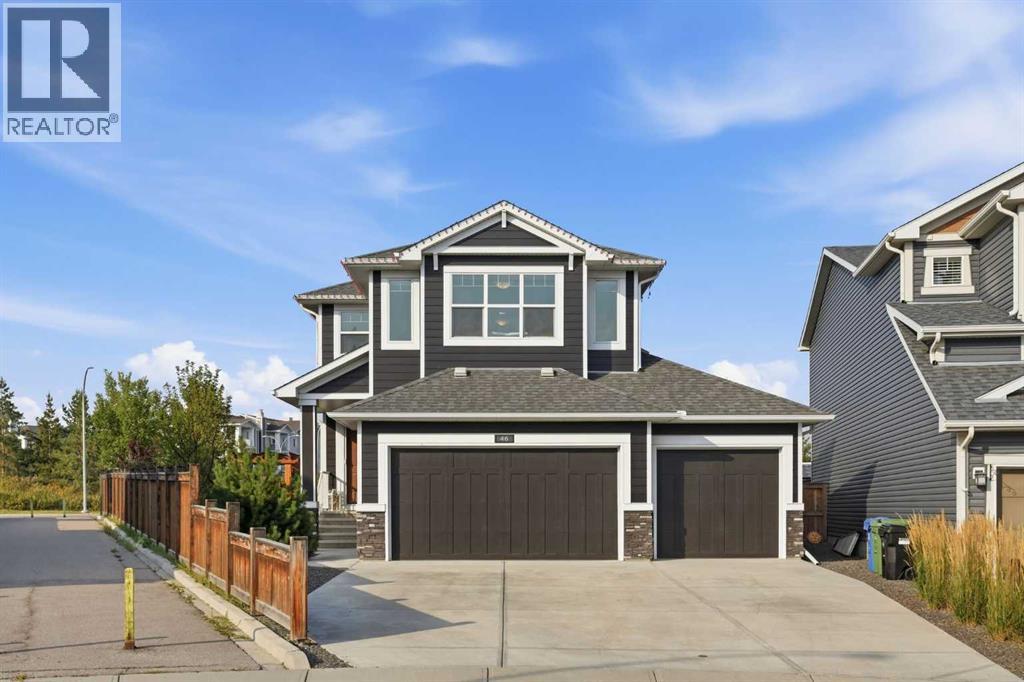
This is the kind of home that stops you in your tracks. Meticulously maintained by its original owners and showing like a showhome, this fully finished 4-bedroom, 3.5-bathroom Cedarglen home offers 3,000 sq. ft. of beautifully developed living space and is packed with upgrades, thoughtful details and all the bells and whistles.Step inside to a bright, wide-open main floor where beautiful hardwood flooring, soaring 8-foot doors and an abundance of natural light create an impressive first impression. The kitchen is truly the heart of the home, featuring a massive quartz island, gas range, ample cabinetry and generous workspace, all flowing seamlessly into the dining and living areas. Oversized sliding doors extend the living space outdoors to the large covered patio with vinyl decking—the perfect place for entertaining, relaxing or enjoying summer evenings.Upstairs, you’ll find three spacious bedrooms, a bonus room and the convenience of upper-floor laundry. The primary retreat is beautifully appointed with a walk-in closet and a luxurious ensuite featuring a tiled shower, dual vanities and a soaker tub.The fully finished lower level adds even more versatility with a fourth bedroom, full bathroom, media room and dedicated office area complete with a custom built-in desk—ideal for working from home, movie nights, guests or growing families.Outside is where this property continues to set itself apart. The pie-shaped lot provides incredible space and accommodates the rare front-attached triple-car garage. Fully finished, heated and complete with new epoxy flooring, built-ins, a bar, a side entrance and its own man cave, this is far more than a garage—it’s the ultimate workspace, hobby area and hangout.The backyard has been thoughtfully designed with professional landscaping, underground wi-fi controlled sprinklers, garden space, a greenhouse and a 18 x 12 detached workshop/storage building with power, giving you exceptional outdoor living and storage without s acrificing the beautifully finished yard.From the immaculate interior to the incredible garage and carefully planned outdoor spaces, this is a home where virtually every detail has already been taken care of. Enjoy the piece of mind of a new hot water tank, upgraded attic insulation, and new Hardie siding. Steps from both shopping and the ridge, with easy access to Deerfoot Trail, this home’s location can’t be beat. Turnkey, fully developed and exceptionally maintained—this one needs to be seen in person to truly appreciate everything it has to offer. (id:52784)
402, 10 Shawnee Hill SW
Calgary, Alberta
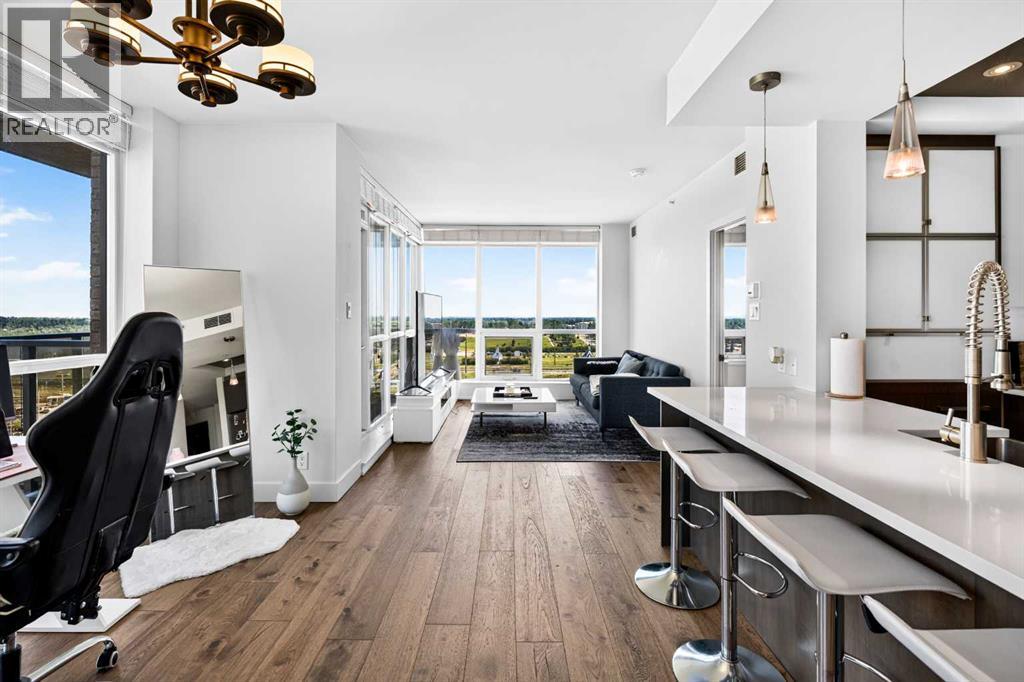
Experience elevated living in the heart of Shawnee Slopes. This stunning corner residence offers breathtaking panoramic views stretching from the south to the west, showcased through dramatic floor-to-ceiling windows that flood the home with natural light throughout the day.Designed with both style and function in mind, the open-concept layout features wide-plank hardwood flooring, quartz countertops, and a premium Fisher & Paykel appliance package, including a gas range that will impress any home chef. The spacious living and dining areas flow seamlessly onto the oversized covered balcony with a gas hookup, creating the perfect setting for morning coffee, evening sunsets, and year-round entertaining.The thoughtfully designed floor plan includes two generous bedrooms, two full bathrooms, in-suite laundry, air conditioning, titled underground parking, and titled storage. Residents enjoy beautifully appointed common areas, secure access, and the convenience of two elevators.Located directly across from the Shawnessy LRT Station, this home offers a truly walkable lifestyle. Shopping, restaurants, pubs, parks, schools, and everyday amenities are all just steps away, making commuting and daily living effortless.Combining luxury finishes, spectacular views, and an unbeatable location, this is a rare opportunity to own one of Shawnee Slopes' most desirable condominium residences. (id:52784)