

402, 10 Shawnee Hill SW Calgary, Alberta T2Y 0K5

$325,000Maintenance, Common Area Maintenance, Heat, Insurance, Parking, Property Management, Reserve Fund Contributions, Sewer
$752.96 Monthly
Maintenance, Common Area Maintenance, Heat, Insurance, Parking, Property Management, Reserve Fund Contributions, Sewer
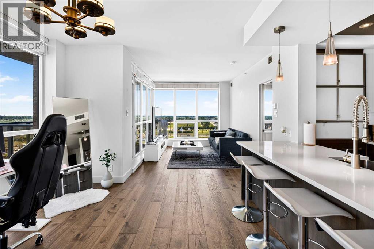
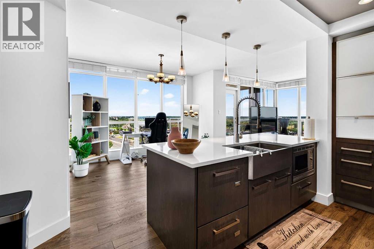
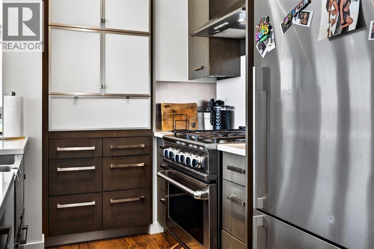
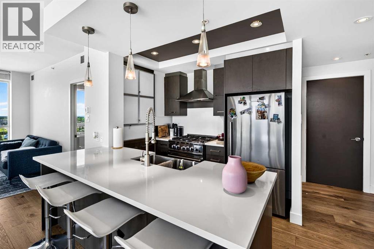
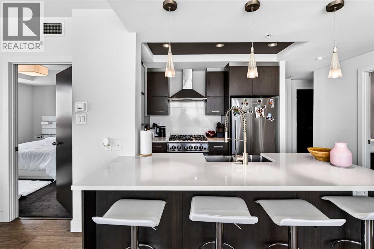
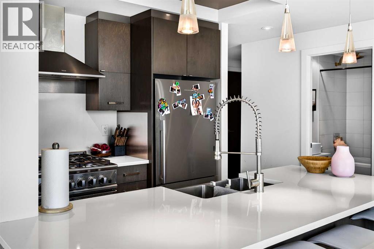
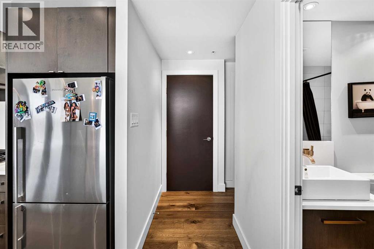
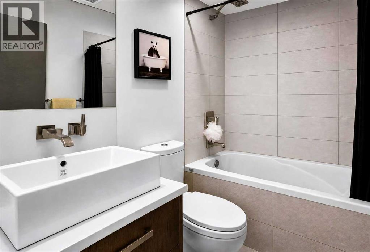
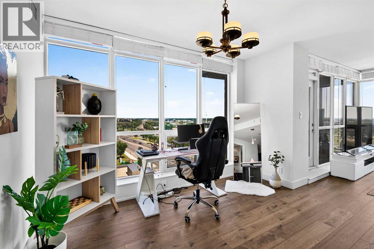
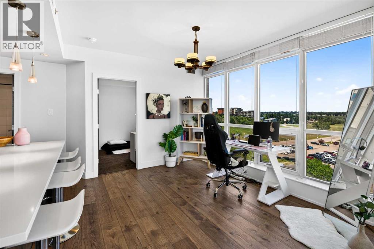
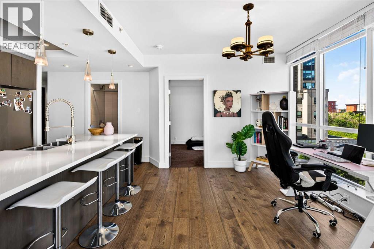
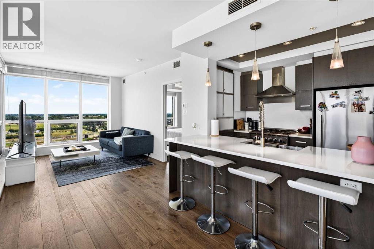
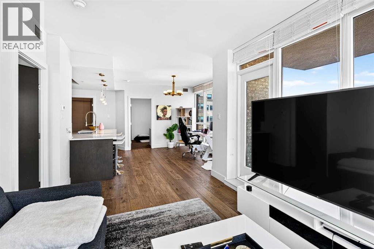
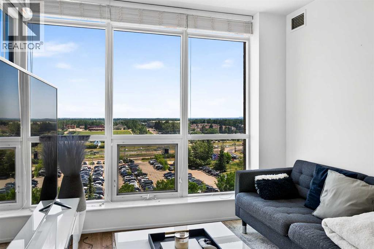
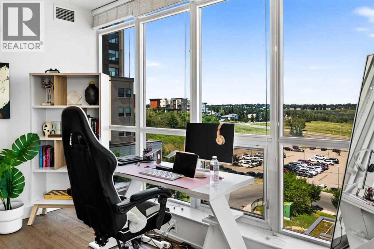
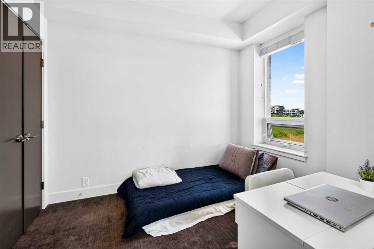
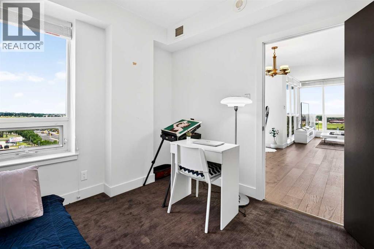
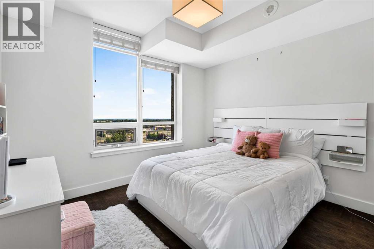
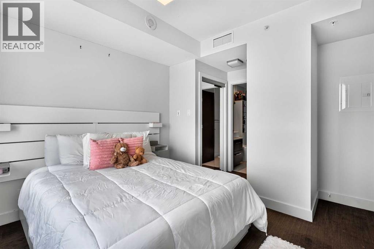
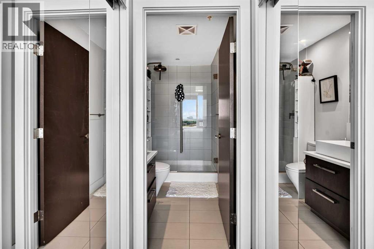
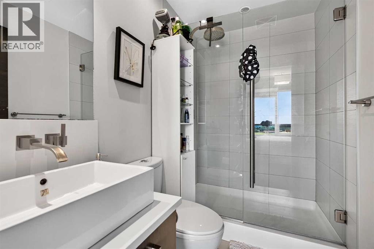
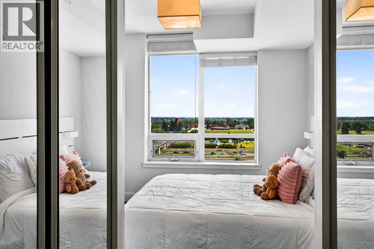
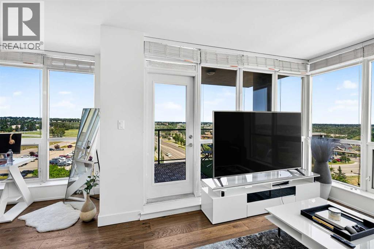
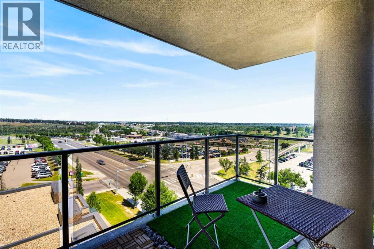
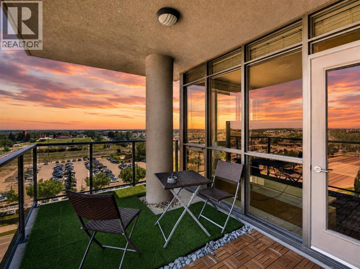
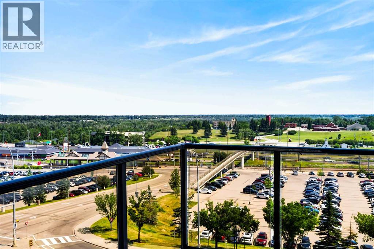
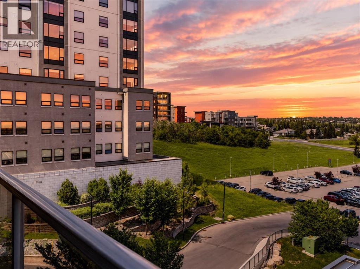
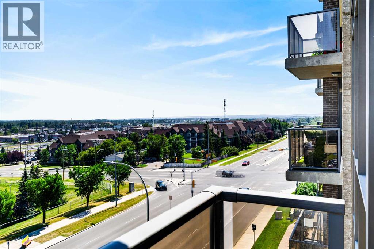
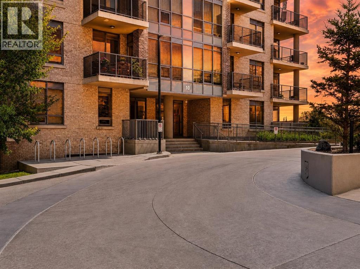
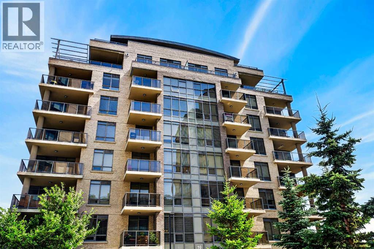
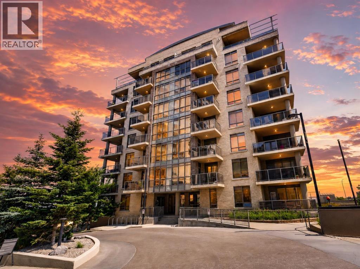
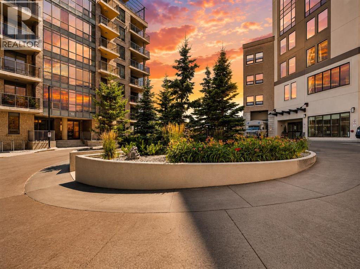
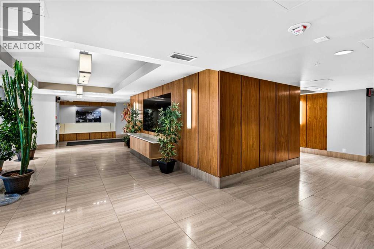
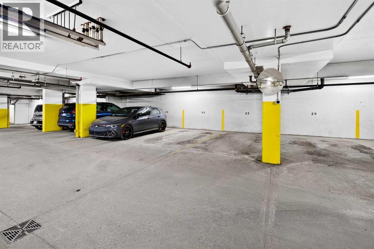
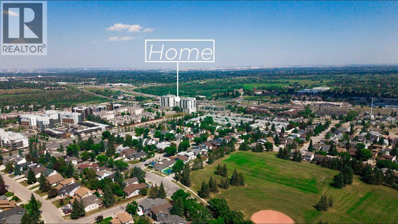
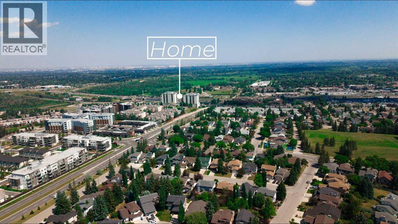
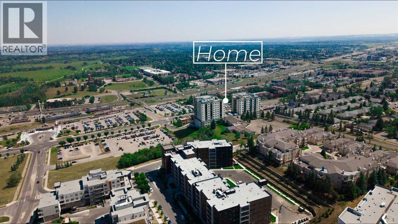
$752.96 MonthlyExperience elevated living in the heart of Shawnee Slopes. This stunning corner residence offers breathtaking panoramic views stretching from the south to the west, showcased through dramatic floor-to-ceiling windows that flood the home with natural light throughout the day.Designed with both style and function in mind, the open-concept layout features wide-plank hardwood flooring, quartz countertops, and a premium Fisher & Paykel appliance package, including a gas range that will impress any home chef. The spacious living and dining areas flow seamlessly onto the oversized covered balcony with a gas hookup, creating the perfect setting for morning coffee, evening sunsets, and year-round entertaining.The thoughtfully designed floor plan includes two generous bedrooms, two full bathrooms, in-suite laundry, air conditioning, titled underground parking, and titled storage. Residents enjoy beautifully appointed common areas, secure access, and the convenience of two elevators.Located directly across from the Shawnessy LRT Station, this home offers a truly walkable lifestyle. Shopping, restaurants, pubs, parks, schools, and everyday amenities are all just steps away, making commuting and daily living effortless.Combining luxury finishes, spectacular views, and an unbeatable location, this is a rare opportunity to own one of Shawnee Slopes' most desirable condominium residences. (id:52784)
Property Details
| MLS® Number | A2333115 |
| Property Type | Single Family |
| Community Name | Shawnee Slopes |
| Amenities Near By | Park, Playground, Schools, Shopping |
| Community Features | Pets Allowed With Restrictions |
| Parking Space Total | 1 |
| Plan | 0915321 |
Building
| Bathroom Total | 2 |
| Bedrooms Above Ground | 2 |
| Bedrooms Total | 2 |
| Appliances | Washer, Refrigerator, Dishwasher, Stove, Dryer, Microwave, Hood Fan |
| Constructed Date | 2009 |
| Construction Material | Poured Concrete |
| Construction Style Attachment | Attached |
| Cooling Type | Central Air Conditioning |
| Exterior Finish | Brick, Concrete |
| Flooring Type | Carpeted, Ceramic Tile, Hardwood |
| Heating Fuel | Natural Gas |
| Stories Total | 8 |
| Size Interior | 809 Sqft |
| Total Finished Area | 809.06 Sqft |
| Type | Apartment |
Parking
| Underground |
Land
| Acreage | No |
| Land Amenities | Park, Playground, Schools, Shopping |
| Size Total Text | Unknown |
| Zoning Description | Dc (pre 1p2007) |
Rooms
| Level | Type | Length | Width | Dimensions |
|---|---|---|---|---|
| Main Level | 3pc Bathroom | 4.83 Ft x 8.00 Ft | ||
| Main Level | 4pc Bathroom | 5.42 Ft x 7.83 Ft | ||
| Main Level | Bedroom | 9.92 Ft x 9.58 Ft | ||
| Main Level | Kitchen | 9.67 Ft x 12.00 Ft | ||
| Main Level | Living Room | 9.83 Ft x 14.75 Ft | ||
| Main Level | Office | 9.25 Ft x 12.17 Ft | ||
| Main Level | Primary Bedroom | 11.08 Ft x 13.83 Ft |
https://www.realtor.ca/real-estate/30114320/402-10-shawnee-hill-sw-calgary-shawnee-slopes
Contact Us
Contact us for more information

The trademarks REALTOR®, REALTORS®, and the REALTOR® logo are controlled by The Canadian Real Estate Association (CREA) and identify real estate professionals who are members of CREA. The trademarks MLS®, Multiple Listing Service® and the associated logos are owned by The Canadian Real Estate Association (CREA) and identify the quality of services provided by real estate professionals who are members of CREA. The trademark DDF® is owned by The Canadian Real Estate Association (CREA) and identifies CREA's Data Distribution Facility (DDF®)
October 05 2026 01:02:07
Calgary Real Estate Board
Lpt Realty