

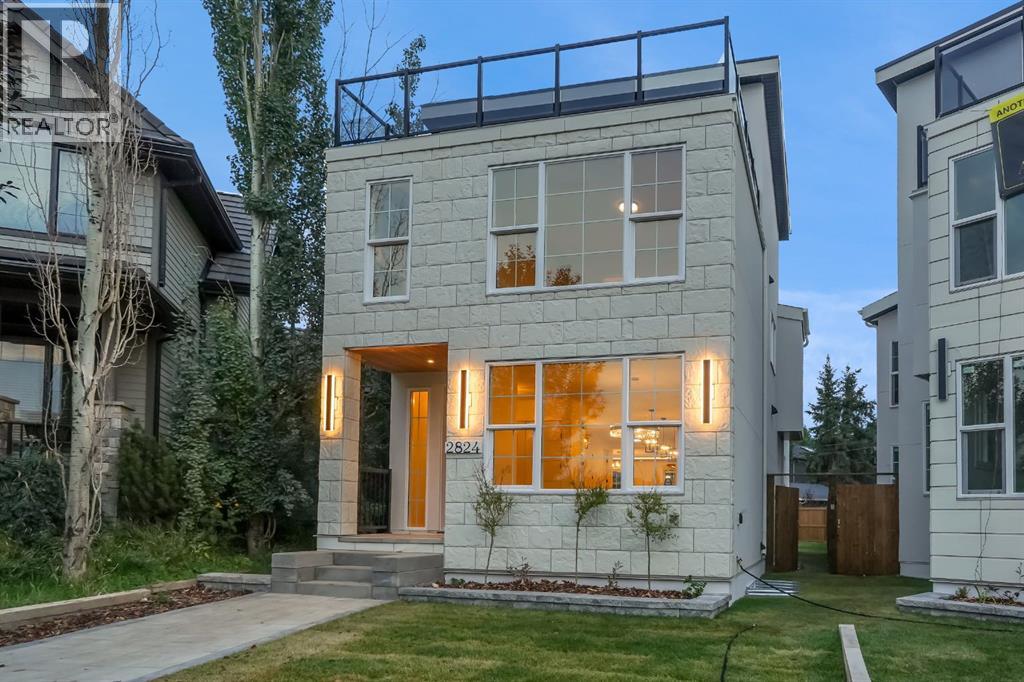
2824 31 Street SW
Calgary, Alberta
A truly rare opportunity to own a three-storey luxury infill on a quiet cul-de-sac in the heart of Killarney, complete with a private rooftop patio, triple-car garage, and nearly 4,150 sq. ft. of total developed living space. Built by Ashmore Homes, this exceptional residence offers the opportunity to work directly with the builder to personalize select finishes and create a home tailored to your lifestyle. Thoughtfully designed with 5 bedrooms, 4 full bathrooms, 2 powder rooms, full air conditioning, and in-floor heating throughout the basement, this home delivers an outstanding combination of elevated design, comfort, and everyday functionality.The main floor welcomes you with a dedicated front office framed by oversized windows, creating a bright and refined work-from-home environment. A generous formal dining area flows seamlessly into the heart of the home — a chef-inspired kitchen designed for both entertaining and daily living. The kitchen is centred around an impressive 12-foot island and features double ovens, a gas cooktop, wine refrigerator, extensive built-in cabinetry, and a fully equipped walk-in pantry. The expansive living room is warm yet sophisticated, anchored by a statement fireplace and custom millwork on both sides to create a dramatic focal point.The fully developed basement is designed as a complete entertainment and wellness retreat. In-floor heating enhances year-round comfort, while a glass-enclosed gym, spacious recreation area, powder room, and impressive wet bar create the perfect environment for hosting. The bar is fully equipped with two bar refrigerators and complemented by a dedicated wine rack, offering exceptional functionality for entertaining. An additional bedroom with its own private ensuite and walk-in closet makes this level equally well suited for overnight guests or extended family.The second level offers two generously sized bedrooms, each with its own walk-in closet and connected by a beautifully appointed Jack-and-Ji ll bathroom. A dedicated laundry room with walk-in storage adds valuable everyday convenience. The primary retreat is designed as a private escape, featuring a spacious walk-in closet and a spa-inspired ensuite complete with a double vanity, statement soaker tub, and elevated finishes throughout.The third floor adds another level of versatility and luxury, featuring an additional bedroom with its own ensuite and walk-in closet, a spacious bonus room, and direct access to a private rooftop patio — an exceptional setting for entertaining, relaxing, or enjoying warm Calgary evenings.Completing the property is a rare triple-car garage, providing exceptional parking, storage, and flexibility — a feature seldom found among inner-city infills. Full air conditioning ensures comfort throughout the summer months, while the basement in-floor heating adds another layer of premium year-round living. (id:52784)
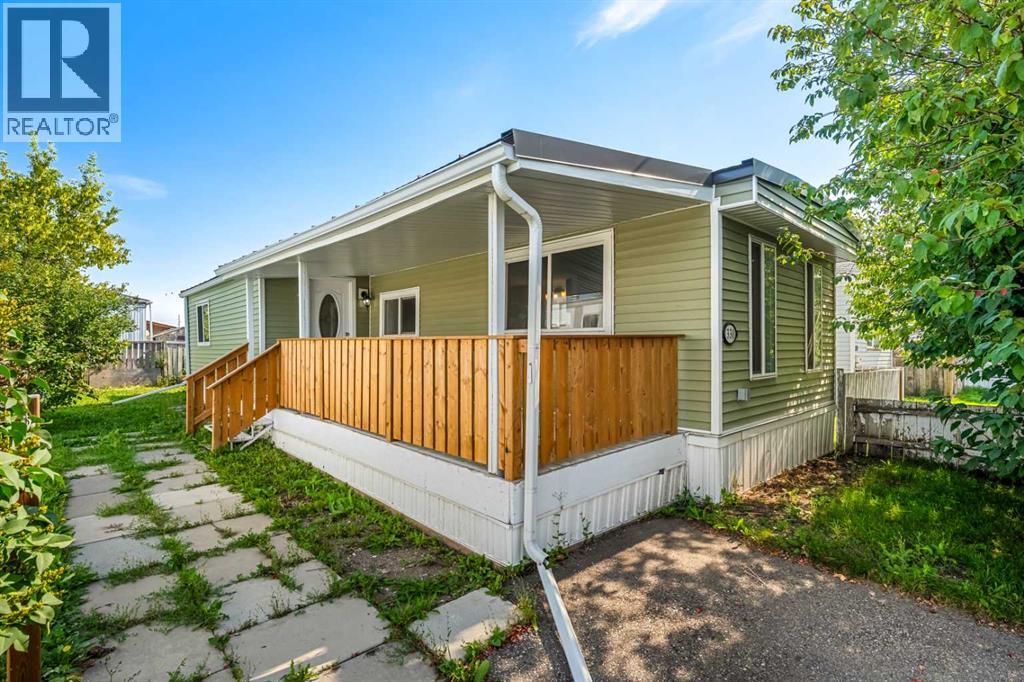
330, 6220 17 Avenue SE
Calgary, Alberta
RENOVATED HOME WITH PRIVATE YARD! Welcome to Unit 330 in Calgary Village, a beautifully refreshed home offering comfortable, affordable living with renovations already completed and ready for its next owner.Step inside to a bright, modern interior featuring NEW LUXURY VINYL PLANK FLOORING, UPDATED LIGHTING and UPDATED APPLIANCES. The refreshed kitchen flows into the main living space, while the UPDATED BATHROOM gives the home a clean, contemporary feel. A NEWER FURNACE and NEWER METAL ROOF are two more valuable updates already taken care of, adding extra peace of mind.One of the standout features of this home is the outdoor space. Step outside to a COVERED PORCH, perfect for enjoying your morning coffee or relaxing at the end of the day. The VERY PRIVATE YARD provides a peaceful outdoor retreat with room to relax, garden and enjoy the warmer months.Located in the quiet, family-friendly CALGARY VILLAGE community, residents can enjoy amenities including a clubhouse, fitness room, games and billiards area, gathering space, children's playground and BBQ area. Enjoy QUICK ACCESS TO STONEY TRAIL and a convenient location just minutes from EAST HILLS SHOPPING CENTRE, COSTCO, restaurants, shopping and entertainment. (id:52784)
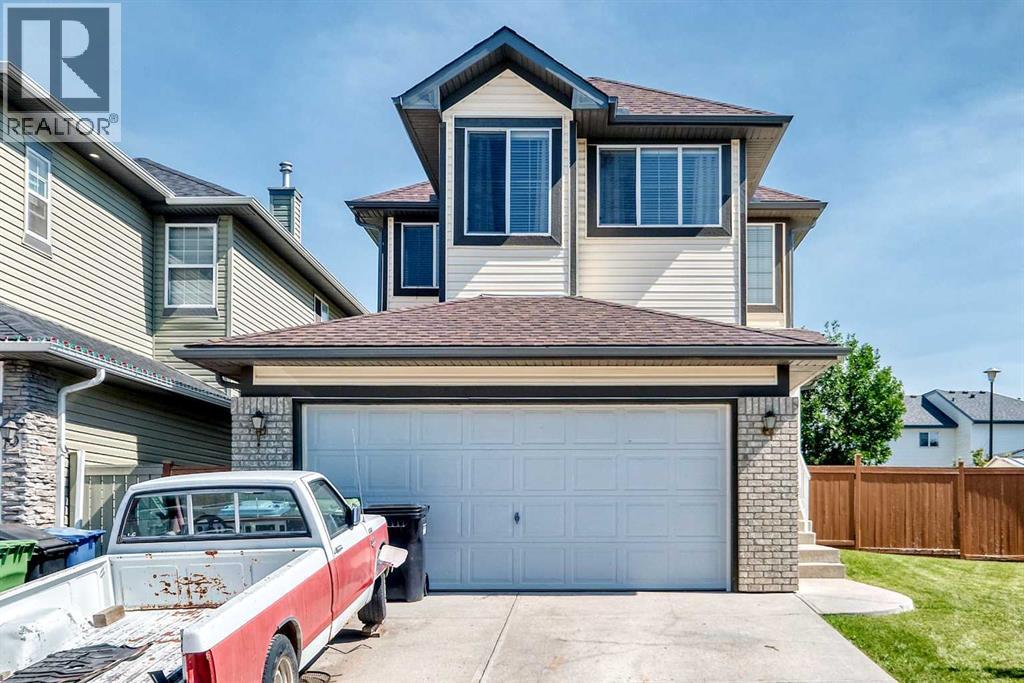
267 Taravista Street NE
Calgary, Alberta
Welcome to this well-maintained detached home in the desirable community of Taradale, offering over 2,000 sq. ft. of above-grade living space, with 6 bedrooms, 3 full bathrooms, and a convenient half bath. The home offers a comfortable and functional layout with plenty of space for everyday living and entertaining. The basement also features an additional office with built-in shelving, providing an ideal space for working from home, studying, or managing a busy household.Outside, enjoy a large, fully fenced backyard featuring established trees, mature raspberry bushes, garden space, and ample room for children and pets. The massive deck is perfect for summer entertaining, while the outdoor fireplace provides a cozy space to enjoy the yard with family and friends. The property backs directly onto a middle school, offering exceptional convenience for families. Located close to schools, shopping, restaurants, parks, transit, and major roadways, this home provides easy access to all the amenities Taradale and northeast Calgary have to offer.Recent updates include new shingles, adding to the home's peace of mind and long-term appeal. With generous living space, a functional layout, an impressive backyard, and an excellent location, this is a wonderful opportunity to make Taradale home. (id:52784)
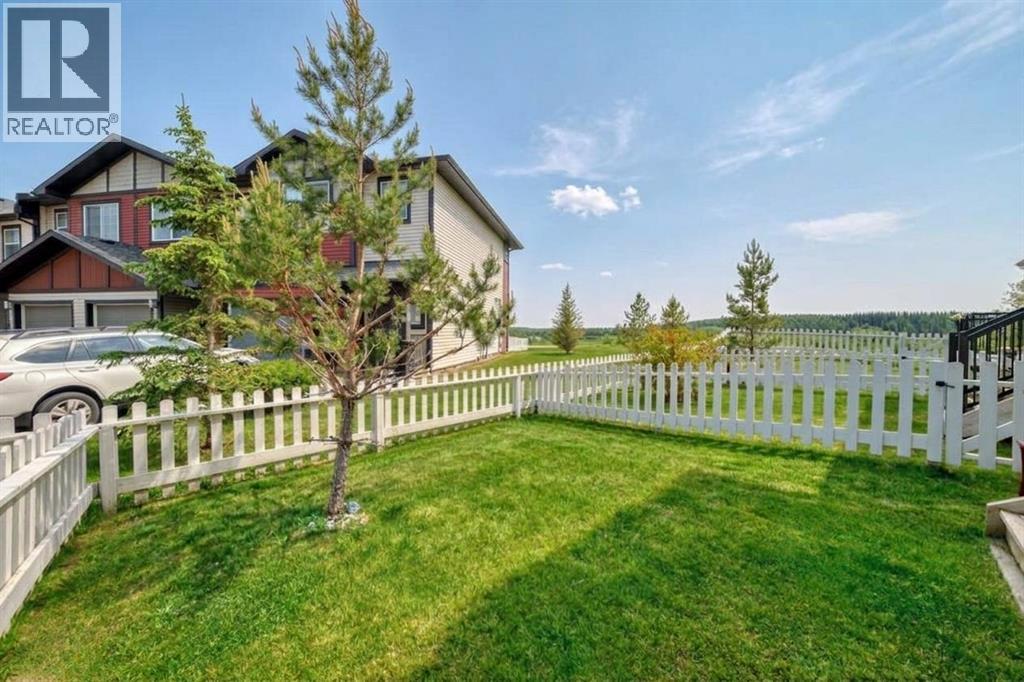
1402 Jumping Pound Common
Cochrane, Alberta
Tucked into the sought-after community of Jumping Pound Ridge, this well-maintained 3-bedroom townhome offers the perfect blend of nature and convenience. From the back deck and private yard, enjoy sweeping valley views that make this home truly stand out from the rest of the row.Built in 2016, the home delivers over 1,480 sq ft of developed living space across three levels. The main floor features an open-concept layout with a bright kitchen, dining area, and living room — ideal for everyday living and entertaining. Upstairs, the primary bedroom impresses with a spacious walk-in closet and a private 4-piece ensuite. Two additional bedrooms and a full bathroom complete the upper level.The single attached garage keeps your vehicle warm all winter, while the partially developed basement offers flexible space for a home office, gym, or additional storage.All appliances are included — refrigerator, electric stove, dishwasher, microwave hood fan, and stacked washer/dryer — making this a true move-in ready purchase.Low condo fees of just $288.49 per month cover exterior maintenance so you can spend your weekends exploring the trails and outdoor lifestyle that Cochrane is known for. Quick access to Highway 1A connects you to Calgary in under 30 minutes.If you've been looking for a turnkey home with views, space, and community feel — this is it. (id:52784)
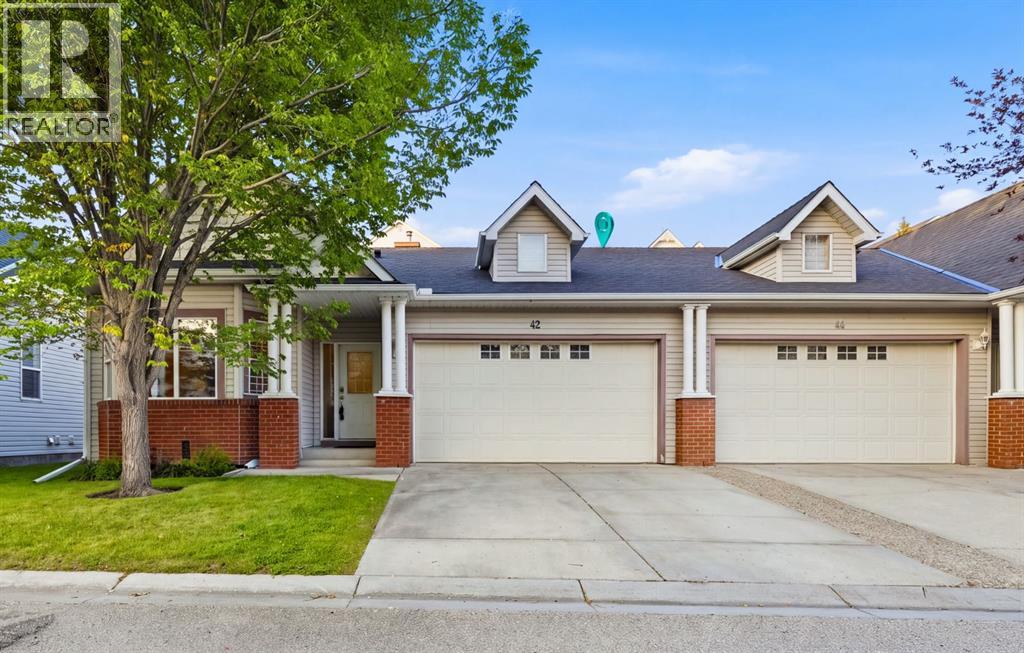
42 Prestwick Pond Terrace SE
Calgary, Alberta
Pond-side living has never looked more refined. Welcome to this beautifully upgraded bungalow villa nestled within the sought-after Caledonia on the Waterfront in McKenzie Towne, one of Calgary's most desirable communities. Offering over 2,100 SqFt of thoughtfully developed living space, this executive villa blends elegant finishings with the ease of maintenance-free living, making it a rare find in Calgary's real estate market. Step inside and let the soaring vaulted ceilings draw your eye upward, while top-of-the-line, commercial-grade LVP flooring flows seamlessly throughout the main floor with no transition strips, thoughtfully designed to accommodate accessible living for those with mobility needs. A spacious entrance welcomes you home and connects effortlessly to the oversized double attached garage. The large living room is bathed in natural light from generous windows, creating a warm and inviting atmosphere for both quiet evenings and lively gatherings. At the heart of the home, the professionally updated kitchen impresses with new cabinetry doors, sleek countertops, a stylish backsplash and premium stainless steel appliances, including a coveted Miele dishwasher. Overlooking the dining space, the kitchen opens onto a covered patio, an idyllic spot to savour your morning coffee. Retreat to the generous master suite, complete with a walk-in closet and a full en-suite bathroom. A 2nd bedroom, currently styled as a home office, offers flexible living, while a full family bathroom and the convenience of upper-floor laundry complete this level. The fully finished basement extends your living space beautifully, featuring a large recreation and living area perfect for movie nights and hosting friends. An oversized bedroom with plentiful closet space makes an ideal haven for teens or young adults, complemented by a 3 piece bathroom and an abundance of storage. Peace of mind comes standard here too, with many recent updates including a new high-efficiency furnace, w ater tank and AC. Beyond the villa itself, life at Caledonia on the Waterfront is wonderfully carefree. Landscaping and snow removal are all taken care of, so you can spend your days enjoying scenic strolls just steps from the tranquil pond rather than tending to chores. McKenzie Towne offers a genuine town feel and an enviable lifestyle, with the vibrant High Street a short walk away, home to doctors, charming eateries and everyday groceries. The Towne Hall brings the community together with events such as pickleball, exercise classes and paint nights, alongside beloved neighbourhood traditions like Music in the Park, Rib Fest and the Stampede breakfast. For commuters and explorers alike, the location is second to none, offering easy access to Deerfoot and Stoney Trails, an array of shopping along 130th, a short drive to South Campus and just 20 mins to Downtown. Combining luxury finishings, low-maintenance living, this is an exceptional opportunity in Calgary's bungalow villa market. (id:52784)
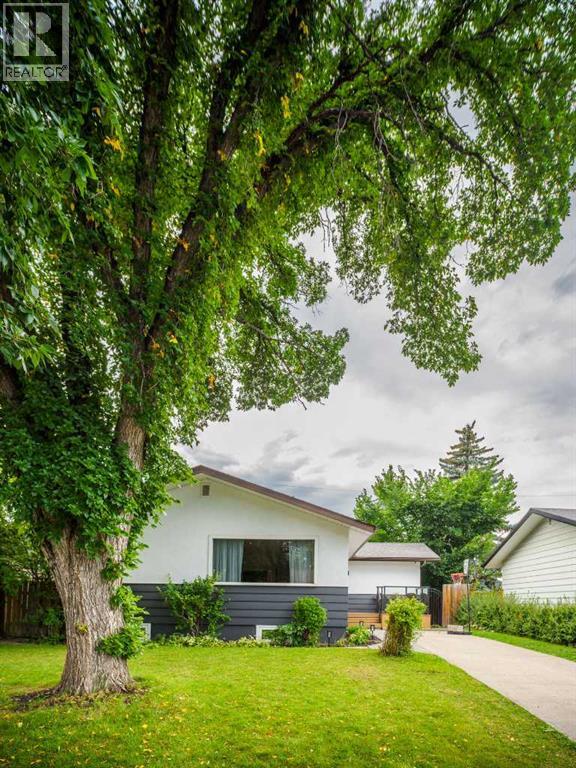
15 Hamlet Road SW
Calgary, Alberta
**OPEN HOUSE 2-4PM SAT & SUN **There is something special about a home that has been thoughtfully updated without losing the character that made it wonderful in the first place. Set on a generous lot in the heart of West Haysboro, this inviting bungalow offers the best of both worlds, original hardwood floors and timeless charm, paired with the modern updates today’s family is looking for. The main level is warm and welcoming, with beautiful refinished original wood floors, a comfortable living room and a functional layout designed for everyday family life. The kitchen has been updated and connects naturally to the dining and living spaces, while three bedrooms and two full bathrooms provide excellent flexibility on the main floor. The primary bedroom is a true retreat, complete with a walk-in closet and spacious private ensuite beautifully upgraded over the years, an especially wonderful feature in a home of this vintage.Moving to the lower level with a side door for separate access, is a large fully finished and functional space and flexibility. With two additional bedrooms, a full bathroom, and multiple living areas, there is room here for teenagers, guests, a home office, movie nights, games and everything in between. The fully finished laundry room is another thoughtful update that makes everyday living that much easier. Outside is where this property really shines. The large, mature and private lot offers plenty of room for kids and pets to play, summer entertaining and simply enjoying your own backyard. A double detached garage provides secure parking and additional storage, with extra parking available on the front driveway. And then there is the location, West Haysboro is one of those communities that simply works for families, close to schools, parks, playgrounds, the CTrain, Heritage Park, tennis courts, outdoor skating rinks, Rockyview General Hospital, Chinook Centre, restaurants and the extensive pathway systems surrounding Glenmore Reservoir. This is a home with character, substance and room to grow, a place where a family can settle in, make memories and enjoy one of Calgary’s most established and connected communities. Don't miss this wonderful opportunity today! (id:52784)
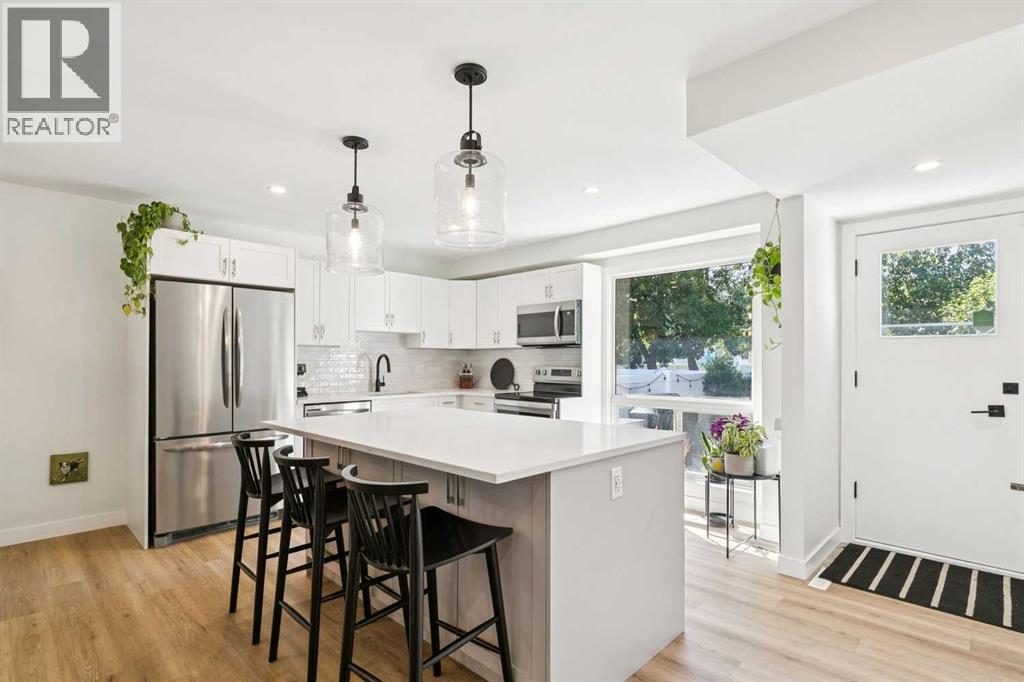
16 Brae Glen Court SW
Calgary, Alberta
BEAUTIFULLY RENOVATED, BACKING GREEN SPACE, ATTACHED GARAGE & PET-FRIENDLY (with Board approval) LIVING IN BRAESIDE! This unique and stunning 5-level split townhouse offers a rare combination of privacy, outdoor space and a layout that feels anything but ordinary! Step outside to your fully fenced, west-facing private yard backing directly onto green space—the perfect extension of your living space for relaxing, entertaining or enjoying summer evenings with its stone patio and lush greenery. Inside, over 1,340 sq. ft. above grade offers 3 bedrooms, 1 full bath, 2 half-baths, and plenty of room to spread out across multiple levels. The gorgeous chef-inspired kitchen features white cabinetry, stainless steel appliances and generous prep space, while the spacious living room is ideal for gathering. Upstairs, vaulted ceilings add character and the primary bedroom enjoys its own 2-pc ensuite. A finished basement provides even more flexible living space plus in-unit laundry. Complete with an attached garage and long driveway, all within a pet-friendly complex close to parks, schools, transit, shopping and Southland Leisure Centre. PRIVATE, UNIQUE & SURROUNDED BY GREENERY! (id:52784)
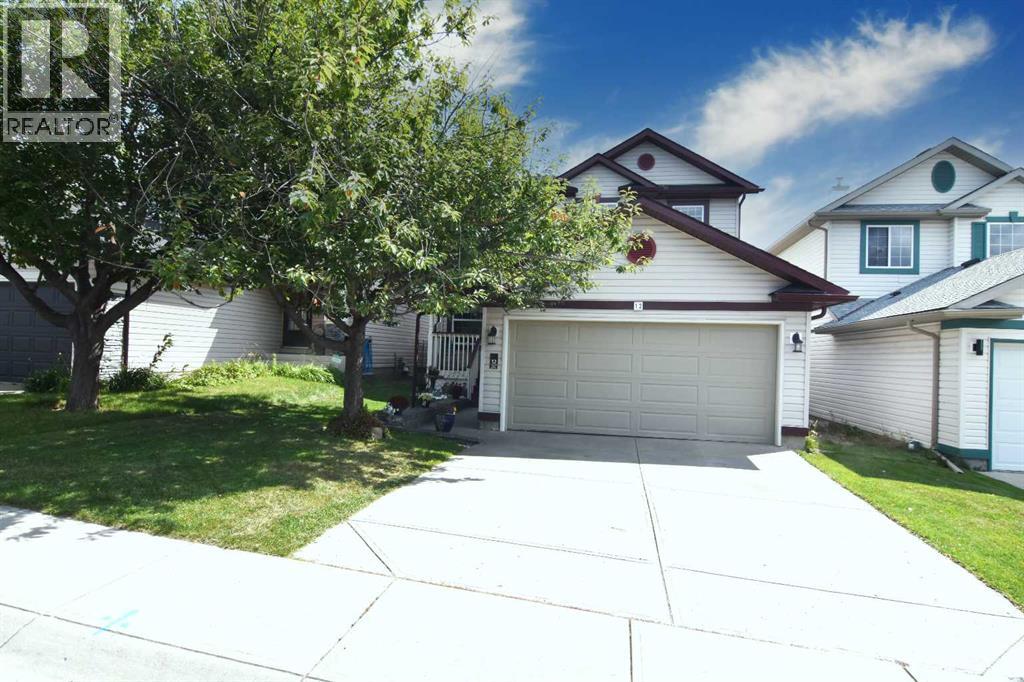
12 Country Hills Gate NW
Calgary, Alberta
Here it is! Same owners for 27 years! Built by Cardel Custom Homes. Covered front entry to a large front entrance with its own hall closet a huge traditional dining room right beside the completely remodeled kitchen with room for 4 chairs at the eating bar and an area for a small kitchen table and chairs. Includes stainless steel stove and fridge (2 months old) dishwasher, microwave, an abundance of cabinets and granite counters throughout. Right beside the open great room with large windows a gas fireplace with mantle and circulating fan. There is also a door to the new composite deck and rear yard. Down the hall is a private 2pc bathroom (toilet in 2026)and a separate laundry area with access to the 18ft 8in X 21ft 4in double attached garage. The entire main floor is vinyl plank flooring. Upstairs is a large bright principal room with a private bath and soaker tub and stand alone shower. Two other good sized bedrooms and 4 pc bath. Stairs, hallways ,and bedrooms are all carpeted. The upstairs was professionally painted in May 2026. Down to the lower level is a open office area, under stair storage and closets in this area. A large family room with a bar and fridge plus another gas fireplace. A great bedroom with a large window and a 4 piece bath. Utility room with storage and shelving. The furnace has been well maintained with a new motor in 2011, also a 50 gallon water tank in 2024. Outside is a large east facing composite deck and a good sized backyard that backs onto a back lane for access to a trailer pad or other storage. New rear fencing in 2024. County Hills is a quiet area surrounded by 2 golf courses, walking and bike paths and a playground 3 doors away. There a huge regional park, all level of schools, shopping, doctors and other amenities and businesses plus transit to downtown and the airport. Superb family neighborhood! A few upgrades 1) New Class 4 Hail resistant roof shingles 2025. 2) New evestrough and downspouts 2025. 3) New garage door 2025. 4) N ew 50 gal water heater 2024. New fridge, stove and washer 2026. 6) New back fence 2024. 7) New upstairs bathroom sink 2026. 8)New composite Deck 2022. 9) New kitchen and countertops 2018. Great Home! Great Location! Call your Realtor now for your private viewing. (id:52784)
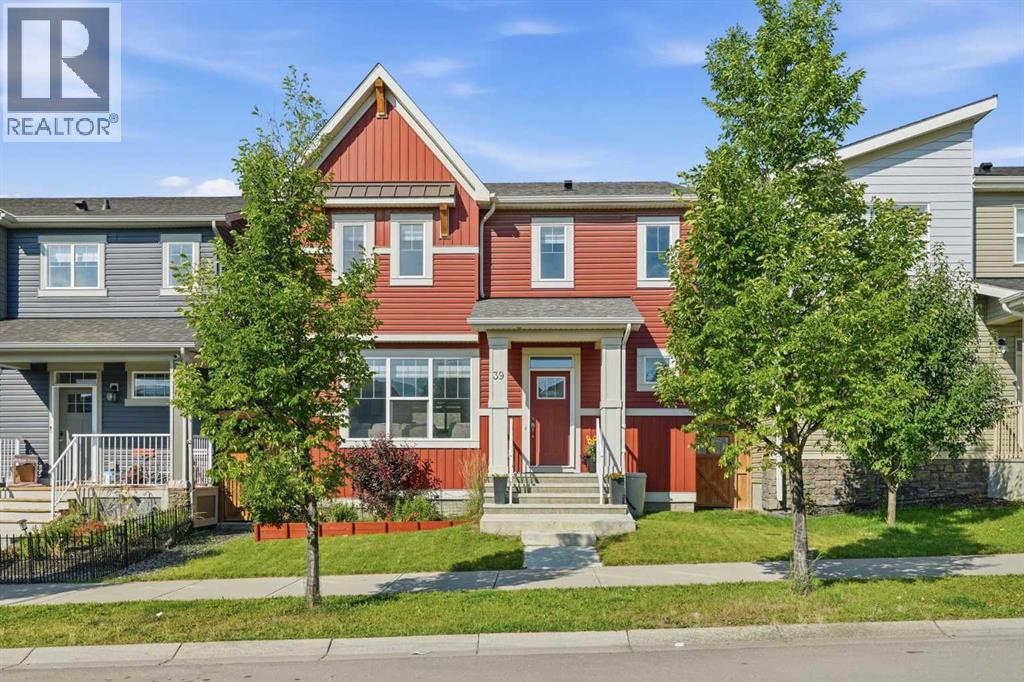
39 Lucas Boulevard NW
Calgary, Alberta
Welcome to this beautifully upgraded 6-bedroom 4 bath home with a legal suite in the basement in the vibrant community of NW Livingston. Built in 2019 and freshly updated with new exterior in 2024, this property offers nearly 1,985 sqft of thoughtfully designed living space and a TRIPLE-CAR garage with a separate entrance to the legal suite.The main level features LVP flooring throughout, a guest/in-law bedroom with a full bathroom, and an open-concept kitchen with soft-close 15" deep cabinetry, upgraded doors and hardware, quartz countertops, and modern appliances. The living area includes an electric fireplace and access to a 10×10 deck with gas hook-up, perfect for summer evenings, complimented with A/C to cooldown in the hot summer days. Upgraded windows and doors add another level of efficiency to stay warm in the winter and cool in the summer.Upstairs you will find a spacious Primary with ensuite, spacious closets, along with 2 bedrooms and another bathroom.Downstairs, the legal suite (registered with the city) offers two spacious bedrooms, a full bathroom, kitchen and laundry and private access via a poured concrete sidewalk—ideal for extended family or rental income.Additional upgrades include central air conditioning, Vacuflo system with two hose sets and a convenient kitchen outlet to sweep into, upgraded carpet and underlay, and premium paint, doors, and trim throughout.This home combines comfort, functionality, and investment potential in one of Calgary’s most desirable northwest communities. See supplements for a full list of upgrades. Long term tenant since 2019 willing to stay. (id:52784)
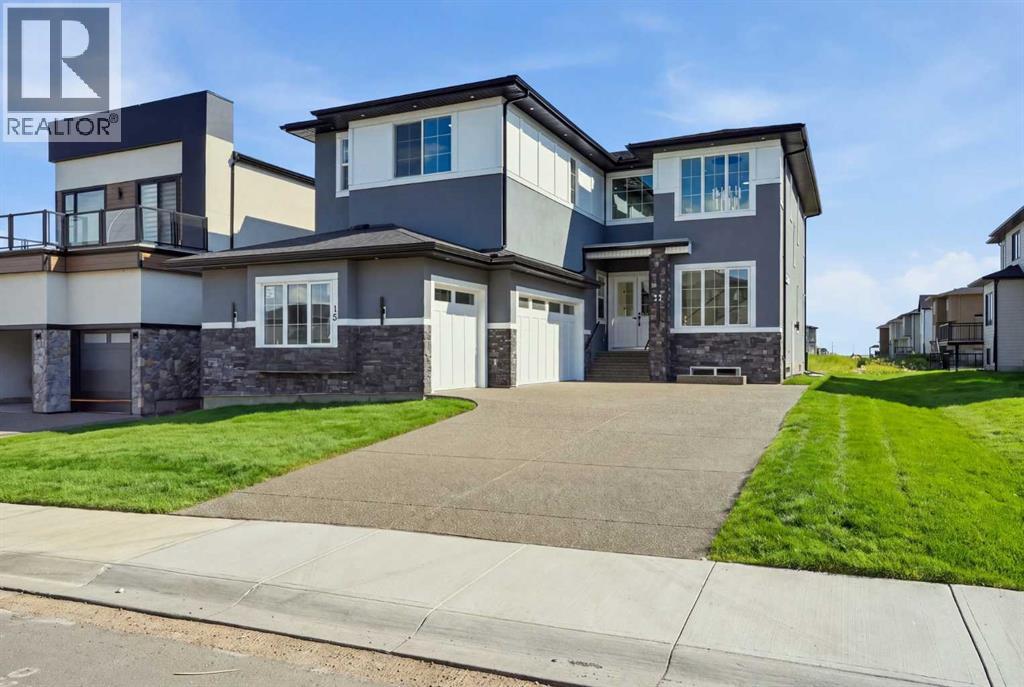
15 Watercrest Gate
Chestermere, Alberta
WELCOME TO 15 WATERCREST GATE! THIS NEW-BUILD HOME IS LOCATED IN THE BRAND-NEW COMMUNITY OF WATERFORD ESTATES IN CHESTERMERE. THIS TRIPLE CAR GARAGE HOME OFFERS MORE THAN 3600 SQ. FT OF LIVING AREA. THE MAIN FLOOR OFFERS 10FT HIGH CEILINGS THROUGHOUT, A FORMAL LIVING ROOM, DINING ROOM AND FAMILY ROOM. THE MAIN KITCHEN GIVES YOU A LARGE CENTER ISLAND WITH HIGH-END APPLIANCES. THE SPICE KITCHEN GIVES YOU A GAS STOVE AND THE SAME COUNTERTOPS AS THE MAIN KITCHEN WITH EASY TRANSITION COMING FROM THE GARAGE. THE MUDROOM HAS AN ABUNDANCE OF STRONG AND HOOKS FOR A VERY CLEAN AND SLEEK LOOK. THIS FLOOR ALSO HAS A BEAUTIFUL TWO-PIECE BATHROOM AND A MAIN FLOOR BEDROOM WITH ITS OWN THREE-PIECE BATHROOM AND CLOSET. THE UPPER FLOOR HAS LARGE WINDOWS WITH A GREAT SOURCE OF NATURAL LIGHT THROUGHOUT THE HOME. THE UPPER FLOOR ALSO HAS 2 MASTER BEDROOMS, EACH WITH A THREE-PIECE ENSUITE, A THIRD BEDROOM WITH A JACK AND JILL BATHROOM SHARED WITH THE BONUS ROOM AND A LARGE PRIMARY RETREAT WITH A BEAUTIFUL FIVE-PIECE ENSUITE AND LARGE WALK-IN CLOSET. A DESIGNATED LAUNDRY ROOM WITH LARGE FRONT-LOADING MACHINES ON THE UPPER FLOOR GIVES YOU EASY CONVENIENCE. THE BASEMENT HAS A SIDE ENTRANCE AND IS WAITING FOR YOUR FINISHING TOUCHES ON HOWEVER YOU MAY DESIRE. THE HOME ALSO OFFERS SPEAKERS THROUGHOUT, ROUGH-IN FOR CENTRAL VACCUMS, CAMERA/ALARM ROUGH-INS, AGGREGATE DRIVEWAY AND GAS LINES IN THE GARAGE AND PATIO. WITH FUTURE SCHOOL AND OTHER AMENITIES JUST MINUTES AWAY, BOOK YOUR PRIVATE SHOWING TODAY. (id:52784)
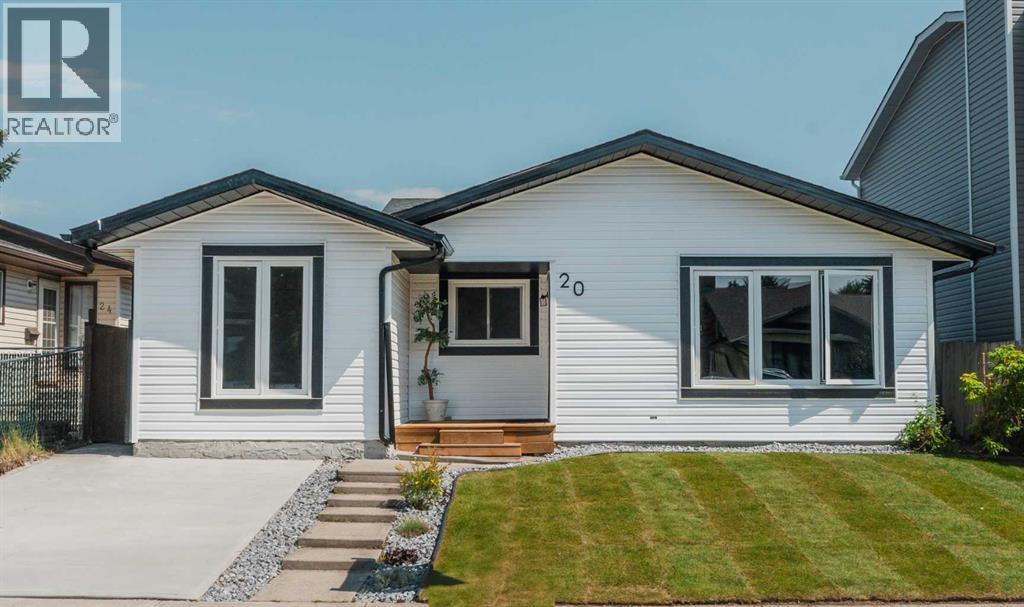
20 Castlegrove Way NE
Calgary, Alberta
Welcome to this beautifully renovated detached home in the desirable community of Castleridge! Upgraded from top to bottom, this move-in-ready home offers four bedrooms, three full bathrooms and exceptional flexibility for families, first-time buyers or investors. The main living area features three generously sized bedrooms, two fully renovated bathrooms, convenient laundry, a pantry and a bright open-concept kitchen with modern cabinetry, quartz countertops and stainless steel appliances. Updates include brand-new flooring, fresh paint, new lighting fixtures and modern finishes throughout. The fully finished basement has a separate entrance, separate laundry, a brand-new kitchen with new appliances, new flooring and a spacious bedroom with a private three-piece ensuite—perfect for extended family, guests or potential rental income. Major exterior improvements include a replaced roof, new siding, refreshed exterior, new gutters and an oversized detached double garage with a new garage door and additional parking. Enjoy the fenced yard and large deck, all conveniently located near schools, parks, playgrounds, shopping, transit and major roadways. Every detail of this home has been thoughtfully upgraded—book your private showing today! (id:52784)
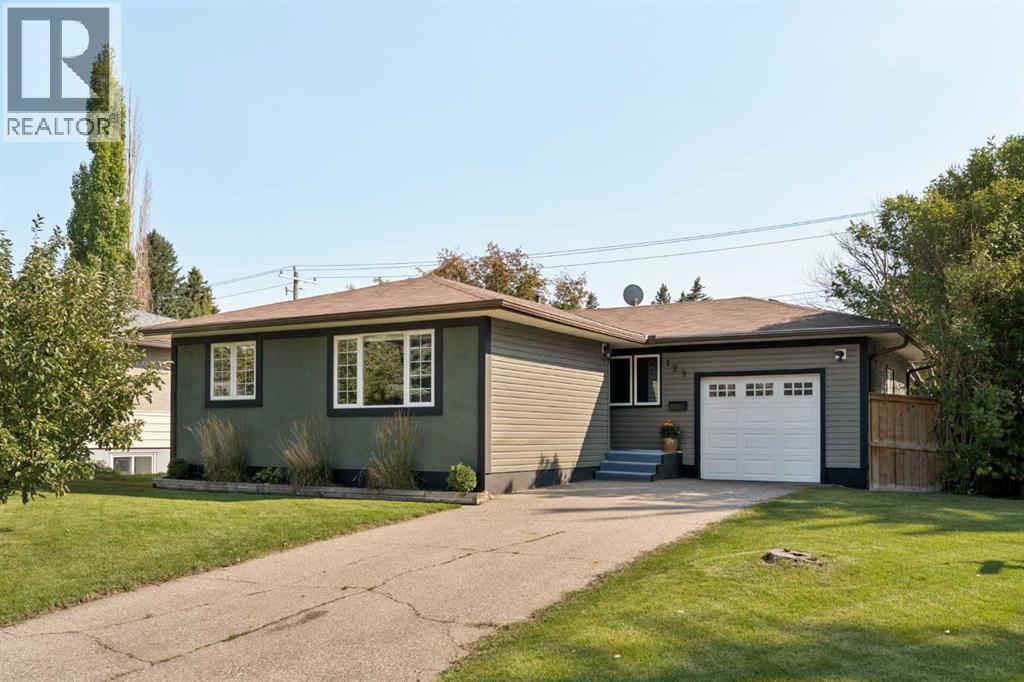
129 Springwood Drive SW
Calgary, Alberta
Welcome to 129 Springwood Drive SW - a charming and beautifully updated bungalow situated on a quiet corner lot in the established community of Southwood. Offering just over 2,000 sq. ft. of developed living space, this 4-bedroom, 2-bathroom home combines original character with thoughtful renovations and features a fully developed basement, single attached garage, and plenty of additional parking. The main level is bright and inviting, with large windows filling the open-concept living spaces with natural light. Hardwood flooring flows throughout, creating a warm and cohesive feel as the living room, dining area, and kitchen connect seamlessly. The renovated kitchen is designed for both everyday living and entertaining, featuring a large central island, stainless steel appliances including a built-in oven and microwave, chimney hood fan, ample cabinetry, and generous counter space. The spacious primary bedroom is joined by two additional bedrooms, while a beautifully updated 5-piece bathroom with dual vanities completes the main floor. The fully developed lower level adds exceptional flexibility with a large recreation room offering plenty of space for a family room, home office, gym, or play area. A fourth bedroom, 3-piece bathroom, laundry area, and additional storage throughout complete the lower level. Outside, the south-facing backyard provides plenty of room to entertain or simply enjoy the sunshine, surrounded by mature landscaping that adds privacy and character. A large patio at the rear of the home makes summer entertaining and BBQs a breeze, while optional RV parking at the rear of the property adds valuable functionality. At the front of the home, the single attached garage and large driveway provide plenty of additional parking. This property is fully move-in-ready with countless upgrades like updated windows and doors, newer mechanical systems, and new central air conditioning. Located in Southwood, one of southwest Calgary's established and well-con nected communities, this home is close to exceptional schools, parks, playgrounds, pathways, shopping, dining, and everyday amenities. Commuting is easy with nearby LRT stations, public transit, and quick access to Macleod Trail and 14 Street SW, while the Glenmore Reservoir, Heritage Park, and Rockyview General Hospital are all just a short drive away. Combining a quiet residential setting with outstanding connectivity, this is a wonderful opportunity to call Southwood home. (id:52784)
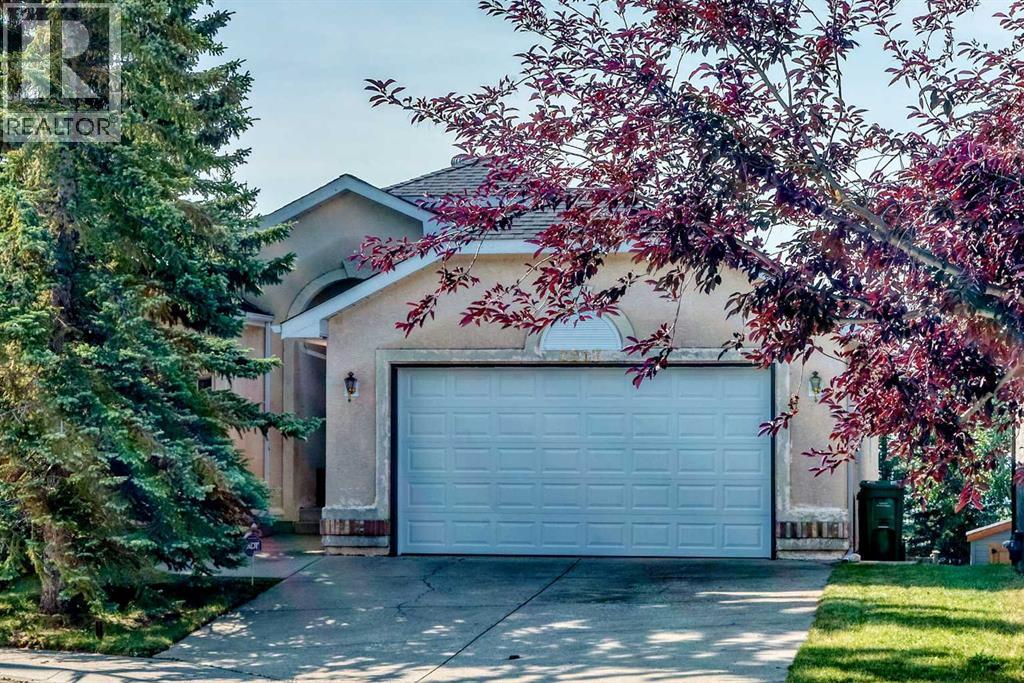
2917 Signal Hill Heights SW
Calgary, Alberta
Welcome to this distinctive walkout bungalow in the sought-after community of Signal Hill, ideally situated near Signal Hill Park and scenic walking pathways, with pleasant views of the surrounding area.The main level features vaulted ceilings and three skylights, creating a bright and airy atmosphere throughout. The spacious kitchen is well appointed with granite countertops and a walk-in pantry, while the inviting living area is highlighted by a beautiful three-sided gas fireplace. The dining nook opens through French doors to a low-maintenance deck with glass railings, providing a wonderful space to relax and enjoy the outdoors. A formal dining room and breakfast nook offer additional options for everyday dining and entertaining.The generous primary bedroom features a 6-piece ensuite with a jetted tub, separate shower, and a large walk-in closet. Also on the main level are a well-sized second bedroom, a 4-piece bathroom, and a convenient laundry area with sink. The den, complete with double French doors and a built-in Murphy bed, offers excellent flexibility as a home office or guest room.The fully developed walkout basement extends the living space with a spacious family room, an additional bedroom, and a 3-piece bathroom. Enjoy the added comforts of a steam shower and separate sauna room, as well as a home theatre system featuring a Sharp projector, Precision speakers, and a Yamaha AV receiver. In-floor radiant heating throughout the basement provides added warmth and comfort during Calgary's colder months.Outside, the property offers a south-facing backyard and an oversized double attached garage. The roof was treated with the GoNano Roof Rejuvenation System by Nano Restoration in 2025 and is backed by a 10-year warranty.Conveniently located within walking distance of nearby shopping and amenities, and approximately a 5-minute drive to Ernest Manning High School, this home offers easy access to parks, pathways, schools, shopping, and everyday conveniences .A wonderful combination of location, functional living space, and unique features—book your private showing today! (id:52784)
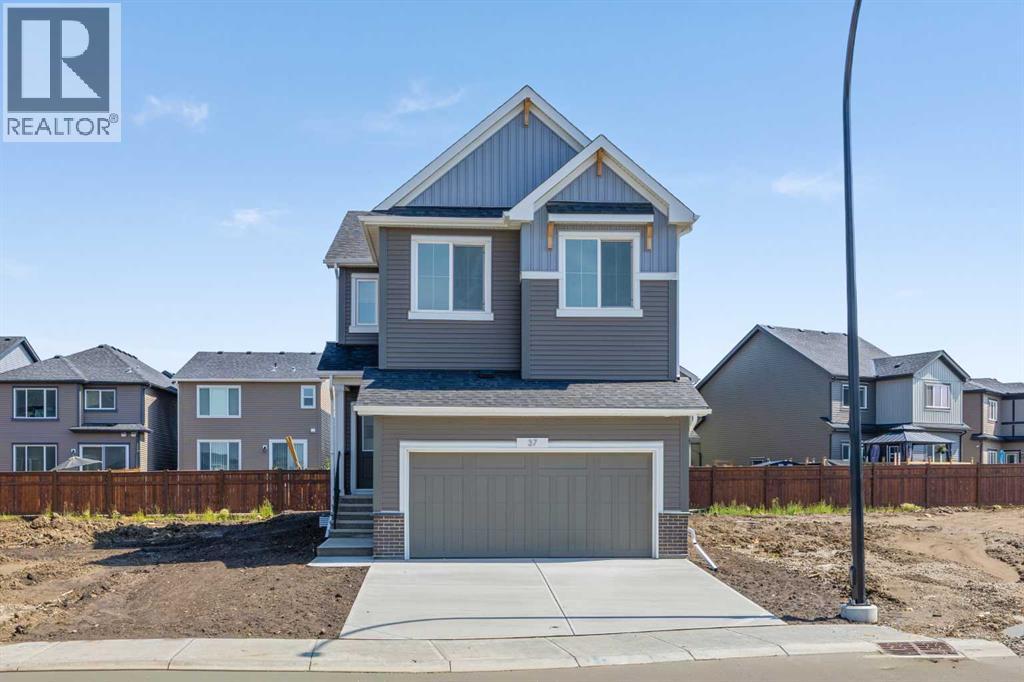
37 Sora Gardens SE
Calgary, Alberta
Thoughtfully designed for modern living, this Built Green certified home combines elevated finishes, abundant natural light, smart technology, and future-ready efficiency.At the heart of the home, the executive kitchen impresses with stainless steel appliances, a gas cooktop, Silgranit sink, quartz countertops, undermount sinks, and a walk-in pantry. The open living area is warm and inviting, centred around a cozy electric fireplace with a tiled surround and timeless mantel, perfect for everyday relaxation and entertaining.Upstairs, the vaulted bonus room provides flexible space for movie nights, a home office, or a children’s retreat. Convenient upper-floor laundry simplifies daily routines, while the spa-inspired five-piece ensuite features a deep soaker tub, a fiberglass-base shower with tiled walls, and a vanity with generous drawer storage. Tile flooring continues throughout the upper bathrooms, and the basement bathroom is finished with its own tiled shower and fiberglass base.Triple-pane windows and additional windows throughout fill the home with natural light while supporting year-round comfort and efficiency. Other standout features include nine-foot basement ceilings, a separate side entrance, paint-grade railings with iron spindles, and a rear deck with a rough-in for a natural gas BBQ.Built with the future in mind, the home also includes a high-efficiency furnace, blower-door testing, a solar chase for a solar-ready setup, and an electric vehicle charger rough-in.A complete smart-home package puts everyday convenience at your fingertips, featuring a programmable thermostat, Ring video doorbell, smart front-door lock, and smart and motion-activated switches, all controlled through an Amazon Alexa touchscreen hub.Stylish, energy-efficient, connected, and designed for real life, this home is ready for today and prepared for tomorrow. (id:52784)
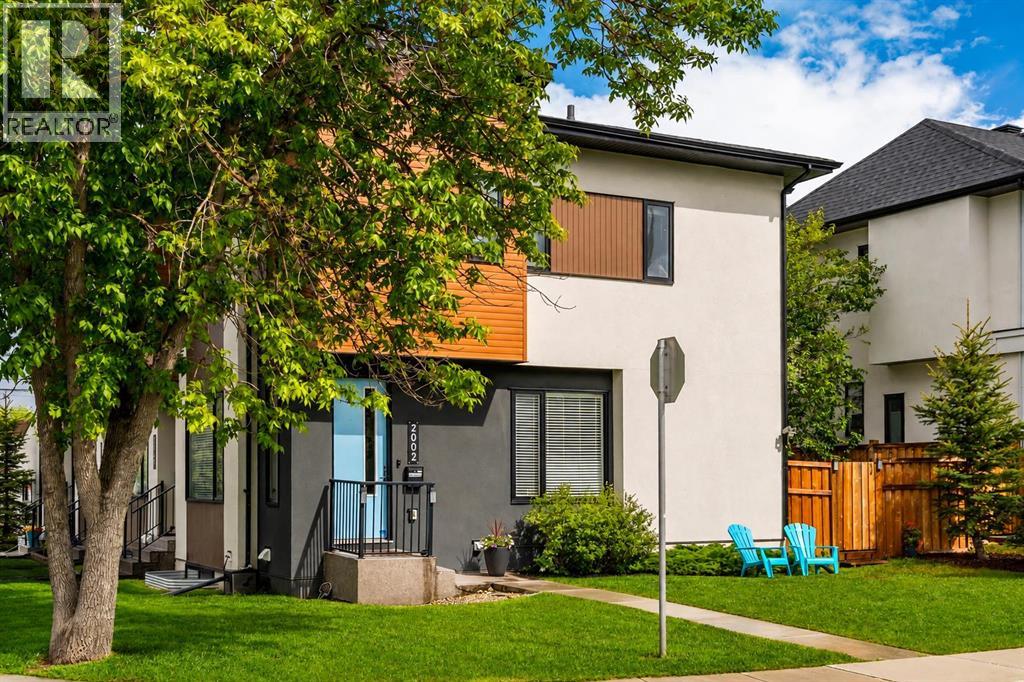
2002 35 Street SW
Calgary, Alberta
Welcome to this exceptional West facing end-unit townhouse in the heart of Killarney, offering the perfect blend of style, functionality, and unbeatable inner-city convenience. With 3 spacious bedrooms, each featuring its own private ensuite, plus a convenient main floor powder room, this beautifully designed home is ideal for professionals, families, or anyone seeking a low-maintenance urban lifestyle. The open-concept main level is flooded with natural light thanks to its desirable west-facing exposure, additional end-unit windows, and impressive 9-foot ceilings on both the main and upper levels that enhance the home's bright and airy feel. The thoughtfully designed floor plan creates an inviting atmosphere for both everyday living and entertaining, with seamless flow between the living room, dining area, and kitchen. Upstairs, each generously sized bedroom provides the comfort and privacy of its own ensuite bathroom, offering a rare and highly desirable layout. The fully finished basement further expands the living space with a separate family room and an additional bedroom featuring a built-in Queen Murphy bed. This versatile space is perfectly suited for guests, a home office, or a dedicated workout area, allowing you to easily adapt the room to fit your lifestyle needs. Step outside and discover your own private backyard retreat. The beautifully designed stone patio features elegant inlaid paving stones, built-in garden boxes and a mature tree, creating a stunning low-maintenance outdoor oasis. Whether you're entertaining friends, enjoying a quiet evening, or tending to your garden, the fully fenced yard offers the perfect combination of beauty, functionality, and privacy. Completing the property is a completely private oversized single detached garage (not shared), providing ample space for parking, storage, bikes, tools, and all your outdoor gear. Located in one of Calgary's premier inner-city communities, this home is just a 5-minute walk to the CTrain, mak ing downtown commutes quick and convenient. Killarney is known for its tree-lined streets, parks, recreation facilities, and vibrant community atmosphere. Enjoy easy access to the Killarney Aquatic & Recreation Centre, schools, playgrounds, boutique shopping, cafés, restaurants, and the countless amenities along 17th Avenue SW. With downtown Calgary just minutes away and excellent transit connections, you'll love the balance of neighbourhood charm and urban convenience that Killarney has to offer. This is an exceptional opportunity to own a stylish, move-in-ready home in one of Calgary's most established and desirable inner-city neighbourhoods. (id:52784)
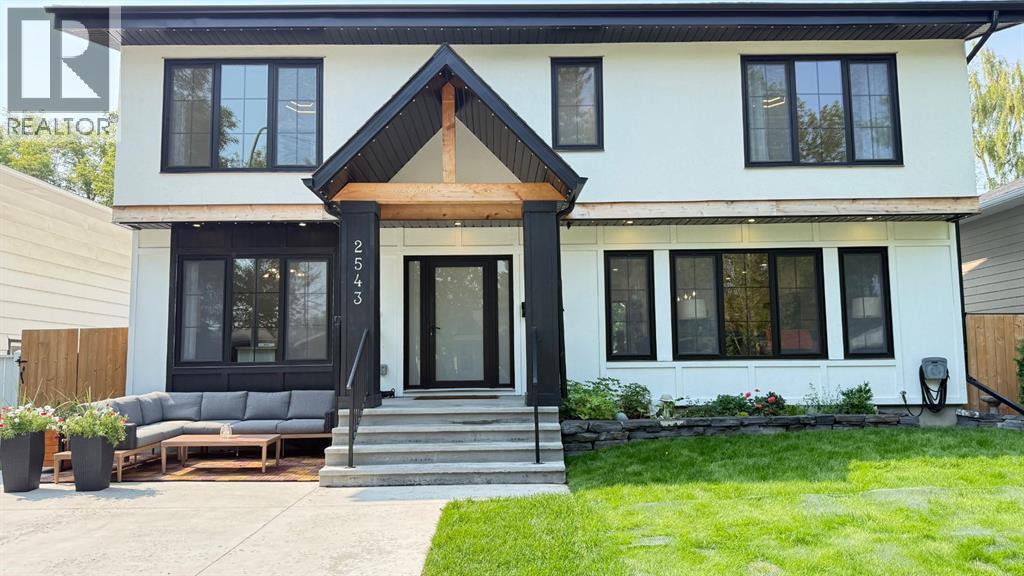
2543 Chicoutimi Drive NW
Calgary, Alberta
Set on a quiet, tree lined street in Charleswood, this professionally renovated 5 bedroom, 4.5 bathroom home offers more than 3,300 sq. ft. of developed living space, a west facing backyard, parking for up to five vehicles and a separate 192 sq. ft. loft above the detached garage. The bright main floor features white oak hardwood, a living room with fireplace and built in shelving, a separate home office, spacious mudroom and a kitchen with quartz countertops, large island, walk in pantry, gas cooktop and built in ovens. Upstairs, vaulted ceilings rise to approximately 12’ in the bonus room, and all three bedrooms have their own ensuite. The primary bedroom includes a custom walk in closet and 5 piece ensuite with dual vanities, glass enclosed shower and freestanding soaker tub, while the upper laundry room includes a sink. The fully developed lower level adds two bedrooms, a full bathroom, family room with second fireplace, wet bar, games and flex space, and excellent storage. Outside, the professionally landscaped west facing backyard features a deck, fire pit and Gemstone exterior lighting. The tandem double detached garage is complemented by a triple vehicle driveway, while the loft above provides flexible space for a studio, gym, office or creative use. Brentwood Village, Brentwood LRT Station, the University of Calgary, Confederation Park, Triwood Community Centre, McMahon Stadium and area schools are nearby, with Foothills Medical Centre, Nose Hill Park and downtown Calgary just minutes away. (id:52784)
329 Flare Avenue SW
Diamond Valley, Alberta
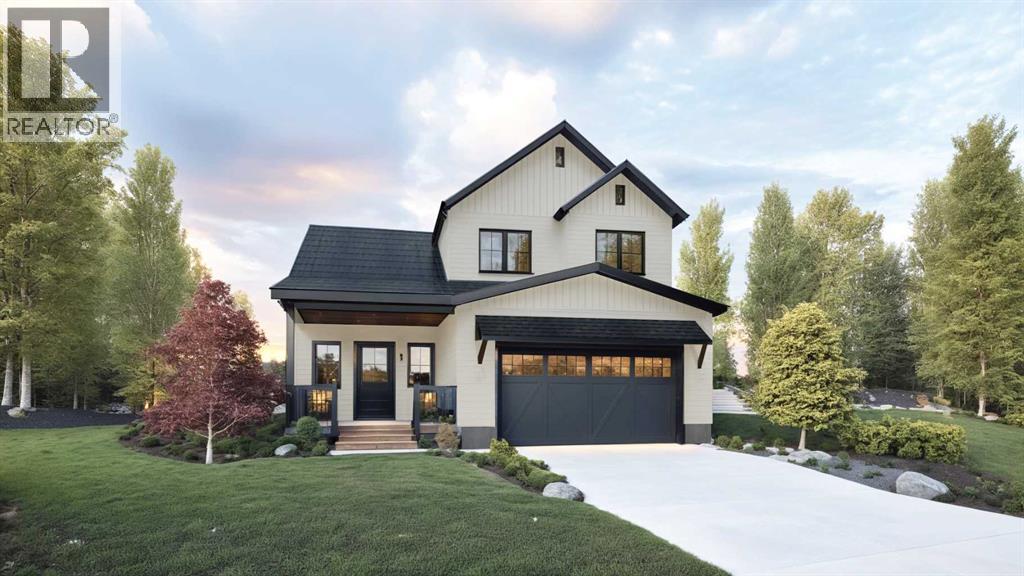
This home is built on FLARE AVE and for GOOD REASON!! It's got style, it's got charm, it's got everything you are looking for in your new high-end home built by Albion - a custom home builder! Say hello to the Alder, offering 1,680 sq. ft. of thoughtfully planned living space. This home welcomes you with clean lines, quality finishes, and a warm modern farmhouse feel accented by wood details. The main floor features 9-foot ceilings, an open-concept layout that seamlessly connects the kitchen, dining, and living areas, all with views to the rear yard and abundant natural light from large, south facing windows and sliding doors. An electric fireplace adds a cozy focal point to the living space. Upstairs, you’ll find three bedrooms, including a spacious primary suite with a stunning ensuite. The unfinished basement gives you the opportunity to tailor it to your needs - whether it's a home gym, an extra bedroom for guests, or even your own personal movie theatre, the possibilities are endless with the 8-foot ceiling height and plumbing rough-ins! An oversized (yes, it will fit your truck!) attached garage provides additional storage and convenient parking, enhancing everyday living. This home offers everything you want and need in a fresh, never-before-lived-in build. So you know how you said - "I'll move if I find the PERFECT home?" Well, pack your bags, you've found it! (id:52784)
203 Homestead Common NE
Calgary, Alberta
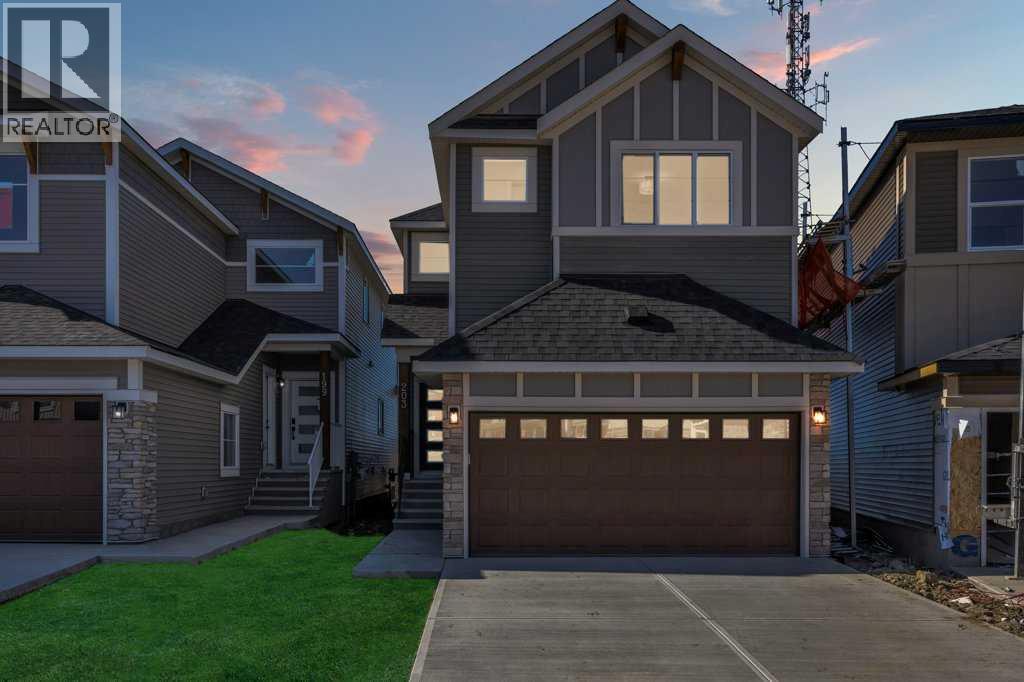
**Massive Price Reduction**Welcome to this exceptional home featuring a rare main floor bedroom with its own ensuite! As you enter, you’re greeted by an elegant open-concept floor plan, complete with a convenient mudroom off the garage. The main level offers a full bedroom with a private ensuite bathroom, plus a powder room for guests. The spacious living area flows seamlessly into a modern kitchen equipped with stainless steel appliances, a pantry, and a designated dining area with patio doors leading to the backyard—perfect for entertaining. Upstairs, you’ll find four generously sized bedrooms, including a luxurious primary suite with an ensuite and walk-in closet. This level also boasts two full bathrooms, a bonus room, and a laundry room for ultimate convenience. The basement features a separate side entrance, 9-ft ceilings, and an additional window, offering excellent potential for future development. Don’t miss this rare opportunity—homes like this don’t stay on the market for long! (id:52784)
42 Douglas Glen Circle SE
Calgary, Alberta
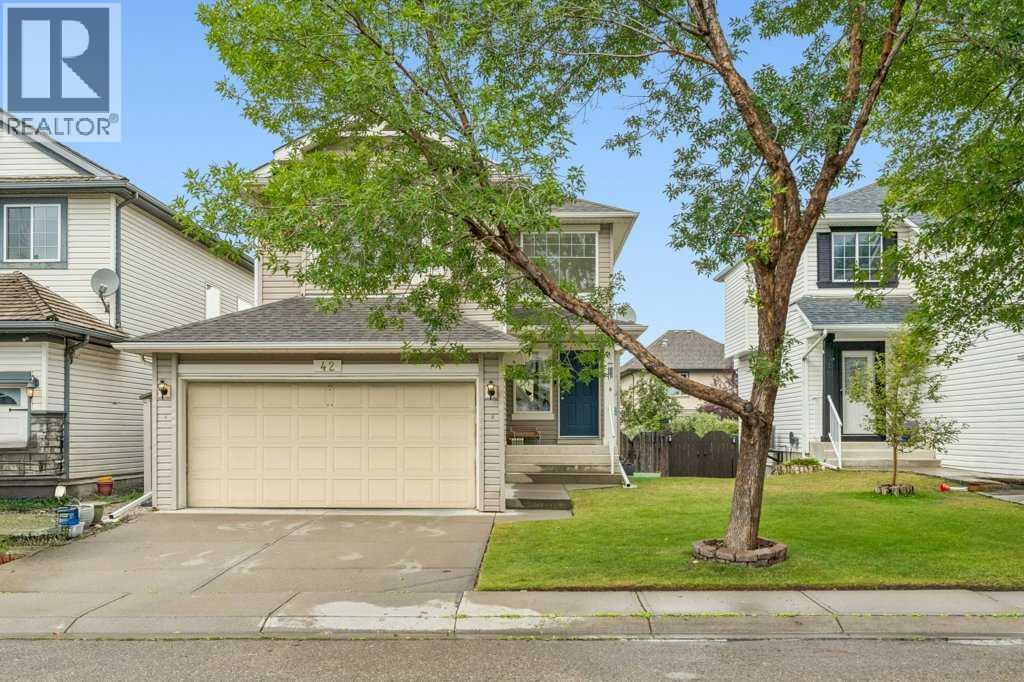
Tranquil living in the heart of Douglas Glen, ideally tucked into a quiet circle in a friendly, established neighbourhood. Backing onto a greenspace/pathway system with a park just a minute away, this is a fantastic setting for families who appreciate greenery, mature trees and easy access to everyday amenities. The home itself offers over 2336 square feet of living space with 3 bedrooms and 3.5 bathrooms. The main living area offers a bright and comfortable layout with large windows, durable flooring and an open-concept design that brings the kitchen, dining and living spaces together. The kitchen features granite countertops, plenty of cabinetry, a pantry and an oversized central island with ample room for meal prep, casual dining and gathering space. A cozy fireplace anchors the living room, creating a warm focal point, while large windows overlook the backyard and fill the space with light. Upstairs, the generous family room offers a great space for relaxing, while 3 bedrooms provide plenty of room for a growing family or guests. The spacious primary bedroom features a walk-in closet and private 4 piece ensuite, complemented by a second 4 piece bathroom for the additional bedrooms. The lower level offers versatility with a huge recreation area and oversized sunshine windows that make the space feel so bright. This would be perfect for a family room, play space, home gym or media area. Outside, enjoy the expansive backyard with mature landscaping, a gate with access to the pathway system, a large deck for summer BBQs and plenty of room to play, relax and entertain. The location is equally appealing, with Starbucks, grocery stores, restaurants, gyms, and other everyday conveniences all within a 2 minute drive or 15 minute walk. With over 6 parks accessible within a 15 minute walk, plus pathways and green space right outside your door, this is a wonderful opportunity to enjoy the best of established community living while staying close to everything you need! (id:52784)
445 Copperpond Landing SE
Calgary, Alberta
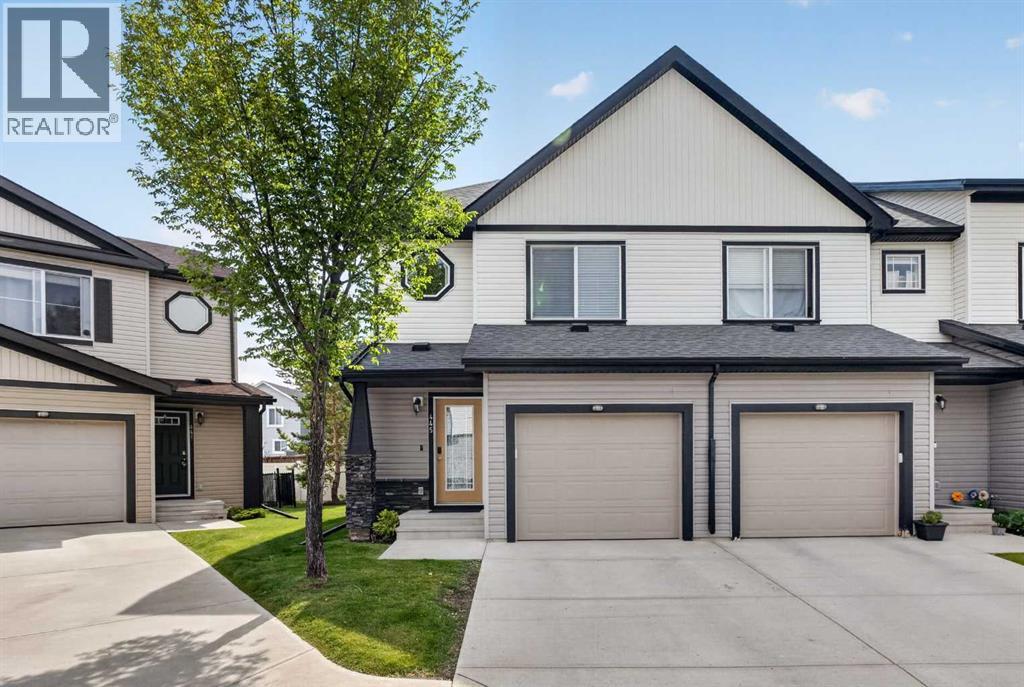
OPEN HOUSE SUN AUG 30 2-4. End-unit townhome in Copperfield with an attached garage. 3 bedrooms, 2.5 bathrooms.Being an end unit means extra windows and more natural light through the main floor. The kitchen has stainless steel appliances and a gas cooktop, set up for everyday cooking. The living room centers on a gas fireplace. Fresh paint runs through the home, along with new carpet and new light fixtures, so it shows clean and move-in ready. Out back, a patio and deck give you two spots to sit outside, both catching good sun through the day.Downstairs, the basement is unfinished. That's a blank slate for a rec room, home gym, extra bedroom, or storage, whatever the next owner needs.Copperfield is an established community in southeast Calgary with parks, pathways, and shopping along 130th Avenue SE close by. (id:52784)
66 Legacy Glen Crescent SE
Calgary, Alberta
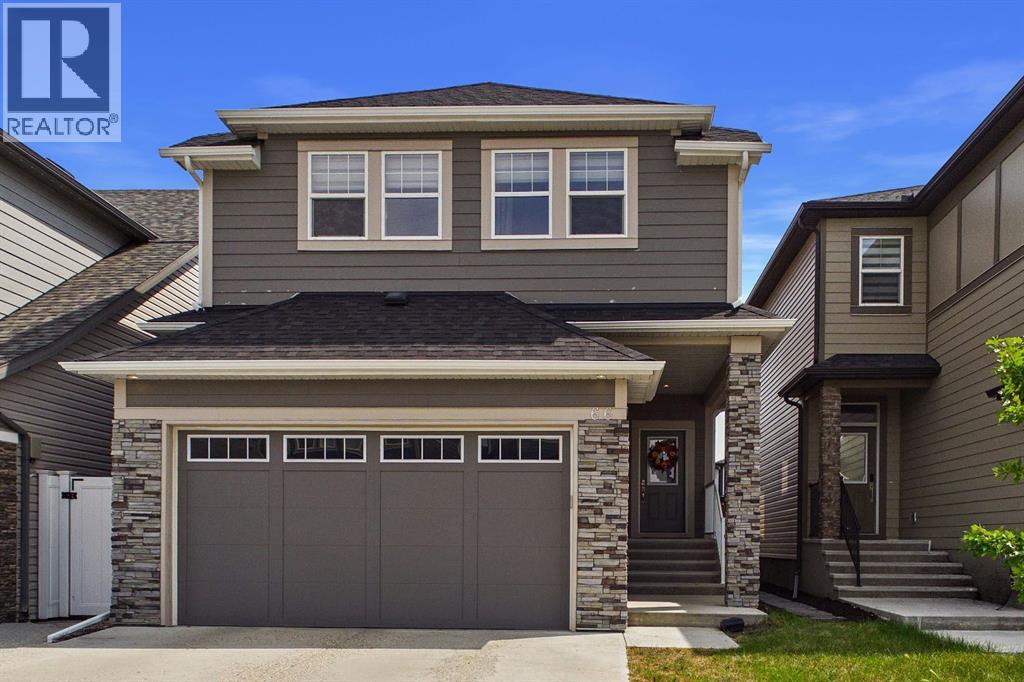
** OPEN HOUSE SUN 12-2PM ** Located in the desirable community of Legacy, this 2-storey home offers 2,065 sq. ft. of developed living space with a bright, open layout designed for everyday living. The main floor features 9’ knockdown ceilings, large rear windows and plenty of natural light throughout. The kitchen is finished with quartz countertops, stainless steel appliances, ample cabinetry, a large centre island and a walk-through pantry, creating a functional space that connects easily with the dining area and living room. A tile-surround gas fireplace adds a comfortable focal point to the living space, while a 2-piece bathroom and mudroom complete the main level. Upstairs, the primary bedroom features a large walk-in closet and a 5-piece ensuite with dual vanities, a deep soaker tub and separate tiled shower. A central bonus room adds another flexible living area and provides separation between the primary bedroom and the two additional bedrooms, both of which offer large closets. Upper-floor laundry and a full bathroom round out the second level. The unfinished basement offers plenty of room for future development, with tall ceilings, a bathroom rough-in, and separate side entrance provide added flexibility. Outside, the fully fenced and landscaped yard is ready to enjoy, while central air conditioning keeps the home comfortable through Calgary’s warmer summer months. Set in the family friendly community of Legacy, this home is surrounded by parks, playgrounds and an extensive network of scenic walking paths, making it easy to get outside and enjoy the neighborhood. Families will especially appreciate having the new Living Spirit K-9 School within walking distance, while nearby public transit adds everyday convenience. With shopping, restaurants and services just minutes away, along with quick access to major routes, this is a location that makes day-to-day family life incredibly easy! (id:52784)
325 Whitney Crescent SE
Calgary, Alberta
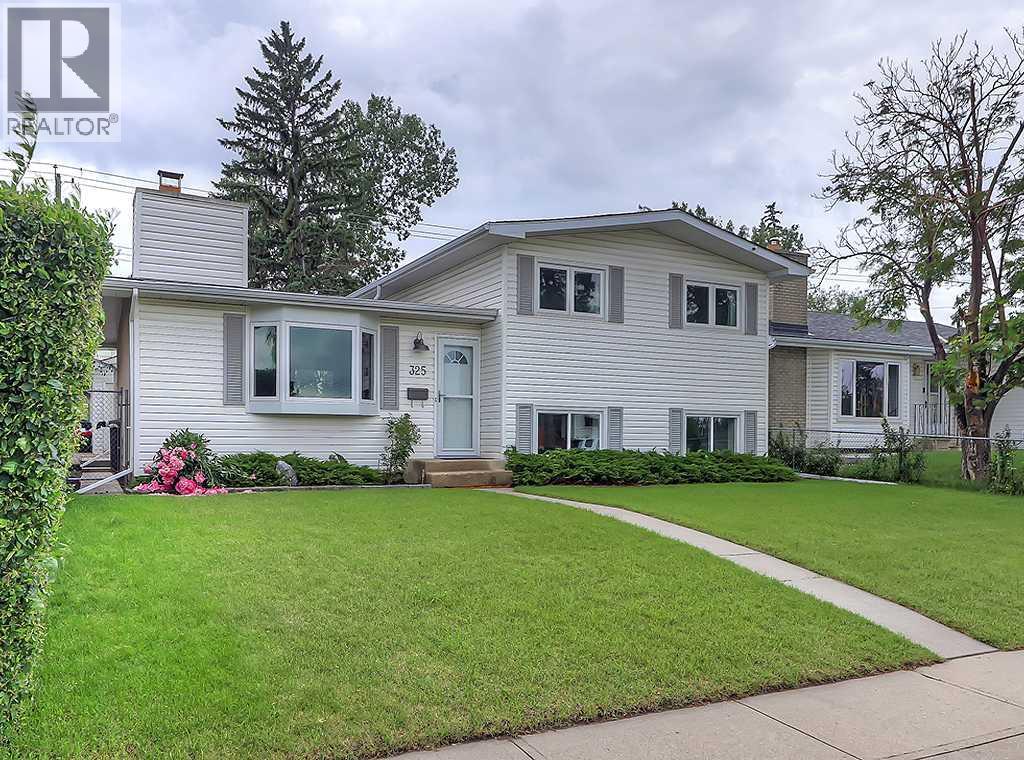
*Open House Sunday Aug 30 @ 1:00-3:00pm* Currently the lowest-priced detached home in Willow Park & in this case, affordability does not mean inferior! This property offers incredible value without compromising on quality, updates or lifestyle. Beautifully renovated & lovingly maintained, it offers the space, privacy & features you’d expect from higher-priced properties. Tucked onto a quiet street, this home offers an especially private, treed backyard with a lane and quiet hotel-event parking lot that is rarely used behind, helping keep both the front & back of the home peaceful with minimal traffic noise. Over the past few years, this home has seen a long list of updates, including a newer kitchen, newer windows, a high-efficiency furnace, tankless hot water system, central vacuum, updated interior and exterior light fixtures, & central air conditioning installed in 2022. The furnace & hot water system have also been recently serviced. The chimney has been cleaned & inspected. The bedrooms feature Hunter Douglas blackout blinds—perfect for restful nights or lazy weekend mornings. Inside, the main floor feels bright, warm & welcoming, with an open floor plan & beautiful maple hardwood floors. The spacious living room is centred around a wood-burning fireplace w/log lighter, creating a cozy focal point for everyday life & entertaining. The dining area is generously sized, easily accommodating a large dining set. The kitchen is truly the heart of this home, with beautiful wood cabinetry, gorgeous granite countertops, a large island & tons of workspace. A window overlooking the backyard brings in even more natural light & gives a lovely view of the trees & greenery beyond. Upstairs, the oversized primary bedroom easily fits a king-size bed & dressers, with a large organized closet. The 2nd & 3rd bedrooms are also nicely sized, with plenty of room for queen beds. The fully renovated main bathroom features granite counters & a deep tub. The lower level adds even more li ving space with a fourth bedroom, second bathroom & large family room—ideal for guests, movie nights or a space for the kids to spread out. A huge crawl-space storage area,, means there is no shortage of room for everything you need to tuck away. One of the things you’ll appreciate most about this home is the natural light. With newer windows throughout, the home feels bright & cheerful all day long. Step out from the kitchen into the private backyard, where a large patio provides the perfect spot for summer dinners & morning coffee, while the generous grassed area leaves lots of room for kids & pets to play. The double oversized garage with lane access completes the property. When it comes to location, Willow Park offers wonderful access to schools, shopping & amenities, the LRT & major roads, with an easy commute to downtown & a community centred around the golf course. A beautiful, updated home in a peaceful setting, offering unbeatable value in one of Calgary's most desirable communities. (id:52784)
3823 15a Street SW
Calgary, Alberta
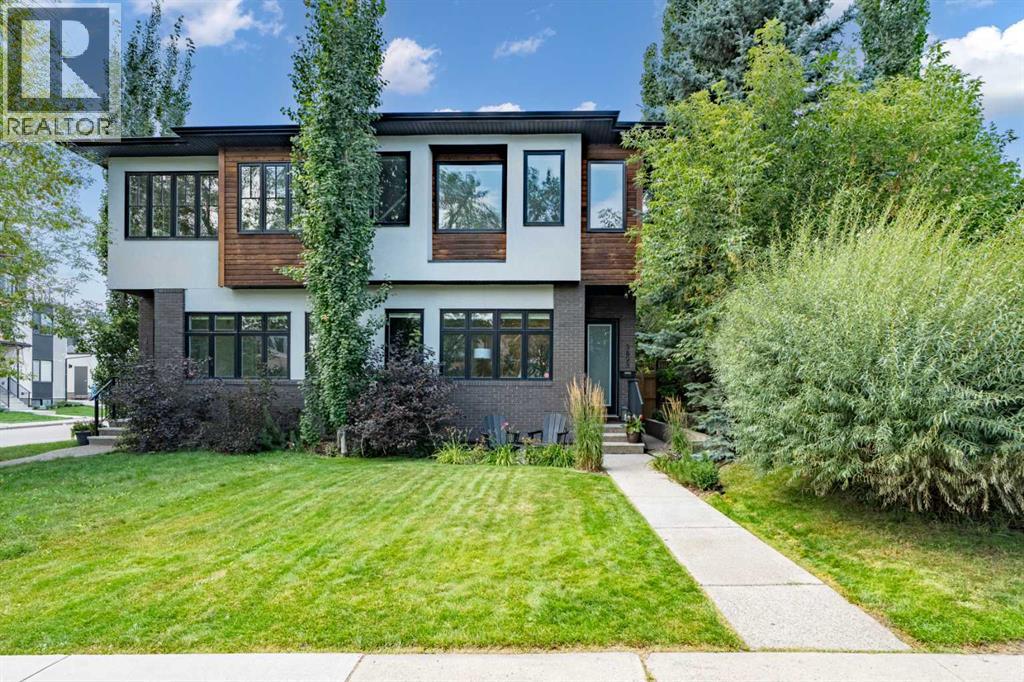
Welcome to this refined contemporary semi detached duplex in the desirable community of Altadore. Thoughtfully designed to balance modern style with everyday comfort. The main floor features a bright, open concept layout that seamlessly connects the living, dining and kitchen areas, creating an inviting area for both relaxed living and entertaining. The sliding glass doors make indoor/outdoor living accessible. A hidden butlers pantry adds valuable prep space, storage and functionality while maintaining the clean, polished feel of the main kitchen. High ceilings and natural light enhances the sense of space and complements the homes contemporary feel. The upper level offers a beautiful primary retreat with high ceilings, spa like five piece ensuite and large walk in closet. Two more good sized bedrooms, another four piece bathroom and dedicated laundry room make this a practical living space for families. The fully developed basement adds versatility with a large rec room, wet bar, fourth bedroom and another three piece bathroom. Ideal setting for entertaining, movie nights, teenagers hangout or guest area. Outside, is a detached, heated double garage, private west facing backyard, fully fenced with shady trees for those evenings outside on the deck. The home is located walking distance to River Park and Elbow River pathways, Marda Loop shops and restaurants and great schools. This property offers a polished combination of contemporary design, versatile living space, thoughtful feature and a fantastic location. ** Open house Sunday August 30 from 12:00-2:00** (id:52784)
1409, 13104 Elbow Drive SW
Calgary, Alberta
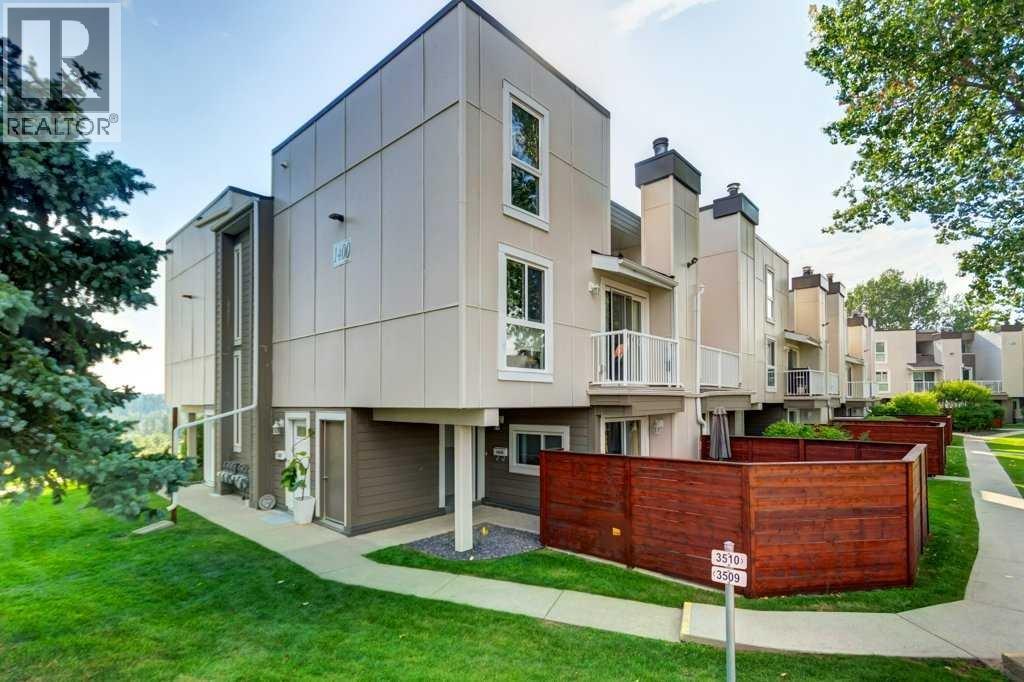
***Open House Sunday 1-4pm*** Backing onto the natural beauty of Fish Creek Provincial Park, this beautifully updated, pet-friendly, bright end-unit townhome offers a reimagined layout and premium finishes that truly set it apart. Situated in building 1400, this prime location sits right on the ridge to the park, with exceptionally low traffic flow. The ground floor welcomes you with cozy, heated tile flooring, a coat closet, and a dedicated storage area before heading up the stairs guided by a gorgeous, custom-designed Craftsman-style railing featuring a striking blend of natural wood and satin metal. The main living area features a blend of neutral carpet and luxury vinyl plank flooring. As an end unit, the home benefits from two exclusive windows that flood the space with glorious morning sun. The kitchen floor plan was brilliantly redesigned making it larger by breaking down walls and creating a completely open-concept flow to the dining room, custom cabinetry including a pantry cupboard that maximizes organization and an expansive peninsula offering loads of counter space for bar stool seating while preserving plenty of room for meal prep. The high-end, two-year-old appliances include a quiet Bosch dishwasher, a premium fridge, and an advanced induction stove. Designer lighting elevates the entire home, including an elegant 8-light chandelier that evokes classic European charm, three propeller-style ceiling fans equipped with remote controls, contemporary slim LED lighting highlighting the staircases, and a large, remote-controlled LED kitchen light that allows you to easily customize the brightness and ambiance. Upstairs, the spacious primary retreat features two custom closets, while the second bedroom (currently an office, but can house a queen sized bed comfortably)offers built-in shelving and patio doors to a second private balcony. The convenience of upstairs laundry and a beautifully appointed 4-piece bathroom complete this upper tier. Premium mechanical updates offer total peace of mind, highlighted by a 2-ton York rooftop HVAC unit including central air conditioning added just two years ago ($16,000) alongside quiet and efficient triple-pane windows. Providing added financial security for the buyer, there are no outstanding loans on this unit, ensuring a clean and straightforward transaction. This home sits literally steps from Fish Creek, allowing you to get close to nature with deer and wildlife frequently visiting, all while remaining close to shopping, schools, and the LRT for a blend of custom design and lasting value. Home can be turn key to include furniture. You are going to Love this Home! (id:52784)