

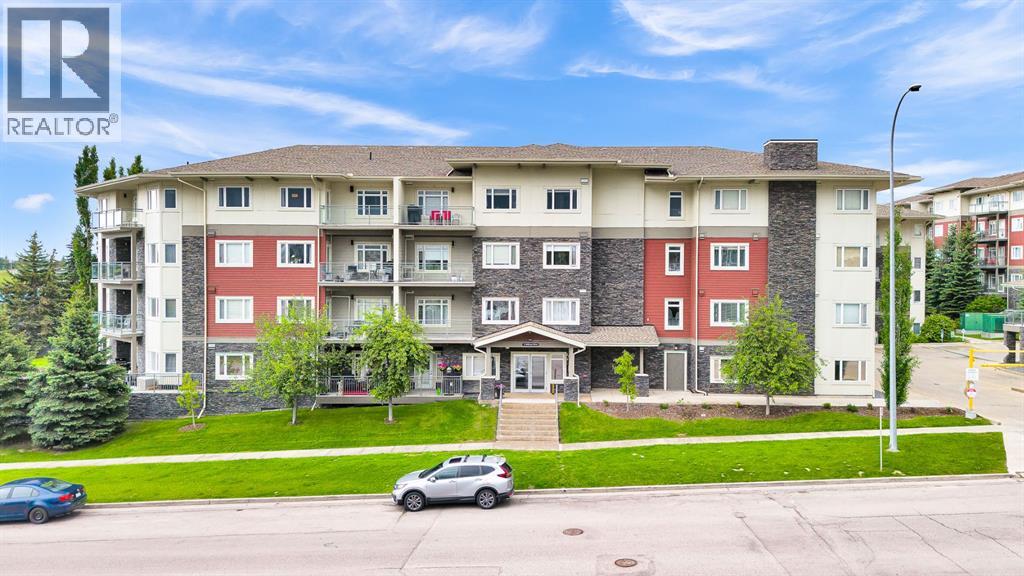
407, 11 Millrise Drive SW
Calgary, Alberta
elcome to Canvas at Millrise! This beautifully updated 2 bedroom, 2 bathroom top-floor condo offers the perfect blend of comfort, style, and convenience in one of southwest Calgary's most connected communities. Freshly painted throughout, this bright and open-concept home is designed for comfortable everyday living and effortless entertaining, with a private balcony and gas BBQ hookup perfect for relaxing or hosting.The well-appointed kitchen showcases granite countertops, ample cabinetry, a pantry, and a functional island overlooking the spacious living and dining areas. The thoughtfully designed split-bedroom layout offers excellent privacy, with the primary suite featuring a walk-through closet and a 4-piece ensuite, while the second bedroom is ideal for guests, roommates, or a home office.Additional highlights include in-suite laundry with extra storage, a separate storage locker, and titled underground parking, along with access to excellent building amenities including a fitness room, party room, and visitor parking. The building is pet friendly as well.Ideally located within walking distance of shopping, restaurants, amenities, and transit, this move-in-ready home presents an exceptional opportunity for first-time buyers, downsizers, and investors alike. Enjoy low-maintenance living in the heart of the desirable Millrise community! (id:52784)
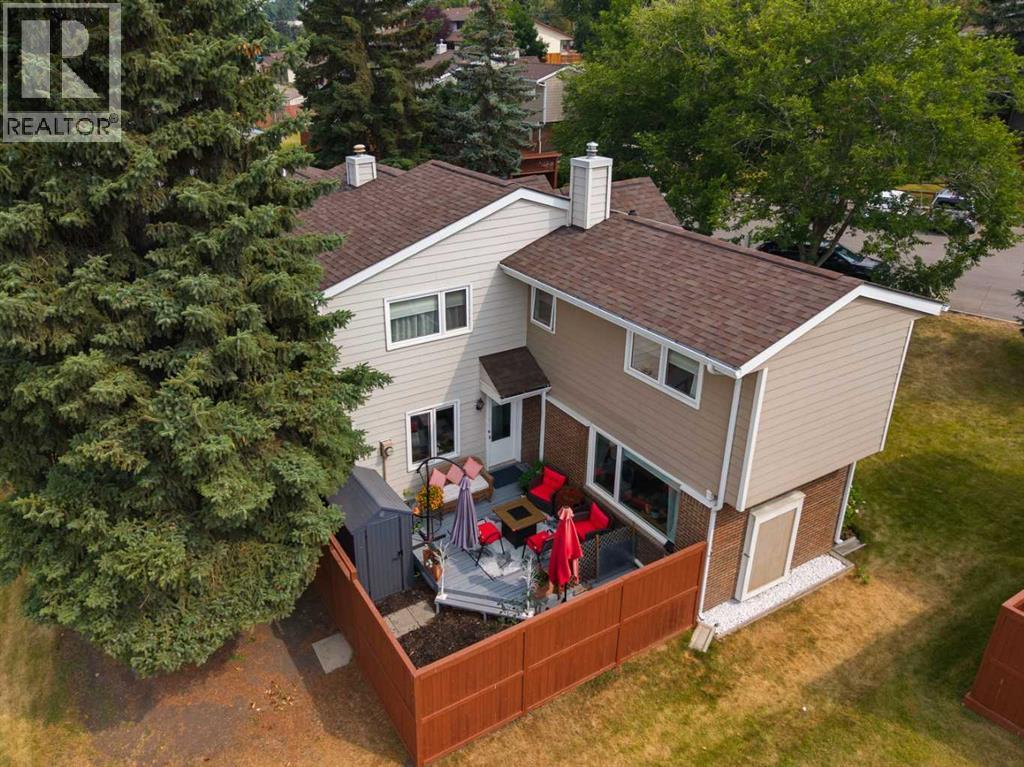
38, 3620 51 Street SW
Calgary, Alberta
Welcome to this beautifully updated end-unit townhome in the established community of Glenbrook. With abundant green space surrounding the home, mature trees, a private fenced outdoor area and visitor parking conveniently located just outside the unit, this property enjoys a particularly appealing position within the complex.Inside, the home is bright and welcoming with a fresh, neutral colour palette and durable vinyl flooring through the main living areas. The spacious living room is filled with natural light and offers plenty of room for comfortable everyday living and entertaining.The updated kitchen features new cabinetry, quartz countertops and a tile backsplash, complemented by a Frigidaire Gallery built-in oven, ceramic cooktop and built-in microwave, along with a Bosch dishwasher. The bathrooms have also been updated, adding to the move-in-ready appeal. All three bedrooms are generously sized, including a spacious primary bedroom with plenty of room to comfortably accommodate a king-size bedOutside, the private fenced yard and deck create a wonderful extension of the living space. Surrounded by mature trees and complemented by the generous green space around this end unit, it is an inviting spot for outdoor dining, entertaining or simply relaxing. The garden shed is also included for additional storage.Year-round comfort is enhanced by a newer furnace, humidifier and central air conditioning, while all day/night window blinds and sheer curtains are included. The lower level provides additional flexible living space along with useful storage beneath the stairs and in the laundry area.And then there is the location. Shopping, groceries, restaurants and everyday services are remarkably close at hand, while nearby green spaces, walking and cycling paths, tennis courts, schools and transit add to the convenience. Whether you are running errands, heading downtown or simply enjoying the neighbourhood, everything you need is within easy reach.An end-unit loca tion, exceptional green space, convenient visitor parking, private outdoor living and thoughtful interior updates — all in an established southwest Calgary community. Welcome home! (id:52784)
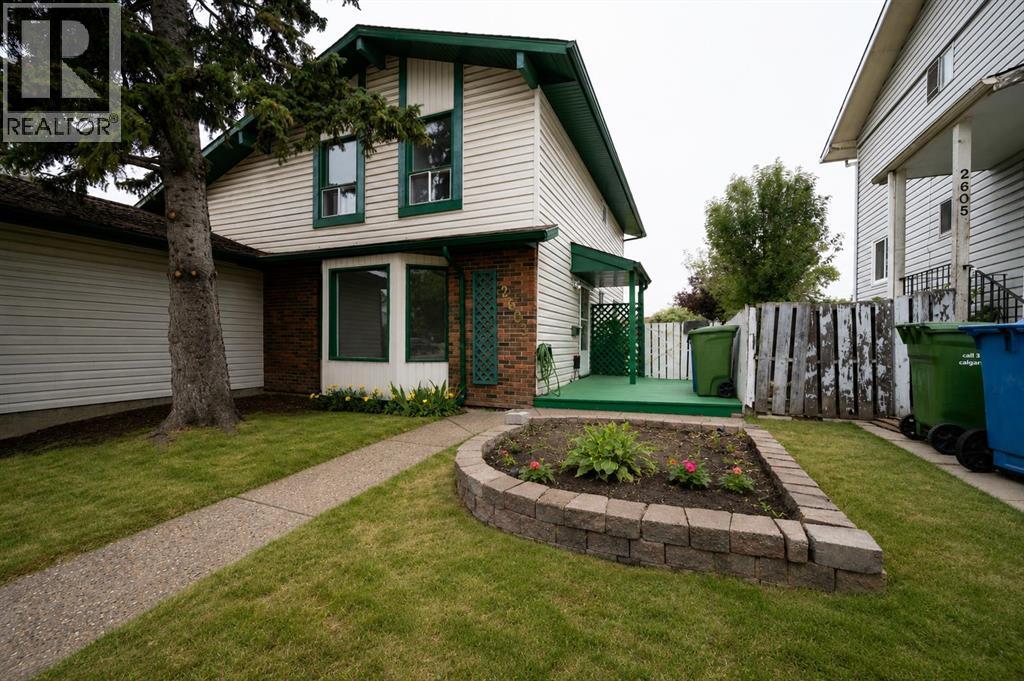
2603 60 Street NE
Calgary, Alberta
Welcome to this well-located semi-detached half duplex in Pineridge - with NO Condo Fee's, ideally situated on a 120' deep lot backing directly onto school grounds! Offering just under 1,300 sq. ft. of living space, this 3-bedroom, 1.5-bath home provides plenty of room for families, first-time buyers, or investors. The main floor features a bright and inviting living room with a bay window that fills the space with natural light. The adjacent dining area also boasts a bay window and provides separate access to a huge private deck, creating an ideal extension of your living space for summer entertaining or relaxing outdoors. The kitchen offers practical functionality and easy access to the dining area. Upstairs you'll find three bedrooms, including a spacious primary bedroom with a walk-in closet, along with a full bathroom. A convenient half bath completes the main living area. Outside, the large private deck offers plenty of space for outdoor furniture, BBQs, and gatherings. A paved parking pad at the front provides convenient off-street parking. Close to amenities, shopping, public transit (C-Train), all levels of schools and recreational facilities. With close proximity to major traffic routes and its excellent lot, school-ground setting, generous outdoor space, and functional three-bedroom layout, this Pineridge home offers an excellent opportunity to make it your own! (id:52784)
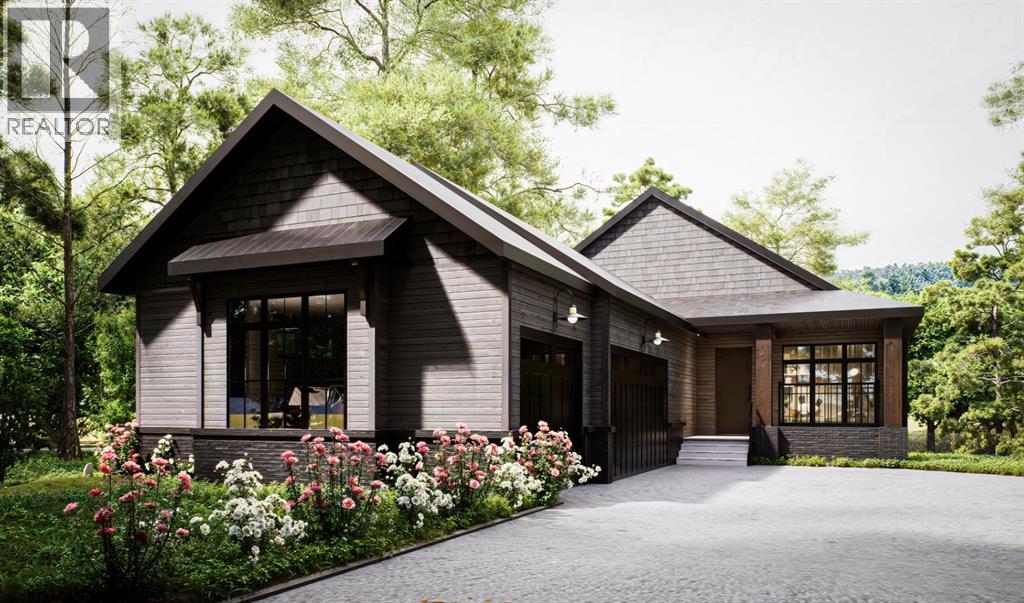
506 Finley Point
Carstairs, Alberta
Welcoming you Home since 1964! Family owned and operated, Janssen Homes is excited to be a part of Kitstone and being a part of family generations to come. Janssen would like to introduce to you an open concept bungalow plan with beautiful touches such as vaulted ceilings in the great room, kitchen and nook, and a 14” raised tray ceiling in the primary. Janssen is known for custom onsite built-ins throughout such as closets with organizers, benches and lockers and this stunning home has it all. You will experience vinyl plank flooring in all main areas and tile in the bathrooms. The open stairwell will be surrounded on two sides with wood railing and metal spindles, which keeps to the open feel on the main floor area. The greatroom showcases the linear gas fireplace with floor to ceiling tile; the chef’s kitchen includes stainless steel appliances, large island with eating bar, cabinets to the ceiling with soft close doors and full extension soft close drawer glides. The primary ensuite will be equipped with a curbless shower with bench and 10 mm glass surround right next to the deep soaker tub. There will be a tall double vanity with undermount sinks topped with quartz. Exterior is cladded with Low Maintenance Hardie Board and finished with Brick on front exterior. All exterior windows are High performance triple pane. Kitstone will be offering neighborhood parks, market, community centre and future school site! Our homes are backed up with the 1, 2, 5 and 10-year warranty. Janssen Homes has been with Alberta New Home Warranty since its inception and continues to be a member in honorable standing. ***Photos from a previous Janssen Homes build, only for concept*** (id:52784)
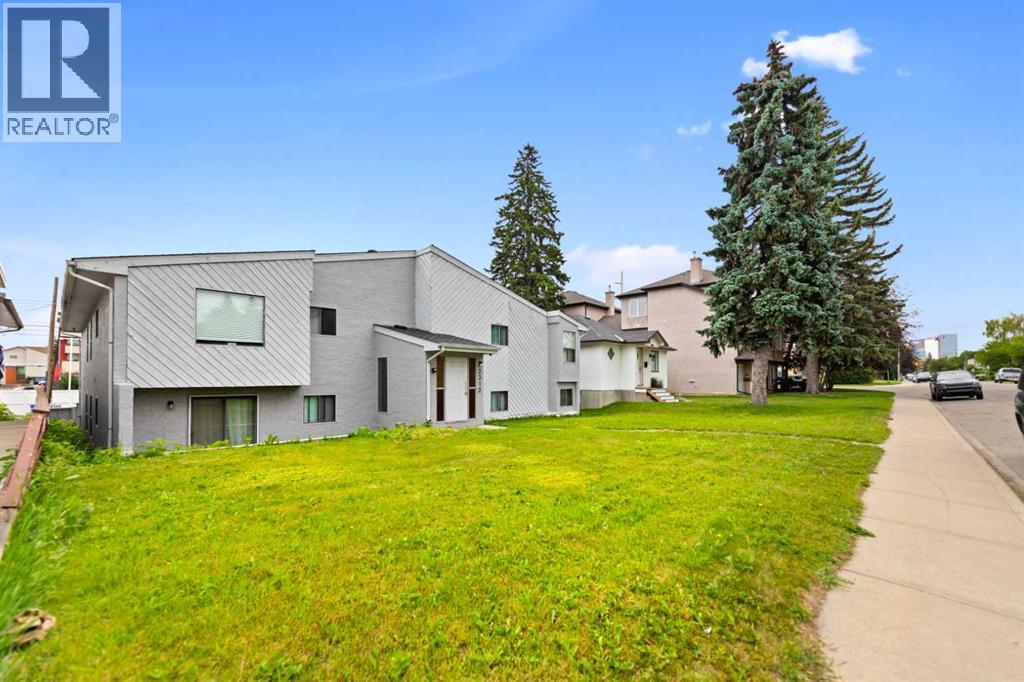
2312 1 Street NW
Calgary, Alberta
Welcome to 2312 1 Street NW. This six-suite building features a perfect mix of two 1-bedroom and four 2-bedroom apartments. The property sits on a massive 63x125-foot lot with MC-1 zoning, located very close to Centre Street NE and the future Green Line LRT project. The building includes six parking stalls at the rear, with public transit, shopping, schools, and parks all within walking distance. A brand-new roof was installed in 2025, and the property is professionally managed. **POSSIBILITY OF ASSUMING A CURRENT MORTGAGE THRU RBC @4.34% FOR A QUALIFIED BUYERS**. Please do not approach the tenants. For more inquiries, call your favorite REALTOR! (id:52784)

2145 24 Avenue
Didsbury, Alberta
Investment, Starter, or Downsizing Property! Here is an updated, move-in ready home with so much to offer and great utilization of space throughout! Bright and inviting with updates top to bottom, featuring an OPEN CONCEPT main level with LAMINATE and Carpet flooring, fresh PAINT, and updated WINDOWS letting in plenty of natural light. The newly updated KITCHEN comes complete with newer APPLIANCES, and an updated second floor. Key mechanical upgrades provide peace of mind, including an updated FURNACE (2016). Enjoy outdoor living in your LARGE PRIVATE YARD featuring an expansive DECK, cozy FIREPIT area, and tons of room to relax or entertain. Ample parking includes front space plus room for multiple vehicles and your RV! Nestled on a quiet street close to schools, local parks, and historic downtown Didsbury. A charming town under 45 minutes to Calgary limits, featuring the Didsbury Golf Club, Memorial Rec Complex (pool/arena), local coffee shops, and boutique dining. (id:52784)
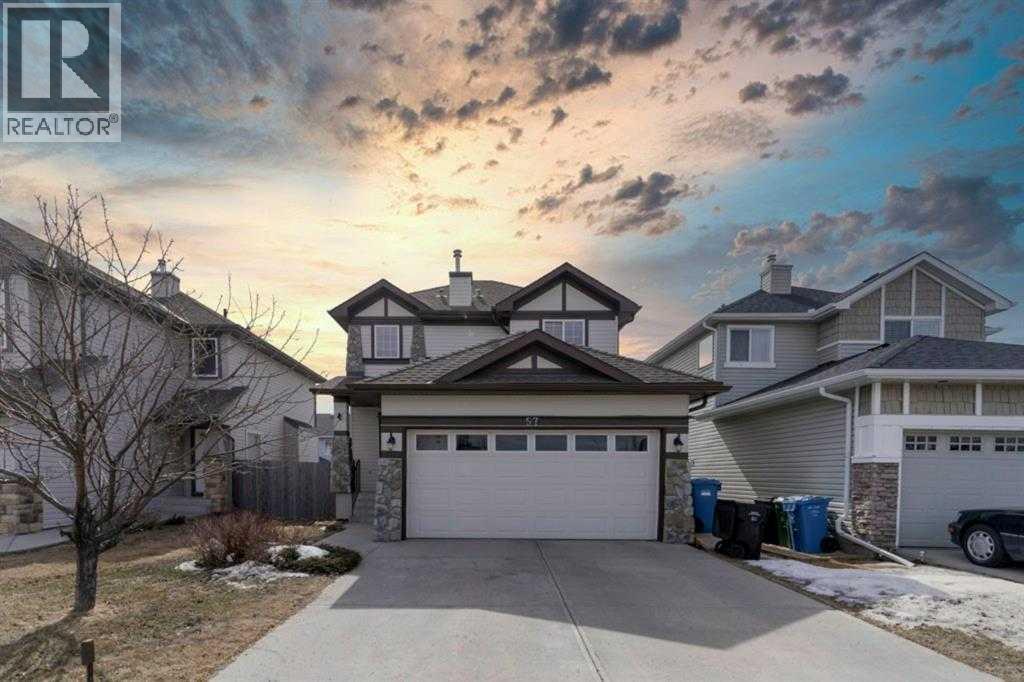
57 Royal Birch Crescent NW
Calgary, Alberta
JUST REDUCED $20,000.00! Welcome to 57 Royal Birch Crescent NW!This well-maintained family home is ideally located on a quiet street directly across from a park and playground in the desirable community of Royal Oak. The main floor features a bright open-concept living and kitchen area, walk-through pantry, main-floor laundry, and 2-piece bathroom. Upstairs offers a spacious primary bedroom with walk-in closet and 4-piece ensuite, plus two additional well-sized bedrooms and a 4-piece bathroom.The fully finished basement provides a 2PC bathroom, storage pace and a large family room with plenty of space for relaxing or entertaining. Enjoy the fully fenced backyard and the convenience of having a playground right across the street.Fantastic location close to Stoney Trail, schools, shopping, public transit, restaurants, parks, pathways, and recreation, with easy access to amenities throughout northwest Calgary. A wonderful family home in a quiet, welcoming community! (id:52784)
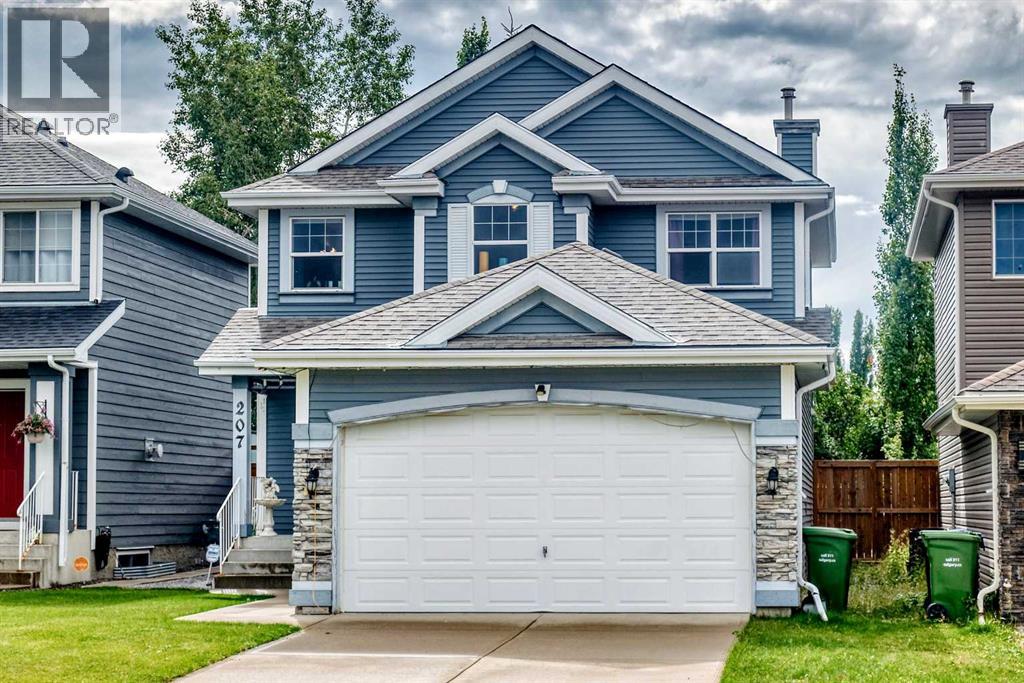
207 Bridlewood Road SW
Calgary, Alberta
Welcome to this stunning and well kept home built by Jayman. Located in the peaceful community of Bridlewood, it offers a total livable area of 2,119 Sq. Ft. If you still have small kids going to school, this home is your right choose, its is few meters away between 2 schools, the Monsignor J.J. O' Brien ( Catholic K-9 school) and the Bridlewood School (CBE). bus stop and malls also in a walking distance from this home and it is approximately 5 minutes drive to the Somerset c-train station. It offers 3 good sized bed rooms, newer appliances that includes the washer and dryer, dishwasher is (as-is condition) as its been rarely use, it comes with huge deck at the back and newer fence as well. The fully developed basements features a 3 pc. bathroom, good size bed room, a den and a very functional family room for entertainment. Please note that musical instruments/ gadgets, dancing lights etc. are not included on the sale, however the mounted TV on the wall will stay as bonus to the lucky buyer. so what are you waiting now? call now your favorite realtor and book your showing!! (id:52784)
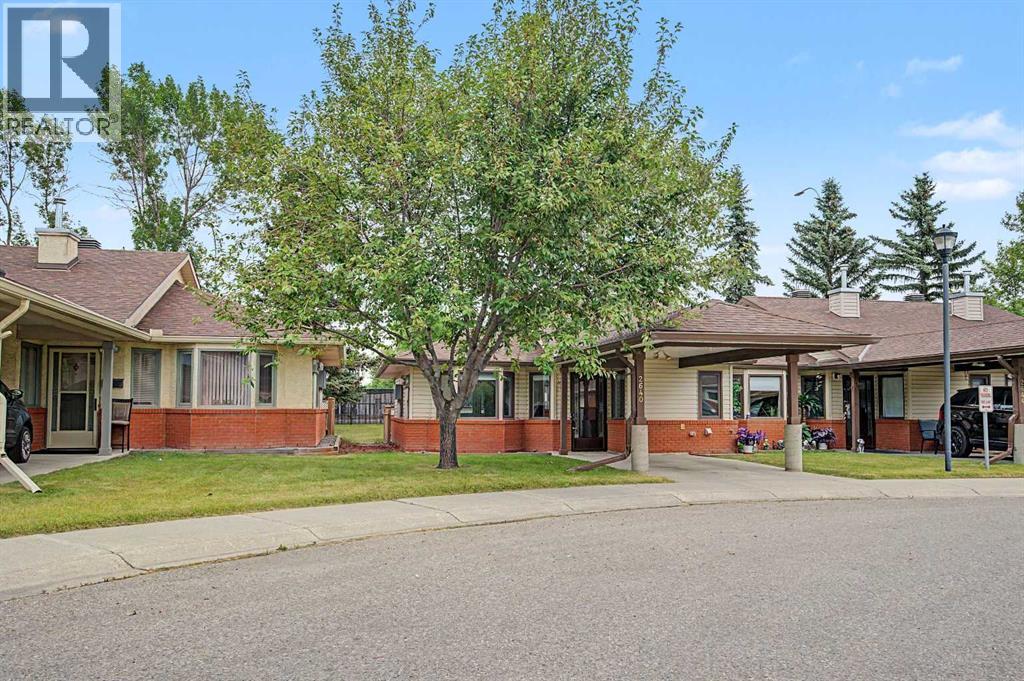
2640 Dovely Court SE
Calgary, Alberta
Welcome to Dovely Court, a vibrant 55+ community where neighbours know each other, connect over coffee, and genuinely look out for one another. This bright end-unit bungalow is a rare find, offering extra natural light, added privacy, and thoughtful upgrades throughout. With more than $23,000 in improvements, this home is truly move-in ready. The kitchen cabinets have been freshly painted, all walls professionally repainted, and brand-new carpet and blinds have been installed throughout. You’ll also appreciate the custom-built pantry, updated locks, added security features, a new upstairs toilet, and heated flooring in the basement bathroom. Simply move in and enjoy. Designed with long-term comfort and accessibility in mind, this home offers thoughtful features that make everyday living easier. Low-positioned light switches, an alert light system, wide hallways and doorways, 12-foot safety railings, and strategically placed bathroom grab bars provide added convenience, safety. The main floor has everything you need for comfortable, easy living, while the mostly developed lower level provides plenty of flexibility. A full bathroom with heated floors, along with additional space for storage, hobbies, a home office, or future guests, gives you options as your needs change. Step outside and enjoy the peaceful setting, with a green buffer behind the home and convenient covered parking right out front. Dovely Court is exceptionally well maintained, with condo fees that include water, sewer and Trash. If you’ve been looking for a home that offers comfort, accessibility, privacy, and a wonderful sense of community, this one deserves a look. Come see it for yourself. (id:52784)
38, 4740 Dalton Drive NW
Calgary, Alberta
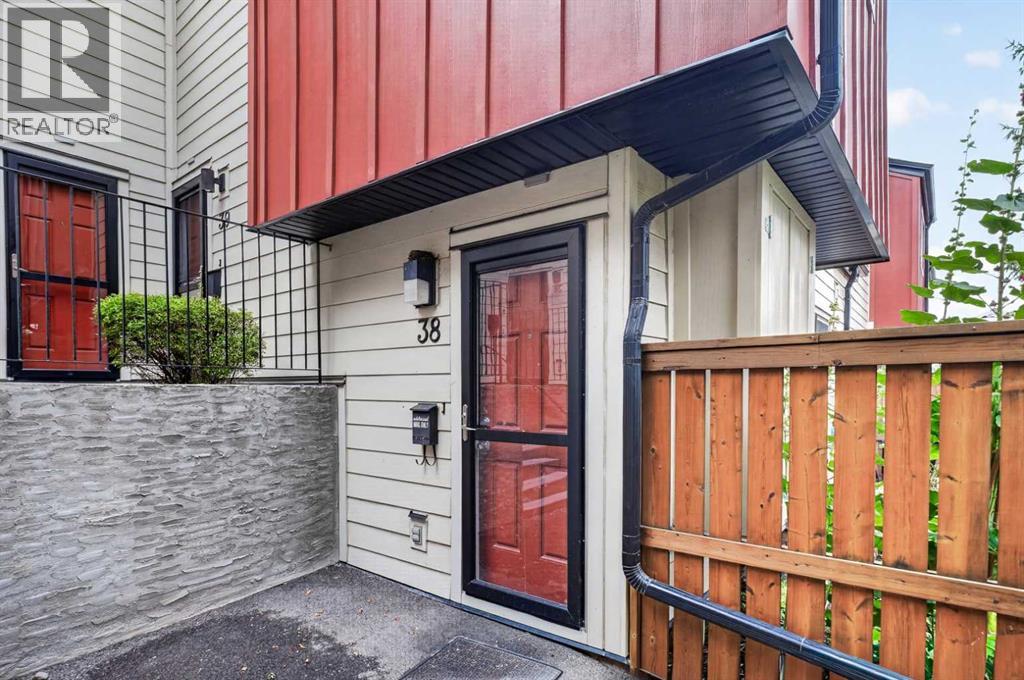
Welcome to Unit 38 at 4740 Dalton Drive NW, a bright and well-kept townhome offering exceptional value in the highly desirable community of Dalhousie. This inviting home features a functional main-floor layout with a spacious living room highlighted by a sliding door that opens directly onto the private patio, creating an easy indoor-outdoor flow perfect for relaxing or entertaining. Large windows fill the space with natural light, while the adjoining dining area connects to a practical kitchen offering ample cabinetry and great counter space for everyday cooking. Upstairs, you’ll find two well-sized bedrooms and a full 4-piece bathroom, providing a comfortable and private retreat. The home also includes convenient main-floor laundry and thoughtful storage throughout. Outside, the fenced patio area offers room for gardening, outdoor seating, and enjoying warm summer evenings. This well-managed complex is known for its unbeatable location—just steps from the Dalhousie LRT Station, multiple bus routes, Dalhousie Station shopping, Safeway, restaurants, parks, and top-rated schools. Quick access to Crowchild Trail, Shaganappi Trail, and John Laurie Boulevard ensures effortless commuting across the city. Whether you’re a first-time buyer, investor, or downsizer, this townhome delivers affordability, convenience, and a low-maintenance lifestyle in one of NW Calgary’s most established and well-connected neighbourhoods. Don’t miss your chance to own in Dalhousie—book your private showing today. (id:52784)
7 Wolf Crescent
Okotoks, Alberta
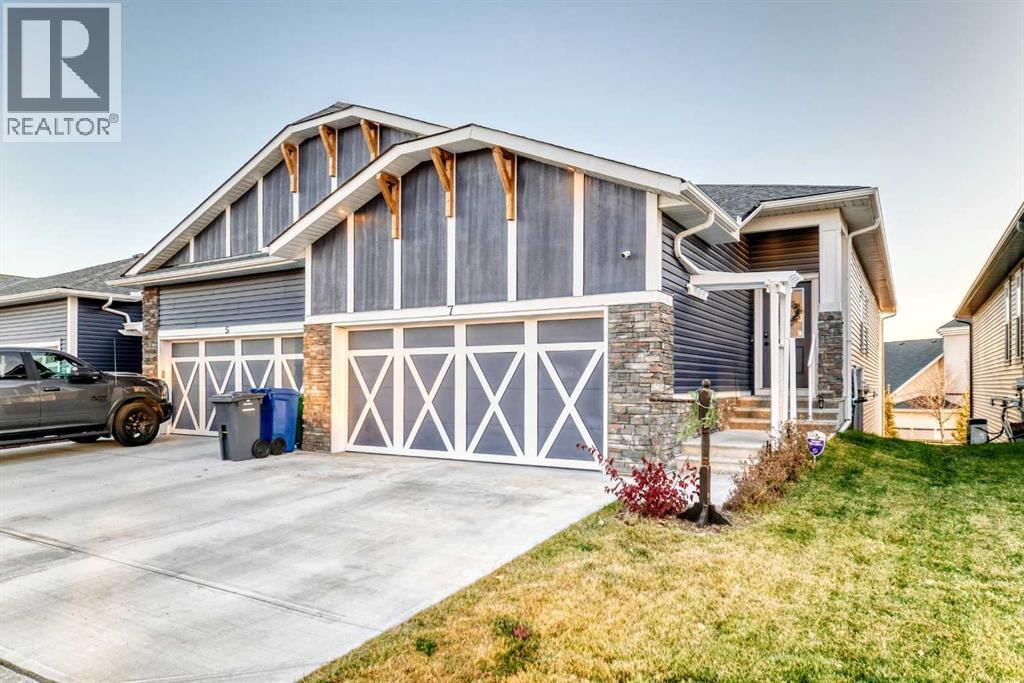
Fully Finished Walk-Out Bungalow with Spectacular Mountain Views. Welcome to this beautifully designed end-unit located in the new subdivision of Wedderburn, North Okotoks. With a private driveway, double attached epoxy-finished garage, and premium custom finishings throughout, this home offers modern comfort with exceptional functionality. The main floor features a modern chef’s kitchen with a large island, stainless steel appliances, gas range, and custom built-ins that don’t disappoint, including custom zebra blinds throughout. From the adjacent balcony, enjoy west-facing mountain views and the convenience of a natural gas line for your BBQ or heater. The spacious primary bedroom is complete with a generous walk-in closet and a luxurious 4-piece ensuite. A second bedroom and additional 4-piece bathroom complete the upper level. High ceilings and contemporary finishes keep the space feeling open and inviting. At the back of the home, you’ll see unobstructed mountain views that can be enjoyed from both the main floor and the walkout lower level, creating a picture-perfect backdrop year-round. The custom-built, fully developed walkout basement is an entertainment haven, featuring a wet bar, expansive rec area perfect for a pool table, poker setup, and multiple TVs, a full 4-piece bathroom, and a flexible bedroom currently used as an office/workout room. The walkout leads to a covered patio, a fully fenced backyard with a charming archway, and that same stunning mountain scenery. Additional highlights include a high-efficiency furnace, air purifier, water softener, storage in the utility room, and numerous upgrades that add to the home’s upscale feel, including custom cabinetry in the laundry room for added convenience and organization. (id:52784)
315, 10 Sage Hill NW
Calgary, Alberta
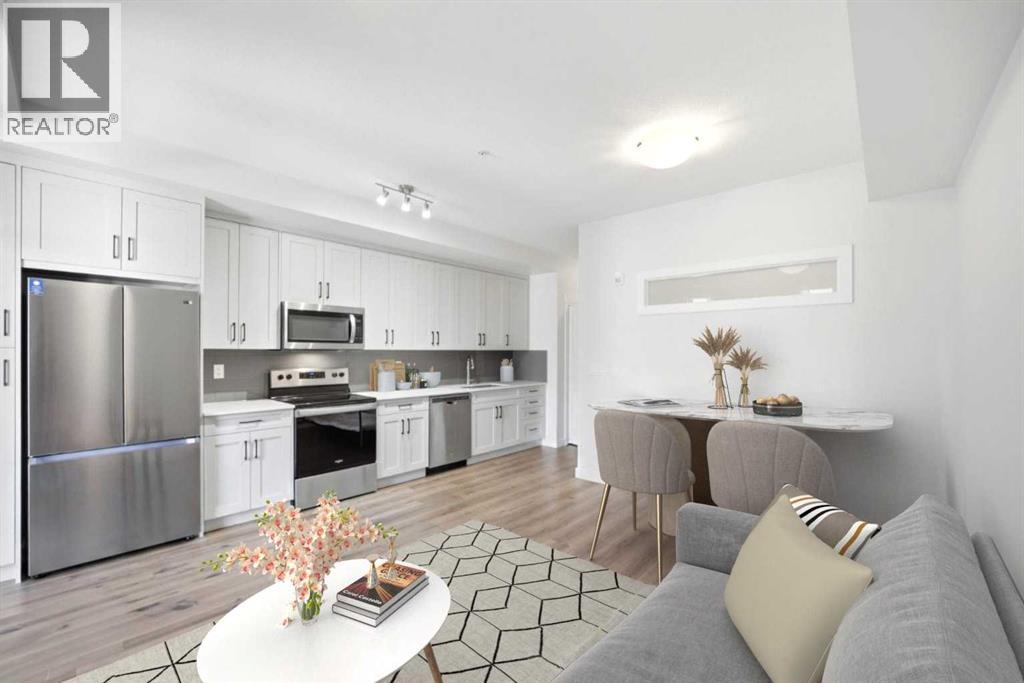
An incredible opportunity to own the lowest priced condo currently available in Sage Hill! Whether you are a first time buyer, investor, or simply looking for an affordable way to get into NW Calgary, this modern 1 bedroom condo offers exceptional value in a newer 2021 built development. Offering 514.91 sq. ft. of thoughtfully designed living space, the unit features luxury vinyl plank flooring and a contemporary kitchen with quartz countertops, white shaker cabinetry, stainless steel appliances, and an open layout connecting the kitchen, dining, and living areas. Step outside onto the covered private balcony complete with a gas BBQ hookup, perfect for enjoying the warmer months. The condo also features a comfortable bedroom, 3 piece bathroom, in suite laundry with Samsung washer and dryer, an assigned surface parking stall, and additional storage locker. Located in the desirable community of Sage Hill, you are just minutes from shopping, restaurants, everyday amenities, walking paths, Stoney Trail, and Shaganappi Trail. With newer construction, modern finishes, parking, storage, and the lowest asking price currently available in Sage Hill, this is an excellent opportunity to own in one of NW Calgary’s popular communities. Book your private showing today! (id:52784)