

2640 Dovely Court SE Calgary, Alberta T2B 3G6

$300,000Maintenance, Common Area Maintenance, Insurance, Property Management, Reserve Fund Contributions, Sewer, Waste Removal, Water
$362.56 Monthly
Maintenance, Common Area Maintenance, Insurance, Property Management, Reserve Fund Contributions, Sewer, Waste Removal, Water
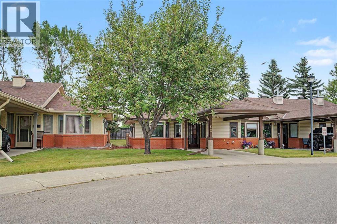
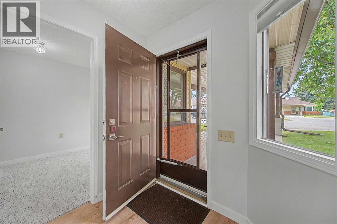
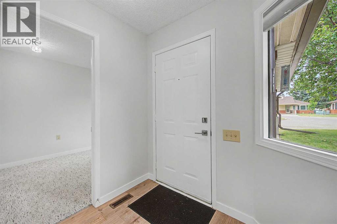
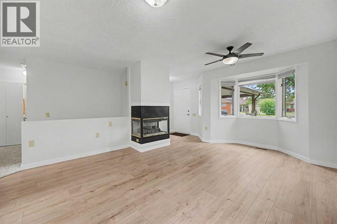
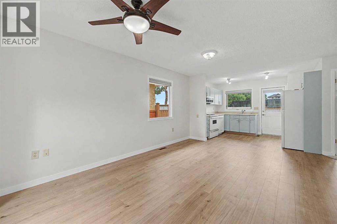
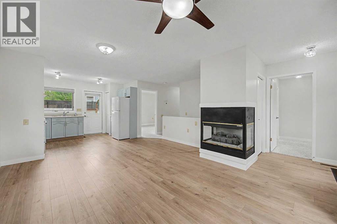
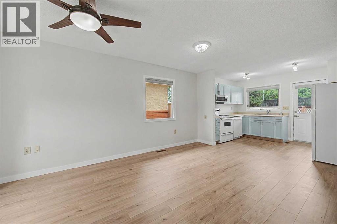
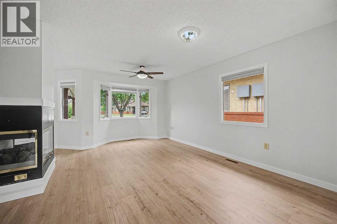
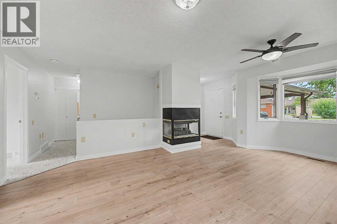
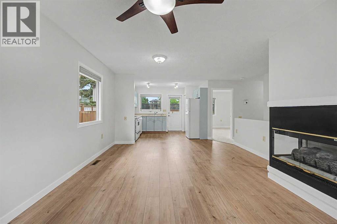
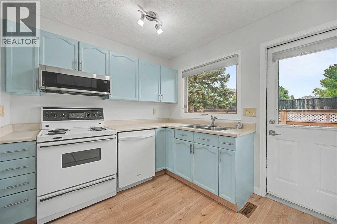
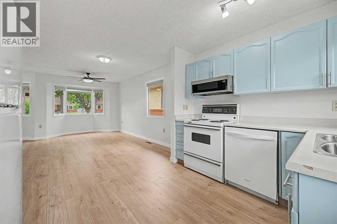
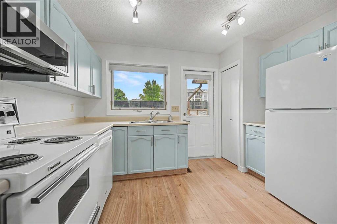
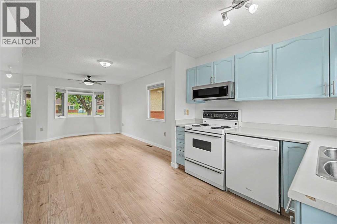
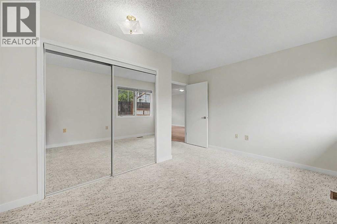
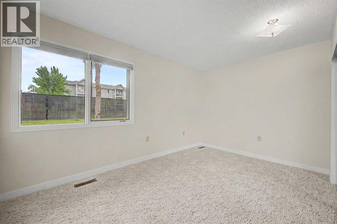
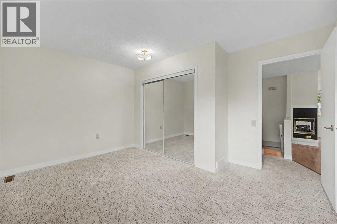
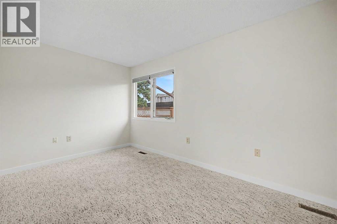
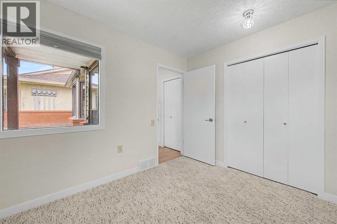
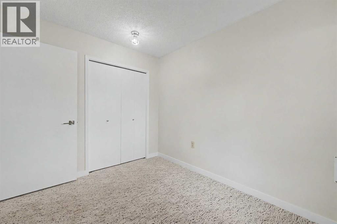
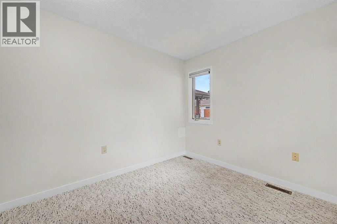
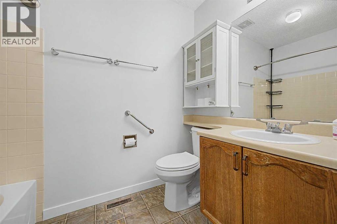
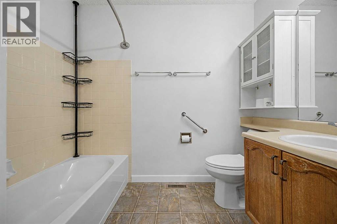
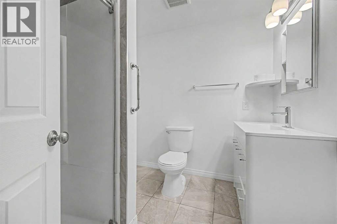
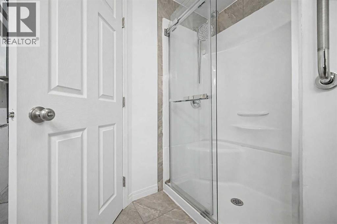
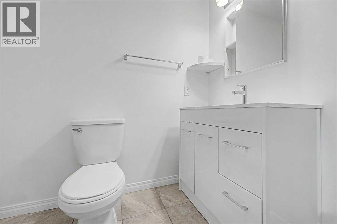
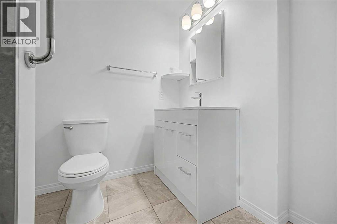
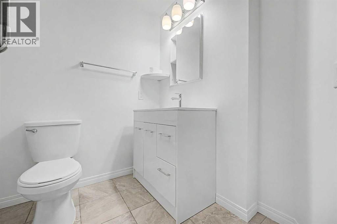
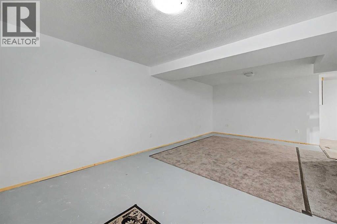
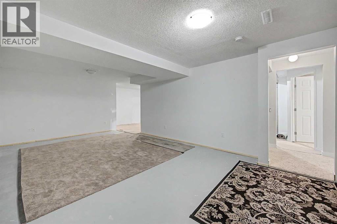
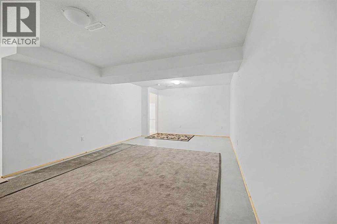
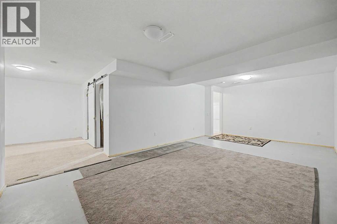
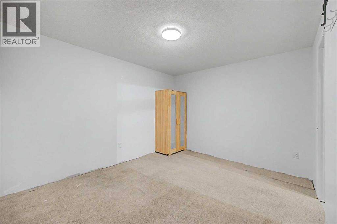
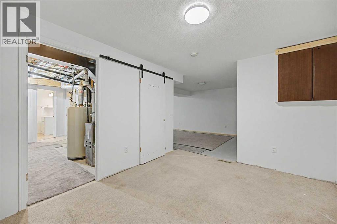
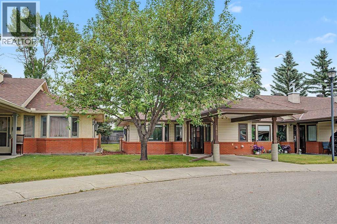
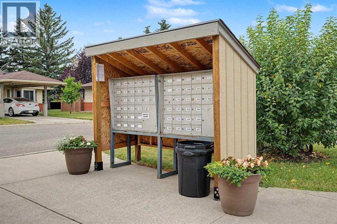
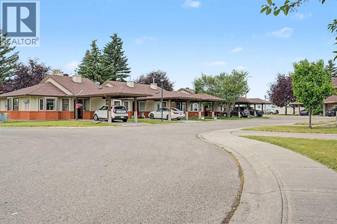
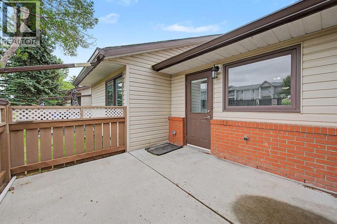
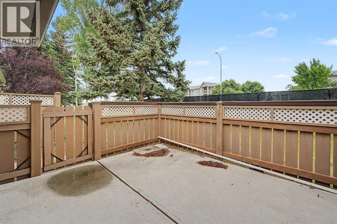
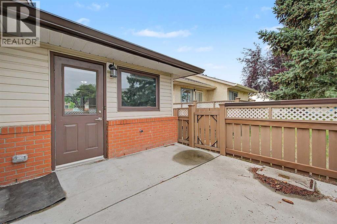
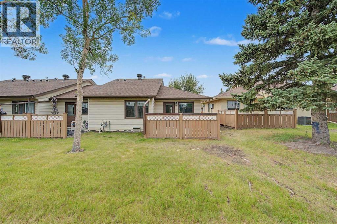
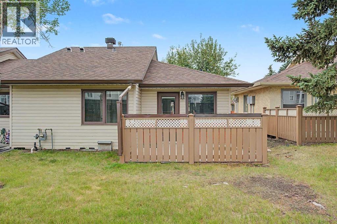
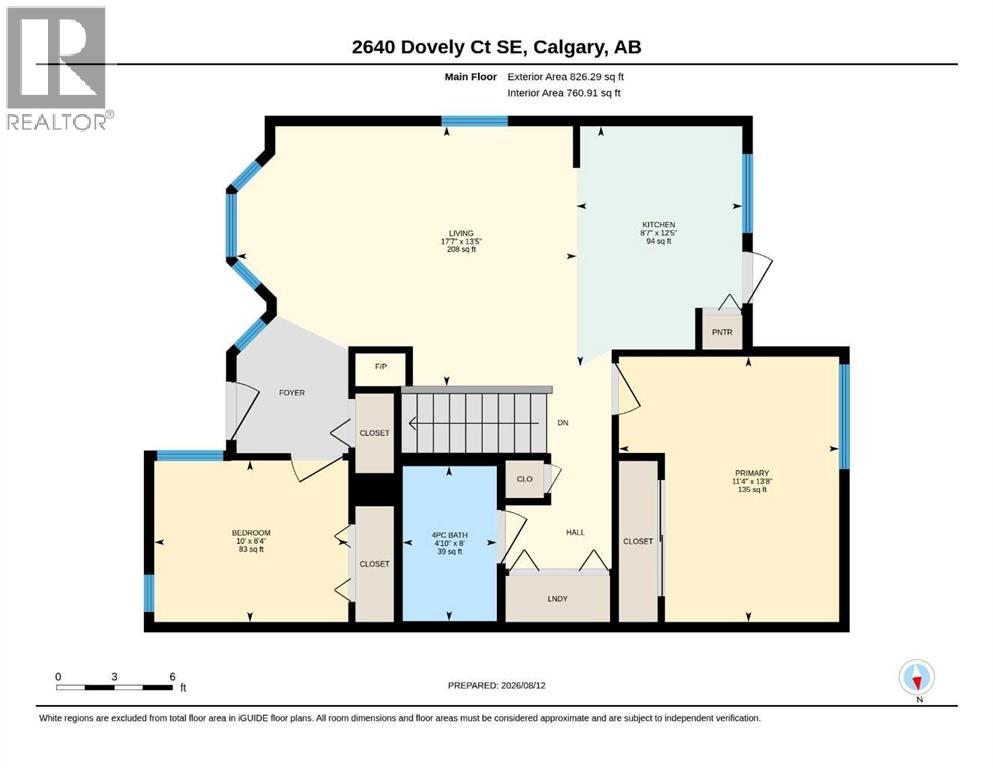
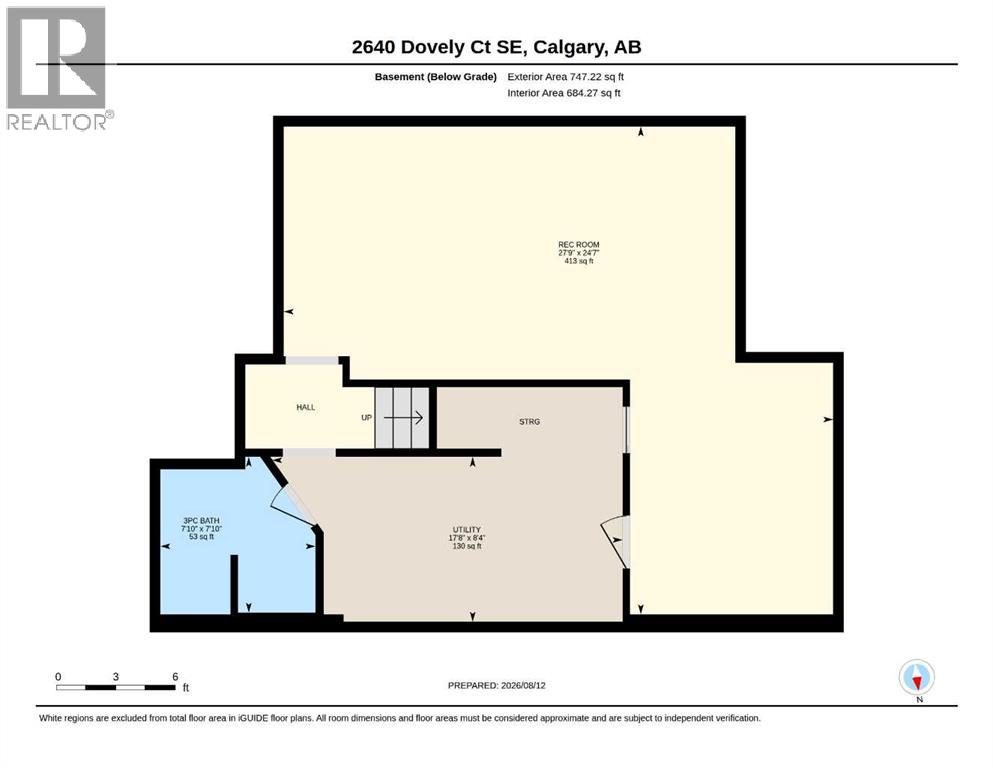
$362.56 MonthlyWelcome to Dovely Court, a vibrant 55+ community where neighbours know each other, connect over coffee, and genuinely look out for one another. This bright end-unit bungalow is a rare find, offering extra natural light, added privacy, and thoughtful upgrades throughout. With more than $23,000 in improvements, this home is truly move-in ready. The kitchen cabinets have been freshly painted, all walls professionally repainted, and brand-new carpet and blinds have been installed throughout. You’ll also appreciate the custom-built pantry, updated locks, added security features, a new upstairs toilet, and heated flooring in the basement bathroom. Simply move in and enjoy. Designed with long-term comfort and accessibility in mind, this home offers thoughtful features that make everyday living easier. Low-positioned light switches, an alert light system, wide hallways and doorways, 12-foot safety railings, and strategically placed bathroom grab bars provide added convenience, safety. The main floor has everything you need for comfortable, easy living, while the mostly developed lower level provides plenty of flexibility. A full bathroom with heated floors, along with additional space for storage, hobbies, a home office, or future guests, gives you options as your needs change. Step outside and enjoy the peaceful setting, with a green buffer behind the home and convenient covered parking right out front. Dovely Court is exceptionally well maintained, with condo fees that include water, sewer and Trash. If you’ve been looking for a home that offers comfort, accessibility, privacy, and a wonderful sense of community, this one deserves a look. Come see it for yourself. (id:52784)
Property Details
| MLS® Number | A2336834 |
| Property Type | Single Family |
| Community Name | Dover |
| Amenities Near By | Park, Shopping |
| Community Features | Pets Allowed With Restrictions, Age Restrictions |
| Features | Treed, See Remarks, Other |
| Parking Space Total | 1 |
| Plan | 9111296 |
| Structure | Deck |
Building
| Bathroom Total | 2 |
| Bedrooms Above Ground | 2 |
| Bedrooms Total | 2 |
| Amenities | Other |
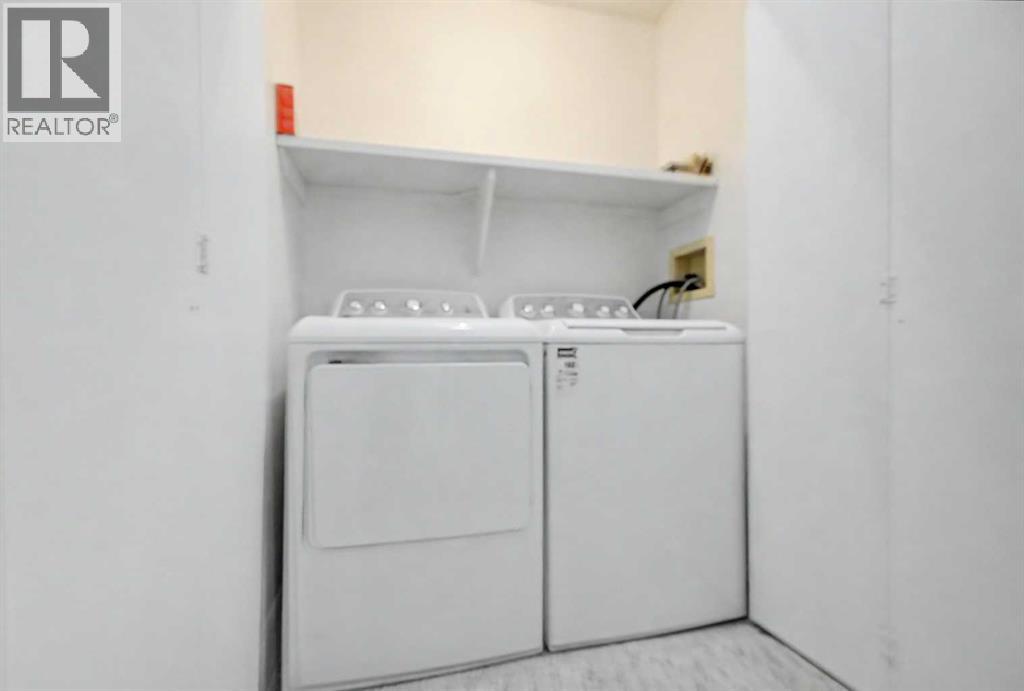
| Appliances | Refrigerator, Dishwasher, Stove, Microwave Range Hood Combo, Window Coverings, Washer & Dryer |
| Basement Development | Partially Finished |
| Basement Type | Full (partially Finished) |
| Constructed Date | 1990 |
| Construction Material | Wood Frame |
| Construction Style Attachment | Attached |
| Cooling Type | None |
| Exterior Finish | Brick, Vinyl Siding |
| Fireplace Present | Yes |
| Fireplace Total | 1 |
| Flooring Type | Carpeted, Vinyl Plank |
| Foundation Type | Poured Concrete |
| Heating Fuel | Natural Gas |
| Heating Type | Forced Air |
| Stories Total | 1 |
| Size Interior | 826 Sqft |
| Total Finished Area | 826.29 Sqft |
| Type | Row / Townhouse |
Parking
| Carport |
Land
| Acreage | No |
| Fence Type | Partially Fenced |
| Land Amenities | Park, Shopping |
| Landscape Features | Landscaped |
| Size Total Text | Unknown |
| Zoning Description | M-cg D28 |
Rooms
| Level | Type | Length | Width | Dimensions |
|---|---|---|---|---|
| Basement | 3pc Bathroom | 7.83 Ft x 7.83 Ft | ||
| Basement | Recreational, Games Room | 24.58 Ft x 27.75 Ft | ||
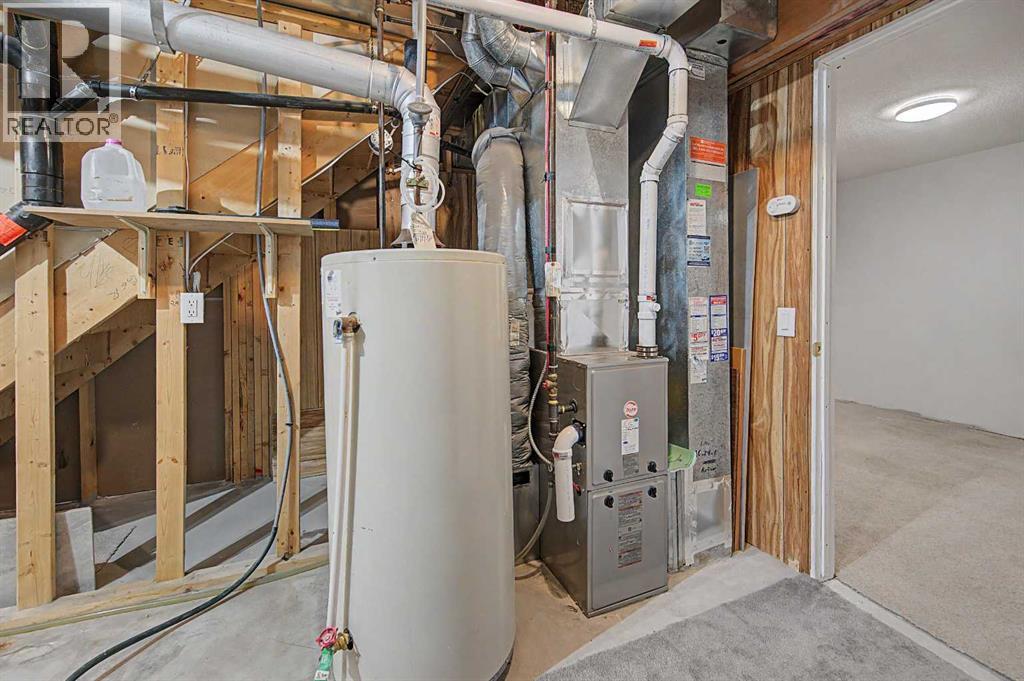
| Basement | Furnace | 8.33 Ft x 17.67 Ft | ||
| Main Level | 4pc Bathroom | 8.00 Ft x 4.83 Ft | ||
| Main Level | Bedroom | 8.33 Ft x 10.00 Ft | ||
| Main Level | Kitchen | 12.42 Ft x 8.58 Ft | ||
| Main Level | Primary Bedroom | 13.67 Ft x 11.33 Ft |
https://www.realtor.ca/real-estate/30147169/2640-dovely-court-se-calgary-dover
Contact Us
Contact us for more information

The trademarks REALTOR®, REALTORS®, and the REALTOR® logo are controlled by The Canadian Real Estate Association (CREA) and identify real estate professionals who are members of CREA. The trademarks MLS®, Multiple Listing Service® and the associated logos are owned by The Canadian Real Estate Association (CREA) and identify the quality of services provided by real estate professionals who are members of CREA. The trademark DDF® is owned by The Canadian Real Estate Association (CREA) and identifies CREA's Data Distribution Facility (DDF®)
September 07 2026 05:51:02
Calgary Real Estate Board
RE/MAX House Of Real Estate