

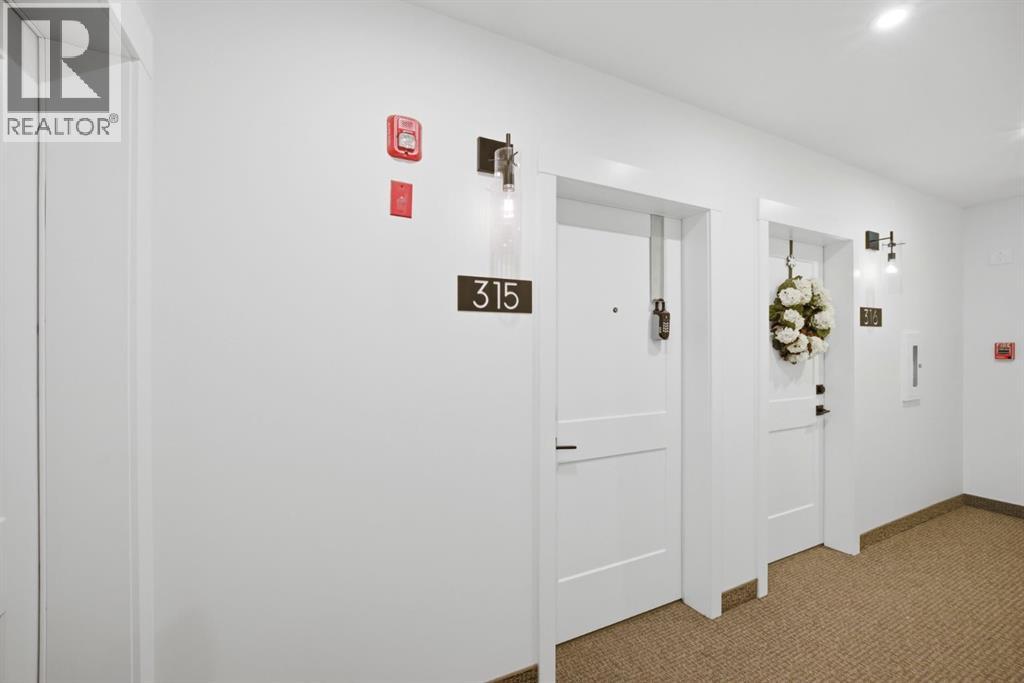
315, 10 Sage Hill NW Calgary, Alberta T3R 1X9

$219,999Maintenance, Common Area Maintenance, Heat, Insurance, Property Management
$262.50 Monthly
Maintenance, Common Area Maintenance, Heat, Insurance, Property Management
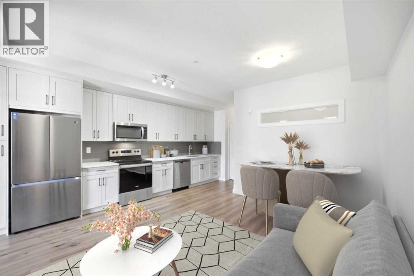
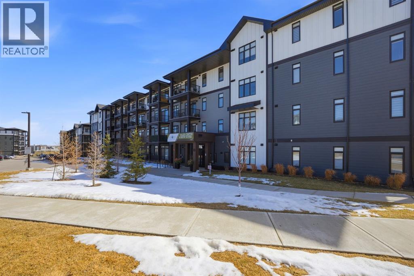
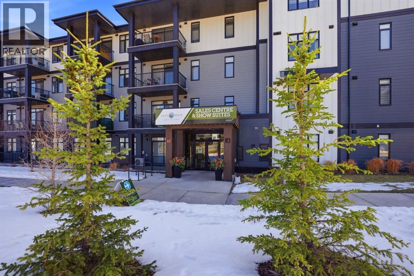
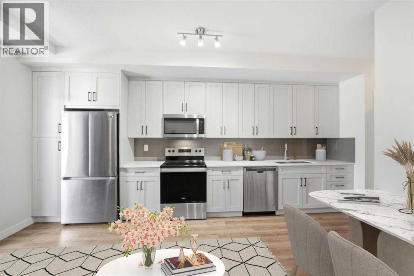
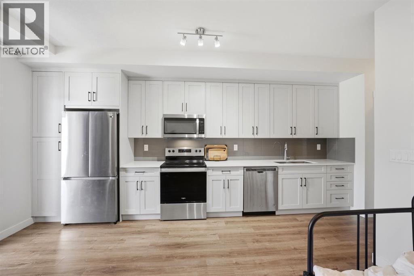
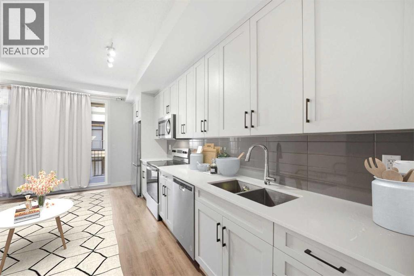
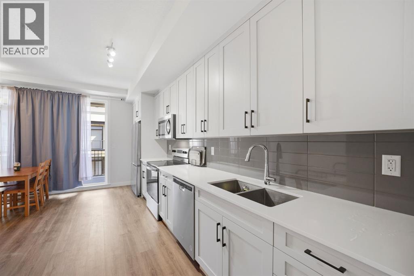
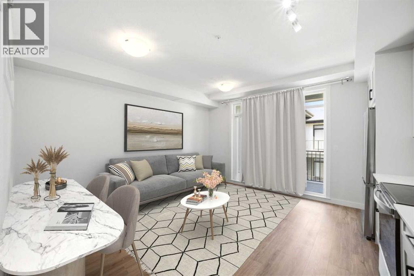
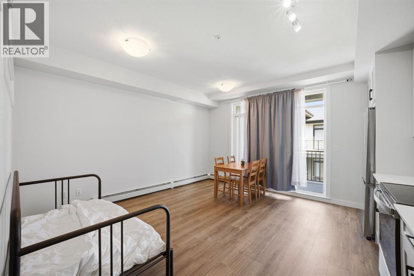
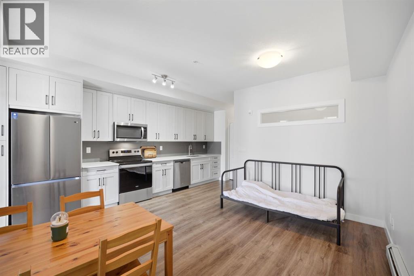
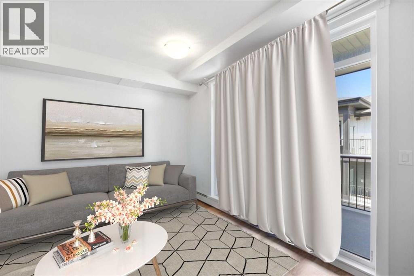
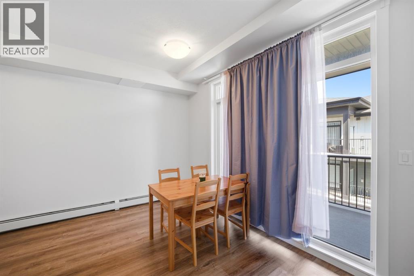
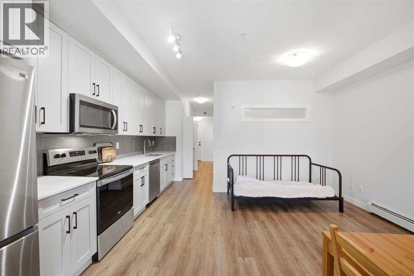
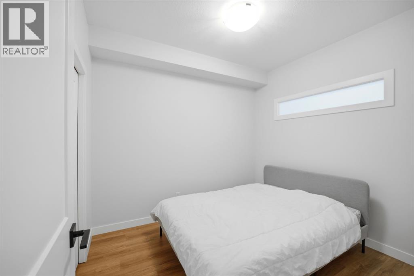
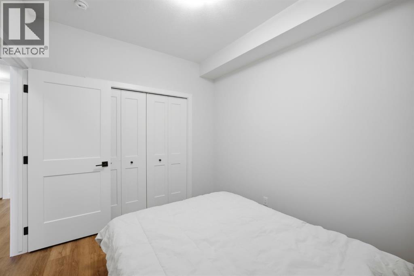
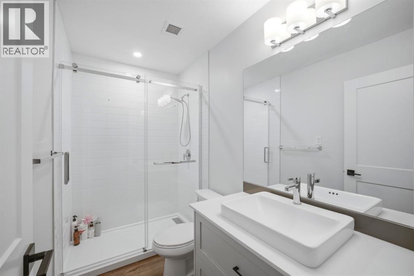
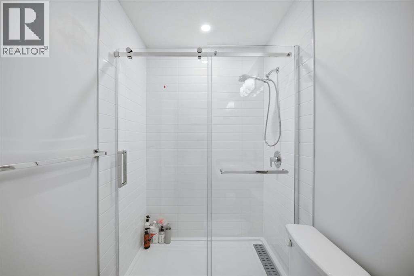
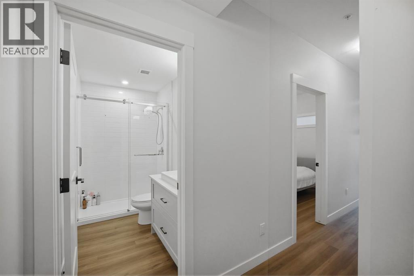
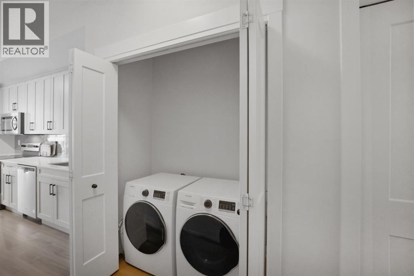
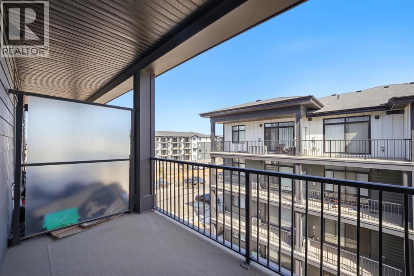
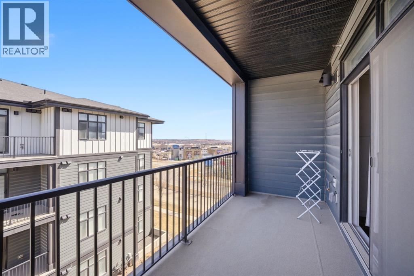
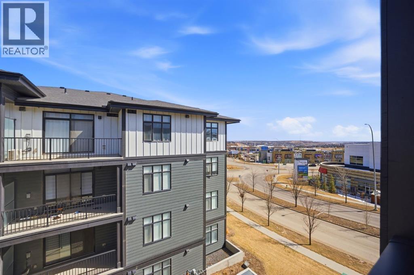
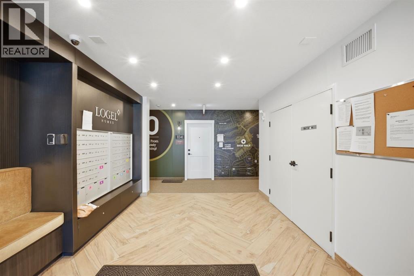
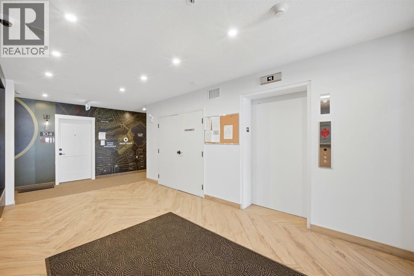
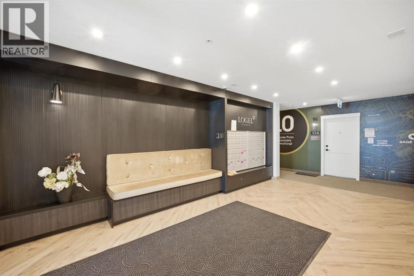
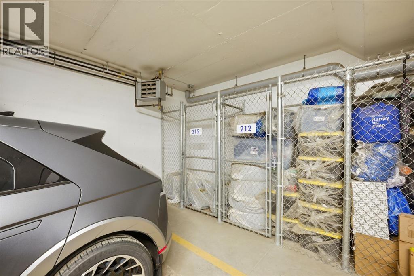
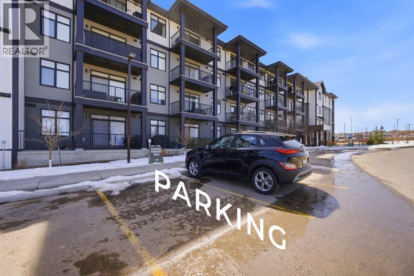
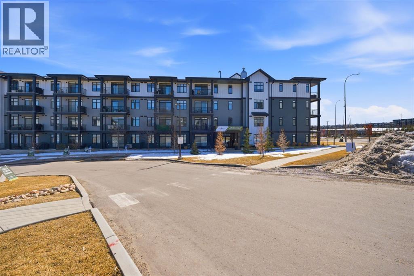
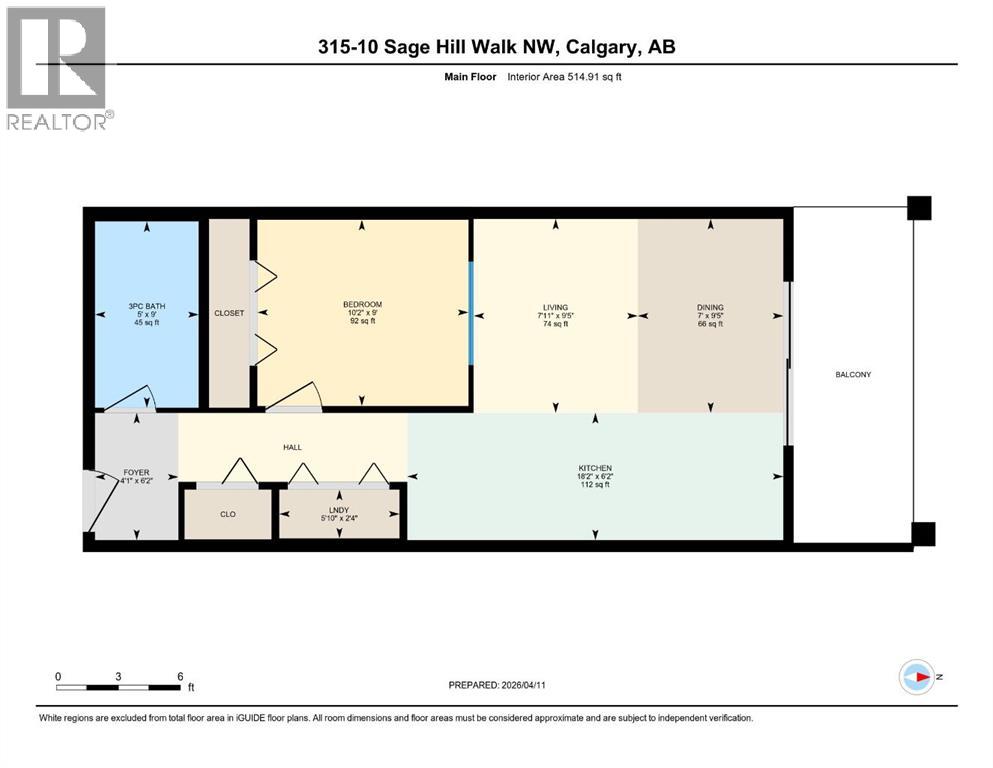
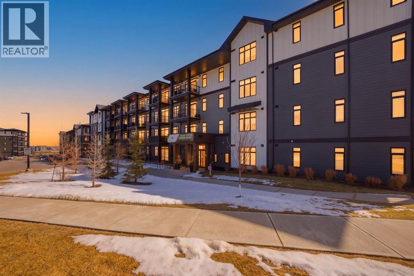
$262.50 MonthlyAn incredible opportunity to own the lowest priced condo currently available in Sage Hill! Whether you are a first time buyer, investor, or simply looking for an affordable way to get into NW Calgary, this modern 1 bedroom condo offers exceptional value in a newer 2021 built development. Offering 514.91 sq. ft. of thoughtfully designed living space, the unit features luxury vinyl plank flooring and a contemporary kitchen with quartz countertops, white shaker cabinetry, stainless steel appliances, and an open layout connecting the kitchen, dining, and living areas. Step outside onto the covered private balcony complete with a gas BBQ hookup, perfect for enjoying the warmer months. The condo also features a comfortable bedroom, 3 piece bathroom, in suite laundry with Samsung washer and dryer, an assigned surface parking stall, and additional storage locker. Located in the desirable community of Sage Hill, you are just minutes from shopping, restaurants, everyday amenities, walking paths, Stoney Trail, and Shaganappi Trail. With newer construction, modern finishes, parking, storage, and the lowest asking price currently available in Sage Hill, this is an excellent opportunity to own in one of NW Calgary’s popular communities. Book your private showing today! (id:52784)
Property Details
| MLS® Number | A2329832 |
| Property Type | Single Family |
| Community Name | Sage Hill |
| Amenities Near By | Park, Playground, Schools, Shopping |
| Community Features | Pets Allowed With Restrictions |
| Features | No Animal Home, No Smoking Home, Parking |
| Parking Space Total | 1 |
| Plan | 2111232 |
Building
| Bathroom Total | 1 |
| Bedrooms Above Ground | 1 |
| Bedrooms Total | 1 |
| Appliances | Refrigerator, Dishwasher, Stove, Microwave Range Hood Combo, Washer & Dryer |
| Constructed Date | 2021 |
| Construction Style Attachment | Attached |
| Cooling Type | None |
| Flooring Type | Vinyl Plank |
| Heating Type | Baseboard Heaters |
| Stories Total | 4 |
| Size Interior | 515 Sqft |
| Total Finished Area | 514.91 Sqft |
| Type | Apartment |
Land
| Acreage | No |
| Land Amenities | Park, Playground, Schools, Shopping |
| Size Total Text | Unknown |
| Zoning Description | Dc |
Rooms
| Level | Type | Length | Width | Dimensions |
|---|---|---|---|---|
| Main Level | 3pc Bathroom | 2.74 M x 1.52 M | ||
| Main Level | Primary Bedroom | 2.74 M x 3.10 M | ||
| Main Level | Dining Room | 2.87 M x 2.13 M | ||
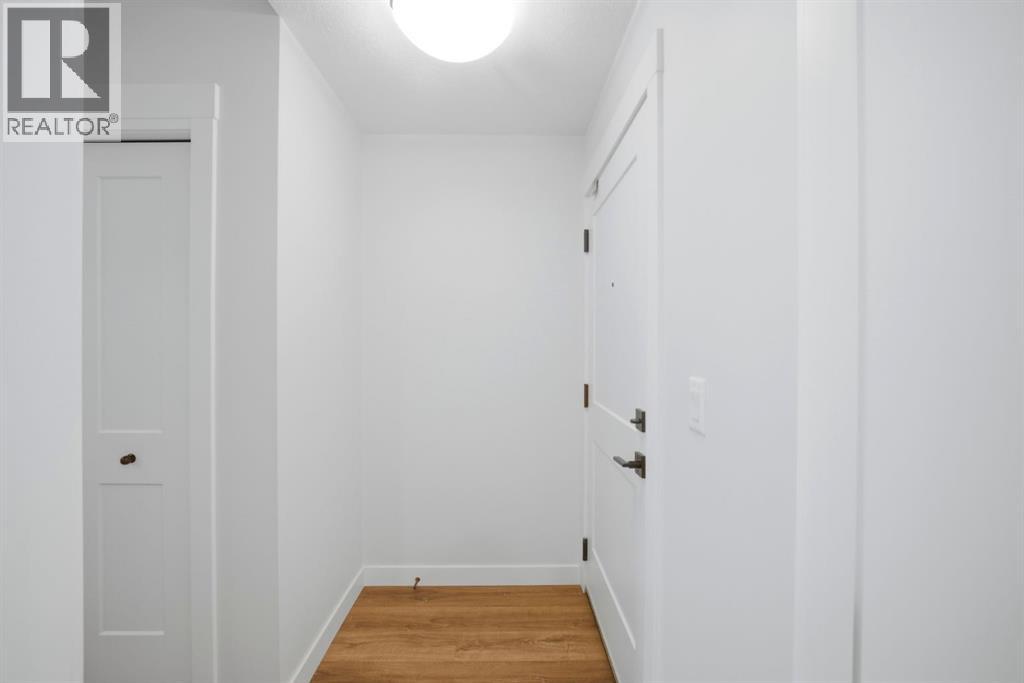
| Main Level | Foyer | 1.88 M x 1.24 M | ||
| Main Level | Kitchen | 1.88 M x 5.54 M | ||
| Main Level | Living Room | 2.87 M x 2.41 M | ||
| Main Level | Laundry Room | .71 M x 1.78 M |
https://www.realtor.ca/real-estate/30042960/315-10-sage-hill-nw-calgary-sage-hill
Contact Us
Contact us for more information

The trademarks REALTOR®, REALTORS®, and the REALTOR® logo are controlled by The Canadian Real Estate Association (CREA) and identify real estate professionals who are members of CREA. The trademarks MLS®, Multiple Listing Service® and the associated logos are owned by The Canadian Real Estate Association (CREA) and identify the quality of services provided by real estate professionals who are members of CREA. The trademark DDF® is owned by The Canadian Real Estate Association (CREA) and identifies CREA's Data Distribution Facility (DDF®)
September 07 2026 03:57:36
Calgary Real Estate Board
RE/MAX Real Estate (Mountain View)