

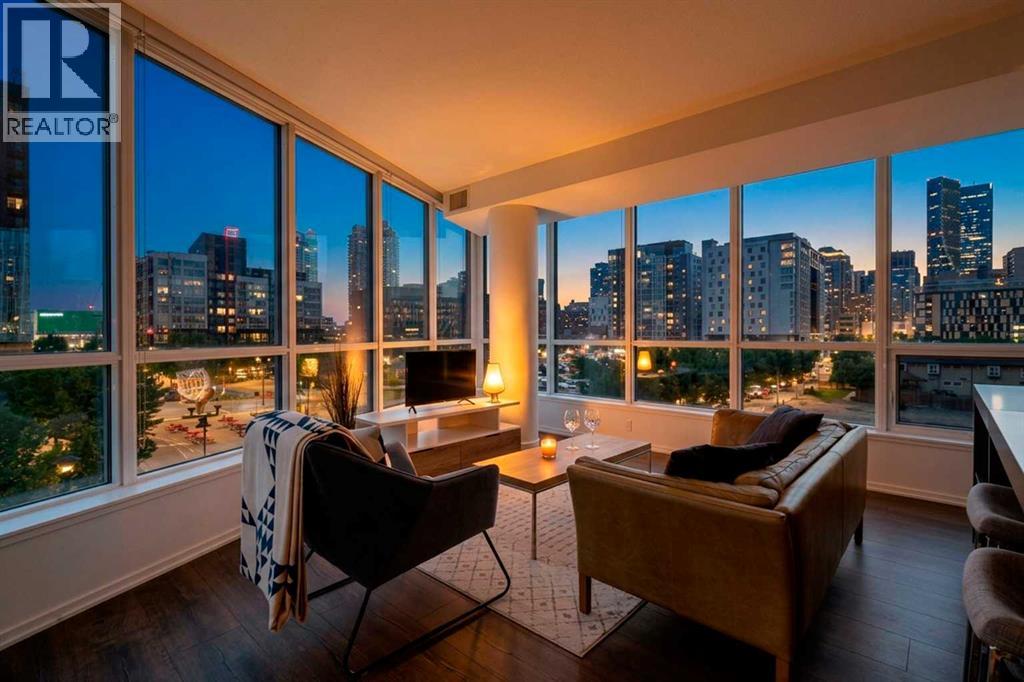
326, 615 6 Avenue SE
Calgary, Alberta
Corner-unit privacy meets elevated urban living at Verve! Tucked away at the absolute end of a quiet 3rd-floor hallway with no shared side walls, this pristine end unit offers a level of sanctuary rarely found downtown. Maintained in flawless original-owner condition and never rented, this bright residence captures stunning views of the iconic National Music Centre and vibrant local public art through dramatic floor-to-ceiling windows.The open-concept layout is designed for effortless entertaining, centred around a sleek gourmet kitchen complete with premium quartz countertops, a custom island with a unique integrated fruit tray, and high-end built-in appliances. The versatile, dedicated den creates the ideal home office, creative sanctuary, or private guest space. Relax in the bright primary bedroom equipped with custom California closet organizers, and enjoy year-round luxury with air conditioning, in-suite stacked laundry, and a private balcony featuring a natural gas BBQ line.One of the most convenient and unique advantages of this unit's location is its proximity to a fourth elevator. This specific elevator grants you closer access to a quiet 2nd entry on 5th Street SE, while also serving as your daily, direct elevator down to your storage locker and extra-wide titled underground parking stall. Verve’s resort-style amenities include a 6th-floor fitness center, party room, and outdoor courtyard with BBQs and ping-pong, plus a 25th-floor sky deck and boardroom featuring panoramic city views. Enjoy Good Earth Coffeehouse, a boutique liquor store, and a pizza shop right at your doorstep, with Superstore, Winners, community gardens, Bow River pathways, and St. Patrick's Island just steps away.Turnkey appeal: Furniture is negotiable, making this an ideal fit for first-time buyers or executive investors alike! (id:52784)
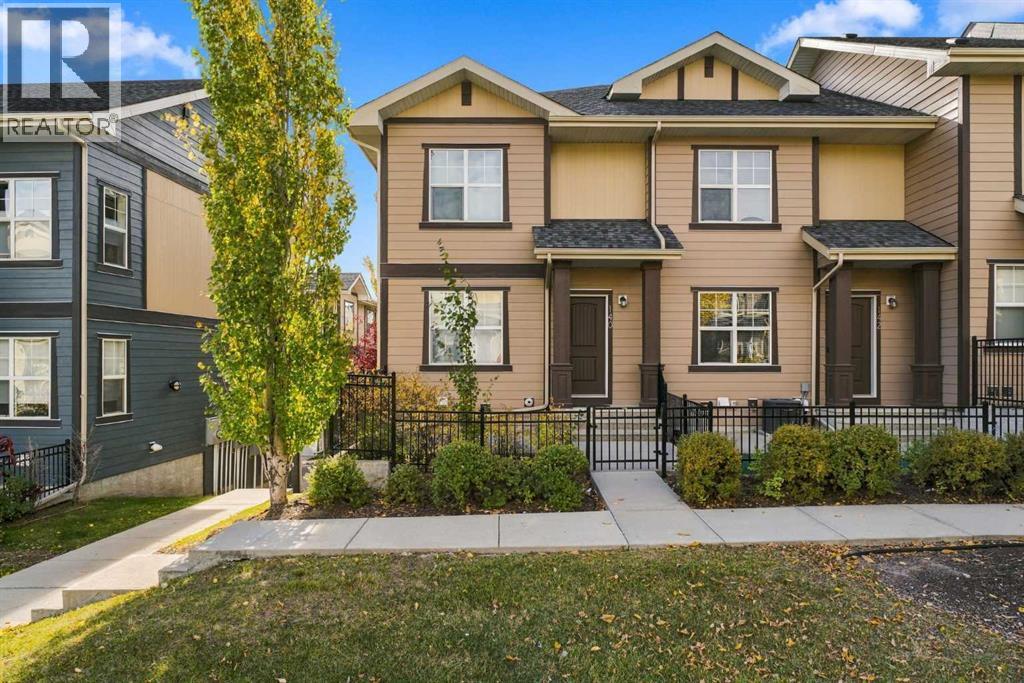
140 Evanscrest Gardens NW
Calgary, Alberta
Welcome to 140 Evanscrest Gardens NW, a home that makes everyday living feel just a little more enjoyable. Tucked into one of Evanston’s most desirable settings, this beautifully maintained 1241 sq ft end unit townhome enjoys a peaceful outlook toward greenspace & walking paths, creating an unexpected sense of privacy & calm. With three bedrooms, 2.5 bathrooms, a rare double attached garage & a wonderfully versatile layout, this is the kind of home that can comfortably take you from your first purchase to your next chapter. From the moment you arrive, there is an inviting sense of space. A private fenced patio welcomes you at the front, while the end unit design brings additional windows & natural light throughout. Inside, the main living level is bright, airy & effortlessly connected, with 9 foot ceilings & large windows creating an uplifting backdrop for everyday life. The living room opens seamlessly to the dining area & kitchen, making it easy to stay connected whether you’re enjoying a quiet evening at home or entertaining friends. The kitchen is both stylish & practical, with light modern cabinetry, stainless appliances, generous storage, a pantry & a large central island with a breakfast bar, the natural gathering place for morning coffee, casual meals & lingering conversations. Beyond the living room, step onto your private balcony & let the day slow down. Overlooking the central green space & courtyard, with no homes directly across, it offers a peaceful outdoor escape for morning coffee, an evening glass of wine or summer BBQs with friends. A gas hookup & electrical outlet make outdoor entertaining wonderfully convenient. A 2-piece powder room & generous under stair storage complete the main level. Upstairs, the primary suite provides a private retreat, featuring a spacious walk-in closet and beautifully appointed 3-piece ensuite. Two additional bedrooms offer flexibility for children, guests, a home office or whatever your life requires next, while a full 4-piece bathroom completes the upper level. The lower level adds another layer of versatility, with a welcoming flex area, laundry, excellent storage & direct access to the double attached garage. There is room here not only for your vehicles, but for bikes, sporting equipment & all the things that come with an active Calgary lifestyle. Outside your front door is a community designed for living well. Evanston’s extensive pathways, parks, playgrounds & green spaces make it easy to get outside, while Evanston Towne Centre puts shops, cafés, restaurants & everyday conveniences close at hand. Creekside Shopping Centre, Beacon Hill, Sage Hill Quarter & Market Mall are nearby, with Stoney Trail & 14th Street NW providing exceptional access across the city. Whether this is the first home you’re proud to call your own, the place where your growing family takes its next step, or an investment with lasting appeal, 140 Evanscrest Gardens offers the rare opportunity to own a home that feels as good as it lives. (id:52784)
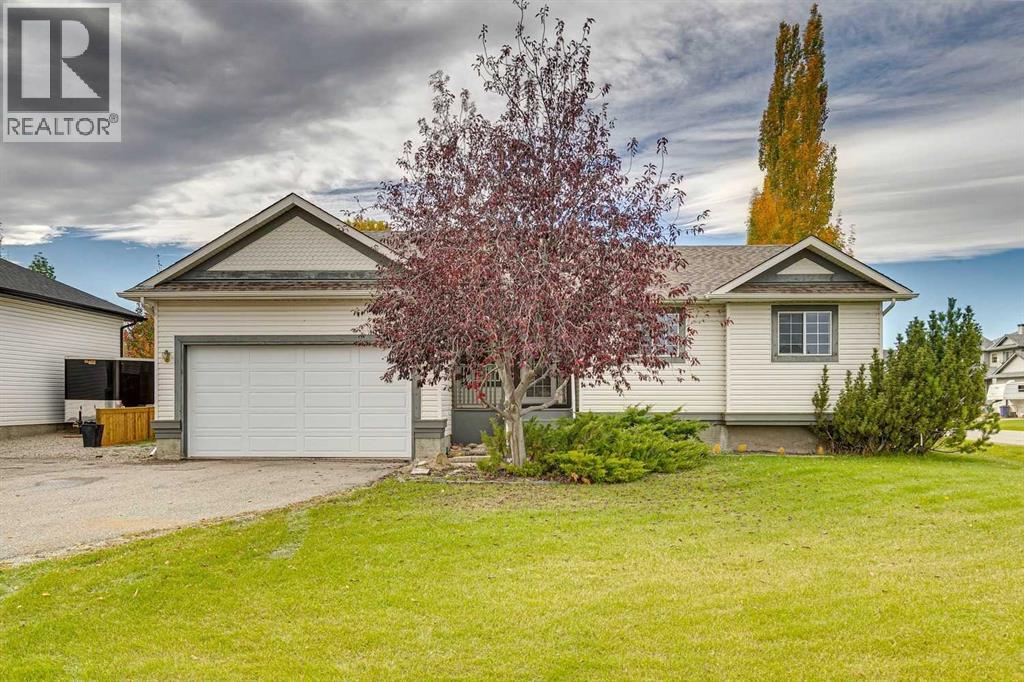
1 Crilly Close NE
Langdon, Alberta
Room to Grow, Space to Gather & a Little Room to Roam! Welcome to a home that offers the space, comfort, and flexibility to make it your own! Situated on a generous corner lot on a quarter acre in the welcoming community of Langdon, this bungalow is full of possibilities, both inside and out.The open-concept main floor features large west-facing living room windows that fill the space with natural light, creating a warm and inviting place to relax or gather with family and friends. The kitchen offers a functional island with seating for casual meals and conversation, along with a pantry for extra storage. Laminate flooring flows throughout the main living areas, with tile in the wet areas and carpet limited to the stairs. Main-floor laundry adds everyday convenience, with plumbing rough-in for a future sink. The primary bedroom features a private ensuite with gold-trimmed shower doors and distinctive gold-accented tile work, bringing a touch of contemporary character to the space. A full main bathroom and two additional bedrooms completes the upper level. Downstairs, double French doors open to a spacious recreation area with a rough-in for a future bar and pool table lighting, perfect for entertaining. Another set of French doors leads to a versatile flex room featuring storage behind the lower wall panelling, illuminated lighting beneath the archways, and plenty of potential for a home office, TV room, hobby space, or additional bedroom (subject to applicable requirements). A convenient two-piece bathroom is already in place, with room to explore adding a shower. Luxury vinyl plank flooring throughout the lower level. Outside, enjoy the large rear deck, generous yard space, and the added possibilities that come with a corner lot, including potential RV parking, subject to municipal requirements. With schools nearby and room to enjoy the outdoors, this property offers a wonderful opportunity to put down roots in Langdon and create a home that fits your lifestyle. (id:52784)
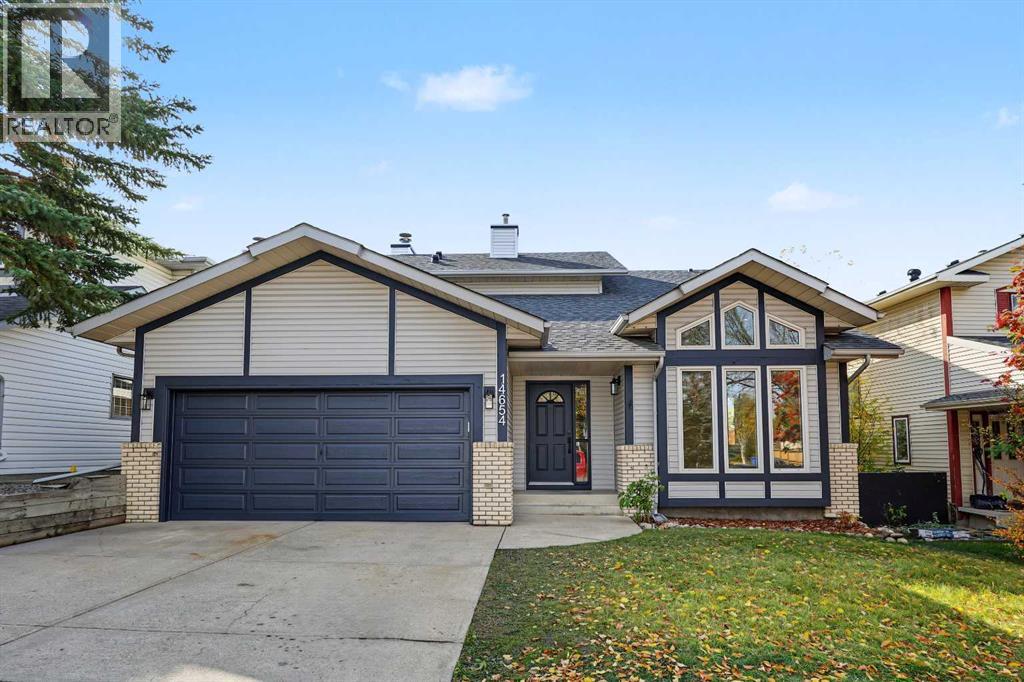
14654 Deer Ridge Drive SE
Calgary, Alberta
Welcome to this beautifully renovated 4-bedroom, 3.5-bathroom walk-out home offering the perfect blend of modern luxury, functional layout, and complete mechanical peace of mind. Bathed in amazing natural light from top to bottom, this move-in-ready home has over 3,000 SqFt of living space on 3 levels, boasts wonderful vaulted ceilings in the living room, dining room, and main upper staircase, creating an airy and expansive feel the moment you enter. At the heart of the home, the chef-inspired kitchen features rich granite countertops with ample prep space, sleek cabinetry accents, and a brand-new stainless steel appliance package including fridge, range, dishwasher, microwave, and hood fan. The open-concept living space centers around a charming wood-burning fireplace (WETT inspected Sept 2026), perfect for cozy winter evenings. Upgraded luxury vinyl plank flooring, knockdown ceilings, fresh paint, and custom recessed and accent lighting flow continuously throughout all levels. Upstairs, the primary retreat serves as a true sanctuary, featuring open SW views, a spacious walk-in closet, and a 4-piece ensuite with a luxurious spa-like shower. 2 additional bedrooms and another 4-piece bathroom complete the upper level. The fully finished lower-level walkout is flooded with wonderful natural light and offers incredible versatility. It features a wonderful rec-room spacious enough for both a dedicated media space and a full-size pool table, a refreshed 3-piece bathroom, and a generous 4th bedroom complete with two closets and a newly installed egress window (2026). Step outside to your outdoor haven. Enjoy warm sunshine while you BBQ or entertain on the huge SW-facing upper deck or relax under the covered lower-level patio. The expansive, fully-fenced backyard includes a totally chill firepit area leading out toward the back alley, ideal for entertaining or hanging out with family and friends. Beyond aesthetic elegance, this home offers exceptional backend value and mai ntenance updates: • FULL Poly-B plumbing replacement (2023) • Smoke and CO detectors interlinked to 2026 safety code. • Hot water tank (2024) • Lennox Furnace (2022, cleaned Oct 2026) • Roof replaced (2021) • Lower bedroom window newly installed (2026) • WETT Inspection Fireplace (Sept 2026) • New Weiser locks on all exterior doors (2026) • New exterior lighting (2026) • Insulated & drywalled garage. Situated in a wonderful, family-friendly neighborhood just minutes from Fish Creek Park, Bow River Pathways, off-leash dog park, schools, playgrounds, shopping, dining, and transit routes. Exceptional craftsmanship meets long-term peace of mind! Book your private viewing before it's too late... (id:52784)
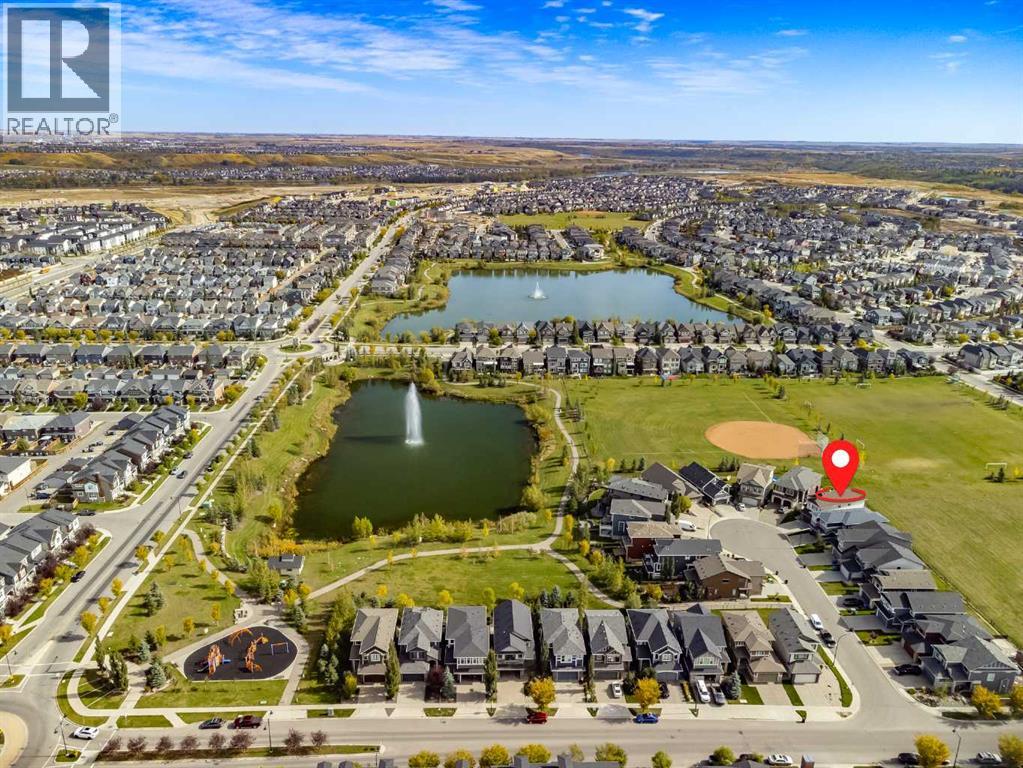
32 Legacy Cove SE
Calgary, Alberta
Welcome to this exceptional Legacy walkout backing directly onto park and greenspace, perfectly positioned on a nearly 7,000 sq. ft. pie-shaped lot with no rear neighbours. Offering nearly 3,400 sq. ft. of developed living space, 5 bedrooms, 4.5 bathrooms, four bedrooms upstairs, and a fully finished walkout basement, this home delivers an outstanding combination of space, privacy, and functionality.The bright open-concept main floor is designed to take full advantage of the beautiful setting, with large windows bringing in natural light and showcasing peaceful greenspace views. A striking three-way fireplace anchors the living space, while the chef-inspired kitchen features dual-tone cabinetry, granite countertops, an oversized island, walk-through pantry, gas cooktop, built-in oven and microwave, Bosch dishwasher, wine fridge, and smart refrigerator. The adjoining breakfast nook opens onto the upper deck, ideal for morning coffee or summer evenings overlooking the park.A formal dining area, separate office or flex room, and functional mudroom with access to the double attached garage complete the main level.Upstairs, the highly desirable four-bedroom layout is ideal for families. Two bedrooms offer walk-in closets and private ensuites, including the spacious primary retreat with greenspace views, a generous walk-in closet, and spa-inspired 5-piece ensuite. A central bonus room and upper-level laundry room with sink add comfort and convenience.The fully finished walkout basement expands the living space with a large recreation area, fifth bedroom, full bathroom, and direct access to the backyard—perfect for guests, teenagers, extended family, a home gym, or additional entertaining space.Outside, the expansive pie-shaped backyard is a true highlight. Beautifully landscaped and backing directly onto park, pathways, and greenspace, it offers exceptional privacy and room for children, pets, gardening, and gatherings. A poured concrete patio, upper deck, and conven ient side-yard access complete the outdoor space.Additional features include central air conditioning, dimmable LED lighting, zebra blinds throughout, and thoughtful upgrades designed to enhance everyday living.Located on a quiet cul-de-sac in the award-winning community of Legacy, residents enjoy pathways, parks, playgrounds, ponds, schools, shopping, and convenient access to Pine Creek Valley.With its walkout design, four bedrooms upstairs, nearly 3,400 sq. ft. of developed living space, oversized pie lot, and direct park and greenspace exposure, this home offers an exceptional combination of space, setting, and functionality. (id:52784)
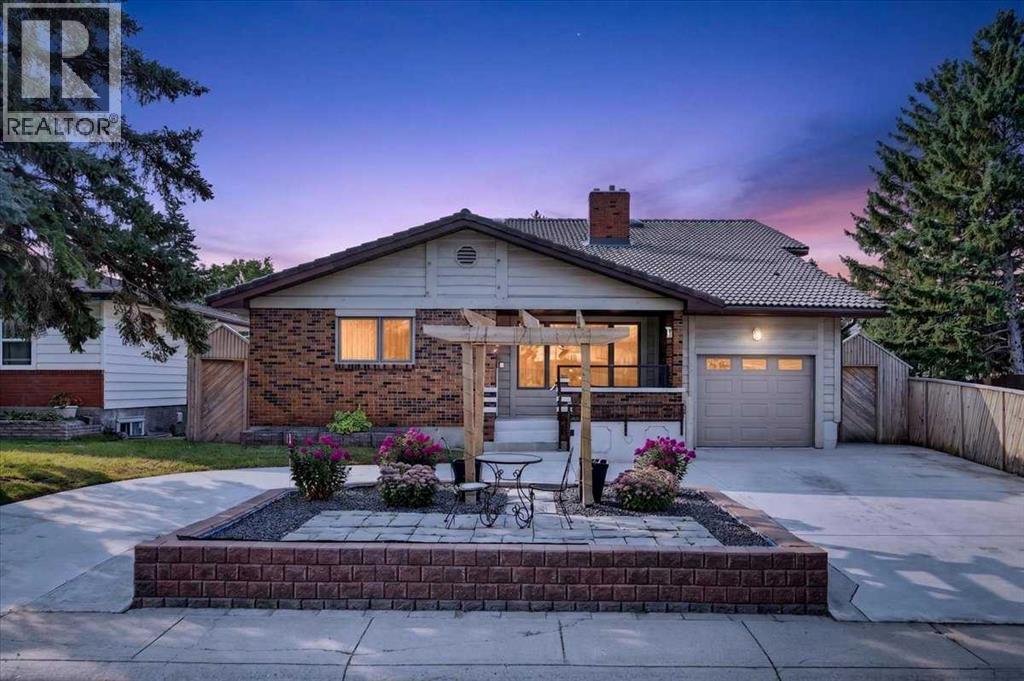
126 Marbrooke Circle NE
Calgary, Alberta
Don't Miss this home. It gives room to breath, with over 4400 sq feet of living space this unique home thats on a quiet circle street in Marlborough is a must see, With room for extended family, rental income, or both. Six bedrooms above grade. A self-contained lower unit with its own entrance. And extras most homes this size simply do not have.The main floor gives you two bedrooms, both primary-sized with walk in closets and 3 piece ensuite. A full kitchen with island, a dining room, a living room, a separate family room, a half bath, and main floor laundry. That is a complete home on one level. Upstairs, four more bedrooms, a four piece Bathroom, a flex room and a sitting area give you every configuration a large or multigenerational household needs: home offices, guest rooms, kids' rooms, a flex space. in the basement there are two furnaces one replaced in 2026, meaning each level runs independently. A tankless hot water tank means you are never waiting.The lower level has a separate walk-up entrance to grade, three flex rooms, a full kitchen, a full bathroom, a Family room and shared access to laundry. Whether you use it for family, a long-term tenant, or an occasional rental, the layout is already there.Step outside and the outdoor spaces match the scale of what is inside. A covered and heated deck extends your usable season well into the Alberta colder months. A covered front porch. A pergola. A shed with a built in bird house, The U-curved drive-through driveway means no reversing, no blocked-in cars, easy access for larger vehicles. The attached garage adds one more layer of everyday convenience.Then the part that makes buyers stop scrolling — a hot tub room inside the home (under the Linoleum floor), a two person hot tub outside, a sauna in the basement, a cold room in the basement, A powered work shop shed in the backyard. These are not features you find bundled together at this price point.Marlborough is an established NE community with walkab le streets and real infrastructure. The home backs onto a lane and sides onto a path. The C-Train station is a short walk away — direct rail to downtown, no transfers. Ten minutes from the core by car. Big Marlborough Park, Marwood Park, and multiple schools including St. Martha (K-9) are all close. Marlborough Mall is minutes away for everyday errands. The circle street is quiet by design. When you are ready to walk through, reach out to your favourite Agent and leave the rest to them. (id:52784)
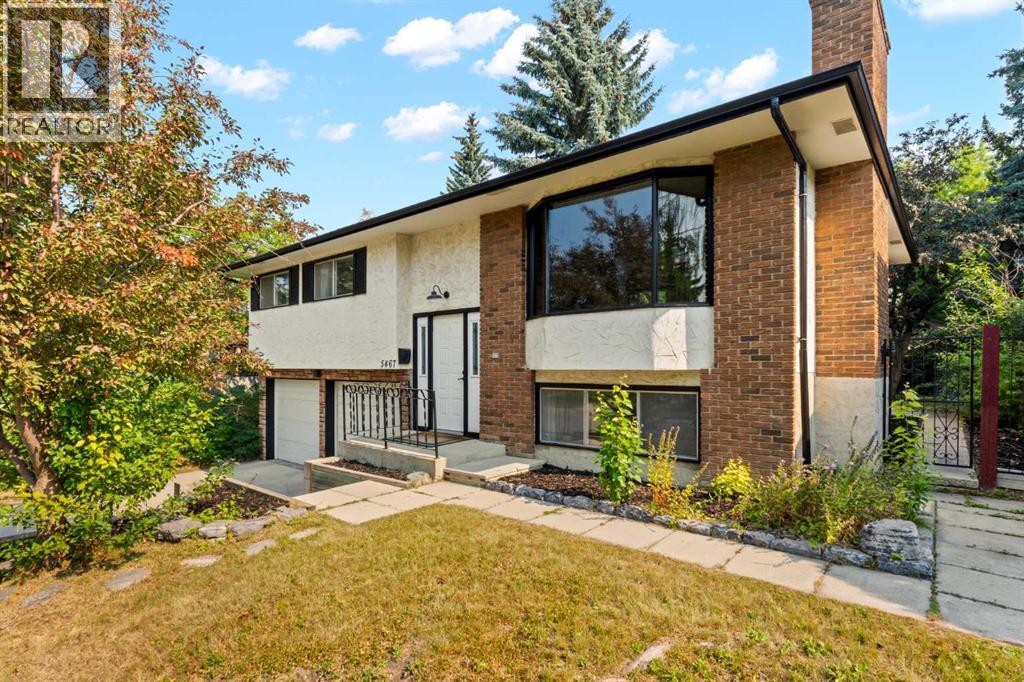
5467 Dalrymple Crescent NW
Calgary, Alberta
Tucked into the mature, tree-lined community of Dalhousie, this updated bi-level offers the kind of lot, location, and space that are increasingly hard to find in Northwest Calgary. Set on a large, fully fenced property with towering trees, back alley access, and a cozy fire pit area, the home combines established-neighbourhood charm with thoughtful interior updates.Inside, the main level is bright and welcoming, with oversized windows bringing natural light into the spacious living and dining areas. The renovated kitchen anchors the space with a large island, stone countertops, updated appliances, generous cabinetry, and plenty of room for everyday cooking and entertaining. Just off the dining area, the living room features a wood-burning fireplace that adds warmth and character.Three bedrooms are located on the main floor, including a comfortable primary bedroom with cheater access to the updated bathroom. The bathroom configuration is a little different from the ordinary, with the full bath connecting to an adjoining two-piece bath to create added flexibility for a busy household.The lower level provides a large recreation room with plenty of room for movie nights, games, a home office, gym, or additional family space. A spacious drive-under double garage offers excellent parking, storage, and room for hobbies.With schools, parks, pathways, shopping, and transit all nearby, plus convenient access to downtown Calgary and major routes in and out of the city, this is a fantastic opportunity to own a well-located home in one of Calgary’s most established northwest communities.If you've been looking for an updated family home on a beautiful mature lot in an established neighborhood, this Dalhousie gem is one you won't want to miss (id:52784)
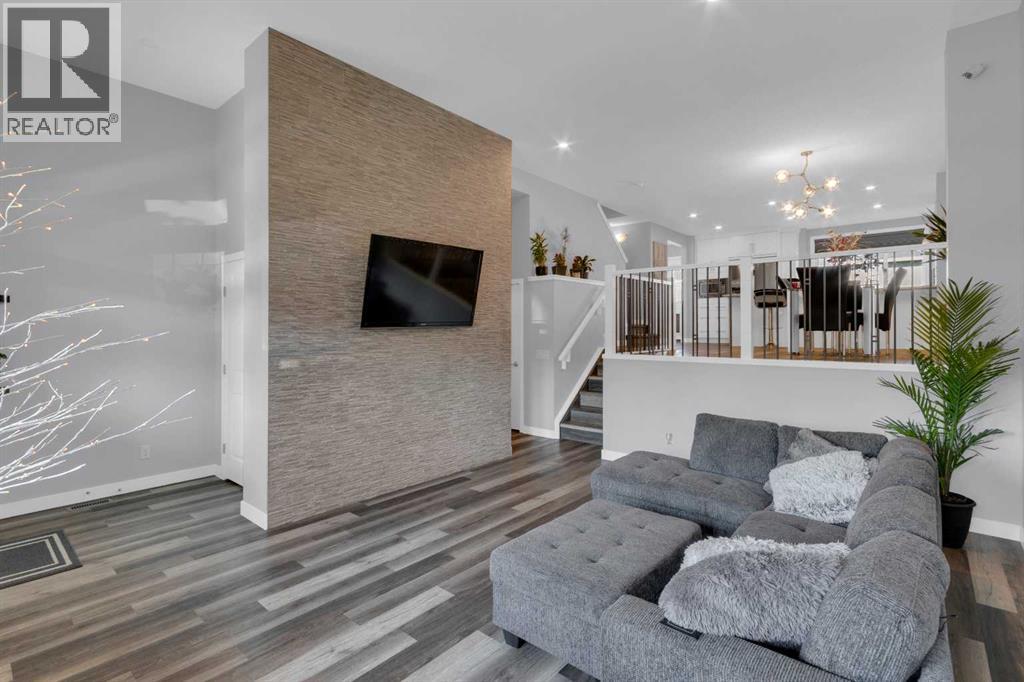
317 Sundown Road S
Cochrane, Alberta
OPEN HOUSE Saturday October 3rd 1pm to 3pm. QUICK POSSESSION AVAILABLE! Imagine coming home to a beautifully maintained two storey in the sought after community of Sunset Ridge, where thoughtful design, exceptional curb appeal, and a welcoming family friendly neighbourhood come together to create the perfect place to call home. Located just a short walk to the K-8 school, high school, scenic pathways, parks, and everyday conveniences including a pharmacy, dentist, local pub, and more, you’ll love the lifestyle this location offers. Step inside and be greeted by over 11 ft ceilings that fill the living room with natural light and create an incredible sense of openness. The unique split-level main floor layout creates a beautiful sense of separation while maintaining an open, connected feel, allowing each space to flow effortlessly into the next. Whether you’re entertaining guests or enjoying a quiet evening at home, the living, dining, and kitchen areas are thoughtfully designed for both comfort and functionality. The kitchen is both stylish and practical, featuring quartz countertops, stainless steel appliances, and plenty of workspace for preparing meals and gathering around. Upstairs, you’ll find three spacious bedrooms and the convenience of an upper-floor laundry room, making everyday life just a little easier. The unfinished basement offers endless possibilities and is already equipped with plumbing and radon rough-ins, making future development a breeze. Adding to its appeal, a portion of the basement features the same impressive high ceilings found in the living room above, creating an open, airy feel that’s perfect for bringing your dream basement to life. Step outside to your beautifully landscaped backyard, designed for both relaxation and everyday enjoyment by unwinding in the hot tub or enjoying your morning coffee on the deck. The backyard also features a concrete parking pad, with electrical already in place for future garage development, offering added flexibility for years to come. Adding even more value are 14 solar panels to help improve energy efficiency and reduce utility costs, along with permanent Gemstone exterior lighting on the front and back of the home, allowing you to celebrate every season with the touch of a button. From evening walks along Sunset Ridge’s beautiful pathways to the convenience of nearby schools and amenities, this home offers the perfect blend of comfort, functionality, and community. This property is the perfect setting to build long lasting memories. Come experience everything this exceptional Sunset Ridge home has to offer. Book your showing today! (id:52784)
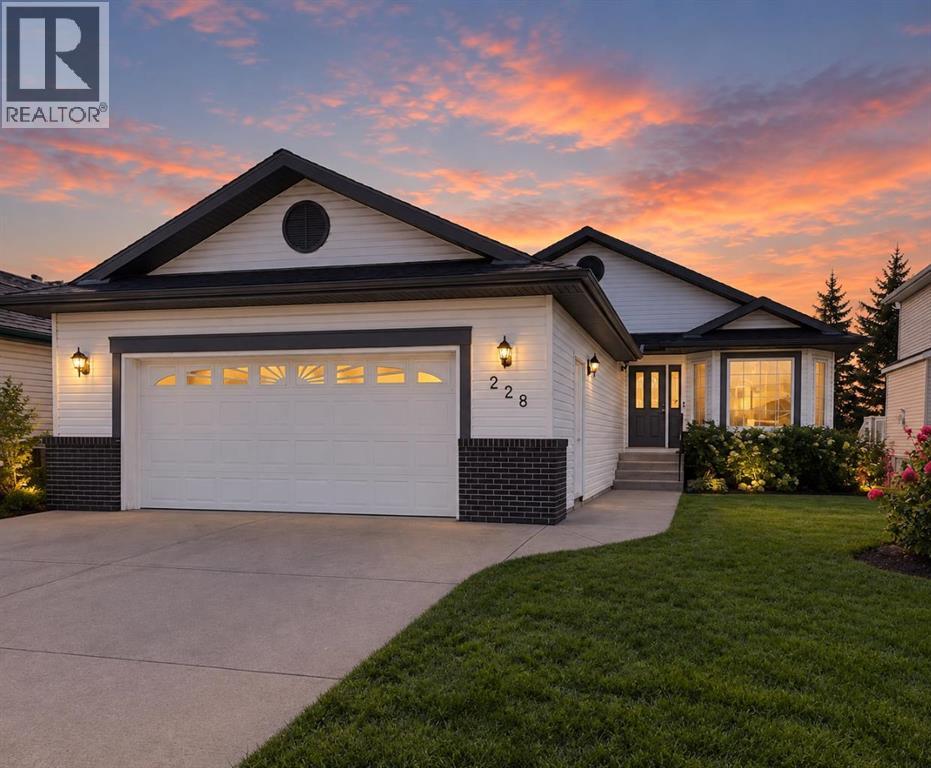
228 Woodside Crescent NW
Airdrie, Alberta
Hello, Gorgeous! Golf course living, beautifully reimagined. Welcome to 228 Woodside Crescent NW, a renovated bungalow backing directly onto Woodside Golf Course, with over 2,500 SQFT of developed living space and a setting that makes everyday life feel just a little more special.Step inside and the transformation is immediately apparent. The main floor has been thoughtfully renovated with wide-plank flooring, fresh paint, and an open, light-filled layout designed to make the most of those gorgeous views out back. The kitchen is a standout, finished with quartz countertops, stainless steel appliances, pull-out cabinetry, generous storage, and an oversized island made for gathering around.Living and dining flow effortlessly together, while large windows bring the outdoors in and keep the golf course as the backdrop. At the front of the home, a flexible bonus space gives you room to make it your own—home office, reading room, sitting area, or somewhere to enjoy a little quiet.The primary suite offers the kind of main-floor retreat bungalow buyers are looking for, complete with a walk-in closet and beautifully updated five-piece ensuite. A second bedroom, full bathroom, and main-floor laundry mean everything you need for day-to-day living is right where you want it.And there's plenty more downstairs. The developed lower level offers a spacious recreation room, third bedroom, full bathroom, excellent storage, and a second laundry hookup—giving guests, older children, or extended family added space and flexibility.Just as much attention has been paid to what's behind the walls as what you can see. The Poly-B plumbing has been replaced, and the home features a renovated main level, updated kitchen and bathrooms, new appliances, and a new hot water tank. Add in the oversized double garage and this is a home designed to make life easier, not add to your to-do list.Then there's the backyard. No neighbours directly behind you—just open views across Woodside Golf C ourse and a peaceful place to start your mornings, spend a summer evening, or simply enjoy a little extra breathing room.Set in established Woodside, with pathways, parks, amenities, and golf woven into the community, this is an opportunity to enjoy the space of a fully developed home without giving up the ease of bungalow living.Renovated. Main-floor living. Golf course out back. Come see what makes this Woodside bungalow stand apart. (id:52784)

5009 41 Street Close
Innisfail, Alberta
Not every home is about the latest finishes. Sometimes, it is about the space, the setting and the opportunity to make a property your own. Tucked into a quiet cul-de-sac in an established Innisfail neighbourhood, this spacious bungalow sits on an unusually large 9,286 sq. ft. lot, created by combining the original residential lot with a neighbouring vacant parcel, now consolidated onto one title. The result is a generous, private yard with mature trees, established hedges and plenty of room for gardening, entertaining, pets or simply enjoying the outdoors. Inside, the home offers more than 1,500 sq. ft. on the main floor with a distinctive layout that differs from a traditional bungalow. All three bedrooms are located on the main level, including a generously sized primary bedroom, along with a five-piece bathroom and an additional two-piece bath. The living and dining areas provide ample gathering space, while the eat-in kitchen offers a practical setting for everyday meals. Large windows and a skylight above the staircase bring natural light into the home. The developed lower level includes a substantial recreation and games area, four-piece bathroom, laundry and additional storage, offering flexibility for hobbies, family activities or other uses. This is an established home with a mix of updates and original characteristics, and buyers should anticipate that some finishes and improvements may benefit from further attention over time. For those who value space and are comfortable making a home their own, there is plenty to work with here. Outside, an oversized double detached garage and long driveway provide generous parking and storage options. Parks, schools, recreation facilities, walking trails and everyday amenities are all within easy reach. The real appeal of this property lies in its combination of a large bungalow, an exceptionally generous lot, mature landscaping, privacy and a quiet location. If you are looking for a property with room to grow, person alize and enjoy, this one deserves a closer look. (id:52784)
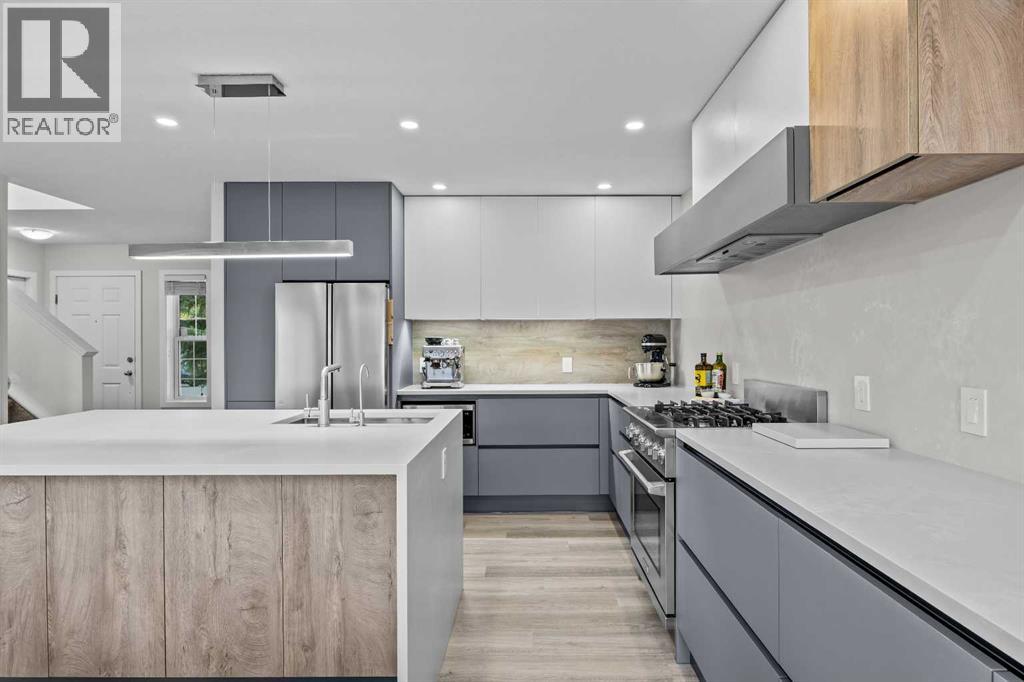
296 Hidden Ranch Circle NW
Calgary, Alberta
The most interesting homes are rarely created all at once. They take shape over years, through what a family values, how they live, and the improvements they make along the way. This one has been shaped around everyday life: durable finishes, places to gather, room to grow, and a backyard opening directly onto the greenbelt beyond. And then there is the kitchen. It tells perhaps the most personal part of this story. Nearly two years went into planning it, bringing a custom Astra Kitchens design from Italy into this Hidden Valley home. Beautiful as it is, this was never a kitchen you had to tiptoe around. It was made for family life, little hands included. The cabinetry is durable, fingerprint-resistant and even self-repairing, while quartz stretches across the countertops and full-slab backsplash. An Electrolux Icon Professional dual-fuel range sits at the heart of it all. Picture bread cooling on the counter, pasta simmering on the stove and someone chopping at the island while everyone else finds their way into the room. Custom cutlery drawers, soft-close cabinetry, corner pull-outs, integrated garbage storage, cabinetry on both sides of the island, interior and under-cabinet lighting, and a paneled dishwasher all have their place. It is a kitchen for those who love to cook, but more importantly, love having their people around while they do it. That feeling carries through the home. Luxury vinyl plank runs across the main and upper levels, with carpet kept on the stairs to soften busy feet between floors. Updated trim and fresh paint keep things bright and current. The living room slows things down, with a fireplace to gather around, big windows overlooking the greenbelt, and a dining space that opens onto the cedar deck in summer. Upstairs, all three bedrooms are together, close enough for bedtime stories, middle-of-the-night wake-ups, and all the years in between. The primary fits a king-sized bed, with a walk-in closet and semi-ensuite access to the main bath, while the additional bedrooms can change along with the family. Downstairs offers room to spread out, with large windows, a renovated full bathroom, and space for playdates and movie nights now, teenagers or guests later. Behind the scenes, shingles and radon mitigation were completed in 2020, along with a quiet smart garage door opener. Then there is the backyard. Step onto the cedar deck and the greenbelt opens behind you, with no home immediately at your back and a pathway that becomes part of everyday life. Kids can head toward the playground, bikes can come and go, and the dog gets its evening walk. Follow it toward Hidden Valley's nearby schools, and so much of family life feels connected right from home. Because in the end, that is what this home has always been about: good food, full rooms, kids growing up, and having your people close. (id:52784)
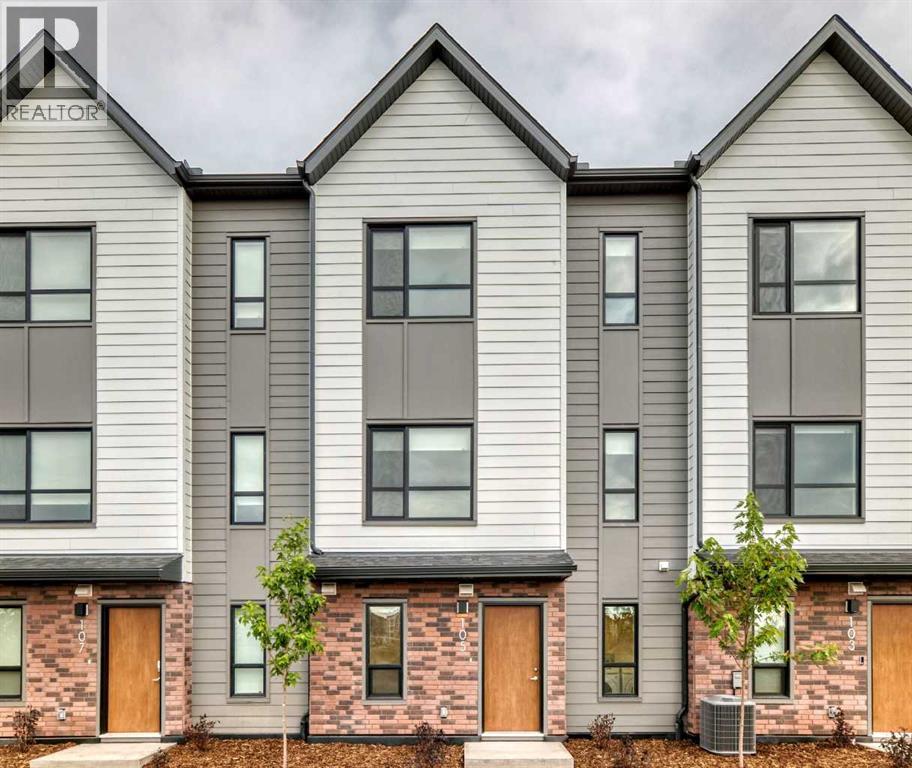
105, 20295 Seton Way SE
Calgary, Alberta
Welcome to Seton Serenity! This brand-new, never-lived-in Glacier model townhome offers modern design, thoughtful finishes and an unbeatable location in the heart of Seton. When entering the unit, the space offers a convenient double garage, a flex area, and a convenient in-unit laundry. Access to the upper levels is bright and welcoming. The second level is the heart of the home, featuring 9-foot ceilings, desirable LVP flooring and a bright, open-concept layout designed for both everyday living and entertaining. The spacious kitchen features stainless steel appliances, desirable cabinetry, and a large central island with plenty of prep space and seating. This floor also offers a convenient half bathroom right off the kitchen and easy access from the front entrance. The adjoining dining room is situated by the balcony, which features a gas line for your BBQ. Kick up your feet up, stay a while; the picturesque pond landscape right outside your living room window is a rare opportunity to enjoy the perfect combination of nature and city life. The third level offers a generous sized linen closet, three bedrooms - including a generous primary retreat with a walk-in closet and ensuite featuring a double vanity. The two additional bedrooms provide plenty of space for family, guests or a home office along with another full bathroom. Seton Serenity offers a beautiful pond within the complex, providing a peaceful natural feature and attractive surroundings. The home features durable hard siding exterior combined with a modern brick facade. Low condo fees, finished landscaping and view of nature right outside your door make it easy to take it all in. Best of all, this home has never been lived in, giving you the opportunity to be the first to enjoy everything it has to offer. Located in Seton, one of Calgary’s most amenity-rich communities, you’ll have an incredible selection of shopping, restaurants, cafés, groceries, services and recreation nearby. The Brookfield Re sidential YMCA at Seton offers extensive fitness, aquatic and recreational facilities, while the nearby South Health Campus and Seton Library add exceptional everyday convenience. With easy access to both Deerfoot Trail and Stoney Trail, getting around Calgary and beyond is convenient. A fantastic combination of new construction, modern finishes, a three-level layout, double attached garage, window coverings, low condo fees and a desirable Seton location — there's no doubt this home will be the top of your favorites list moving forward. (id:52784)
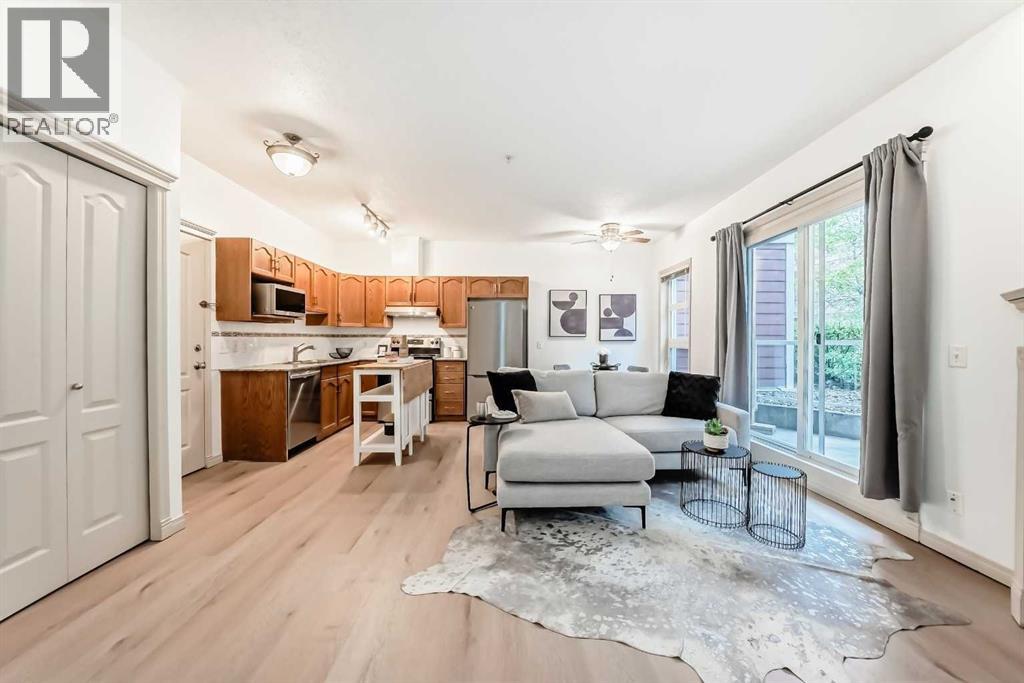
137, 333 Riverfront Avenue SE
Calgary, Alberta
GREAT PRICE REDUCTION. UPGRADED! This bright and extensively updated downtown condo is ideal for young professionals, first-time buyers, or investors looking for strong value in an exceptionally walkable location. With several similar units currently on the market, this unit stands out thanks to its many upgrades and attractive price point. Recent improvements include Luxury Vinyl Plank flooring throughout, fresh paint approximately 2 years ago, newer stainless steel appliances including 2 year old stove, fridge, dishwasher, microwave and hood fan. The unit also features granite countertops, 9’ ceilings, a gas fireplace, strong natural light, in-suite laundry, and a dedicated parking stall.Located directly across from the Bow river & Calgary’s RiverWalk and Bow River pathway system, this home offers quick access to downtown offices, transit, restaurants, Studio Bell, the Central Library, Chinatown, and the downtown Superstore, which is only about an 8-minute walk away. The building also offers fibre optic internet, bike storage, rentable activity space, and optional storage lockers available for approximately $150/year. A very solid opportunity for buyers looking for an upgraded and competitively priced downtown property. (id:52784)
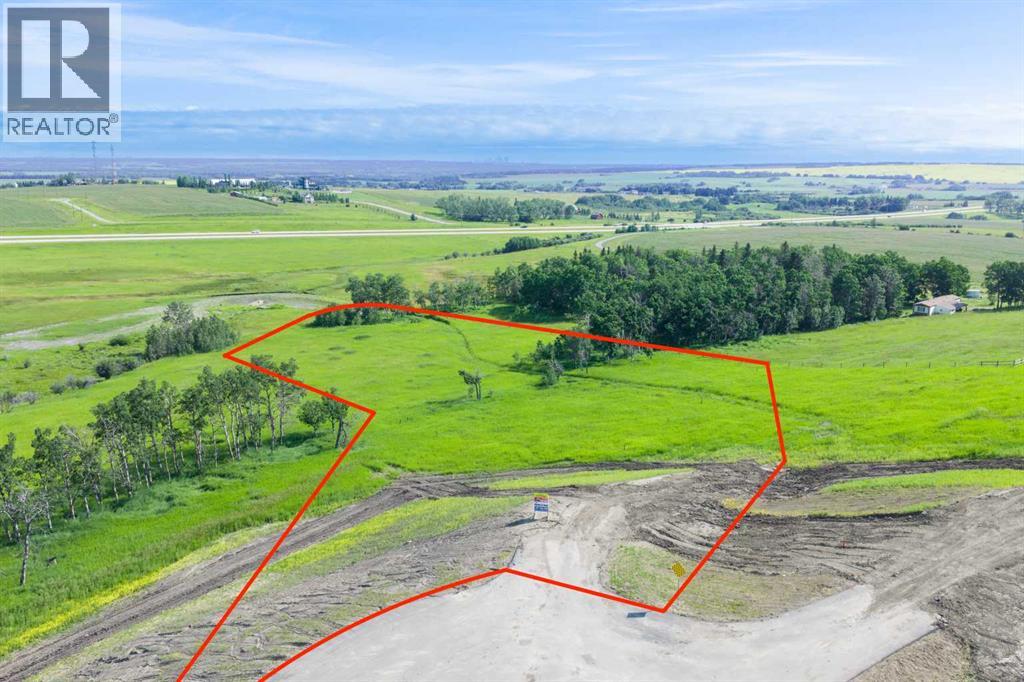
168090 Lunar Springs Crescent W
Rural Foothills County, Alberta
NEW HUGE FINANCING INCENTIVE!! Now OFFERING 0% INTEREST for 6 MONTHS with 25% down IF CLOSED BEFORE DECEMBER 31st, then 6% INTEREST for the FOLLOWING 6 MTHS!!! This allows you to BUILD SOONER, giving you time to SECURE TITLE & GET YOUR PLAN APPROVED by the County, all while you secure your BUILDERS MORTGAGE!!! Be the FIRST to build your DREAM HOME in LUNAR SPRINGS ESTATE!!! Lot 7 offers 3.63 SPACIOUS acres, backing onto a SERENE, treed neighbouring parcel for added PRIVACY and NATURAL beauty!!! Enjoy the SCENIC VIEWS of a TRANQUIL storm pond located on the NORTH side—perfect for creating your own private OASIS! Perfectly positioned between the MAJESTIC ROCKY MOUNTAINS and the vibrant CITY OF CALGARY, this PREMIER DEVELOPMENT in FOOTHILLS COUNTY offers an UNPARALLELED BALANCE OF ACCESSIBILITY AND LIFESTYLE. Located just 7 MINUTES FROM STONEY TRAIL RING ROAD, with quick access to PRIDDIS, CALGARY, and the ROCKY MOUNTAINS, it’s the ideal fusion of RURAL TRANQUILLITY and URBAN CONVENIENCE.The COUNTY HAS PRE-APPROVED THE PROPERTY FOR SUBDIVISION INTO 11 DEVELOPABLE PARCELS and is now in the FINAL STAGE OF SUBDIVISION. Each parcel includes a NEW WELL, POWER TO THE PROPERTY LINE, and NATURAL GAS TO THE PROPERTY LINE, ensuring modern comfort and full readiness for future development. A NEW PAVED ROAD has been installed, providing SMOOTH, GRAVEL-FREE ACCESS all the way from the city to your doorstep!The ARCHITECTURAL CONTROL GUIDELINES elevate the value of every home, ensuring PREMIUM DESIGN STANDARDS, preserving the NATURAL BEAUTY OF THE FOOTHILLS, and creating a VISUALLY STUNNING, COHESIVE COMMUNITY that enhances both your INVESTMENT and LIFESTYLE.Families will appreciate that RED DEER LAKE SCHOOL, serving KINDERGARTEN THROUGH GRADE 9, is only 6 MINUTES AWAY. Set amid the ROLLING HILLS and FORESTED VALLEYS of the Foothills, this property also lies within a DARK SKY COUNTY, offering UNMATCHED STARGAZING and BREATHTAKING NIGHT VIEWS!!!NEARBY AMENITIES & ATTRACTIONS: Enj oy being just 4 MINUTES from the ANN & SANDY CROSS CONSERVATION AREA, offering scenic trails and abundant wildlife viewing.Only 12 MINUTES to SHAWNESSY CENTRE, home to SUPERSTORE, WALMART, LONDON DRUGS, CANADIAN TIRE, RESTAURANTS, a MOVIE THEATRE, and an array of shops for all your needs. The SOUTH CALGARY HEALTH CENTRE (24-HOUR URGENT CARE) is just 13 MINUTES AWAY, providing quick and reliable medical access. Stay active at the SHAWNESSY YMCA, featuring a 25-METRE LAP POOL, LEISURE POOL, FITNESS STUDIO, GYMNASIUM, INDOOR TRACK, and MULTIPURPOSE ROOMS. Explore FISH CREEK PROVINCIAL PARK, with OVER 100 KM OF TRAILS, picnic areas, and the SIKOME LAKE swimming area - a haven for outdoor enthusiasts. Convenient commuting via the SHAWNESSY LRT STATION and weekend adventures at GRANARY ROAD or SPRUCE MEADOWS complete the picture of this EXCEPTIONAL FOOTHILLS LIFESTYLE.You won’t want to miss building here! BOOK YOUR SHOWING NOW!!! (id:52784)

244082 817 Highway N
Rural Wheatland County, Alberta
YOUR DREAM ESTATE AWAITS!! Nestled on 13+- acres of picturesque Alberta landscape, this extraordinary property blends seamlessly offering luxury living & unparalleled commercial potential with Rural Business Zoning. Voted TOP 10 FOR OUTDOOR WEDDING VENUES IN AVENUE MAGAZINE IN 2025. The PRIMARY RESIDENCE offers over 4400 sq ft of luxury custom designed living and a SECOND RESIDENCE is a completely renovated 3 bed/2 bath mobile. Soaring ceilings showcase the expansive use of windows and the stunning open to above floor plan. A family centric Great Room boasts an open ended design to capture and maximize your preferred seating arrangements. Masterfully created is a showstopping kitchen and dining area with gleaming full height cabinetry overlaid with marbled quartz and a massive island that features a waterfall design beckoning the finest culinary experts and delivers several areas for preparation and display. For the connoisseur there is a separate coffee station equipped with a sink & dishwasher & full sized pop/water cooler. Bosch appliances include a gas stove, built in microwave and oven, water/ice refrigerator, hood fan and a 2nd dishwasher. A private media room, gym & two pc bath complete the main floor. Ascending to the upper floor your eyes scan and appreciate the vastness of the size of this home and stunning open to below views. Elegantly appointed the primary retreat features a spa ensuite bath with a fully tiled walk in shower, deep jetted tub, double sinks in the quartz topped vanity and a private water closet. The walk in closet includes it's own laundry mates. A massive outdoor upper deck offers panoramic views. Two oversized secondary bedrooms include private access to a five pc bath and separate laundry room. Completing the upper floor is a comfy bonus room and an office. The main house can double as a private retreat or an extension of the attached event venue. The second dwelling is ideal for guest accommodations, bed and breakfast, a manager' s quarters or rental income through a yearly lease or Airbnb opportunities. Combining luxury and privacy coupled with a premier location, this package delivers extraordinary business potential. Boasting a 76'10" x 25'8" WSP constructed wedding and event building with modern lighting, polished floors to dance the night away, and stylish decor, 3 washrooms, fully licensed bar area, COMMERCIAL KITCHEN, space that allows for events to accommodate 250 guests. Romantic and beautifully orchestrated outdoor areas provide natural spaces for intimate gatherings or larger events including corporate events, reunions, retreats and weddings. Whether you are an entrepreneur, investor, or are looking for your new forever home, this fabulous TURNKEY ESTATE & EVENT VENUE will meet your highest expectations & deliver a thriving business opportunity too. (id:52784)
or rent

39, 8818 Macleod Trail SE
Calgary, Alberta
Outstanding chance to acquire a well-known Subway franchise in a prime Southwest Calgary location, featuring approximately $120,000 in recent renovations. This turnkey business offers excellent visibility within a busy commercial plaza and is surrounded by schools, offices, retail, residential communities, and other strong traffic-generating tenants.The store benefits from a loyal and repeat customer base, strong walk-in traffic, and significant upside for continued growth. Its strategic setting and proven brand recognition make it an ideal opportunity for an owner-operator family business or a savvy investor seeking stable cash flow.Confidentiality agreement is required prior to release of business details. Do not approach staff or ownership directly. All showings are strictly by appointment only.Rare opportunity—contact us today to secure this renovated, money-making Subway franchise. (id:52784)
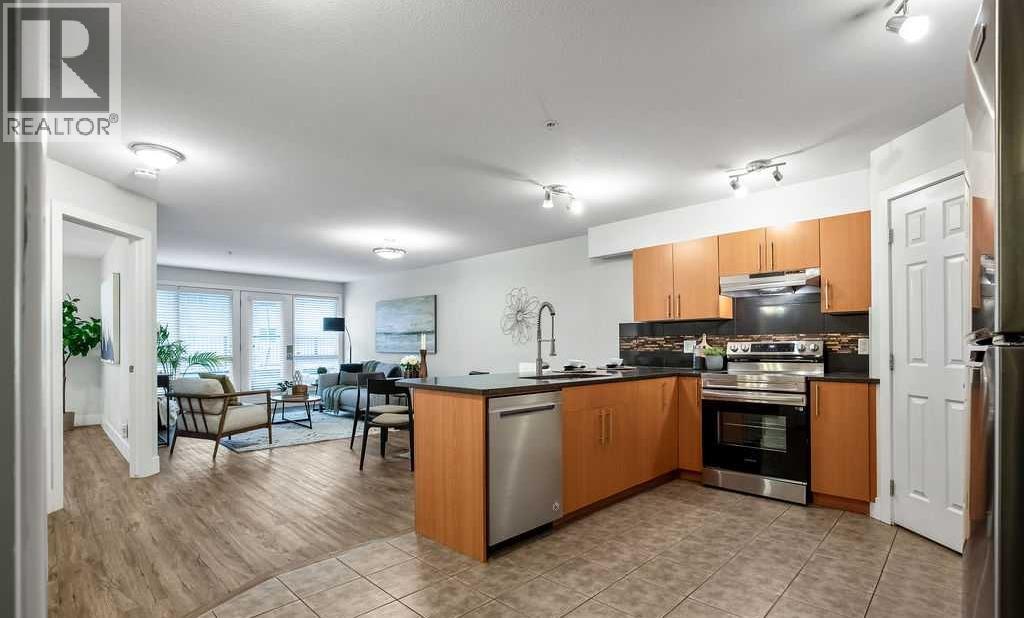
104, 1724 26 Avenue SW
Calgary, Alberta
Where inner-city living meets affordable homeownership, generous space and effortless convenience. Welcome to The Pavilion, a well-situated building in the vibrant and highly walkable community of Bankview—where Downtown, Marda Loop, restaurants and everyday amenities are all within easy reach. This first floor, 1 bedroom condo offers ~800 sq. ft. of exceptional living space, pairing the convenience of condominium living with the room, storage and functionality difficult to find at this price point. Step inside and the open-concept layout immediately unfolds before you, with the kitchen overlooking the dining & living areas before extending naturally toward the expansive outdoor patio beyond. The spacious U-shaped kitchen is functional, stylish and designed for connection, featuring ample cabinetry, tiled floor, full-height tile backsplash, generous counter space, full-sized stainless steel appliances, gorgeous quartz counters and an upgraded pull down faucet. A large corner pantry provides additional storage rarely found in a traditional 1 bedroom, while the massive flush eating bar accommodates a minimum of 4 stools. The kitchen transitions seamlessly into the dining & living areas, where durable luxury vinyl plank flooring, 6’’ baseboards and contemporary door trim create a clean, cohesive and modern feel. Expansive windows fill the space with natural light, while the generous layout comfortably accommodates both a dedicated dining area & an inviting living room—creating a conversational space for everyday living and entertaining alike. A charming patio sits just off the living room, decorated with landscaping, stonework and planters, creating a lovely extension of the home on the quieter side of the building, away from 26th Ave. With room for dining & lounging, there is plenty of space to barbecue, relax or create your own outdoor oasis. Tucked off the main living areas, the bedroom and bathroom provide a sense of separation and privacy. The large bedroom offers plenty of room for a queen-sized bed, nightstands and a dresser, complemented by a large walk-in closet. Conveniently located beside the bedroom is an updated 4-piece bathroom featuring a stone countertop, tile backsplash and a full-height tiled shower & tub. Functionality continues throughout the condo with two large coat closets—ideal for seasonal items & additional storage—as well as discreet in-suite laundry with a new (Jan. 2026) stacked washer/dryer & plenty of storage. In-floor heat, elevator access, secure building entry, a dedicated parking stall in the heated parkade & several visitor parking stalls add further comfort & convenience. With reasonable condo fees, this is an exceptional opportunity for a first-time buyer, student, young professional, downsizer or investor to enjoy the convenience & lifestyle of inner-city living. Schedule your showing or view the virtual tour today! (id:52784)
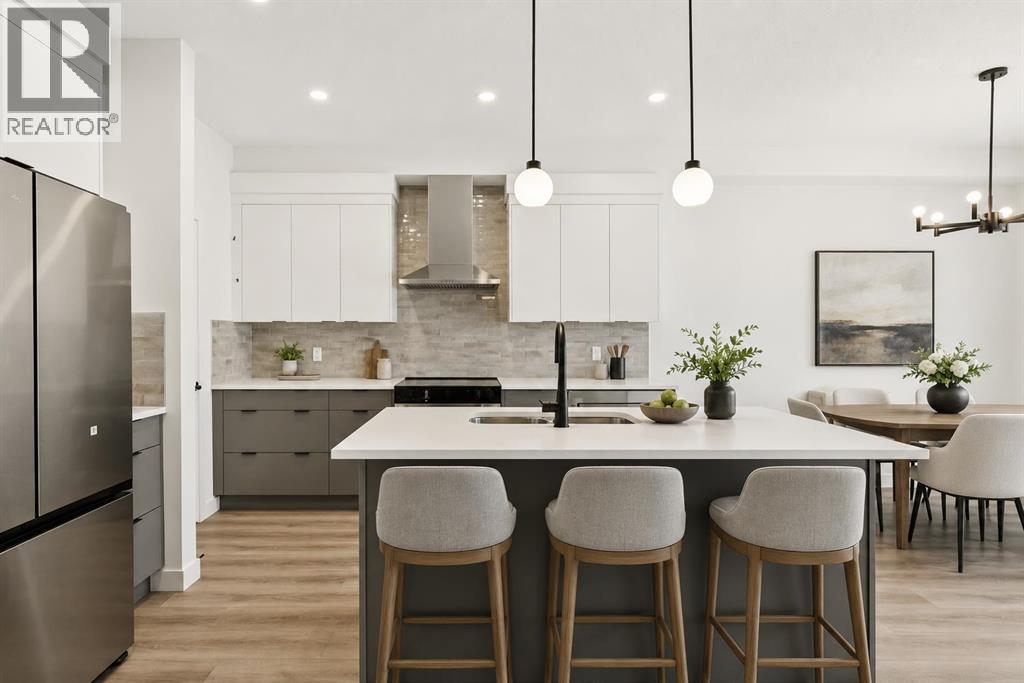
93 Heritage Park
Cochrane, Alberta
PLOT TWIST: your brand-new house has already handled half the post-possession to-do list you had prepared. CENTRAL A/C? INSTALLED. WASHER AND DRYER? INCLUDED. Rear deck? Already built. This is the kind of thoughtful new-home planning that lets you move in with fewer loose ends and a lot more peace of mind.The Bronte at 93 Heritage Park is packed with the kind of practical details that don’t always jump out in photos, but absolutely shape how a home lives day to day. The WALK-THROUGH PANTRY creates a smooth route from the garage and mudroom into the kitchen, turning the grocery unload from a juggling act into a straight shot. The BUILT-IN MICROWAVE keeps counter space clear, the TRIPLE-PANE WINDOWS help with comfort through Alberta’s full emotional weather range, and TANKLESS HOT WATER means the home is built for actual humans with actual showers to take.Need a second living zone? The UPPER BONUS ROOM is ready. Tired of hauling laundry between floors like you’re training for something? The laundry is upstairs, right where the bedrooms are. Want a basement with future potential instead of future guesswork? BATHROOM AND BAR-SINK ROUGH-INS ARE ALREADY IN PLACE.That’s what makes this home work so well: it isn’t just open and attractive, it’s considered. There’s space to gather, space to unwind, room for guests or kids, work-from-home life or whatever season comes next, plus enough built-in convenience to make everyday living feel smoother from day one.And then there’s Heritage Hills: PARKS, PLAYGROUNDS AND PATHWAYS close to home, Calgary still within reach, and MOUNTAIN ADVENTURE WAITING JUST DOWN THE ROAD. Kananaskis trails are only 40 minutes away, so your weekend plans can shift from “we should get outside sometime” to “grab the hiking gear!”BRAND NEW, NEVER OCCUPIED AND READY NOW, 93 Heritage Park is ready when you are! Stop by the showhome to learn more, or ask your agent to book a private viewing and see it for yourself. (id:52784)

408, 521 57 Avenue SW
Calgary, Alberta
Inviting Updated 2-Bedroom Condo With View in a Well-Managed 40+ Complex. Situated in an area of great walkability and a building rich in amenities, adult living is a breeze. This unit enjoys many upgrades including kitchen and bathroom, luxurious laminate, & gorgeous palette. A warm foyer invites you and guests home. The smart floorplan separates personal quarters from main living. The classic walk-thru kitchen makes day-to-day and entertaining so easy. Plenty of cupboard and counter space, and handy breakfast bar. The spacious living room opens to sunny south deck. Stretch out & enjoy the view. Generous bedrooms, primary with a large walk-in closet. Lots of storage in the unit as well as storage locker. Chinook Manor has ample amenities - elevator, event room with kitchen, social / games room, billiard room, fitness room with bathroom/showers, laundry room and workshop. Assigned parking; plenty of street parking too. Building upgrades include roof, elevator, entrance, interior. Steps to Chinook. Stroll to Britannia Plaza & Crossing's grocery. thematic bistros. shops and services. Grab a java and saunter down to Sandy Beach or Stanley Pk. Easy access to transit, C-train & city in general. This 4th floor unit enjoys immense pride of ownership - just sit back and relax. (id:52784)

530027 56 Street E
Rural Foothills County, Alberta
Discover the perfect blend of tranquility and recreation just outside of town with this exceptional property, set on 10 beautifully staked acres with 1,200 feet of private riverbank. This unique retreat offers year-round serenity and a wealth of outdoor activities, including swimming, snorkeling, tubing, and canoeing in the summer, as well as snowshoeing in the winter.The property sits 18 feet above the flood barrier berm in SW High River, ensuring safety and peace of mind. The basement experienced about 3 feet of water and river mud in 2013, but it was fully remediated, making it ready for your personal touch. The main house is a charming raised bungalow featuring 1,385 sq ft of comfortable living space, including 3 bedrooms and 1.5 bathrooms. It boasts an original kitchen with updated appliances, new windows, and a spacious living area. Step through the dining room access door onto a massive 1,300 sq ft deck, designed for relaxation while you listen to the soothing sounds of the river and the gentle rustle of trees. Unwind in the inviting cedar sauna, perfect for enjoying after a long day. Recent updates include new soffits and eavestroughs, replaced in 2022. Embrace the bounty of nature with chokecherry trees, saskatoon berries, raspberry bushes, a pear tree, an apple tree, ornamental cherries, and rhubarb flourishing on the property. The greenhouse, complete with blueberries, strawberries and edible cherries, and the garden is currently thriving with potatoes, chives, and asparagus. Additional features include a detached double garage next to the house, a small workshop behind the garage, and a larger 22.11'x22.11' shop with electricity. The owner has taken tremendous care and maintenance to riprap the riverbank to create stability and security. He planted willows as well to further stabilize the soil. This property is truly one-of-a-kind! Although you sit on the outside of town within 5-10 minutes you have access to the hospital, grocery stores, banking and any thing else you need. Schedule a showing today to experience the beauty and potential for yourself! (id:52784)
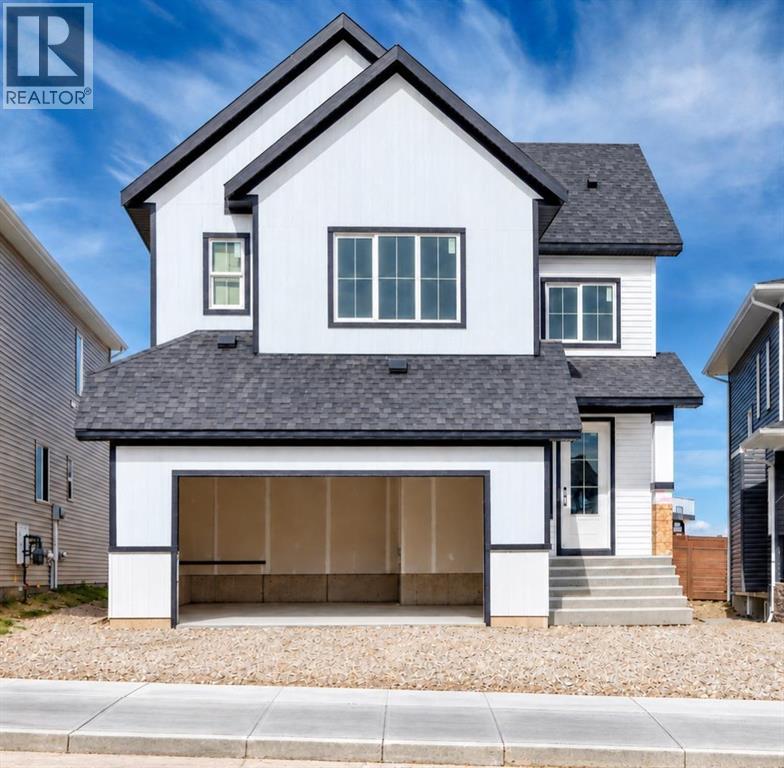
564 Livingston Way
Calgary, Alberta
Welcome to this thoughtfully designed Livingston home offering over 3,800 sq. ft. of total living space, featuring an impressive seven bedrooms, including two luxurious primary bedroom suites. Elevated finishes, thoughtfully designed living spaces and a fully legal basement suite create an exceptional blend of style, comfort and versatility for growing or multi-generational families. Just off the foyer, a flexible room can be used as a home office, guest room or main-floor bedroom, with a convenient 3-piece bathroom nearby. The main level features both a living room and family room, providing plenty of space to relax and entertain. The beautifully appointed kitchen is centred around a large quartz island with under-cabinet lighting and convenient pull-out garbage and recycling bins. A separate spice kitchen with a gas stove, along with a pantry featuring custom built-ins, adds both functionality and storage. The bright living room is filled with natural light and anchored by an electric fireplace, while the adjoining dining area offers ample space for family meals and entertaining, with direct access to the rear deck. Upstairs, the carpeted upper level features a spacious bonus room and four bedrooms. The primary retreat showcases a tray ceiling, panelled feature wall and convenient bedside light switch. The luxurious 5-piece ensuite offers heated flooring, dual vanities, a large soaker tub, separate shower and private water closet. Also off the bedroom is a generous walk-in closet with custom built-in organizers. Three additional bedrooms provide plenty of room for the family, including one with its own 4 piece ensuite and walk-in closet. A 4-piece bathroom and dedicated laundry room with sink complete the upper level.The legal basement suite, accessed through its own side entrance, offers exceptional flexibility and income potential. The suite includes a full kitchen, family room, two bedrooms, 4-piece bathroom and separate laundry, creating a comfortable and self -contained secondary living space. Outside, the backyard will be graded and finished with topsoil, while the double garage is equipped with EV charging capability and roughed-in for heating. Additional features include a central air conditioning rough-in and exterior Christmas light outlets. Livingston is a growing, family-friendly community designed with connection and convenience in mind, offering an abundance of parks, playgrounds, pathways and green spaces to enjoy. Its convenient location provides quick access to Stoney Trail, making commuting throughout Calgary simple and convenient. (id:52784)
200, 274256 272 Street W
Rural Foothills County, Alberta
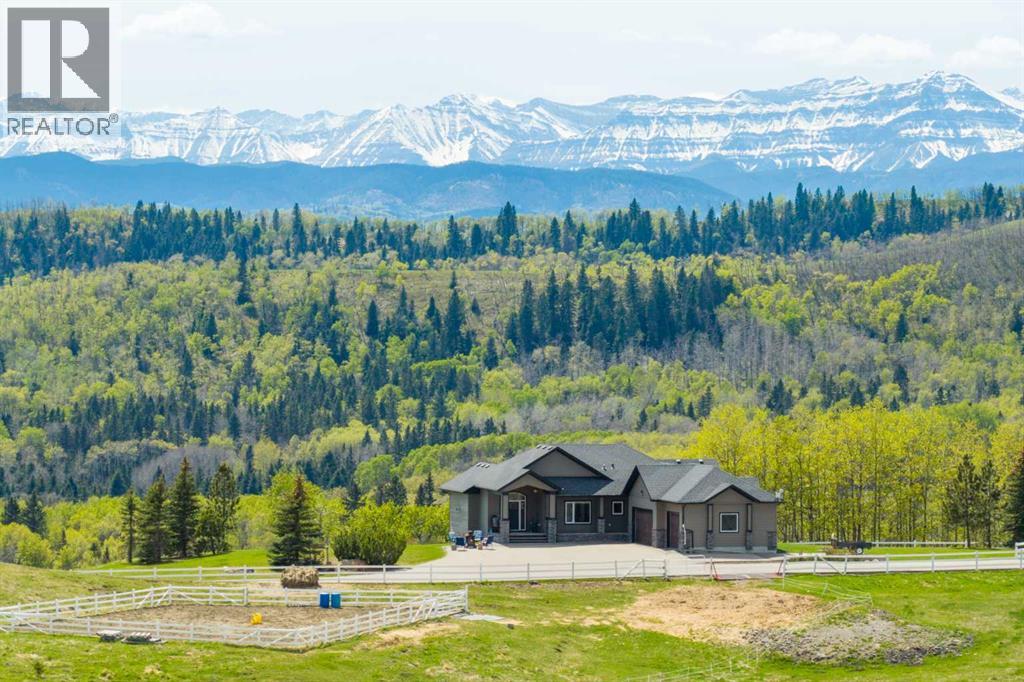
WELCOME TO YOUR PRIVATE FOOTHILLS COUNTY ESCAPE — a STUNNING WALKOUT BUNGALOW set on 9.27 ACRES w/BREATHTAKING MOUNTAIN VIEWS, 3,455.26 SQ FT of developed living space, an OVERSIZED ATTACHED HEATED TRIPLE GARAGE, A/C’D comfort, 4 BEDROOMS, 3.5 BATHROOMS + an OUTDOOR RIDING ARENA. Peace, privacy & luxury country living just minutes from Millarville—this immaculate estate offers the ultimate acreage lifestyle. Step through the INVITING FOYER where rich HARDWOOD FLOORING, VAULTED knockdown ceilings + OAK doors elevate the space w/warmth, style + upscale comfort. The BRIGHT, OPEN-CONCEPT layout is flooded w/NATURAL LIGHT from MASSIVE WINDOWS framing INCREDIBLE MOUNTAIN + COUNTRY VIEWS. The main living space is anchored by a STUNNING FLOOR-TO-CEILING STONE GAS FIREPLACE feat. CUSTOM BUILT-INS — creating the ultimate backdrop for cozy evenings, entertaining guests + unforgettable family gatherings. The dining area will host intimate family dinners + unforgettable holiday gatherings. The ‘HEART of the HOME’ is beautifully designed for both entertaining + everyday function w/GRANITE COUNTERS, a central ISLAND, BUILT-IN OVEN, GAS COOKTOP, STAINLESS STEEL appliances, 2 PANTRIES - 1 for appliances + 1 for food!! The OVERSIZED PRIMARY SUITE is your own PRIVATE RETREAT feat. a SPA-INSPIRED 5PC ENSUITE w/HEATED FLOORS, dual vanities, deep soaker tub, separate shower + WALK-IN CLOSET. The 2nd bedroom feat. its own 3PC ENSUITE, ideal for guests or a sophisticated home office. A spacious MUD ROOM + LAUNDRY ROOM incl/BUILT-IN STORAGE, bench seating, upper cabinetry + utility sink conveniently located off the OVERSIZED ATTACHED HEATED TRIPLE GARAGE. The WALKOUT BASEMENT expands your lifestyle even further — feat. 2 additional generously sized BEDROOMS, a 3PC BATHROOM, MASSIVE REC/GAMES AREA w/WET BAR + a COZY FAMILY ROOM anchored by a GAS FIREPLACE feat. CUSTOM BUILT-INS. A versatile FLEX ROOM + LARGE UTILITY/STORAGE ROOM complete this incredible lower level. FEAT. Sonos Speakers insi de/outside, Lighting Control, Reverse Osmosis System, 1,000 Gallon cistern, 8 Person Hot Tub, Radon Protector. Step outside onto the PARTLY COVERED UPPER DECK w/remote screens + experience TRUE ALBERTA LIVING — feat. GLASS RAILINGS, overhead HEATER, BBQ area + SWEEPING MOUNTAIN + TREETOP VIEWS. The WALKOUT LEVEL opens onto a private patio w/HOT TUB area, while the OUTDOOR RIDING ARENA + HORSE SHELTER w/auto water bowl making this property ideal for equestrian living. Beautiful landscaping, a paved driveway + ELECTRIC GATE entry complete the private estate feel. Located in UNBEATABLE Foothills County, this property borders the NATURE CONSERVANCY - surrounded by rolling hills, mature trees, + endless recreation opportunities, all while offering CONVENIENT access to Calgary, Okotoks, and nearby amenities. THIS PROPERTY IS TO BE SOLD TOGETHER w/the adjoining property at #100 274256 272 Street W — creating an INCREDIBLY RARE MULTI-PARCEL ESTATE w/unmatched versatility, scale + INCOME-GENERATING POTENTIAL. (id:52784)
209 Sandpiper Boulevard
Chestermere, Alberta
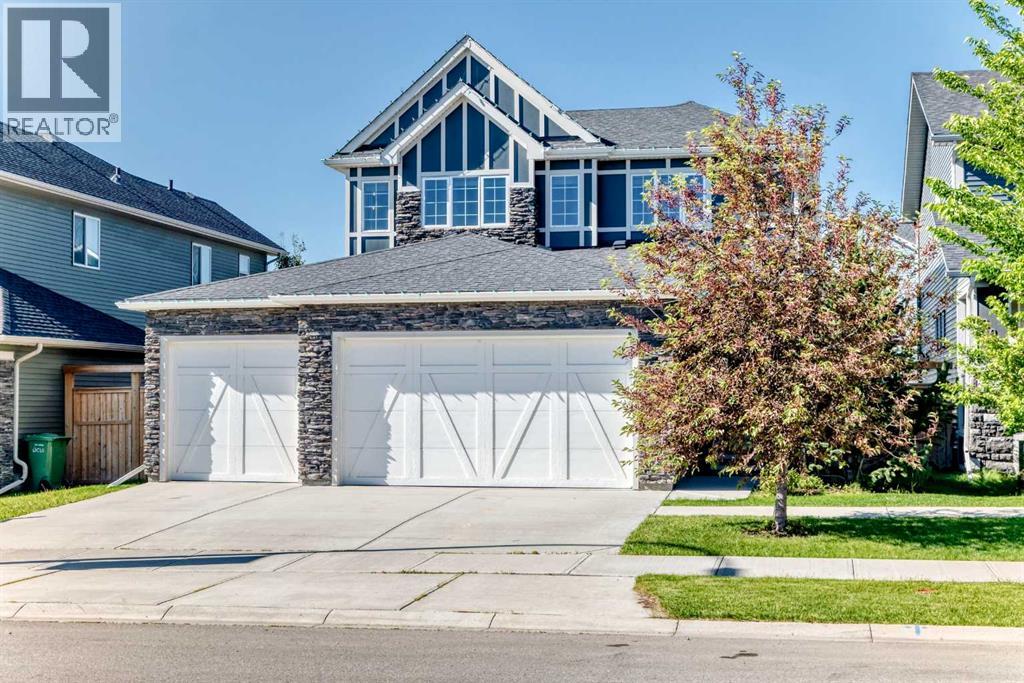
DON'T MISS THE OPPORTUNITY!! BOOK YOUR SHOWING ON THIS FORMER SHOWHOME!! WOW!! Built by quality builder 'Broadview Homes', welcome to 209 SANDPIPER Boulevard! A beautifully finished 5-level split offering over 3,100 sq. ft. of finished living space, a standout design and an exceptional amount of room to live, gather and unwind!! From the stone-accented exterior and triple attached garage to the warm, modern interior, this home makes an immediate impression. The rare multi-level layout creates natural separation between the main living spaces, private bedrooms and lower entertaining areas, while still feeling open, connected and comfortable for everyday family life. The kitchen is a true centrepiece, featuring full-height cabinetry, an oversized island, herringbone tile backsplash, stainless steel appliances, a farmhouse sink, quartz countertops and generous prep space. A walk-through pantry connects seamlessly to the laundry and mudroom area, complete with its own laundry sink, adds everyday convenience without taking away from the polished feel of the main level. Just off the kitchen, the dining space is anchored by a striking brick feature wall and gas fireplace, creating a warm and memorable setting for meals, hosting and relaxed evenings at home. Multiple living areas give this home a level of flexibility that is hard to find. The dramatic upper living room features soaring ceilings, tall windows, engineered hardwood and beautiful natural light, while the upper bonus room offers another bright and comfortable space that can easily function as a media room, playroom, office, reading room or quiet retreat. The upper level is designed with comfort in mind. The spacious primary suite feels calm and refined, complete with a coffered ceiling, walk-in closet and a beautifully finished 5-piece ensuite with dual vanities, a soaker tub, separate tiled shower and elegant built-in storage. Two additional bedrooms and a 4-piece bathroom complete the bedroom level. The lower level continues the home’s impressive versatility with a stylish bar area, spacious games/rec room, 3-piece bathroom and plenty of room for a pool table, card table, theatre space or casual entertaining. It feels like a true extension of the home, offering another full area to gather, relax and enjoy. Outside, the sunny south-southwest facing backyard offers a great mix of usable lawn, stone patio space, a firepit area and a covered deck off the main living level, perfect for summer evenings and easy indoor-outdoor living. With dual furnaces, dual air conditioning units, a triple attached garage with a gas line roughed in for a future heater, beautiful finishes and a rare 5-level split layout, this is a stunning home offering real presence, comfort and personality. Be sure to click on the link to view the Virtual Tour! (id:52784)
205, 210 15 Avenue SE
Calgary, Alberta
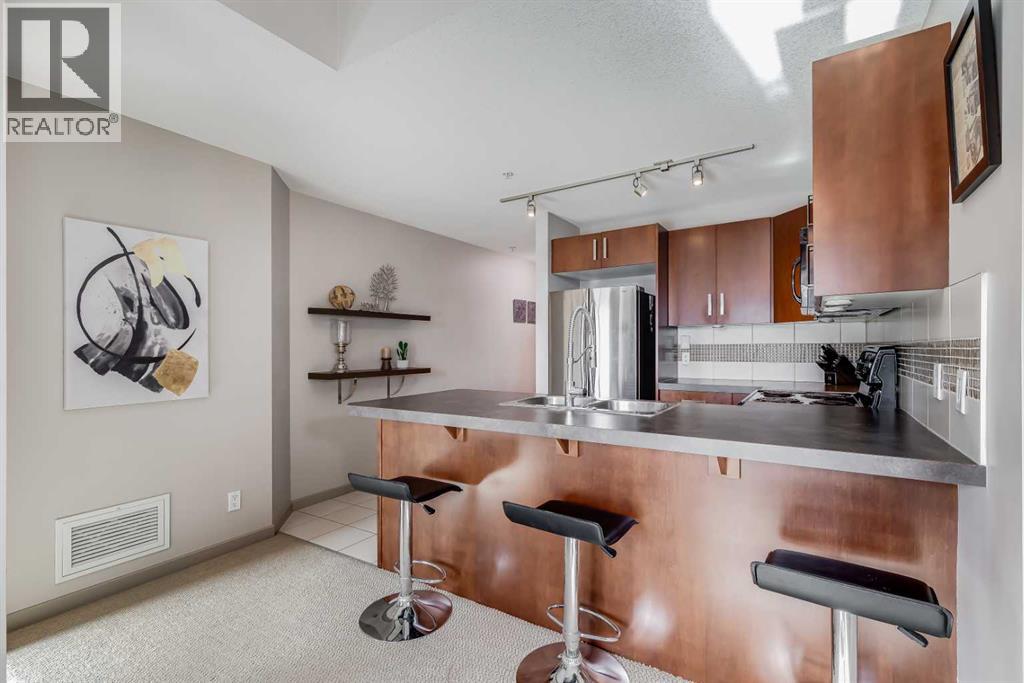
Presenting a sophisticated two-bedroom, two-bathroom condominium in Calgary's highly desirable Beltline neighbourhood. This thoughtfully designed residence features a spacious open-concept living area, oversized windows, and direct access to an expansive outdoor patio; an exceptional extension of the living space ideal for relaxing or entertaining. The highly sought-after split-bedroom layout provides separation for the bedrooms, enhancing privacy for owners, guests, or those working from home. The primary bedroom offers a walk-through closet and private ensuite, while the versatile second bedroom is perfectly suited as a guest room or home office. In-suite laundry off the second full bath adds everyday convenience and additional storage. The building's concrete construction attenuates sound transfer for a quieter, more comfortable living experience. The suite provides quick access to the extensive building amenities as well as easy entry and exit to and from the building. Building amenities include a fitness centre, hot tub, recreation room, multi-purpose space, screening room, and sauna.Residents benefit from 24/7 security, an onsite concierge, and a secure Blue Box Smart Locker system for parcel delivery. Titled underground parking adds further convenience and peace of mind.Ideally located just steps from transit, dining, entertainment, and the Bow River pathways, this home offers an exceptional blend of comfort, convenience, and urban living. (id:52784)

1846 Baywater Street SW
Airdrie, Alberta
Bayside canal living brings a peaceful backdrop to this expansive 6 bedroom home (including 4 bedrooms up!), where over 3,300 sq ft of developed space, a finished walkout 2 bedroom basement illegal suite and direct pathway access shape an exceptional everyday lifestyle. Move-in ready and beautifully presented, the open main floor pairs a neutral colour palette with warm hardwood flooring and abundant natural light. Gather around the focal fireplace in the inviting living room while oversized windows frame the outdoors and keep the space bright throughout the day. Anchoring the heart of the home, a striking kitchen makes cooking and entertaining effortless with granite countertops, a massive centre island, full-height cabinetry, stainless steel appliances and a walk-through pantry that simplifies unloading groceries. Surrounded by windows, the adjoining dining area captures canal views and connects to the upper deck for an easy transition from indoor meals to summer evenings outside. Tucked away from the main gathering spaces, a versatile den gives work, study, hobbies or fitness their own dedicated place, while a powder room completes this level. Upstairs, a huge vaulted bonus room becomes a natural destination for movie nights, games and relaxed family time, enhanced by multiple oversized windows. Retreat to the spacious primary bedroom with its large walk-in closet and luxurious ensuite appointed with dual vanities, a jetted soaker tub and separate oversized shower. Three additional bedrooms, a stylish 4-piece bathroom and convenient upper laundry round out a layout designed with busy households in mind. Downstairs, the finished walkout expands the home’s flexibility with a 2 bedroom illegal suite, separate entrance and separate laundry. Luxury vinyl plank flooring carries through the open living area, where a comfortable family room flows into an eat-in kitchen finished with stainless steel appliances, full-height cabinetry and an updated backsplash. A 4-piece ba throom serves the 2 lower bedrooms to complete this self-contained level. AS A BONUS - the clean and tidy basement tenant would like to stay long term if the buyer desires! Outside, canal views take centre stage from the upper deck, while the covered lower patio extends outdoor living into the backyard with established gardens, grassy play space and a shed for seasonal storage. An insulated and drywalled double attached garage adds everyday practicality. Best of all, the property is just steps from Nose Creek Elementary, playgrounds and the property backs directly onto the canal-side pathway, inviting morning walks, evening bike rides and unhurried time by the water while keeping schools, parks and everyday amenities within easy reach. (id:52784)
615 55 Avenue SW
Calgary, Alberta
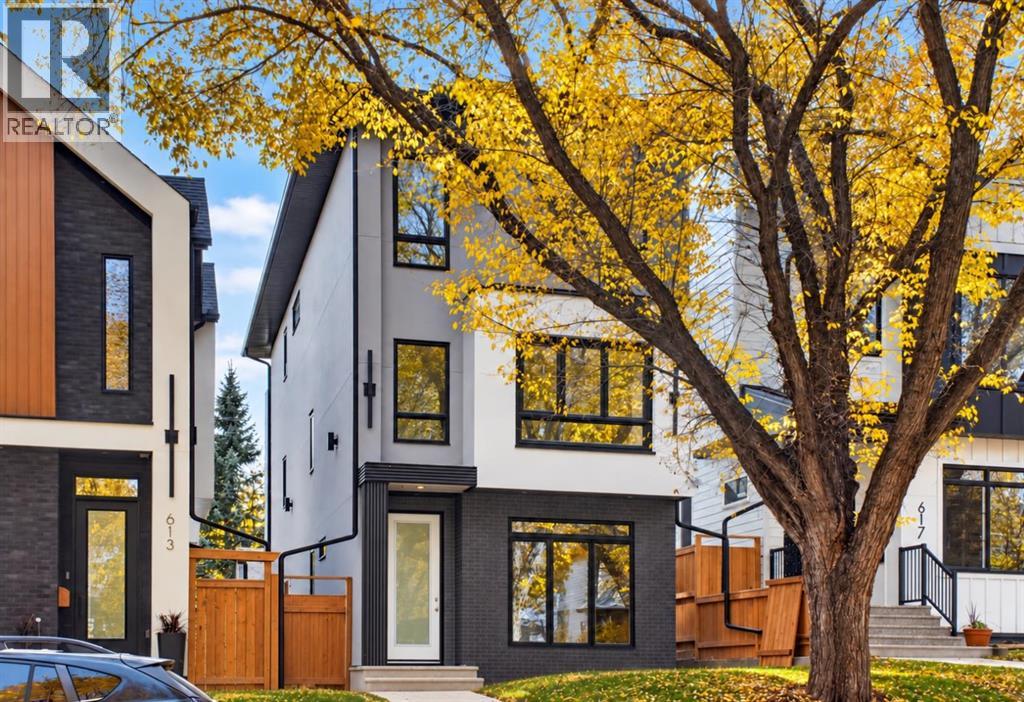
Welcome to your forever home on the most beautiful tree lined street in the hidden gem community of Windsor Park. Brand New & FULLY DETACHED, this home was immaculately built & thoughtfully designed by Hush Homes & Renovations Ltd., and features many major upgrades at every turn. This rare, pitched roof, 3 storey home, boasts almost 3590 sqft. of developed luxury space including 4 bedrooms, a den/gym/office, 3.5 baths and a mortgage helping LEGAL SECONDARY SUITE w/ kitchen, bar & separate laundry. Upon entering the home you will be greeted by sensor LED lighting around the custom brick tiled feature wall. From there you can make your way to the white oak and tiled BUTLERS BAR and hidden FOOD PANTRY before being amazed by the CHEF'S KITCHEN upgraded with PREMIUM QUARTZ countertops and matching backsplash, providing the perfect canvas for the DELTA POT FILLER, CABINET LIGHTING and high end KITCHENAID appliances. Enjoy cooking again with the rare 42" WORK STATION SINK complete with a RIOBEL faucet, COLANDER, CUTTING BOARD & DRYING RACK. Other upgraded kitchen features include PLYWOOD boxes throughout, PAINT GRADE cabinets w/ white oak slat accents, SPICE RACKS, 10 foot long DOUBLE WATERFALL ISLAND & GARBAGE/RECYCLING PULLOUT. The powder room will be sure to impress with its custom tiled wall and design. Large oversized south facing PATIO DOORS bring ample sunshine into the family room with a paneled mdf & white oak wall, while a private MUDROOM with custom bench and closet complete the main floor. Head up the LED lighted stairs with 10mm and 12mm GLASS RAILING and you will find 2 bedrooms complete with either built in desk/floating shelves and custom mdf WALK IN CLOSETS. Both the 4pc bathroom and custom laundry room on this level have been upgraded. Including premium tiles, cabinetry, fixtures and STEAM WASHER & STEAM DRYER. A large FAMILY/THEATRE ROOM with custom built in white oak entertainment unit with glass LED display cases and READING BENCH complete the 2nd flo or. The entire 3rd floor was designed for luxury living. Wake up every morning to a large vaulted ceiling bedroom w/ feature wall. Let your morning coffee/tea brew in the oversized vaulted GREAT/SUNROOM complete with custom wet bar and patio. And while waiting you can relax in the LUXURIOUSLY TILED & GOLD TRIMMED ENSUITE w/ IN FLOOR HEATING, large SOAKER TUB, waterfall Quartz countertop and special ordered GOLD RIOBEL FAUCETS, RAIN SHOWER, & BODY JETS. The builder has even thoughtfully installed dedicated 3/4" waterlines for the custom shower to enjoy! Private HIS & HER closets. In addition to these features there are many upgrades in this home that are not visible but worth noting...A/C, GARAGE HEATER, UPGRADED CONCRETE THICKNESS, REBAR & SUPPORT BRACKETS THROUGHOUT, UPGRADED INSULATION THROUGHOUT WALLS AND ATTIC, SOLAR POWERED & ADDITIONAL ROOF VENTS, AND MUCH MORE!! The must see Utility Room has upgraded, top of the line Plumbing, Mechanical and Electrical components. Call your favorite Realtor today! (id:52784)
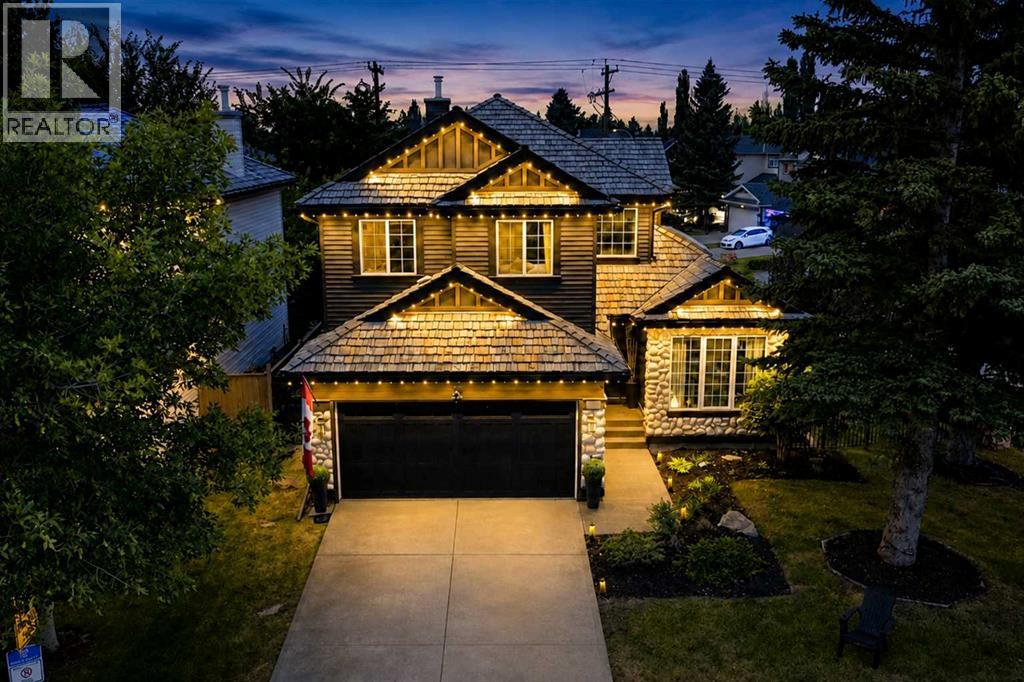
236 Chaparral Drive SE
Calgary, Alberta
LAKE VIEWS AND SHOW HOME LUXURY – 6 BEDROOMS, CORNER LOT, DIRECTLY ACROSS FROM LAKE CHAPARRAL. Opportunities like this don't wait. Positioned directly across from Lake Chaparral’s main gate, this former Jayman showhome offers something rare: park and water views from a beautiful mature, tree-canopied corner lot. Step inside and the drama begins. Soaring open-to-above ceilings and refinished hardwood immediately set the tone, while crown moulding and architectural detailing reflect the custom-built character of the home. The heart of the home is the chef’s kitchen, featuring granite counters, a substantial island, gas cooktop, built-in oven, warming drawer, skylights that fill the space with natural light, extensive cabinetry, and dedicated wine and bar storage. The formal dining room can also function as a home office, while the living room, anchored by a gas fireplace, overlooks the private backyard. Upstairs, the primary bedroom includes an electric fireplace and an updated ensuite with dual vanities, a deep soaker tub, separate shower, and private water closet. Two additional bedrooms share a full bathroom with distinctive pebble flooring. The fully finished basement adds three more bedrooms with egress windows, a full bathroom, and a spacious rec/TV area, bringing the home to six bedrooms in total and offering excellent flexibility for larger families, guests, or multi-generational living. Outside, the mature corner lot offers a large backyard, updated deck, stone patio, and pre-wiring for a hot tub. The oversized double garage is fully finished with epoxy flooring and ceiling fans, and the garage door was replaced in 2023. Major updates include new siding, front door, and garage door in 2023; deck, dining room window, and sliding patio door in 2025; refinished hardwood in 2022; and a well-maintained cedar shake roof. Central air conditioning keeps the home comfortable through the warmer months. Best of all, Lake Chaparral is directly across the street, with pri vate beaches, swimming, boating, fishing, playgrounds, courts, and year-round recreation just steps from your front door. This isn’t just a house. It’s a lifestyle upgrade, with an address that delivers every single day. This one will not last. (id:52784)
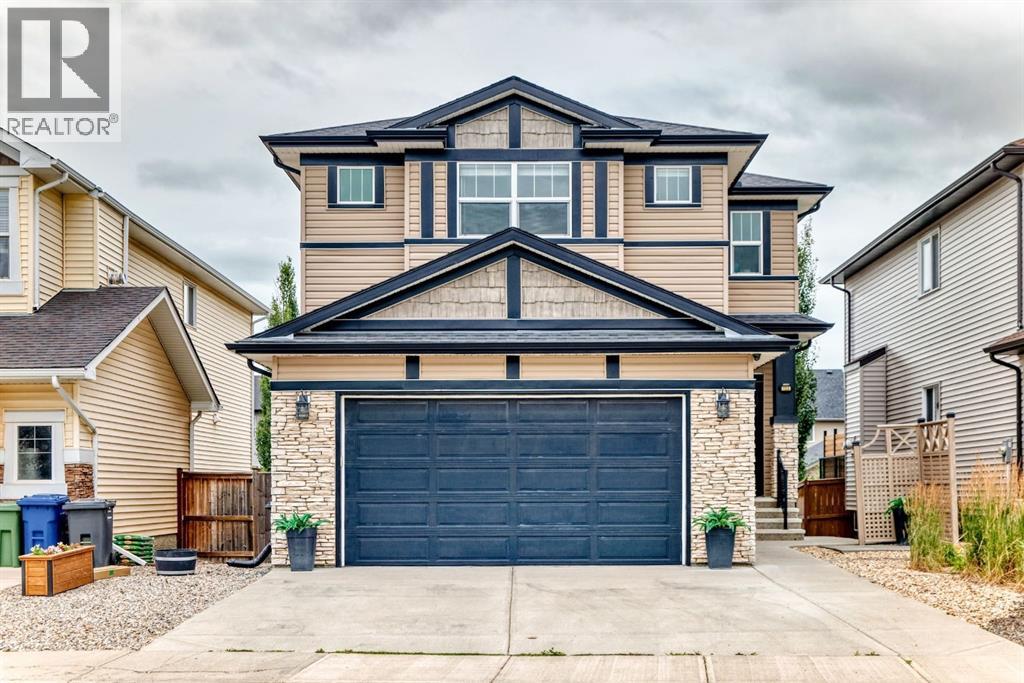
133 Drake Landing Heath
Okotoks, Alberta
Welcome to 133 Drake Landing Heath, an exceptional home in one of Okotoks’ most sought-after communities. Thoughtfully designed with space, style, and flexibility in mind, this impressive property offers 6 spacious bedrooms, 5 bathrooms, and over-the-top functionality for growing families, multi-generational living, or those who love to entertain.The bright, open-concept main floor is the heart of the home, where a stunning oversized island overlooks the inviting living room, complete with a beautiful fireplace. A dedicated main-floor den provides the perfect space for a home office, study, or playroom, while the modern layout creates effortless flow for everyday living and hosting family and friends. (Don't forget to take a peek at the GIANT Pantry - perfect for Costco runs.)Upstairs, you’ll find an incredible and rare feature—two primary suites, each complete with its own walk-in closet, with one offering dual walk-in closets and the other a luxurious ensuite featuring a steam shower. The remaining bedrooms are generously sized, ensuring comfort for everyone.Step outside to a beautifully designed, low-maintenance backyard featuring composite decking, a hot tub, and plenty of room to relax or entertain. Backing onto a rear lane offers added privacy, while a nearby playground makes this an ideal location for families.The fully developed basement offers outstanding versatility with a separate entrance leading to an existing 2-bedroom illegal suite (subject to municipal approvals and permitting if a buyer wishes to legalize or use it as a secondary suite). The lower level also features a full bathroom, an impressive purpose-built media room, and a flexible area ideal for a future kitchenette or stylish wet bar.Modern, spacious, and exceptionally well designed, this remarkable home offers the perfect balance of luxury, functionality, and flexibility in the highly desirable community of Drake Landing. A rare opportunity you won’t want to miss! (id:52784)
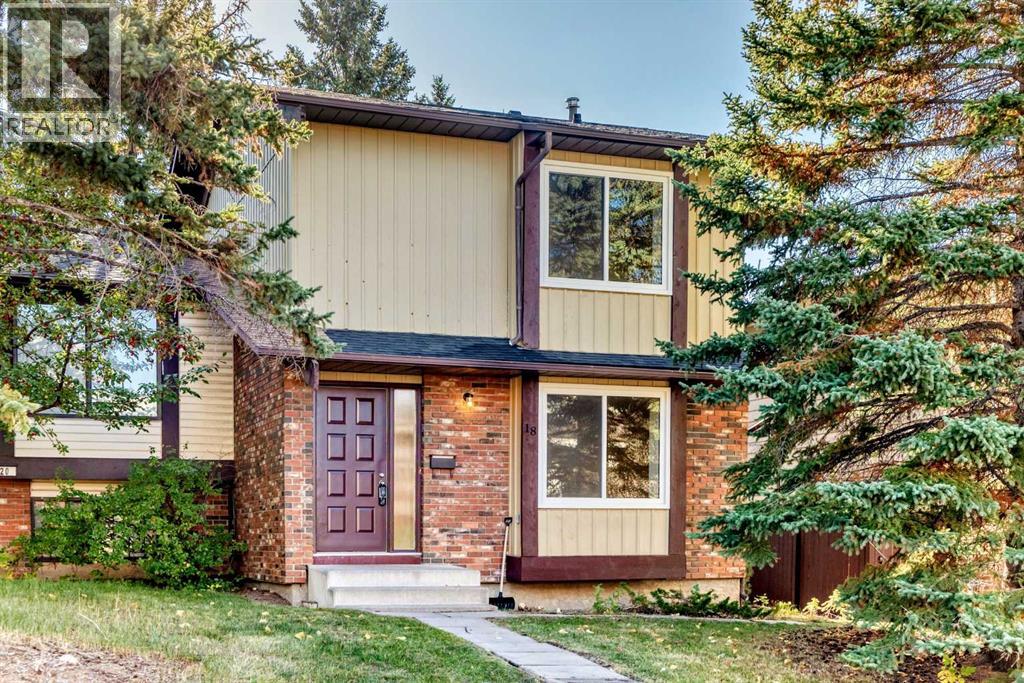
18 Dalhousie Crescent NW
Calgary, Alberta
Fully renovated and move-in ready, this 3-bedroom 2-storey half duplex offers brand new windows, modern finishes, no condo fees and a private yard, all in a convenient location just a short walk to the LRT station, grocery stores, restaurants and shopping. The main and second floors feature new sleek and durable LVP throughout for a modern look and easy maintenance. Fresh paint throughout and quartz countertops in both the kitchen and bathrooms add a clean, modern feel. Brand new windows provide added comfort and energy efficiency. The very spacious living room and primary bedroom offers plenty of room to relax, while the functional layout provides comfortable everyday living. Enjoy the convenience of being close to transit and everyday amenities, along with the benefit of a private yard and no condo fees. A great opportunity for first-time buyers, families or investors. Don’t miss this beautifully updated home in a convenient location! (id:52784)
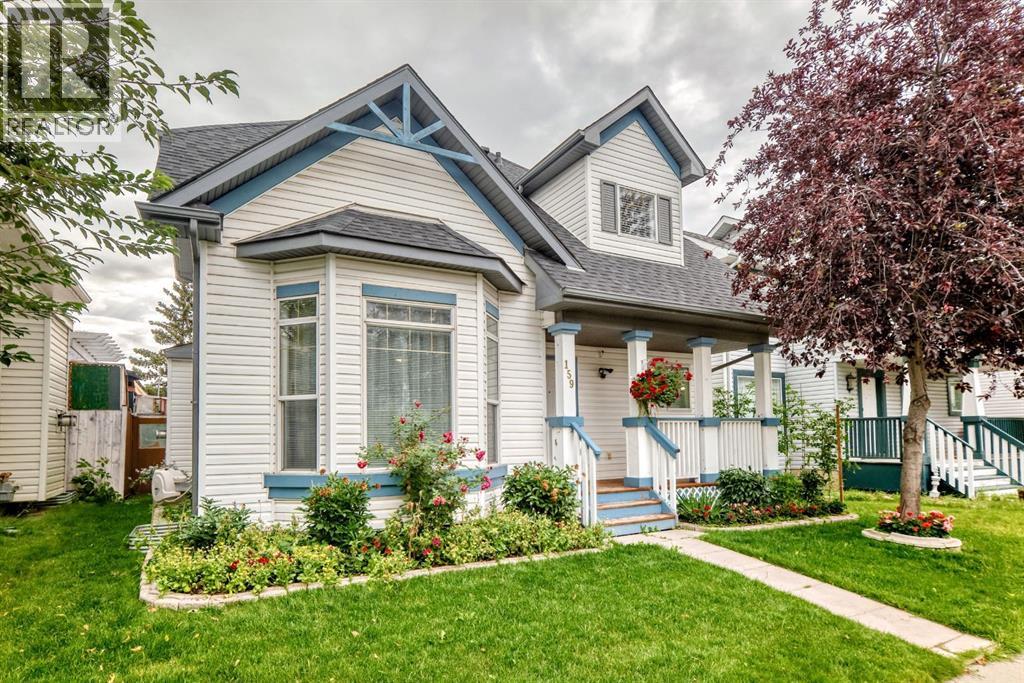
159 Erin Grove SE
Calgary, Alberta
Welcome to this Very nice , Quiet , and Family friendly home in the neighborhood of Erin woods in Southeast, very close to all amenities, Bus stop is just a few steps away , 15 minutes drive to Downtown Calgary, close to Peigan trail , Stoney trail, Deerfoot trail , and 52 st leading to industrial park or Peter Lougheed hospital. Erinwoods school is just a 5 minutes walk , There’s a convenience store and gas station nearby, a few minutes walk near the Bus stop. Grocery stores and restaurants are a few minutes away, this house is well maintained throughout the years , the roof was done on 2022, brand new Samsung washer and dryer, all stainless steel appliances in the kitchen. Newer energy efficient furnace and hot water tank , There's a total of 3 and a half bathrooms, 3 bedrooms upstairs, The newly finished basement has an uplifted laminate floor , 2 bedrooms , bigger window, living room, a wet bar, and a full bathroom, a new fridge is also included. Quartz counter top on the main island kitchen and all over the kitchen cabinets, nice tile backsplash ,hardwood floors and marble tiles on the main floor , 2 living rooms on the main floor, that can easily welcome your friends and visitors, there's a newly installed chandelier on top of the tall cathedral ceiling, come on down and check this beautiful house, you won’t be disappointed!!! OPEN HOUSE !! Saturday, Oct 17 , 12:00-4:00 pm !! (id:52784)

3337, 6818 Pinecliff Grove NE
Calgary, Alberta
This beautifully updated one-bedroom plus den & full bathroom condo located on the 3rd floor offers an ideal combination of independence, comfort, and community. Located in Legacy Estates (Pineridge) a 55+ building, this bright and open-concept home is move-in ready and designed for a carefree lifestyle. Fresh updates include new paint, new carpet, and new linoleum throughout. The functional layout includes a spacious living room, a timeless white kitchen with ample storage and counter space, a full bathroom, and a versatile den. Enjoy your own private deck, in-suite laundry, and a secure, titled underground parking stall.All-Inclusive Your monthly condo fee includes utilities, making budgeting simple. Legacy Estates is known for its rich, community-oriented amenities that make it easy to stay active and socialize which include a games room, library, media room, craft room, and woodworking shops, on-site exercise room and outdoor spaces for residents to enjoy, a convenient hair salon, a main floor café, a central dining room, and guest suites available for your visiting family and friends. Small pets are welcome, subject to Board approval. Situated with quick access to Stoney Trail, this location keeps you connected to the rest of Calgary while daily essentials are in close proximity, steps away from local parks and walking paths. Close to shopping centers and restaurants and public transportation (id:52784)
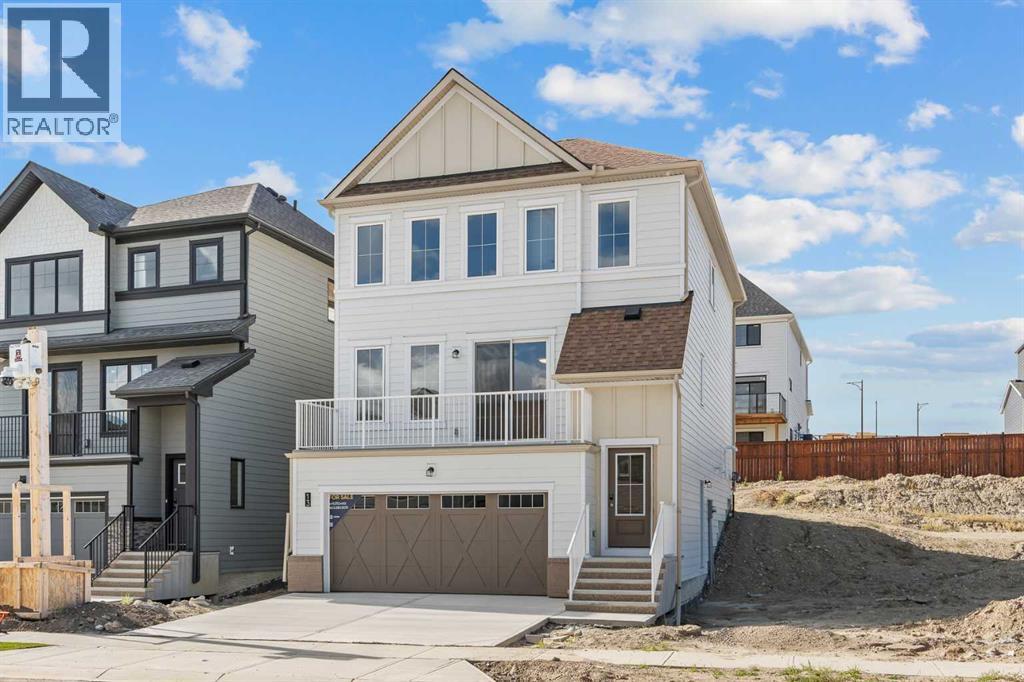
1055 Thimbleberry Hill SW
Airdrie, Alberta
NEW BUILD DETACHED HOME | DOUBLE ATTACHED GARAGE | 3 BED / 2.5 BATH / 2155 SQ FT ABOVE GRADE | SOUTH WEST-FACING BACKYARD | FEBRUARY 2027 Possession – Welcome to this beautifully designed Nightingale model detached home by Minto Communities, an award-winning Canadian builder with over 70 years of experience, located in Wildflower, proudly voted Best New Community in Canada (2025). This vibrant, master-planned community in Airdrie is designed with lifestyle and connection in mind, offering an exciting mix of home styles in a neighbourhood built to grow with you.The main floor features a stunning kitchen at the back of the home, complete with a large island, stainless steel appliances, tons of cabinetry, and a large pantry providing plenty of storage. Just off the kitchen, the spacious dining area offers easy access to the southwest-facing backyard, creating a great connection between the indoor and outdoor living spaces. Tucked away just off the main living areas, a private office/den provides a quiet and functional space for working from home.At the front of the home, the large living room features oversized windows that fill the space with natural light and a cozy fireplace that creates a welcoming focal point. The living room also provides access to a northeast-facing balcony, offering an additional outdoor space to enjoy throughout the day. A large walk-in closet and convenient 2-piece bathroom complete the main level.Upstairs, the spacious primary bedroom easily accommodates a king-sized bed and features a large walk-in closet and luxurious upgraded 5-piece ensuite. A large bonus room provides flexible additional living space, perfect for a media room, play area, or second home office. Two additional well-sized bedrooms, a 4-piece bathroom, and a large laundry room complete the upper level.The undeveloped basement offers plenty of potential for future development and provides direct access to the double attached garage, adding everyday convenience and fu nctionality.Residents of Wildflower enjoy exclusive access to The Hillside Hub, a standout amenity centre featuring Airdrie’s first outdoor pool, a hot tub, an open-air sports court, and a variety of shared indoor and outdoor spaces designed for gathering, recreation, or quiet retreat. With nearby parks, pathways, amenities, and easy access to major routes, Wildflower delivers a truly well-rounded lifestyle.Combining award-winning community planning, thoughtful home design, modern finishes, and immediate possession, this is an excellent opportunity to own a stylish new home in one of Canada’s most celebrated communities. Don’t miss your chance to make Wildflower home. Book your visit today! **This home is under construction. Photos are of a similar model and are for illustrative purposes only. Actual finishes, colours, and features may vary.** (id:52784)
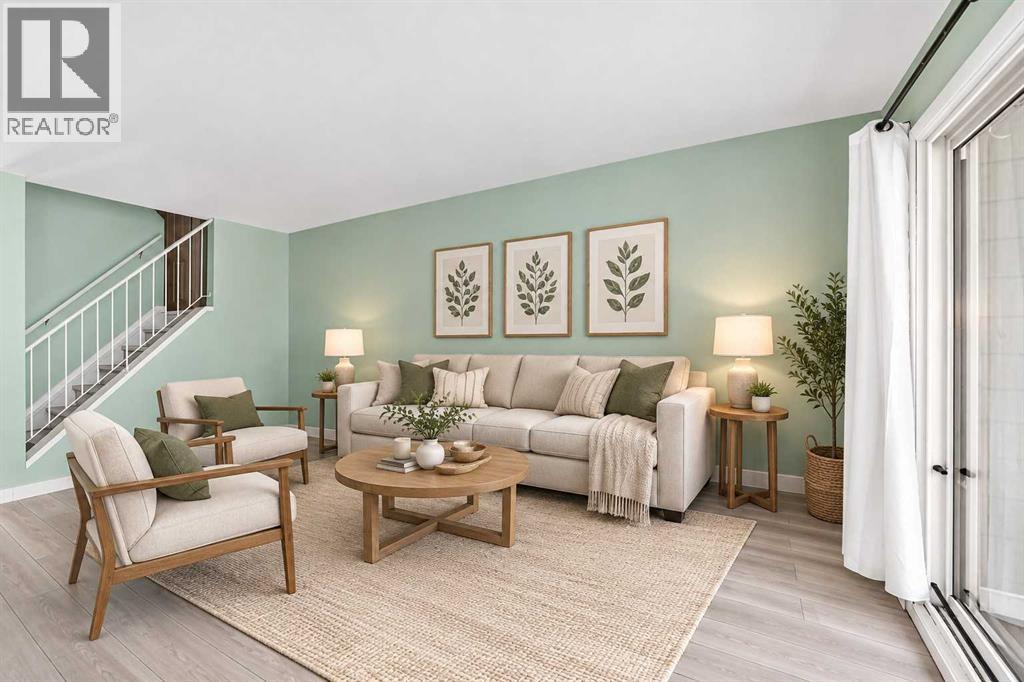
1, 208 Grier Terrace NE
Calgary, Alberta
Attention FIRST-TIME BUYERS and INVESTORS! This cozy END UNIT townhome in a nice QUIET complex, offers great opportunity and LOW CONDO FEES! The main level is BRIGHT and OPEN, offering a galley-style kitchen with ample cabinet & counter space open to the spacious dining room, and a large living room with sliding doors leading to the PRIVATE, FENCED YARD with patio deck, perfect for summer bbq's. A laundry/utility room, and a large storage room complete the main level. Upstairs you'll find two LARGE BEDROOMS, a 4-piece bathroom with separate sink & toilet, and a second LARGE STORAGE ROOM. This unit has been RECENTLY UPDATED with NEW PAINT and NEW FLOORING throughout. ADDITIONAL UPDATES include NEW BATHROOM VANITY, NEW DISHWASHER, FRESHLY PAINTED KITCHEN CABINETS, and NEW FLAT CEILING on the main floor (bye-bye popcorn!) FRIENDLY NEIGHBOURS, a stone’s throw to PARK/PLAYGROUND, and super close proximity to DEERFOOT TRAIL and MCKNIGHT BLVD making for a quick and easy commute, this home has it all! Call your favourite realtor to view this property today. (id:52784)
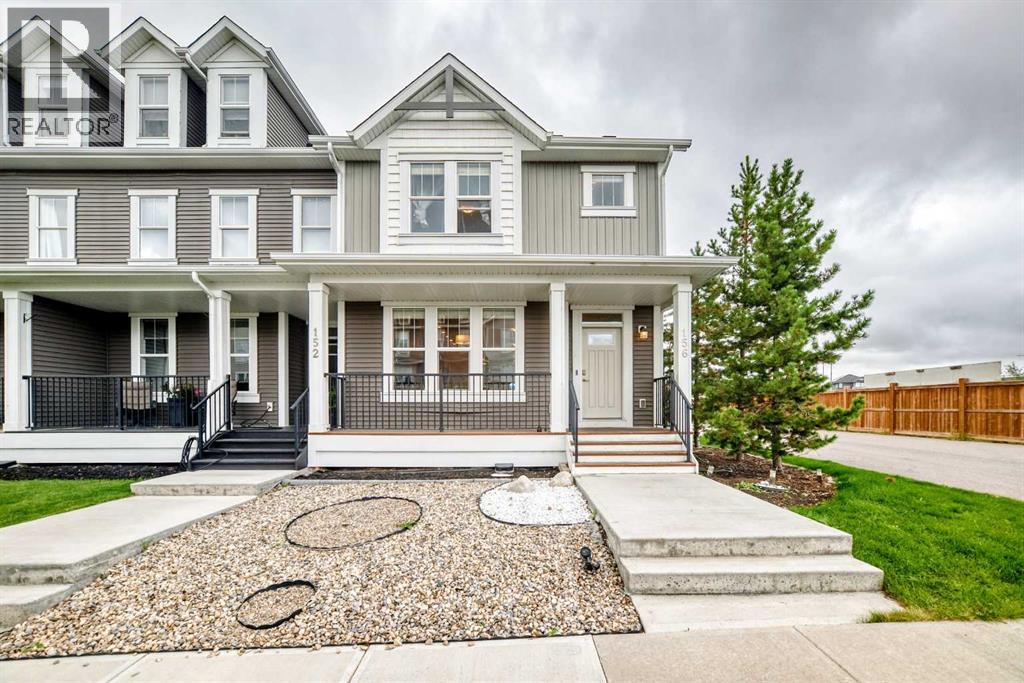
156 South Point Court SW
Airdrie, Alberta
Welcome Home to South Point with this beautiful family friendly incredible lot, LARGE END LOT, END OF THE BLOCK town home, SIDING ONTO THE PAVED LANE WAY, giving EXTRA OPEN space on three sides. The bright modern open design with NO CONDO FEES is in a prime location with quick access to the highway, schools, parks, paths, pond, and off leash area, as well as covered pavilion/picnic/BBQ areas . The kitchen offers a MASSIVE ISLAND featuring quartz countertops, and loads of cabinetry, plus a PANTRY for added storage. Connected to the kitchen is the living room with big bright windows and an electric fire place for cozy evenings. Completing the main floor is the 2 piece powder room, nicely tucked away by the back door. Outside enjoy the WEST FACING back yard with wood deck area protected by the DOUBLE Detached GARAGE, and kids play center safely fenced in on your LOW MAINTENANCE BACK YARD. Upstairs you can enjoy 3 bedrooms, with the Primary boasting a LARGE WALK IN CLOSET and full 4 piece ensuite, as well as another full 4 piece bath down the hall. On the 2nd level, you also have your laundry room complete with washer and dryer conveniently located in the hallway. There is lots of potential in this home with the FULL BASEMENT, adding extra space for storage and a growing family. (id:52784)

403, 100 10a Street NW
Calgary, Alberta
Only a few Broadview's left in the entire project! Welcome to your dream single-level residence in the sky overlooking the river at The Kenten. Masterfully designed by architects Davignon and Martin, The Broadview is designed to give Calgarians an inner-city experience without sacrificing the comforts appreciated in an executive home. At 48 feet of unobstructed frontage, this could be described as having a city lot in the sky to build your custom home. As you step in, you are greeted by grand living space with floor to ceiling triple-pane windows; a 22 foot wide spacious open concept kitchen, living, and dining rooms designed to entertain your family and friends. Enjoy a gourmet kitchen with Sub-Zero & Wolf appliances including a dedicated fridge and freezer, a butler's pantry, an abundance of storage, a bar, wine wall, and fireplace that all flow towards your opening wall system. Step out onto your 200 square foot terrace overlooking the beautiful Bow River. Enjoy a spacious primary bedroom with custom millwork, 3 closets including a walk-in closet, and 6 piece ensuite bathroom with a floating tub, heated floors, and double shower with steam. The second bedroom comes with a built-in murphy bed, with a built-in closet and room for a desk, along with an en-suite bathroom. An additional 2 piece bathroom and laundry room complete the residence accompanied by 2 bike racks, 2 titled storage lockers, and 2 titled parking stalls. There are 3 Modern palettes to customize your residence from. The Kenten features over 8,000 square feet of amenities including a sky lounge, gym overlooking Kensington, golf simulator, sauna, hot tub, concierge, guest suites, car wash, and more. Explore a simplified lock and leave lifestyle you didn't know was possible, with 250+ shops and restaurants in Kensington and river pathways stemming from one end of the city to the other. With only a few residences remaining of 44 residences, don't miss this once in a lifetime opportunity to li ve at the most interesting corner in Calgary. (id:52784)
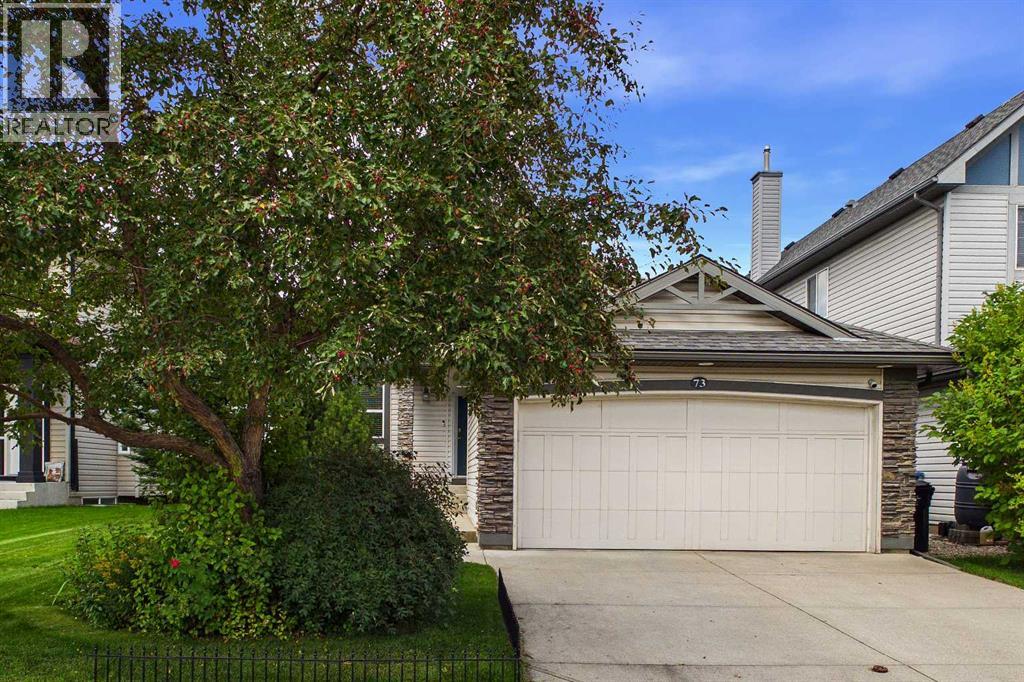
73 Brightondale Parade SE
Calgary, Alberta
Welcome to this beautifully maintained bungalow in the sought-after community of New Brighton, offering OVER 2,700 SQ. FT. OF DEVELOPED LIVING SPACE and a peaceful setting BACKING ONTO GREEN SPACE. Thoughtfully designed for comfortable everyday living and effortless entertaining, this inviting home features a bright, spacious layout with impressive architectural details throughout. The main floor welcomes you with SOARING VAULTED CEILINGS, rich HARDWOOD FLOORING, LARGE WINDOWS and a striking GAS FIREPLACE that creates a warm and inviting focal point in the living room. The well-appointed kitchen features an UPDATED REFRIGERATOR AND GAS RANGE, CENTRAL ISLAND, BREAKFAST BAR and abundant cabinetry and counter space. The adjoining dining area provides direct access through patio doors to the backyard deck, creating a seamless connection between indoor and outdoor living. The spacious PRIMARY RETREAT offers a WALK-IN CLOSET and relaxing 4-PIECE ENSUITE complete with a JACUZZI TUB AND SEPARATE SHOWER. A dedicated OFFICE/DEN provides an ideal space for a home office, while the main floor also features a FORMAL DINING ROOM, convenient LAUNDRY and 2-PIECE POWDER ROOM. The FULLY DEVELOPED LOWER LEVEL features IMPRESSIVE 9-FT CEILINGS, creating an open and comfortable extension of the home's living space. A generous RECREATION AREA provides plenty of room for a family room, games area or media space, along with TWO ADDITIONAL BEDROOMS, a 4-PIECE BATHROOM and dedicated STORAGE. Step outside and enjoy the privacy of the spacious backyard deck, complete with a BBQ GAS HOOKUP and peaceful views toward the GREEN SPACE beyond. Additional exterior improvements include NEW PARGING COMPLETED IN 2025. Numerous thoughtful upgrades enhance the home's comfort, efficiency and air quality, including a HOSPITAL-GRADE HEPA/UV AIR PURIFICATION SYSTEM — AN APPROXIMATELY $10,000 UPGRADE — along with CENTRAL AIR CONDITIONING and CENTRAL VACUUM. The FURNACE WAS CLEANED IN 2024, with the INDUCED DRA FT MOTOR REPLACED IN 2019. The HOT WATER TANK AND HOT WATER RECIRCULATION PUMP were both replaced in 2023, providing faster access to hot water throughout the home. The ATTIC HAS BEEN UPGRADED WITH SPRAY FOAM INSULATION, and the SKYLIGHT has been replaced with an ENERGY-EFFICIENT TRIPLE-PANE UNIT. Please note the AIR PURIFICATION SYSTEM FILTER REQUIRES REPLACEMENT. The DOUBLE ATTACHED GARAGE offers exceptional everyday convenience with DIRECT ACCESS TO THE HOME, 220-VOLT POWER and a NEW GARAGE DOOR OPENER INSTALLED IN 2025. Ideally located close to SCHOOLS, PARKS, PLAYGROUNDS, WALKING PATHS, BASEBALL FACILITIES AND HOCKEY RINKS, this exceptional New Brighton bungalow offers the space, comfort and lifestyle you've been looking for. BACKING ONTO GREEN SPACE, with OVER 2,700 SQ. FT. OF DEVELOPED LIVING SPACE, 9-FT BASEMENT CEILINGS and an impressive list of updates, this is an opportunity you won't want to miss. BOOK YOUR SHOWING TODAY! (id:52784)
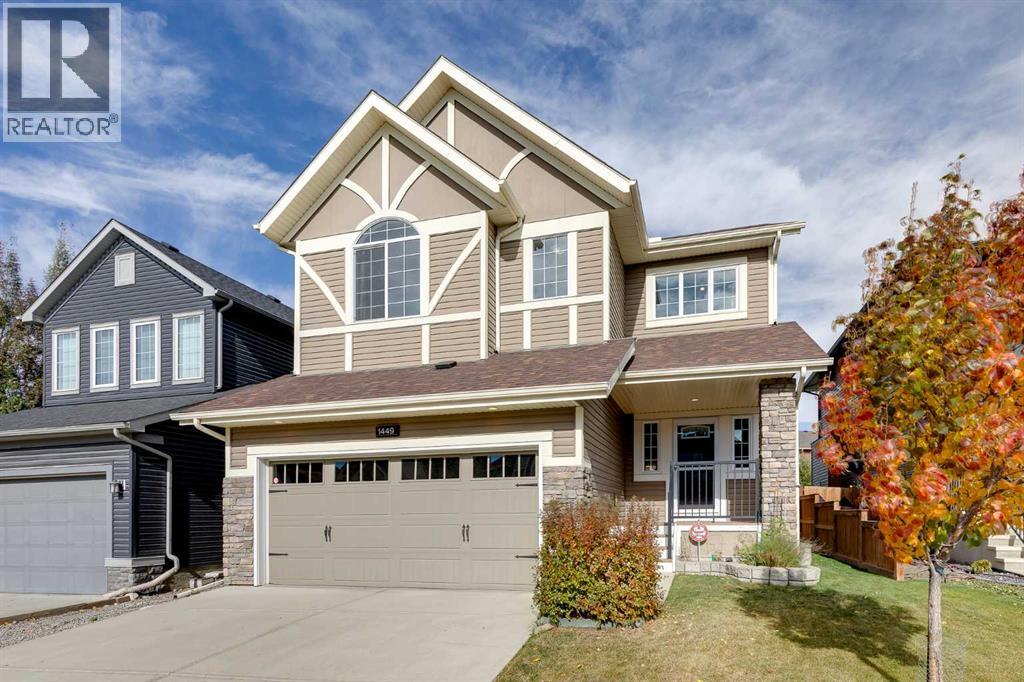
1449 Ravenscroft Avenue SE
Airdrie, Alberta
Welcome to this Gem of a Home at 1449 Ravenscroft Avenue in Ravenswood, Airdrie. This immaculate and very well cared for home has been maintained to an exceptional standard by its original owners. Built by McKee Homes, an award winning Airdrie builder, it reflects the quality construction and above industry standard specifications the builder is known for. Offering 2515 sqft above grade, there is plenty of space for a growing family while still feeling warm and comfortable. The main floor features 9 foot ceilings and a bright, open layout connecting the kitchen, dining and living areas. Durable LVP Tile flooring runs throughout the main level, making it a practical choice for busy families and pets. The upgraded kitchen offers an abundance of cabinetry, granite countertops and a generous island with seating and an undermount sink. Premium appliances include a built in wall oven and microwave along with a gas cooktop, giving the kitchen a gourmet feel. An oversized walk in pantry adds excellent storage. The dining area easily accommodates a large table and opens directly to the backyard deck. The living room is inviting, with a full height fireplace creating a beautiful focal point. A separate main floor den is ideal for a home office, study or flex space. Upstairs, the generous bonus room provides another comfortable place for the family to relax. The spacious primary bedroom includes a five piece ensuite and generous walk in closet. Two additional bedrooms, a large full bathroom and upper floor laundry complete this level. The professionally developed basement brings the home to more than 3400 sqft of finished living space. The family and recreation room is perfect for movie nights, watching the game or simply hanging out together. Built in cabinetry creates a dedicated entertainment area, while the wet bar makes hosting easy. A fourth bedroom, a large full bathroom and excellent storage complete the lower level. Central A/C keeps the home comfortable through the s ummer. The oversized heated double attached garage is fully drywalled and has room for a full sized truck. Outside, the beautifully maintained backyard features mature apple and pear trees, garden space, a storage shed, firepit area and generous deck space with a natural gas line for the BBQ. An exterior hot water connection is a great addition for rinsing muddy boots and pets, washing vehicles, filling a small pool or handling outdoor clean up. Ravenswood offers parks, playgrounds and pathways close to home, while Kingsview Market, Yankee Valley Crossing, groceries, restaurants, fitness facilities and everyday services are only minutes away. Quick access to the 40 Avenue interchange and Highway 2 makes commuting into Calgary simple and convenient. With its condition, quality and family friendly design, this one is hard to beat! Book a showing and enjoy! (id:52784)
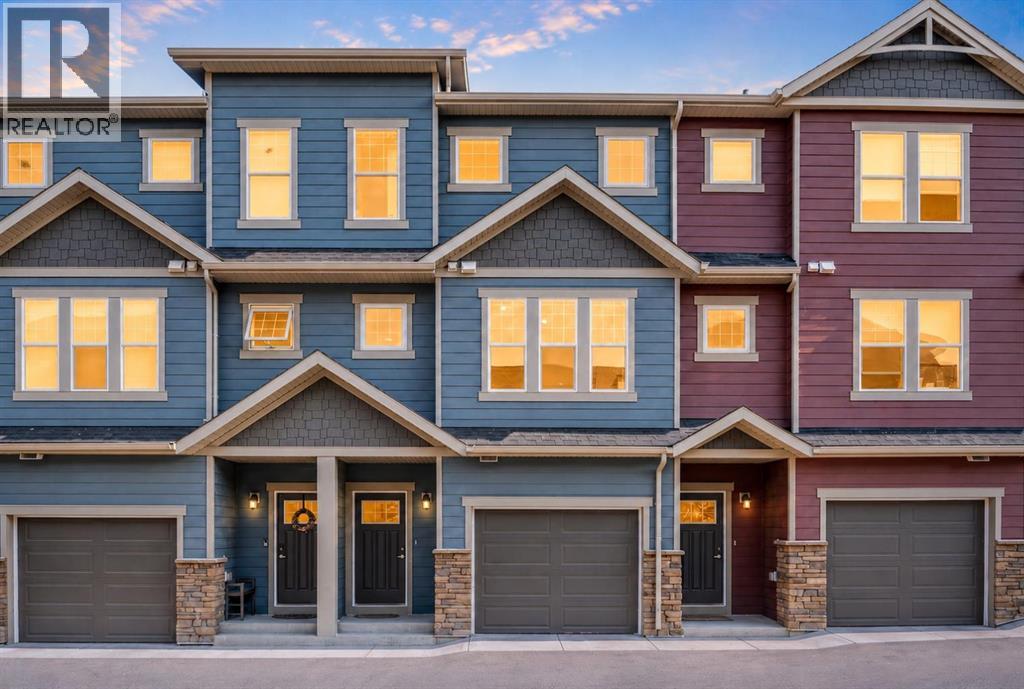
246 Cranbrook Square SE
Calgary, Alberta
Where nature, natural light, and effortless living come together in Cranston. Welcome to Zen Riverstone West, a rarely available 2020-built three-storey townhome that has never before been offered for sale. Offering over 1,700 sq. ft. of thoughtfully designed living space, a private fenced backyard, attached garage, and uninterrupted green-space views, this home offers the rare feeling of a private retreat while remaining close to everything Calgary has to offer. The inviting entry features 9-foot ceilings, luxury vinyl plank flooring, a welcoming foyer, front closet, and direct access to the oversized single attached garage, complete with a workbench and an impressive 21+ feet of depth. A separate basement door leads to a spacious undeveloped area with nearly 9-foot ceilings and excellent storage potential. Upstairs, natural light fills the bright living room, enhanced by soaring 9'11" ceilings and oversized windows overlooking the green hillside. Sliding glass doors, topped with a transom window, open to your private outdoor sanctuary. A few steps higher, the open-concept kitchen and dining area creates an ideal space for both everyday living and entertaining. The kitchen features quartz countertops, stainless steel appliances, abundant cabinetry, a breakfast bar, and a large pantry, while the generous dining area offers plenty of room for family and guests. A conveniently located half bath is tucked away down a private hallway. The upper level offers two generous bedrooms, each with a four-piece ensuite and spacious walk-in closet. A central laundry area includes a stacked washer and dryer, additional storage, and space for linens and laundry essentials. One bedroom also features a versatile study nook overlooking the green space, perfect for working from home or creating a quiet reading area. Outside, discover a backyard that feels like your own private escape. The fenced yard backs onto a natural hillside with no rear neighbours, providing uninterrupted green v iews, wildlife sightings, walking paths, and a peaceful connection to nature. The deck is ready for summer BBQs, while the complex takes care of mowing the backyard grass, included in the $275.56 monthly condo fee. Cranston offers an exceptional balance of nature and convenience. Enjoy being steps from walking trails, the Bow River, parks, playgrounds, and peaceful green spaces, with schools and convenience stores nearby. The Seton shopping district is only a short drive away, offering virtually every amenity you could need, while quick access to Stoney Trail and Deerfoot Trail makes commuting across Calgary easy. Private backyard. No rear neighbours. Green-space views. Two bedrooms with ensuites. Attached garage. Over 1,700 sqft. of living space. A 2020 build that has never been on the market. Discover the lifestyle waiting for you at Zen Riverstone West. (id:52784)
56 Heritage Grove
Cochrane, Alberta
***OPEN HOUSE EVERY SUNDAY 12PM TO 5PM VISIT THE SHOW HOME LOCATED AT 104 HERITAGE RIDGE *** Welcome to 56 Heritage Grove in Cochrane, where stylish bungalow living meets everyday convenience. This beautifully designed Cantiro duplex offers the perfect blend of comfort, functionality, and low-maintenance living. The bright, open-concept main floor features soaring ceilings, a spacious kitchen with ample cabinetry and pantry space, an inviting dining area, and a welcoming living room—ideal for entertaining or relaxing. The primary bedroom retreat includes a walk-in closet and private ensuite, while a dedicated front den provides the perfect space for a home office, hobby room, or reading nook. Main floor laundry and a convenient powder room complete the thoughtfully designed layout. The undeveloped basement offers nearly 1,000 sq. ft. of additional space, providing endless possibilities to customize with extra bedrooms, a recreation room, bathroom, and storage to suit your lifestyle. Located in the sought-after community of Heritage Hills, you'll enjoy easy access to parks, pathways, shopping, schools, and Cochrane's growing list of amenities, all while embracing the ease of bungalow living. Whether you're downsizing, buying your first home, or simply looking for the convenience of main-floor living, 56 Heritage Grove offers exceptional value in one of Cochrane's most desirable communities. (id:52784)
275 Creekside Manor SW
Calgary, Alberta
Welcome to 275 Creekside Manor SW, Calgary, Alberta, a beautifully designed new build by Anthem Homes, currently under construction in the growing SW community of Sirocco at Pine Creek. This thoughtfully designed home features 4 bedrooms and 3 bathrooms, offering plenty of space for families and modern everyday living.The home includes a separate entrance for added flexibility, along with convenient upper-floor laundry to make everyday living easier. Surrounded by scenic ponds, beautiful walking paths, playgrounds, and nearby schools, Sirocco offers an ideal setting for a family-friendly lifestyle. Enjoy convenient access to shopping and golf, along with proximity to Fish Creek Provincial Park and popular regional attractions such as Granary Road and Spruce Meadows.A fantastic opportunity to own a brand-new home in one of Calgary’s growing southwest communities, combining modern design, everyday convenience, and easy access to nature. | All photos are representative and may not reflect property accurately. | February 2027 possession. (id:52784)
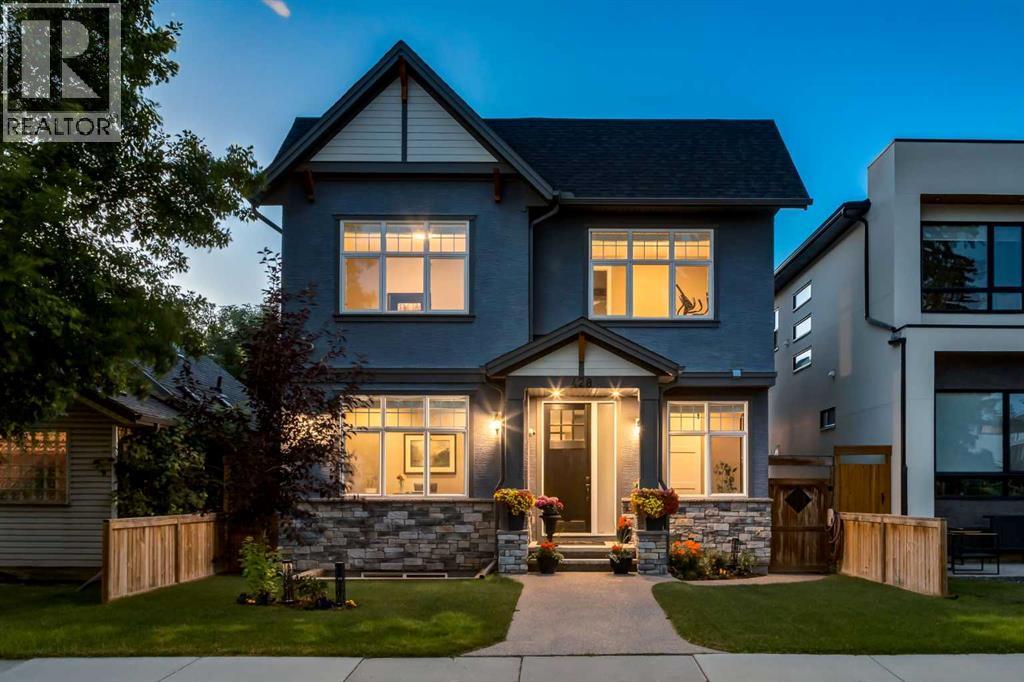
428 21 Avenue NE
Calgary, Alberta
Welcome to this stunning custom built masterpiece where exceptional craftsmanship, luxury finishes, and incredible versatility come together. Designed with both elegance and functionality in mind, this remarkable home offers quality throughout, featuring a spacious triple attached garage, a fully self contained legal carriage suite, and a beautifully finished illegal basement suite.From the moment you step inside, you'll be impressed by the home's sophisticated design, abundant natural light, and meticulous attention to detail. The open-concept main floor showcases premium finishes, designer lighting, custom millwork, and a chef-inspired kitchen complete with high-end appliances, large island, custom cabinetry, and luxurious quartz countertops. The expansive living and dining spaces are designed for both effortless entertaining and comfortable everyday living. A beautiful fireplace framed by custom built-in cabinetry creates a striking focal point in the living room, while large sliding glass doors open to the backyard, seamlessly blending indoor and outdoor living. The mudroom, located just off the backyard, offers an incredible amount of storage, a built-in bench, and perhaps the best feature of all - a dedicated dog wash.The primary retreat is a true sanctuary, featuring a spa inspired ensuite and generous walk-in closet, while the additional bedrooms are thoughtfully designed with comfort and style in mind. The upper level is complete with a large 4-piece bath and conveniently located laundry room. Every inch of this home reflects superior quality, from the premium flooring and custom built-ins to the carefully selected fixtures and finishes.The professionally finished illegal basement suite offers another fully independent living space with its own kitchen, living area, 1-bedroom, a flex room, and private entrance ideal for investors or multi generational living. Adding tremendous value and versatility, the detached 1-bedroom, legal carriage suite provides a n excellent opportunity to rent, extended family, guests, or a private home office. Outside, enjoy outstanding curb appeal, professionally designed landscaping that includes hot tub, multiple deck and entertaining areas, including a gorgeous wood-burning stone fireplace, beautiful gardens and plenty of parking thanks to the oversized triple garage. This one of a kind property delivers the perfect combination of elegance, functionality with multiple suites.A rare offering with uncompromising quality, premium finishes, and multiple self-contained living spaces, this extraordinary custom home truly stands apart. (id:52784)
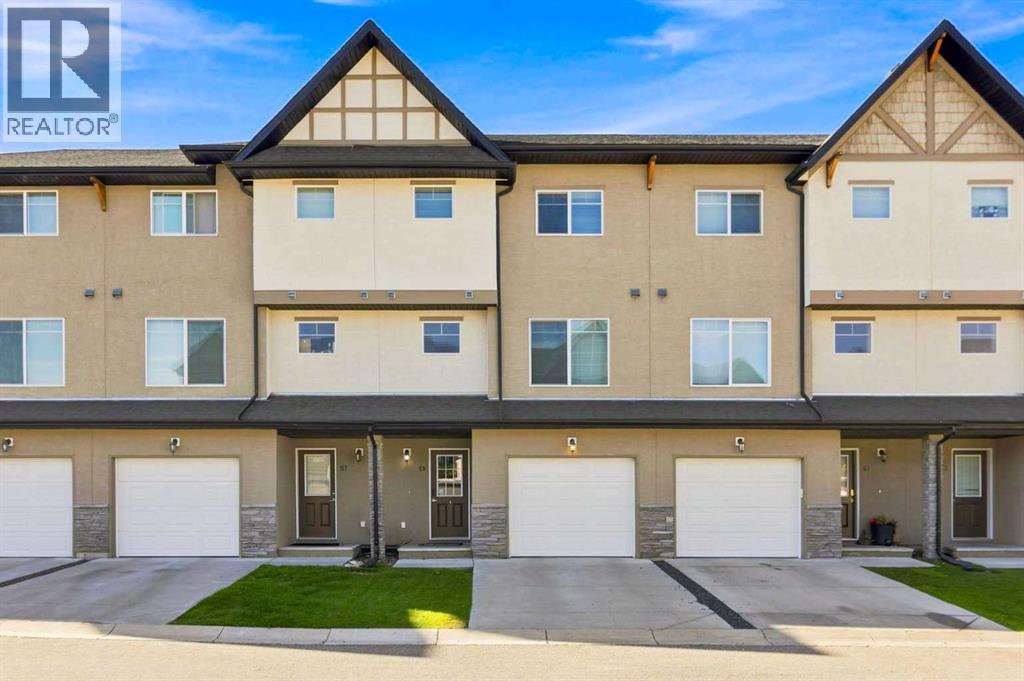
59 Cimarron Vista Gardens
Okotoks, Alberta
Welcome to 59 Cimarron Vista Gardens, where almost 1,500 sq. ft. above grade, a finished basement and an attached garage deliver the space and flexibility that can be hard to find at this price point in Okotoks. Step inside to a bright, open living room with soaring windows that fill the space with natural light and create an impressive sense of volume, and has direct access to the south-facing deck.. A few steps up, the kitchen and dining area offer plenty of room for everyday living and entertaining. This level also includes a convenient 2-piece bath and laundry area. Upstairs are three bedrooms, including a generous primary with walk-in closet and private 4-piece Ensuite, plus another full bathroom. The finished basement adds valuable extra living space, ideal for a family room, home office, gym or games area. An attached single garage, driveway parking and additional storage adds everyday practicality. Set in established Cimarron Vista, with schools, parks, pathways, shopping, restaurants and everyday amenities nearby, this well-designed townhome offers the space of a larger home with the convenience of condominium living. (id:52784)
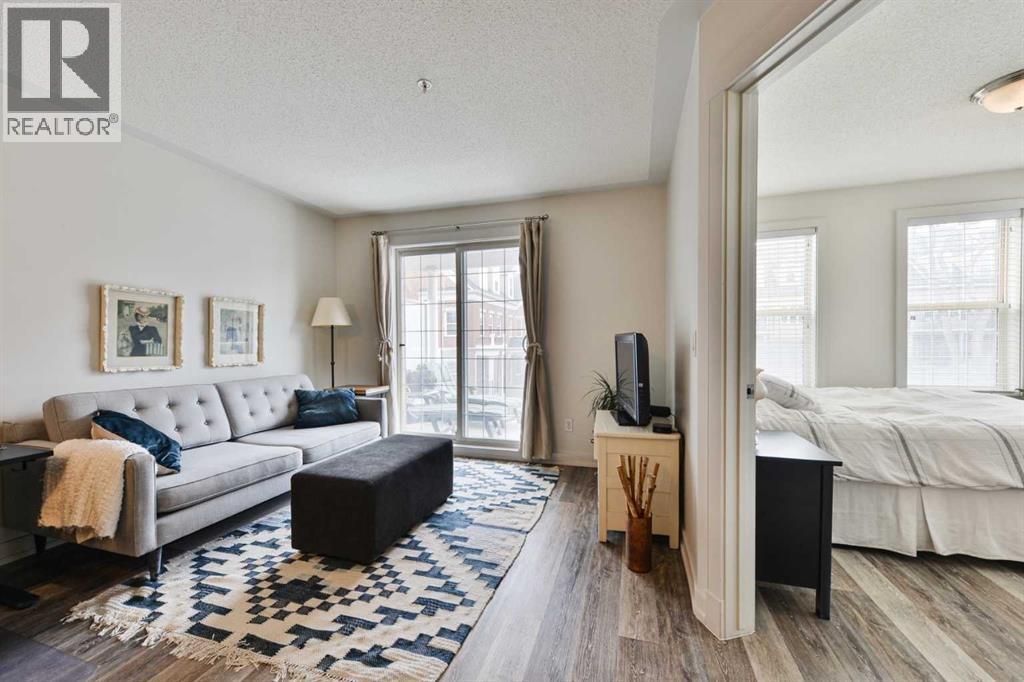
228, 2233 34 Avenue SW
Calgary, Alberta
BRIGHT~QUIET END UNIT~ SOUTH FACING ~IN-SUITE LAUNDRY~ TERRIFIC WALKING LOCATION! OPEN PLAN filled with natural light & direct access to Large, Covered SOUTH FACING Balcony with awesome treed-view. Enjoy morning coffee or evening BBQ on this QUIET covered oasis. Kitchen features maple Cabinetry, Stainless Steel Appliances, Granite Counter + Breakfast Bar. Bedroom spaciousness is augmented by numerous South + West windows. Cool floor plan with the generously sized Walk -Through Closet connecting to the cheater EN-SUITE Bathroom. IN-SUITE Laundry and storage complete this lovely unit. Well run- PET FRIENDLY building with great Party Room with Roof Top Patio, Secure Heated Underground Parking (stall # 284), Underground Visitor Parking + Bike Storage! ABSOLUTELY UNBEATABLE LOCATION! - stroll to pathways, cafes, parks, shops/restaurants, Sandy Beach, AND quick easy access to downtown, MRU, U of C! (id:52784)
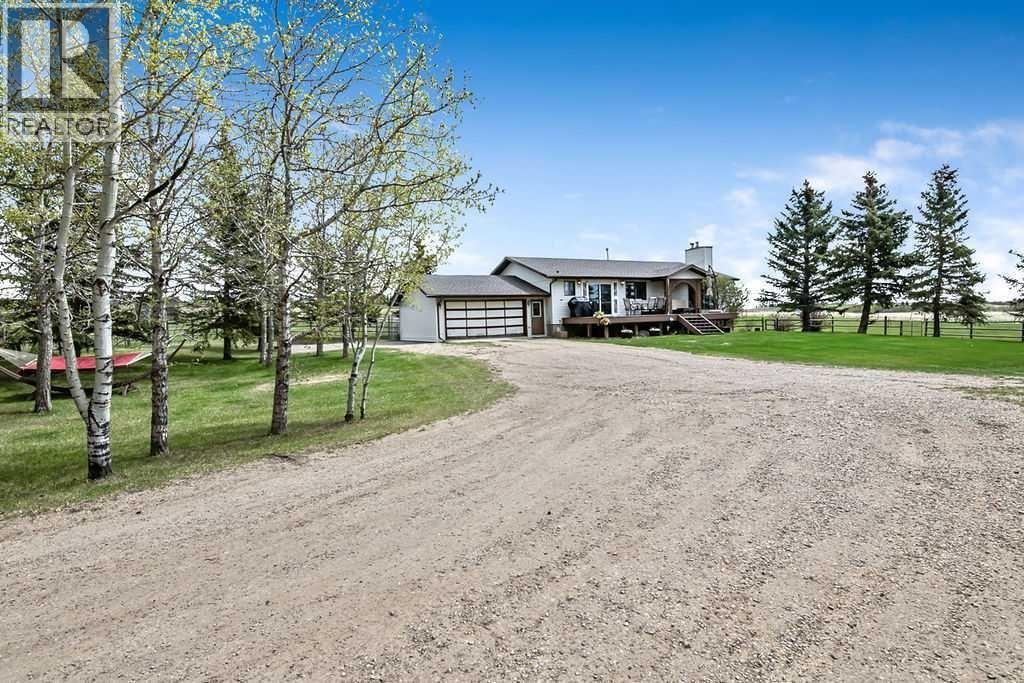
42239 Weedon Trail
Rural Rocky View County, Alberta
PRICE ADJUSTMENT!! This 20 acre parcel offers a FANTASTIC LOCATION 10 MINUTES TO TOWN on PAVEMENT! (Just North of Cochrane to Weedon Trail)This super property has so much to offer with its upgraded 3 bedroom plus den 1438ft2 bungalow that is fully developed downstairs with 2 wood burning fireplaces! Nicely upgraded on the main level with a terrific ensuite bath and walk in closet,new vinyl plank flooring in the primary bedroom as well as new carpet in living room and stairwell recently! Upgraded half bath on the main level and lower 3 piece bath! Newer ashphalt shingles and a newer deck with rich looking fibre board off the kitchen to enjoy the summer weather! WANT A SHOP?? Built in 2025 this 42'x48' heated and insulated fully finished shop is longing to be used and enjoyed by its new owner! HORESMAN- Come with your horses,ride in your OWN outdoor arena and then put the ponies in their own 10'x10' stall to relax! The hay shed is 20'x40' and can hold a couple of hundred bales of hay,so no more small loads all the time! This gem of a property offers alot of good features and just awaits its new owners to take advantage of them!! Come have a look today! (id:52784)
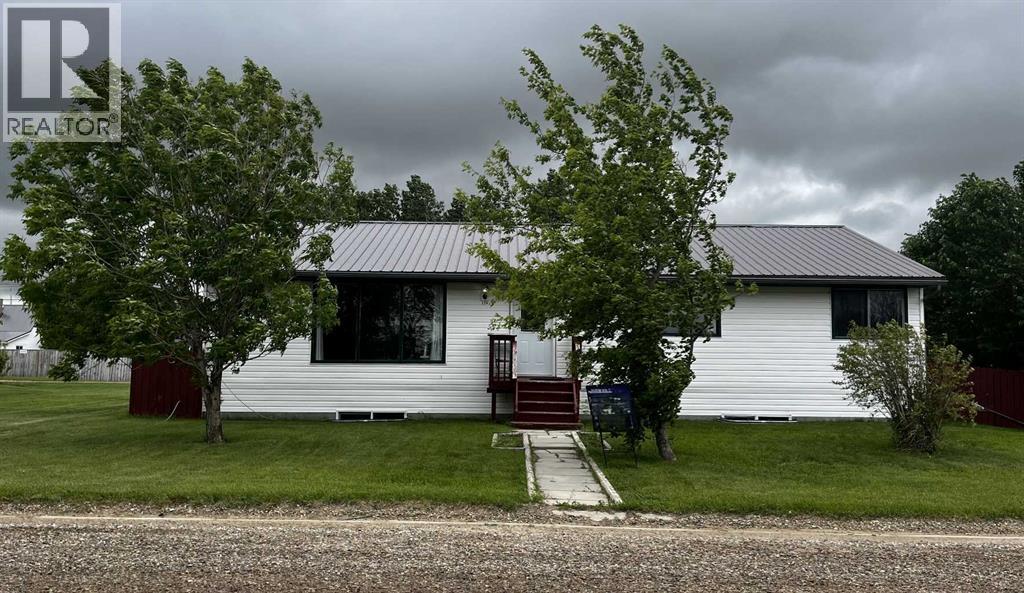
119 3 Avenue W
Hussar, Alberta
Property is being sold AS -IS. Foundation requires repair. Repair quote is available upon request. Priced accordingly. Blue skies and prairie landscapes is the view that will greet you every morning from this awesome property. This well maintained bungalow features a bright and spacious floor plan. This home boasts 1681 sq. ft. of exceptional living space. Maple cabinets, large island and coffee bar are just some of the features of this large kitchen. Picture all the family gathered in this very spacious dining room. The large living room provides plenty of space for family movie nights. Three bedrooms upstairs and one downstairs provides space for family living. The basement is partially finished with a bedroom, bathroom and laundry room. There is room to complete the family room of your dreams. The large backyard is fully fenced with a 2 tier deck to enjoy those hot summer nights. There is also additional parking off the back alley. You must see to appreciate all this home has to offer. (id:52784)
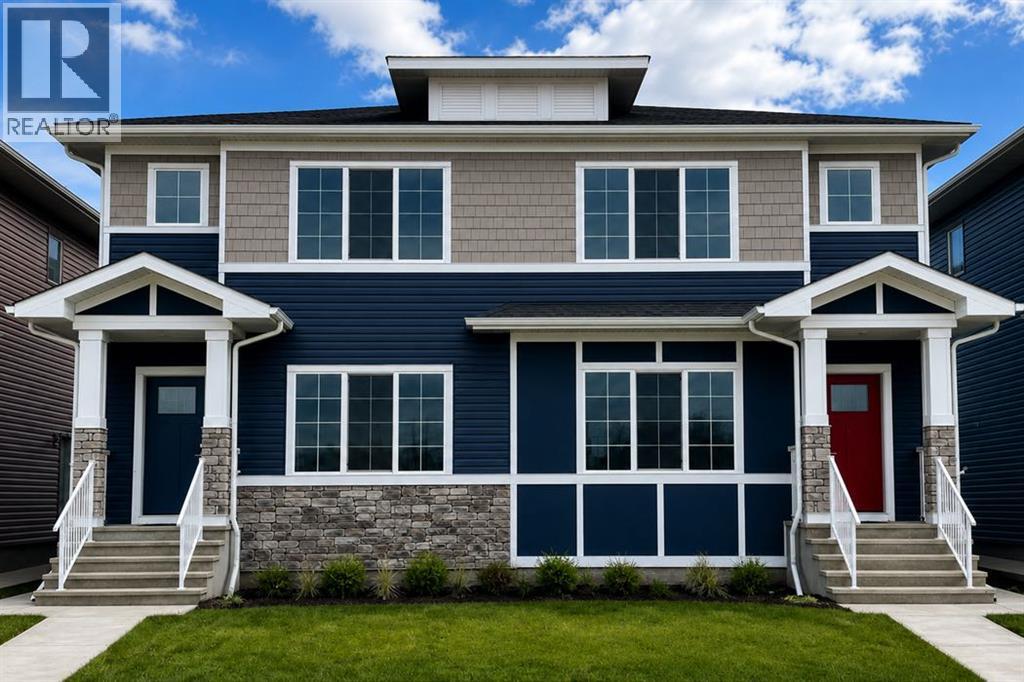
9989 Huxbury Drive NE
Calgary, Alberta
Welcome to this beautifully crafted TRUMAN-built duplex with a 1-bedroom legal basement suite, nestled in the dynamic and fast-growing community of Huxley—where modern living meets convenience, connection, and opportunity.Surrounded by over 13 acres of parks, pathways, playgrounds, and green spaces, Huxley is designed for an active lifestyle and a true sense of community. Enjoy quick access to Stoney Trail and the Trans-Canada Highway, while shopping, dining, entertainment, and everyday amenities are just minutes away at East Hills Shopping Centre.Step inside and be greeted by a bright, open-concept main floor designed for both everyday living and effortless entertaining. Featuring 9-foot ceilings, luxury vinyl plank flooring, and large windows that fill the home with natural light, the space feels welcoming from the moment you enter. The stylish kitchen is the heart of the home, showcasing full-height cabinetry, soft-close drawers and doors, quartz countertops, stainless steel appliances, a spacious pantry, and a large central island perfect for gathering with family and friends. The kitchen flows seamlessly into the dining and living areas, creating an inviting atmosphere for hosting or relaxing. A convenient mudroom, 2-piece powder room, and separate side entrance complete the main level.Upstairs, the spacious primary retreat offers a tray ceiling, walk-in closet, and private 3-piece ensuite, creating the perfect place to unwind. Two additional bedrooms, a full bathroom, upper-floor laundry, and a versatile central bonus room provide flexible space for a growing family, home office, playroom, or media area.Adding exceptional value and flexibility, the 1-bedroom basement legal suite features its own private entrance—ideal for multigenerational living, accommodating guests, or generating rental income to help offset mortgage costs and build long-term wealth.Combining thoughtful design, contemporary finishes, income potential, and the quality craftsmanship TRUM AN is known for, this exceptional home offers an incredible opportunity to own in one of Calgary’s newest and most exciting communities. Photo gallery coming soon. (id:52784)
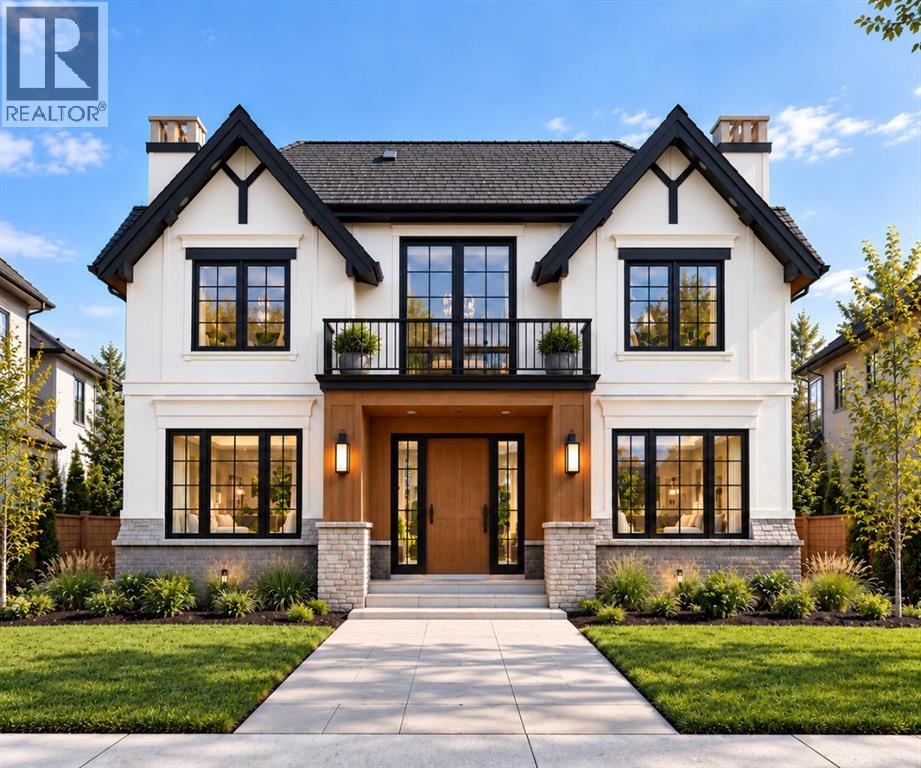
2019 52 Avenue SW
Calgary, Alberta
EXCEPTIONAL CUSTOM LUXURY IN NORTH GLENMORE PARK. This beautifully designed residence delivers an impressive combination of architectural presence, sophisticated finishes, and outstanding functionality, with 5 BEDROOMS, 4.5 BATHROOMS, two balconies, multiple living spaces, a fully developed lower level, and a rare TRIPLE ATTACHED GARAGE. Warm wood tones, softly veined stone, wide-plank flooring, custom millwork, and statement lighting create a refined yet inviting interior designed for elevated everyday living.A spacious foyer with custom built-in storage sets the tone, while the front FORMAL DINING ROOM provides an elegant setting for entertaining. Across the hall, a private DEN/HOME OFFICE offers a quiet and beautifully defined workspace.At the heart of the home, the open-concept kitchen, dining nook, and living room create an exceptional gathering space. The CHEF’S KITCHEN is anchored by an oversized statement island with generous seating, complemented by extensive cabinetry, stone surfaces, and a GAS RANGE. A true WORKING PANTRY elevates both daily function and entertaining with its own sink and prep space while a striking WINE DISPLAY adds a sophisticated focal point.The adjoining living room centres around a GAS FIREPLACE, framed by expansive windows and oversized patio doors that extend the living space into the SOUTH backyard and onto the concrete patio. A well-appointed mudroom with custom built-ins connects directly to the TRIPLE ATTACHED GARAGE.Upstairs, FOUR BEDROOMS surround a spacious BONUS/LOFT AREA opening to a front balcony. Two bedrooms share a JACK-AND-JILL BATHROOM, while the third has a private ensuite. The PRIMARY RETREAT features its own balcony and a dramatic TWO-WAY GAS FIREPLACE connecting to the spa-inspired ensuite with a freestanding tub, oversized shower, double vanity, built-in storage, and an exceptionally large WALK-IN CLOSET. A dedicated laundry room with sink completes the level.The fully developed lower level offers a la rge RECREATION/GAMES AREA, WET BAR, FIFTH BEDROOM, FULL BATHROOM, HOME GYM, and STEAM SAUNA, creating an ideal destination for entertaining, guests, and wellness.Set on a quiet street in coveted NORTH GLENMORE PARK, enjoy Glenmore Athletic Park, Glenmore Aquatic Centre, and Stu Peppard Arena at the end of the block, plus quick access to the Glenmore Reservoir pathways, Lakeview Golf Course, Sandy Beach, River Park, Marda Loop, schools, downtown, and everyday amenities. A RARE INNER-CITY HOME OFFERING LUXURY, SPACE, RECREATION, AND A TRIPLE ATTACHED GARAGE. (id:52784)
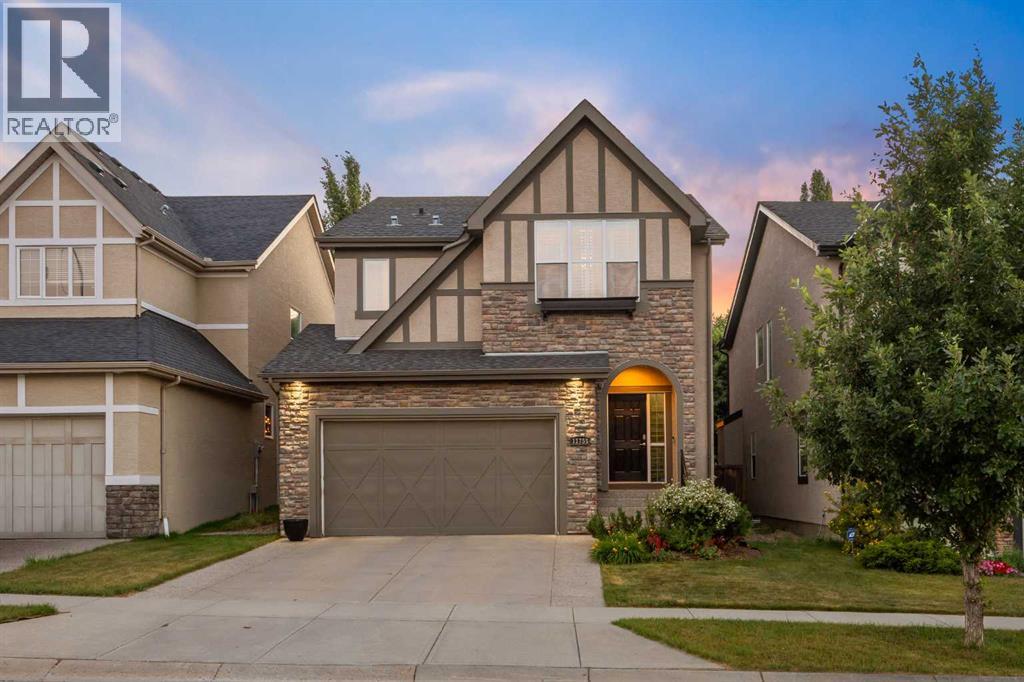
11755 Valley Ridge Boulevard NW
Calgary, Alberta
Tucked into a quiet pocket of Valley Ridge, this home has been lovingly cared for by its original owners since it was built, and that pride of ownership shows throughout. Step inside to a bright, tiled entryway that opens into a vaulted living room, where oversized windows, a tiled fireplace, and remote-controlled Hunter Douglas blinds set the tone for cozy movie nights all winter, finished with Italian stone plank flooring throughout. The kitchen is where this home comes alive, built for Sunday morning pancakes and homemade pizza nights around the island. Quartz counters, stainless steel appliances, and a walk-through pantry keep things practical, while an induction range (2021), Samsung bluetooth fridge (2024), and Bosch dishwasher (2024) bring it up to date. Sliding doors off the dining area open onto a multi-tiered deck with a built-in stone outdoor kitchen. A mudroom and main floor powder room round out the main level. Upstairs, a versatile bonus room offers space for movie marathons, a home office, or a reading nook, kept comfortable with central air conditioning. The primary bedroom is a proper retreat, with vaulted ceilings, a navy accent wall, a walk-in closet, and a 4-piece ensuite with a soaker tub and stand-up shower. Two additional bedrooms, each fitted with Hunter Douglas blinds, share a full bathroom. Downstairs, the basement keeps the story going as the family grows. Cork flooring, a large rec room built for mini sticks tournaments, and a second bedroom offer real flexibility, whether that's a guest space, a growing teenager's room, or a future home office. The bathroom features a fully tiled steam shower and heated floors, and a custom built-in dry bar means the celebration never has to move upstairs. A newer washer and dryer (2022) keep laundry close at hand. Radon mitigation rounds out the upgrades, quiet reassurance for whoever calls this home next. Outside is where this property truly shines, originally designed by Shaun Ford Design. Indonesian mahogany decking wraps around a poured concrete stone patio, and string lights strung across cedar posts turn the space into something special after dark. The hot tub fits the whole family, or just the grown ups once the kids are asleep. A rock garden with columnar aspens brings a private, resort-like feel to a second lounge area on low-maintenance turf, with enough room for a future fire pit area, all wrapped in a cedar privacy fence. Just beyond the front door, Valley Ridge does the rest. This is a community built for pathways and pups, with the Bow River and its scenic trails steps away, perfect for long walks, bike rides, a summer dip with the dogs, or a refreshment on the deck as the sun goes down. Valley Ridge Golf Club, Bowness Park, and Baker Park are all close by, downtown is less than 20 minutes away, and the mountains under an hour. This is a home that has been loved, and it shows: close to the river, close to the mountains, and built for every kind of family moment in between. (id:52784)