

228, 2233 34 Avenue SW Calgary, Alberta T2T 6N2

$269,000Maintenance, Common Area Maintenance, Electricity, Heat, Insurance, Ground Maintenance, Property Management, Reserve Fund Contributions, Sewer, Waste Removal, Water
$489 Monthly
Maintenance, Common Area Maintenance, Electricity, Heat, Insurance, Ground Maintenance, Property Management, Reserve Fund Contributions, Sewer, Waste Removal, Water
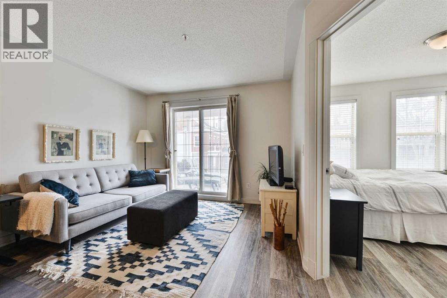
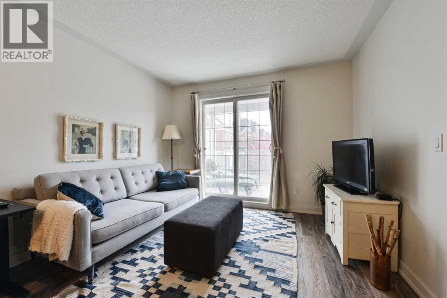
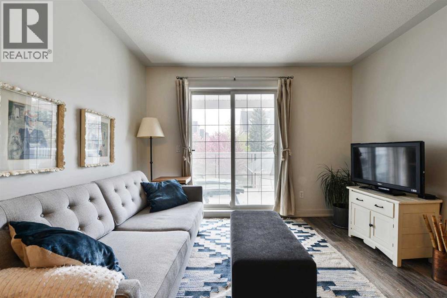
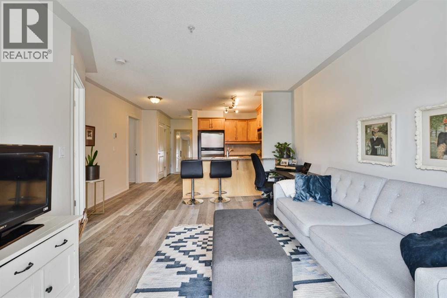
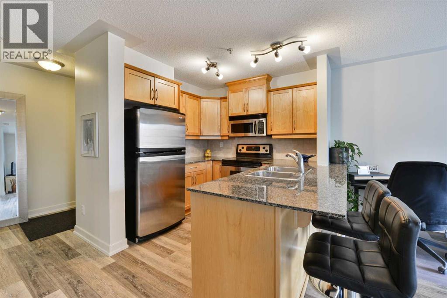
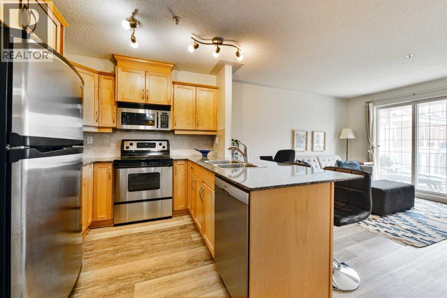
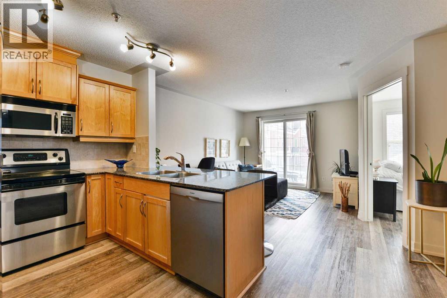
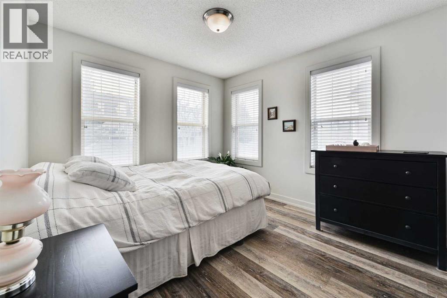
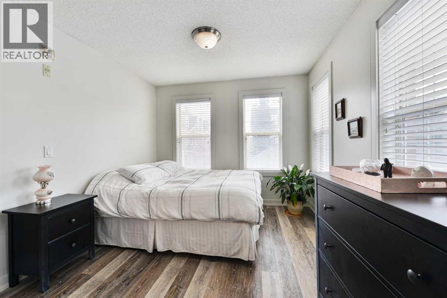
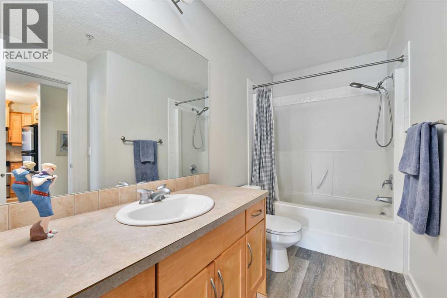
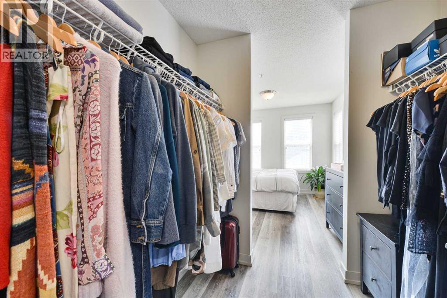
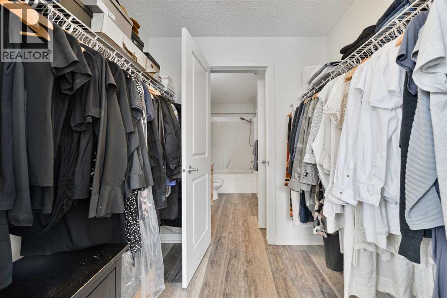
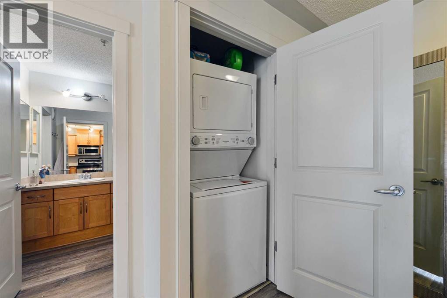
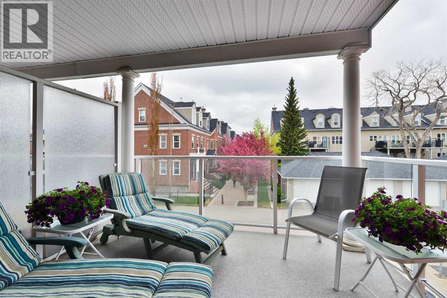
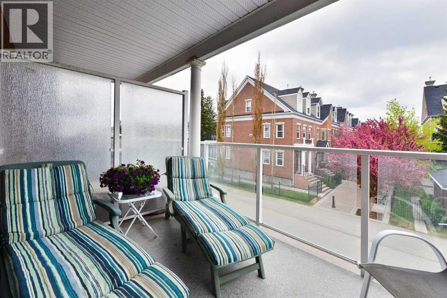
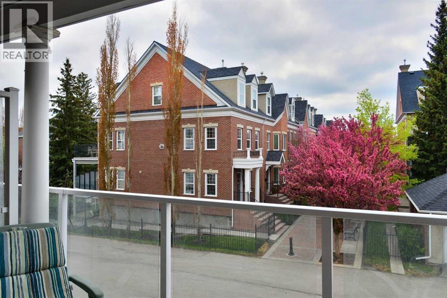
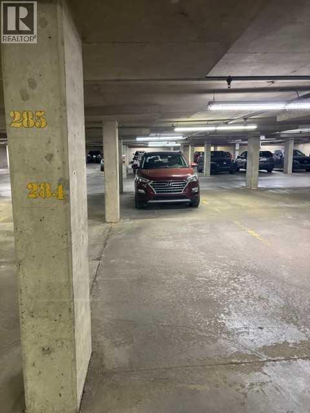
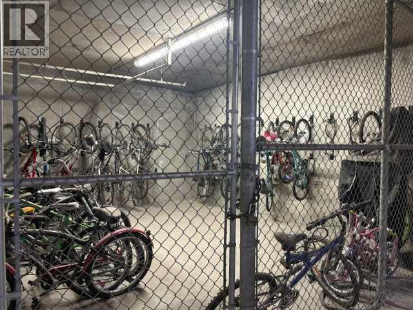
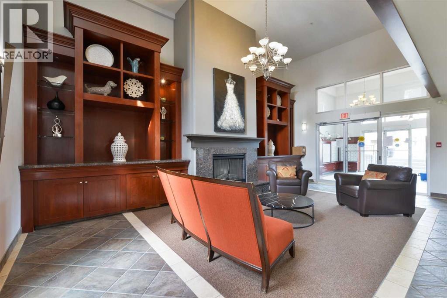
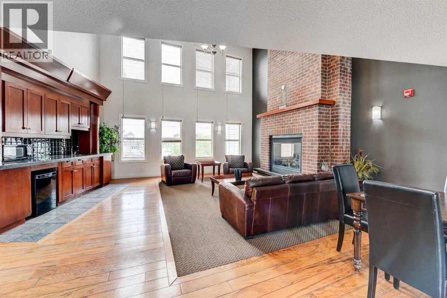
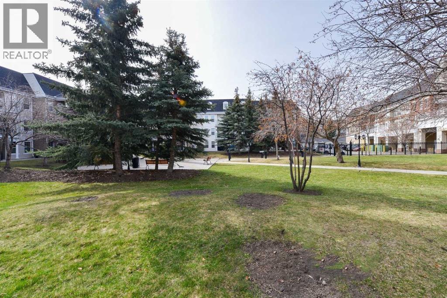
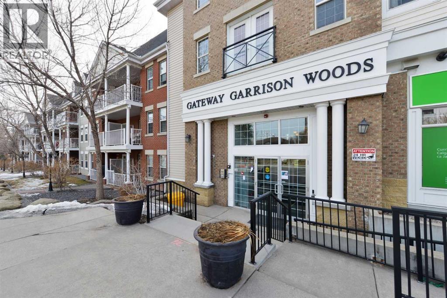
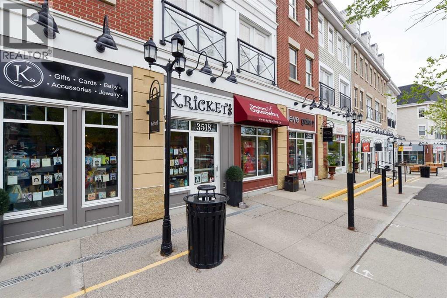
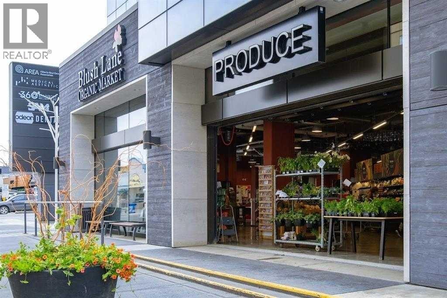
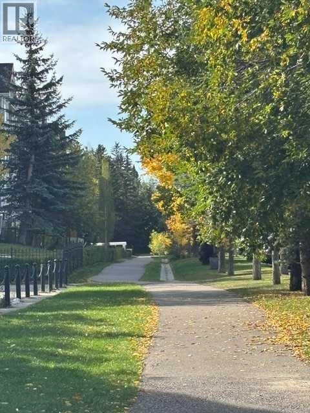
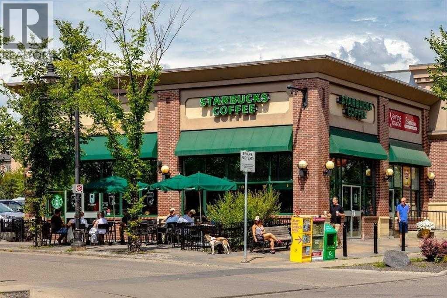
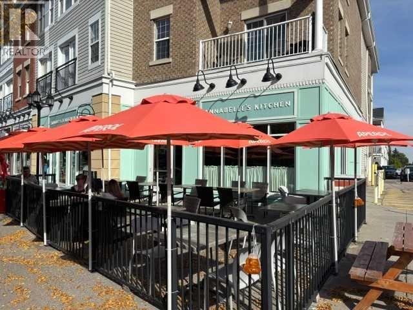
$489 MonthlyBRIGHT~QUIET END UNIT~ SOUTH FACING ~IN-SUITE LAUNDRY~ TERRIFIC WALKING LOCATION! OPEN PLAN filled with natural light & direct access to Large, Covered SOUTH FACING Balcony with awesome treed-view. Enjoy morning coffee or evening BBQ on this QUIET covered oasis. Kitchen features maple Cabinetry, Stainless Steel Appliances, Granite Counter + Breakfast Bar. Bedroom spaciousness is augmented by numerous South + West windows. Cool floor plan with the generously sized Walk -Through Closet connecting to the cheater EN-SUITE Bathroom. IN-SUITE Laundry and storage complete this lovely unit. Well run- PET FRIENDLY building with great Party Room with Roof Top Patio, Secure Heated Underground Parking (stall # 284), Underground Visitor Parking + Bike Storage! ABSOLUTELY UNBEATABLE LOCATION! - stroll to pathways, cafes, parks, shops/restaurants, Sandy Beach, AND quick easy access to downtown, MRU, U of C! (id:52784)
Property Details
| MLS® Number | A2343413 |
| Property Type | Single Family |
| Community Name | Garrison Woods |
| Amenities Near By | Park, Playground, Recreation Nearby, Schools, Shopping |
| Community Features | Pets Allowed With Restrictions |
| Features | No Animal Home, No Smoking Home, Parking |
| Parking Space Total | 1 |
| Plan | 0312236 |
Building
| Bathroom Total | 1 |
| Bedrooms Above Ground | 1 |
| Bedrooms Total | 1 |
| Amenities | Party Room |
| Appliances | Refrigerator, Dishwasher, Stove, Microwave, Window Coverings, Washer/dryer Stack-up |
| Constructed Date | 2003 |
| Construction Material | Wood Frame |
| Construction Style Attachment | Attached |
| Cooling Type | None |
| Exterior Finish | Brick, Vinyl Siding |
| Flooring Type | Laminate |
| Heating Type | In Floor Heating |
| Stories Total | 3 |
| Size Interior | 550 Sqft |
| Total Finished Area | 550 Sqft |
| Type | Apartment |
Parking
| Underground |
Land
| Acreage | No |
| Land Amenities | Park, Playground, Recreation Nearby, Schools, Shopping |
| Size Total Text | Unknown |
| Zoning Description | Dc (pre 1p2007) |
Rooms
| Level | Type | Length | Width | Dimensions |
|---|---|---|---|---|
| Main Level | 4pc Bathroom | Measurements not available | ||
| Main Level | Kitchen | 9.17 Ft x 8.42 Ft | ||
| Main Level | Living Room | 12.33 Ft x 11.00 Ft | ||
| Main Level | Dining Room | 7.17 Ft x 5.50 Ft | ||
| Main Level | Bedroom | 11.00 Ft x 10.08 Ft | ||
| Main Level | Other | 7.00 Ft x 6.17 Ft | ||
| Main Level | Other | 11.00 Ft x 8.00 Ft | ||
| Main Level | Laundry Room | 3.08 Ft x 2.83 Ft |
https://www.realtor.ca/real-estate/30378652/228-2233-34-avenue-sw-calgary-garrison-woods
Contact Us
Contact us for more information

The trademarks REALTOR®, REALTORS®, and the REALTOR® logo are controlled by The Canadian Real Estate Association (CREA) and identify real estate professionals who are members of CREA. The trademarks MLS®, Multiple Listing Service® and the associated logos are owned by The Canadian Real Estate Association (CREA) and identify the quality of services provided by real estate professionals who are members of CREA. The trademark DDF® is owned by The Canadian Real Estate Association (CREA) and identifies CREA's Data Distribution Facility (DDF®)
October 09 2026 08:29:37
Calgary Real Estate Board
RE/MAX Realty Professionals