

236 Chaparral Drive SE Calgary, Alberta T2X 3M9


$825,000
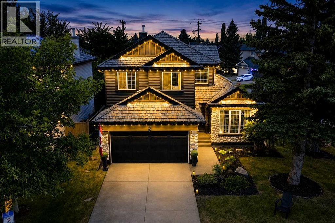
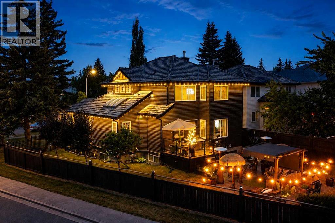
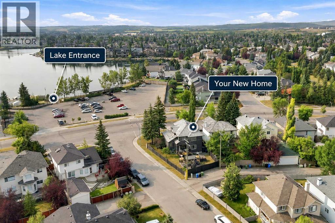
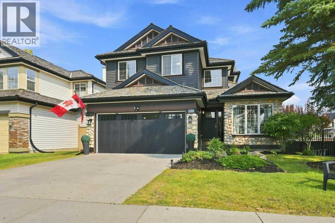
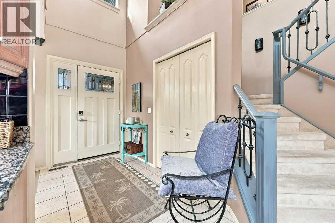
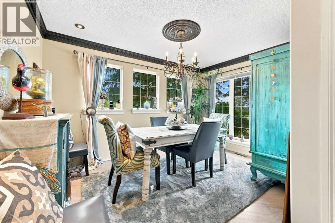
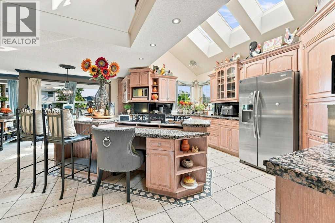
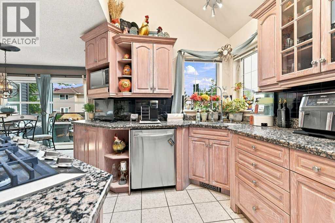
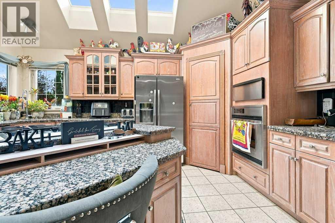
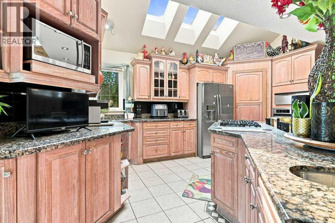
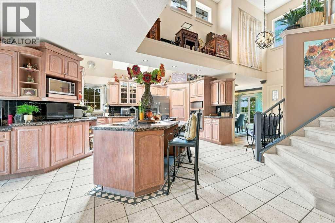
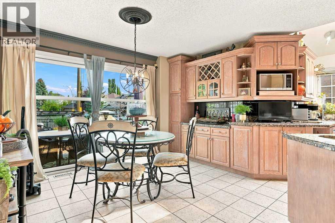
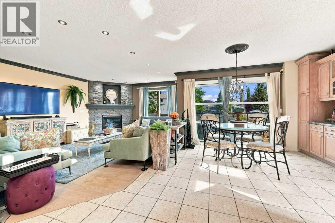
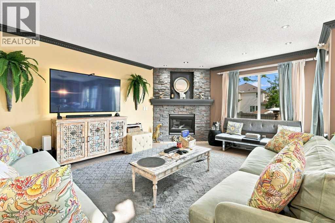
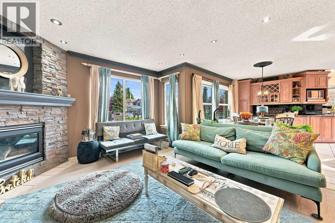
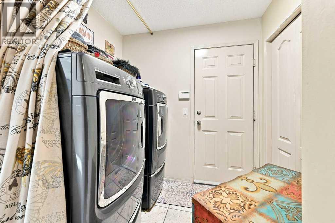
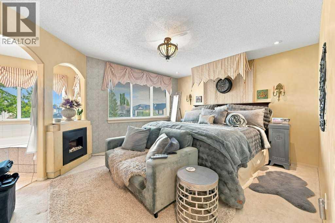
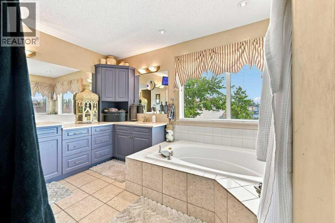
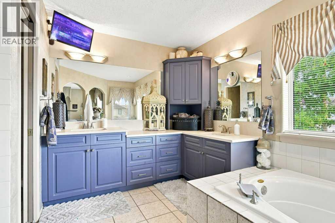
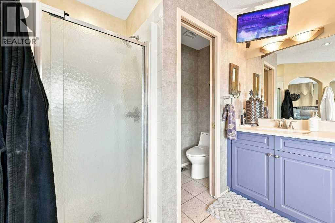
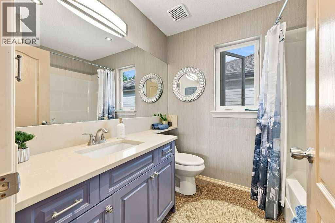
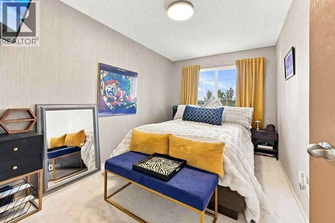
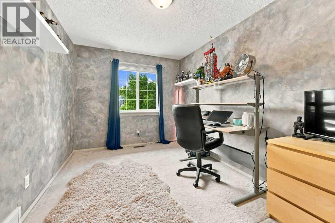
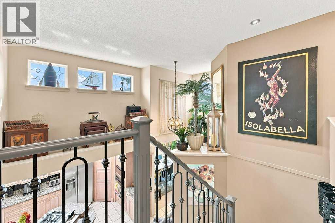
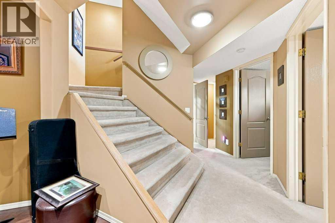
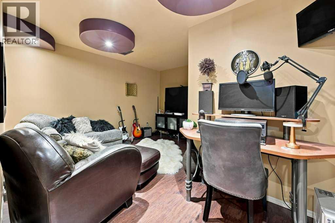
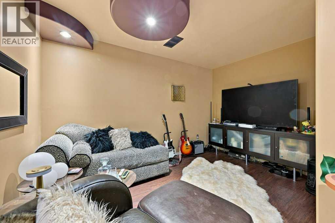
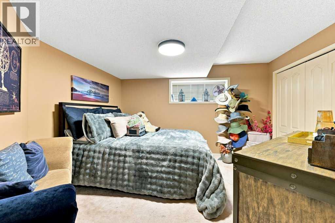
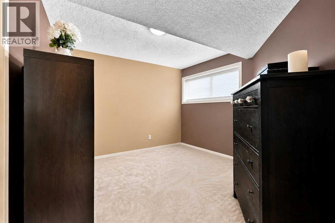
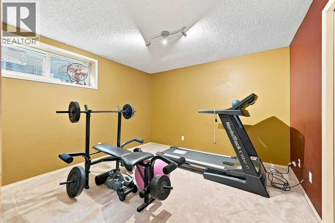
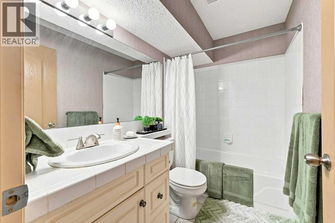
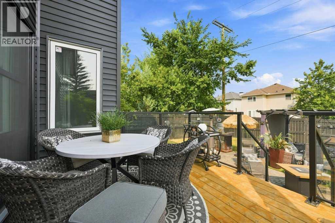
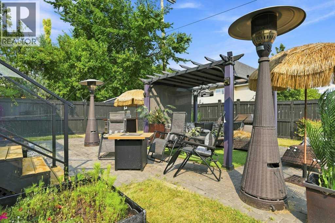
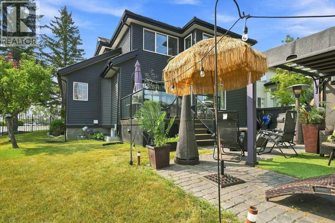
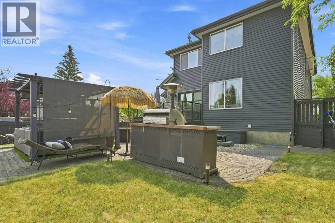
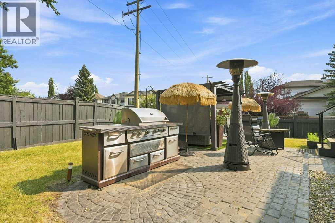
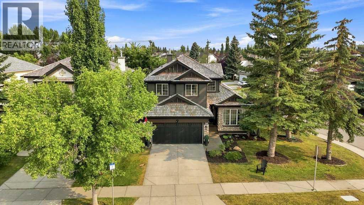
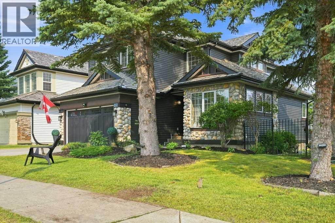
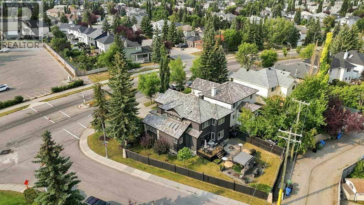
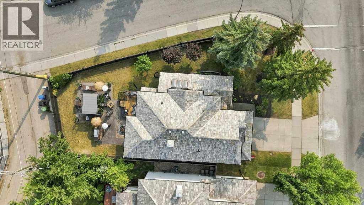
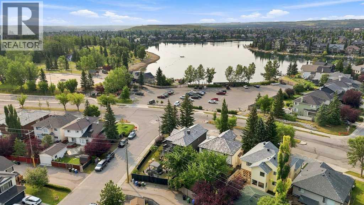
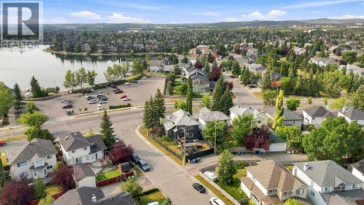
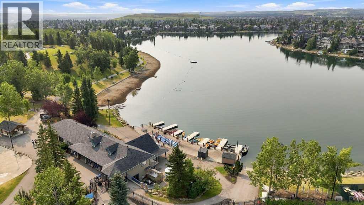
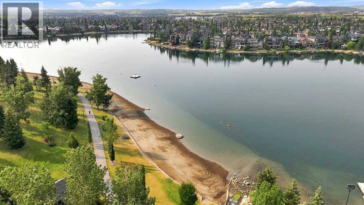
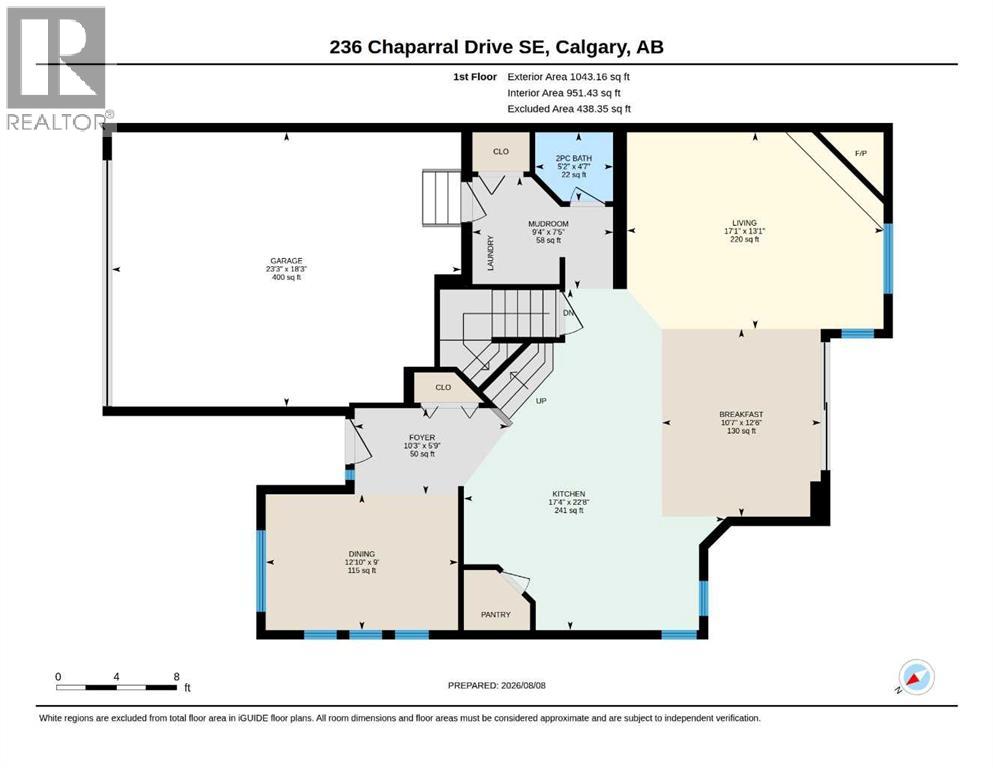
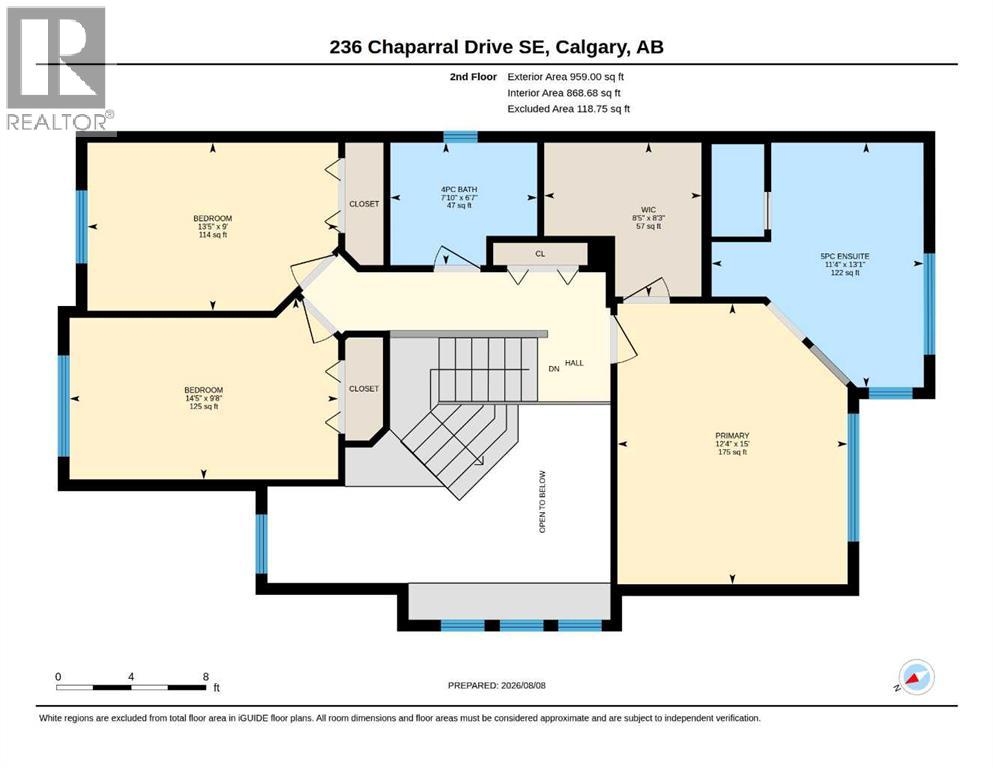
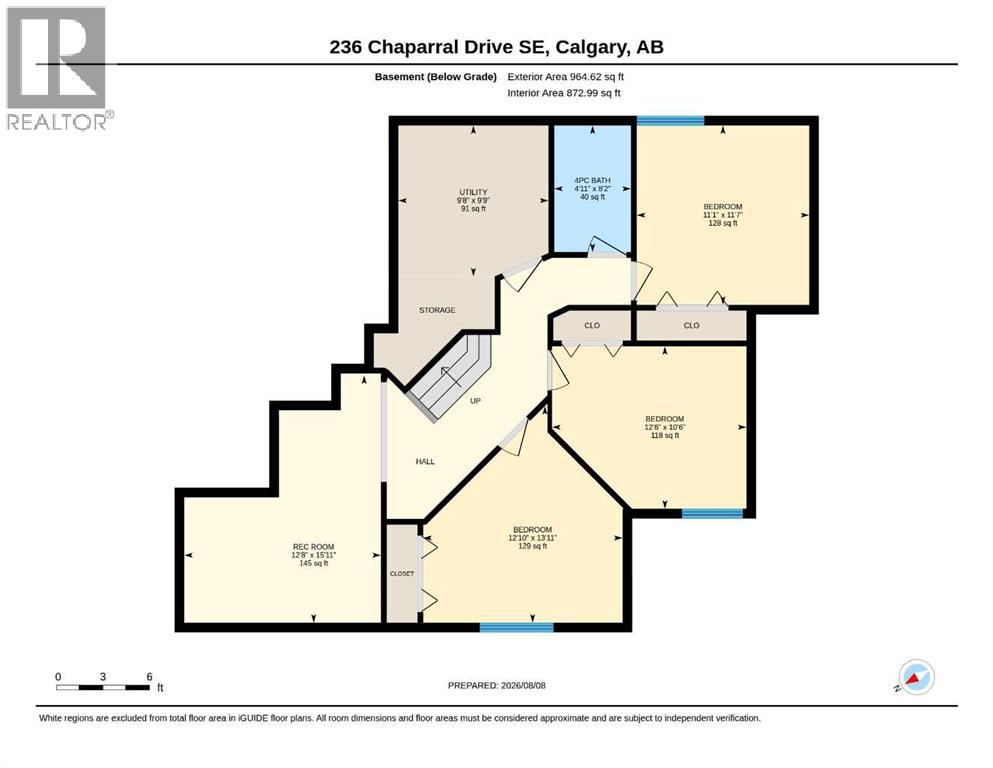
LAKE VIEWS AND SHOW HOME LUXURY – 6 BEDROOMS, CORNER LOT, DIRECTLY ACROSS FROM LAKE CHAPARRAL. Opportunities like this don't wait. Positioned directly across from Lake Chaparral’s main gate, this former Jayman showhome offers something rare: park and water views from a beautiful mature, tree-canopied corner lot. Step inside and the drama begins. Soaring open-to-above ceilings and refinished hardwood immediately set the tone, while crown moulding and architectural detailing reflect the custom-built character of the home. The heart of the home is the chef’s kitchen, featuring granite counters, a substantial island, gas cooktop, built-in oven, warming drawer, skylights that fill the space with natural light, extensive cabinetry, and dedicated wine and bar storage. The formal dining room can also function as a home office, while the living room, anchored by a gas fireplace, overlooks the private backyard. Upstairs, the primary bedroom includes an electric fireplace and an updated ensuite with dual vanities, a deep soaker tub, separate shower, and private water closet. Two additional bedrooms share a full bathroom with distinctive pebble flooring. The fully finished basement adds three more bedrooms with egress windows, a full bathroom, and a spacious rec/TV area, bringing the home to six bedrooms in total and offering excellent flexibility for larger families, guests, or multi-generational living. Outside, the mature corner lot offers a large backyard, updated deck, stone patio, and pre-wiring for a hot tub. The oversized double garage is fully finished with epoxy flooring and ceiling fans, and the garage door was replaced in 2023. Major updates include new siding, front door, and garage door in 2023; deck, dining room window, and sliding patio door in 2025; refinished hardwood in 2022; and a well-maintained cedar shake roof. Central air conditioning keeps the home comfortable through the warmer months. Best of all, Lake Chaparral is directly across the street, with pri vate beaches, swimming, boating, fishing, playgrounds, courts, and year-round recreation just steps from your front door. This isn’t just a house. It’s a lifestyle upgrade, with an address that delivers every single day. This one will not last. (id:52784)
Property Details
| MLS® Number | A2335721 |
| Property Type | Single Family |
| Community Name | Chaparral |
| Amenities Near By | Park, Playground, Recreation Nearby, Schools, Shopping, Water Nearby |
| Community Features | Lake Privileges, Fishing |
| Features | Treed, Back Lane, No Animal Home, No Smoking Home, Level, Parking |
| Parking Space Total | 4 |
| Plan | 9810097 |
| Structure | Deck |
Building
| Bathroom Total | 4 |
| Bedrooms Above Ground | 3 |
| Bedrooms Below Ground | 3 |
| Bedrooms Total | 6 |
| Amenities | Clubhouse |
| Appliances | Washer, Refrigerator, Range - Gas, Dishwasher, Dryer, Microwave, Garburator, Oven - Built-in, Window Coverings |
| Basement Development | Finished |
| Basement Type | Full (finished) |
| Constructed Date | 1997 |
| Construction Material | Wood Frame |
| Construction Style Attachment | Detached |
| Cooling Type | Central Air Conditioning |
| Exterior Finish | Vinyl Siding |
| Fireplace Present | Yes |
| Fireplace Total | 3 |
| Flooring Type | Carpeted, Ceramic Tile, Hardwood, Laminate, Other |
| Foundation Type | Poured Concrete |
| Half Bath Total | 1 |
| Heating Fuel | Natural Gas |
| Heating Type | Other, Forced Air |
| Stories Total | 2 |
| Size Interior | 2,002 Sqft |
| Total Finished Area | 2002.16 Sqft |
| Type | House |
Parking
| Attached Garage | 2 |
| Oversize |
Land
| Acreage | No |
| Fence Type | Fence |
| Land Amenities | Park, Playground, Recreation Nearby, Schools, Shopping, Water Nearby |
| Landscape Features | Lawn |
| Size Frontage | 16.84 M |
| Size Irregular | 571.00 |
| Size Total | 571 M2|4,051 - 7,250 Sqft |
| Size Total Text | 571 M2|4,051 - 7,250 Sqft |
| Zoning Description | R-g |
Rooms
| Level | Type | Length | Width | Dimensions |
|---|---|---|---|---|
| Basement | 4pc Bathroom | 8.17 Ft x 4.92 Ft | ||
| Basement | Bedroom | 10.50 Ft x 12.50 Ft | ||
| Basement | Bedroom | 11.58 Ft x 11.08 Ft | ||
| Basement | Bedroom | 13.92 Ft x 12.83 Ft | ||
| Basement | Recreational, Games Room | 15.92 Ft x 12.67 Ft | ||
| Basement | Furnace | 9.75 Ft x 9.67 Ft | ||
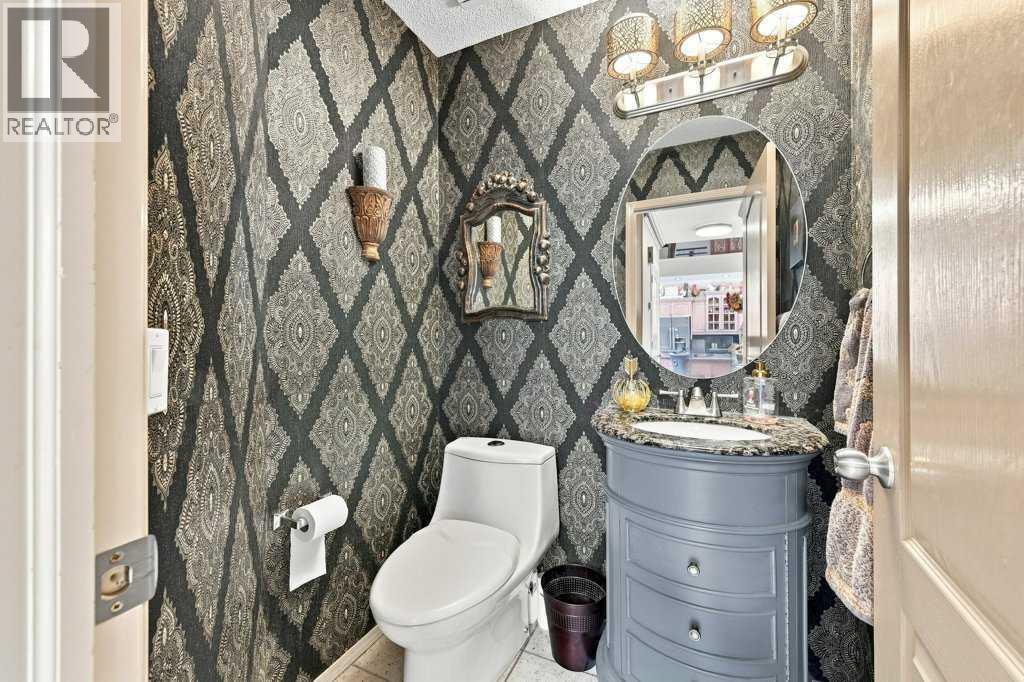
| Main Level | 2pc Bathroom | 4.58 Ft x 5.17 Ft | ||
| Main Level | Breakfast | 12.50 Ft x 10.58 Ft | ||
| Main Level | Dining Room | 9.00 Ft x 12.83 Ft | ||
| Main Level | Foyer | 5.75 Ft x 10.25 Ft | ||
| Main Level | Kitchen | 22.67 Ft x 17.33 Ft | ||
| Main Level | Living Room | 13.08 Ft x 17.08 Ft | ||
| Main Level | Other | 7.42 Ft x 9.33 Ft | ||
| Upper Level | 4pc Bathroom | 6.58 Ft x 7.83 Ft | ||
| Upper Level | 5pc Bathroom | 13.08 Ft x 11.33 Ft | ||
| Upper Level | Bedroom | 9.67 Ft x 14.42 Ft | ||
| Upper Level | Bedroom | 9.00 Ft x 13.42 Ft | ||
| Upper Level | Primary Bedroom | 15.00 Ft x 12.33 Ft | ||
| Upper Level | Other | 8.25 Ft x 8.42 Ft |
https://www.realtor.ca/real-estate/30132766/236-chaparral-drive-se-calgary-chaparral
Contact Us
Contact us for more information

The trademarks REALTOR®, REALTORS®, and the REALTOR® logo are controlled by The Canadian Real Estate Association (CREA) and identify real estate professionals who are members of CREA. The trademarks MLS®, Multiple Listing Service® and the associated logos are owned by The Canadian Real Estate Association (CREA) and identify the quality of services provided by real estate professionals who are members of CREA. The trademark DDF® is owned by The Canadian Real Estate Association (CREA) and identifies CREA's Data Distribution Facility (DDF®)
October 08 2026 08:26:44
Calgary Real Estate Board
2% Realty