

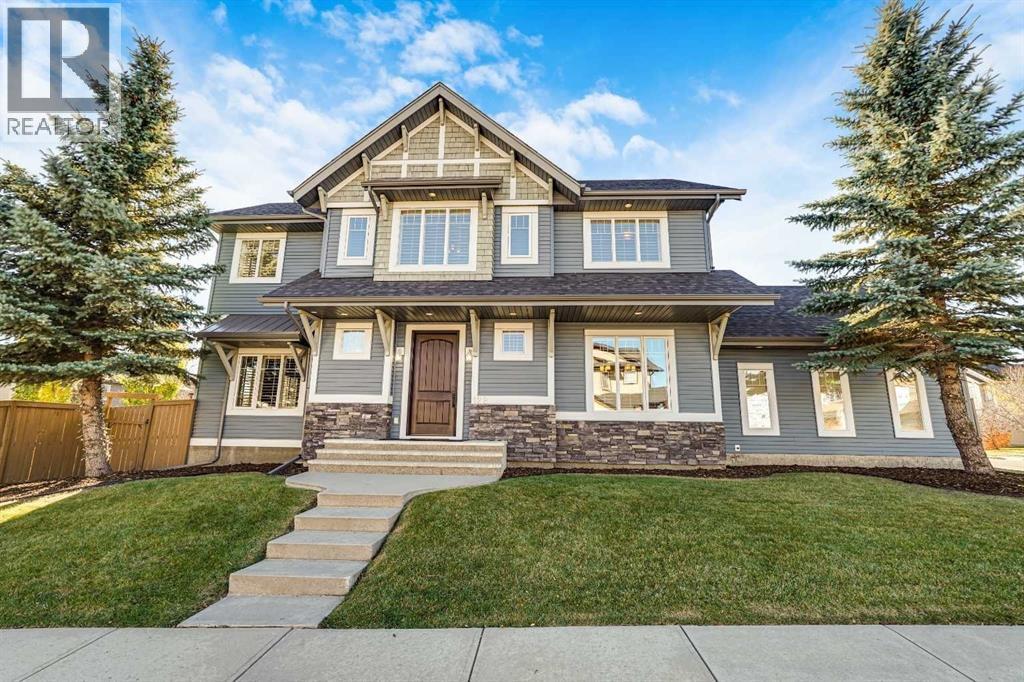
122 Silverado Ponds Way SW
Calgary, Alberta
I am excited to share a feature listing that showcases true pride of ownership throughout. This former 2006 Stampede Rotary Dream Home by Homes by Avi offers 2,400 sq. ft. of living space on a corner lot in SW Calgary's desirable Silverado.•Main Level•Inside, warm terra cotta tones, hardwood flooring, and custom woodwork and built-in's define the main level. The light-filled living room features a stone gas fireplace and expansive windows. The open kitchen offers stained sugar maple shaker cabinets, stainless steel appliances, a central island with under counter space for stools, a built-in dining nook, a feature wall to showcase your family items or Le Creuset / Staub pots, a convenient built-in workspace is ideal for the kids to do their homework or for looking up recipes. The beverage station or coffee & tea bar connects the kitchen directly to the formal dining room. The nicely appointed foyer with large walk-in closet, 2pce powder room, and mud-room with built-ins complete the main level.•Upper Level•Upstairs, you will find a family/bonus room providing a space for the family to "spread out". The spacious primary bedroom includes a spa-inspired ensuite with a relaxing jetted soaker tub, dual vanities, a separate shower, and a water closet. The ensuite opens up to a generous, well thought out closet space with plenty of room for shoes, bags, and everything in between and connects directly to the uber convenient upper laundry room. Two additional spacious bedrooms, one with a walk-in closet and a full 4pce bath complete the upper floor.•Exterior & Key Updates•Featuring Craftsman & Tudor architecture with stone and tranquil lighting accents, a double-attached side garage, central A/C, and a spacious back deck perfect for entertaining, this home has been extensively maintained. Recent updates include: • New roof with upgraded Class 4 shingles (2023) • Freshly painted deck and full exterior landscaping (2026) • Professional window washing inside and out (Sept. 2026) • Front door and exterior paint touch-ups (Sept. 2026) • Furnace and ducts cleaned (Sept. 2026) • Garage floor mat protection, fully serviced garage door mechanisms, and a new wall console opener (Oct. 2026) • New beverage fridge. (Oct. 2026)•Location•Located close to public transit, schools, restaurants, shopping, parks, with easy access to Stoney Trail and the mountains to the west. This well maintained property presents a unique opportunity to purchase a home that offers an alternative to the standard open-concept floor plans, which can all start to look and feel the same! Schedule your private viewing today. Click on the 3D walk through. (id:52784)
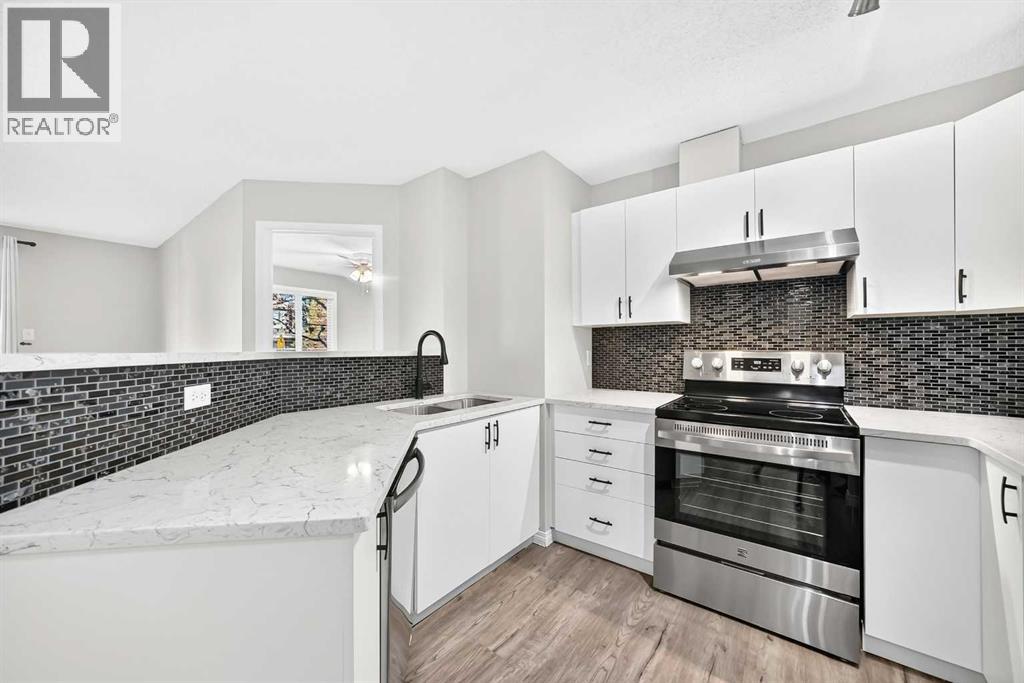
2105, 2371 Eversyde Avenue SW
Calgary, Alberta
Looking for a well-updated condo in a convenient location? This ground-floor unit in the sought-after community of Evergreen offers 2 bedrooms, 2 full bathrooms, and a bright, open-concept layout that makes the most of the space. With fresh paint throughout, recent renovations, and a private sliding door entrance from the main street, this home is ready for its next owner to move in and enjoy.The kitchen has been refreshed with quartz countertops, an updated backsplash, new sinks and faucets, refreshed cabinet fronts, and a new range and hood fan. The bathrooms have also received attention, with refinished vanities and new mirrors, while new plumbing adds to the updates throughout the unit. The split-bedroom layout places the bedrooms on opposite sides of the living space, offering a little extra privacy. The primary bedroom features its own ensuite, while the second bedroom and full bathroom provide flexibility for guests, a home office, or a roommate. In-unit laundry adds another layer of everyday convenience.Underground parking is especially welcome during Calgary winters, and condo fees include all utilities, making monthly expenses easier to plan. The location is another highlight, with shopping, restaurants, and transit nearby, plus quick access to Stoney Trail for commuting across the city. Fish Creek Provincial Park is just one exit away, offering plenty of trails for walking, biking, and enjoying the outdoors. Whether you're looking for your own place or a low-maintenance property in a convenient location, this Evergreen condo is worth a look. (id:52784)
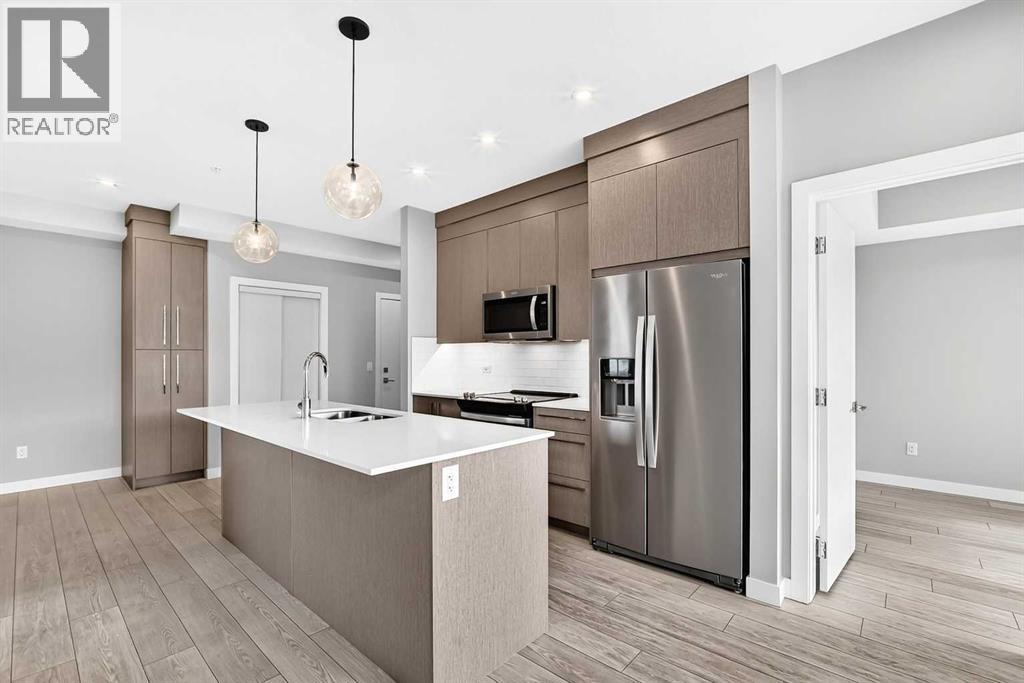
2417, 395 Skyview Parkway NE
Calgary, Alberta
RARE 3-BEDROOM CONDO | SOUTH-FACING | PANORAMIC CITY & MOUNTAIN VIEWS | OVERSIZED BALCONY | END UNIT. Welcome to Cavallo at Cityscape by Truman! This exceptional 4th-floor end unit offers the perfect combination of space, privacy, and breathtaking Rocky mountain views from ALL 3 bedrooms! Featuring 3 spacious bedrooms, each with its own window and views - a rare find in condo living - and 2 full bathrooms, this home is ideal for families, professionals, or investors. The south-facing exposure fills the home with abundant natural light, creating a bright and inviting atmosphere throughout. The open-concept layout features a stylish kitchen with stainless steel appliances, quartz countertops, and contemporary cabinetry, seamlessly connecting to the living and dining areas. Step outside to the oversized wraparound balcony and take in the stunning panoramic views of downtown Calgary and the Rocky Mountains - a spectacular backdrop for your morning coffee or evening relaxation. As an end unit, enjoy added privacy and fewer shared-wall disturbances. An additional storage unit conveniently located on the same floor provides easy access to extra belongings. Residents enjoy fantastic building amenities, including a fitness centre, entertainment lounge, secure bike storage, and a pet spa. Ideally located in the vibrant Cityscape community, with easy access to shopping, dining, major roadways, and the airport. Don’t miss this rare opportunity to own a bright, spacious condo with incredible views and an exceptional outdoor living space! Book your viewing today! (id:52784)
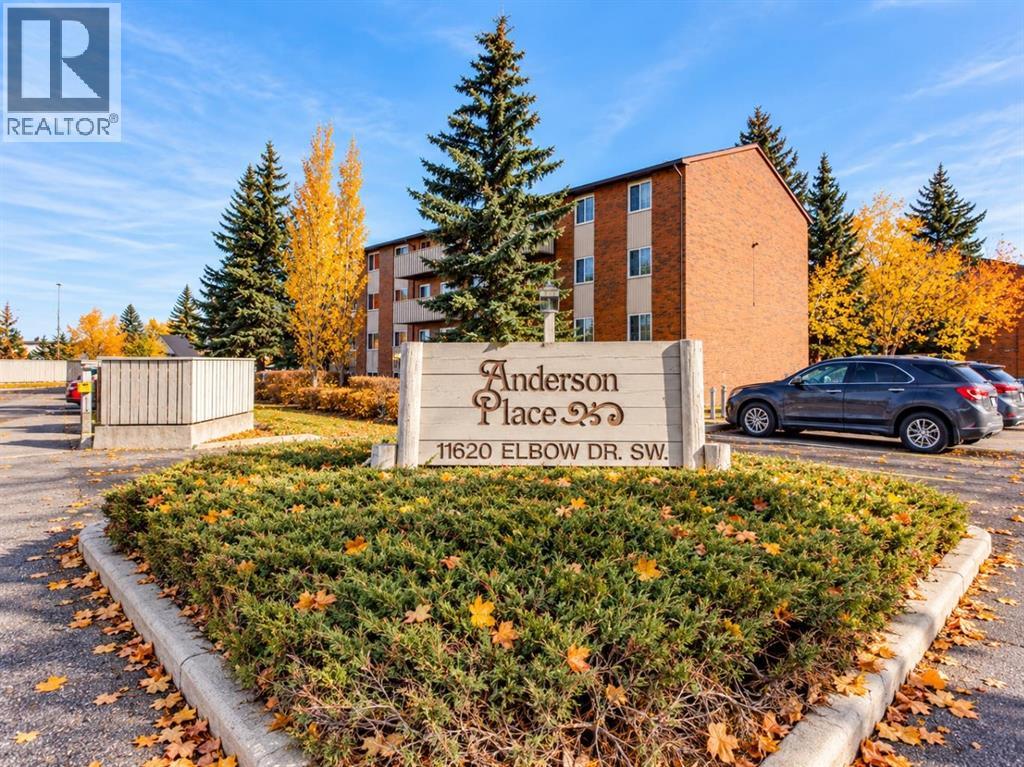
932, 11620 Elbow Drive SW
Calgary, Alberta
Bright, clean and move-in ready, this 2-bedroom top-floor condo in Canyon Meadows' Anderson Place offers excellent value with the convenience of IN-SUITE LAUNDRY and a well-designed layout. The south-facing windows bring in PLENTY of NATURAL LIGHT, and the spacious living room opens onto a south-facing balcony overlooking the surrounding scenery. Laminate flooring adds a clean, easy-care feel, while the bedrooms are set down the hall for added privacy. A standout feature is the LARGE IN-SUITE STORAGE ROOM with washer and dryer, giving you valuable extra space that is rarely found at this price point. The kitchen is practical and well laid out, with good cabinet and counter space. The assigned PLUG-IN parking stall is located close to the building, making everyday access especially convenient. Condo fees include HEAT, ELECTRICITY and WATER/SEWER/TRASH. You will also appreciate the location, with Anderson LRT, shopping, schools, playgrounds and tennis courts nearby, plus quick access to Anderson Road and Elbow Drive. Fish Creek Provincial Park, Southcentre Mall and the Canyon Meadows Aquatic & Fitness Centre are all within easy reach. Whether you’re a first-time buyer, investor or downsizer, this is a practical, well-located home with a lot to offer. Book your private showing today! (id:52784)
A, 225036 Range Road 282
Rural Rocky View County, Alberta
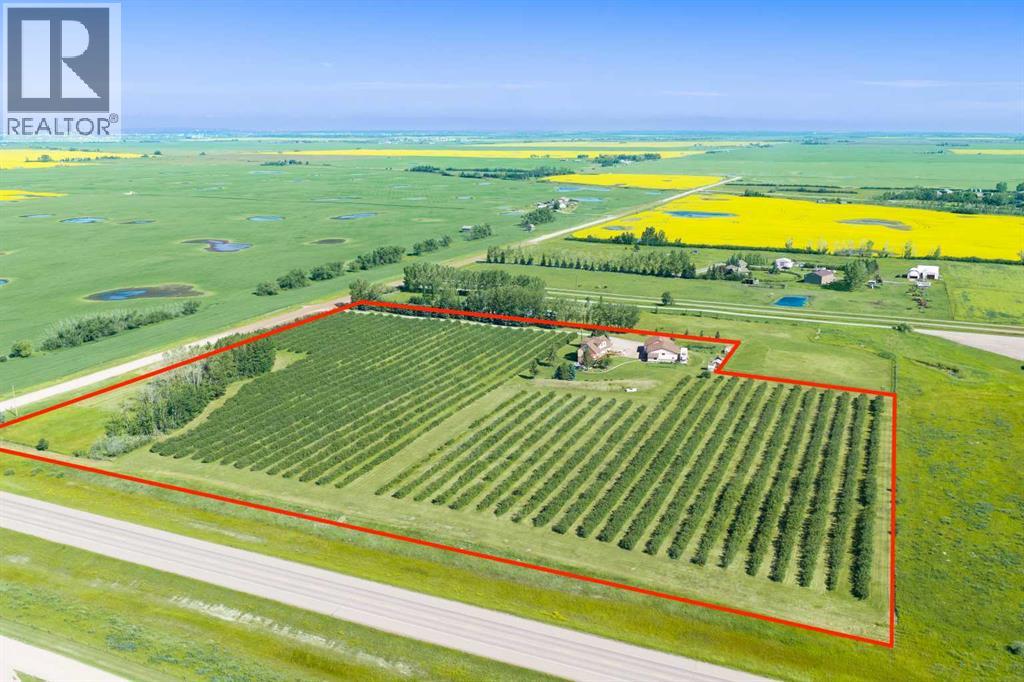
13.27 ACRES. ONE INCREDIBLE PROPERTY w/MOUNTAIN VIEWS. ENDLESS POSSIBILITIES!!! LIVE HERE. WORK HERE. $$$ EARN HERE $$$ WELCOME to this SPECTACULAR LIFESTYLE + BUSINESS OPPORTUNITY in RURAL ROCKY VIEW COUNTY, JUST OFF HWY 22X! Featuring a 1 1/2-STOREY HOME EXTENSIVELY REBUILT IN 2002 w/a NEW FOUNDATION, PLUMBING, ELECTRICAL + MORE, offering 3,244+ SQ. FT. OF DEVELOPED LIVING SPACE, 5 BDRMS, 3 FULL BATHS + a 579 SQ. FT. LEGAL WALKOUT SUITE $$$ + a MASSIVE 1,202 SQ. FT. 6-CAR GARAGE + a 1,443 SQ. FT. HEATED SHOP + 10 ACRES OF MATURE SASKATOON BERRIES w/10,000 BUSHES!!! COUNTRY LIVING meets MULTIPLE INCOME POSSIBILITIES $$$ RENTAL SUITE + SHOP + BERRIES $$$—VALUE AT EVERY TURN! A TREE-LINED 500-FT PRIVATE DRIVEWAY winds past rows of berries to a CHARMING COUNTRY HOME surrounded by MATURE TREES, GARDENS + MANICURED LAWNS! Inside, FRESH PAINT, ORIGINAL HARDWOOD FLOORS + NEW CARPET create WARMTH + CHARACTER! The MAIN FLOOR features the 3RD + 4TH BDRMS, a 4-PC BATH, CUSTOM KITCHEN w/HANDCRAFTED CABINETRY, ample storage + COZY BREAKFAST NOOK! The BRIGHT LIVING ROOM offers BEAUTIFUL ACREAGE + MOUNTAIN VIEWS, while the FORMAL DINING ROOM opens onto an EXPANSIVE WRAPAROUND DECK—perfect for BBQs, ENTERTAINING + SOAKING IN THE SCENERY! UPSTAIRS offers the PRIMARY + 2ND BDRM, 4-PC BATH + BONUS ROOM for an OFFICE, HOBBIES or RELAXATION! Downstairs, the MAIN RESIDENCE maintains its own LAUNDRY ROOM, UTILITY ROOM, INSULATED WINE/COLD ROOM + ADDITIONAL STORAGE! THE RENTAL OPPORTUNITY: 579 SQ. FT. LEGAL WALKOUT BASEMENT SUITE w/PRIVATE PATIO ACCESS + INFLOOR HEATING + LARGE, BRIGHT WINDOWS that FLOOD THE SPACE W/NATURAL LIGHT, creating an OPEN + INVITING ATMOSPHERE! Includes FAMILY ROOM, FULL KITCHEN w/NEW DISHWASHER, FRIDGE, STOVE + UNDER-CABINET LIGHTING, 5TH BEDROOM, 3-PC BATH, LAUNDRY ROUGH-IN + SEPARATE ELECTRICAL METER! Ideal for EXTENDED FAMILY or POTENTIAL RENTAL INCOME! THE BERRY BUSINESS: Approx. 10 ACRES of ESTABLISHED SASKATOON BUSHES w/MULTIPLE VARIETIES + EFFICIENT HARVE STING ROWS! Previously operated as a SEASONAL U-PICK! Explore BERRY SALES, FARMERS' MARKETS, JAMS, PIES + AGRICULTURAL BUSINESS VENTURES (subject to approvals). GROW YOUR OWN BUSINESS RIGHT AT HOME! THE GARAGE + WORKSHOP: A DREAM FOR ENTREPRENEURS + HOBBYISTS! MASSIVE 6-CAR GARAGE + HEATED SHOP w/12-FT CEILINGS, INDUSTRIAL CONCRETE FLOOR, PAINT ROOM w/EXHAUST FAN, 2-PC BATH + LARGE STORAGE MEZZANINE! A 9' x 7' ROLL-UP DOOR connects the SHOP + GARAGE! INCREDIBLE SPACE for VEHICLES, FARM EQUIPMENT, TOYS, STORAGE + PROJECTS! THE OUTDOOR LIFESTYLE: DUGOUT, FENCED AREAS, VEGETABLE GARDEN, MATURE LANDSCAPING + UNDERGROUND SPRINKLERS! GENEROUS PARKING for guests + equipment, while a LANDSCAPED BERM + TREES enhance PRIVACY! THE LOCATION: PEACEFUL COUNTRY LIVING w/CONVENIENT ACCESS TO CALGARY VIA PAVED HWY 22X + a SHORT GRAVEL ROAD! Whether you're seeking MULTIGENERATIONAL LIVING, AGRICULTURAL INCOME POTENTIAL, a HOME-BASED BUSINESS or a PRIVATE COUNTRY RETREAT, this property DELIVERS! (id:52784)
410, 383 Smith Street NW
Calgary, Alberta
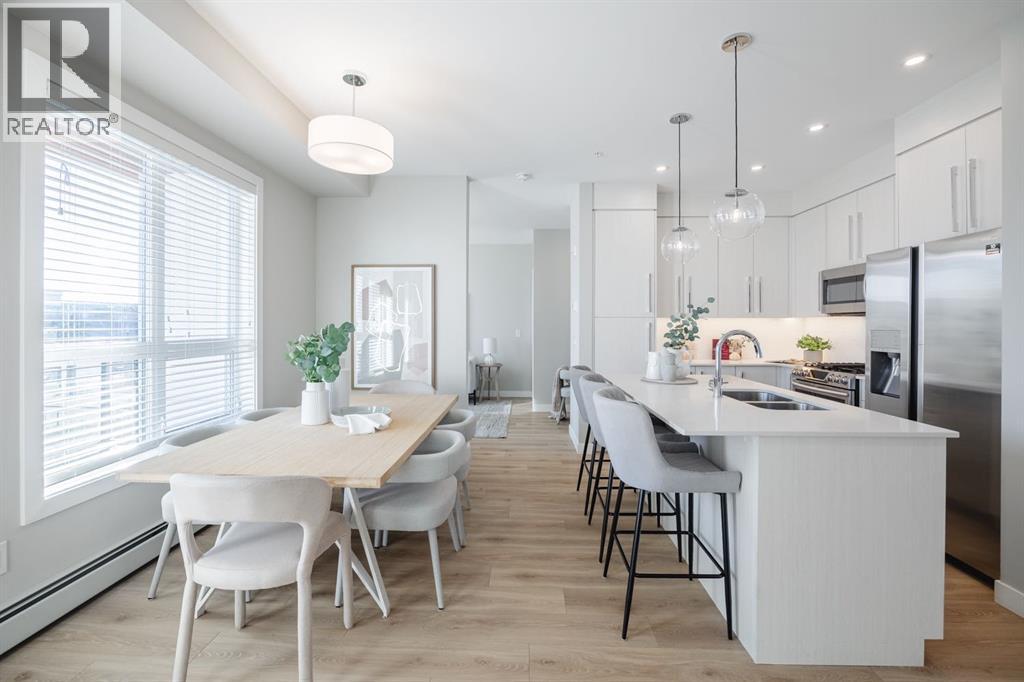
Welcome home to exceptional adult living at The Maple in University District, where you’ll enjoy an incredible lifestyle with restaurants, shopping and amenities right at your doorstep. For sale by the original owner, this beautifully upgraded, south-facing, top-floor residence shows like new and features a unique layout with the feel of a modern home.Entering the foyer of unit 410 you’re greeted by large windows, abundant natural light and a calm colour palette complemented by luxury vinyl plank flooring and contemporary finishes throughout. The spacious kitchen features quartz countertops, a gas stove, Miele dishwasher and generous counter space and cabinetry including a built-in pantry and a sit-up island. Entertaining flows naturally with open-concept kitchen and dining connecting to an expansive south-facing balcony with a gas BBQ hookup that overlooks a beautifully landscaped courtyard. The living room is comfortable and cozy, uniquely separated from the dining area but still nicely connected to the kitchen and includes the perfect nook for a desk/office space.The impressive primary suite is spacious with a premium Kichler ceiling fan with integrated lighting and direct access to a second large, south-facing balcony - this one covered. Enjoy an expansive walk-in closet, linen closet and a beautifully appointed ensuite featuring double sinks and a walk-in shower. Positioned on the opposite side of the home, the second bedroom offers excellent privacy and includes another walk-in closet and Kichler ceiling fan/light, as well as close access to the second full bathroom featuring a bathtub/shower combo and an upgraded Miele stacked washer/dryer.Additional conveniences include two titled parking stalls, multiple visitor parking spots and a large secure storage room assigned to the unit, all located in the heated underground parkade.Located in Calgary's prestigious University District, a thoughtfully planned community designed around lifestyle, The Maple offers exceptional walkability with grocery stores, restaurants, cafés, shopping, medical clinics and entertainment just steps away. Market Mall, the University of Calgary, Alberta Children's Hospital and Brenda Strafford/Cambridge Manor are all nearby.With its coveted top-floor location, two expansive south-facing balconies, beautifully upgraded interior and distinctive layout, this is a rare opportunity to enjoy the very best of adult living in The University District. (id:52784)
196 River Rock Crescent SE
Calgary, Alberta
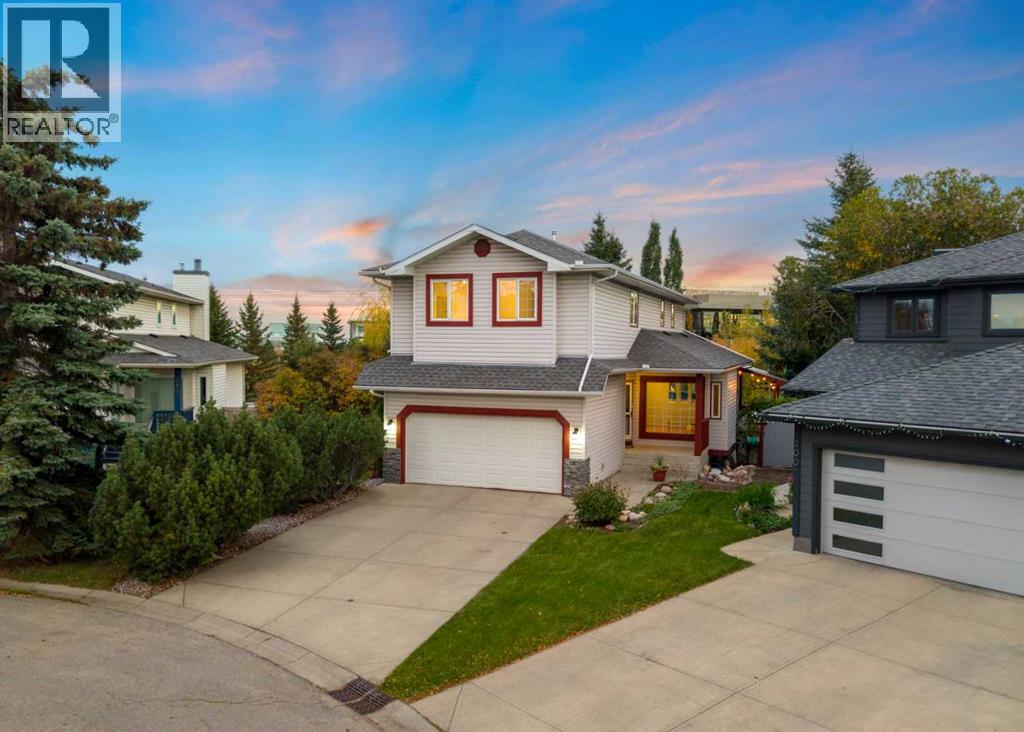
Introducing a captivating residence in the heart of Riverbend, where seven bedrooms, an extraordinary lot, and a grand culinary retreat promise to leave a lasting impression! The curb appeal is striking, enhanced by an expansive driveway and wide concrete steps that lead to the foyer, a fitting nod to the impressive proportions within. Beyond the entrance, the sunlit family room is elevated with gorgeous cork flooring. This inviting room transitions into a formal dining area, complete with an alcove for your favourite hutch! A memorable stained-glass feature adds a touch of old-world beauty and separates the front living quarters from the kitchen. The showpiece is the culinary retreat, as this beautiful kitchen has been expanded to create a culinary experience rarely found in a residence of this size. The kitchen is framed by rich oak cabinetry showcasing the enduring beauty and quality craftsmanship of genuine wood - a luxury increasingly rare in modern renovations. Glass-front curio displays, a traditional bread drawer and a substantial pantry with pull-outs further elevate the space. The kitchen features a stainless steel appliance suite, a spacious island and a storybook window too! Adjacent, a second family room and dining nook offer versatility and the luxury of two living areas on the main. Step outside and onto your expansive deck, covered with a gorgeous pergola that is enveloped in stunning vines. This terrace offers natural shade, privacy, and an idyllic setting for effortless entertaining. The main is completed by an updated powder room and laundry with built-ins. Ascend upstairs, where an exceptionally rare five-bedroom configuration awaits! The primary suite is notable in size and features a beautiful four-piece ensuite and walk-in closet. Four generous secondary bedrooms provide functionality, complemented by a shared four piece bath. One of these is a unique connecting bedroom that offers an opportunity for an office, children's lounge, study, or pla y space. Descend to the lower level which is a dream for teenagers, guests, or extended family alike as it features high ceilings, a recreational room outfitted with a built-in media centre, two additional bedrooms, a den and a three-piece bath with in-floor heating! The true ‘Piece De Resistance’ is the inspiring backyard. This south-facing, pie-shaped lot, is framed by a beautiful stone fence and is adorned with evergreens, aspens and mature foliage! This retreat feels like your own private park as it showcases an abundance of raised gardens, manicured lawns, an inviting fire-pit and the covered deck, highlighting a multitude of sitting areas, perfect for you to take in the sun and cool off inside with the central a/c. Directly behind the residences is a pathway interspersed with the Bow River, Carburn Park & amenities. With an extravagant kitchen, dual family rooms, seven bedrooms and an outdoor oasis of this calibre, this residence offers the potential to create something truly special! Watch Video! (id:52784)
15113 37 Street SW
Calgary, Alberta
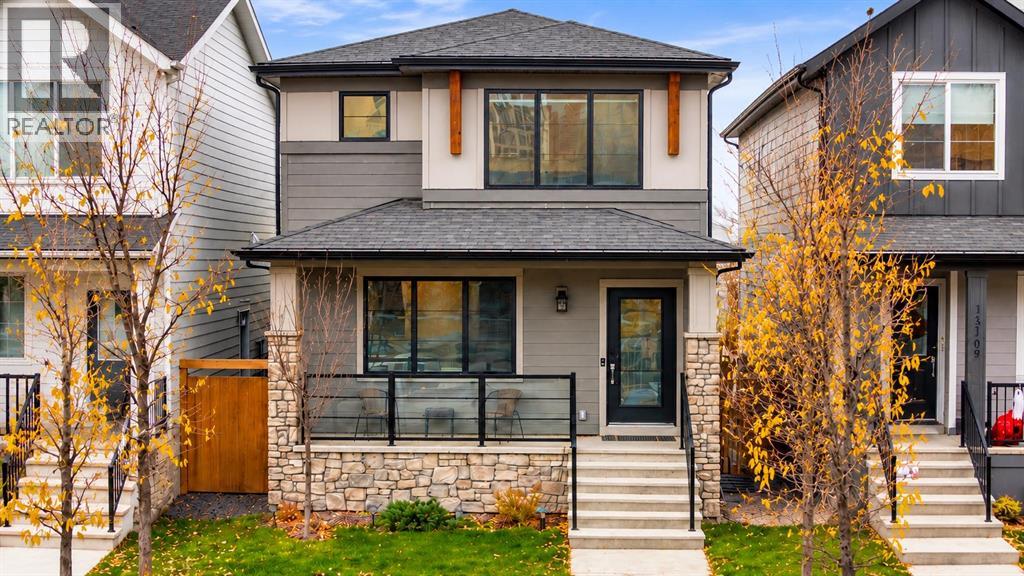
*OPEN HOUSE THIS SATURDAY: 1PM - 4PM & SUNDAY: 12PM - 2PM* Welcome home to this exceptional Detached home with over 2157 Sq Feet of Developed living space, in Calgary’s thriving community of Alpine Park. Featuring 4 bedrooms, 3.5 bathrooms and a Double Garage, it brings together elevated style, everyday comfort and an exciting opportunity for your next chapter. As you enter, the impressive 9-foot ceilings and additional windows create a bright, airy atmosphere, allowing natural light to highlight the home’s upscale finishes throughout the home. The benefit of the Fully Developed Basement that includes a spacious Recreation room, perfect for movie nights and a spare private Bedroom and Full Bath, is ideal for any guests. Maintained in pristine, like-new condition, this property offers the fresh feel buyers love, with room to grow, host and make themselves at home. Never occupied as the owner’s primary residence and successfully operated as an Airbnb, the property has generated tens of thousands of dollars in booking revenue. For investors exploring short-term rental opportunities or buyers ready to upsize into a newer community, this home deserves a closer look. The appeal extends well beyond the front door. Alpine Park’s inviting parks, pathways and thoughtfully designed gathering spaces create a neighbourhood built for connection. The growing Alpine Village adds even more convenience, with Firehouse Subs now open and announced additions including McDonald’s, Anytime Fitness, Bambini Daycare, RBC Bank and Petro-Canada. Nearby Costco and the shopping, dining and services at Buffalo Run make everyday errands easy, while convenient access to Stoney Trail connects you to the city and adventures beyond. Pristine presentation, income history and a community with so much ahead, discover the possibilities in Alpine Park and call to book your private showing today. (id:52784)
34 Tucker Road SE
Airdrie, Alberta
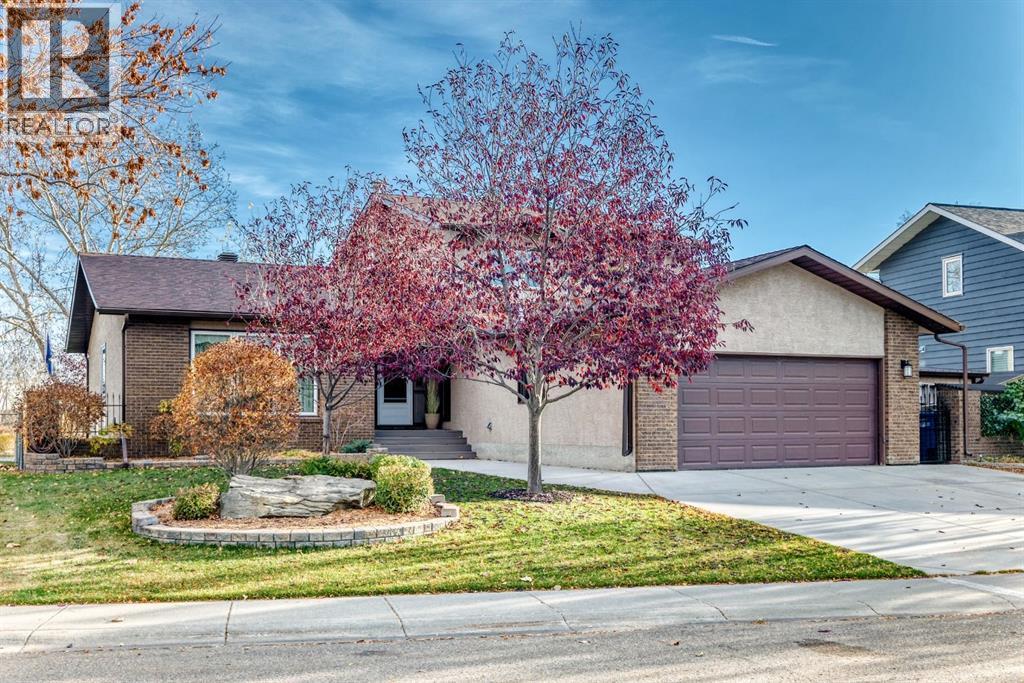
Backing onto the pathway with views of East Lake, this 5-bedroom home gives a growing family space on every level. The main floor starts with a spacious entrance, formal living room with huge windows and glass doors through to the kitchen. Massive windows in the family room looking out onto the lake. Brick fireplace framed by built-in bookcases and cupboards. The kitchen is built for real life: the size alone would be hard to beat….solid oak cabinetry, a massive L-shaped island with quartz counters, induction cooktop, built-in desk, and a separate coffee bar/wet bar space with bar fridge. Good-sized dining area. Main floor bedroom currently set up as a home office behind glass doors. Laundry room with a closet and cabinets above. Wainscotting lines the stairwell to the second floor. The primary bedroom has a good-sized window, blackout curtains, and a 2-piece ensuite. Two good-sized spare bedrooms and a 4-piece main bath complete the level. The basement is made for hosting, with a wet bar and eating bar, gas fireplace, and a massive rec room. The fifth bedroom has big windows and a huge closet. A 4-piece bathroom on this level too. Then the fun part: a hidden door in the bar opens to a massive storage room with cupboards and shelving. Keep it for storage or turn it into the ultimate kids’ hideout! Outside, the enclosed deck works in three seasons. The screens convert to windows, or you can open it right up. You also get maintenance-free decking, lights built into the deck perimeter, a gas line for your BBQ, and the fire table stays. Underground sprinklers round it out. All of this on a no thru road! Call your agent today, as this one won't last! (id:52784)
41 Hotchkiss Gardens SE
Calgary, Alberta
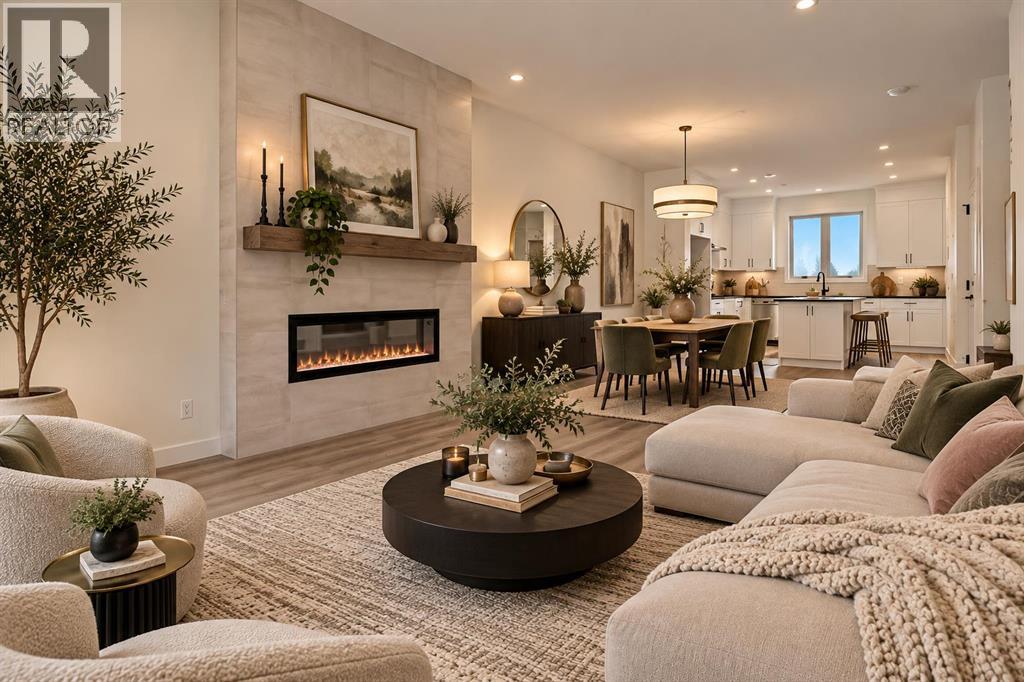
Welcome to the Newport II by Broadview Homes, a brand new detached home in the southeast Calgary community of Hotchkiss offering 1,536 square feet of thoughtfully designed living space. Featuring 3 bedrooms, 2.5 bathrooms, an open concept layout, upper floor laundry, and a separate side entrance, this home delivers the modern functionality and flexibility today's buyers are searching for in a growing Calgary community. Designed with both everyday living and entertaining in mind, the main floor offers a bright and spacious layout that seamlessly connects the kitchen, dining, and living areas. The kitchen is finished with ceiling height cabinetry, a large central island, pantry storage, and plenty of workspace for meal preparation and gathering with family and friends. The adjacent great room is highlighted by a stunning floor to ceiling tiled fireplace, creating a warm and inviting focal point, while large windows fill the home with natural light throughout the day. The upper level is thoughtfully arranged to maximize privacy and convenience. The primary bedroom serves as a comfortable retreat, complete with a walk in closet and private ensuite bathroom. Two additional bedrooms, a full bathroom, and a dedicated laundry room complete the upper floor, providing a practical layout for families, professionals, or first time homebuyers. The basement includes a separate side entrance, offering additional flexibility and future development potential. Whether you're looking for extra living space down the road or simply appreciate the added versatility, this feature enhances the home's long term value. Full Alberta New Home Warranty coverage is included for additional peace of mind. Situated in the master planned community of Hotchkiss, residents enjoy access to future parks, pathways, green spaces, and a planned 30 acre wetland designed to bring nature into the heart of the neighbourhood. Convenient access to Stoney Trail and Highway 22X allows for easy commuting throughout Calgary, while nearby Seton offers shopping, dining, entertainment, the South Health Campus, and the Brookfield Residential YMCA. An excellent opportunity to own a brand new home in southeast Calgary with modern finishes, a functional layout, and room to grow. (id:52784)
2312, 315 Southampton Drive SW
Calgary, Alberta
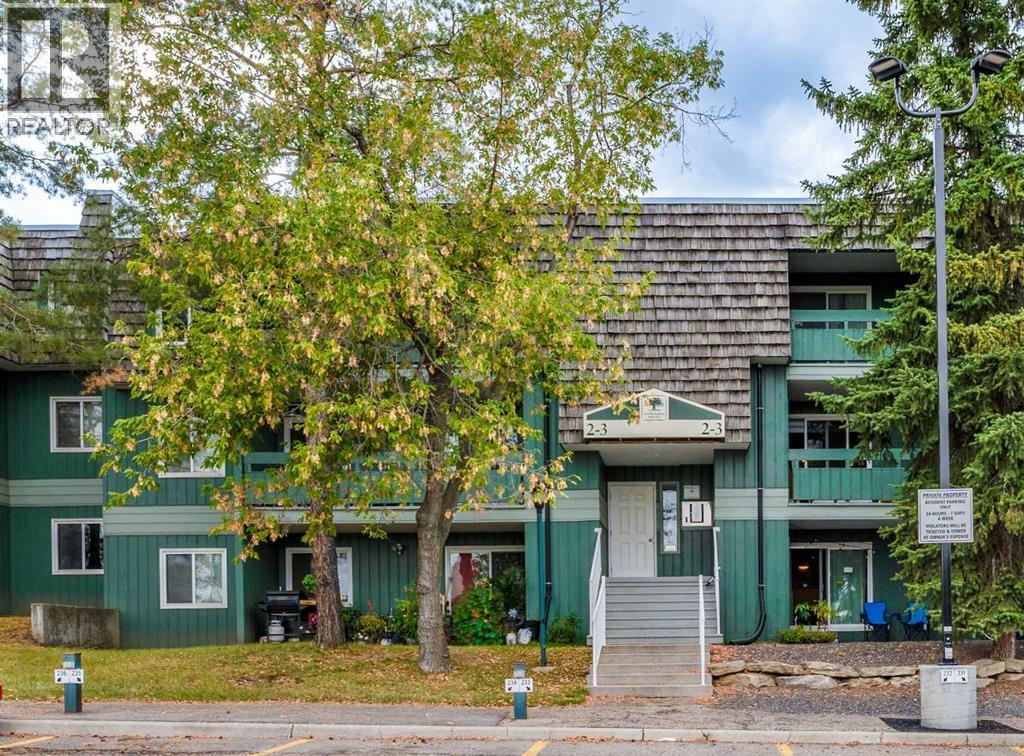
Welcome to Southampton Green, one of Southwood's most desirable condo communities. This beautifully renovated 2-bedroom, almost 830 sq. ft. third-floor condo offers the perfect combination of modern updates, functional living space, and exceptional value in Southwest Calgary.Step inside to discover a bright, open-concept layout featuring updated flooring, modern trim, and stylish finishes throughout. The spacious living room is centered around a charming wood-burning fireplace, creating a warm and inviting atmosphere for relaxing or entertaining. Large patio doors lead to your private balcony, where you can enjoy peaceful views and morning coffee overlooking the mature surroundings.The fully renovated kitchen is designed for both style and practicality, showcasing contemporary cabinetry, modern countertops, upgraded fixtures, and stainless-steel appliances. Adjacent to the kitchen, the dining area flows seamlessly into the living space, enhancing the home's open and airy feel.Both bedrooms are generously sized and feature updated finishes, while the renovated bathroom boasts modern tilework, an upgraded vanity, and contemporary lighting.Residents of Southampton Green enjoy an impressive range of amenities, including a fitness centre, squash court, party room, common laundry facilities, and beautifully maintained grounds surrounded by mature trees and green space. The unit also includes an assigned outdoor parking stall for added convenience.Ideally located close to transit, schools, shopping, Macleod Trail, Anderson Road, and Fish Creek Park, this move-in-ready home offers outstanding accessibility and lifestyle convenience.Whether you're a first-time homebuyer, downsizer, or investor, this turnkey condo presents an excellent opportunity to own in a well-established and highly sought-after Southwest Calgary community. (id:52784)
1208, 123 4 Street NE
Calgary, Alberta
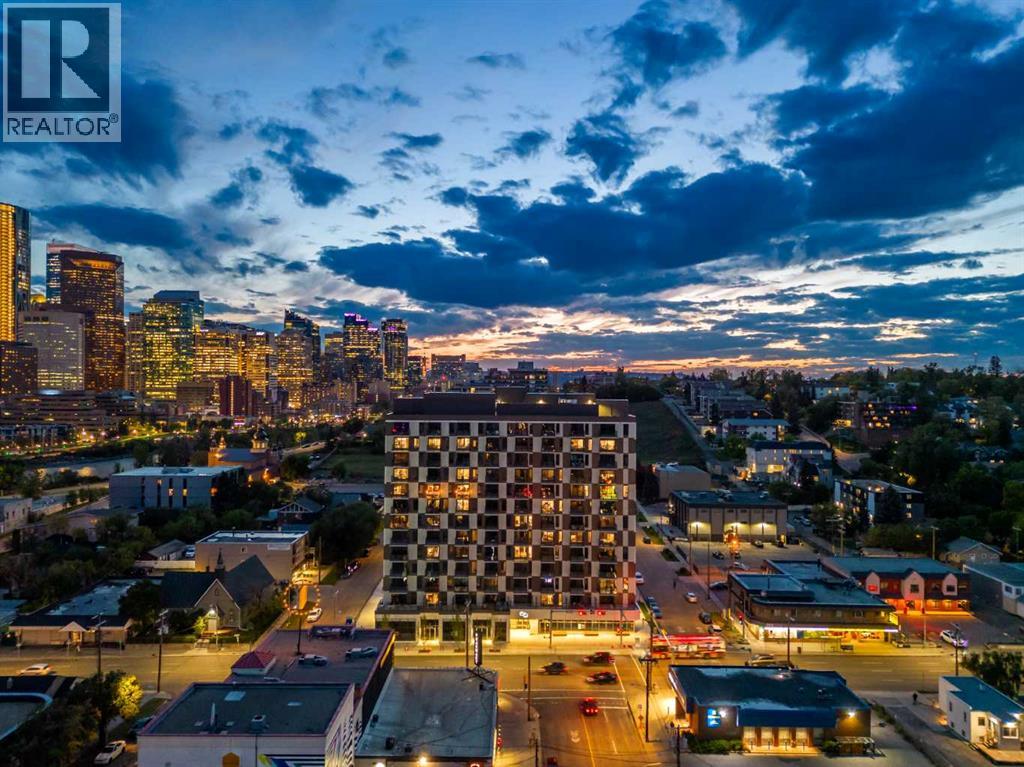
Welcome to #1208, 123 4 Street NE, where contemporary design, spectacular city views, and an exceptional inner-city location come together. Perched on the 12th floor, this beautifully appointed one-bedroom condominium offers a thoughtfully designed floor plan, modern finishes, and expansive windows showcasing breathtaking views of the downtown Calgary skyline.Step inside to a bright, open-concept interior filled with natural light. Luxury vinyl plank flooring, contemporary finishes, and a neutral colour palette create a sophisticated and inviting atmosphere. The modern kitchen features sleek cabinetry, quartz countertops, stainless steel appliances, and a spacious central island with additional prep space and seating. The kitchen flows seamlessly into the dining and living areas, creating a functional layout for everyday living and entertaining.The living room is framed by floor-to-ceiling windows that capture impressive skyline views throughout the day and into the evening. Step outside onto your private balcony to enjoy panoramic city views, morning coffee, or Calgary’s sparkling skyline after sunset.The bedroom provides a comfortable retreat with ample closet space, while the stylish bathroom features contemporary fixtures and quality finishes. In-suite laundry, air conditioning, and a dedicated storage locker add further convenience.Residents enjoy access to exceptional building amenities, including a rooftop terrace with firepits, BBQ areas, gathering spaces, and incredible views of the Calgary skyline. Combined with modern building features and a prime inner-city location, this home offers an ideal lock-and-leave lifestyle.Living in Crescent Heights places you just moments from downtown, Bridgeland, the Bow River pathways, transit, restaurants, cafés, shopping, parks, and recreation. Enjoy the energy and convenience of inner-city living while coming home to incredible views from high above the city. Book your private showing today! (id:52784)