

2417, 395 Skyview Parkway NE Calgary, Alberta T3N 2K1

$359,900Maintenance, Condominium Amenities, Heat, Insurance, Ground Maintenance, Parking, Property Management, Reserve Fund Contributions, Sewer, Waste Removal, Water
$391.49 Monthly
Maintenance, Condominium Amenities, Heat, Insurance, Ground Maintenance, Parking, Property Management, Reserve Fund Contributions, Sewer, Waste Removal, Water
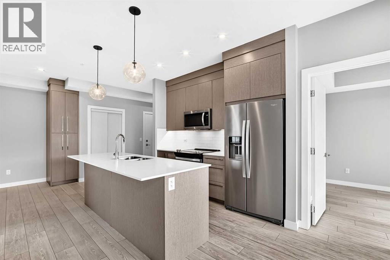
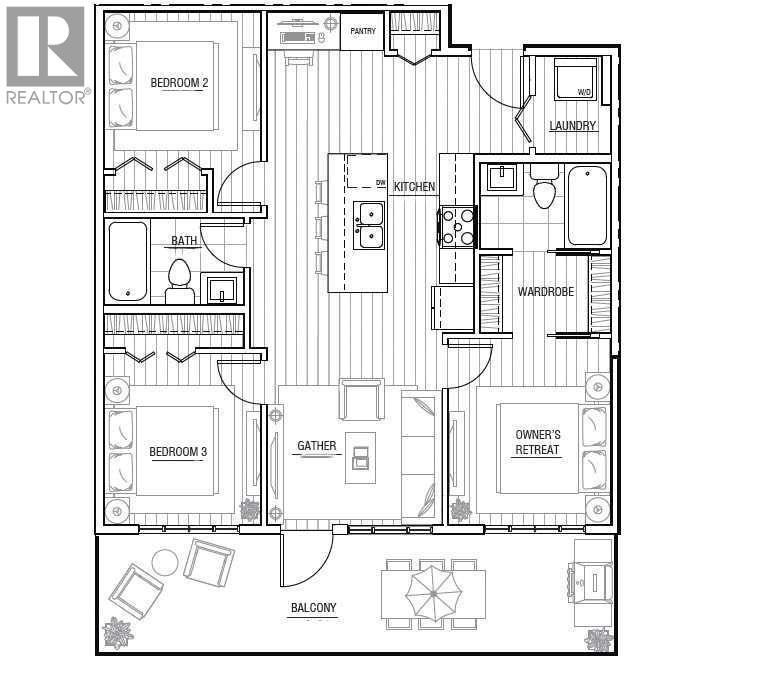
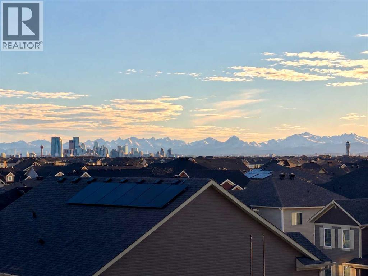
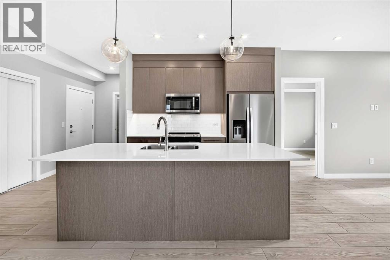
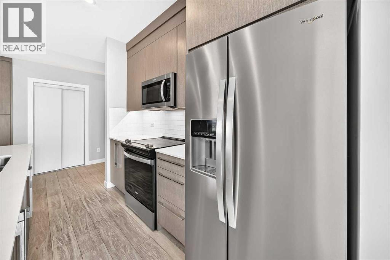
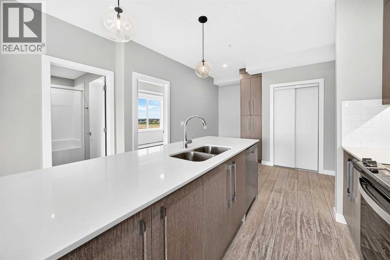
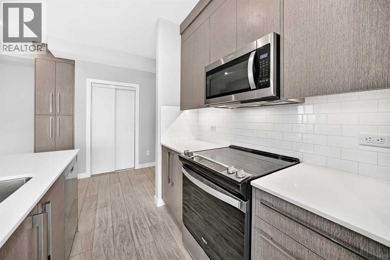
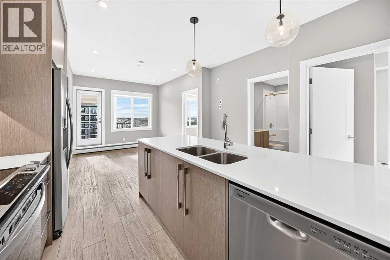
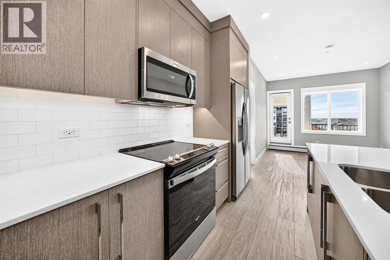
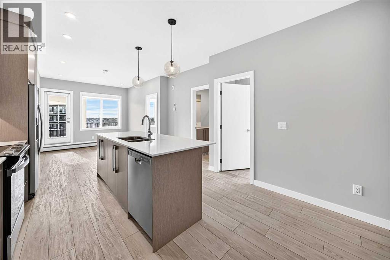
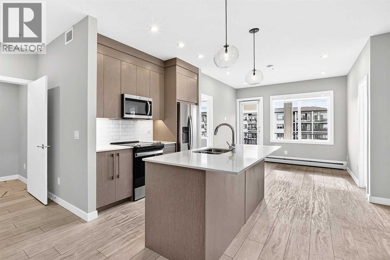
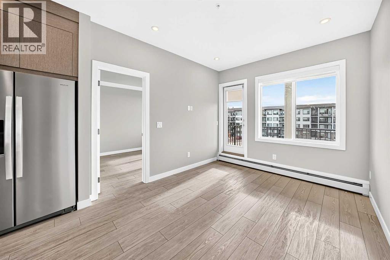
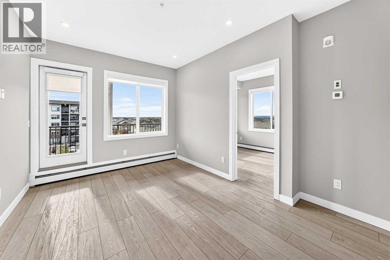
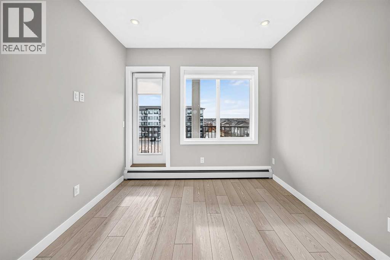
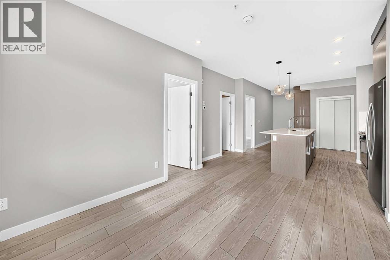
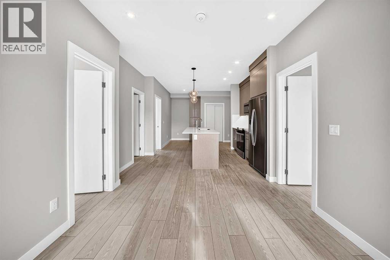
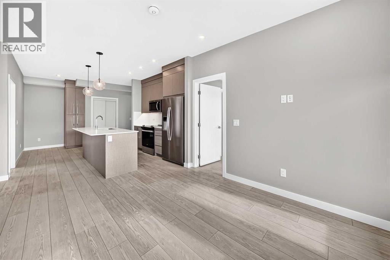
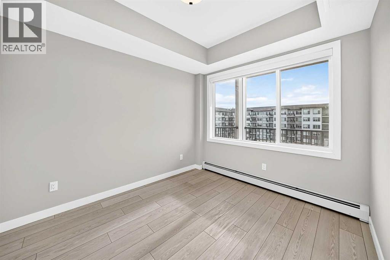
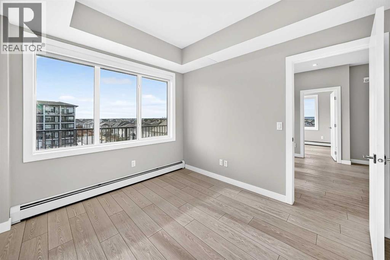
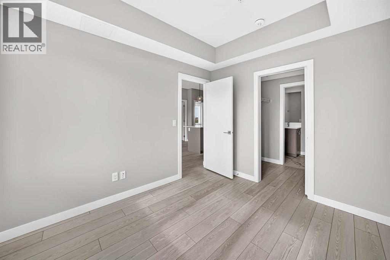
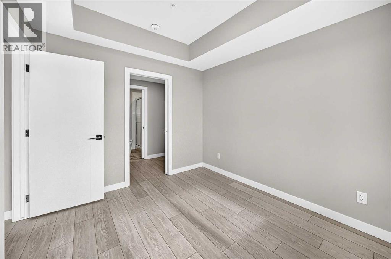
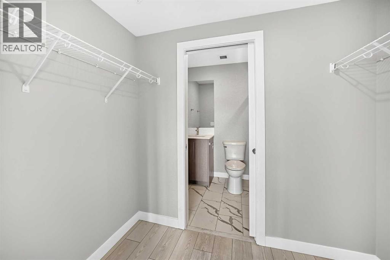
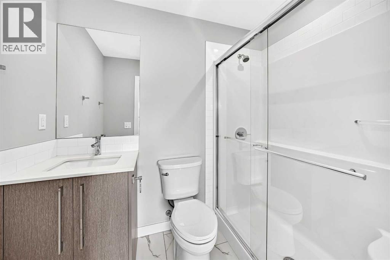
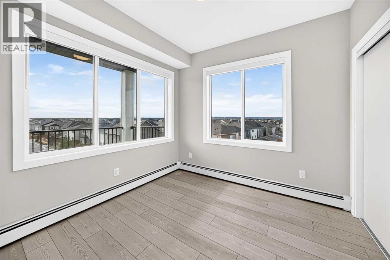
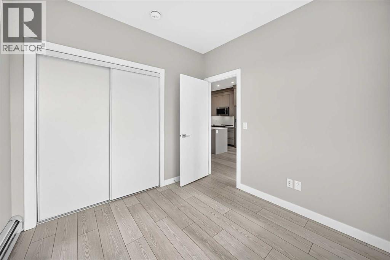
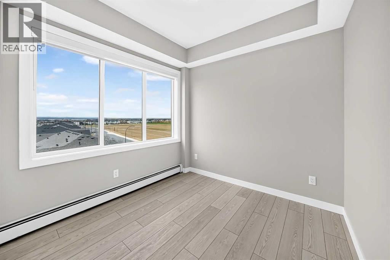
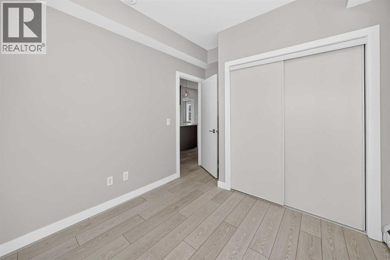
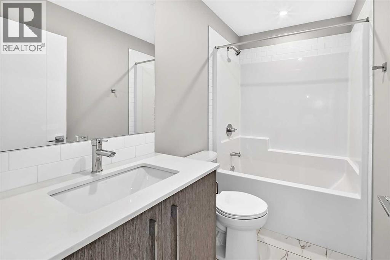
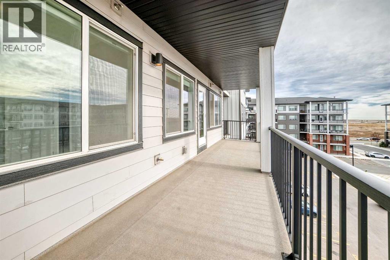
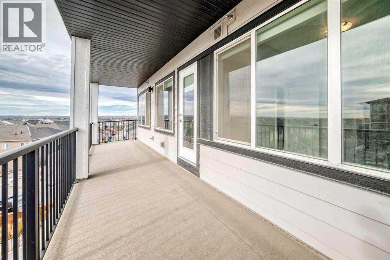
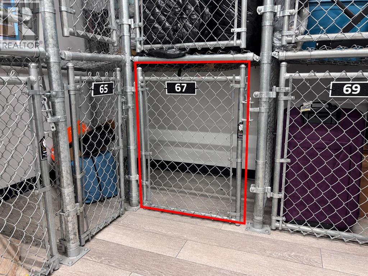
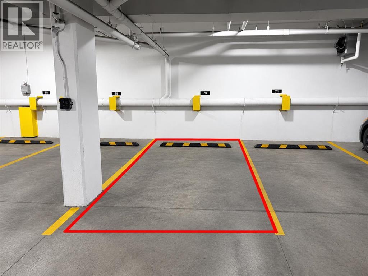
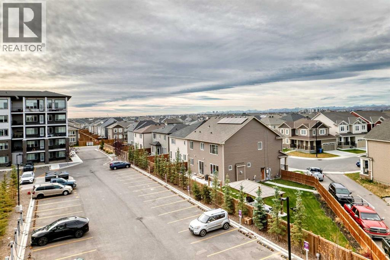
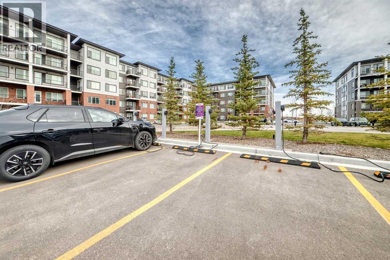
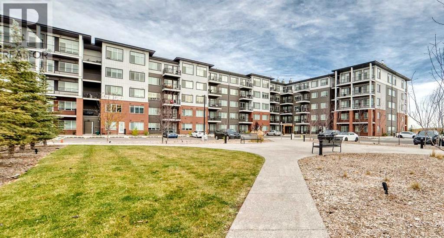
$391.49 MonthlyRARE 3-BEDROOM CONDO | SOUTH-FACING | PANORAMIC CITY & MOUNTAIN VIEWS | OVERSIZED BALCONY | END UNIT. Welcome to Cavallo at Cityscape by Truman! This exceptional 4th-floor end unit offers the perfect combination of space, privacy, and breathtaking Rocky mountain views from ALL 3 bedrooms! Featuring 3 spacious bedrooms, each with its own window and views - a rare find in condo living - and 2 full bathrooms, this home is ideal for families, professionals, or investors. The south-facing exposure fills the home with abundant natural light, creating a bright and inviting atmosphere throughout. The open-concept layout features a stylish kitchen with stainless steel appliances, quartz countertops, and contemporary cabinetry, seamlessly connecting to the living and dining areas. Step outside to the oversized wraparound balcony and take in the stunning panoramic views of downtown Calgary and the Rocky Mountains - a spectacular backdrop for your morning coffee or evening relaxation. As an end unit, enjoy added privacy and fewer shared-wall disturbances. An additional storage unit conveniently located on the same floor provides easy access to extra belongings. Residents enjoy fantastic building amenities, including a fitness centre, entertainment lounge, secure bike storage, and a pet spa. Ideally located in the vibrant Cityscape community, with easy access to shopping, dining, major roadways, and the airport. Don’t miss this rare opportunity to own a bright, spacious condo with incredible views and an exceptional outdoor living space! Book your viewing today! (id:52784)
Property Details
| MLS® Number | A2351947 |
| Property Type | Single Family |
| Community Name | Cityscape |
| Amenities Near By | Park, Playground, Shopping |
| Features | Gas Bbq Hookup, Parking |
| Parking Space Total | 1 |
| Plan | 2411038 |
| Structure | Deck |
Building
| Bathroom Total | 2 |
| Bedrooms Above Ground | 3 |
| Bedrooms Total | 3 |
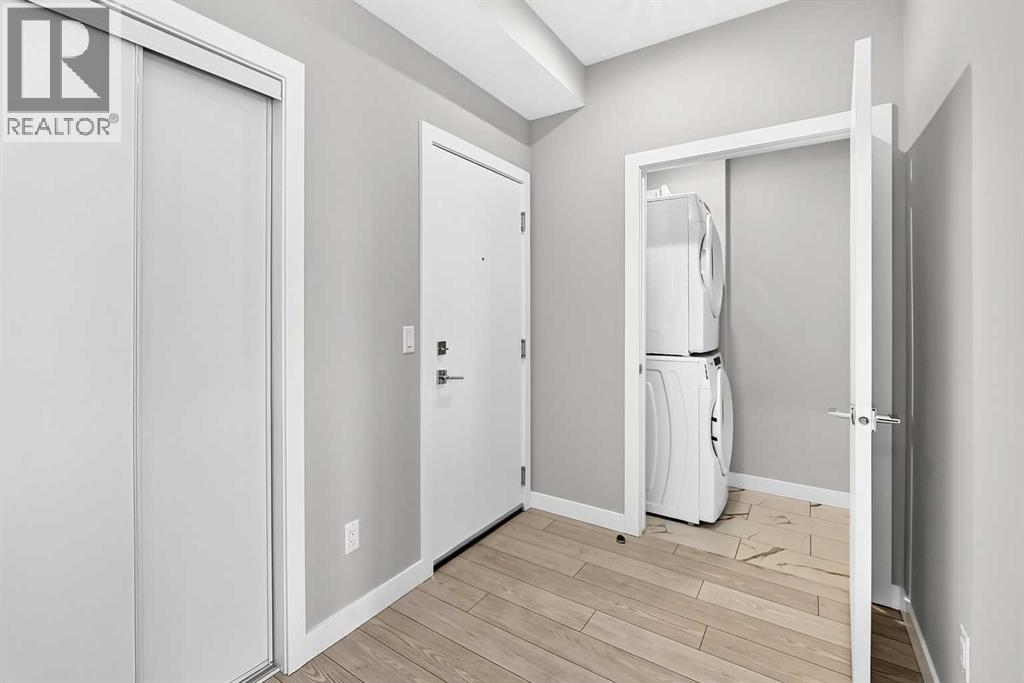
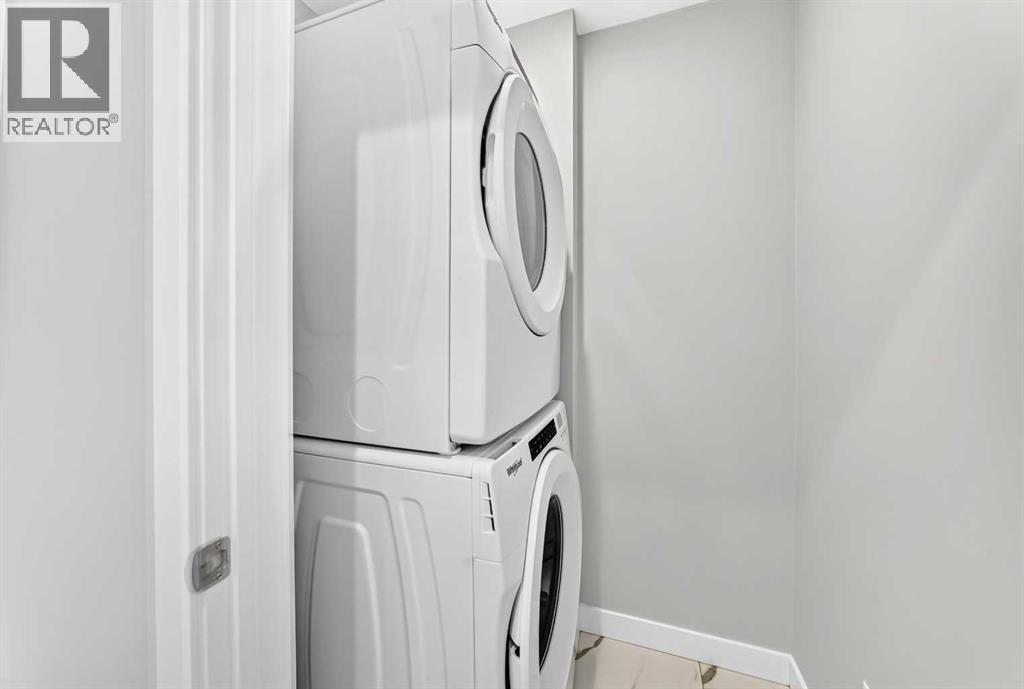
| Appliances | Refrigerator, Dishwasher, Stove, Microwave Range Hood Combo, Window Coverings, Washer & Dryer |
| Constructed Date | 2024 |
| Construction Material | Wood Frame |
| Construction Style Attachment | Attached |
| Cooling Type | None |
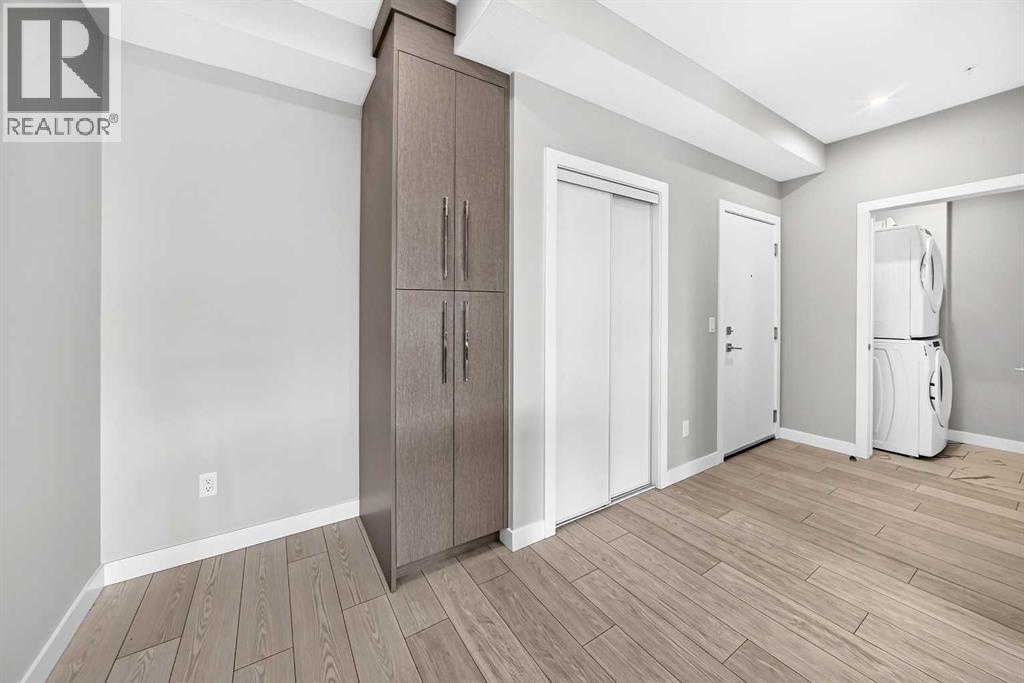
| Flooring Type | Vinyl |
| Heating Type | Baseboard Heaters |
| Stories Total | 5 |
| Size Interior | 843 Sqft |
| Total Finished Area | 843.4 Sqft |
| Type | Apartment |
Parking
| Underground |
Land
| Acreage | No |
| Land Amenities | Park, Playground, Shopping |
| Size Total Text | Unknown |
| Zoning Description | Dc |
Rooms
| Level | Type | Length | Width | Dimensions |
|---|---|---|---|---|
| Main Level | 3pc Bathroom | 4.92 Ft x 7.50 Ft | ||
| Main Level | Bedroom | 10.08 Ft x 9.17 Ft | ||
| Main Level | Primary Bedroom | 10.83 Ft x 9.50 Ft | ||
| Main Level | Bedroom | 9.00 Ft x 9.08 Ft | ||
| Main Level | 4pc Bathroom | 4.92 Ft x 7.92 Ft | ||
| Main Level | Living Room | 13.17 Ft x 10.00 Ft | ||
| Main Level | Other | 10.92 Ft x 12.83 Ft | ||
| Main Level | Laundry Room | 5.58 Ft x 3.67 Ft | ||
| Main Level | Den | 8.50 Ft x 5.58 Ft |
https://www.realtor.ca/real-estate/30414347/2417-395-skyview-parkway-ne-calgary-cityscape
Contact Us
Contact us for more information

The trademarks REALTOR®, REALTORS®, and the REALTOR® logo are controlled by The Canadian Real Estate Association (CREA) and identify real estate professionals who are members of CREA. The trademarks MLS®, Multiple Listing Service® and the associated logos are owned by The Canadian Real Estate Association (CREA) and identify the quality of services provided by real estate professionals who are members of CREA. The trademark DDF® is owned by The Canadian Real Estate Association (CREA) and identifies CREA's Data Distribution Facility (DDF®)
October 17 2026 08:27:44
Calgary Real Estate Board
Trec The Real Estate Company