

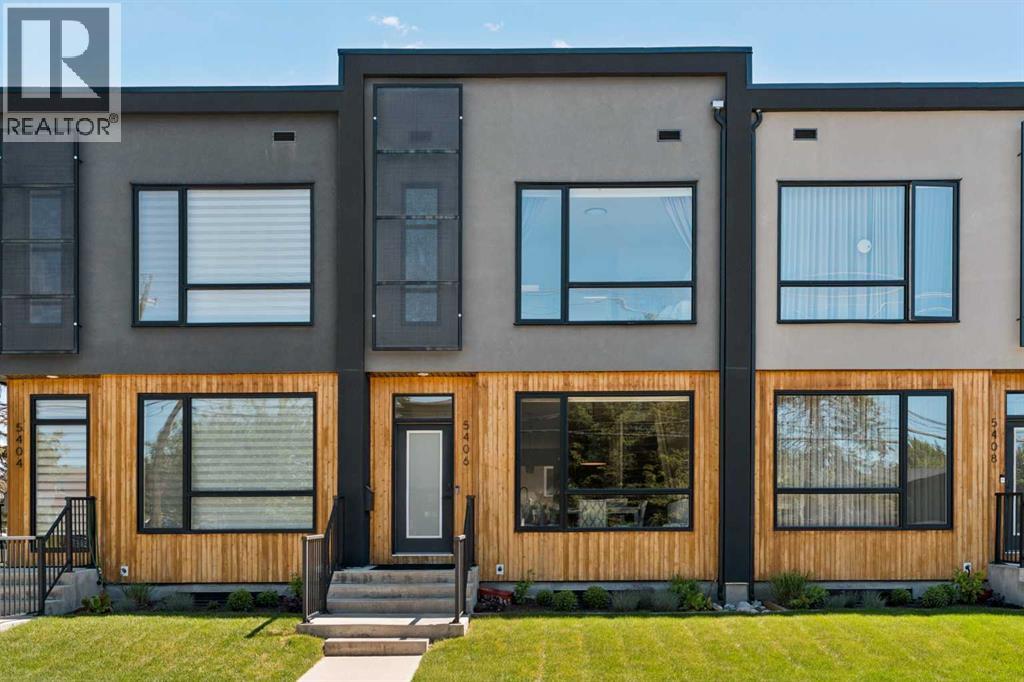
5406 21 Street SW
Calgary, Alberta
Welcome to this exceptional townhouse in the heart of North Glenmore Park, where thoughtful design, quality craftsmanship, and an unbeatable location come together to create a truly rare offering. Unlike many newer townhomes, this residence was built with premium materials and attention to detail throughout, featuring hardwood flooring, solid wood doors, quartz countertops, central air conditioning, and a chef-inspired kitchen anchored by high-end Fisher & Paykel appliances. Offering over 2,100 square feet of developed living space, this home appeals to buyers of all backgrounds, combining the space and functionality of a detached home with the convenience of low-maintenance living. The highly sought-after layout features three bedrooms on the upper level, including a spacious primary retreat with walk-in closet and ensuite, plus a fourth bedroom and full bathroom in the professionally finished basement. Rarely does a townhouse offer so few compromises. Here, you truly can have it all: four bedrooms, a fully finished basement, private outdoor space, a detached garage, and an exceptional North Glenmore Park location just moments from some of Calgary's best parks, pathways, schools, and restaurants. The bright and open main floor is designed for both everyday living and entertaining, with an expansive kitchen, generous dining area, and welcoming living room centred around a cozy gas fireplace. Large windows fill the home with natural light while the low-maintenance private yard provides the perfect outdoor space to relax, entertain, or enjoy with pets. The fully developed basement adds incredible versatility with a large recreation room, wet bar, fourth bedroom, and full bathroom, creating the perfect space for guests, a home office, fitness area, media room, or additional living space. Located in one of Calgary's most desirable inner-city communities, you'll enjoy immediate access to River Park, the Elbow River pathway system, Glenmore Athletic Park, Glenmore Aquatic Centre, and Lakeview Golf Course. Some of Calgary's most acclaimed dining destinations are just minutes away, including DOPO, Annabelle's Kitchen, Bar Rocca, Avitus Wine Bar, Le Comptoir by François, Big Fish & Open Range, and many more. Excellent schools, playgrounds, shopping, and everyday amenities are all nearby, making this a location that offers both convenience and lifestyle. Complete with a private detached garage, low-maintenance yard, and a level of construction quality rarely found in today's townhouse market, this is an outstanding opportunity to own a truly exceptional home in one of Calgary's most sought-after neighbourhoods. (id:52784)
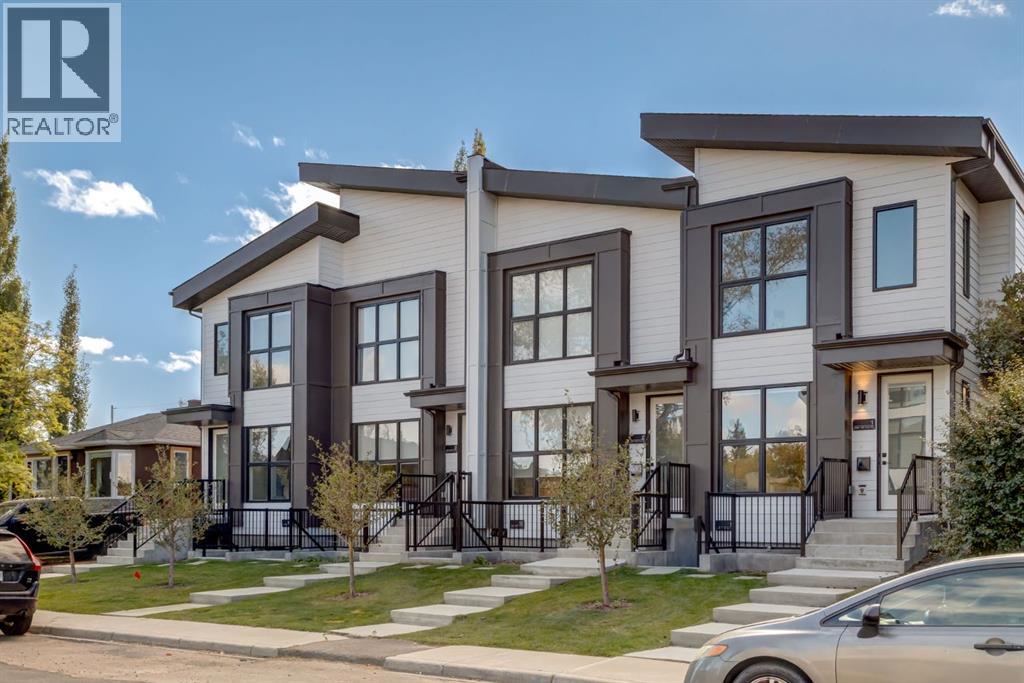
233 25 Avenue NE
Calgary, Alberta
Tuxedo Place – Boutique Multi-Unit Investment Opportunity in Central CalgaryIntroducing Tuxedo Place — a rare, purpose-built 8-unit investment property ideally located in the heart of Tuxedo Park, one of Calgary’s most accessible and evolving inner-city neighbourhoods. This turnkey rental property sits on a 75 ft x 120 ft (9,000 sq ft) lot and offers a functional unit mix that appeals to a wide range of tenants.The property is comprised of:4 well-designed townhomes4 legal basement suites (1 per townhome)Each townhome offers bright, spacious layouts with modern finishes, and the basement suites are fully self-contained with private entrances, providing strong additional rental income. The design and configuration support both owner-occupancy and full investment use.Located just minutes from downtown Calgary, major transit corridors, Confederation Park, schools, and retail amenities, Tuxedo Place offers stable long-term rental performance and future redevelopment potential in an increasingly desirable location. (id:52784)
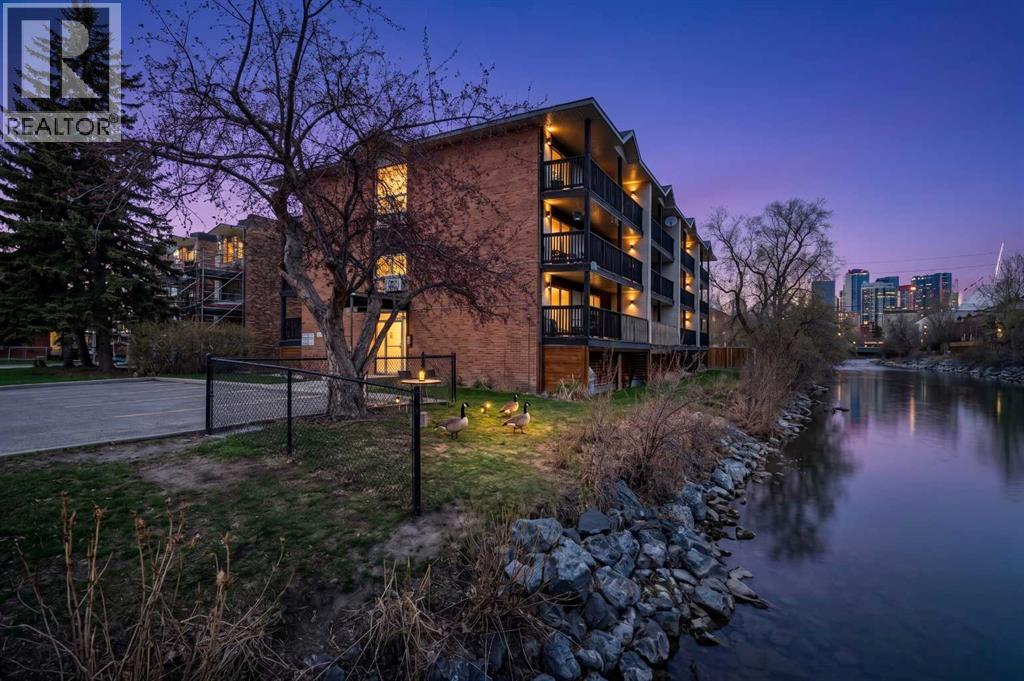
206, 104 24 Avenue SW
Calgary, Alberta
Welcome to the heart of Mission - one of Calgary’s most vibrant, walkable, and sought-after inner-city communities. Nestled on a quiet cul-de-sac in a charming riverfront building, this inviting 1-bedroom, 1-bathroom condo offers an incredible opportunity for first-time buyers, downsizers, and savvy investors alike.With nearly 428 sq. ft. of thoughtfully designed living space, this home blends comfort, functionality, and an unbeatable lifestyle location. Warm hardwood flooring flows throughout the living room and bedroom, creating a bright and welcoming atmosphere. The open-concept kitchen features ample cabinetry, generous counter space, and a functional peninsula island overlooking the living area - ideal for both everyday living and entertaining.The spacious living room opens onto a private covered balcony, perfect for enjoying your morning coffee or relaxing at the end of the day. The bedroom is filled with natural light and features mirrored closet doors, while the 4-piece bathroom includes tile flooring and the convenience of in-suite laundry. Additional highlights include covered energized parking and a well-maintained building in an exceptional location.Residents enjoy direct access to the Elbow River pathways along with an incredible shared green space backing onto the river - the perfect place to soak up the sun, watch paddlers float by, or take a refreshing dip on warm summer days. A nearby community garden further adds to the unique charm and sense of community.Living in Mission means being steps from the trendy restaurants, cafés, boutiques, and nightlife of 4th Street and 17th Avenue, while still enjoying a peaceful riverside setting. You’re minutes to downtown, public transit, Lindsay Park, Stampede Park, concerts, sporting events, and all the excitement of the Calgary Stampede.Whether you are looking for your first home, a low-maintenance inner-city lifestyle, or an excellent investment opportunity, this Mission gem delivers exceptional val ue in one of Calgary’s most desirable locations. (id:52784)
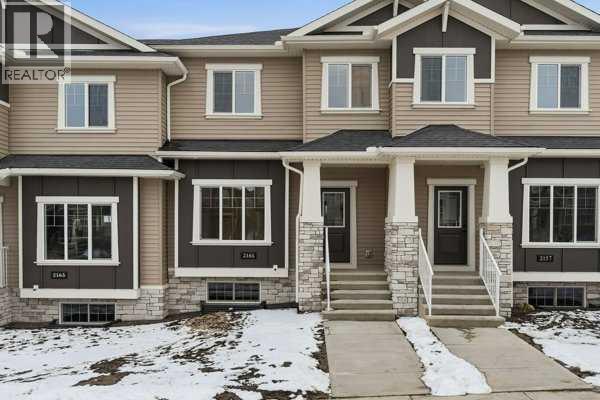
2161 Bayview Drive SW
Airdrie, Alberta
Welcome to The Old Castle by McKee Homes — a beautifully finished 3-bed, 2.5-bath home in the heart of Bayside, one of Airdrie's most established and prestigious canal communities.Enjoy all-day sunshine in your south-facing backyard, fully landscaped and ready for you from day one. Inside, the main floor impresses with 9' ceilings, luxury vinyl plank flooring, 1¼" quartz countertops, undermount vanity sinks, triple pane windows, and a blind package throughout. A full appliance package is included — just move in and enjoy.The open-concept main floor features a spacious living room and dining area , perfect for entertaining. Upstairs, the owners' suite offers a private ensuite, alongside two additional bedrooms and upper floor laundry.Bayview delivers the lifestyle — tree-lined streets, canal-side pathways, parks, bridges, and a brand new pump track park (2025). Walk to Nose Creek School, nearby shops, and enjoy quick access to downtown Airdrie. Alberta New Home Warranty and BuiltGreen certified. Opportunities in Bayview are limited — Don't miss your chance to call this exceptional community home. If you are a qualified First-Time Buyer you will be eligible for reduction of the GST portion off this List Price. (id:52784)
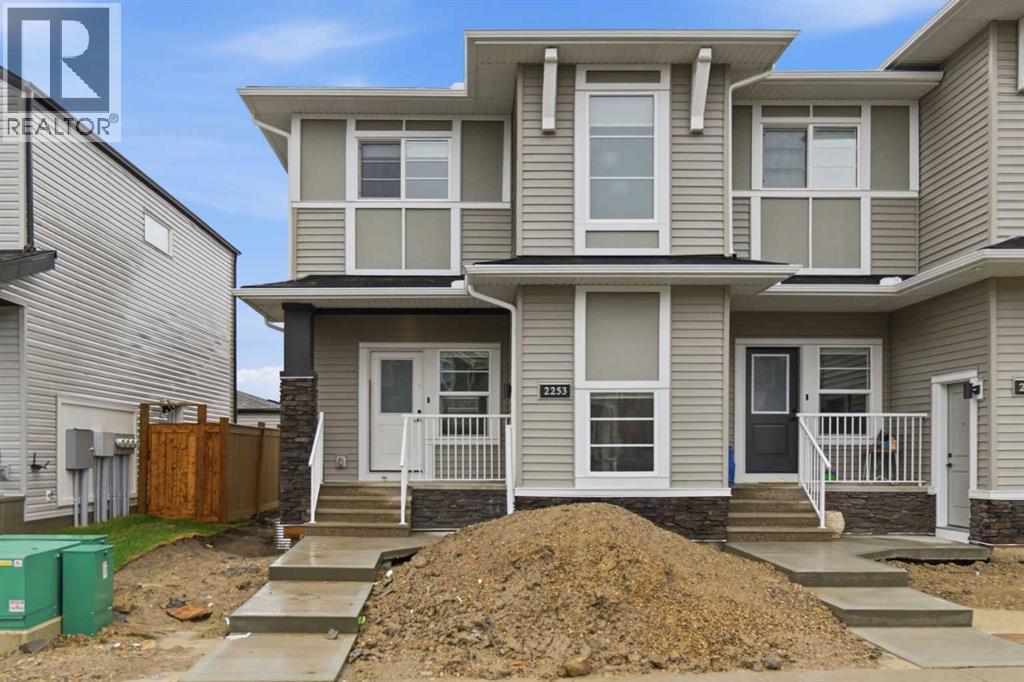
2253 Bayview Drive SW
Airdrie, Alberta
Welcome to The Derryhale by McKee Homes - a beautifully finished 3-bedroom, 2.5-bath home nestled in the heart of Bayview, one of Airdrie's most established and prestigious canal communities. Step outside to your south-facing backyard, fully landscaped and ready to enjoy from day one - soaking up sunshine all day long. Inside, the main floor impresses with 9' ceilings, luxury vinyl plank flooring, 1¼" quartz countertops, undermount vanity sinks, and triple-pane windows throughout. A full appliance package is included - just move in and enjoy. The open-concept main floor is designed for the way you live, with a spacious living room and dining area that flow effortlessly - perfect for entertaining family and friends. Upstairs, the owners' suite offers a private ensuite retreat, complemented by two additional bedrooms and the convenience of upper-floor laundry. Beyond your front door, Bayview delivers the lifestyle - tree-lined streets, canal-side pathways, parks, bridges, and a brand new pump track park (2025). Walk to Nose Creek School, nearby shops, and enjoy quick access to downtown Airdrie. A double detached rear garage adds secure parking and extra storage to complete the package. Alberta New Home Warranty and BuiltGreen certified. Opportunities in Bayview are limited - don't miss your chance to call this exceptional community home. If you are a qualified First-Time Buyer you will be eligible for reduction of the GST portion off this List Price. (id:52784)
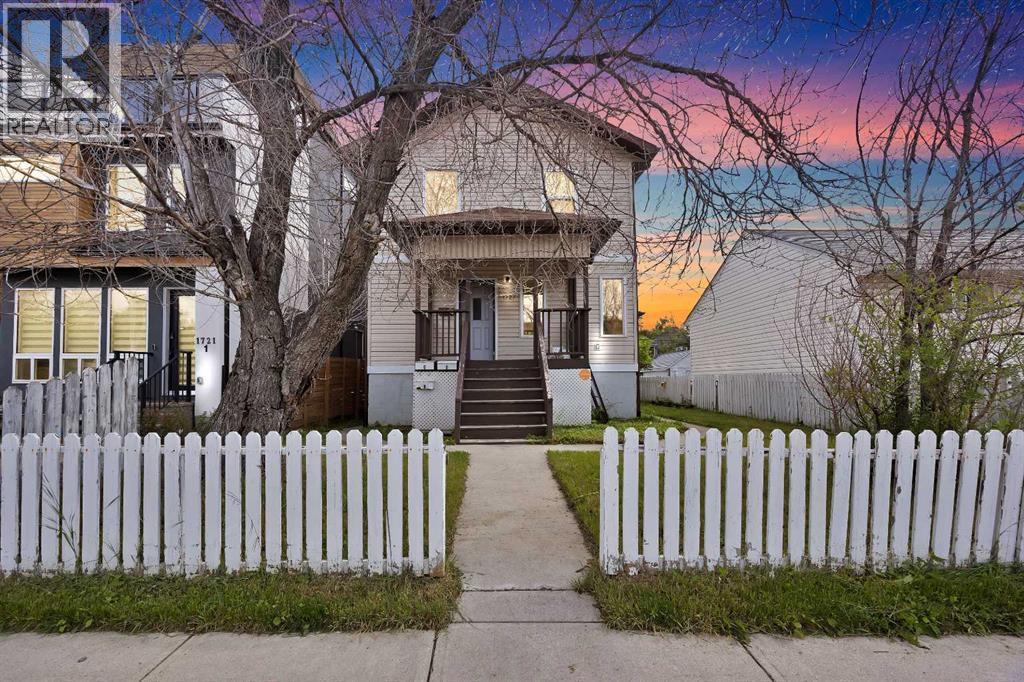
1727 12 Avenue SW
Calgary, Alberta
Prime location in the core area of the city, west of the Downtown, close to amenities and revenue generating property in desirable community of Sunalta, Located just two blocks (a short walk) from the Sunalta C-Train Station, allowing for a quick, direct commute into Downtown Calgary with lots of shopping/dining options. Close to some of Calgary's best schools (Western Canada, Mount Royal, Sacred Heart), and nearby tennis courts for active living. This well maintained 2 storey. Both 2 story units feature 3 bedrooms and laundry; one with a full bath and 2 piece ensuite, the other with a full bath, 3 piece ensuite, and 2 piece powder room on the main floor. Basement units (2 bed/1 bath and 1 bed/1 bath) include private access from common entry way/landing and shared laundry room. 4 parking stalls accessible from rear laneway. This well maintained 2 storey, four unit building is zoned M-CG d111 with potential annual revenue over $72000 approximately. Steps away from parks, a wide variety of restaurants, and multiple local grocers. Great opportunity for Investors and Builders. Concrete Parking pad for 3 vehicles accessible through back alley . (id:52784)
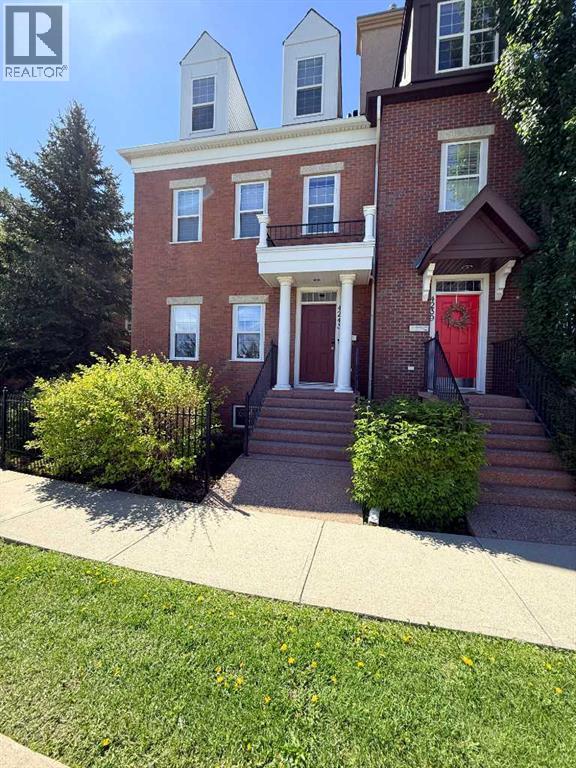
4243 Passchendaele Road SW
Calgary, Alberta
These Townhomes don’t come up for sale often. Flanders Passchendaele, every unit is different, as the builder Sandalwood Developments allowed for an abundance of customization. This customs designed home offer an open design concept with 8’ ceilings in kitchen and dining area, while a portion of the living room has vaulted ceilings stretching 28’ from the main floor to the third level. The home has an abundance of windows, boasting north, east, and south exposures. The large kitchen has cherry timeless shaker style cabinets, and the east wall is clad in custom designed millwork providing an abundance of storage. as well as a raised counter peninsula for a casual dining experience. The dining room and living room are separated with a three-sided fireplace, capped with granite, and custom shelving for your stereo equipment. The integrated sound system has ceiling speakers throughout the main, second floor and basement. The Primary bedroom features a huge walk-in closet complete with window and a door that is wired with lights. The laundry is conveniently located off the hallway next to the master bedroom closet. The ensuite has a soaker tub, oversized shower that doubles as a steam room. The mezzanine has ornate custom metal railings. The third-floor loft with 11’ ceilings can be used as an office, bedroom, or bonus room, complete with three-piece bathroom. Dormer windows with views of the park, there are Juliette balconies overlooking south courtyard and vaulted ceiling. The professionally developed basement has 9’ ceilings. Private Double Detached Garage at rear, and street parking in front of unit. Call today to View!! (id:52784)
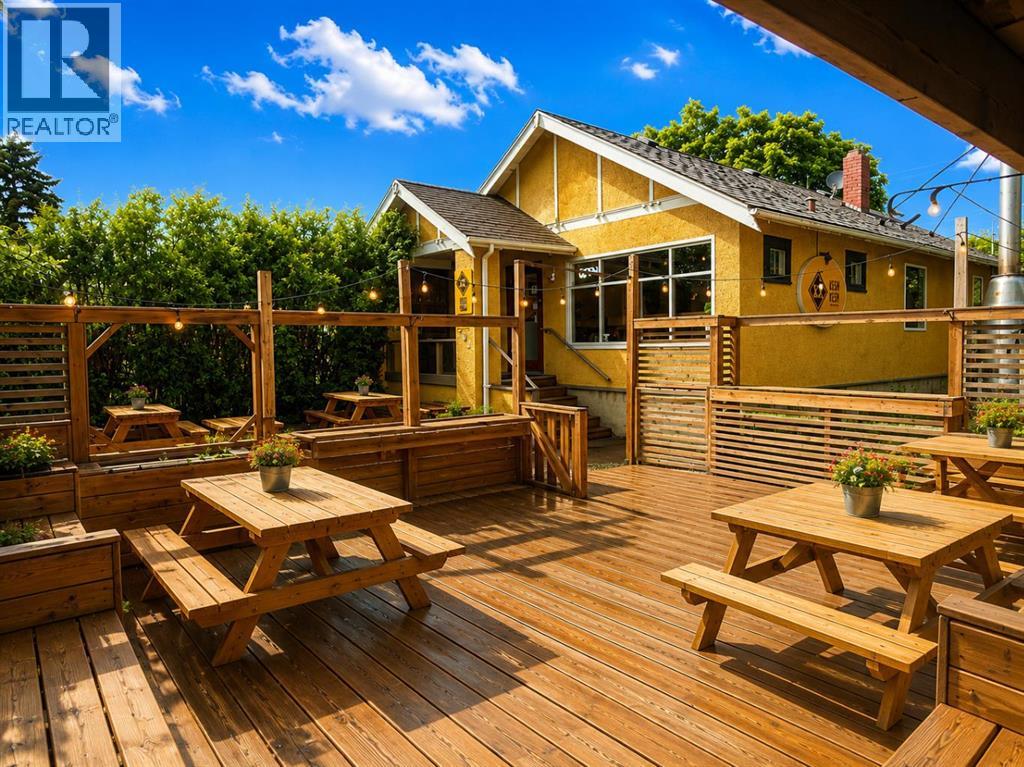
204 7a Street NE
Calgary, Alberta
COFFEE SHOP FOR SALE! Welcome to Kesh Kesh, located in the vibrant heart of Bridgeland, one of Calgary's most dynamic neighbourhoods. This exceptional turn-key opportunity allows you to step right into a thriving, beautifully appointed cafe just steps away from the bustling First Avenue—a popular destination known for its eclectic blend of shopping, dining, and entertainment. Kesh Kesh boasts a strong local following, loved by both residents and visitors. The café’s inviting interior features ample natural light, creating a warm and welcoming atmosphere perfect for patrons to relax and enjoy their coffee or meals. Additionally, a custom outdoor seating area/patio enhances customer experience, making it an attractive spot year-round. The well-equipped café kitchen includes a premium espresso machine, generous refrigeration units, and extensive prep areas, ideal for efficiently handling daily operations and a diverse menu of beverages, baked goods, sandwiches, and snacks. The lease terms are favorable, at an attractive rate of approximately $3,840 per month, which includes additional full basement storage and two dedicated parking spaces. The lease is set with a five-year term, offering another five-year renewal option, providing stability and confidence for future growth. Convenient street parking directly in front and additional parking in the back make customer visits hassle-free, complemented by consistent pedestrian and drive-by traffic ensuring excellent visibility and continuous patronage. Don't miss out on this exceptional opportunity to own a flourishing café in a prime location. Call today for more detail! (id:52784)
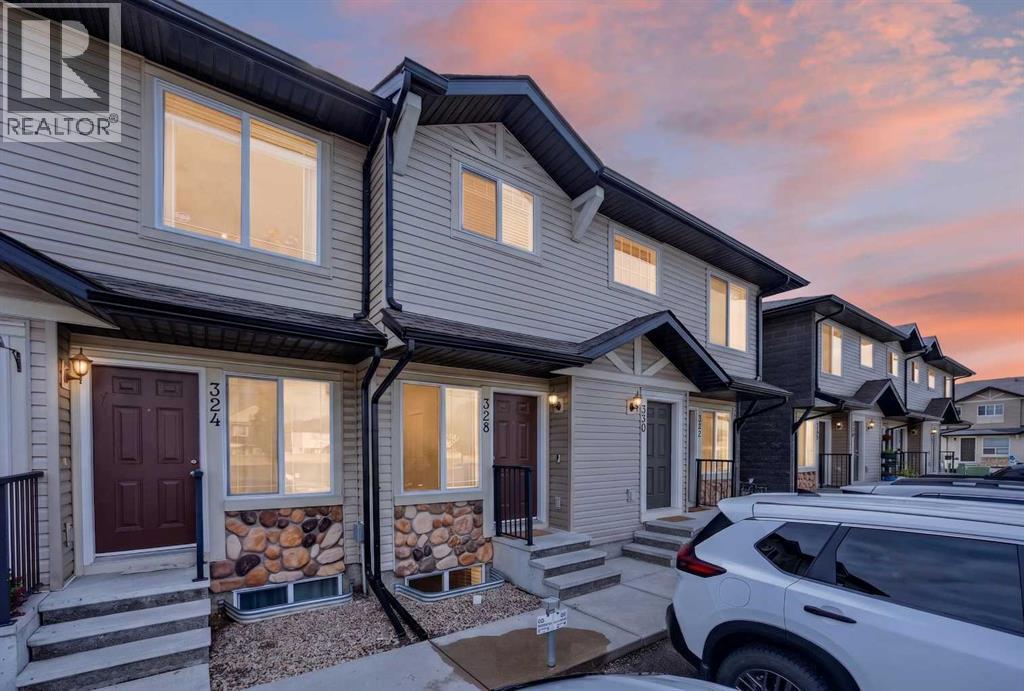
328 Saddlebrook Point NE
Calgary, Alberta
NEWLY REMODELED | LOW CONDO FEES | FULLY FINISHED | MOVE-IN READY! This beautifully updated bungalow-style townhome offers the perfect combination of style, comfort, value, and location. Thoughtfully redesigned by the current owner, this exceptional home is nestled in the heart of Saddle Ridge, just steps from parks, playgrounds, schools, walking pathways, shopping, transit, and major roadways for an easy commute. Enjoy the convenience of a well-established community that blends outstanding amenities with Calgary's rich cultural diversity.Offering approximately 819 sq. ft. of living space including the fully finished basement, this thoughtfully designed home maximizes every square foot. The bright and open main floor features a spacious rear living room that flows seamlessly from the kitchen and dining area, creating an inviting space for everyday living and entertaining. Large patio doors lead to your private 8' x 8' concrete patio and open backyard, providing the perfect spot to relax or enjoy summer evenings.The functional kitchen offers timeless white cabinetry, newer stainless-steel appliances, generous counter space, and a practical layout that makes meal preparation a pleasure. Modern wide-plank luxury vinyl flooring, fresh contemporary paint, updated lighting, and upgraded plumbing fixtures give the home a fresh, modern feel throughout.The lower-level features two comfortable bedrooms, In-suite laundry adds everyday convenience and a full bathroom, while the main level provides additional flexible living space—ideal for a family room, home office, fitness area, or media room. The two assigned parking stalls is located just outside your front door. Plenty of additional visitor parking is also available.One of the home's standout features is its peaceful setting, with open green space views from the front and a private backyard rarely found in townhome living.Whether you're a first-time buyer, downsizer, or investor, this move-in-ready home offers ex ceptional value with low condo fees, tasteful updates, and an unbeatable location.Immediate possession is available. Don't miss this outstanding opportunity—call your favourite REALTOR® today to book your private showing! (id:52784)
or rent

1252 17 Avenue SW
Calgary, Alberta
Exceptional opportunity to acquire a fully built-out Quick Service Restaurant in the heart of Calgary’s vibrant 17th Avenue SW corridor. This is an asset sale only and financial statements are not available. The premises feature approximately 1,238 sq.ft. of professionally developed space with an estimated $400,000+ invested in leasehold improvements, offering tremendous value for an owner-operator or experienced restaurant.The restaurant is equipped with a commercial kitchen, including a professionally installed hood fan system and essential restaurant infrastructure already in place. A turnkey opportunity that allows a new operator to step in and begin operations with minimal additional investment. High-exposure location with strong pedestrian traffic, excellent visibility, and established commercial surroundings.Ideal for a variety of restaurant concepts, including Asian cuisine, noodle house, rice bowl concepts, takeout, dine-in, or specialty food service operations. Rare opportunity to secure a premium restaurant space with significant build-out costs already completed.Interested buyers are encouraged to contact the listing agent for additional details and to arrange a private viewing. Opportunities like this in one of Calgary's most sought-after commercial corridors are rarely available (id:52784)
or rent
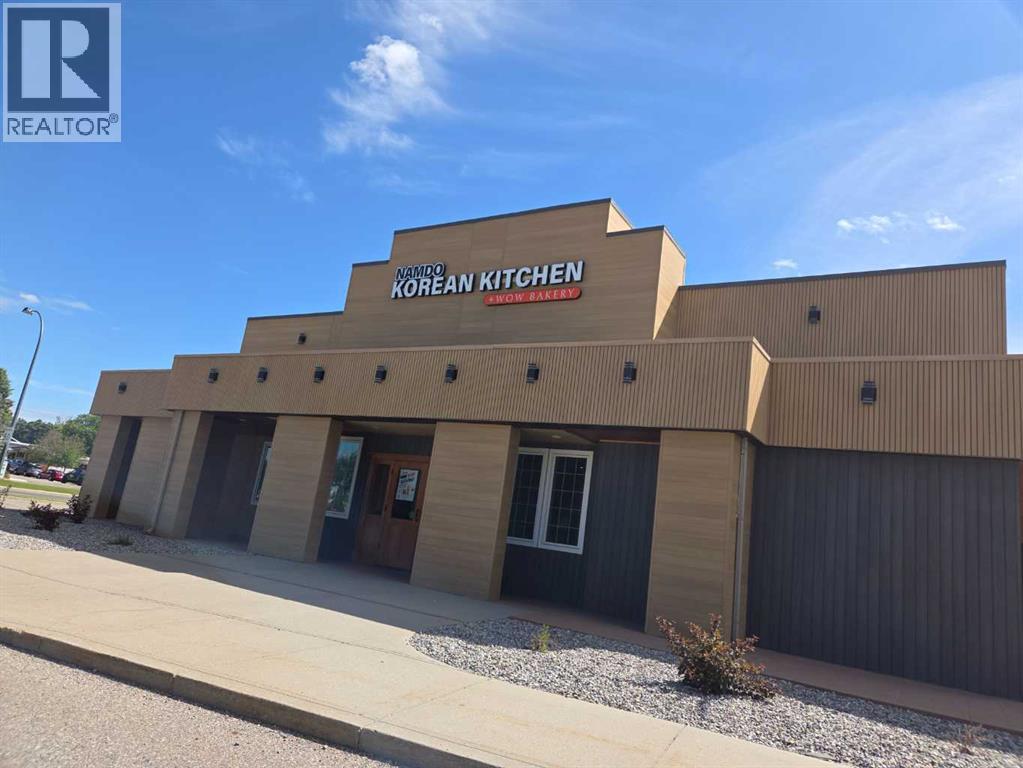
2025 Mayor Magrath Drive S
Lethbridge, Alberta
Revenue around $1.45 mil. Exceptional opportunity to acquire a newly established, fully equipped restaurant business in a high-traffic area of Lethbridge. Setup just about a year ago, this modern 5,140 sq.ft. space features a bakery section, brand-new premium equipment, and high-end leasehold improvements, offering a completely turnkey operation. The business is already generating strong, high-volume sales with excellent growth potential. Due to unforeseen circumstances, the current owner is highly motivated to sell quickly, making this an incredible value-add opportunity for experienced restaurateurs or investors. Complete asset lists, lease details, and financials are available upon request. Do not miss out on this rare, high-potential asset! (id:52784)
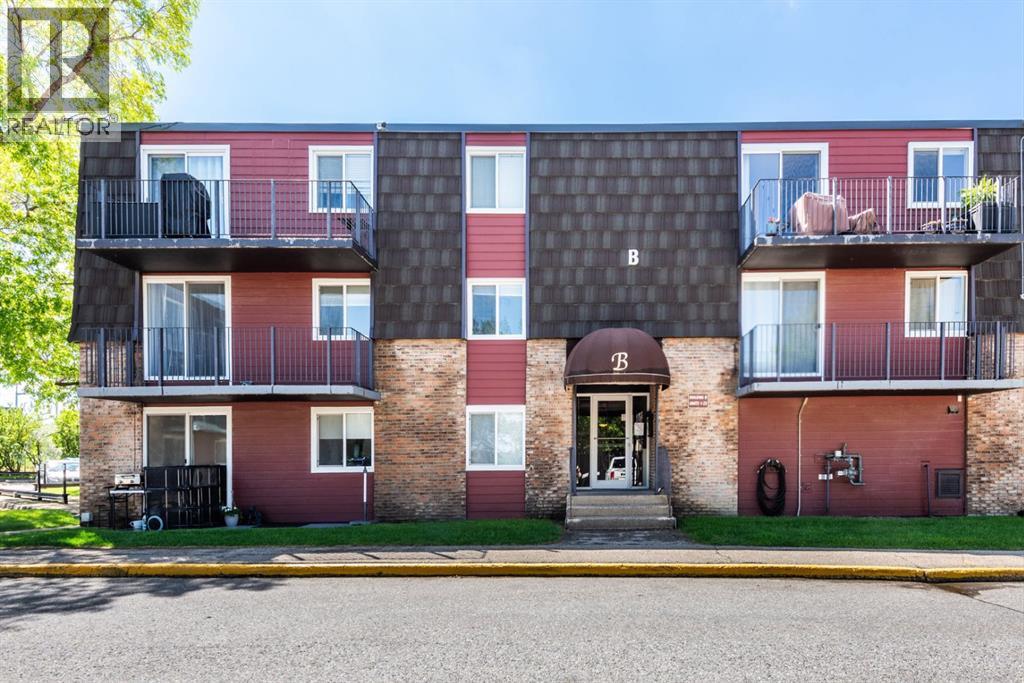
21b, 80 Galbraith Drive SW
Calgary, Alberta
Welcome to this bright and affordable 2 bedroom condo in the complex of Glenmore on the Parc! this unit offers added privacy thanks to being a top floor/end unit! plus has extra natural light due to its sunny south facing exposure! This home features 2 good sized bedrooms, a full 4pc bathroom and dedicated in-suite laundry room. The well designed floorpan offers comfortable living spaces including the spacious living room complete with a stylish Napolean electric wall fireplace and sliding glass doors to your balcony, an ideal place to enjoy the sunshine. the open concept dinning area flows seamlessly from the living room and into the kitchen. This unit also comes with an assigned parking stall and an assigned storage unit for extra convenience. Affordable, functional and is ideally located, easy access to downtown, close to many amenities including transit. Mount Royal University is just minutes away making this an excellent option for students, faculty, investors, first time homebuyers or those looking to downsize at a reasonable price. (id:52784)
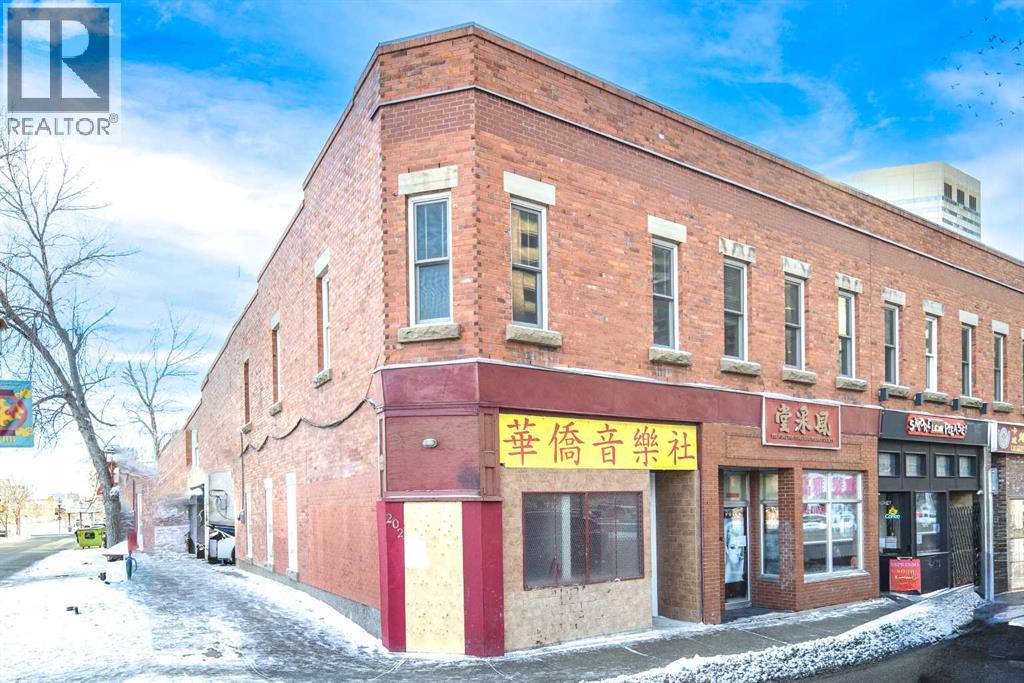
200a Centre Street SE
Calgary, Alberta
Prime Downtown Calgary Investment Opportunity!Ideal for Owner-Users or Investors, this fully renovated 2-storey retail/office building is move-in ready! Remodeled in 2023, this charming brick building features a modern open-concept design and can be easily converted into two separate rental units—one for the upper level and the other for the main floor and basement.Fantastic Location with High Visibility!With an attractive storefront and heavy foot & vehicle traffic, this property is perfectly positioned for maximum exposure.Building Details:•Total Size: 1700 sq. ft.•Main Floor & Upper Level •130 sq m lot•Basement: Over 450 sq. ft. of additional space•Parking: 3 dedicated stalls•Status: Vacant & Show-Perfect!Don't miss out on this exceptional downtown opportunity! (id:52784)
1411, 333 Taravista Drive NE
Calgary, Alberta
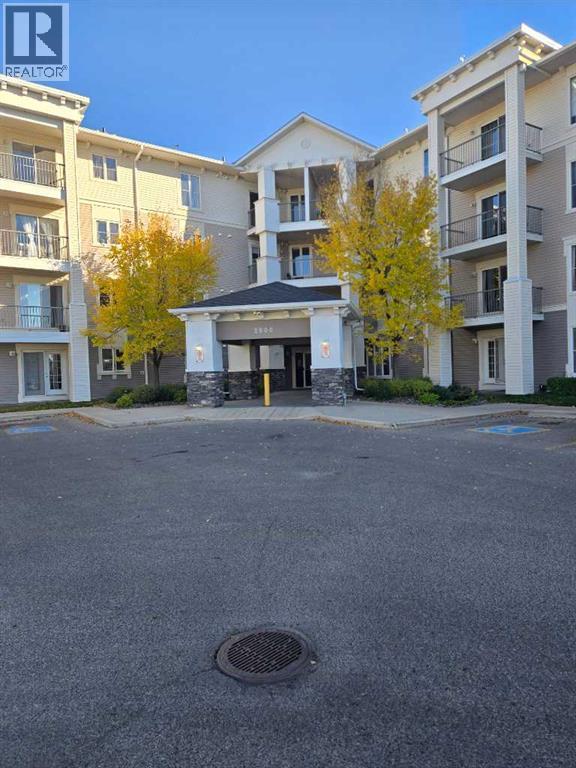
EXCELLENT OPPORTUNITY TO OWN THIS RENOVATED TOP FLOOR UNIT IN SECURED BUILDING, WITH ELEVATOR FACILITY.LARGE BEDROOM.OPEN KITCHEN AND LARGE LIVING ROOM WITH SLIDING PATIO TO GOOD SIZE SOUTHWEST FACING COVERED BALCONY.IN-SUITE LAUNDRY, ASSIGNED SURFACE PARKING. CLOSE TO ALL THE AMENITIES LIKE BUS,SCHOOL,SHOPPING,LRT ,GENESIS CENTRE.MOVE-IN CONDITION.VERY EASY TO SHOW ANY TIME.A MUST TO SEE.SHOWS EXCELLENT. (id:52784)
212 Lucas Place NW
Calgary, Alberta
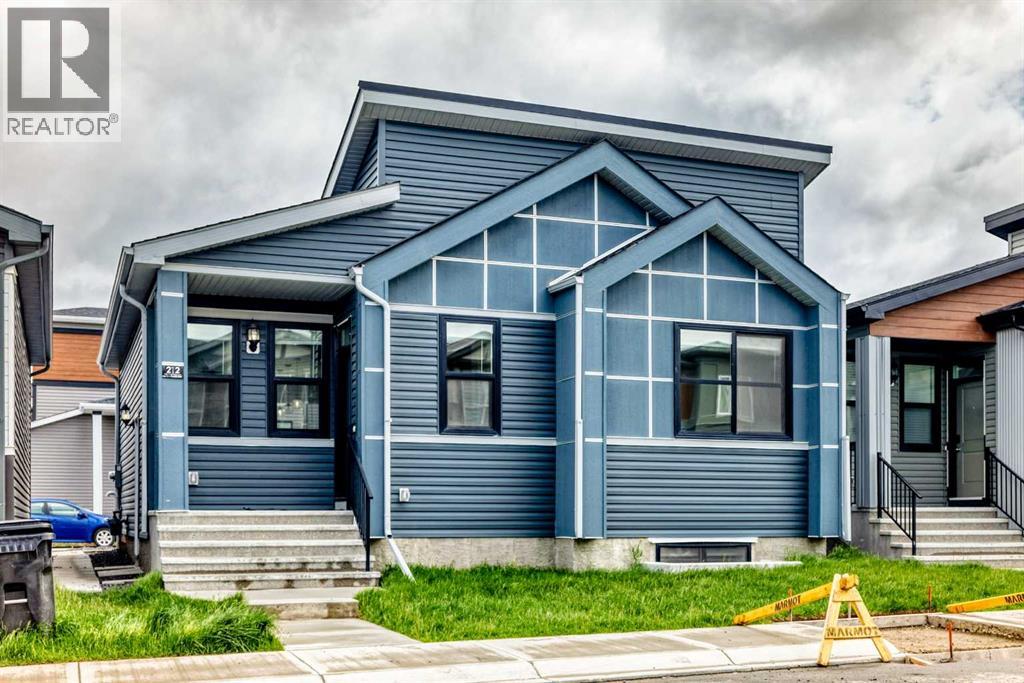
* OPEN HOUSE * Friday June 19, 6-8pm, Saturday June 20, 1-3pm * Good starter home or investment property in the NW side of Livingston. It features finished basement with side entrance, quartz counter tops in the kitchen and bathrooms, 9 feet ceiling on the main floor, stainless steel appliances, and LVP floor in the living room and kitchen area. Main floor with 2 good size bedrooms, master bedroom with 4 pieces ensuite, bright and large living room, spacious kitchen and eating area, and mud room in the back entrance. Fully finished basement with separated side entrance, large family room, 2 large bedrooms, and 1 full bathroom. It closes to playground, shopping, restaurants, and easy access to major roads. ** 212 Lucas Place NW ** (id:52784)
29426 Range Road 292
Rural Mountain View County, Alberta
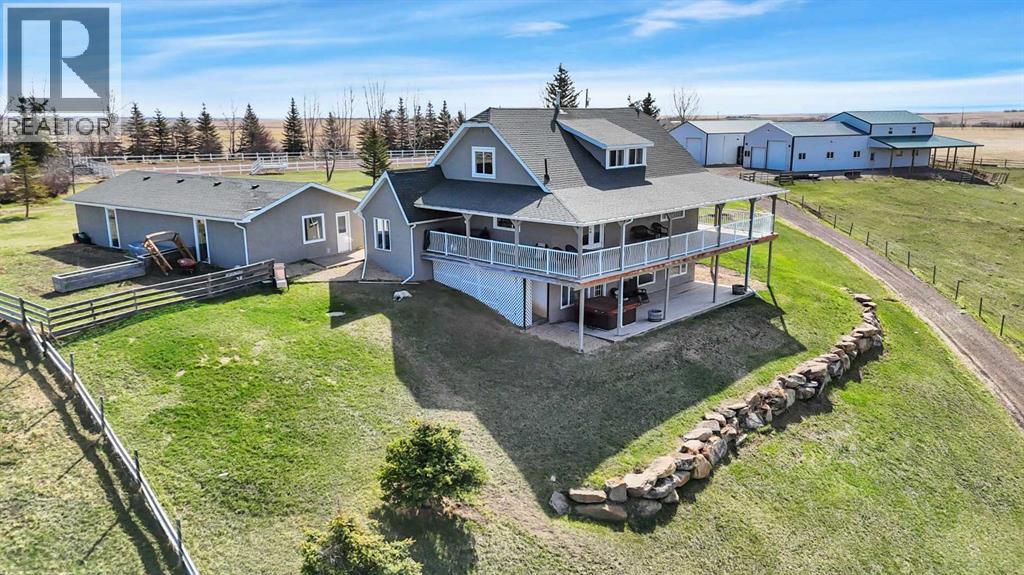
OPEN HOUSE SATURDAY JUNE 20th 12- 2! Discover the Perfect Opportunity to Enjoy Country Living on 111 Acres of Beautiful Rolling Land With a Creek Running Through the Property. This Fully Developed 2,082 Sq.Ft. Walkout Home Offers Space, Functionality, and Incredible Views in Every Direction.A Grand Farm-Style Entryway Welcomes You Into the Home Featuring a Warm Country Kitchen With Access to the Veranda, Perfect for Enjoying Evening Sunsets Over the Valley. The Verandas Wrap Around 3 Sides of the Home, Allowing You to Take In the Stunning Views and Peaceful Surroundings From Every Angle. The Main Floor Also Includes a Spacious Dining Area, Comfortable Living Room, Private Office, and Convenient Main Floor Laundry.Upstairs You Will Find 3 Bedrooms Including an Oversized Primary Retreat Complete With a Private Ensuite. The Fully Developed Walkout Basement Features 3 Additional Bedrooms, a 3-Piece Bathroom, and Direct Access to the Outdoor Deck and Hot Tub Area Overlooking the Scenic Valley Below.This Property Is Fully Equipped for Livestock, Hobby Farming, or Equestrian Use With a 100x200 Arena, Fenced and Cross-Fenced Pastures, Barn, Shelters and Two Waterers Already in Place.Outbuildings Include a 24x48 Detached Garage Located Beside the Home, Along With Two Excellent Shop Spaces. One Shop Measures 36x48 While the Second Features a 30x40 Shop Area Complete With Bar Space and an Attached 30x36 Apartment Currently Under Construction. The Apartment Is Framed for a Kitchen, Living Room, and Dining Area on the Main Level With 2 Bedrooms and 1 Bathroom Planned for the Upper Floor.Take Advantage of Everything This Fully Developed Property Has to Offer — The Ideal Blend of Country Lifestyle, Recreation, Multi-Generational Living, and Income Potential. (id:52784)
427 Meadowlark Way
Vulcan, Alberta
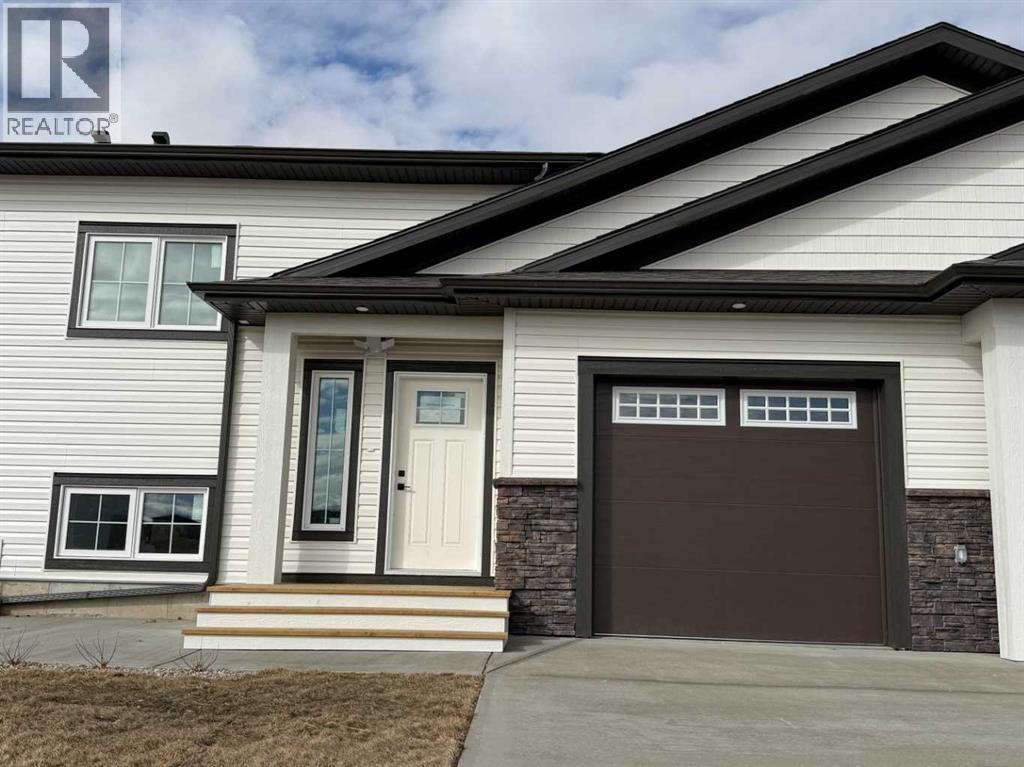
The Villas at Meadowlark Way, constructed by RA West International, offer a thoughtful blend of quality craftsmanship and modern design. With decades of experience in both residential and commercial construction, this builder brings a proven track record and attention to detail to every home. This well-designed bi-level floor plan features approximately 914 sq. ft. of functional living space. The main level offers a spacious primary bedroom complete with a private ensuite bathroom, along with a convenient two-piece bathroom for guests. The open-concept living area is warm and inviting, highlighted by a built-in electric fireplace and direct access to a covered deck—perfect for relaxing or entertaining. The deck is finished with pressure-treated wood, aluminum railing, and includes a gas line rough-in for a future BBQ. The kitchen and living spaces are finished with modern, tasteful touches including cream cabinetry, quartz countertops with a subtle marble finish, and whitewashed oak vinyl plank flooring throughout. The attached single garage (approximately 14’ x 20’) is insulated, drywalled, and includes a rough-in for a future heater. The exterior will be fully landscaped with sod, underground sprinklers, trees, and shrubs. A south-facing concrete patio provides additional outdoor living space and a welcoming setting to enjoy the surroundings. Condo fees of just $125 per month include snow removal and lawn care, offering a low-maintenance lifestyle. Additional features include triple-pane windows, 40-year asphalt shingles, and a 40-gallon hot water tank. Buyers may also have the option to customize with upgrades such as basement development, air conditioning, or a garage heater. Situated in the welcoming community of Vulcan, residents enjoy small-town living with convenient access to larger centres. Local amenities include an 18-hole golf course, hospital, shops, restaurants, and more—all within an easy drive to Calgary or Lethbridge. (id:52784)
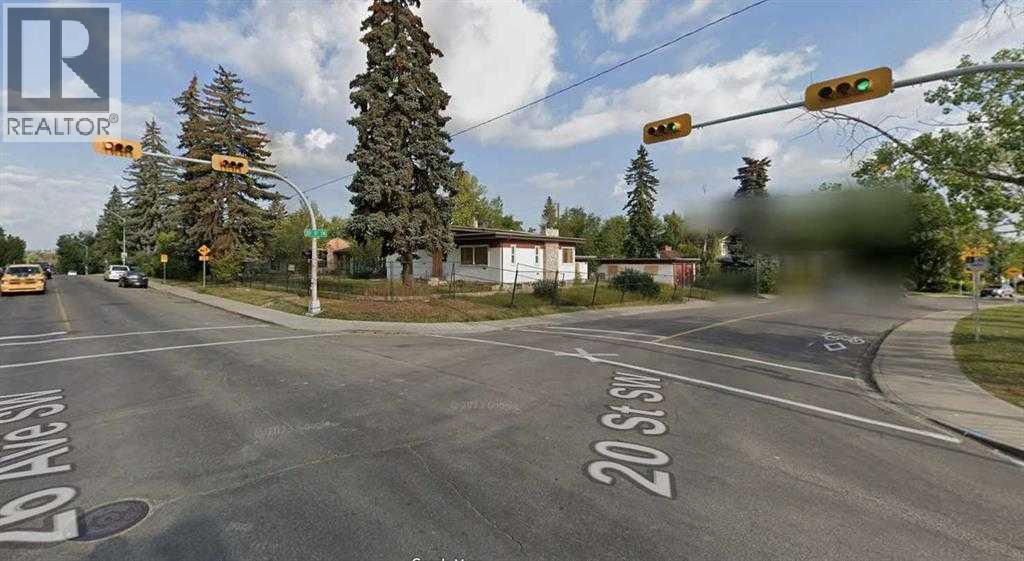
2104 26 Avenue SW
Calgary, Alberta
Land value only! Outstanding 8,189 SF corner-lot mixed-use redevelopment opportunity in the heart of Richmond. This premium lot offers exceptional exposure, strong development fundamentals, and rare inner-city positioning. Surrounded by established communities, steps from schools, parks, shopping, and vibrant urban amenities, with seamless access to major roadways and transit. A high-potential investment opportunity in one of Calgary’s most desirable inner-city locations. (id:52784)
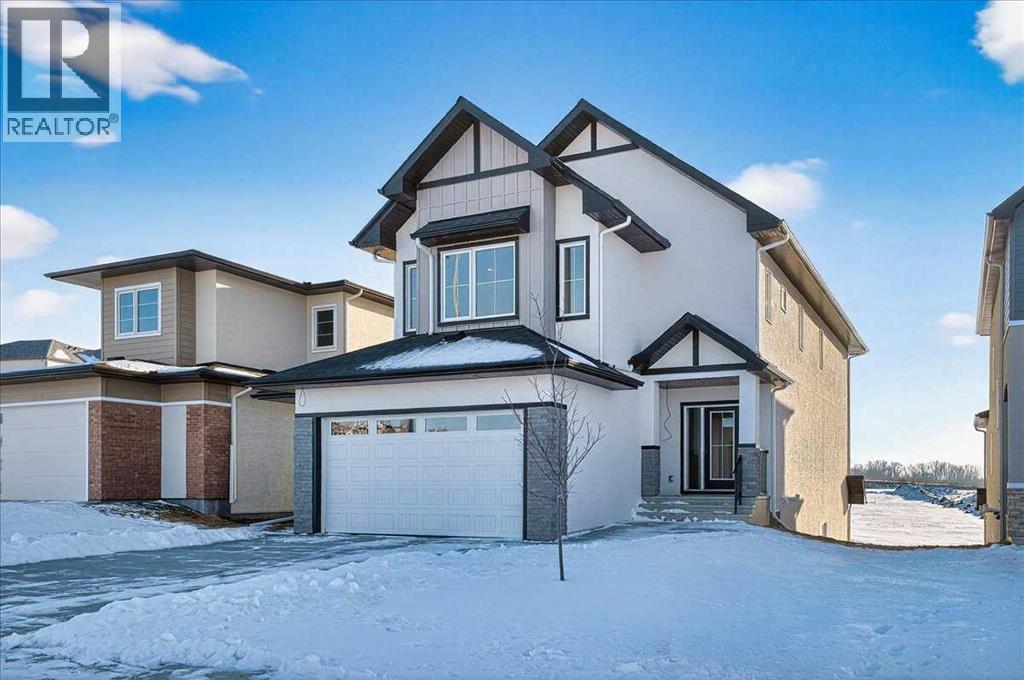
7 Lakewood Way
Strathmore, Alberta
Welcome home to this beautiful family residence in the heart of Lakewood, backing onto scenic walking paths and a peaceful artificial stream. This spacious two storey home offers over 2,070 sqft of above grade living space and is perfectly designed for comfortable, everyday family living. The main floor features a bright and welcoming living room with a cozy fireplace, an open kitchen with pantry, and a generous dining area ideal for family meals and gatherings. A main-floor office provides a flexible space for working from home or homework time. The mudroom and convenient 2 piece bathroom help keep busy family life organized, while the oversized attached garage offers plenty of room for vehicles, bikes, and storage. Upstairs, you’ll find three well-sized bedrooms, including a relaxing primary retreat complete with a walk-in closet and a 5 piece ensuite. A spacious upper family/bonus room is perfect for movie nights, playtime, or a teen hangout. Upper-level laundry and an additional 4-piece bathroom add everyday convenience for growing families. The walkout full unfinished basement offers excellent future development potential — create additional living space, bedrooms, or a recreation area tailored to your family’s needs. Step outside and enjoy direct access to the artificial stream and walking paths, ideal for evening strolls, biking, and outdoor family time. Located in the highly desirable Lakewood community, families will appreciate the nearby tennis courts, playgrounds, and green spaces, along with close proximity to schools, parks, and amenities. This is a wonderful opportunity to settle into a welcoming neighborhood and truly feel at home. (id:52784)
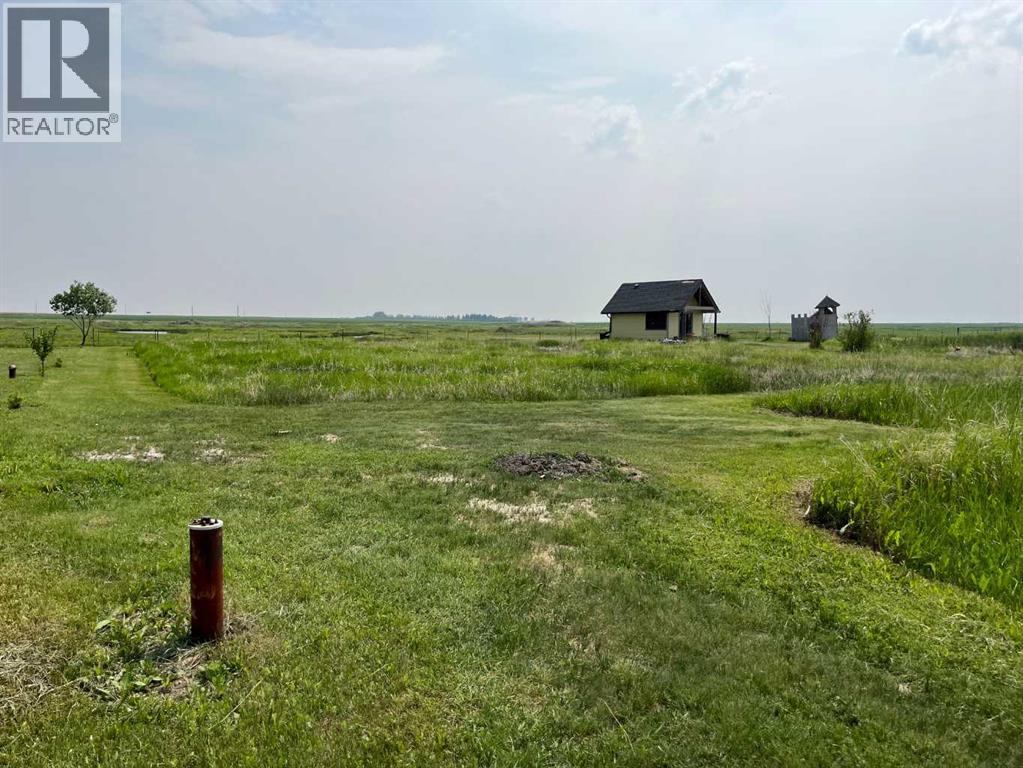
421 Railway
Cheadle, Alberta
ONE FULL ACRE LOT FOR SALE. R-1 RESDIENTIAL ZONING. 110FT X 400 FT. BUILD YOUR LARGE DREAM HOME AND ENJOY COUNTRY STYLE LIVING IN THE PEACEFUL HAMLET OF CHEADLE, ALBERTA, T1P 0X8. ONLY MINUTES EAST OF CALGARY AND CHESTERMERE. LARGE 43560 SQFT SOUTH WALKOUT LOT ON A QUIET PAVED STREET. 33.7 METER FRONTAGE. 121 METER DEPTH. VERY LITTLE TRAFFIC. DRILLED WATER WELL ON REAR OF PROPERTY. ELECTRICITY AND GAS AT PROPERTY LINE. LOT HAS BEEN PARTIALLY EXCAVATED AND SOIL REMOVED. NEEDS FILLING WITH COMPACTABLE SOIL. LOTS OF NEW CONSTRUCTION IN AREA WITH NEW DEHAVILAND MANUFACTURING AND AIRFIELD, SO PROPER NATURAL FILL SHOULD BE EASILY AVAILABLE AT MINIMAL COST. PERMITTED USE FOR RESIDENTIAL HOME / ACCESSORY RES BUILDING / MANUFACTURED HOME / DETACHED DWELLING / ETC. NO BUILDING COMMITMENT. ONLY 20 MINS EAST FROM CALGARY, TRANS CANADA EAST, PAST CHESTERMERE TO HIWAY 24 SOUTH. TURN SOUTH GO 3KM TO CHEADLE AND TURN RIGHT ONTO OLD RAILWAY AVENUE. 421 RAILWAY AVENUE CHEADLE ALBERTA T1P0X8 (id:52784)
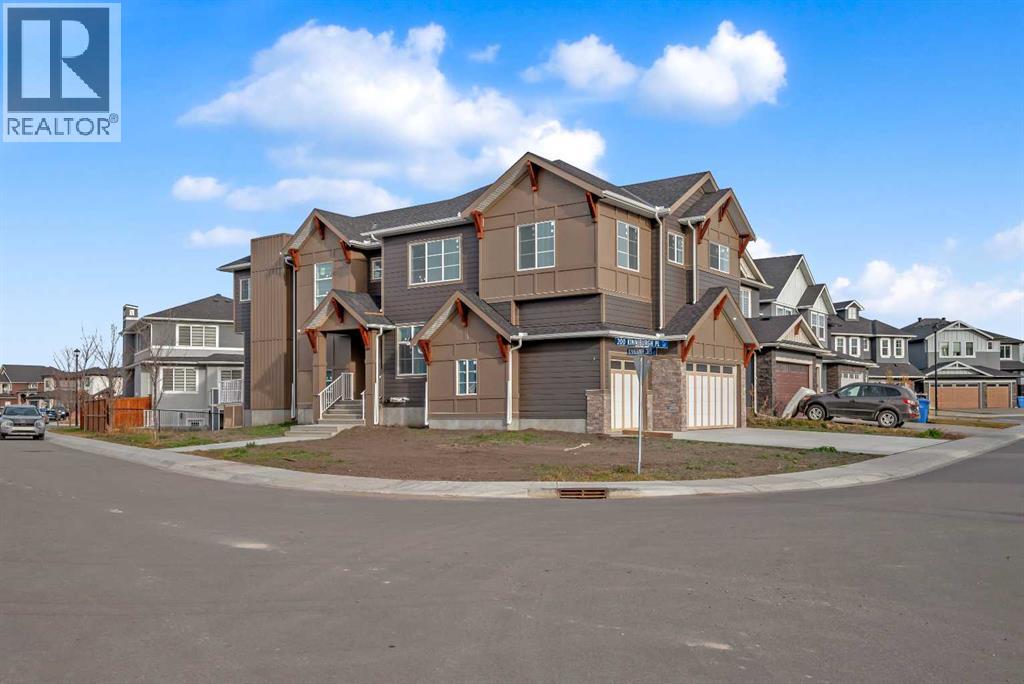
203 Kinniburgh Place
Chestermere, Alberta
CORNER LOT ! Welcome to 203 Kinniburgh Place, in the highly sought-after Lake community of Chestermere. This Executive quality home boasts 3 fully finished levels complete with upgrades throughout.! Large open concept. OPEN TO BELOW living room on the main floor. 10 ‘ ceiling all over Main floor and 8’ doors. Main floor boasts a FULL BATH and BEDROOM for ELDERLY PARENTS. It also includes an impressive Chef Kitchen, featuring quartz's countertops, impressive upgraded light fixtures, a large double fridge, gas range, double wall ovens, full-height modern white cabinets, and an impressive spice kitchen with pantry. Open to the kitchen is a large dining area and modern living area complete with a feature wall of built-ins, surrounding a beautiful gas fireplace. Completing this main floor is a gorgeous SECOND LIVING ROOM space off the main entrance, a large mudroom off the garage, and a gorgeous 3 piece bathroom! Enjoy the abundance of natural light with large windows throughout the home . Head upstairs WITH BEAUTIFUL GLASS RAILING, where you will find a large sun-drenched bonus room. Your large master bedroom features a spa-like en suite and a large walk-in closet! Apart from the master, you will find a second master with 4 pc ensuite and 2 walk-in closets, 2 other bedrooms, 1 full bathroom, and a well-placed laundry room. Escape to the fully finished basement, This gorgeous space comes complete with a BAR FEATURE , HUGE LIVING ,DINNING AREA another beautiful 4 piece bathroom, and 2 additional bedrooms! Extend your summers in the fabulous backyard . Total 7 bedrooms and 5 full bathrooms. Chestermere is a vibrant family community with a multitude of parks, pathways, playgrounds, and of course beautiful Chestermere Lake, providing access to beaches, water sports, and boating in the summer months or skating in the winter months! Don't miss out on this amazing opportunity. THERE WAS NO DETAIL MISSED WHEN THIS HOUSE WAS BUILT ,COME CHECK OUT THIS BEAUTIFUL PROPERTY TO CALL YOUR NEXT HOME. (id:52784)
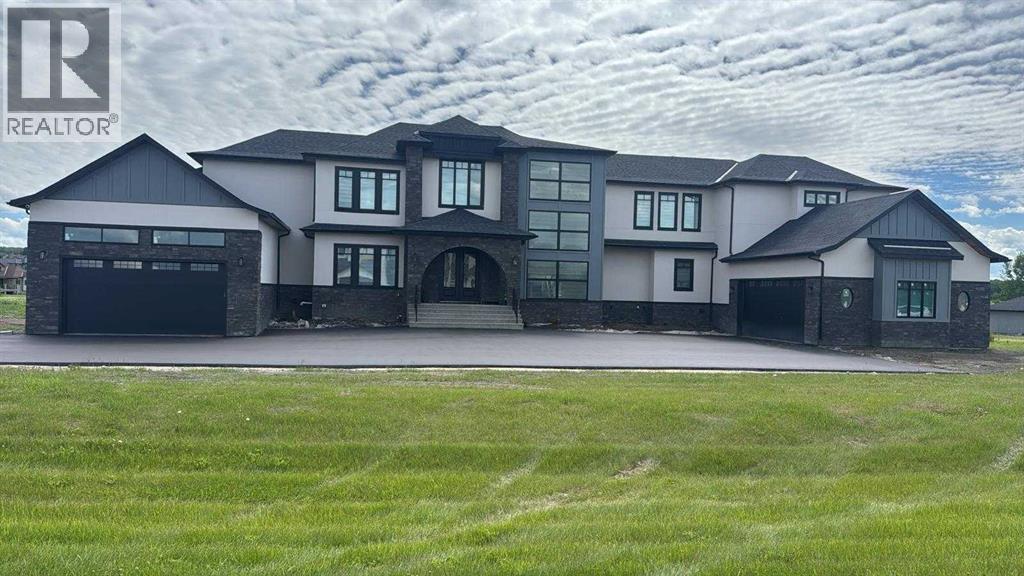
32030 Kodiak Springs Road
Rural Rocky View County, Alberta
Welcome to 32030 Kodiak Springs Road, located in the prestigious Bearspaw Country Estates community. This extraordinary custom-built estate offers an unparalleled blend of luxury, craftsmanship, and timeless elegance, featuring over 7,800 square feet of meticulously designed and fully developed living space. At the heart of the home is a spectacular chef's kitchen, thoughtfully crafted to impress both culinary enthusiasts and entertainers alike. Premium built-in appliances, a gas range with a custom hood fan, expansive countertops, and extensive custom cabinetry combine beauty with functionality. A well-appointed butler's pantry offers exceptional storage and preparation space, making hosting effortless. Throughout the residence, exquisite custom tile detailing is seamlessly integrated into both floors and walls, reflecting the home's exceptional attention to detail. The luxurious primary retreat is a private sanctuary, featuring custom flooring, a stunning crystal chandelier, and a spa-inspired seven-piece ensuite complete with a steam shower and in-floor heating. An expansive walk-in closet with custom built-ins provides abundant storage and organization. Designed and completed as part of the home's original construction, the fully finished lower level is a seamless extension of the residence's superior quality and craftsmanship. This exceptional space is tailored for entertainment and relaxation, featuring a fully customized wet bar with a dishwasher and beverage refrigerator, a dedicated fitness area, and an impressive home theatre for the ultimate cinematic experience. Radiant in-floor heating throughout the lower level ensures year-round comfort. The exterior of this remarkable estate is equally impressive. An oversized heated RV garage is complemented by a separate oversized heated triple-car garage featuring in-floor heating, providing exceptional space for vehicles, recreational equipment, and storage. Professionally landscaped grounds back onto a tranq uil pond and scenic walking paths, creating a picturesque setting surrounded by mature trees, lush gardens, and thoughtfully curated plantings. Custom stone entrance pillars provide a grand welcome and establish the home's impressive presence from the moment you arrive. Offering an unmatched combination of sophisticated design, premium amenities, and breathtaking surroundings, this exceptional residence epitomizes luxury living in one of Bearspaw's most sought-after communities. A rare opportunity to own a truly distinguished estate. (id:52784)
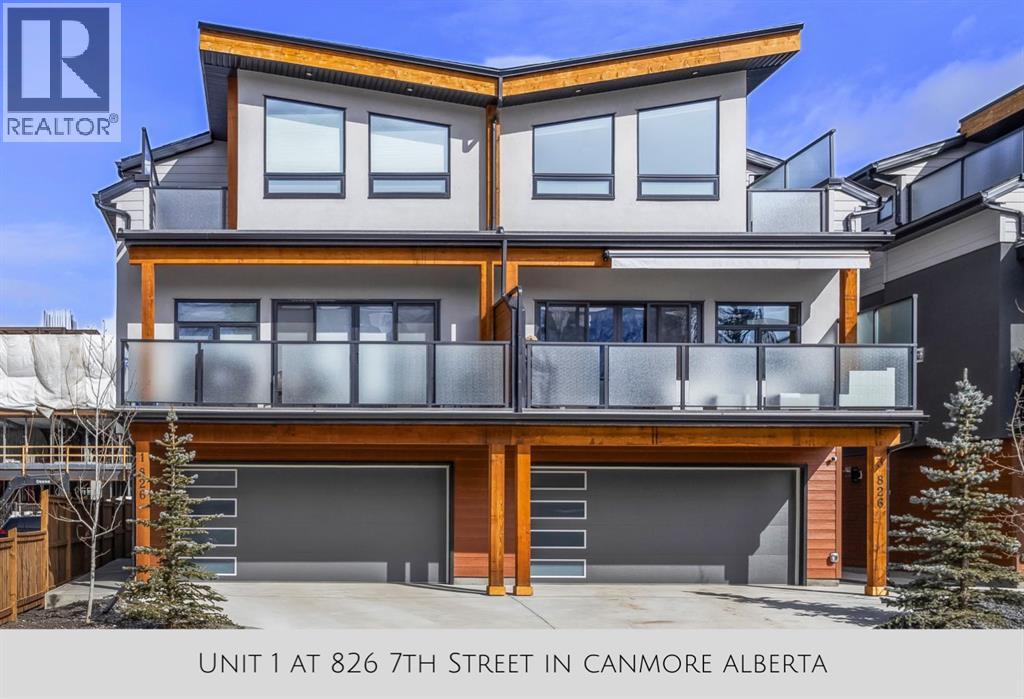
1, 826 7th Street
Canmore, Alberta
Welcome to this stunning like-new townhome, tucked right into the heart of downtown Canmore and framed by the Canadian Rocky Mountains in every direction. From the moment you arrive, this home feels special—fully furnished, beautifully finished, and designed to make everyday living feel like a getaway.Step inside and you’re immediately greeted by light, space, and those mountain views that seem to follow you from room to room. The main living area brings everyone together with soaring vaulted ceilings, warm tongue-and-groove detail, and a dramatic floor-to-ceiling stone fireplace that naturally becomes the heart of the home—whether it’s quiet mornings with coffee or evenings winding down after a day outside.The kitchen sits just steps away and really elevates the space, with quartz waterfall countertops, a matching quartz backsplash, and a clean, modern design that still feels warm and welcoming. Hardwood flooring runs throughout the main level, and the open wood staircase adds just the right touch of mountain character without taking away from the modern feel.With four spacious bedrooms and four well-appointed bathrooms—including three ensuites—there’s a sense of comfort and privacy that works beautifully for families or guests. Every bedroom continues the same theme: natural light, mountain views, and that constant reminder of where you are.Outside, the south-facing deck becomes an easy extension of the home. It’s the kind of space that naturally gets used—morning coffee in the sun, an evening glass of wine, or just taking in the stillness of the Rockies after a full day.A double-car garage offers plenty of room for vehicles and all your mountain gear, and the location couldn’t be more convenient. Walk to cafés, restaurants, shops, the Bow River, and trail systems that keep you connected to the outdoors year-round.This isn’t just a townhome—it’s an easy, elevated Canmore lifestyle in one of the most walkable and sought-after locations in town.Call fo r a viewing today! (id:52784)
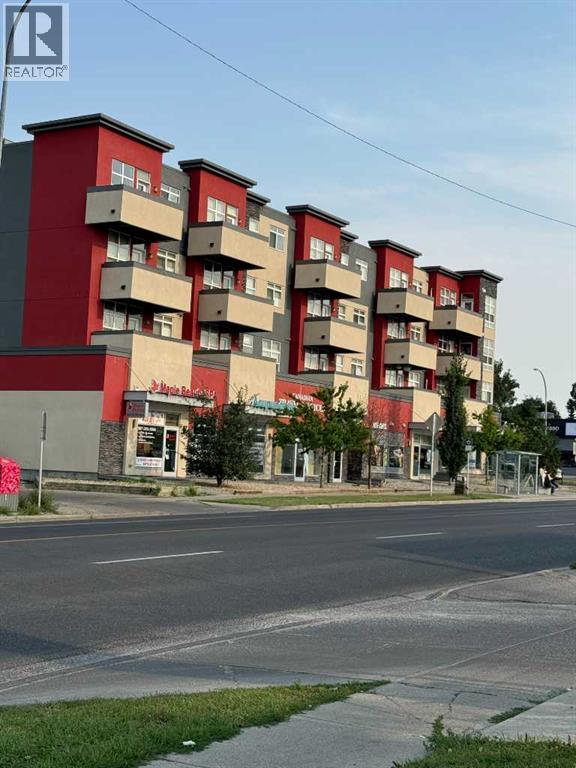
107, 2308 Centre Street NE
Calgary, Alberta
Rare opportunity to lease an almost new commercial retail unit facing Centre Street North. This street-level storefront features excellent visibility and exposure, with a storefront entrance and large glazed windows fitted with tempered glass. The unit offers approximately 1,650 sq.ft. of space with 11-foot high ceilings in a solid steel and concrete building. The property includes three titled parking stalls (one underground and two above ground), with additional free parking available at the rear of the building and on adjacent streets. A bus stop (Route #3) is conveniently located directly in front of the building.Suitable for a wide range of retail, office, or service-oriented uses, including health services, clinics, convenience retail, pet services, fitness, travel agencies, and more.Monthly rent: $2,800,Operating costs: $20 per sq.ft. An excellent opportunity to secure a newer retail space in a central and high-traffic location. (id:52784)