

120 Castlegrove Road NE Calgary, Alberta T3J 1T5

$825,000
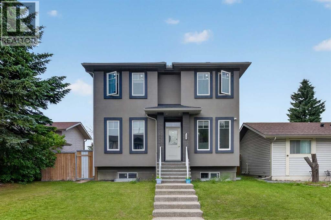
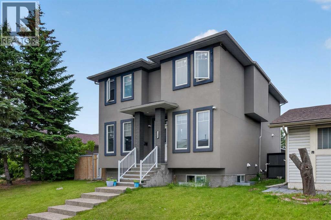
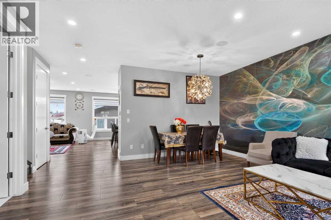
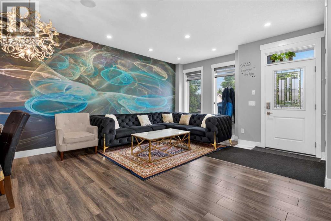
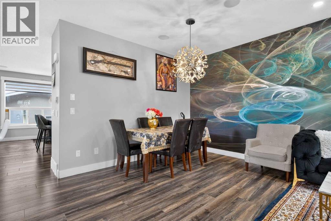
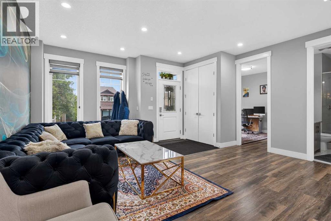
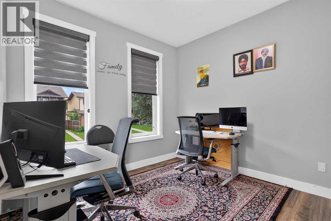
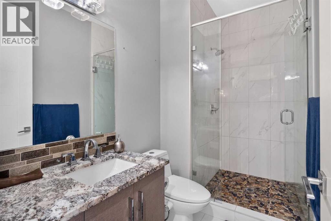
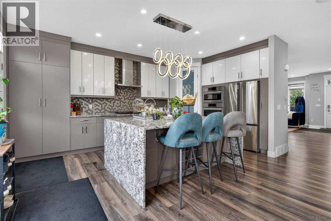
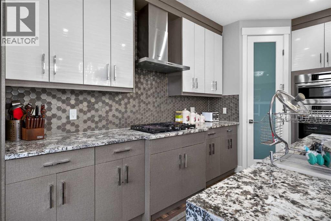
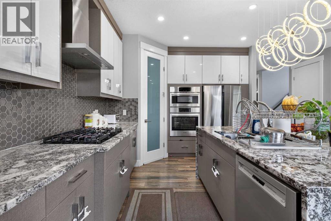
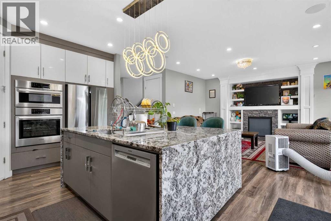
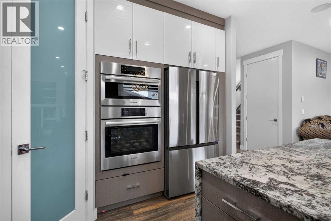
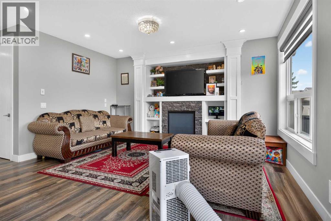
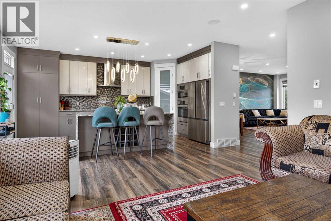
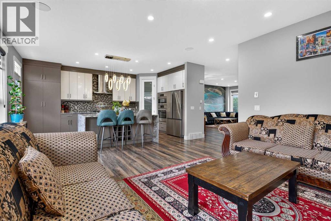
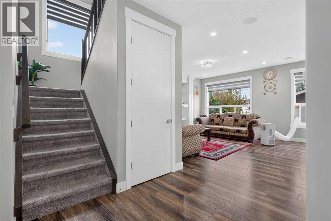
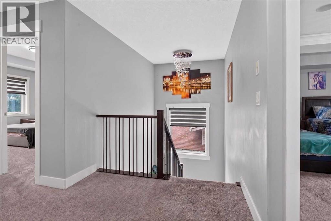
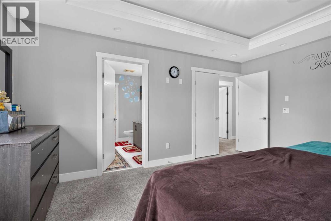
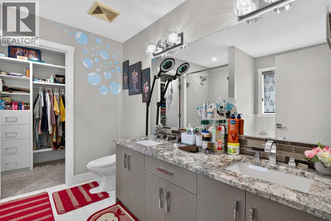
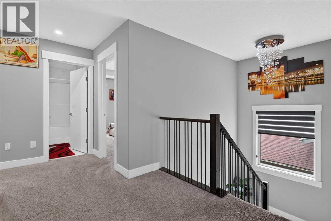
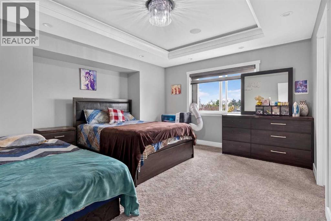
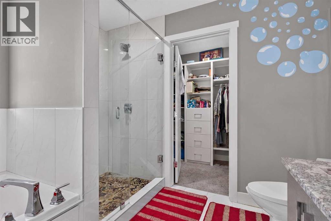
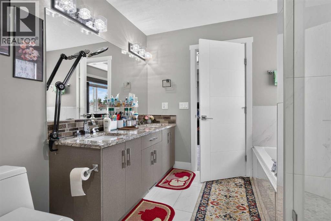
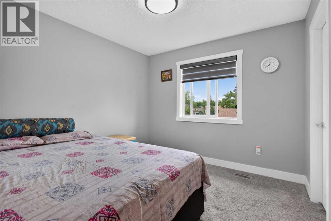
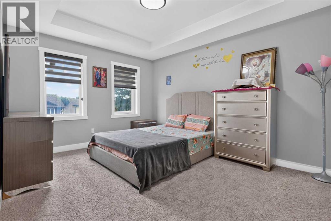
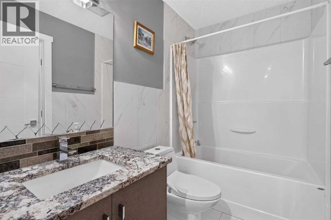
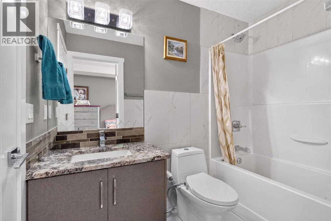
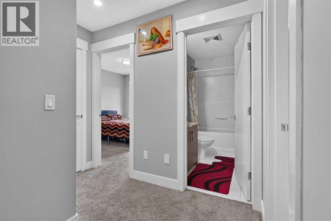
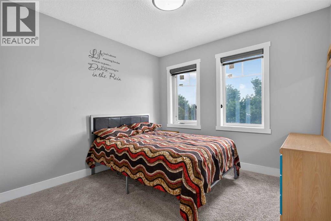
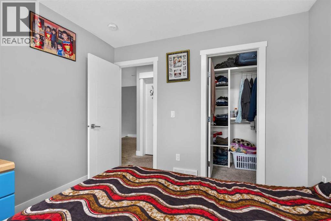
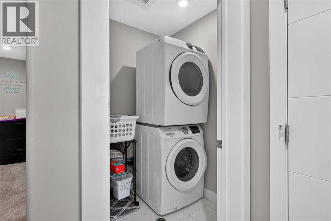
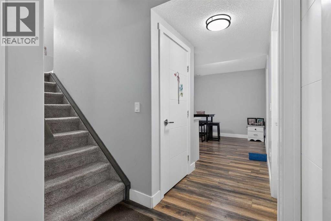
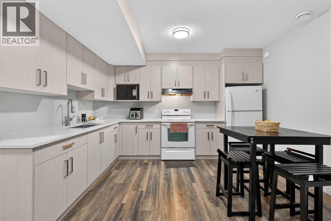
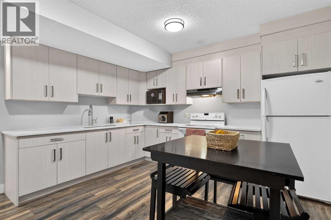
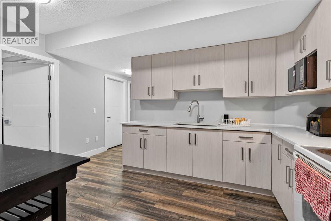
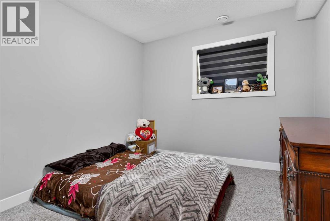
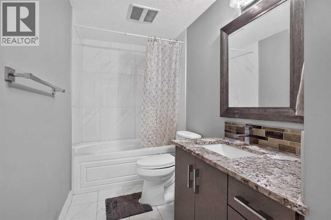
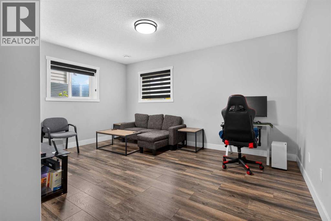
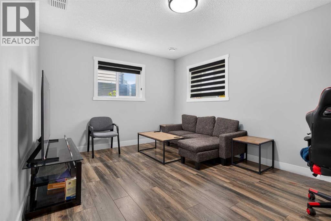
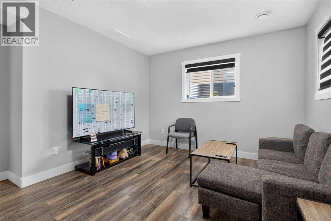
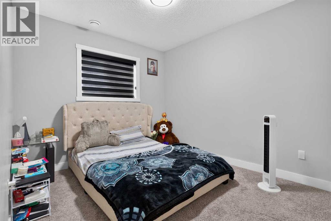
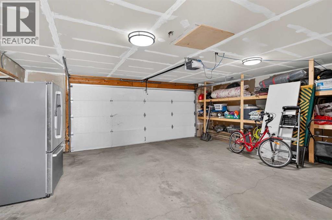
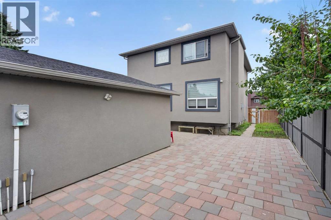
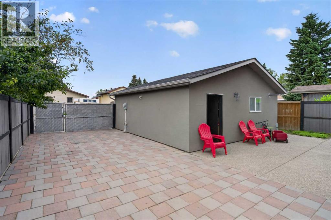
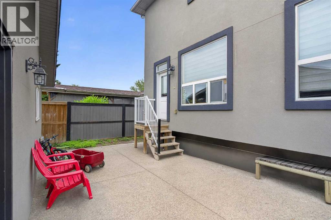
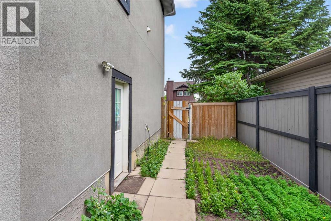
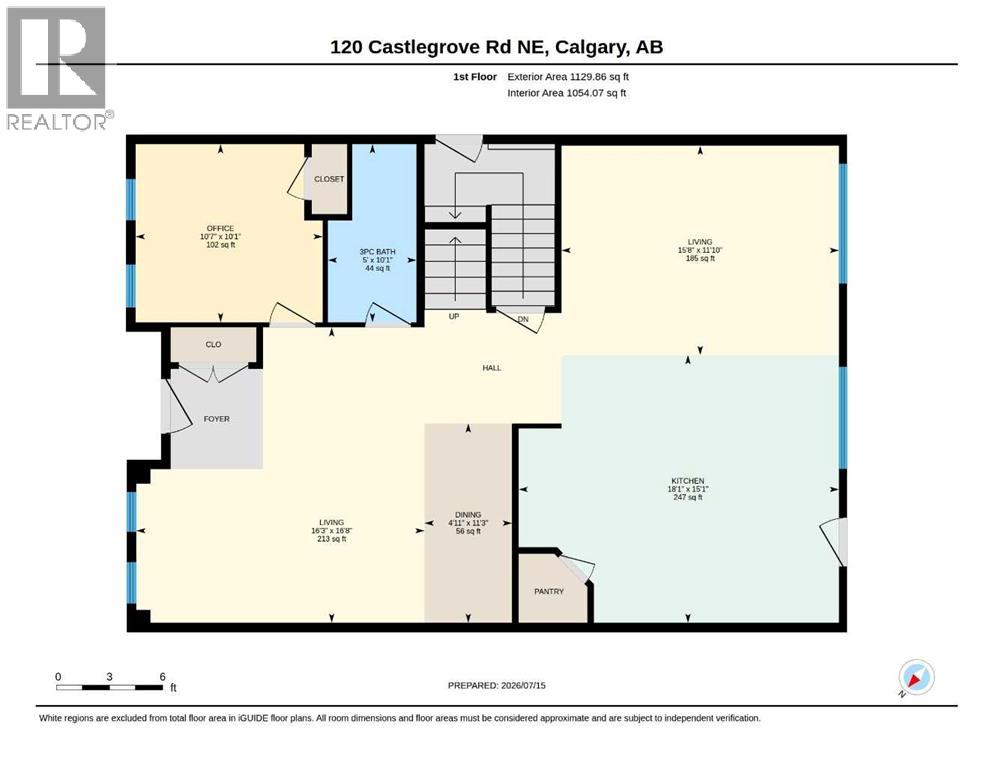
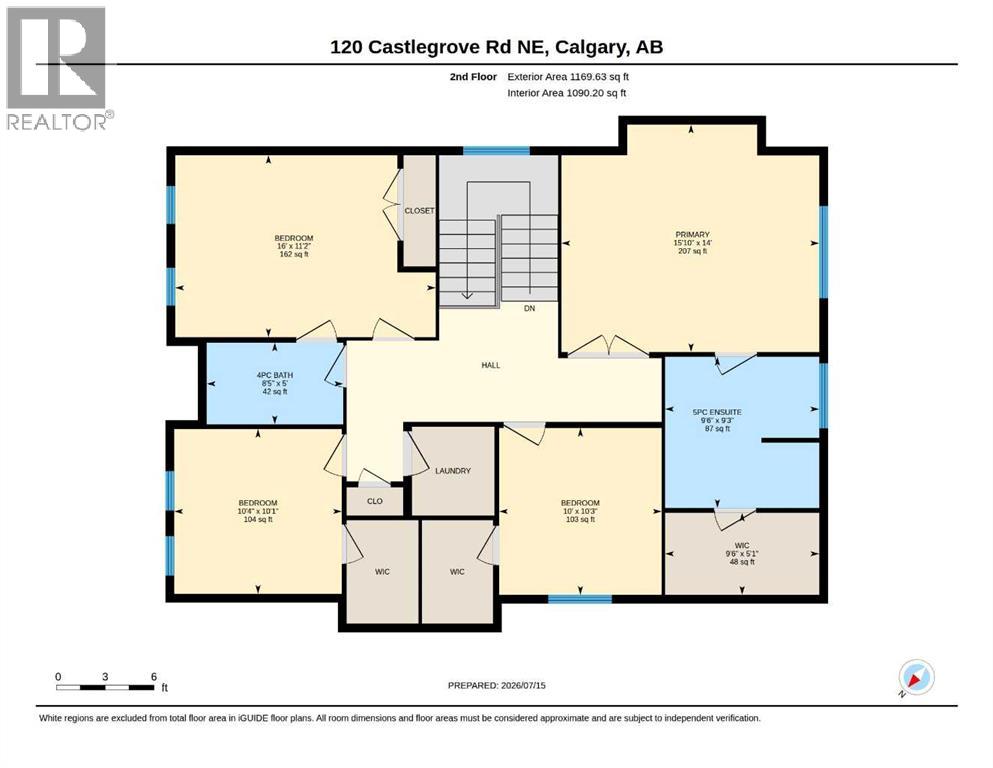
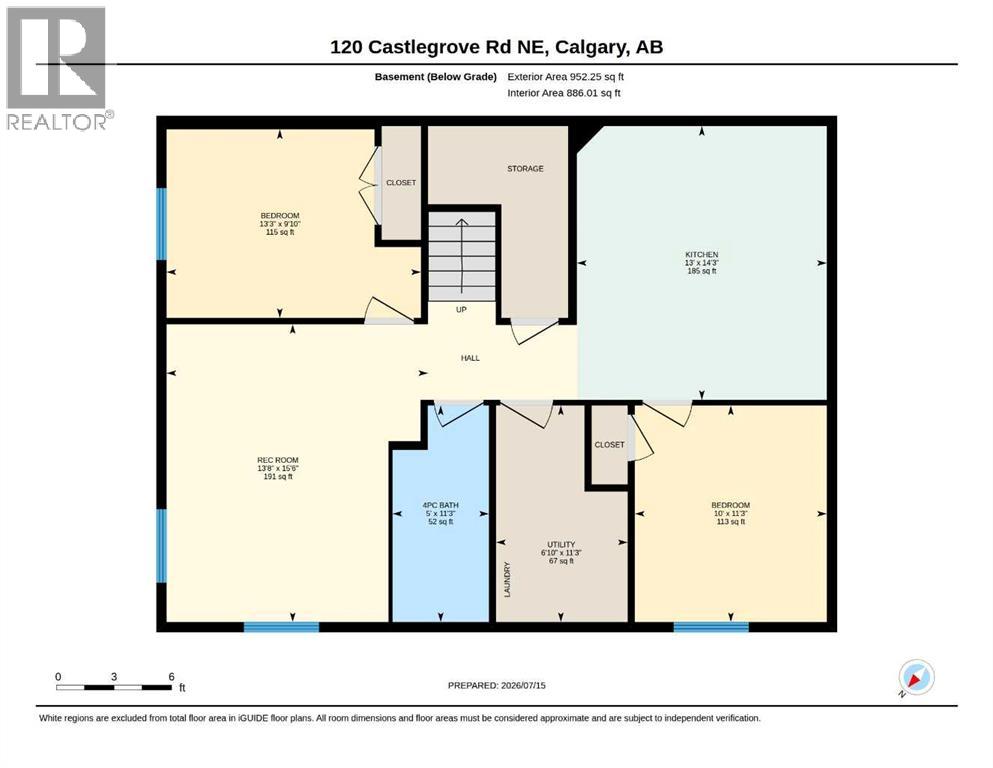
Fully upgraded 2018 Built in 2-storey House comes with Total 6 BEDROOM + 4 FULL BATHS, BASEMENT SUITE (Illegal) With SEPERATE ENTRANCE. MAIN FLOOR offers 9’ ceiling, Luxury LVP Flooring, bright spacious living room with gas fireplace, Kitchen with Granite countertops, Stainless steel Appliances, Full height cabinets, Chimney Hood fan, Gas-Stove, Built in microwave & Dedicated Pantry, Main floor Bedroom + Full Bathroom, Spacious dining area. UPPER FLOOR has Primary Bedroom with huge walk-in-closet and 5 piece ensuite, Additional 3 good size bedrooms and 4 piece bathroom. Fully developed Basement (illegal suite) has side entrance & 9’ ceiling finishes with 2 bedrooms, kitchen with stainless steel appliances and Large living room, Separate Laundry. Throughout the home, you'll find thoughtful upgrades including Oversized Garage and High efficiency furnace. This home is conveniently located close to shopping, parks, with easy access to Stoney Trail and Airport so Call now to schedule a private viewing! (id:52784)
Property Details
| MLS® Number | A2330315 |
| Property Type | Single Family |
| Neigbourhood | Castleridge |
| Community Name | Castleridge |
| Amenities Near By | Park, Playground, Schools, Shopping |
| Features | Treed, Back Lane, Closet Organizers, No Animal Home |
| Parking Space Total | 4 |
| Plan | 8010517 |
Building
| Bathroom Total | 4 |
| Bedrooms Above Ground | 4 |
| Bedrooms Below Ground | 2 |
| Bedrooms Total | 6 |
| Appliances | Refrigerator, Oven - Electric, Gas Stove(s), Dishwasher, Stove, Window Coverings |
| Basement Development | Finished |
| Basement Features | Separate Entrance, Suite |
| Basement Type | Full (finished) |
| Constructed Date | 2018 |
| Construction Material | Poured Concrete, Wood Frame |
| Construction Style Attachment | Detached |
| Cooling Type | None |
| Exterior Finish | Concrete, Stone, Stucco |
| Fireplace Present | Yes |
| Fireplace Total | 1 |
| Flooring Type | Carpeted, Ceramic Tile, Laminate |
| Foundation Type | Poured Concrete |
| Heating Type | Forced Air |
| Stories Total | 2 |
| Size Interior | 2,300 Sqft |
| Total Finished Area | 2300 Sqft |
| Type | House |
Parking
| Detached Garage | 2 |
Land
| Acreage | No |
| Fence Type | Fence |
| Land Amenities | Park, Playground, Schools, Shopping |
| Landscape Features | Landscaped |
| Size Depth | 29.87 M |
| Size Frontage | 13.72 M |
| Size Irregular | 4477.79 |
| Size Total | 4477.79 Sqft|4,051 - 7,250 Sqft |
| Size Total Text | 4477.79 Sqft|4,051 - 7,250 Sqft |
| Zoning Description | R-cg |
Rooms
| Level | Type | Length | Width | Dimensions |
|---|---|---|---|---|
| Basement | Bedroom | 9.83 Ft x 13.25 Ft | ||
| Basement | Bedroom | 11.25 Ft x 10.00 Ft | ||
| Basement | Kitchen | 14.25 Ft x 13.00 Ft | ||
| Basement | Recreational, Games Room | 15.50 Ft x 13.67 Ft | ||
| Basement | 4pc Bathroom | 11.25 Ft x 5.00 Ft | ||
| Main Level | Living Room | 11.83 Ft x 15.67 Ft | ||
| Main Level | Family Room | 16.67 Ft x 16.25 Ft | ||
| Main Level | Kitchen | 15.08 Ft x 18.08 Ft | ||
| Main Level | Dining Room | 11.25 Ft x 4.92 Ft | ||
| Main Level | Office | 10.08 Ft x 10.58 Ft | ||
| Main Level | 3pc Bathroom | 10.08 Ft x 5.00 Ft | ||
| Upper Level | Primary Bedroom | 14.00 Ft x 15.83 Ft | ||
| Upper Level | 5pc Bathroom | 9.25 Ft x 9.50 Ft | ||
| Upper Level | Bedroom | 10.08 Ft x 10.33 Ft | ||
| Upper Level | Bedroom | 10.25 Ft x 10.00 Ft | ||
| Upper Level | Bedroom | 11.17 Ft x 16.00 Ft | ||
| Upper Level | 4pc Bathroom | 5.00 Ft x 8.42 Ft | ||
| Upper Level | Other | 5.08 Ft x 9.50 Ft |
https://www.realtor.ca/real-estate/30050162/120-castlegrove-road-ne-calgary-castleridge
Contact Us
Contact us for more information

The trademarks REALTOR®, REALTORS®, and the REALTOR® logo are controlled by The Canadian Real Estate Association (CREA) and identify real estate professionals who are members of CREA. The trademarks MLS®, Multiple Listing Service® and the associated logos are owned by The Canadian Real Estate Association (CREA) and identify the quality of services provided by real estate professionals who are members of CREA. The trademark DDF® is owned by The Canadian Real Estate Association (CREA) and identifies CREA's Data Distribution Facility (DDF®)
July 17 2026 09:00:19
Calgary Real Estate Board
Urban-Realty.ca