

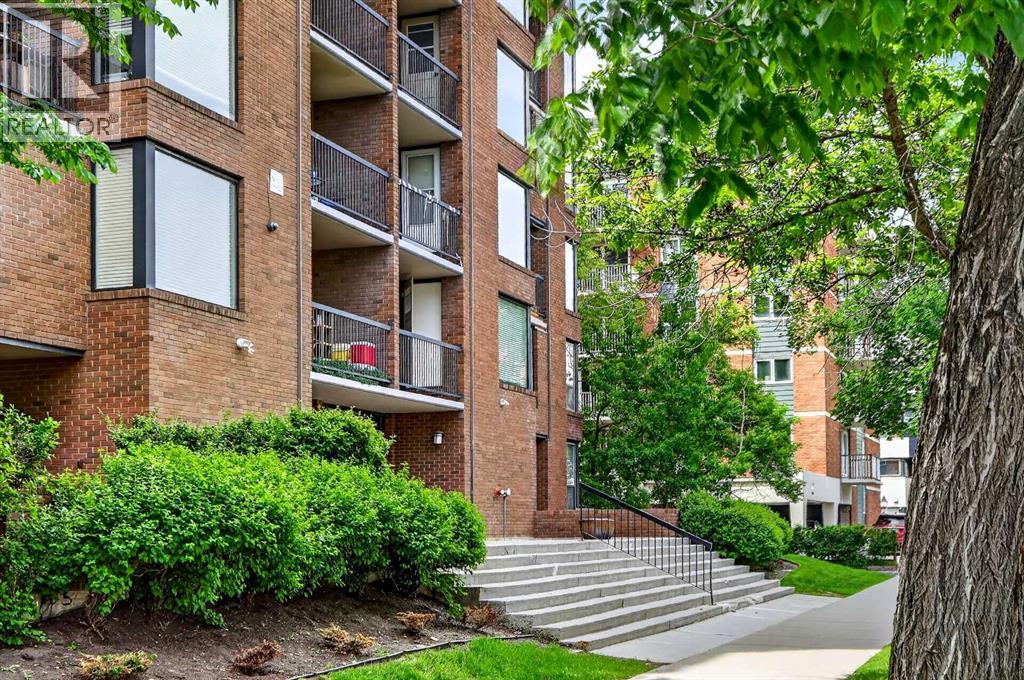
502, 1123 13 Avenue SW
Calgary, Alberta
Convenience, style, and downtown views you can’t pass up! Everything you need is within walking distance of the Executive Estates building, from pubs and coffee shops to essentials such as grocery stores, pharmacies, and office spaces. Whether you’re looking for an investment property or your first home, this functional 1-bedroom, 1-bathroom unit may be the perfect fit. Unit #502 is filled with amazing natural light that pours through the living room’s bay windows and illuminates the entire suite. Step onto the enclosed balcony and take in the stunning downtown views from the 5th floor. The kitchen features granite countertops, ample workspace, and full-sized appliances. Best of all, the suite includes a convenient in-suite 2-in-1 laundry unit located in the front closet. Within the building, you’ll find a variety of amenities, including common laundry facilities (if needed), a garbage chute, assigned storage, bike storage, two elevators, and a seating area in the lobby. As you tour this home, you’ll immediately notice how meticulously it has been maintained. True pride of ownership is evident throughout, resulting in a clean, well-cared-for home that stands out from the rest. (Please note that the baseboard heating valves were replaced in 2024.) Condos in such exceptional condition don’t come up often. Don’t miss your opportunity to make this home yours! (id:52784)
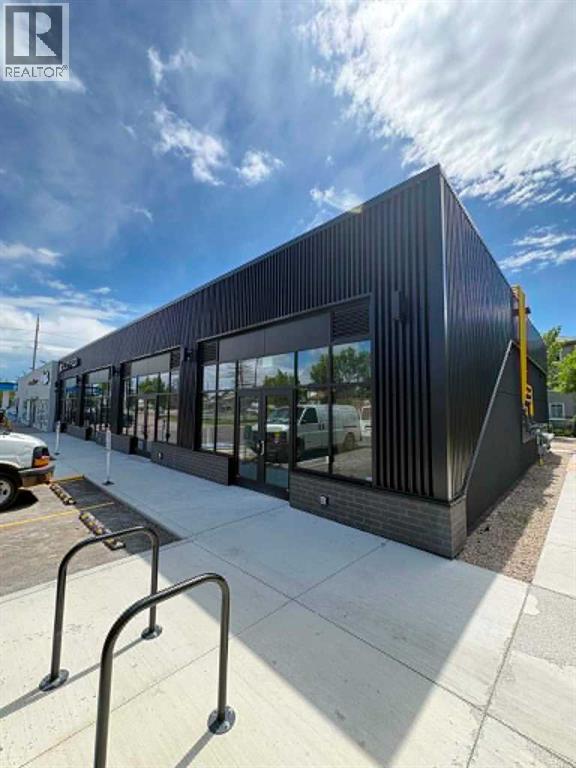
6815 26 Avenue NE
Calgary, Alberta
1,972 SF commercial unit available for sublease, ideally suited for a variety of many businesses and located adjacent to a pharmacy. Excellent opportunity for business owners looking to establish themselves, relocate an existing business, or expand into a fast-growing neighborhood. Situated in Pineridge, this location offers strong potential and visibility. Basic rent is $35 PSF for Years 1–3, $37 PSF for Years 4–7, and $39 PSF for Years 8–10. Operating costs are $19.47 PSF (to be verified). Unit includes CRU 2 and 3. (id:52784)
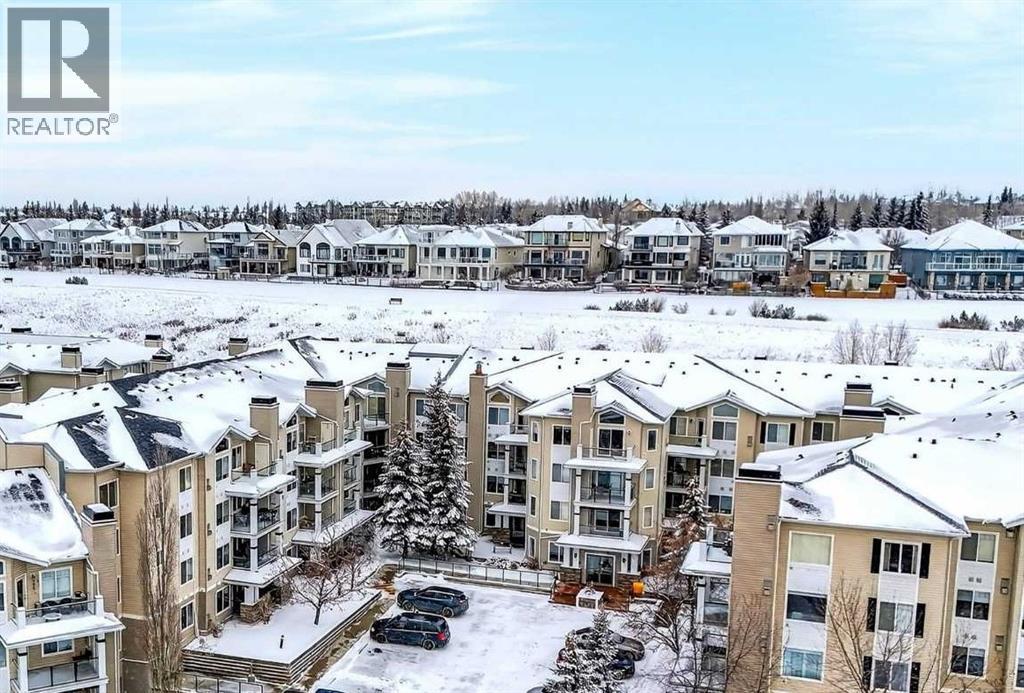
332, 369 Rocky Vista Park NW
Calgary, Alberta
Welcome to the sought-after Pavilions of Rocky Ridge, in the desirable community of Rocky Ridge. This well-appointed two bedroom, two bathroom condo offers a functional and comfortable layout perfect for professionals, downsizers, or investors. The bright, open-concept living and dining area provides an inviting space to relax or entertain. The thoughtfully designed floor plan offers excellent privacy with bedrooms positioned on opposite sides of the unit. The primary bedroom features its own ensuite, while the second bedroom is ideal for guests, a home office, or additional family space. Additional conveniences include in-suite laundry, extra in-suite storage, and a titled underground parking stall. Residents of the building enjoy an impressive range of amenities including a fully equipped fitness centre, recreation and games room, theatre room, and an on-site hair salon, offering comfort and convenience right at home. Located in Calgary’s northwest, this home offers exceptional access to nearby amenities and outdoor recreation. You’re just minutes from the Rocky Ridge YMCA, the Tuscany LRT Station, and countless walking paths, parks, and scenic ponds throughout the community. Major commuter routes including Crowchild Trail and Stoney Trail provide quick access to downtown Calgary, the University of Calgary, and the Rocky Mountains for weekend escapes. This is a fantastic opportunity to enjoy comfortable condo living in one of northwest Calgary’s most scenic and convenient communities. (id:52784)
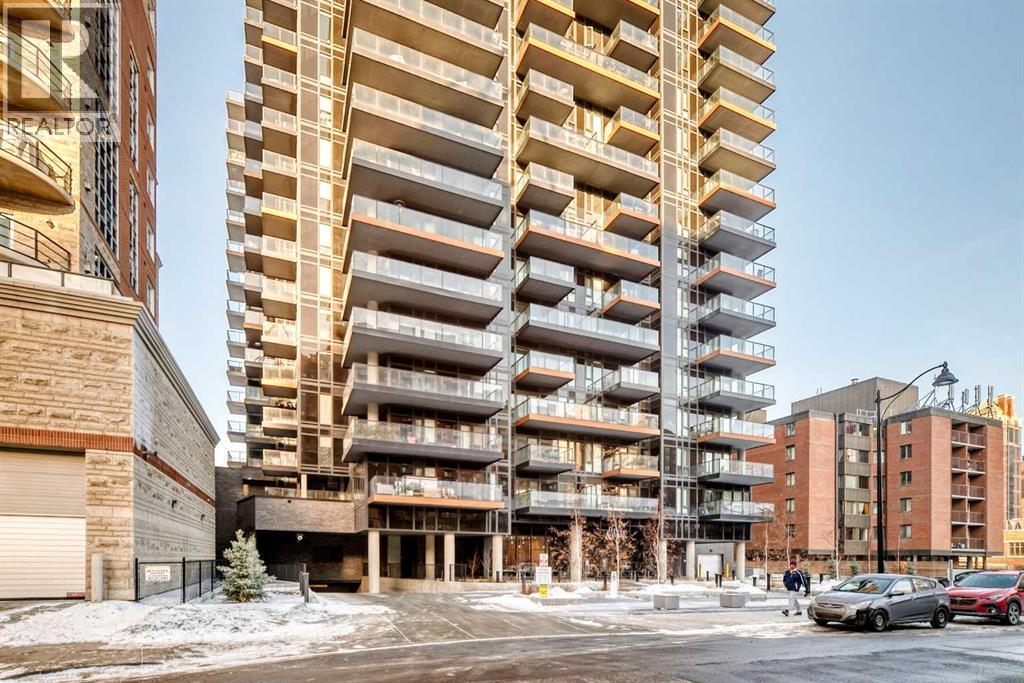
1012, 730 2 Avenue SW
Calgary, Alberta
Designed by Toronto-based Graywood, First & Park is their best and last offering in Calgary for the time being. They provided us with The Theodore in Kensington, FCE, Park South and Metro Side down in Shawnee Slopes. Great designers. This is their best. And it is gorgeous. The units and layouts just make sense. High ceilings, luxury vinyl plank flooring, stainless steel appliances, 2 good sized bedrooms and a river facing balcony. In addition, there is a concierge and after-hours security. The gym on the main floor, EV plug ins in the parkade and bike storage make this listing ideal for YOU! Live your best downtown, riverfront life. Walk to work, walk the river, walk the dog. Catch sunsets and people watch from your balcony. New, clean, serene and waiting for you to move in. Contact your favourite Realtor for a showing today. No Realtor? No problem, contact me and I will happily take you through. You really do NOT want to miss out on this 10th floor unit. (id:52784)
or rent

145, 180 Legacy Main Street SE
Calgary, Alberta
PREMIUM DESSERT CAFÉ OPPORTUNITY IN LEGACY, CALGARY – BRING YOUR OWN CONCEPTExcellent opportunity to acquire a well-established and currently operating dessert café location in the thriving community of Legacy, Calgary. This beautifully built-out space offers entrepreneurs and food-service operators the flexibility to continue as a dessert concept or introduce their own brand and vision.The premises feature quality leasehold improvements, customer seating, specialty dessert equipment, espresso and coffee equipment, refrigeration, signage, and other operational assets, providing an excellent foundation for a dessert café, bakery, bubble tea shop, ice cream concept, specialty beverage business, or other food-service venture.Located in one of Calgary’s fastest-growing master-planned communities, Legacy is home to thousands of residents and continues to experience strong residential growth. The area offers an attractive demographic mix of young families and professionals, with nearby schools, parks, retail services, and extensive pedestrian pathways generating consistent local traffic. Convenient access to Macleod Trail, Stoney Trail, and Deerfoot Trail further enhances accessibility and customer reach.This is a rare opportunity to establish or expand your brand in a vibrant and growing community without the significant costs and delays associated with developing a new location from scratch. Equipment list will be provided upon execution of a Confidentiality Agreement. (id:52784)
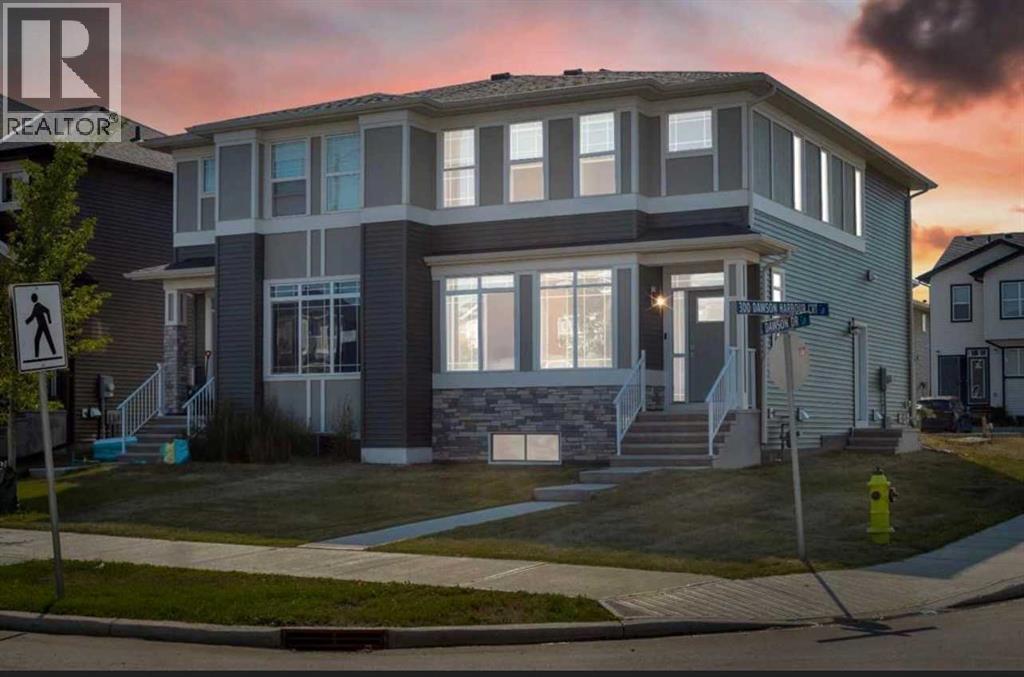
101 Dawson Drive
Chestermere, Alberta
Welcome to this exceptional opportunity in the highly sought-after lake community of Chestermere, Alberta. This beautifully maintained home offers a perfect blend of modern comfort, functional design, and outstanding long-term value in one of the fastest-growing communities just minutes from Calgary.Featuring a bright and open-concept layout, the main level is designed for both everyday living and entertaining. Large windows fill the home with natural light, creating a warm and inviting atmosphere throughout. The spacious living area flows seamlessly into the dining space and a well-appointed kitchen with ample cabinetry and counter space, making it the heart of the home.The upper level offers well-sized bedrooms, including a comfortable primary retreat designed for relaxation. Additional bedrooms provide flexibility for family, guests, or home office use. The home is thoughtfully laid out to maximize space, comfort, and functionality for a variety of lifestyles.Located in the vibrant community of Chestermere, residents enjoy access to Chestermere Lake, parks, playgrounds, schools, shopping, dining, and essential services—all within minutes. Quick access to Calgary via major roadways makes commuting convenient while still enjoying a quieter suburban lifestyle.INVESTOR ALERT: Strong rental demand, limited supply, and continuous community growth make this an excellent long-term investment opportunity. Chestermere’s lake lifestyle, proximity to Calgary, and ongoing development support strong appreciation potential and stable rental income prospects.Don’t miss your chance to own in one of Alberta’s most desirable lake communities—book your private showing today! (id:52784)
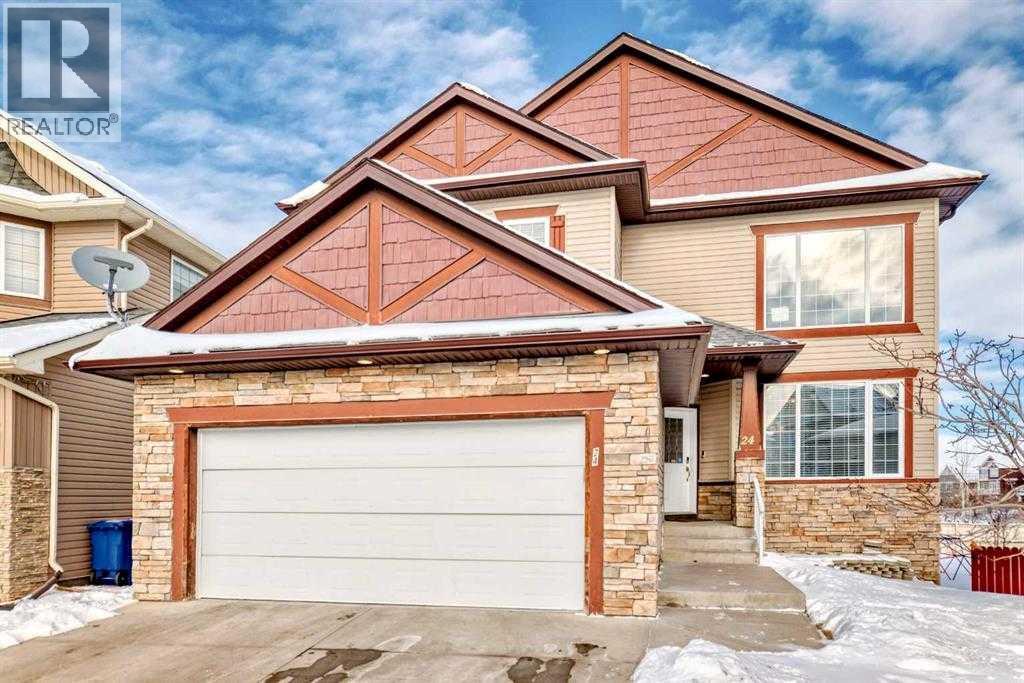
22 Baywater Cape SW
Airdrie, Alberta
Welcome to this brand-new and bright 1,000 sq. ft. walk-out basement suite, featuring a private entrance, separate kitchen, and dedicated laundry room. Nestled in a quiet cul-de-sac in Airdrie, Alberta, this exceptional home offers the perfect blend of space, comfort, functionality, and breathtaking canal views. Designed for modern living, the suite boasts two spacious bedrooms, a well-appointed kitchen with brand-new stainless steel appliances, a formal dining area, expansive living and family rooms, and a convenient in-suite laundry room equipped with a washer and dryer.The bright and inviting walk-out basement is enhanced by seven large windows and a glass sliding door, allowing an abundance of natural light to fill the space while providing direct access to a huge pie-shaped backyard. Outdoor living is equally impressive, with a 10' x 21' deck overlooking the scenic canal—an ideal setting for relaxing, entertaining, or enjoying peaceful sunsets. A front double-car garage provides ample parking and storage space. Conveniently located near parks, schools, and walking paths, this move-in-ready home presents an outstanding opportunity for those seeking privacy, style, and an unbeatable location. (id:52784)
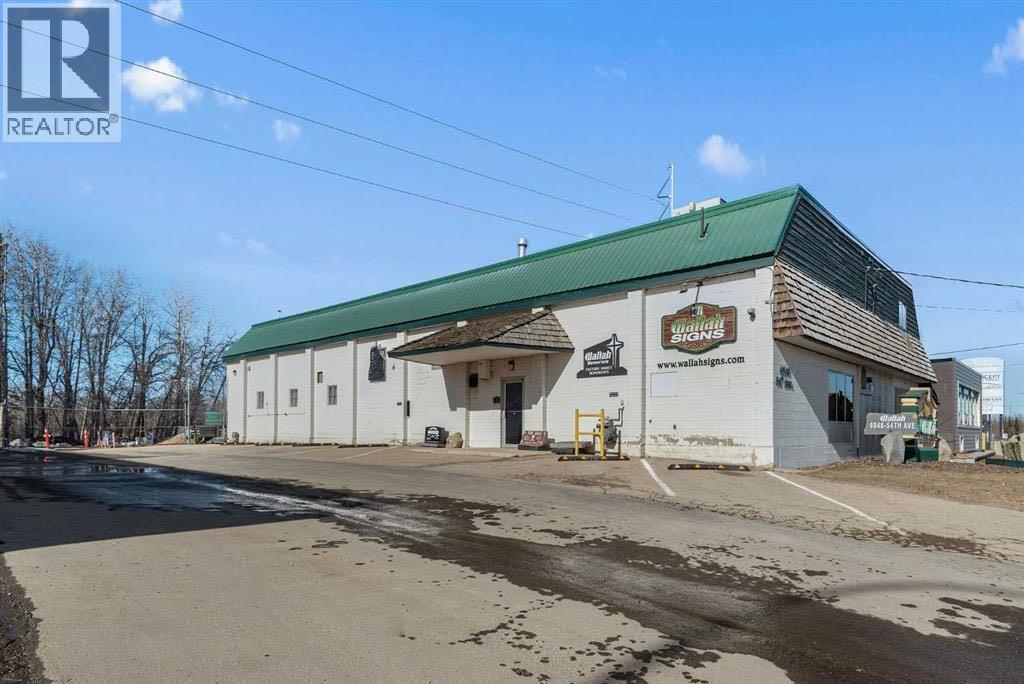
4948 54th Avenue
Red Deer, Alberta
Land and building for sale with optional Wallah signs business for sale. Inquire for more details. 0.48 Acres – Industrial Property with Redevelopment Potential in Red Deer RailyardsRare opportunity to acquire 0.48 acres of flat land with a 5,800 sq. ft. industrial building in the rapidly evolving Railyards district in the core of Red Deer. This property offers excellent potential for owner-users, investors, or future redevelopment as the City advances plans for medium- to high-density development in the area.The 5,800 sq. ft. warehouse and office building features a new roof, two operational manual cranes, and approximately 600 sq. ft. of additional usable second-floor storage, providing practical functionality for industrial, fabrication, or light manufacturing uses.The property is currently home to Wallah Signs, offering the opportunity to operate a cash-flowing business while holding the real estate for future redevelopment potential.Bring your ideas—continue operating the existing business, reposition the building, or hold the property as the surrounding Railyards community continues to develop.Opportunities like this in the core of Red Deer are increasingly rare. (id:52784)
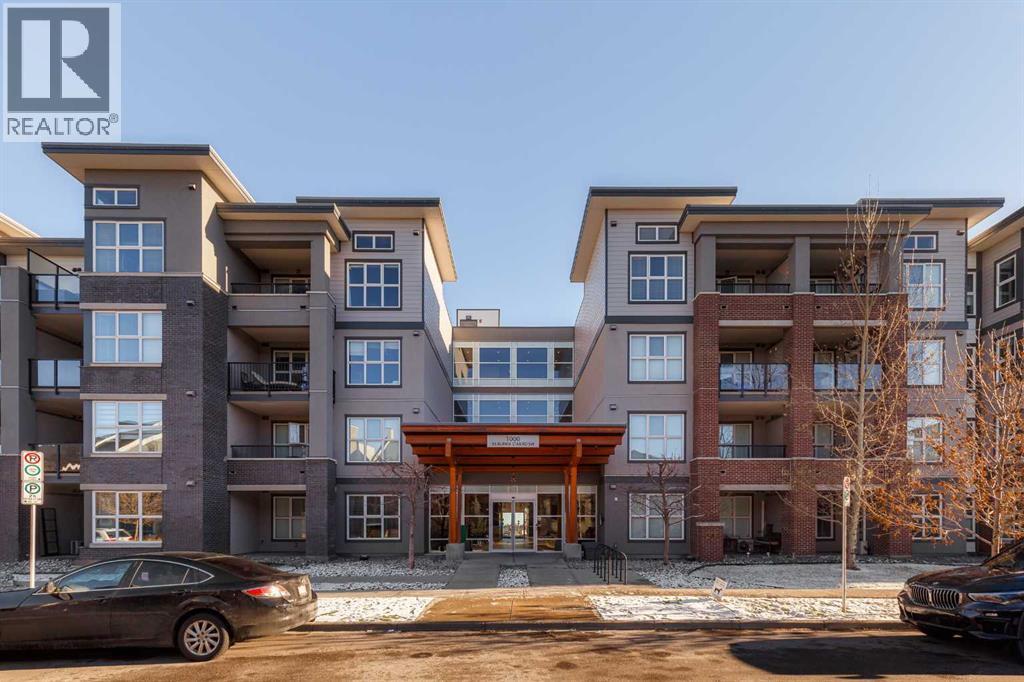
1119, 95 Burma Star Road
Calgary, Alberta
Welcome home to #1119 95 Burma Star Road SW! This contemporary main floor unit located in popular Currie Barracks, is just a five minute walk to Mount Royal University, and minutes away from nearby parks, restaurants and pubs. The upscale complex features a gorgeous front lobby with open beam ceilings, trendy art work and a large sitting area. The stylish unit is open and bright, and has an elegant modern kitchen open to the spacious living room that walks out onto your private covered patio with natural gas barbecue hook up. Contrasting high gloss white lacquered cabinet doors and the wood grain look cabinetry, bright marble back splash, quartz countertops, stainless steel appliances, and vinyl plank hardwood create an alluring aesthetic. The unit features a bedroom with a pleasingly spacious walk-through closet and ensuite, in-suite laundry, and air conditioning that ensures your comfort. The beautifully landscaped outdoor spaces, courtyard, titled underground parking stall, ample visitor parking, car wash bay, and bicycle storage complete this incredible opportunity. Located just a ten minute drive from downtown, Currie Barracks offers a two-fold lifestyle, including an easy drive or uber to the commercial core and the vibrant cultural and restaurant scene that inner city Calgary has to offer. It also offered the opportunity to enjoy the quiet, walkable neighbourhood, paths, parks, fenced dedicated dog park, and nearby pubs and restaurants. Don’t miss your chance to call this stunning condo your new home! (id:52784)
or rent
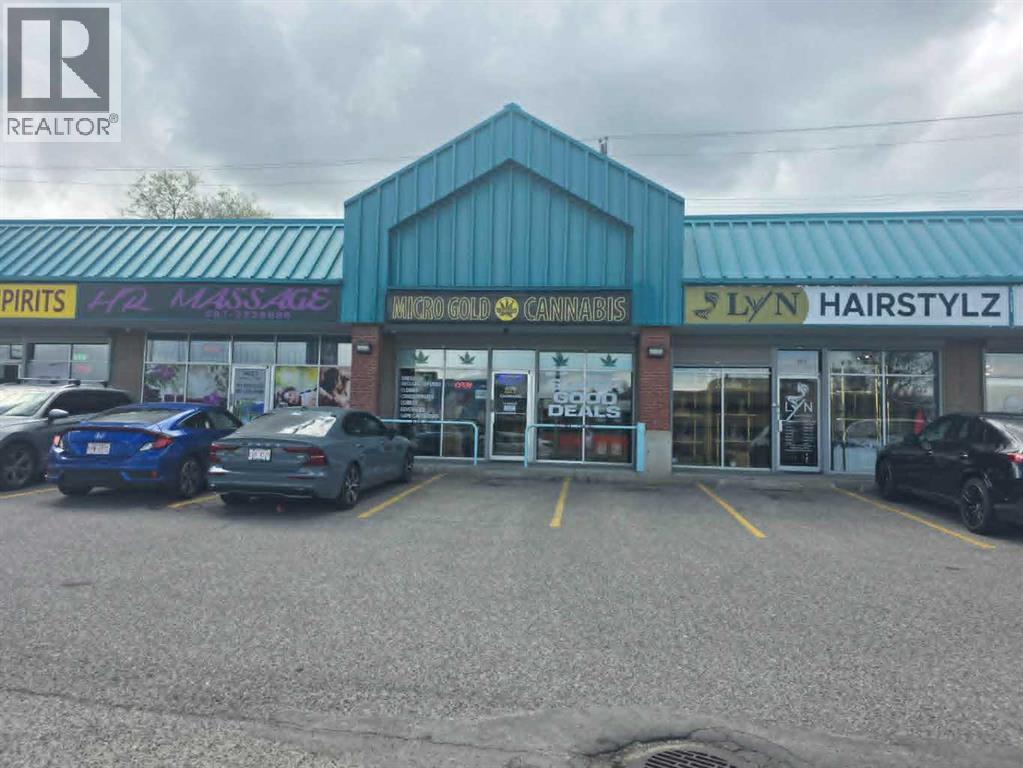
4825 Macleod Trail S
Calgary, Alberta
**Turnkey Cannabis Retail Business Opportunity – Prime Macleod Trail South Location**Exceptional opportunity to acquire a fully operational cannabis retail business in a highly visible and established Macleod Trail South location. This is a business-only sale, offering a turnkey operation complete with fixtures, security system, surveillance cameras, televisions, and virtually everything required to continue operating seamlessly from day one.The business is strategically positioned in a high-traffic area with excellent exposure and accessibility, making it an ideal opportunity for an owner-operator or entrepreneur looking to enter or expand within the cannabis retail sector.The purchaser will assume the existing lease, which has approximately three years remaining, providing stability and continuity in a proven location. Inventory is not included in the purchase price but may be negotiated separately.All prospective purchasers must obtain approval from both the landlord and the Alberta Gaming, Liquor & Cannabis Commission (AGLC). The current owner is scaling back operations, creating an excellent opportunity for a motivated buyer to take over an established business and build upon its success.**Please do not approach or question staff regarding the sale.** All inquiries and showings must be arranged through the listing representative.Don't miss this chance to acquire a fully equipped cannabis retail operation in one of Calgary's busiest commercial corridors. (id:52784)
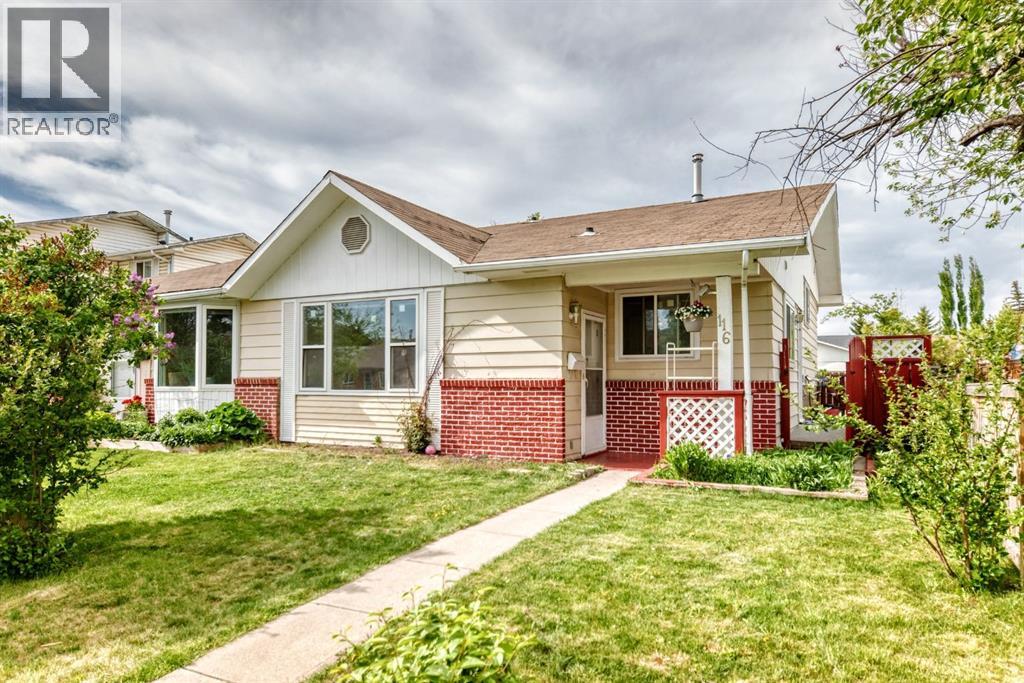
116 Pineson Place NE
Calgary, Alberta
Welcome home to this beautifully renovated 3-level split duplex, set on an impressive lot in a highly convenient location just steps from a primary school, junior high, high school, and leisure centre.The main floor offers a large living room and a stunning new kitchen complete with stainless steel appliances and granite countertops. Upstairs, you’ll find a spacious primary bedroom with a bay window, two additional bedrooms, and a full bathroom. The lower level provides excellent flexibility with a large family room and a half bathroom, making it ideal for guests or extra living space.Recent updates include a new kitchen, granite countertops, a furnace replaced in 2020, windows approximately 6 years old, a roof replaced just before 2019, zebra blinds, light fixtures, and newer paint.Outside, enjoy an impressive backyard along with a front porch and rear porch, perfect for relaxing or entertaining.Welcome home! (id:52784)
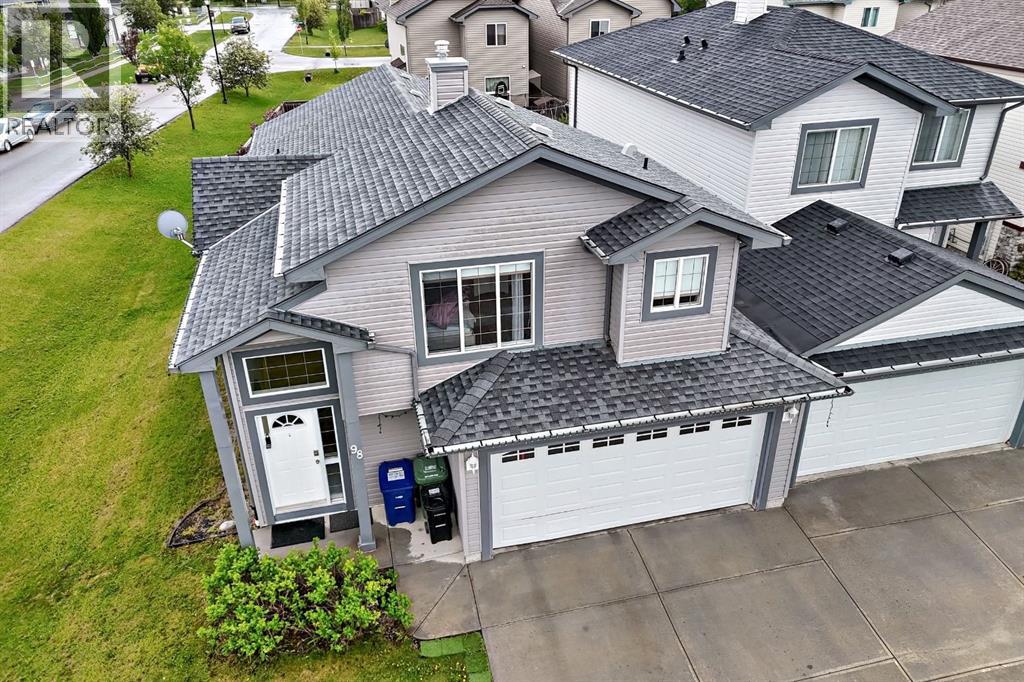
98 Canoe Square SW
Airdrie, Alberta
Welcome to this beautifully updated 2,278 sq. ft. bi-level duplex, uniquely attached ONLY at the garage for added privacy and the feel of a detached home. Situated on a desirable corner lot in a family-friendly neighbourhood close to schools, parks, shopping, and all AMENITIES, with quick access to Stoney Trail.Step inside to discover high ceiling, a large living room, and an abundance of windows that fill the home with natural light. This spacious home offers 5 bedrooms, 3 full bathrooms, and a versatile flex room in the fully developed lower level, providing plenty of SPACE for growing families, guests, a home office, or hobbies.The main living area features a cozy gas fireplace and an UPDATED KITCHEN complete with granite countertops, freshly sprayed cabinets, stunning porcelain tile flooring, and brand-new Frigidaire appliances. Porcelain tile has also been installed in the bathrooms and front entrance, creating a gorgeous look throughout.Other recent updates completed in 2026 include fresh paint throughout, two new toilets, and new interior handles and hinges, making this home truly move-in ready. Additional features include central air conditioning, a large yard, and an oversized driveway with room for up to four vehicles.The drywalled double attached garage offers built-in shelving for excellent storage and organization. With its thoughtful updates, functional layout, and exceptional location, this is a fantastic opportunity to own a well-maintained home in a sought-after community. (id:52784)
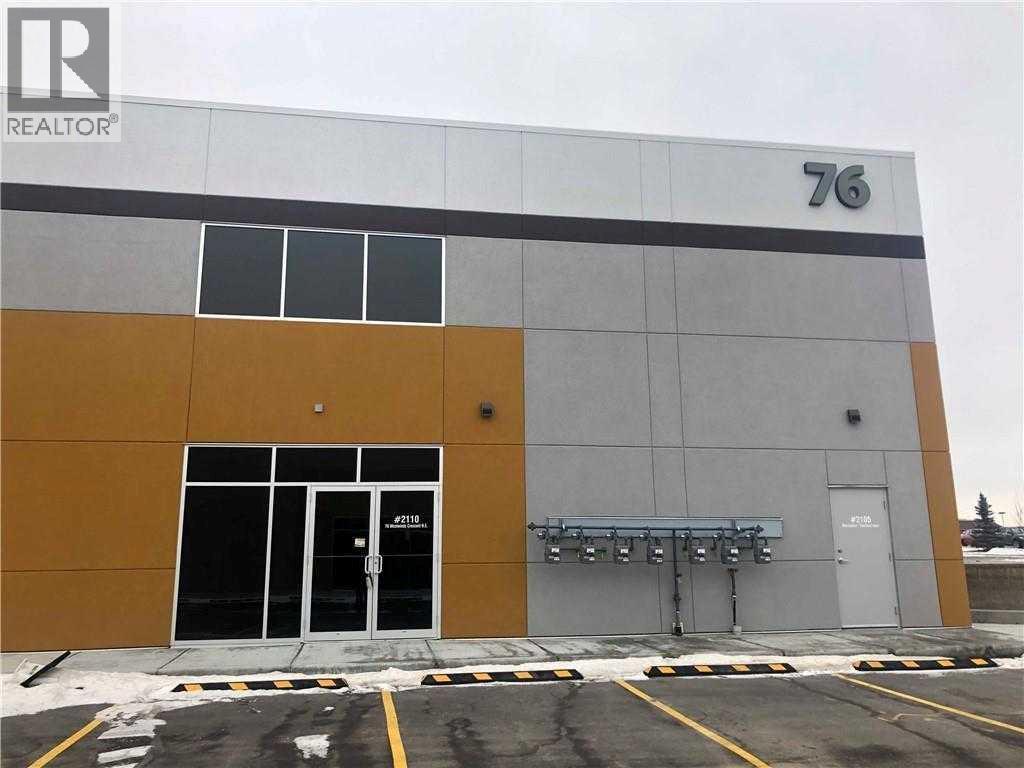
2110, 76 Westwinds Crescent NE
Calgary, Alberta
LOCATION, LOCATION, LOCATION! Prime commercial corner condo bay available for lease in the heart of Northeast Calgary’s thriving business district. Located in the sought-after Westwind's area, this 1,327 sqft. This unit has the option to construct a mezzanine. An industrial/retail mixed-use unit is surrounded by thriving businesses and offers quick access to major roads, public transit, and numerous amenities. Take advantage of this exceptional opportunity in a high-demand area. Book your showing today! (id:52784)
210a, 4720 106 Avenue SE
Calgary, Alberta
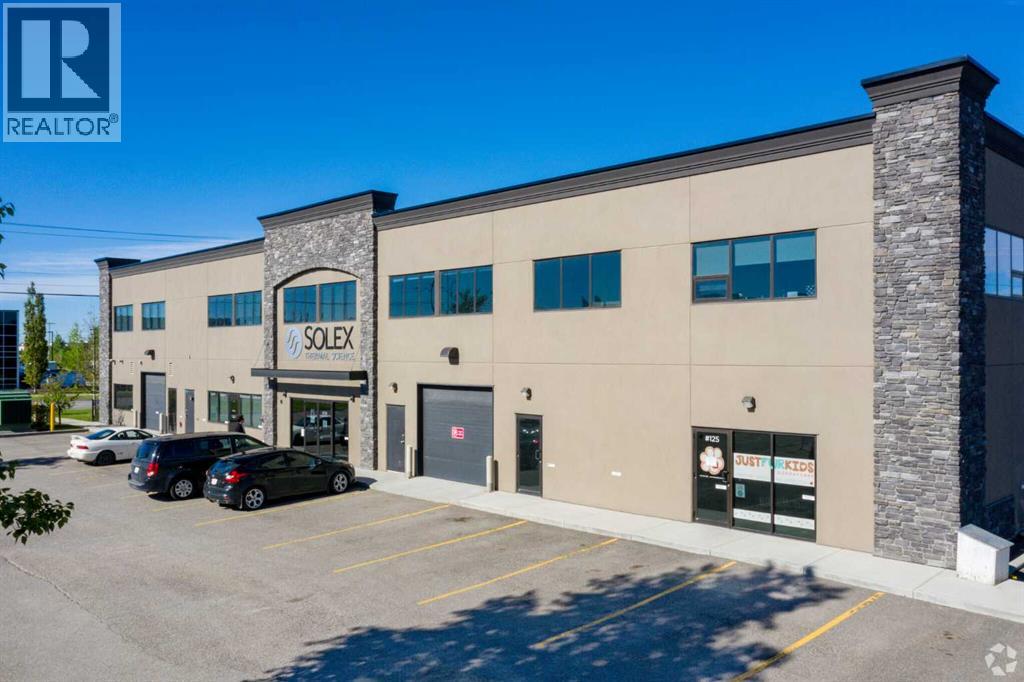
Excellent leasing opportunity in Calgary's East Lake business district. This 1,550 sq. ft. office suite offers a functional and professional layout featuring four private offices, a dedicated boardroom, and a welcoming reception area. Located within a purpose-built commercial building featuring curtain wall glazing, EIFS stucco exterior construction, upgraded insulation, and professional curb appeal that presents well above typical industrial-area office inventory. The building is fully wheelchair accessible with elevator access, abundant natural light from skylights throughout the common areas, and efficient building systems that help maintain competitive operating costs. Convenient access to Deerfoot Trail, Barlow Trail, and 52 Street SE, with nearby amenities including Tim Hortons and Subway just a short walk away. A professional environment ideal for businesses seeking a polished office presence in Southeast Calgary. (id:52784)
4 Panton Road NW
Calgary, Alberta
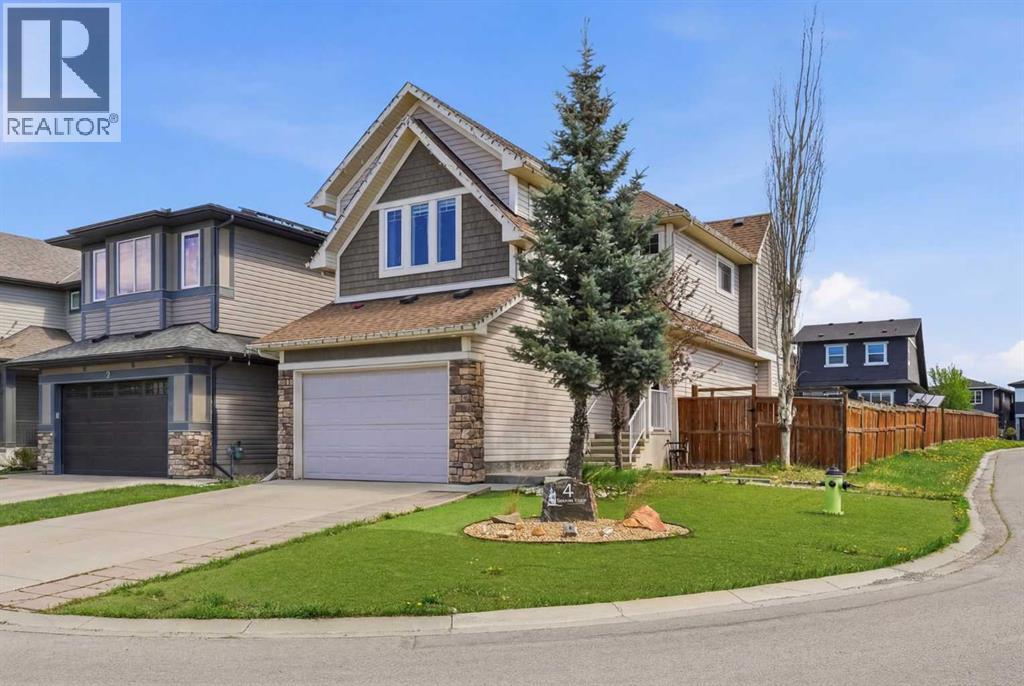
Welcome to this beautifully maintained 4-bedroom, 3.5-bathroom home in the highly sought-after community of Panorama Hills! Built in 2014 and perfectly situated on a desirable corner lot, this property offers impressive curb appeal, natural light throughout, and exceptional functionality for families of all sizes. Step inside to an inviting open-concept layout featuring a spacious living area, modern kitchen, and a bright dining space ideal for everyday living and entertaining. Upstairs you’ll find well-appointed bedrooms, including a generous primary suite with its own ensuite. The fully developed basement adds even more living space with an additional bedroom and bathroom—perfect for guests, teens, or extended family. Located just minutes from schools, shopping centres, parks, and offering easy access to Stoney Trail, this home provides unmatched convenience while being tucked into a peaceful, family-friendly neighbourhood. Don’t miss the opportunity to own this fantastic home in Panorama Hills—book your showing today! (id:52784)
670 Chaparral Drive SE
Calgary, Alberta
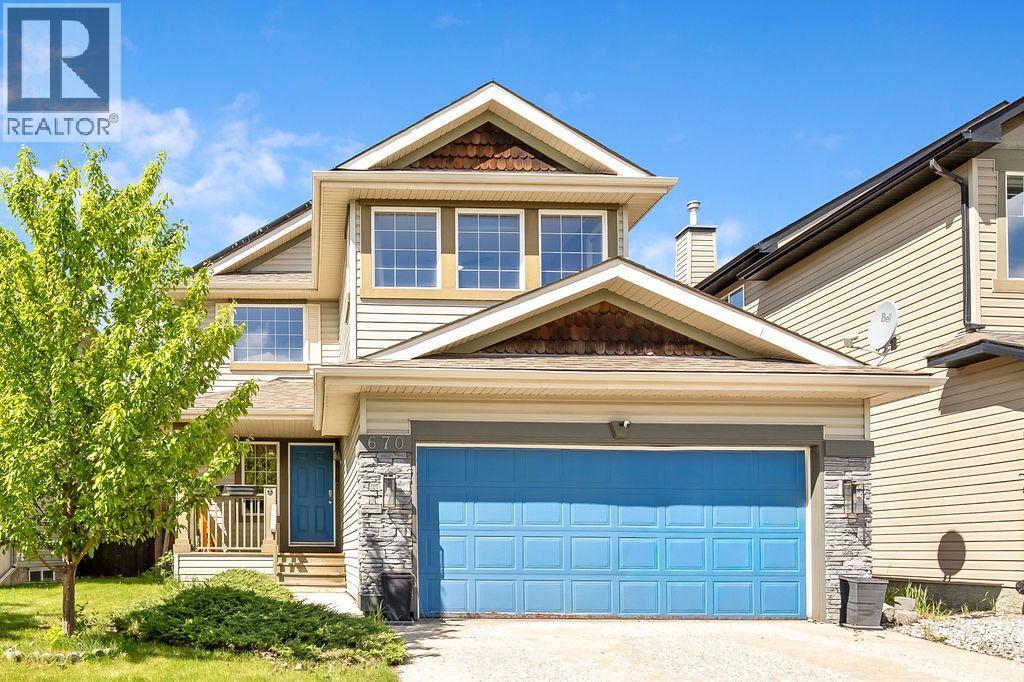
I've been a happy family home in Lake Chaparral for many years, and now I'm ready for my next chapter.With over 2,000 square feet of living space, I offer 4 bedrooms, 2.5 bathrooms, and a fantastic layout designed for busy family life. My gleaming hardwood floors, spectacular kitchen island, and newer appliances have hosted countless meals, celebrations, and everyday moments.Upstairs, my spacious primary retreat features a beautifully remodeled ensuite with an incredible shower—the perfect place to start and end your day. Don’t feel rushed, I have on demand hot water, I won’t run out.I'm also equipped with a solar power system that delivers substantial monthly savings, helping my family live more efficiently and affordably.One of my favorite features is my location. With year-round lake access, my next family will enjoy summer days at the beach, swimming, paddleboarding, fishing, and winter afternoons skating with friends and neighbors. Some of the best family memories are made just minutes from my front door. I'm also conveniently close to schools, parks, playgrounds, shopping, restaurants, and all the amenities that make everyday life easier.I'll be honest—I could use some fresh love and finishing touches. Some of the hard work has already been done, creating a wonderful opportunity for someone with vision to add their own style and build quick equity. My bones are strong, my spaces are generous, and my potential is undeniable.I'm looking for a new family to fill my rooms with laughter, make new memories, and help me shine once again. If you're searching for a home with character, value, opportunity, and an incredible lifestyle in Lake Chaparral, I can't wait to welcome you home. (id:52784)
216 Taracove Road NE
Calgary, Alberta
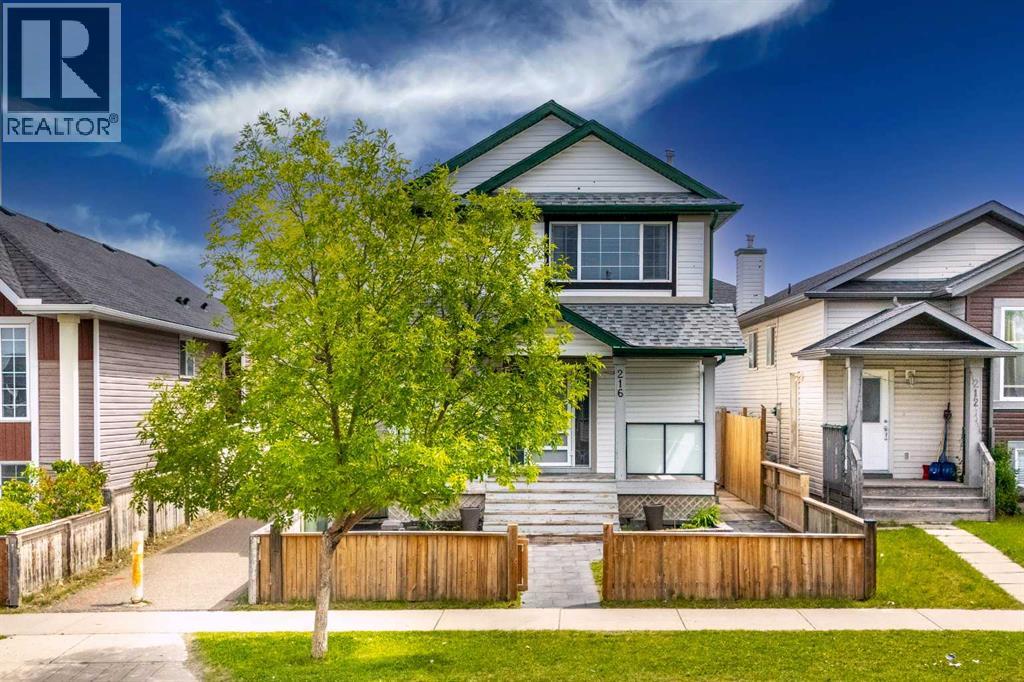
WELCOME TO THIS BEAUTIFULLY MAINTAINED 2-STOREY HOME IN COMMUNITY OF TARADALE! Whether you're a FIRST-TIME HOMEBUYER OR INVESTOR Step inside to a bright and welcoming main floor where large windows fill the cozy living room with an abundance of natural light, creating a warm and inviting atmosphere. The functional layout flows seamlessly into the spacious kitchen and dining area, making it perfect for both daily living and entertaining. The kitchen is thoughtfully designed with ample cabinetry, generous counter space, a convenient CORNER PANTRY, and a complete appliance package including a refrigerator, stove, dishwasher, and hood fan. Completing the main level is a convenient 2-PIECE BATHROOM combined with MAIN FLOOR LAUNDRY, adding practicality to everyday living. Upstairs, you'll find a spacious PRIMARY BEDROOM featuring LARGE CLOSETS, offering excellent storage and organization. Two additional generously sized bedrooms, each with ample closet space, provide comfortable accommodations for family members, guests, or a home office .The open-concept main floor seamlessly connects living, dining, and kitchen areas, perfect for both daily living and entertaining guests. BASMENT HAVE 3 BEDROOMS, Also comes with Double car garage . Location is everything, and this property truly delivers. You are just a one-minute walk from Ted Harrison School (Grades 5–9) and Taradale school ( K- 4), making daily school runs effortless. The home is also ideally situated close to the Calgary International Airport, public transit, walking paths, parks, and a wide selection of ethnic grocery stores, restaurants, and local amenities — offering unmatched convenience for families and tenants alike. Whether you're searching for your forever family home or a high-potential investment property, (id:52784)
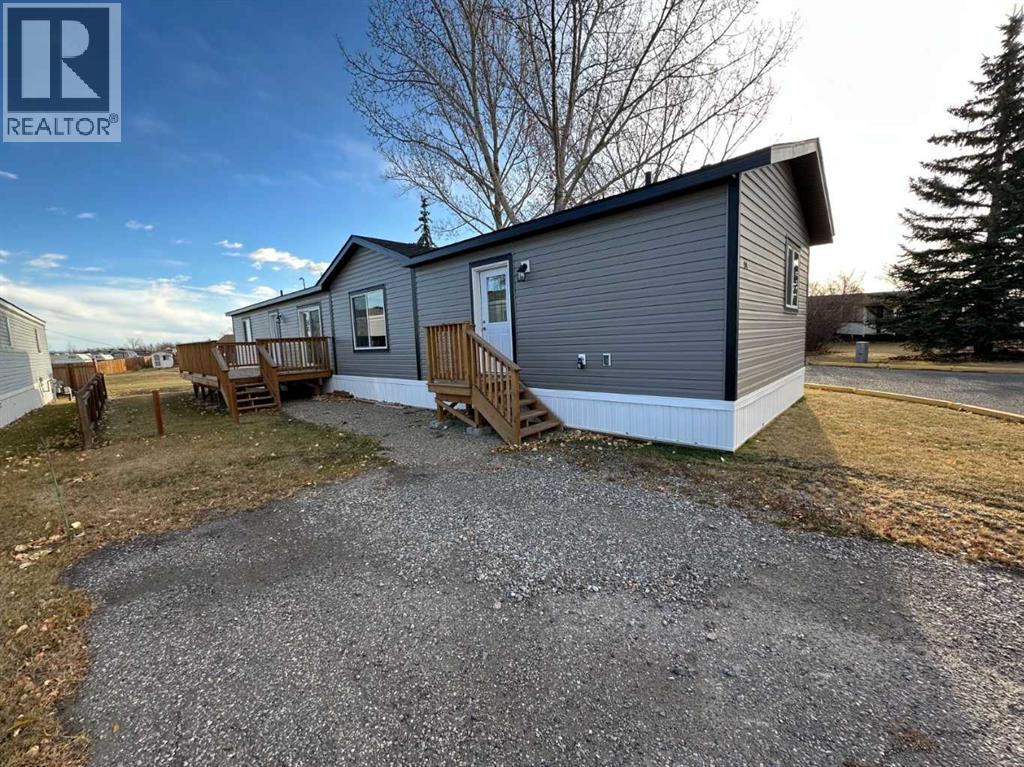
24 Homestead Way SE
High River, Alberta
Click brochure link for more details. This new 2024 SRI 18 wide by 76 feet long 3 bedroom, 2 bathroom mobile home in an over 55 park. This quite location backs onto a green belt and has a large deck. The modern interior features cathedral style ceilings in the living room and kitchen to provide an open and airy feel. The primary bedroom features a large 5-piece ensuite with a double vanity and a large walk-in closet. Price of property quoted includes GST rebate back to the owner. Modern styling warranty 1,368sqft of luxury living (id:52784)
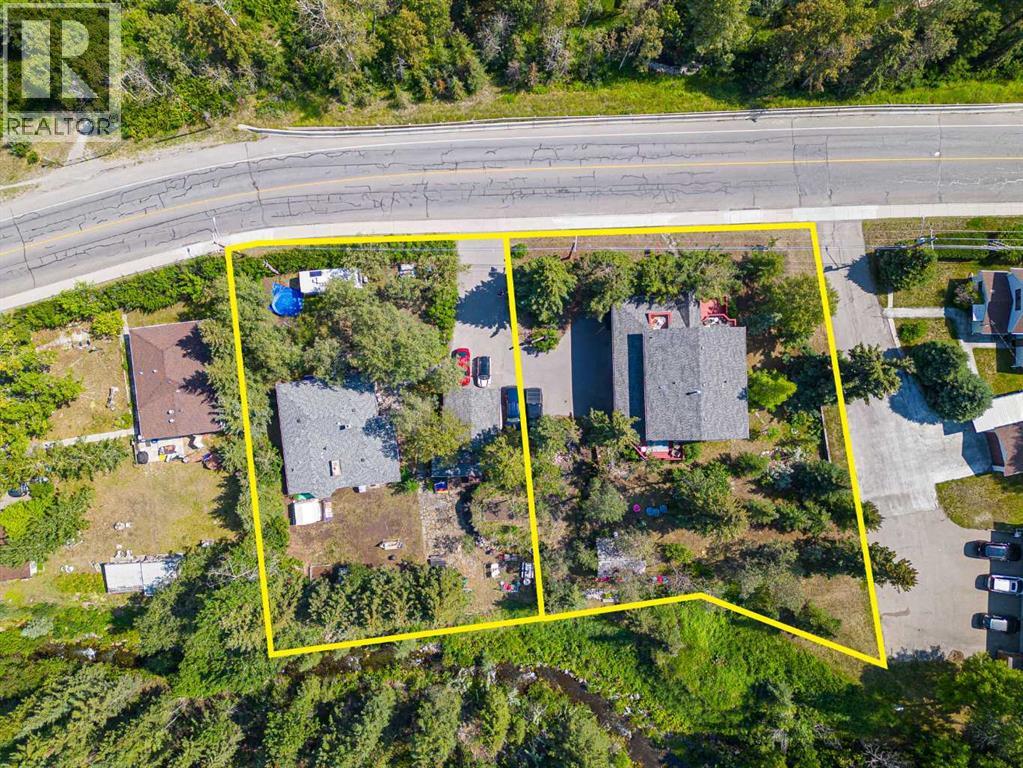
107 Three Sisters Drive
Canmore, Alberta
Welcome to one of Canmore's premier pieces of multi-family development land! With two connected lots totaling almost 3/4s of an acre, this property is zoned R2A and offers 210 feet of beautiful frontage onto Three Sisters Drive. You'll be amazed by the incredible South facing aspect that overlooks breathtaking mountain views and borders a beautiful private creek and waterfall. Don't miss your chance to design and develop something special and take advantage of this opportunity today! (id:52784)
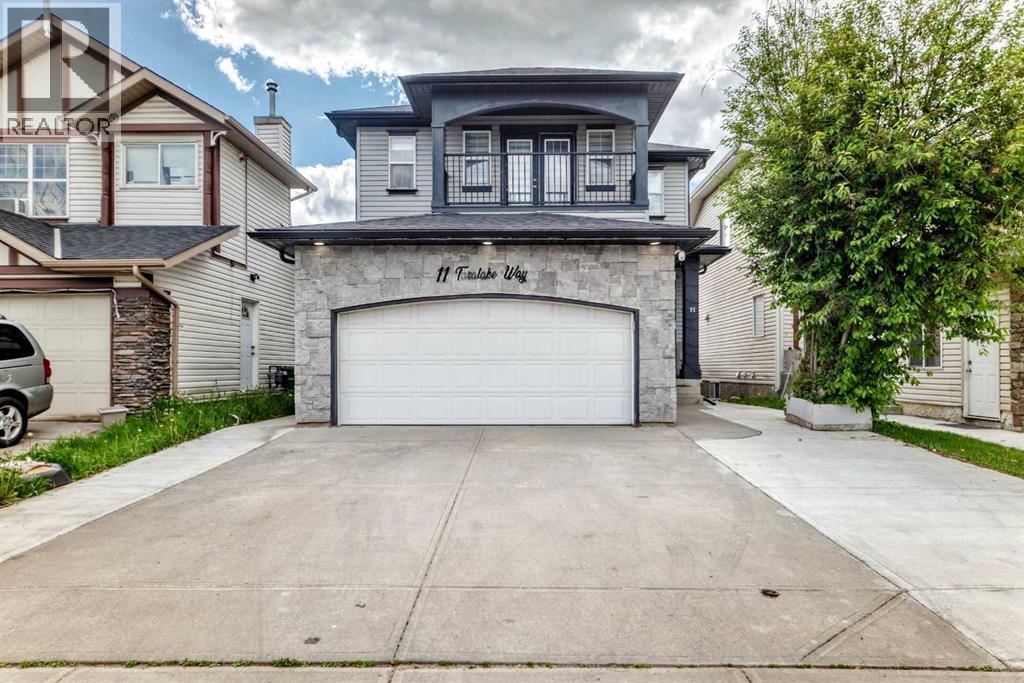
11 Taralake Way NE
Calgary, Alberta
Beautiful former show home backing onto green space, offering a bright and spacious layout with a fully finished furnished basement and separate side entry. The main floor features 9-ft knockdown ceilings, hardwood flooring, a large kitchen with raised eating bar, maple cabinetry, walk-through pantry, and new appliances. The dining area opens to a generous deck overlooking the park, while the living room includes a custom built-in and gas fireplace.The upper level offers a large bonus/den area, three bedrooms, and a primary suite with double sinks, soaker tub, separate shower, his & her walk-in closets, and a private balcony.The basement is fully developed with a furnished living area, bedroom, full bathroom, and its own private entrance — perfect for extended family or guests.Complete with a fully fenced yard and insulated double attached garage, this home is steps from schools, parks, and transit. A fantastic opportunity in a great location. (id:52784)
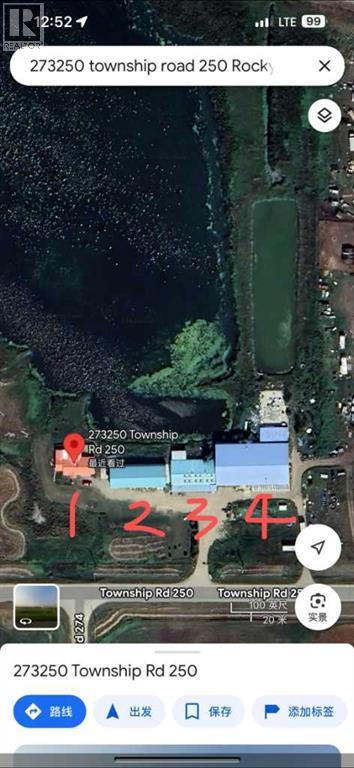
273250 Township Road 250 Road E
Rural Rocky View County, Alberta
An 24 Acres land wirh home and storages buildings located 13KM East of Calgary. An bangalow of 2328Sf home with 3 bedrooms and 2 offices ( can use as bedrooms with 3 bathrooms.) 3750 sqft of storage building and 13,500 sqft of another storage building. As of right now, the house is rented $2350, the smaller storage building rented for $2650 and a 2 bedroons in between 2 storage building is rented for $700 per month. The total rental revenue is about $5700 per month. The potential rental value for the 13000sqft storage building is $7.5 per sqft will be $8125. The total rental revenue will be $13825 Per month. \the listing agent has an interest in the property. (id:52784)
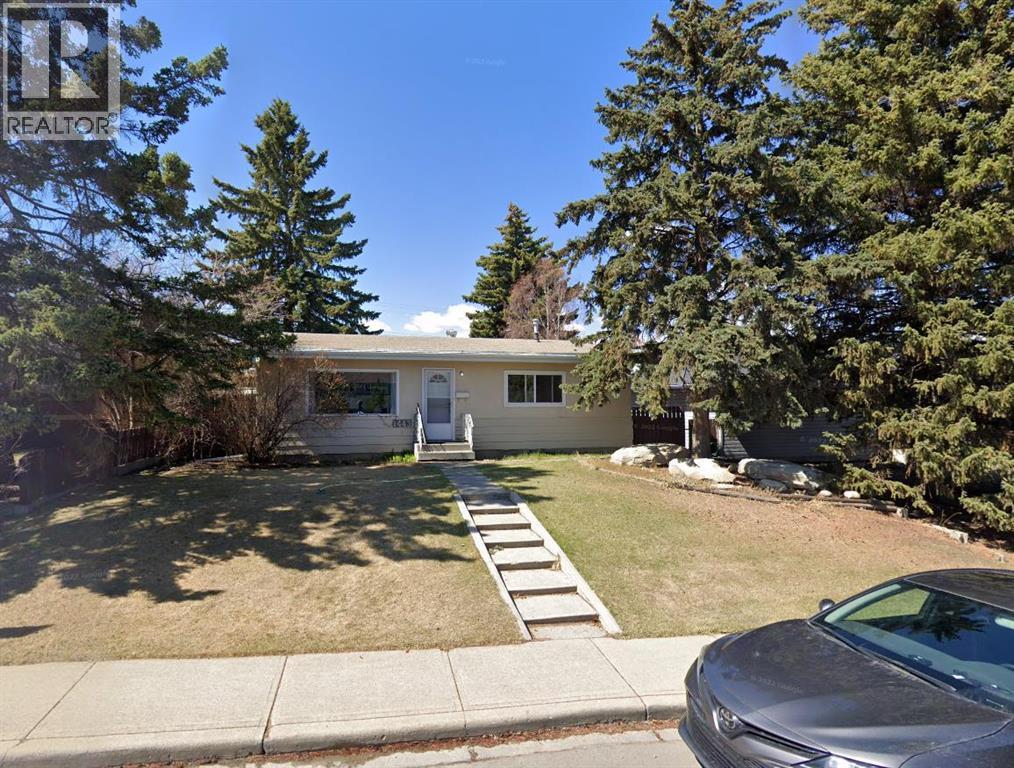
1443 44 Street SW
Calgary, Alberta
Welcome to Rosscarrock, one of Calgary's most desirable and rapidly evolving inner-city communities. Situated on a generous 50' x 122' RC-2 zoned lot, this property presents an exceptional opportunity for investors, builders, and future homeowners alike. Whether you're looking to hold onto the property, build your dream home, or explore redevelopment potential, the possibilities are endless. Development renderings and Development Permit (DP) plans are available, providing added value and a head start for buyers looking to maximize the site's potential. Ideally located just steps from the C-Train station, parks, schools, shopping, and everyday amenities, this property benefits from strong rental demand and continued neighbourhood growth.The main floor offers three spacious bedrooms, a bright 4-piece bathroom, and an open-concept living and dining area featuring hardwood flooring. The kitchen provides ample cabinet and dining space, making it both functional and inviting. The lower level includes a fourth bedroom, laundry area, and an expansive crawl space that can be utilized as a playroom, workshop, or additional storage. Front and rear entrances add convenience and flexibility for future development considerations. Outside, you'll find an oversized double detached garage with plenty of room for vehicles, storage, or workspace. Currently rented for $2,300 per month plus utilities, this property generates immediate income while you plan for future development or redevelopment opportunities. Don't miss this rare chance to secure a prime inner-city lot with income potential, redevelopment possibilities, and valuable DP plans and renderings already in place. (id:52784)
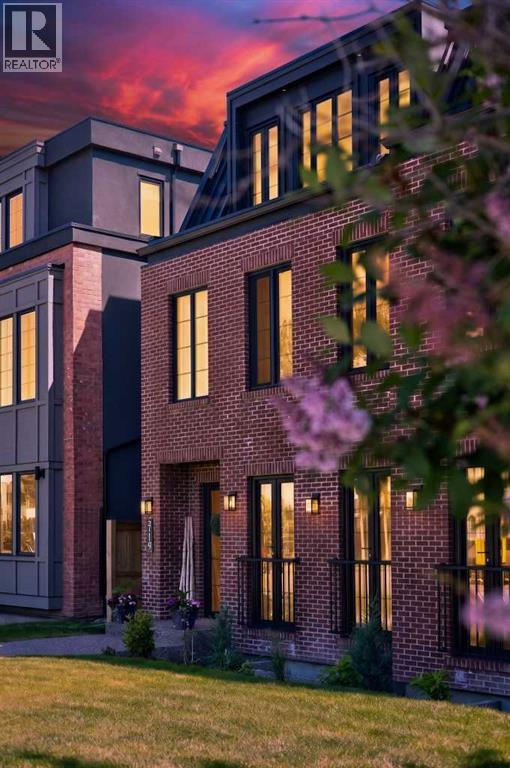
2719 5 Avenue NW
Calgary, Alberta
Set within sought-after West Hillhurst, this beautifully appointed residence offers over 3,500 sq. ft. of fully finished living space, where generous proportions, refined finishes, and contemporary elegance come together with ease. Designed with a nod to mid-century modern style, the home is defined by clean architectural lines, a sophisticated colour palette, and a wonderful sense of warmth throughout. Every detail has been carefully considered, creating interiors that feel both polished and inviting, with a quality that is felt the moment you arrive. The main floor offers a seamless connection between the living, dining, and entertaining spaces, perfectly suited to both everyday family life and hosting. At the heart of the home, the chef’s kitchen makes a striking impression with high-end appliances, sleek cabinetry, and an expansive centre island. Floor-to-ceiling European windows draw in beautiful natural light and open easily to the sunny, south-facing patio and private rear garden. The bedroom layout is exceptional, offering rare flexibility, privacy, and storage. The second floor features three spacious bedrooms, including two principal-style suites, each with its own ensuite and generous walk-in closet. One includes two large walk-in closets, while the other offers a beautifully scaled walk-in closet and private ensuite. An additional bedroom features a large walk-through closet with direct access to the bathroom, creating a thoughtful design where every bedroom is well served by ample storage and bathroom access. The third level is dedicated to the primary retreat, a true sanctuary with additional windows capturing impressive city views, two custom built walk-in closet, and a spa-inspired ensuite with a deep soaker tub, dual vanities, and a spacious glass shower. Step out onto the rooftop patio for morning coffee or an evening glass of wine with the city skyline as your backdrop. The fully finished lower level extends the living space beautifully, with a ge nerous recreation room, wet bar, glass-enclosed gym, fifth bedroom, and full bathroom. Whether used for movie nights, guests, fitness, or quiet retreat, this level adds meaningful function and comfort. Outside, the extra-deep south-facing backyard offers a private and sun-filled escape, complete with a generous patio and access to the double detached garage, which is wired for electric vehicles. Perfectly positioned close to the river pathways, Edworthy Park, Kensington, restaurants, cafés, shops, Foothills Hospital, the Tom Baker Cancer Centre, the University of Calgary, and SAIT, this home offers an exceptional lifestyle in one of Calgary’s most desirable inner-city communities. Elegant, considered, and impressively functional, this is a home that offers far more than beautiful finishes. It delivers a feeling of quality, intention, and understated sophistication throughout. (id:52784)
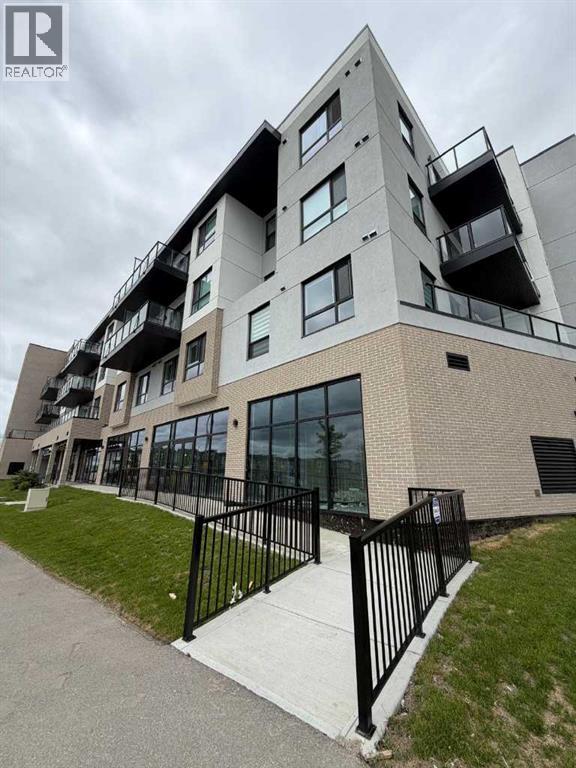
145, 70 Saddlepeace Manor NE
Calgary, Alberta
If you've been looking for the right location to launch or grow your business, this is worth a serious look. These brand new CORNER UNIT ground-floor commercial bays — available in 775 SF, and 1,130 SF — sit inside a modern 4-storey mixed-use development in one of NE Calgary's most active and densely populated communities. Right across the Guru Nanak Gate Campus! There are residential tenants are already living above in the building. The neighborhood is already here. The customer base is already spending — the question is whether they're spending at your business or driving somewhere else to find what they need.The trade area is anchored by a large, established South Asian community with consistent, specific demand that is not fully being met locally. Think about what that means practically: families looking for a Mithai and Chaat shop, a fresh juice or Falooda bar, an eggless bakery for their next celebration order, a threading or laser hair removal salon they can walk to, a bridal boutique that actually carries what they're looking for, a Pooja store, an Ayurvedic wellness shop, or an immigration consultant they can trust. These are not niche concepts here — they are everyday needs for thousands of households within a short drive of this front door. Add in the school and place of worship nearby, and you have a location that generates foot traffic seven days a week without a marketing budget.The units are shell condition, giving you the freedom to build out exactly what your concept requires. The 775 SF bay works perfectly for a focused single-concept operator — a café, a salon, a boutique, a professional office; think a tutoring center, a busy immigration office, a destination retail layout with proper display and a client waiting area.This is a ground-floor opportunity in a new building, in a growing corridor, inside a community that is actively looking for businesses like yours. Small affordable units don’t come by so often. Book your tour today. (id:52784)