

305, 195 Kincora Glen Road NW
Calgary, Alberta
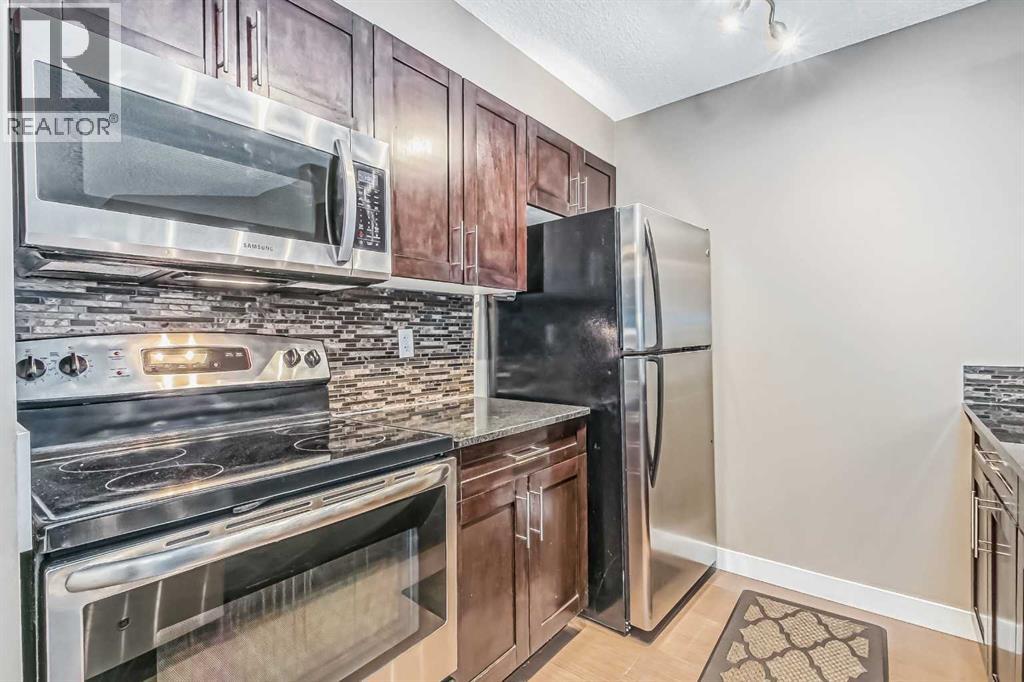
Welcome to this well maintained 2 bedroom + den, 2 bathroom condo in the desirable community of Kincora. Offering approximately 762 sq. ft. of comfortable living space, this home features a bright open-concept layout with a functional kitchen, dining area and spacious living room.The primary bedroom includes a 4-piece ensuite, while the second bedroom is ideal for guests, family or additional flexibility. The den provides a great space for a home office and in-suite laundry adds everyday convenience. Step outside to your private balcony and enjoy some fresh air or your morning coffee.Located close to Stoney Trail, Sage Hill Plaza, Costco, Home Depot, Canadian Tire, Walmart, Winners, restaurants and other amenities, this home offers excellent accessibility and convenience.The building is professionally managed and includes two titled heated underground parking stalls. A great option for first-time buyers, downsizers or investors looking for a well-located property in northwest Calgary. (id:52784)
1310 15 Street NW
Calgary, Alberta
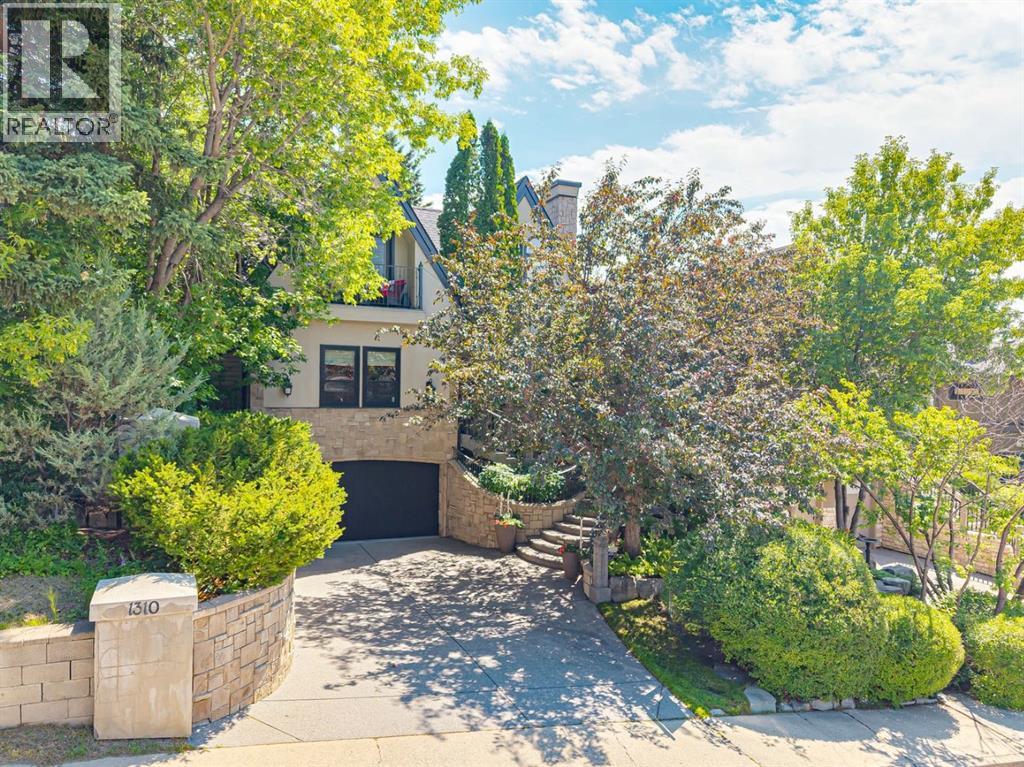
Timeless European elegance meets modern luxury in this exceptional inner-city residence, where exquisite craftsmanship, thoughtful updates, and an extraordinary backyard sanctuary create a truly one-of-a-kind home. Nestled behind mature trees and lush landscaping, the striking stone and stucco exterior, grand staircase, and elevated front patio offer outstanding curb appeal and a memorable first impression. Inside, classic architectural character has been beautifully preserved while seamlessly incorporating modern comforts. Intricate mouldings, custom millwork, solid wood doors, elegant built-ins, and refined detailing showcase the home's enduring quality. Additional features include in-floor heating throughout the lower level and attached garage. The welcoming foyer features a tile inlay and hardwood flooring, leading to a formal living room with picturesque garden views and a custom gas fireplace. French doors open to an elegant dining room with a custom illuminated architectural ceiling, built-in hutch, and patio doors that extend your entertaining space outdoors. The chef's kitchen offers carved-edge countertops, custom cabinetry, walk-in pantry, Viking refrigerator, Ultraline Professional gas range with grill, Bosch dishwasher, and direct access to the backyard. A versatile main floor bedroom with a convenient 3pc cheater ensuite completes this level. A beautifully detailed staircase with wrought iron spindles leads to the upper floor, where a spacious loft with soaring ceilings, gas fireplace, and private balcony overlooks the ethereal backyard. French doors open to a den or optional bedroom with Rocky Mountain views on clear days. The private primary retreat features vaulted ceilings, its own balcony, stone-surround gas fireplace, custom walk-in closet, and a luxurious ensuite complete with a clawfoot tub. The fully developed lower level is designed for entertaining and relaxation, offering a spacious media and recreation room with gas fireplace, wine cellar, laundry with Miele washer and dryer, 2pc bath, and direct access to the heated attached garage. The backyard is the true showpiece of this home. Beautifully landscaped with mature trees, lush perennial gardens, and exceptional privacy, it feels worlds away from the city. A tranquil water fountain, outdoor fireplace, and multiple spaces to relax or entertain create an unforgettable outdoor sanctuary. In summer, the property is surrounded by vibrant greenery, while winter reveals stunning views of Calgary's downtown skyline. Rarely does an inner-city home offer such a peaceful, private setting while remaining just minutes from the city's best amenities. Minutes to Riley Park, SAIT, the Jubilee, LRT and trendy Kensington, this is one you don't want to pass on. (id:52784)
908, 3820 Brentwood Road NW
Calgary, Alberta
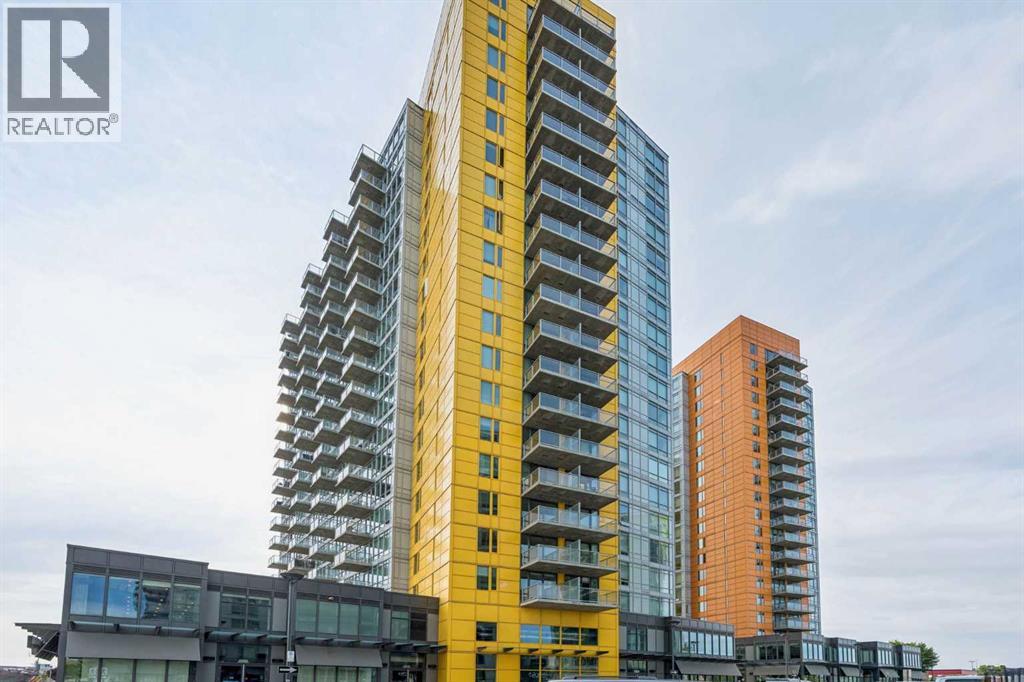
Welcome to this bright and modern 2-bedroom, 2-bathroom condo in the highly sought-after University City community in Brentwood. Offering approximately 690 sq. ft. of well-designed living space, this northwest-facing unit is filled with natural light through large floor-to-ceiling windows.The open-concept layout features a contemporary kitchen with granite countertops and ample cabinetry, flowing seamlessly into the living and dining areas. Both bedrooms are generously sized and each includes its own private 4-piece ensuite, providing excellent privacy for roommates, professionals, or students. Laminate flooring throughout most of the unit adds a clean and modern touch.Enjoy open views from your private balcony, along with the convenience of a titled underground parking stall and assigned storage locker. Building amenities include a fitness centre and secure bike storage.Ideally located just steps from Brentwood LRT Station, the University of Calgary, shopping, restaurants, and major roadways. A fantastic opportunity for first-time buyers, students, professionals, or investors. (id:52784)
471 Northmount Drive NW
Calgary, Alberta
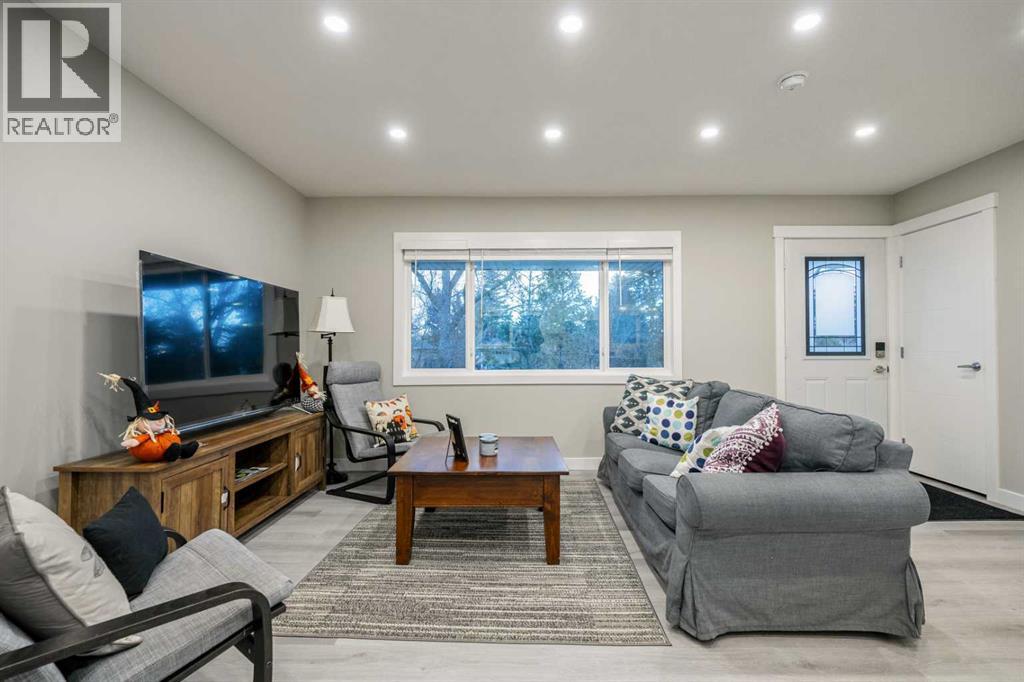
Fully Renovated 5-Bedroom Bungalow with Legal Suite in Highwood !!Welcome to this exceptional, fully renovated bungalow in the highly desirable community of Highwood! Thoughtfully renovated from top to bottom and down to the studs, this impressive 5-bedroom, 3-bathroom home offers modern finishes, exceptional functionality, and incredible versatility for a large family or savvy investor. The main floor features 3 spacious bedrooms, including a beautiful 4-piece ensuite, along with a stylish 4-piece main bathroom. The bright, open-concept layout creates an inviting space for everyday living and entertaining, complemented by custom cabinetry, quartz countertops, new appliances, and a large welcoming foyer. The fully developed lower level features 2 additional bedrooms and a 4-piece bathroom, along with a fully legal suite with its own separate entrance, offering excellent flexibility and income-generating potential. This home has been comprehensively renovated with permits, including new electrical and plumbing systems, new hot water tanks, two new high-efficiency furnaces, custom cabinets, quartz countertops, new appliances, and much more. Every detail has been thoughtfully updated to provide peace of mind and modern comfort.Outside, the spacious backyard provides a private setting for family gatherings, entertaining friends, or simply enjoying the outdoors. A double detached garage adds valuable parking and storage. Perfectly situated between Confederation Park and Nose Hill Park, this home offers easy access to schools, shopping, public transit, downtown, and numerous other amenities. Whether you're looking for a spacious home for your family or a property with strong rental and investment potential, this one checks all the boxes. Fully renovated, legally suited, income-generating, and ideally located — this is a must-see! Contact your Realtor® today for more information and to book your private viewing. (id:52784)
70, 3223 83 Street NW
Calgary, Alberta
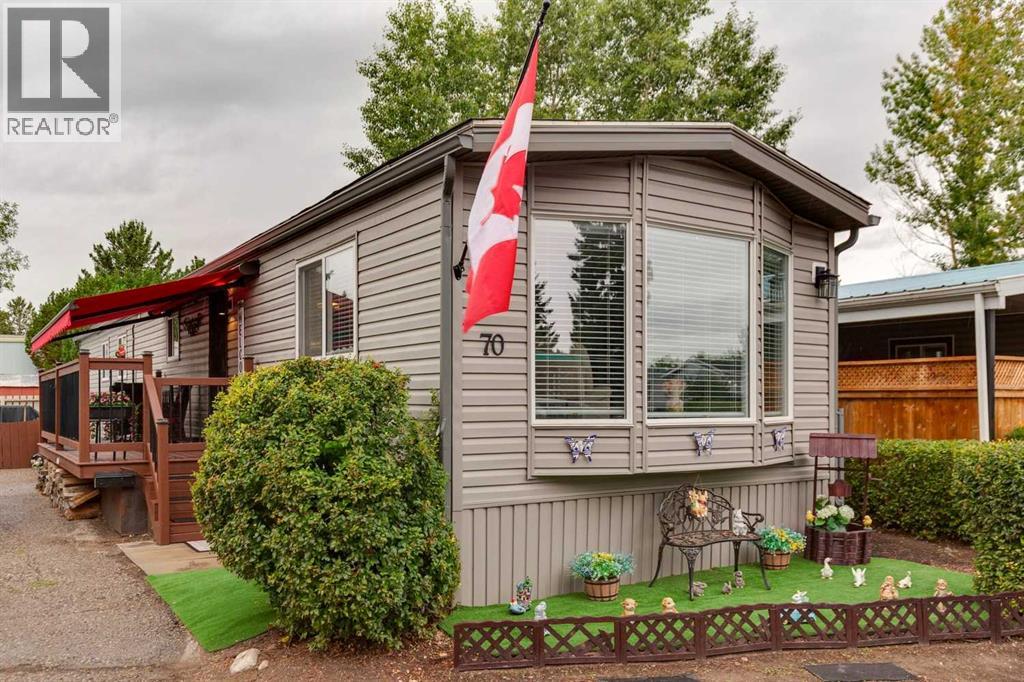
Welcome to this beautifully updated mobile home offering comfortable, affordable living with your own private yard and outdoor space. Ideally located close to the Calgary Farmers’ Market, Bowness Park, shopping, restaurants, and everyday amenities, this home also provides quick and easy access to the mountains and everything the west side of Calgary has to offer. Inside, you'll be impressed by the extensive renovations throughout. This bright and inviting home has been thoughtfully updated from top to bottom with new flooring, cabinetry, plumbing and electrical fixtures, fresh paint, and updated millwork. Don't forget the wood burning stove for extra warmth and to set the vibe! The improvements continue outside with new siding, windows, a new roof, and a new deck, giving the home a fresh, modern feel. Enjoy the outdoors from your private yard and spacious deck, complete with a remote-controlled awning — perfect for relaxing or entertaining while providing shade when you need it. A central air conditioner keeps the home comfortable throughout the warmer summer months. With its extensive updates, desirable location, private outdoor space, and affordable price point, this is an excellent opportunity for first-time buyers, down-sizers, or anyone looking for a move-in-ready home without sacrificing location. Close to the Farmers’ Market, Bowness Park, amenities and the mountains — come see why this one is such a great opportunity! For more information, photos, and a guided 360 tour, click the links below! (id:52784)
306, 360 Harvest Hills Common NE
Calgary, Alberta
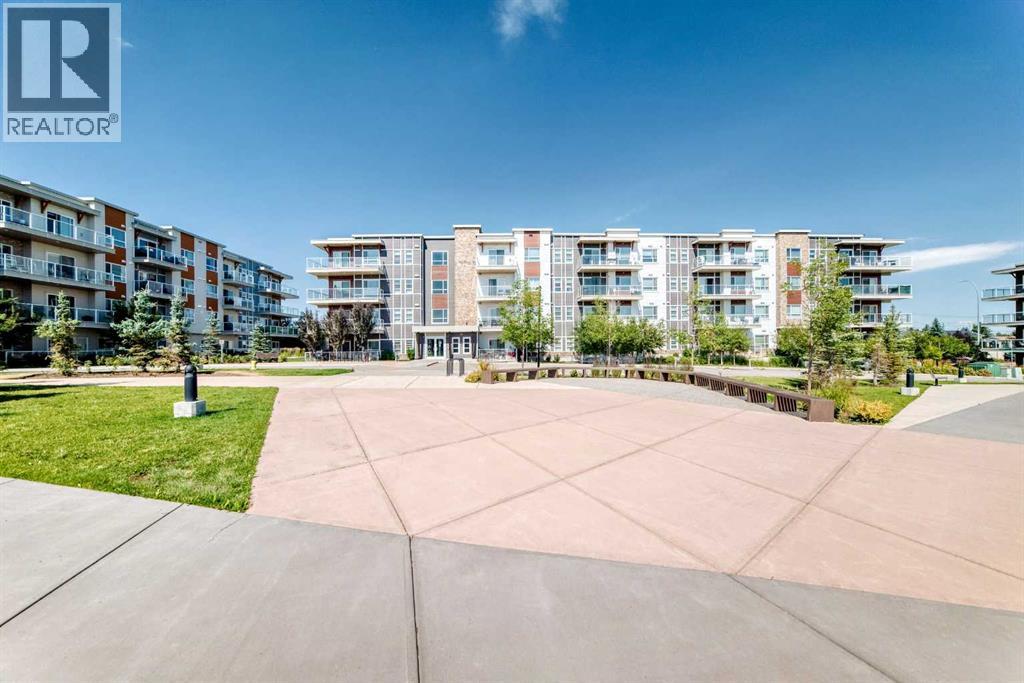
Welcome to this well-maintained 1-bedroom, 1-bathroom apartment in the desirable community of Harvest Hills! This north-facing unit features a bright open layout with vinyl plank flooring throughout, a modern kitchen with quartz countertops, warm neutral cabinetry, pantry, and a large extended island perfect for dining or entertaining. The spacious laundry/storage room offers excellent extra space for coats, seasonal items, bikes, or storage boxes. Enjoy a private balcony, titled surface parking stall. Conveniently located close to parks, pathways, shopping, restaurants, transit, Deerfoot Trail, Stoney Trail, and Calgary International Airport. A great opportunity for first-time buyers, downsizers, or investors! (id:52784)
105, 110 Auburn Meadows View SE
Calgary, Alberta
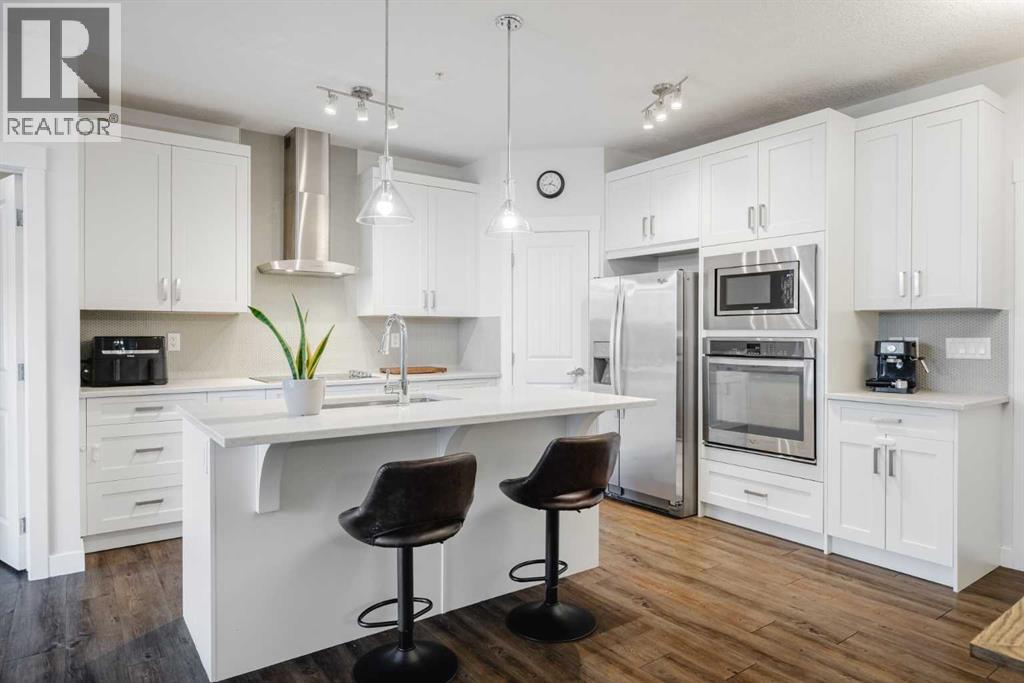
Spacious, upgraded, and move-in ready — this main-floor 2-bedroom, 2-bathroom condo in Auburn Bay offers a functional open-concept layout with underground parking, a storage locker, A/C, a large covered patio, and Co-op plus nearby amenities just a 3-minute walk away. The layout is thoughtfully designed with two well-sized bedrooms on opposite sides for added privacy, two full bathrooms, a bright central living area, laminate flooring throughout, and higher-end kitchen upgrades rarely found in similar condos.The kitchen features quartz countertops, stainless steel appliances, a built-in oven and microwave, cooktop, upgraded range hood, modern backsplash, pantry, and a large island with seating. The open living and dining area leads to an oversized covered patio with a gas line for BBQ.The primary bedroom includes a walk-through closet and private 4-piece ensuite, while the second bedroom is conveniently located near the main 4-piece bathroom.And don’t forget, you’ll be living in Auburn Bay, with lake access, walking paths, parks, schools, South Health Campus, and easy access to Deerfoot and Stoney Trail. (id:52784)

Range Road 55
Rural Mountain View County, Alberta
**Rare Investment & Lifestyle Opportunity – Full Quarter Section Near Sundre** Discover the exceptional potential of this full quarter section ideally situated on the southwest corner of Sundre, directly adjacent to established country residential and recreational developments. Offering a unique blend of agricultural productivity, future development potential, and natural beauty, this is a property that truly stands out. For generations, this land has been carefully maintained and utilized exclusively for farming and ranching, with no history of chemical pesticides or synthetic fertilizers, preserving the integrity and natural character of the property. Approximately 90 acres are currently productive hay land, complemented by a picturesque mix of mature trees, open meadows, and natural clearings that create an attractive and versatile landscape. The property's predominantly flat topography provides endless possibilities for agricultural operations, equestrian pursuits, recreational use, or future investment opportunities. Existing gravel deposits add further long-term value and potential income possibilities. Well-equipped for immediate use, the property features fencing and cross-fencing, a reliable water well, a dugout, and convenient access to utilities available at the property line. Excellent year-round access enhances both practicality and future development considerations. Perhaps most impressive are the stunning mountain views and proximity to Sundre's growing residential and recreational corridors. Whether you're looking to expand your agricultural holdings, create a private ranch estate, establish a recreational retreat, or secure a strategic land investment in a rapidly developing area, this remarkable quarter section offers a rare combination of location, natural beauty, and untapped potential. Opportunities to acquire a full quarter section of this caliber, with mountain views, infrastructure in place, and proximity to existing development, are becoming increasingly scarce. Invest in your future and explore the possibilities this exceptional property has to offer. (id:52784)
1817 48 Street SE
Calgary, Alberta
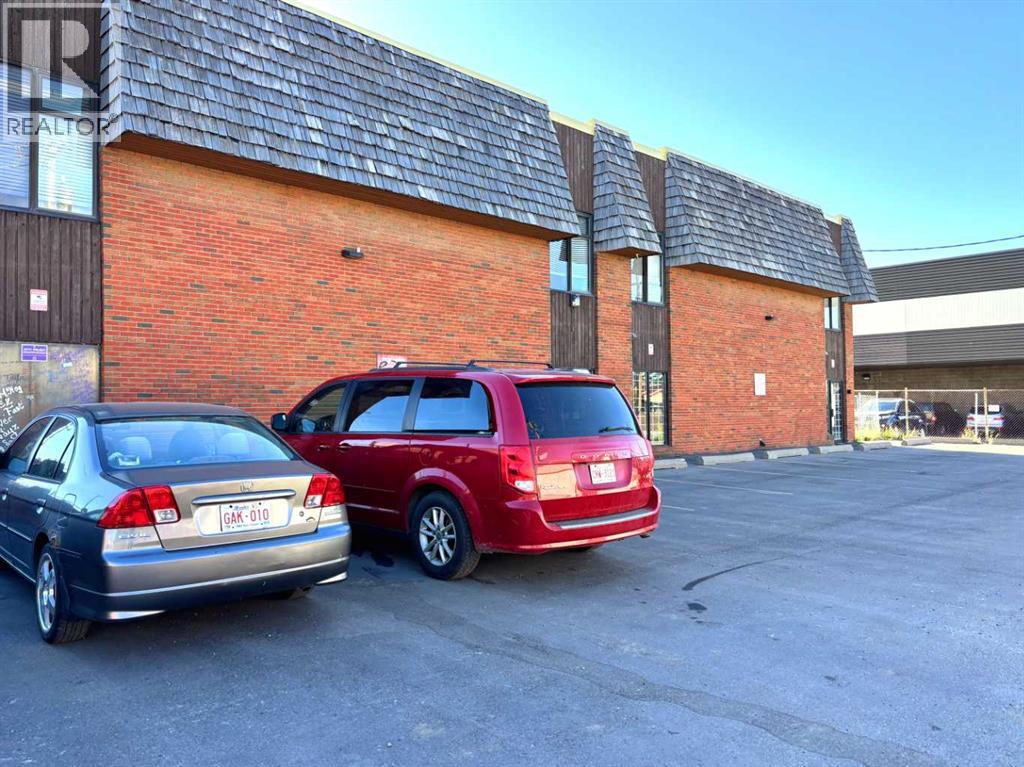
Prime ground-floor commercial space available offering 2,649 sq ft with ample free parking. Conveniently located just off 17 Avenue SE, one of Calgary’s well-established commercial corridors. Suitable for a wide range of professional and service-oriented uses including insurance, law, real estate, accounting, medical, medical aesthetics, dental, fitness, aesthetic salons (hair/spa/nail), educational institutions, and retail sales. Excellent visibility and accessibility. No restaurant, grocery, convenience, cannabis, liquor, or religious uses permitted. (id:52784)
224, 255 Les Jardins Park SE
Calgary, Alberta
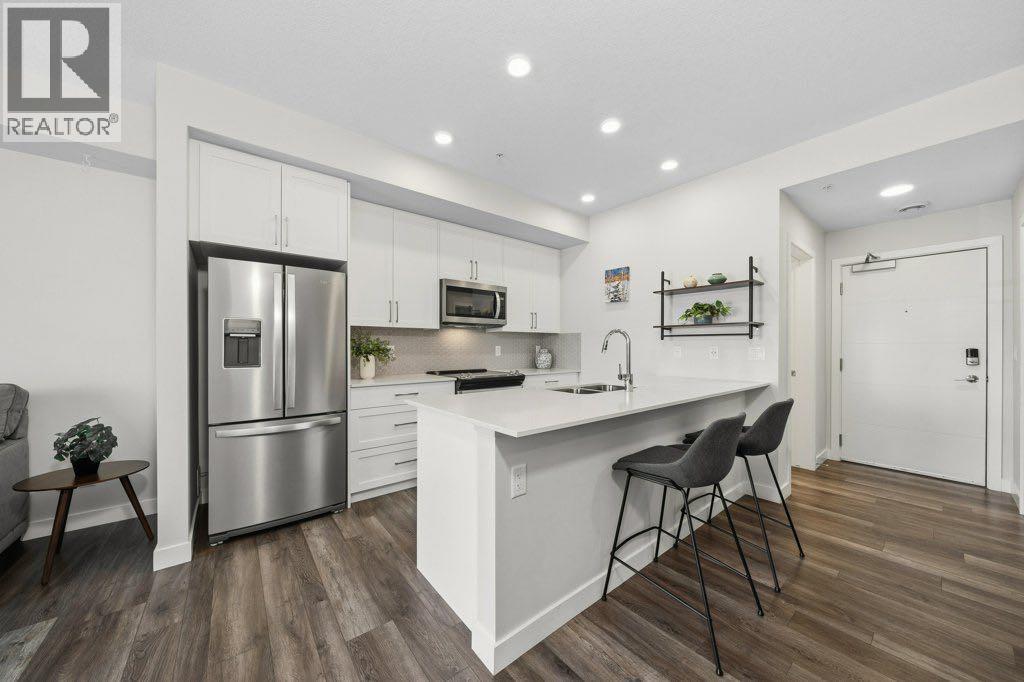
Welcome to Les Jardins, a beautifully appointed Jayman BUILT condominium in Quarry Park offering modern finishings, a smart floor plan, and an exceptional low-maintenance lifestyle. One of the standout features of this unit is its incredibly convenient location just steps from the condo’s private dog park, making it an ideal option for pet owners who want easy outdoor access without leaving the community.This stylish 1 bedroom, 1 bathroom home offers approximately 581 sq. ft. of interior living space, plus a spacious covered balcony, a separate office/flex room, and a full laundry/storage room. The bright open-concept layout features a beautiful white kitchen with quartz countertops, full-height cabinetry, stainless steel Whirlpool appliances, a sleek tile backsplash, and an oversized island with seating. The kitchen flows nicely into the dining and living areas, creating a comfortable and functional space for everyday living or entertaining. Patio doors off the living room lead to the covered balcony, offering a great outdoor spot to relax and enjoy the open view.The separate office is a major bonus and provides excellent flexibility for working from home, studying, or creating a dedicated hobby space. The bedroom features a large window, carpeted flooring, and good closet space, while the 4-piece bathroom is finished with quartz counters, modern cabinetry, and clean contemporary fixtures. The full laundry room with stacked washer and dryer adds extra storage and everyday convenience.Additional features include luxury vinyl plank flooring through the main living areas, air conditioning, smart home technology, stylish common areas, and a thoughtfully designed layout that makes excellent use of the space.Residents of Les Jardins enjoy impressive amenities, including a fitness centre, beautifully landscaped central gardens, community gathering spaces, visitor parking, EV charging stations, and a dedicated dog park located just steps from this unit. The communi ty is also designed with sustainability in mind, including solar panels that help power many of the common areas.Ideally located steps from Quarry Park’s shops, restaurants, YMCA, library, parks, and the Bow River pathway system, with quick access to Deerfoot Trail, Glenmore Trail, downtown Calgary, and major amenities including Costco, Superstore, T&T, and IKEA. This is an excellent opportunity for a first-time buyer, downsizer, pet owner, or investor looking for a modern condo in a highly convenient southeast location. (id:52784)

119 Templeby Place NE
Calgary, Alberta
Quietly tucked onto a cul-de-sac, this 4-bedroom, 1.5-bath home is an easy one to settle into. A good-size country kitchen gives you room to cook and gather, while the gas fireplace makes the living room the natural place to land at the end of the day. Hardwood runs through the upper level, where the updated main bath features a new large shower. Downstairs, a fourth bedroom and family room add flexible space for guests or a home office. The big-ticket items are already handled: newer furnace, windows and composite deck, plus a 12-year-old roof. Parking for two off the back lane. (id:52784)
1342 Mahogany Boulevard SE
Calgary, Alberta
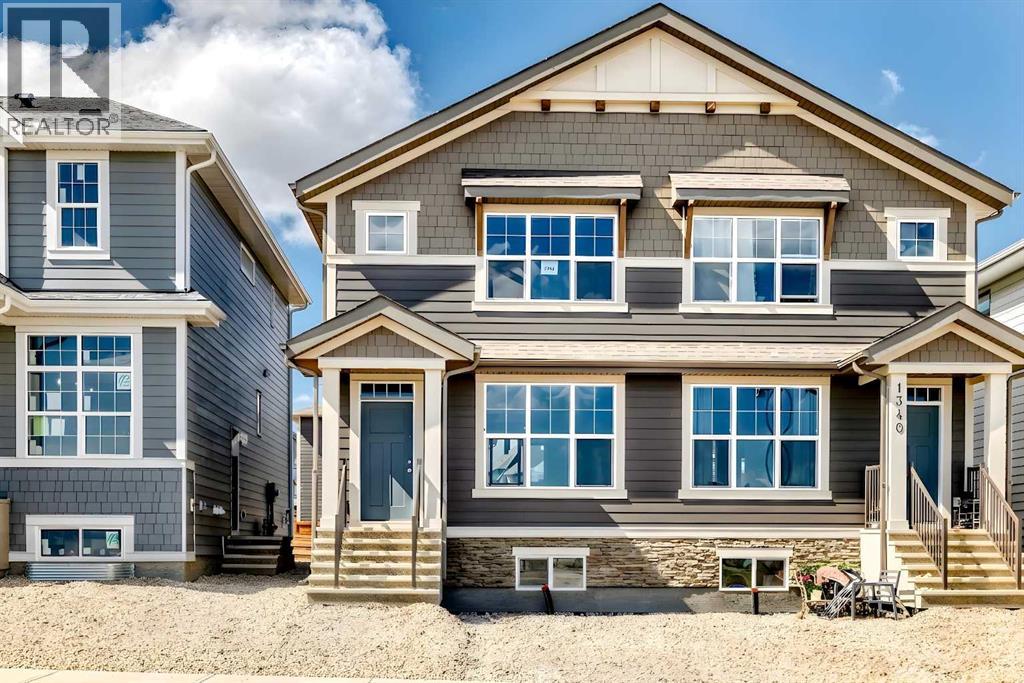
Welcome to the Zane by Hopewell Residential, a smart and stylish home designed with everyday living in mind. With 1,260 sq. ft. of well-planned space, this popular floor plan offers an ideal blend of open-concept living, thoughtful functionality, and flexible bedroom options that work well for families, guests, or those needing a dedicated home office. The main floor is bright, inviting, and easy to live in, with a layout that flows naturally from front to back. At the front of the home, the lifestyle room creates a comfortable space to relax, entertain, or gather with family. The central dining area anchors the main level and provides a natural connection between the living space and kitchen. At the rear of the home, the kitchen offers both style and practicality, featuring dark wood grain style cabinetry, putty coloured quartz countertops, generous storage, ample prep space, and a modern backsplash that ties the space together beautifully. The rich cabinetry adds warmth and depth, while the lighter quartz helps keep the kitchen feeling clean, balanced, and welcoming. Whether it’s busy weekday mornings, casual dinners, or hosting friends, this kitchen is designed to function as the heart of the home. A rear entry, additional storage, and a conveniently tucked away 2-piece bathroom complete the main floor, adding the practical details that make day-to-day living easier. Upstairs, the Zane continues to impress with a well-balanced bedroom layout. The private primary bedroom is located at the front of the home and includes a walk-in closet and its own 4-piece ensuite. Two additional bedrooms are positioned at the back of the upper level, offering great flexibility for children, guests, a workspace, or hobby room. A full 4-piece main bathroom completes the upper floor and adds to the home’s thoughtful, efficient design. The basement adds even more long-term potential, with a separate entrance and 9’ foundation height already in place. This creates excellent flexibility for future development, whether that means additional living space, room for extended family, or the potential for a future basement suite, subject to approval and permitting by the city/municipality. Located in the award-winning lake community of Mahogany, this home offers much more than a great floor plan — it offers an incredible lifestyle. Residents enjoy access to Calgary’s largest freshwater lake, two private beaches, the residents-only Beach Club, playgrounds, parks, scenic wetlands & over 22 kilometres of pathways. From summer days at the beach or on the water to winter skating & year-round outdoor enjoyment, Mahogany is designed for connection, recreation, and everyday convenience. With shops, restaurants, cafés, grocery stores & services nearby at Mahogany Village Market and Mahogany Village Commons, everything you need is close to home. Stylish, functional this Zane offers a fantastic opportunity to enjoy the Mahogany lifestyle. (id:52784)
604, 2066 Luxstone Boulevard SW
Airdrie, Alberta
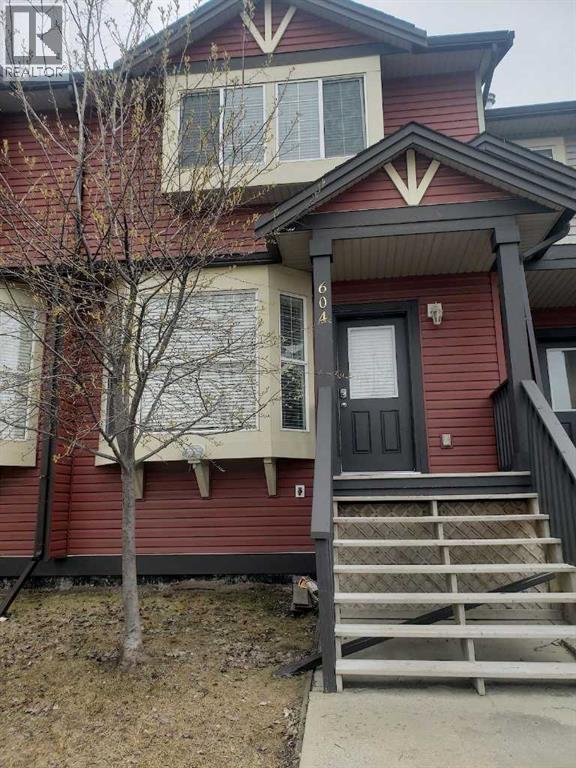
AFFORDABLE !! GREAT INVESTMENT OR FIRST BUY !!TOWNHOME YOU BEEN WAITING FOR!! MAIN FLOOR W/OPEN LIVING ROOM, KITCHEN + BREAKFAST NOOK AND HALF BATH!! 3 BEDROOMS UPPER LEVEL + FULL BATH ACCESS TO MASTER BEDROOM. FULL BASEMENT UNFINISHED BUT R.I. PLUMBING WITH POTENTIAL.. REAR DECK. GREAT FAMILY AREA. 2 CAR PARKING AT FRONT + VISITORS. LOW CONDO FEES. OFFERS WELCOME!! (id:52784)
1180, 6520 36 Street NE
Calgary, Alberta
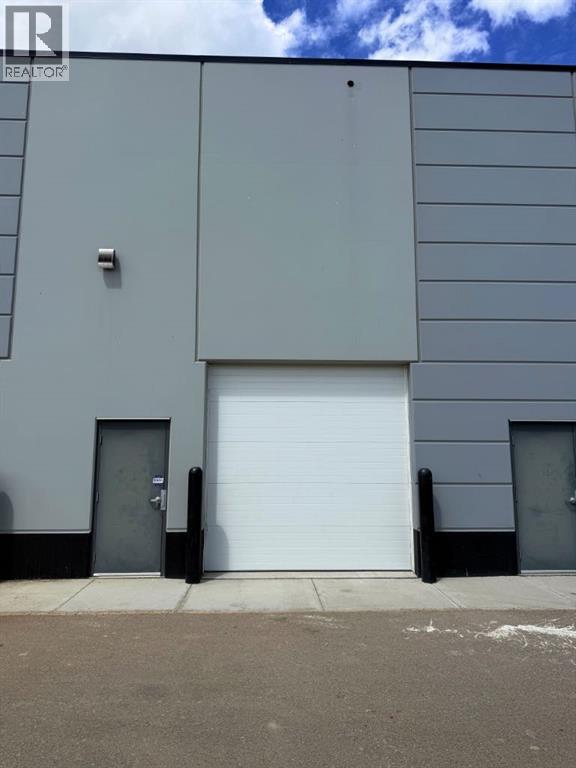
**REAR OVERHEAD DOOR FOR LOADING UNLOADING** Welcome to this exceptional 1,467 SQFT industrial bay for sale, ideally situated on the high-exposure corridor of 36 Street NE.** Zoned **I-B (Industrial Business)**, MINUTES FROM AIRPORT this versatile property supports a wide variety of uses, including retail, office, showroom, and light industrial operations. The bay features a convenient overhead loading door, providing efficient access for shipping, receiving, and day-to-day business operations. Its functional and well-designed layout offers maximum flexibility, making it an excellent fit for both owner-users and investors.Strategically located with quick access to major transportation routes, including Deerfoot Trail, Stoney Trail, and the Calgary International Airport, this property offers outstanding connectivity for customers, employees, and suppliers. Surrounded by established businesses, retail amenities, and strong traffic volumes, the location delivers excellent visibility and long-term value. Additional highlights include ample on-site parking and easy accessibility, creating a convenient experience for both staff and visitors. This is a rare opportunity to own a highly adaptable commercial space in one of Northeast Calgary’s most desirable and thriving business districts. (id:52784)
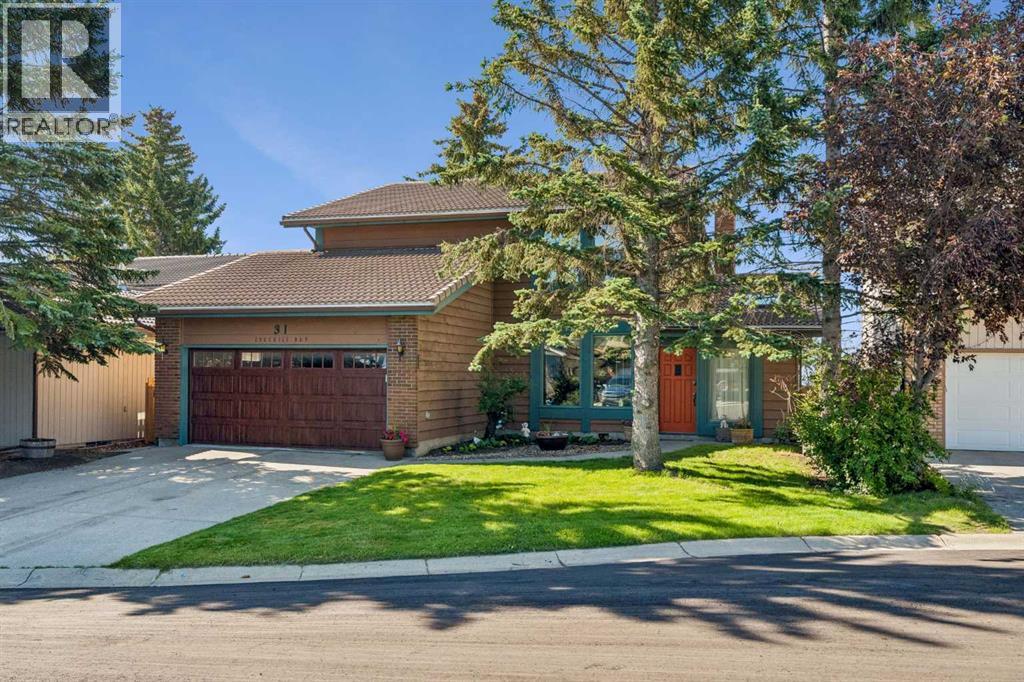
31 Edgehill Bay NW
Calgary, Alberta
Welcome to this beautifully maintained two-storey home, tucked away on a quiet cul-de-sac in the sought-after community of Edgemont. Backing onto greenspace, this property offers a wonderful place for kids to play, pets to roam, and everyone to enjoy the incredible mountain views, along with views of Canada Olympic Park and the city skyline.With three fully developed levels, this home offers plenty of space for the whole family. Rich teak hardwood floors, two wood-burning fireplaces, newly installed A/C (in 2024) and quality finishes create a warm and inviting feel throughout. The renovated kitchen is highlighted by custom cherrywood cabinetry, granite countertops, a Bosch gas stove, and a distinctive grand piano-shaped island. The main floor is designed for both everyday living and entertainment, with a formal dining room featuring glass pocket doors, a spacious living room with a wet bar and built-ins, and a bright family room filled with natural light from the south-facing windows. You'll also find a convenient laundry room with built-in cabinetry and a vaulted sunroom with skylights, perfect as a reading room, home office, or indoor garden.Upstairs offers four bedrooms and two full bathrooms. The primary suite includes a walk-in closet, an updated ensuite with a glass shower, and a private balcony where you can relax and take in the mountain views. The fully finished basement adds even more living space with a large recreation room, a wood-burning fireplace, a full bathroom, plenty of storage, and a utility room with two furnaces and two hot water tanks. With parks, walking paths, shopping and an upscale fitness centre nearby, this home offers an exceptional combination of space, views, and location in one of Calgary's most desirable communities. (id:52784)
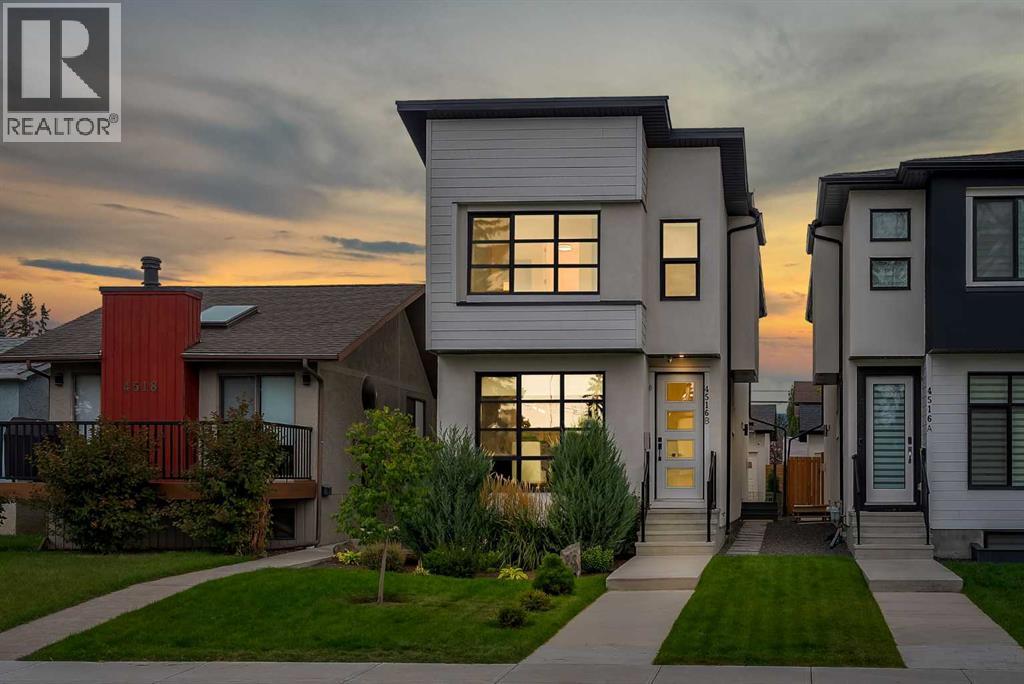
4516b 72 Street NW
Calgary, Alberta
HIGH-END UPGRADES THROUGHOUT!! DOUBLE DETACHED GARAGE!! 2800+ SQFT OF TOTAL LIVING SPACE!! 4 BEDROOMS!! 3.5 BATHS!! FULLY DEVELOPED BASEMENT!! CENTRAL A/C!! BEAUTIFULLY LANDSCAPED BACKYARD!! Welcome to this beautifully upgraded home offering over 2,800 SQFT of total living space with a thoughtfully designed interior and quality finishes throughout! The main floor welcomes you with a spacious foyer leading into the DINING AREA, followed by a stunning gourmet KITCHEN featuring premium FISHER & PAYKEL APPLIANCES, BUILT-IN REFRIGERATOR, a large centre island and upgraded cabinetry. The inviting LIVING ROOM features a FIREPLACE surrounded by a full-height feature wall, complemented by custom built-ins and decorative finishes. A 2PC BATH completes this level. Additional upgrades include 8-FT DOORS on the main and upper levels, INTERIOR GLASS RAILINGS, decorative feature walls and a WATER SOFTENER. Upstairs offers 3 BEDROOMS, 2 FULL BATHROOMS and conveniently located LAUNDRY. The spacious PRIMARY BEDROOM features a custom WALK-IN CLOSET with extensive built-in cabinetry, drawers, hanging space and a full-length mirror, along with a luxurious 5PC ENSUITE. The additional two bedrooms each feature their OWN WALK-IN CLOSETS and share a 3PC BATH. The FULLY DEVELOPED BASEMENT adds even more living space with a HUGE REC ROOM, BAR AREA, an additional BEDROOM with WALK-IN CLOSET and a 4PC BATH — perfect for guests or extended family. Outside, the backyard has been extensively landscaped to create a private outdoor retreat, complete with an IN-GROUND SPRINKLER SYSTEM, mature greenery, a large patio, PERGOLA and a striking GLASS EXTERIOR CANOPY covering the rear entrance and patio area. The property also features CENTRAL AIR CONDITIONING and a DOUBLE DETACHED GARAGE that is INSULATED AND FINISHED. Located close to the BOW RIVER, pathways, parks, CALGARY FARMERS' MARKET and other nearby amenities. A beautifully finished home combining luxury upgrades, functional living space and an ex ceptional outdoor setup! (id:52784)
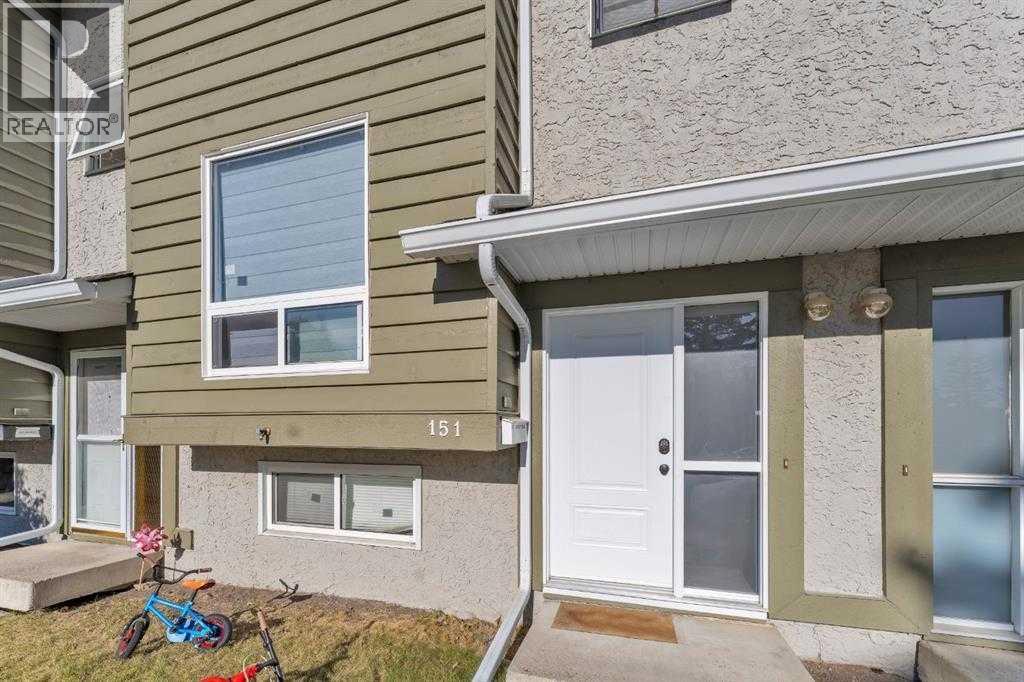
151, 6915 Ranchview Drive NW
Calgary, Alberta
Check out this beautifully updated 4-bedroom, 2.5-bath townhouse in the heart of Ranchlands! With big windows and a modern front door, natural light pours into every corner, creating a bright, welcoming vibe. The main floor offers a smart layout with a walk-through kitchen, open dining area, and a cozy living room—perfect for both chilling and entertaining. Upstairs, you'll find three comfortable bedrooms and a full bath, ideal for families or guests. The real bonus? A professionally finished basement featuring large windows, a fourth bedroom, a full bathroom, family room, and laundry—adding tons of extra living space. Located in a well-connected neighborhood, you're just minutes from schools, transit, shopping, restaurants, and all the essentials. Pet lovers will appreciate that the condo board allows furry friends, and outdoor enthusiasts will love the nearby walking trails and off-leash park. Commuting is easy with quick access to downtown or weekend escapes to the mountains. Plus, as part of the Ranchview Meadows complex, you'll enjoy access to a private community rec center for hosting events. Whether you're upsizing, downsizing, or investing—this move-in-ready townhouse checks all the boxes for modern, comfortable living. Don’t miss your chance to call it home! (id:52784)

133 Panamount Court NW
Calgary, Alberta
Fantastic Value in Panorama Hills!Welcome to this beautifully refreshed 3-bedroom home on one of the larger lots in a quiet Panorama Hills cul-de-sac! Freshly painted and move-in ready, this home features an open-concept main floor with a stylish kitchen boasting new quartz countertops and a corner pantry, flowing into the dining and living areas with a cozy gas fireplace.Step outside to a large rear deck and spacious southwest-facing backyard, perfect for summer entertaining and family time. Upstairs offers 3 generous bedrooms, including a primary retreat with a walk-in closet and ensuite featuring a walk-in shower and soaker tub.The developed basement adds valuable living space with fresh paint, new vinyl plank flooring and a knockdown ceiling. Complete with a double attached garage and excellent lot, this home offers tremendous value in a sought-after community. Don’t miss this opportunity. Book your showing today! (id:52784)
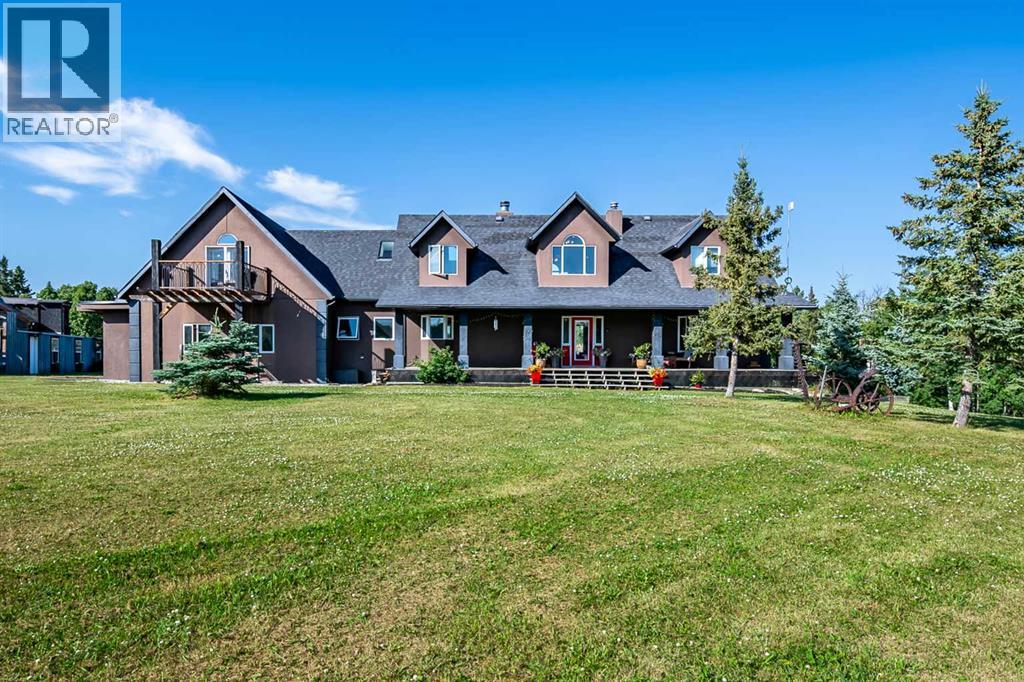
311068 Parkins Road W
Rural Foothills County, Alberta
A truly extraordinary family home (6 bedrooms, 6 bathrooms) where fantasy meets contemporary living. Imagine a storybook castle brought to life, complete with whimsical architectural details, timeless craftsmanship, featuring concrete accents, arched door ways, dramatic ceilings, and enchanting character around every corner giving a magical ambiance, flowing effortlessly into a stunning modern living space designed for today's lifestyle. Bold, unforgettable, and completely unique, this home offers an experience unlike anything else on the market. Other key features of the property include. a barn and storage combination equipped with three box stalls, space to park a ride-on lawn mower, cross fended into several pastures for horses,(a stock waterer roughed in) and a spacious deck with multiple seating areas perfect for relaxing and entertaining all of this situated on 5 acres in a stunning part of the Foothills. Lower deck has a 2 man hot tub and is just off the lower 3 piece bath with sauna , great for relaxing evenings. Be the first to step onto a property unlike any other. (id:52784)
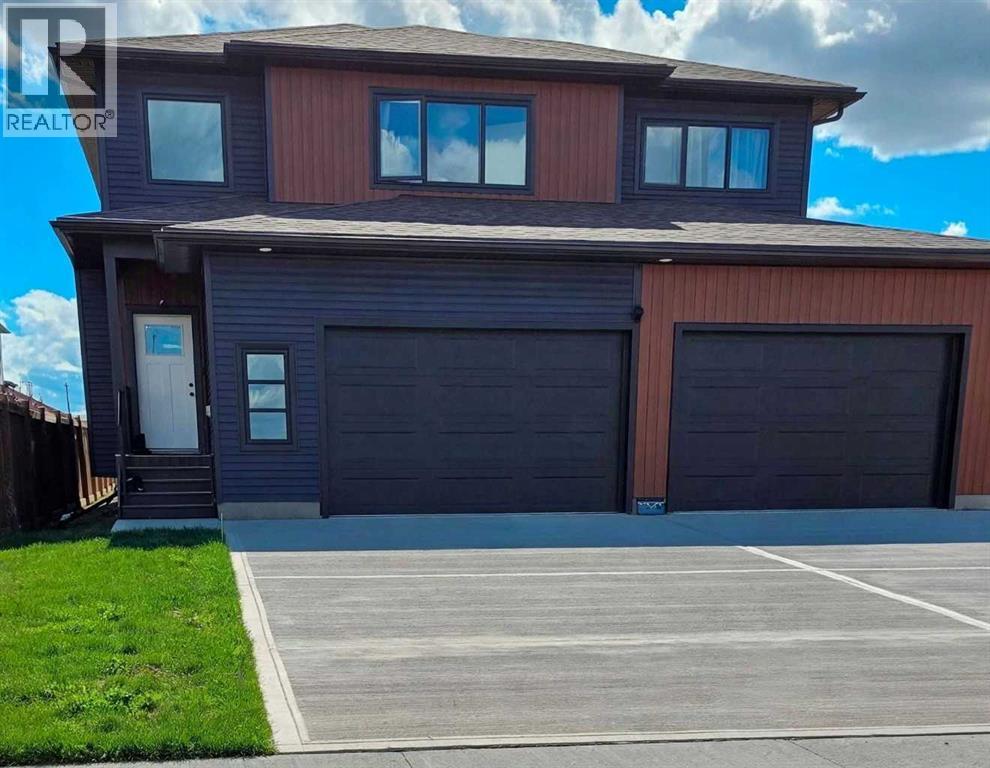
10629 149a Avenue
Rural Grande Prairie No. 1, Alberta
Click brochure link for more details. Brand-new custom home offering exceptional volume, luxury finishes, and family-focused design. The main floor features soaring 16-ft ceilings and expansive open-concept living spaces that create an immediate sense of scale and sophistication. The lower level continues the impressive volume with 11-ft basement ceilings, delivering a bright, open, and fully integrated space ideal for recreation and extended living. The thoughtful layout includes multiple bathrooms to ease busy mornings, plus a dedicated home theater with built-in 7.1 surround-sound wiring and ceiling-mounted projection capability. Everyday convenience is elevated with two independent laundry rooms, perfect for large families or an in-law suite. A deep quadruple-car garage completes the home, fully upgraded with a 240V EV charging outlet. This property stands apart from standard new builds—crafted for comfort, functionality, and modern living. *Some photos are AI enhanced (id:52784)
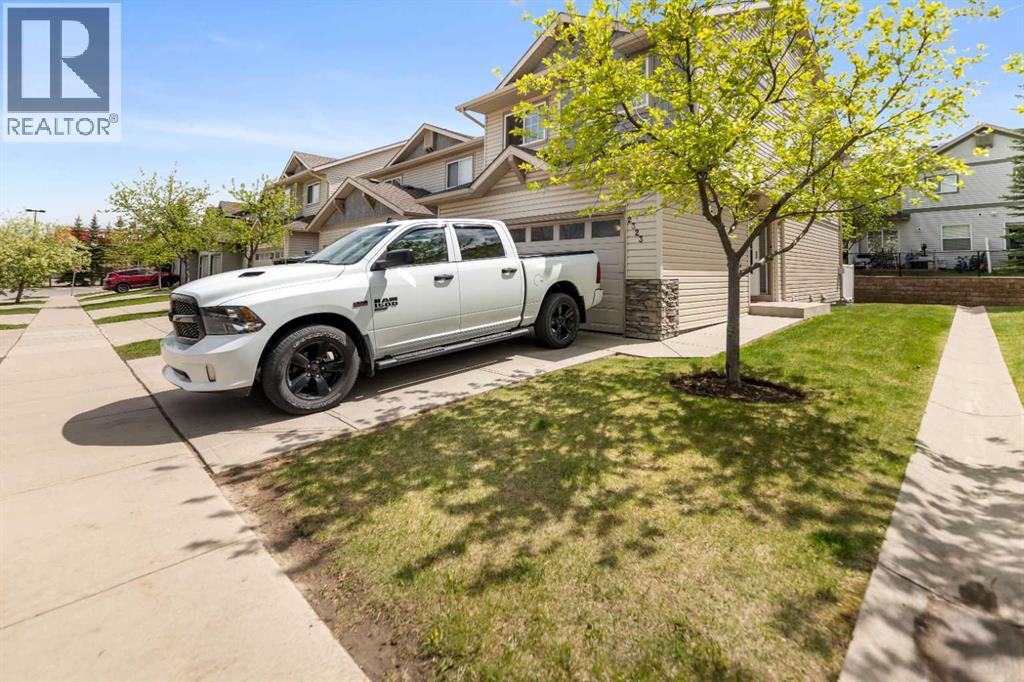
2323 Eversyde Avenue SW
Calgary, Alberta
Located in the desirable community of Evergreen, this spacious townhouse offers an open-concept main floor designed for comfortable everyday living and entertaining. The bright kitchen features a sit-up breakfast bar and flows seamlessly into the dining area and inviting living room complete with a cozy corner gas fireplace. Patio doors lead out to the private patio, creating the perfect space to relax or enjoy summer evenings. A convenient 2-piece bathroom completes the main level. Upstairs you’ll find 3 bedrooms including a spacious primary bedroom, a versatile loft area ideal for a home office or study space, and a full 4-piece bathroom. The unfinished basement provides laundry facilities and plenty of storage potential. Additional highlights include an attached double car garage plus room for 2 more vehicles on the driveway. Ideally situated close to shopping, restaurants, schools, playgrounds, transit, and just a short drive to Fish Creek Provincial Park, this home offers an excellent combination of space, comfort, and convenience. (id:52784)
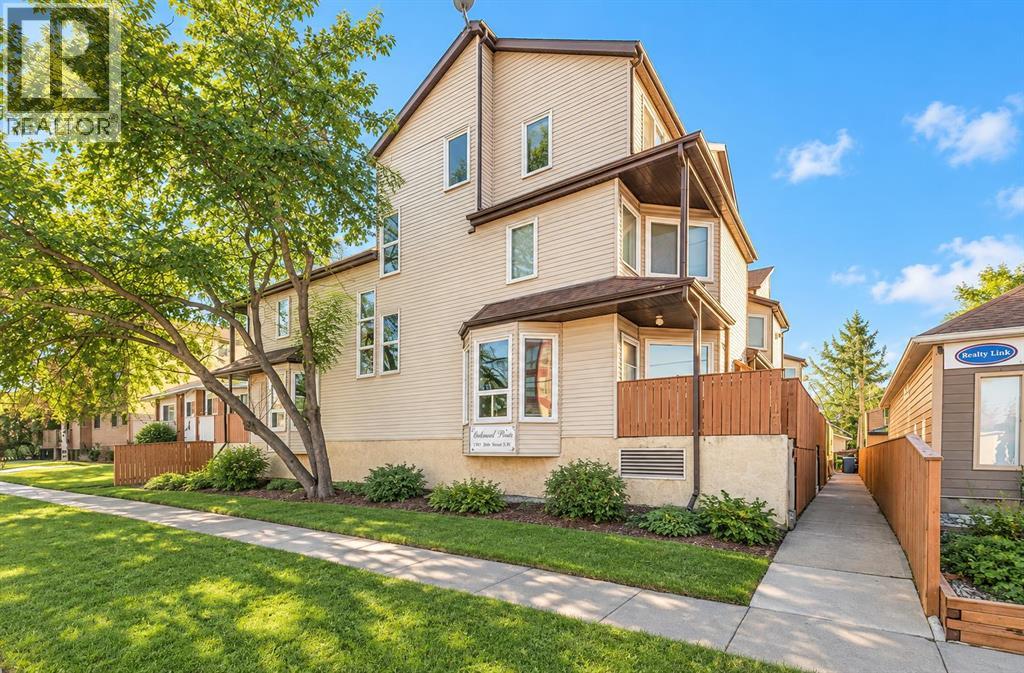
11, 113 22 Avenue NE
Calgary, Alberta
Fantastic inner city living in the sought after community of Tuxedo Park! This bright and spacious two storey, two bedroom end-unit townhome in Balmoral Place offers heated underground parking and two private balconies. Countertops in the kitchen and bathroom, and large newer windows. The main level features an open-concept layout filled with natural light, while upstairs you’ll find a generous primary bedroom with a large closet, a comfortable second bedroom, convenient in-suite laundry, and a four piece bathroom. Condo fees include heat, water, sewer, landscaping, and snow removal you only pay electricity! This pet-friendly, professionally managed 13-unit complex is within walking distance of Centre Street, transit, parks, schools, and popular neighbourhood favourites including Scopa and Lina’s Italian Market. Book your showing today! Pets with board approval. (id:52784)

85 145 Chelsea Mews
Chestermere, Alberta
Imagine starting your morning with coffee on your private balcony, sunlight pouring into an open, beautifully designed living space, and knowing that everything around you is brand new — never lived in, never compromised.Welcome to your new home in the heart of Chestermere.Designed for the way life actually happens, this fully upgraded townhome gives you the space to work, relax, entertain, and grow. With 3 spacious bedrooms, 2.5 bathrooms, a versatile main-floor den, and a double attached garage, there’s room for every part of your lifestyle.Walk through the front door and the main-floor den immediately gives you possibilities. Turn it into a quiet home office for focused mornings, a private guest space when family visits, or your own personal fitness room. Whatever your routine looks like, this space adapts to you.Upstairs, the home truly comes alive. The open-concept living area is filled with natural light, complemented by soaring ceilings and contemporary finishes. At the heart of it all is a gourmet kitchen featuring quartz countertops, stainless steel appliances, full-height cabinetry, and a generous dining area — the kind of space where quick breakfasts turn into long conversations and dinner with friends feels effortless.And then there’s the balcony — your little escape at the end of the day. Morning coffee, an evening drink, or simply a few quiet minutes to yourself.Retreat upstairs to your private primary suite, where a large walk-in closet and luxurious 5-piece ensuite create a space that feels like your own. Two additional bedrooms share an upgraded 4-piece bathroom, while convenient upper-floor laundry means one less trip up and down the stairs.Throughout the home, luxury vinyl plank flooring, modern finishes, and carefully selected designer details create a polished, contemporary feel without sacrificing everyday practicality.And when it’s time to step outside, Chestermere puts so much within easy reach. Stoney Trail, Costco, golf courses, sch ools, parks, and Lake Chestermere are all just minutes away.This isn't simply a place to live. It's a home designed around your mornings, your workdays, your weekends, your people, and the moments in between.Brand new. Beautifully upgraded. Thoughtfully designed. Ready for your next chapter.Book your private showing today and come experience what Chestermere living can feel like. (id:52784)
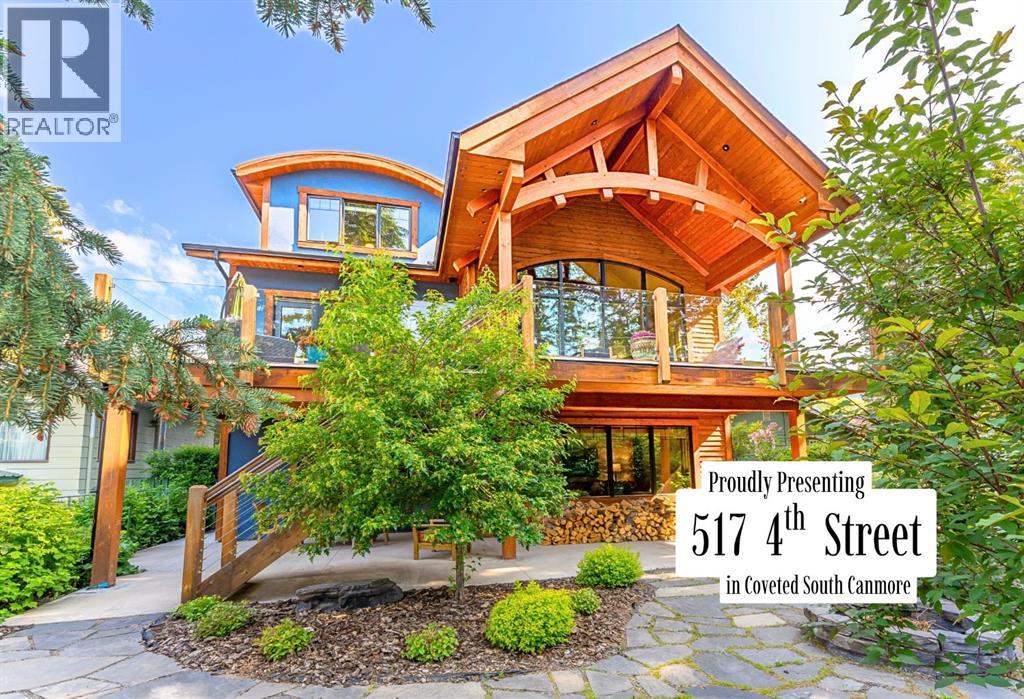
517 4th Street
Canmore, Alberta
Welcome to an exceptional luxury home in the heart of South Canmore, where mountain living meets refined design in the most coveted neighbourhood in town. Framed by sweeping alpine vistas and set on quiet 4th Street, this remarkable 5-bedroom + office, 5-bathroom residence was thoughtfully designed as a forever home, perfectly balancing timeless architecture and generational functionality.From the moment you arrive, the home’s distinctive curved post-and-beam architecture makes a lasting impression. Graceful arcing rooflines echo the surrounding peaks, while the rich wood detailing creates a sense of warmth and permanence. Every line feels intentional, every space designed to evolve with you and your family through every stage of life.On the main floor, a serene bedroom with a full ensuite offers the ease of one-level living, ideal for guests or future accessibility. A built-in elevator connects every floor effortlessly—perfect for post-surgery recovery, limited mobility, or simply carrying groceries with ease. At the front of the home, a professional office provides a polished and private space to meet with clients, bathed in natural light and framed by peaceful neighbourhood views.The heart of the home unfolds in the breathtaking great room. A dramatic floor-to-ceiling wood-burning fireplace anchors the space, inviting cozy evenings as snow falls softly outside. Vaulted ceilings soar overhead, accentuated by curved timber beams that draw your eye upward—and outward—to the iconic Three Sisters. Walls of glass blur the boundary between indoors and out, filling the room with sunlight and ever-changing mountain moods.Step outside to spectacular outdoor living. The expansive south-facing deck is designed for every season: partially covered for year-round comfort, partially open for sun-soaked afternoons, stargazing nights, and front-row seats to the northern lights. Unobstructed views of Ha Ling Peak rise boldly before you, creating a backdrop that feels both d ramatic and deeply calming.Downstairs, the second living room is bright and welcoming, with high ceilings and a wall of windows looking out over the charming fenced yard where mature and younger trees create layered privacy. Get used to gathering around the firepit under a canopy of stars, or enjoy quiet mornings surrounded by birdsongs. The large front deck captures warm afternoon and evening sun, offering sweeping views across the valley to the Cascade and Lady McDonald ranges—an ever-changing landscape of light, shadow, and alpen glow.The luxury kitchen blends striking aesthetics with intelligent design. High-end (Wolf & Sub Zero) appliances, premium finishes, and thoughtful storage make it as functional as it is beautiful. The partially open-concept layout keeps conversations flowing between the kitchen, generous eating bar, and spacious dining room—perfect for lively gatherings, holiday dinners, or intimate family meals.Adding to the home’s versatility is the option https://youtu.be/ev5eKVHPU5o (id:52784)