

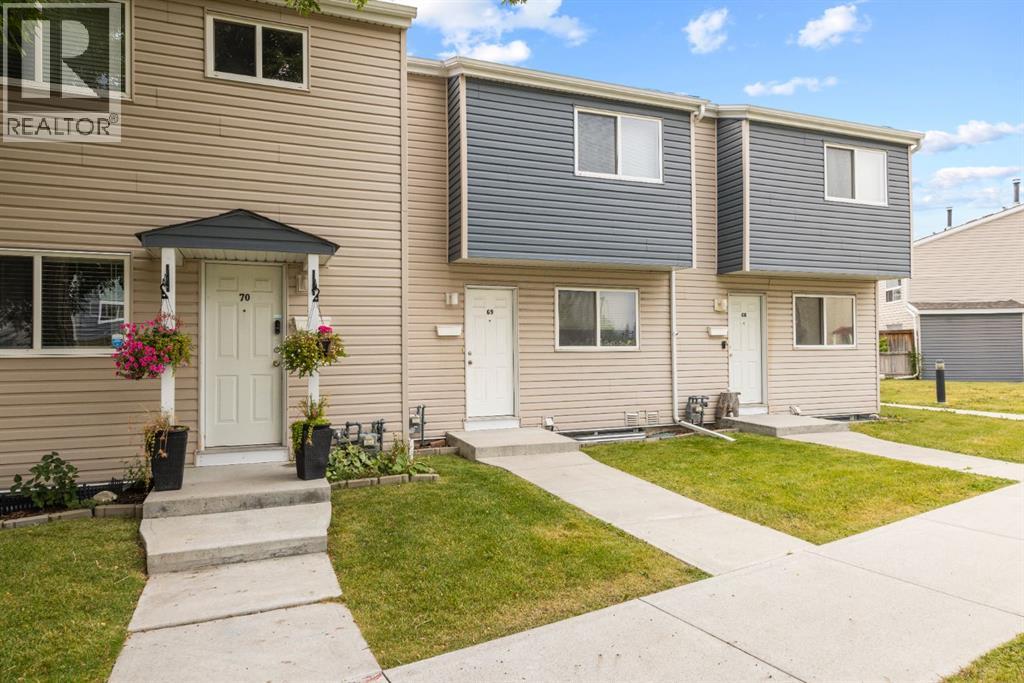
69, 5425 Pensacola Crescent SE
Calgary, Alberta
If you’ve been looking for an affordable home with space, a private yard and the opportunity to make it your own, this Penbrooke Meadows townhome is worth a look. With over 929 sq. ft. of above-grade living space, this 2-bedroom home has a comfortable layout with more room than you might expect. The main floor features a spacious living room, a dedicated dining area and a functional kitchen, with plenty of opportunity to update and add your own style over time.Upstairs you’ll find a generous primary bedroom, a second bedroom and a full 4-piece bathroom. Downstairs, the full unfinished basement adds approximately 430 sq. ft. of additional space for laundry, storage, a workout area or future development.One of the best features is the private yard. There’s room to BBQ, have friends over, garden, or simply enjoy having your own outdoor space. Located close to schools, parks, shopping, public transit and major roadways, this home offers a convenient location with lots of potential. Move in and enjoy it as it is, update it over time, or consider it as an addition to your investment portfolio.Affordable, functional and full of opportunity, this is a home you can make your own. (id:52784)
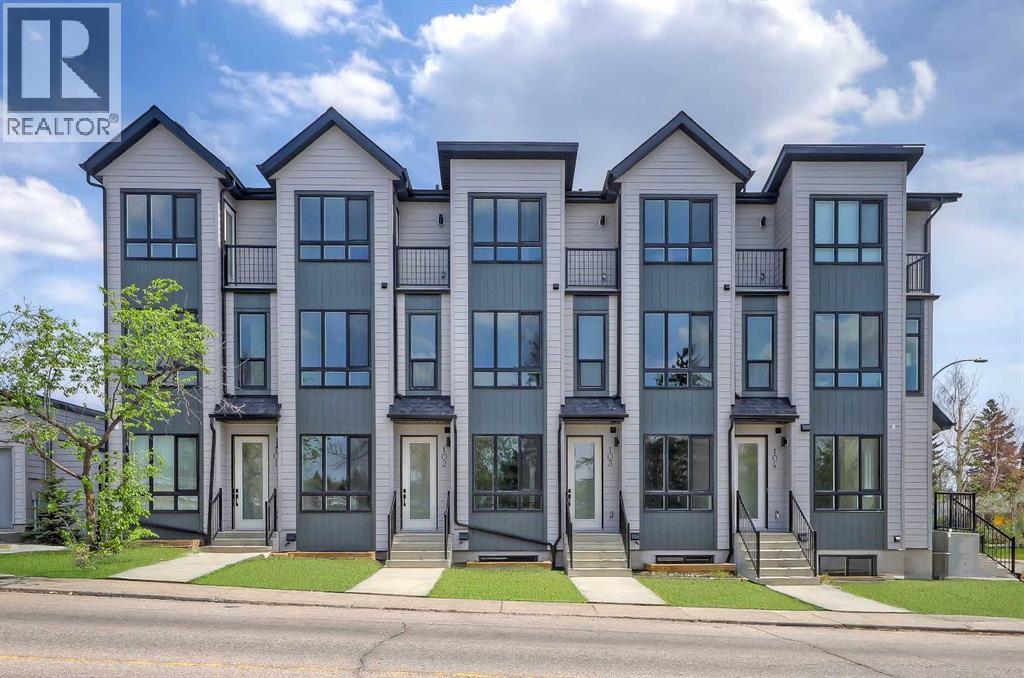
107, 3550 45 Street SW
Calgary, Alberta
***LAST UPPER UNIT REMAINING!*** *EFFECTIVE PRICE OF JUST $438,095 for First Time Buyers who qualify for the new GST Rebate!* This is an incredible opportunity for a BRAND NEW, MOVE-IN READY TOWNHOME in Glenbrook! Perfect for a savvy investor, this townhome project is AIRBNB FRIENDLY, plus first-time home buyers could qualify for up to a 100% GST REBATE* on their purchase! This upper-level 2-storey unit features over 1,100 sq ft, with 2 beds, 2.5 baths, and a single detached garage. Accessible by a private stairwell, the raised first floor offers a sunny and bright open-concept living space, with sleek, low-maintenance luxury vinyl plank (LVP) flooring and large windows throughout. Fully equipped, the modern kitchen features slab-style cabinetry, quartz countertops and Samsung stainless steel appliances, including a French-door refrigerator and ceramic-top stove. The adjacent dining room is perfect for family meals and entertaining, while the living room's oversized window fills the space with natural light. Completing this level, a stylish 2-piece powder room offers custom cabinetry, quartz counters, an undermount sink and a full-height mirror – perfect for guests. A lacquered spindled railing leads to the sunny upper floor, where 2 bedrooms, each with its own ensuite bathroom await. The primary bedroom also boasts a a private balcony overlooking the park across the street. The upper floor also houses a conveniently located laundry closet. Durable and stylish, the exterior features Hardie Board and Smart Board detailing, and brushed concrete steps and walks. Located in the heart of the sought-after SW inner-city community of Glenbrook, these brand-new townhomes boast a fantastic location right across the street from Glenbrook School and next to the Glenbrook Community Association. A number of major amenities are located within an easy 15-min walk, including Safeway, Glamorgan Bakery, and multiple restaurants including Richmond’s Pub. Plus, nearly every imaginable a menity can be found in nearby Westhills and Signal Hill Centres which are just a 6 minute drive away. Although peacefully tucked away on a lovely residential street, Sarcee Trail and Richmond Rd are both readily accessible, making everyday commuting around the city a breeze! Make this new townhome yours! *Interior photos are taken from a similar unit in the same project - details may vary slightly *Buyers must qualify for the GST rebate program, enquire for details. *VISIT MULTIMEDIA LINK FOR FULL DETAILS INCLUDING FLOORPLANS, VIRTUAL TOURS AND INFO ON ALL AVAILABLE UNITS!* (id:52784)
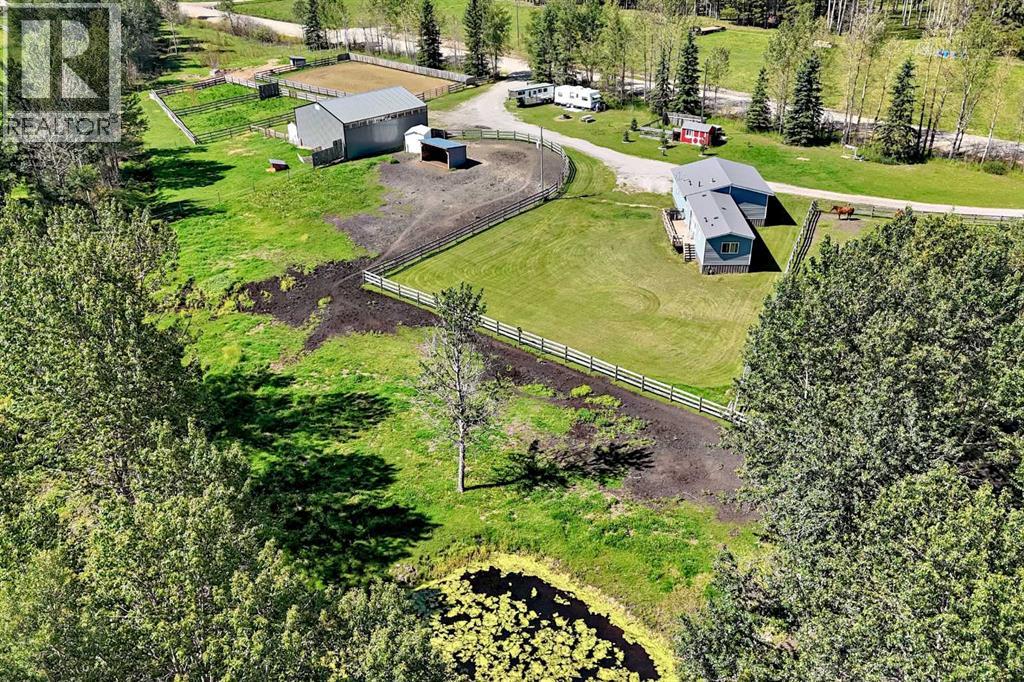
344035 Range Road 4-5 Rural Clearwater County
Rural Clearwater County, Alberta
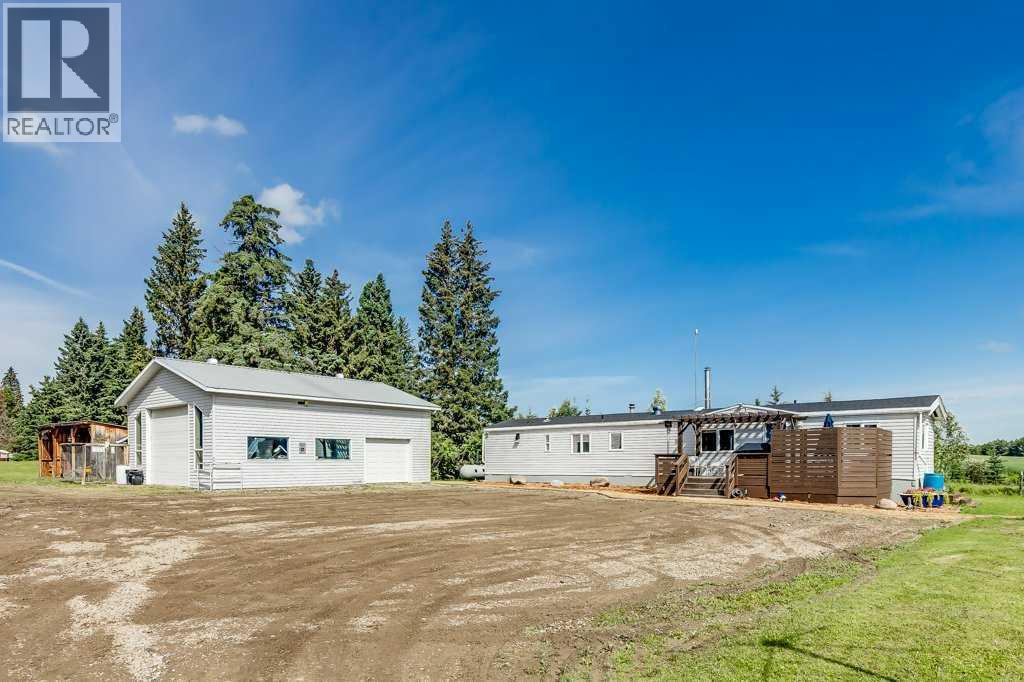
**Discover Your Perfect Retreat!**Welcome to this stunning 4.53-acre property, ideally located just minutes from the James River Store, less than 15 minutes from Sundre, and a short drive to Bowden. Tucked away along a peaceful no-exit road, this charming home offers the tranquility and privacy you've been seeking!!Featuring three spacious bedrooms and one and a half bathrooms, this residence boasts a large entryway and recent renovations, including modern flooring and fresh paint.Step outside to a large south-facing deck, perfect for enjoying breathtaking sunrises and sunsets while sipping your morning coffee or watching the kids and pets play.The beautifully landscaped lawn provides ample space for outdoor activities, making it an ideal setting for family gatherings or leisurely afternoons. Additionally, a large shop on the property awaits your finishing touches, allowing you to create the space you've always envisioned. This property combines comfort, functionality, and a touch of nature, making it a truly unique find.Here is your chance to call this peaceful haven home! (id:52784)
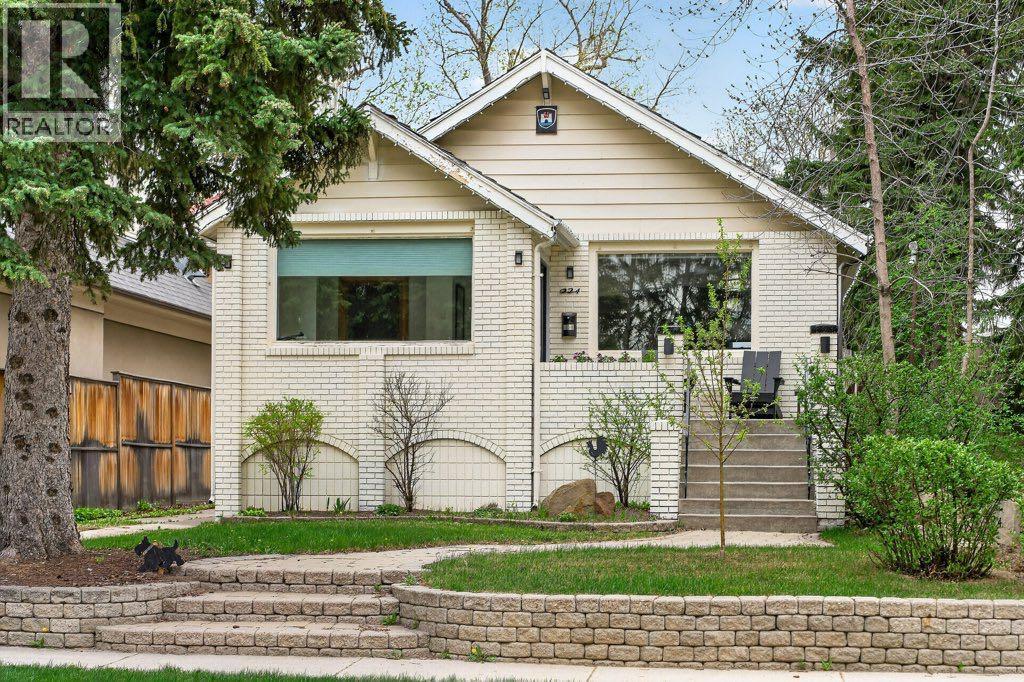
924 7a Street NW
Calgary, Alberta
Positioned steps from the Crescent Road ridge on a 37.5’ x 124’ R-CG lot, this charming 1930s character home combines classic appeal with functional modern updates.The bright, 975 sq. ft. main floor features original hardwood flooring, a cozy fireplace, and an updated kitchen equipped with quartz countertops, integrated appliances, and a dedicated beverage station. Two bedrooms and a full bath complete the main level. Downstairs, the partially finished basement adds extra living space with a flexible recreation room, 4 piece bathroom and a possible 3rd bedroom. Outside, the sunny, private yard with mature trees and a detached single garage provides functional outdoor space or a solid base for future plans. rare opportunity for builders and smart buyers alike. Secure an R-CG property in Rosedale where lots are scarce. Hold as a rental, upgrade over time, or design your next project steps from Kensington, excellent schools, and downtown Calgary. (id:52784)
139 Hidden Valley Green NW
Calgary, Alberta
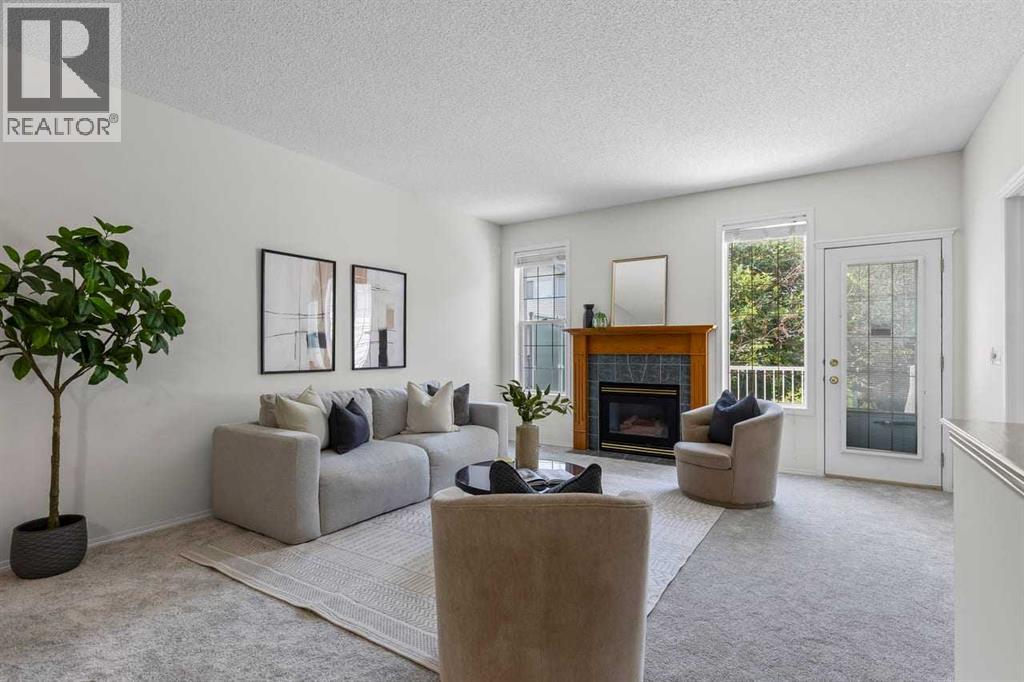
Maintenance-Free LivingWelcome to 139 Hidden Valley Green, a beautifully kept villa style bungalow and half-duplex in the sought after community of Hidden Valley. If you want to downsize and simplify your life without giving up your space or independence, this home gives you the best of both worlds: all the perks of low-maintenance living with zero condo fees. A low-cost HOA takes care of lawn care, watering, and snow removal, giving you total freedom to enjoy your free time. Located on a quiet and safe cul-de-sac, this move-in-ready home comes with great major upgrades including a new roof installed this year, along with fresh new carpet and stylish vinyl flooring throughout the main floor. Inside, the smart main-floor layout is built for easy everyday living. High ceilings on both the main floor and basement make the whole house feel open, bright, and spacious. The open-concept living and dining area features a gas fireplace, perfect for hosting friends or relaxing after a long day. Having main-floor laundry and a half-bath makes daily life super convenient, while the flexible second bedroom works great as a home office, hobby room, or guest space. Outside, you’ll love the double attached garage and a private backyard made for quiet evenings or summer BBQs. Downstairs, the bright, partially finished basement gives you extra living space and tons of storage, plus plenty of room to expand in the future. Best of all, you are just steps away from an extensive network of walking and biking paths and local parks. It is the perfect, low-maintenance home in a friendly neighborhood. (id:52784)
106 Canal Garden
Strathmore, Alberta
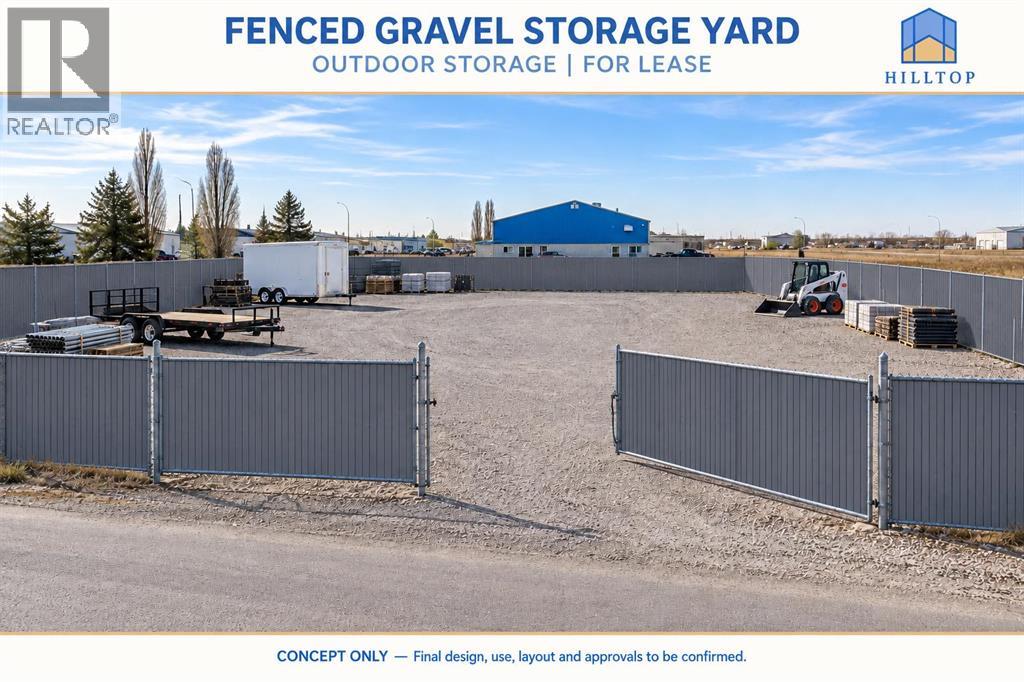
GRAVEL STORAGE YARD FOR LEASE – STRATHMOREOutdoor storage yard opportunity at 106 Canal Gardens in Strathmore. A practical option for businesses seeking additional space for equipment, trailers and materials, subject to approval of the proposed use.Fencing can be provided at **$2,000 per month** or **$1,600 per month without fencing**.This listing is for outdoor yard space only; no building is included. Renderings are conceptual. Final yard configuration, fencing and availability will be confirmed through the lease negotiations. (id:52784)
44 Ravenslea Crescent SE
Airdrie, Alberta
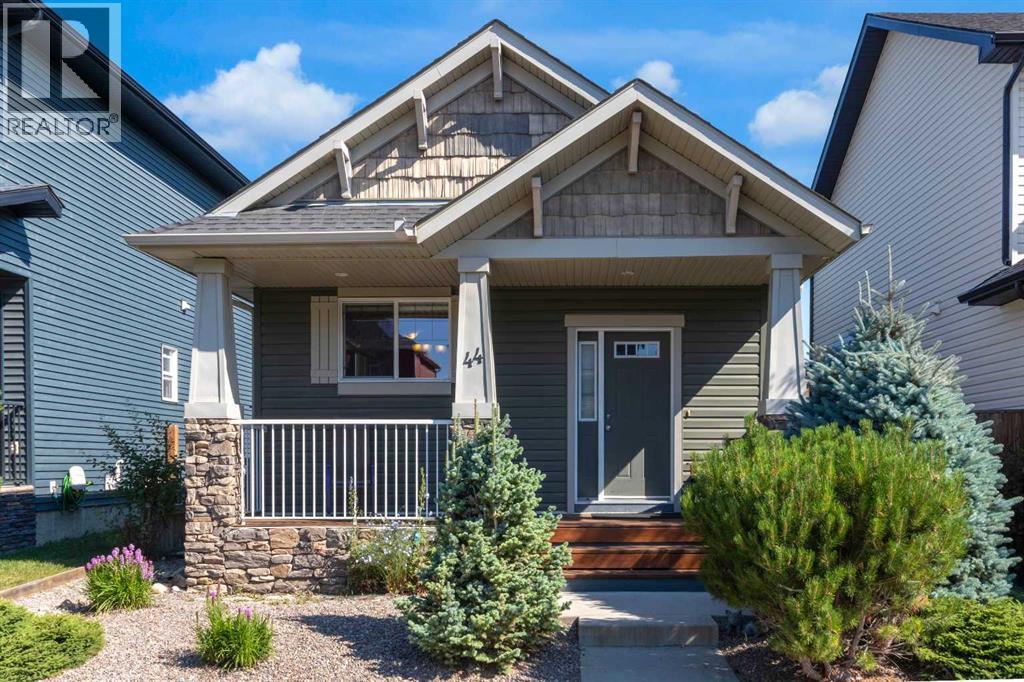
Welcome to the family-friendly community of Ravenswood, where comfort, style, and convenience come together in this inviting 3-bedroom, 2-bathroom bungalow. Whether you're purchasing your first home, downsizing, or simply looking for easy, functional living, this home is sure to check all the boxes. Step inside to a bright, open-concept main floor highlighted by a spectacular vaulted ceiling, beautiful ash hardwood flooring, and a cozy gas fireplace that creates a warm and welcoming atmosphere. The thoughtfully designed kitchen offers abundant cabinetry and counter space, a pantry, and a stainless steel/black appliances, making it equally suited for everyday living and entertaining. The main level also features a spacious primary bedroom complete with a walk-in closet and convenient cheater access to the main bathroom, along with a second bedroom that would make an ideal guest room, nursery, or home office. The partially finished basement extends your living space with a recreation area, a third bedroom, a 3-piece bathroom, a dedicated storage and laundry areas and a utility room—offering plenty of flexibility for family, guests, hobbies, or a home gym. Outside, you'll appreciate the home's charming curb appeal, beginning with the spacious covered front porch—the perfect place to enjoy your morning coffee and watch the sunrise. The backyard features an 11'2" x 9'9" deck for relaxing or entertaining, while the double detached garage provides ample room for parking and storage. Located in one of Ravenswood's most welcoming communities, this move-in-ready bungalow offers the perfect combination of thoughtful design, comfortable living, and everyday convenience. The kids can walk to either of the schools just around the corner, the Heloise Lorimer School (K-6) or the Ecole des Hautes-Plaines/ Airdrie Francophone School (K-12). Hurry to book your private showing and see everything it has to offer. (id:52784)
401 & 402, 2903 Kingsview Boulevard SE
Airdrie, Alberta
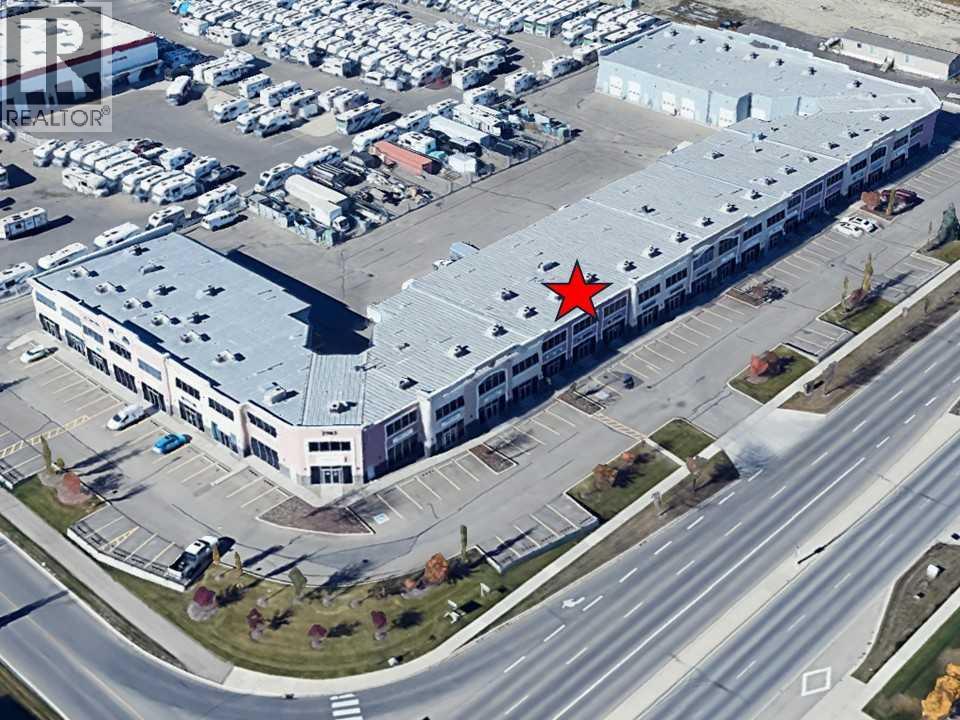
Here is an exciting opportunity to own 2 units side by side with over-the-top professional interior design elements and high-end quality finishings with amazing exposure facing onto Kingsview Blvd. This location is just North of the new 40th ave overpass offering great access to the QEII and plenty of daily traffic passing directly in front of the site. These units offer a combined 4706 square feet of Office and Warehouse space with flexible glass wall partitions which can be easily adjusted to suit your business needs and unique team requirements. The main floor offers approximately 1268 sqft of warehouse and 1728 sqft of foyer, meeting area, washrooms and several office spaces. The second floor offers approximately 1736 sqft of offices, meeting spaces, washrooms and flex spaces. The entire property is managed by a professional Access Control System offering industry leading security for your personnel and real time live video feed of all on site activity. Book your private viewing now to view this unique property. (id:52784)

1815 11 Avenue NW
Calgary, Alberta
A striking expression of warm contemporary design, this architectural residence in Briar Hill offers nearly 6,000 sq. ft. of beautifully crafted living space, exceptional south-facing views, and a level of finish rarely found in Calgary.Built by Wurzer Page Homes and designed by R-EID Studio, the home draws inspiration from modern California architecture, combining steel, wood, concrete and expansive glass to create a sophisticated yet inviting atmosphere. An oversized Loewen window package captures natural light throughout the day while framing sweeping views of the city from every level. Three south-facing outdoor living spaces extend the home into the landscape and take full advantage of its remarkable setting.Inside, a carefully considered material palette includes natural stone and quartzite, custom millwork, matte white California Faucets fixtures and a dramatic stainless-steel kitchen island. Designer lighting is featured throughout, highlighted by a sculptural Bocci installation above the lower-level bar. A whole-home Lutron lighting and control system brings both convenience and atmosphere to every space.Designed equally for everyday living and entertaining, the walkout lower level features soaring 12-foot ceilings and an extraordinary 36-foot-wide folding glass door that opens almost the entire rear elevation to the outdoors, creating a seamless connection between interior and exterior living.Additional spaces include a dedicated approximately 400 sq. ft. fitness room, a private office surrounded by floor-to-ceiling glass, heated basement and garage floors, and rough-in for a future heated driveway.Set beside green space and surrounded by some of Briar Hill's finest homes, the property offers a quiet residential setting only minutes from downtown, Foothills Medical Centre, the University of Calgary and Calgary's inner-city amenities.Architectural homes of this calibre are difficult to fully appreciate through photographs alone. The scale, natur al light, views and indoor-outdoor connection are best experienced in person. An evening drive-by is also recommended to appreciate the home's dramatic exterior illumination.Private showings available by appointment. Vendor financing may be available to qualified purchasers, subject to approval. (id:52784)
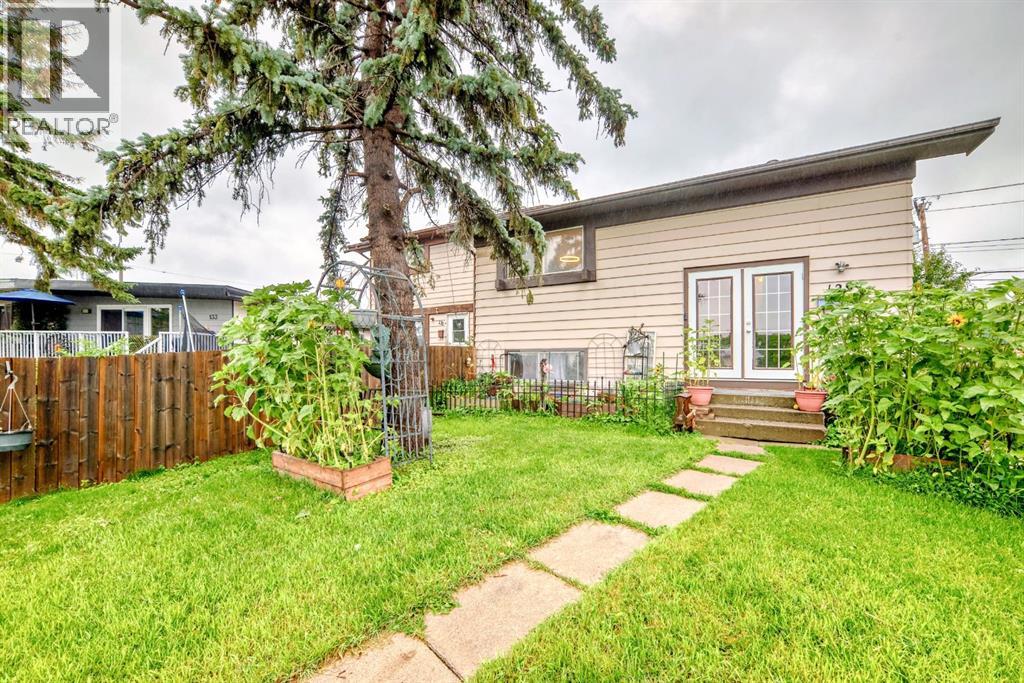
129 Dovertree Place SE
Calgary, Alberta
Welcome to 129 Dovertree Place SE — a well-maintained bi-level half duplex (semi-detached) home situated on a quiet cul-de-sac in the established community of Dover. Offering over 1,600 sq ft of living space with no condo fees, this property is ideal for first-time buyers, families, or investors.The main level features a bright living room, eat-in kitchen, two bedrooms, and a full 4-piece bathroom. The fully finished lower level includes one large bedroom, a second full bathroom, laundry area, and a spacious rec room with a wood-burning fireplace — perfect for relaxing or entertaining.The fully fenced backyard has rear lane access with a large parking space capable of accommodating an RV, trailer, or multiple vehicles. Located under 10 minutes to Stoney Trail and Deerfoot Trail and less than 15 minutes to downtown Calgary, this home offers easy access to major routes and the city core while being close to schools, parks, and transit.A great opportunity to own a semi-detached home in a family-friendly neighbourhood (id:52784)
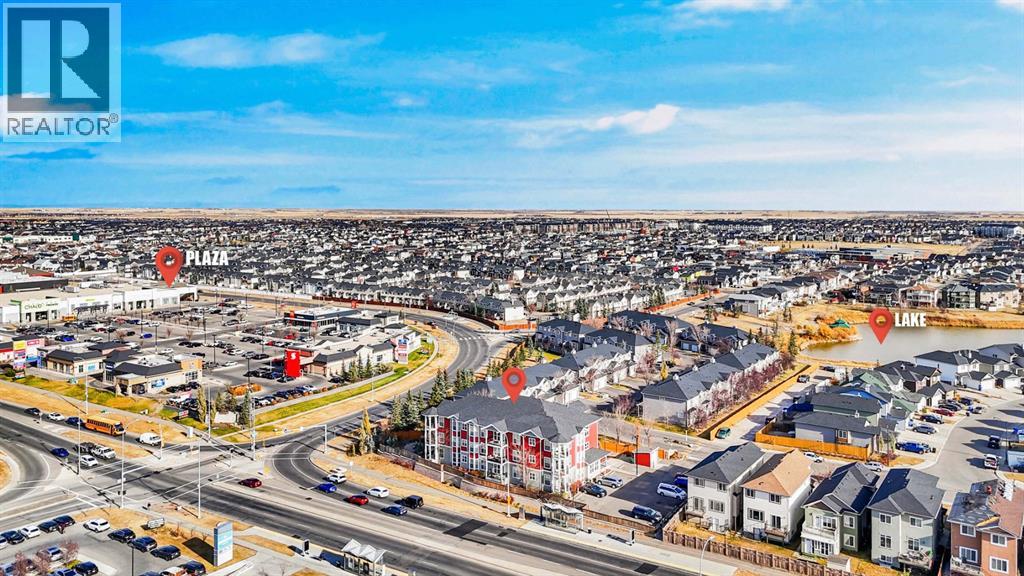
102, 3 Taracove Estate Drive NE
Calgary, Alberta
INVESTOR & FIRST-TIME HOME BUYER ALERT !!!Welcome to Taracove Estates, a desirable and well-managed condo complex in the vibrant community of Taradale! This beautifully maintained ground floor unit offers an impressive 1,022.13 sq. ft. of living space — providing the size and comfort that is hard to find in a 2-bedroom condo at this price point, perfect combination of modern style, comfort, and convenience — an excellent choice for first-time buyers, professionals, down-sizers, or investors.Step inside to a bright, open-concept floor plan with 9-ft ceilings, creating an airy and spacious feel throughout. The modern white kitchen features quartz countertops, stainless steel appliances, ample cabinetry, and plenty of workspace, making it both stylish and functional. The generous living and dining area is filled with natural light from large windows and provides an inviting space to relax or entertain.Both bedrooms are well-sized, with a contemporary full bathroom, in-suite laundry, and an assigned parking stall adding everyday convenience.The location is hard to beat! Enjoy being within walking distance to the Genesis Centre, parks, schools, shopping, restaurants, banks, and public transit, with easy access to Saddletowne LRT Station and major routes throughout Calgary.Pet-friendly complex with Airbnb/short-term rentals permitted, offering added flexibility and attractive investment potential.Whether you're looking to enter the Calgary real estate market, build your investment portfolio, or enjoy a low-maintenance lifestyle, this is an opportunity you won't want to miss!Book your private showing today and come see why this condo should be your next move! (id:52784)
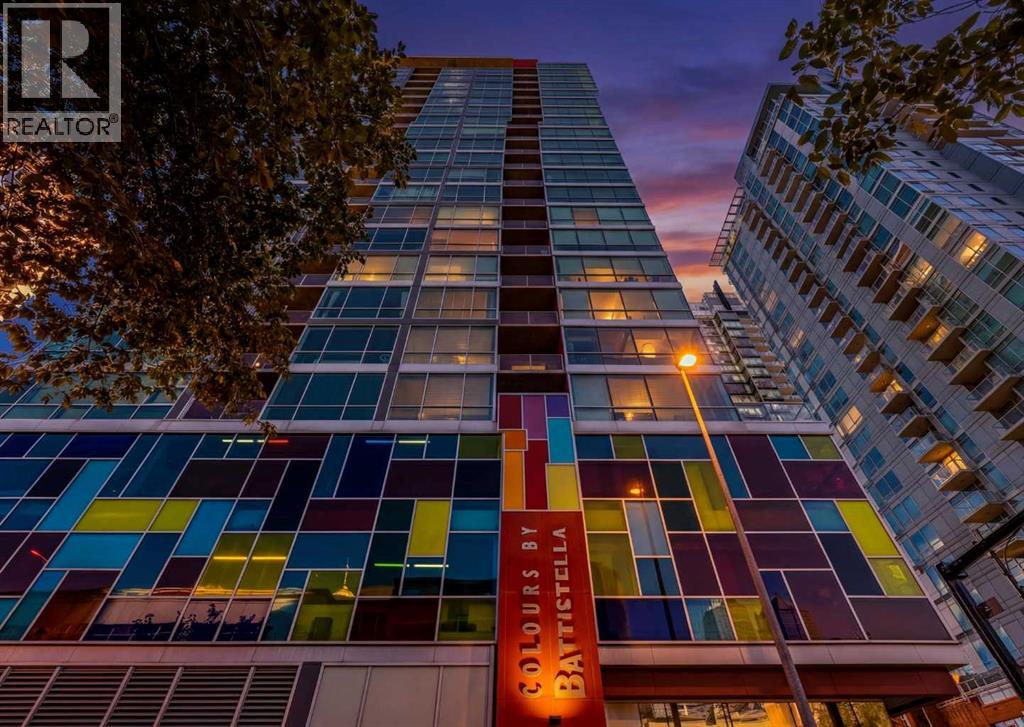
1508, 135 13 Avenue SW
Calgary, Alberta
INCREDIBLE VALUE AND AN UNBEATABLE INNER-CITY LIFESTYLE! Located on the 15TH FLOOR of Colours, this SOUTHWEST CORNER SUITE offers STUNNING VIEWS of the DOWNTOWN SKYLINE, STAMPEDE PARK, and the MOUNTAINS. Enjoy spectacular sunsets and sparkling city lights from your own private retreat high above the Beltline.Designed with an OPEN CONCEPT LAYOUT, this ONE BEDROOM residence feels exceptionally spacious thanks to the impressive 9.5-FOOT CEILINGS and dramatic FLOOR-TO-CEILING WINDOWS that showcase the incredible views and create an abundance of natural light. POLISHED CONCRETE FLOORS enhance the modern urban vibe throughout. The stylish kitchen features GRANITE COUNTERTOPS, STAINLESS STEEL APPLIANCES, generous storage, and a convenient BREAKFAST BAR that flows seamlessly into the main living area. A FLEX SPACE OR OFFICE AREA provides the perfect work-from-home setup, while the private balcony is ideal for relaxing and taking in the spectacular surroundings.The spacious bedroom enjoys full-height windows and a WALK-THROUGH CLOSET, while the beautifully appointed bathroom offers a SOAKER TUB, GRANITE VANITY, and MARBLE TILE accents. Additional conveniences include IN-SUITE LAUNDRY, TITLED UNDERGROUND PARKING, BIKE STORAGE, and PROFESSIONAL MANAGEMENT.Love the benefits of living in a solid CONCRETE BUILDING with the added advantage of LOW CONDO FEES, offering outstanding value and peace of mind. This is the ultimate LOCK-AND-LEAVE LIFESTYLE for professionals, first-time buyers, and investors. Leave the car parked in your secure underground stall and WALK EVERYWHERE. Enjoy easy access to Stampede Park, the Saddledome, 17TH AVENUE, restaurants, coffee shops, nightlife, shopping, fitness studios, and transit. Whether you're meeting friends for dinner, attending concerts and festivals, or simply enjoying the energy of downtown Calgary, you'll love being right in the centre of it all.AFFORDABLE, LOW-MAINTENANCE, and perfectly positioned for those who value WALKABILITY, CONVENIENCE, and an EXCITING URBAN LIFESTYLE, this exceptional home delivers incredible views, outstanding value, and the best of downtown living. (id:52784)
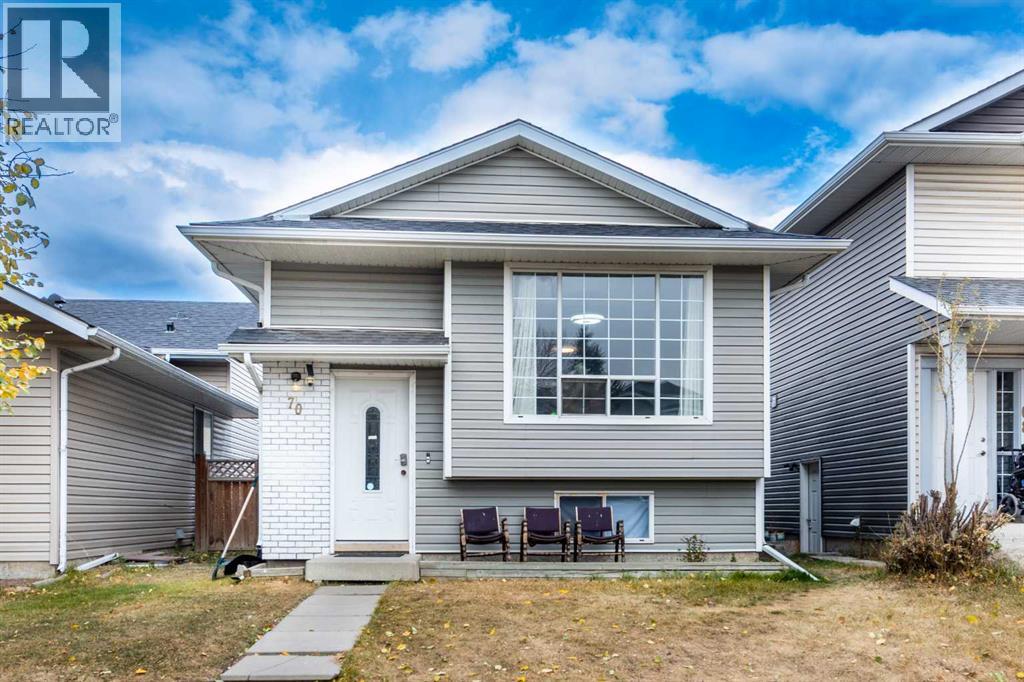
70 Martindale Boulevard NE
Calgary, Alberta
Welcome to 70 Martindale Boulevard NE, a beautifully maintained 4-bedroom bi-level home in the heart of the highly sought-after Martindale community! NEW FURNACE 2021, NEW WATER TANK 2024. Step inside and fall in love with the bright, open layout designed for comfortable family living. The main floor features a welcoming living room with a large picture window, a spacious dining area, and a modern kitchen complete with stainless steel appliances. You’ll also find a large primary bedroom with direct access to a private deck, a second bedroom, and a full 4-piece bathroom. Downstairs, the fully developed Legal basement suite is a perfect mortgage helper ready to rent or live in. Whether you’re looking to live upstairs and rent downstairs or rent both suites for maximum return, this property offers incredible investment potential. Recent Updates: New Vinyl Siding (2021, Front Side) New Roof (2021). Located just minutes from McKnight Train Station, Bus Stops (#60 & #61), schools, Superstore, and local shops, everything you need is close at hand. PLUS, it’s just steps away from Dashmesh Culture Centre (Sikh Temple). Don’t miss out on this fantastic opportunity, perfect for first-time buyers or investors. Call your favorite REALTOR® today to schedule a private viewing!! (id:52784)

202 Springs Place SE
Airdrie, Alberta
Welcome to #202 Springs Place SE — a beautifully renovated, fully finished two-storey home offering over 2,400 sq. ft. of developed living space in a quiet, low-traffic cul-de-sac with a fantastic west-facing setting. Backing directly onto a green space, greenbelt and walking path, this home offers the perfect blend of modern updates, functional living space and an exceptional location. Step inside to a bright, open-concept main floor featuring 9' ceilings, an abundance of windows and natural light throughout. Recent renovations have transformed the home with new LVP flooring throughout the main and upper levels, fresh paint, updated doors and hardware, new lighting and stylish quartz countertops. The kitchen is finished with stainless steel appliances and opens seamlessly to the dining and living areas, creating an inviting space for everyday living and entertaining. A convenient 1/2 bath completes the main level.Upstairs you'll find three generously sized bedrooms, including a spacious primary retreat with beautiful mountain views. The primary bedroom features a 4-piece en suite, while a second 4-piece bathroom serves the additional bedrooms. The fully finished basement adds even more versatility with a large recreation area and a separate den enclosed by French doors — perfect for a home office, gym, media room or additional flex space. One of the highlights of this property is the expansive rear deck spanning the entire width of the home. Enjoy peaceful views over the greenbelt and walking path, west-facing sunsets and the perfect setting for evening BBQs around the outdoor fire pit. With no direct rear neighbors, the backyard provides a wonderful sense of privacy and connection to nature. Additional features include a double attached garage, recently replaced furnace and hot water tank, and a truly turnkey interior. Located within walking distance to schools, parks, pathways and everyday amenities, with quick and easy access to major routes and the highway . Well priced and offering immediate possession, this is an outstanding opportunity to move into a beautifully updated home in a fantastic Airdrie location. Simply move in, unpack and enjoy! (id:52784)

430 1st Avenue
Irricana, Alberta
430 - 1 Ave in Irricana Alberta. Quality building which is presently being used as a two bay car wash and retail. Car wash bays have 12 x 12 and 10 x 10 doors. The bays can accommodate larger vehicles as they are 37 Ft plus. State of the art hot water heating system for the wash bays. Retail side has a 12 x 12 bay door at the rear to show room area which can be opended to accommodate another bay door at the front of the building. An office, bathroom and mezzanine complete the interior of this newer building. Grounds are fenced, graveled and level. Good exposure as this is one of the main streets in Irricana and the only building of its type in the town. Excellent opportunity to expand the business on the retail side to your own needs. (id:52784)
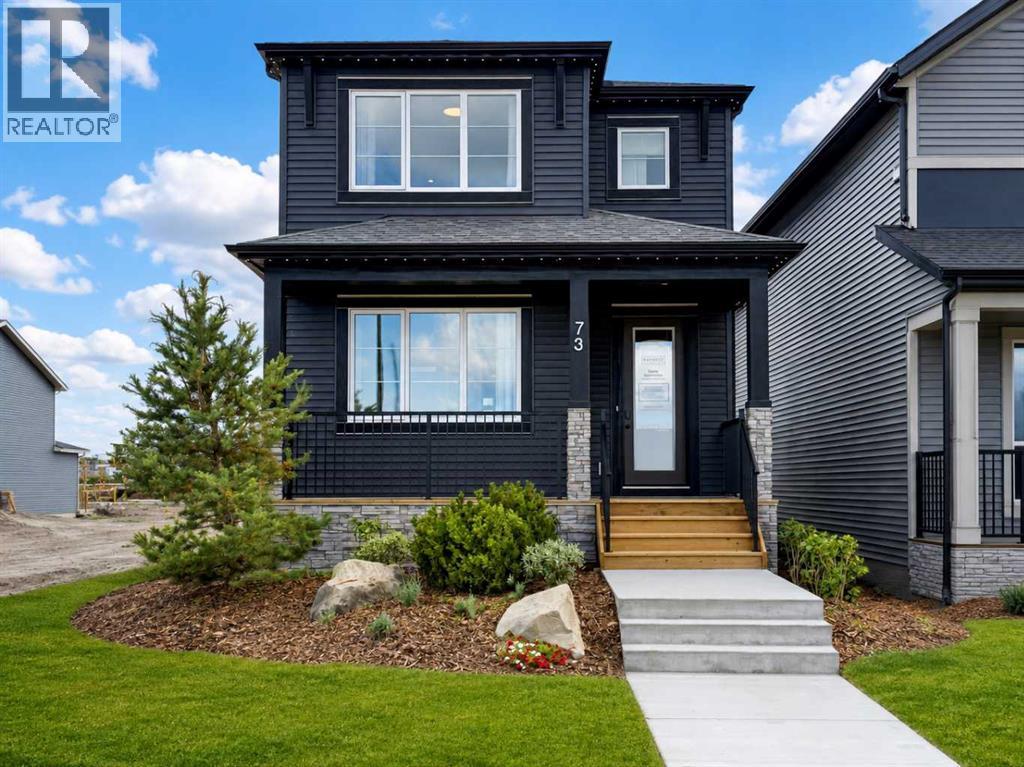
56 Chaparral Valley Row SE
Calgary, Alberta
The LENNOX! To be built by Baywest Homes in the brand new community of Chaparral Meadows. This home & lot represent one option, buyers are free to select a different floor plan, and upgrades & interior options can still be personalized to suit your style. Anticipated build time is approximately 8-10 months. Fantastic 1,822 sq.ft. laned home with 3 beds & 2.5 baths. Spacious open-concept design built with versatility at heart, anchored by a main floor home office, ideal for anyone working from home or wanting a dedicated space for hobbies, study, or a quiet retreat. A main floor bedroom option is also available for multi-generational living or extra flexibility, with an upgraded kitchen & side entry among the additional main floor configurations. Upper floor offers 3 generous bedrooms including a primary suite, with upgraded ensuite & laundry options available. Develop the lower level for a bedroom & rec room (+558 sq.ft.), or go further with a finished basement suite (+769 sq.ft.), a great option for extended family or rental income potential (A secondary suite would be subject to approval & permitting by the city/municipality). Choose from Arts & Crafts, Prairie, or Tudor exterior elevations to make this home your own. Welcome to Chaparral Meadows, one of Calgary's newest SE communities & a hidden gem for buyers looking to escape the city without leaving it. Tucked between the Bow River and Fish Creek Provincial Park, this community backs directly onto the Blue Devil Golf Course, giving golfers a true lifestyle advantage with the course practically out your back door. The Bow River pathway system runs right along the community's edge, offering endless walking & biking trails through the river valley for outdoor enthusiasts of every kind. Commuters & weekend explorers alike will appreciate the easy access to Stoney Trail, putting the rest of the city — and the mountains — within quick reach, while Macleod Trail & Deerfoot Trail are also close by. Shopping & everyday conveniences are covered nearby at Township in Legacy, Wolf Willow Crossing & Chaparral Valley Square, and established schools & family amenities in neighbouring communities round out the picture. This is a rare opportunity to get in early on a community built around golf, river valley living & everyday convenience. Visit the Baywest Homes show home in Chaparral Meadows to tour the Lennox & explore your options today! (id:52784)
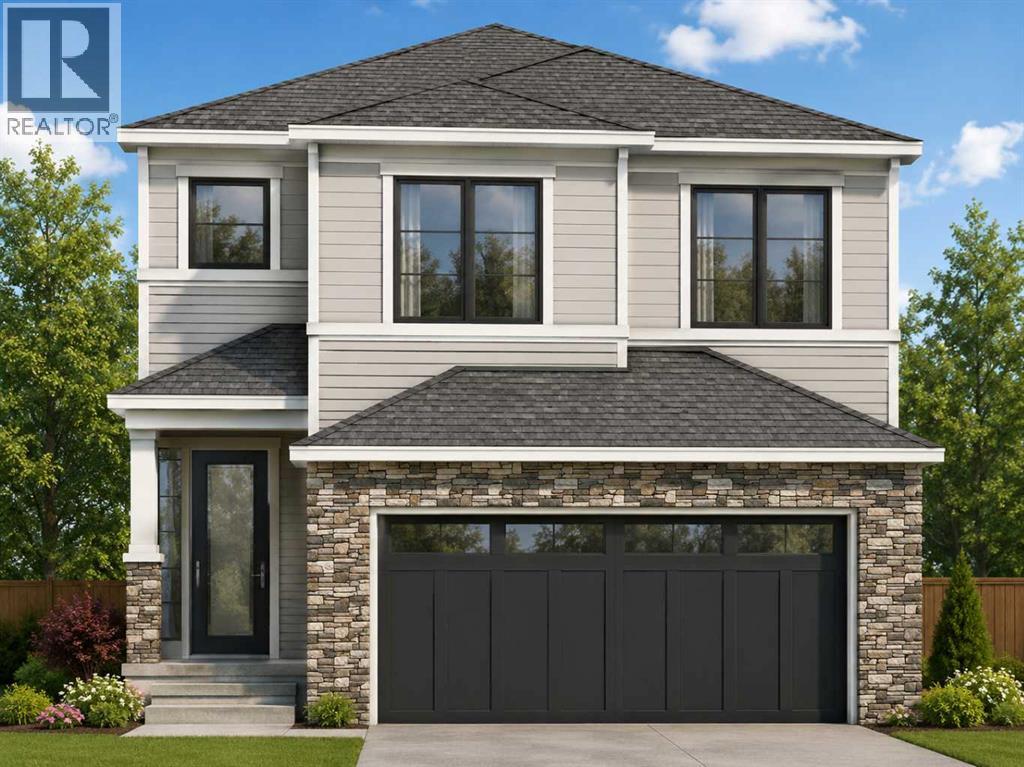
292 Chaparral Valley Circle SE
Calgary, Alberta
The FERN! To be built by Baywest Homes on a walkout lot backing greenspace in the brand new community of Chaparral Meadows. This home and lot represent one option, with buyers free to choose a different floor plan while still personalizing upgrades and interior selections to suit their lifestyle. Anticipated build time is approximately 10 -12 months. Offering 2,206 sq.ft., this thoughtfully designed front-drive home features three bedrooms and 2.5 bathrooms with an open to above main floor, with office, ideal for everyday living and entertaining. Kitchen options include an upgraded kitchen, butler's pantry, or spice kitchen. The walkout lot backing onto greenspace creates outstanding potential for indoor-outdoor living, abundant natural light in the lower level, and a peaceful backyard setting. Upstairs, buyers can choose between the standard layout or an alternate layout adding 193 sq.ft., including an optional fourth bedroom. The walkout basement can also be developed with an additional bedroom, recreation room, and flex space. Exterior elevations include Arts & Crafts, Prairie, and Tudor styles. Welcome to Chaparral Meadows, one of Calgary's newest southeast communities. Nestled between the Bow River and Fish Creek Provincial Park, the community backs directly onto Blue Devil Golf Course while offering immediate access to the Bow River pathway system. Residents will enjoy convenient access to Stoney Trail, Macleod Trail, and Deerfoot Trail, with nearby shopping at Township, Wolf Willow Crossing, and Chaparral Valley Square, along with established schools and everyday amenities. It's a rare opportunity to build a personalized home in a community centered around golf, nature, and convenience. (id:52784)
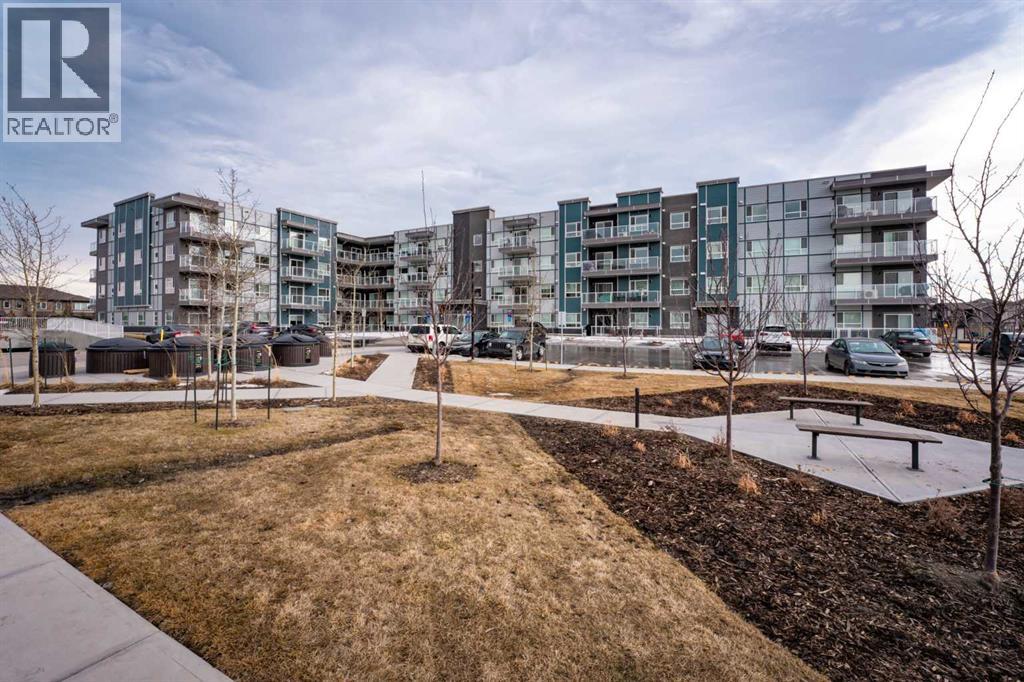
215, 40 Carrington Plaza N
Calgary, Alberta
LOCATION! LOCATION!! LOCATION!!!. Corner Unit. Best opportunity for first time home buyers and for investors. 2 Big bedrooms, 2 fullbathrooms and a heated underground parking. All the amenities are not even on a walking distance, they are just across the road. Corner unit towards the road with full privacy. Tones of upgrades. Lots of natural light and full ventilation. This unit provide full privacy to the occupants because of being on the far corner. A park, McDonald's, Shell gas station, No-Frills, Animal hospital, Pizza 73, Restaurants and so many other facilities can be reached by crossing the road. Direct access to Stoney trail. This apartment is located on one of the prime locations in Calgary. When you enter the unit, you will definitely get the positive vibes from the every corner of the unit. The balcony provides big space for your entertainment and relaxation in natural atmosphere. 9 feet ceilings provide you more spacious feelings. Come and grab the opportunity to be the owner of this beautiful and convenient unit in newly built area in Carrington NW (id:52784)
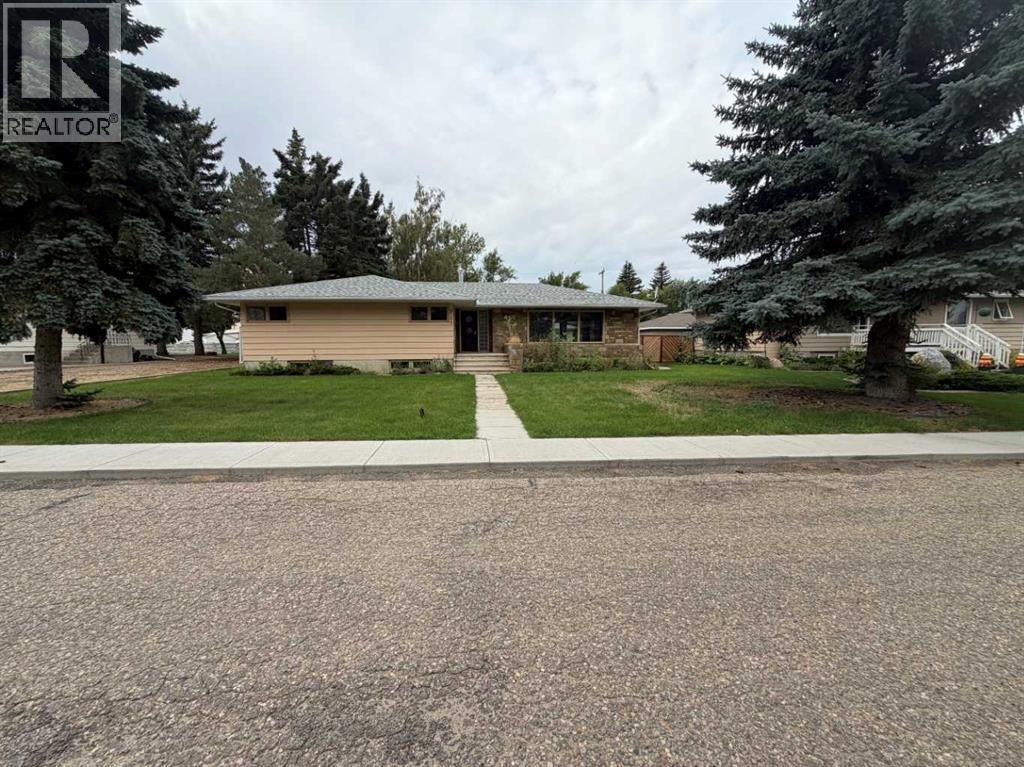
513 Memorial Avenue
Vulcan, Alberta
Back on the market due to lack of financing. Park-front living and endless character come together in this well-maintained home offering over 2,000 sq ft above grade on a beautifully treed lot. Positioned directly across from green space with tennis courts, a playground and basketball courts, daily life here connects effortlessly to the outdoors. Original design elements introduce mid-century charm throughout, including beautiful curved architectural details and a distinctive front entry, while thoughtful updates support comfortable, move-in ready living. A spacious main level unfolds with upgraded vinyl flooring and an expansive living area where oversized picture windows frame park views and draw in natural light throughout the day. The seamless flow continues into the dining area where updated lighting enhances gatherings and direct access to the backyard encourages an easy indoor-outdoor lifestyle. A well-planned kitchen boasts abundant cabinet and drawer storage along with a functional peninsula featuring display shelving, while a window above the sink ensures clear sightlines to the yard, perfect for keeping an eye on kids or pets. Four very large bedrooms on the main level create a rare and highly functional layout for families, including a primary retreat with a walk-in closet and a private updated 2-piece ensuite, while a full 4-piece bathroom and updated lighting throughout complete the level. Additional living space continues in the basement where a fifth bedroom and two bathrooms, including an updated 4-piece with dual sinks and an oversized shower, add flexibility for guests or extended family, while the remaining areas grant excellent storage and future development potential. The outdoor living is equally inviting with a sunny southwest-facing backyard that encourages relaxation, gardening and play beneath mature trees, complemented by patio space for barbequing and unwinding. An oversized double detached garage with a new roof provides secure parking and additional storage for seasonal needs. This outstanding location places parks, recreation and open green space just steps from your door for a setting where both convenience and lifestyle are naturally elevated. Truly a phenomenal location for this beautiful character home that grows with you and adapts to every stage of life. (id:52784)
363044 Range Road 5-1
Rural Clearwater County, Alberta
Welcome to your own off-grid haven, where self-sufficient living meets everyday comfort on nearly 7 acres of private, tree-lined land at the end of a quiet dead-end road. Perfectly positioned to embrace country living & sustainability, this unique property is powered by solar, wind & propane, with a new Generac generator & wiring for a backup portable generator. The solar system has been updated with remote access & automated to run only when the new AGM batteries need recharging. Solar lighting is installed throughout the property & high-speed internet ensures you’re always connected, even in the heart of nature. The inviting 1,296 sq ft home is thoughtfully updated with a cozy farmhouse feel, including a wood-burning stove (chimney swept in 2025) & warm-toned flooring. Culinary adventures are inspired in the beautiful kitchen, featuring a gas stove, timeless subway tile, 2-toned cabinets & a center island ideal for casual meals or conversation. The living room is flooded with natural light & opens easily to the dining area for an open-concept flow. With 4 bedrooms & 2 full bathrooms, the layout offers excellent flexibility, one secondary bedroom even includes a private 3-piece ensuite, perfect for teens or overnight guests. The primary bedroom is a true retreat with dual closets, a sitting area & private deck access for tranquil morning coffee or sunset views. On-demand hot water, a new gravel sidewalk, mulched landscaping, septic servicing in November 2023 & free access to Clear Water County waste transfer stations provide practical peace of mind. Outdoor space is beyond compare, featuring a fenced garden, 3 distinct firepit areas, a chicken coop, dog run, children’s playground, solar-lit walking paths & a footbridge tucked into the trees. A fully developed private campsite with rustic outhouse makes hosting family & friends effortless. Enjoy a driving range with a tee box & full fairway, while wild rose bushes, wild raspberries, deer, moose, blue jays, hummingbi rds & eagles add to the everyday magic. A steel front gate welcomes you to the expansive yard with a 28’ x 38’ heated shop with concrete slab & both light- & heavy-duty overhead doors. The 3-bay carport is ideal for outdoor tools & toys, while the re-graveled & graded access road offers smooth year-round entry. With 3 of the 6.99 acres fully treed & offering future development potential, this property balances long-term opportunity with the freedom of off-grid living. Located less than 2 km off the highway & just 10 mins to Caroline, 35 mins to Rocky Mountain House, 30 mins to Sundre or Gleniffer Lake, 45 mins to Red Deer or Sylvan Lake & 35 mins to the mountains—you’re never far from amenities, yet you’ll feel a world away. (id:52784)

2187 Woodview Drive SW
Calgary, Alberta
Enjoy a setting where thoughtful updates, everyday functionality and a convenient southwest location come together in this move-in ready 2 storey townhome with no condo fees. Nestled in the established community of Woodlands, this home places parks, schools, recreation and shopping within easy reach while pairing that convenience with a sunny south-facing backyard and 2 off-street parking stalls. Warm luxury vinyl plank flooring carries throughout the main and upper levels, creating a cohesive and low-maintenance living environment. Gather with family and friends in the inviting living room where an updated woodburning fireplace serves as a cozy focal point between large windows. Thoughtful renovations have opened sightlines between the principal rooms through a wall cutout that encourages conversation and enhances the sense of space. Preparing meals feels comfortable in the well-designed kitchen featuring updated cabinetry, upgraded pot lighting, a peninsula island and a large window overlooking the backyard. Adjacent dining space accommodates both everyday meals and weekend get-togethers with ease. A modernized powder room adds style and convenience to the main floor layout. Upstairs, flexible bonus space adapts to changing needs whether you envision a home office, hobby area, reading nook or place to gather at the end of the day. Two generously sized bedrooms share a 4-piece bathroom while the continued luxury vinyl plank flooring adds durability and visual continuity. Downstairs, a spacious recreation room expands the living area with room for movie nights, games, fitness equipment or children's play space. Added flexibility comes from a 3-piece bathroom while abundant storage helps keep seasonal items and household essentials organized. Outside, the private south-facing backyard encourages relaxation with patio stone seating areas, decorative river rock and mature lilac and dogwood trees that contribute privacy, shade and seasonal colour. Direct gate access to the rear parking area keeps daily routines simple with 2 dedicated off-street stalls. Minutes from Woodview Park, schools, tennis courts and Canyon Meadows Golf and Country Club, this location also connects easily to Fish Creek Park, Woodbine Square shopping amenities, transit, Buffalo Run retail services and Stoney Trail for efficient travel throughout the city. Walkable conveniences and meaningful updates make this an excellent opportunity for buyers seeking comfortable living without condo fees. (id:52784)

303, 2231 Mahogany Boulevard SE
Calgary, Alberta
Welcome to a boutique style, resort living at Westman Village on Mahogany Lake. This bright layout in the Calligraphy building is first time available on the market !! It offers 2 bedrooms, 2 bathrooms, spacious office with huge windows, and on of the biggest balconies in the building ! The former show suite updates add character in this well-appointed unit. The living/dining room combination has west facing windows to allow the sun to shine in. The kitchen features stainless steel appliances and a breakfast bar. The primary bedroom accommodates a king-sized bed, and it has two closets and a 3-piece ensuite with a walk-in shower. The second bedroom is located at the other end of the unit and is great space for an additional sleeping. There is a 4-piece main bathroom adjacent to the second bedroom. The office features massive windows that bring in the west sun in the afternoon. Sliding doors off the dining room lead to a two area, west-facing, covered patio. The unit has additional storage with a pantry and a laundry area. This unit also has an underground titled parking stall that fits a full height truck or large SUV.Now let’s talk about the 40,000SF Village Centre and its many amenities, it is a must see, ask the concierge for your tour. In the amenity centre, you will be able to enjoy the lane pool, activity pool, hot tub, steam room, exercise room, full gymnasium, theatre, industrial kitchen, virtual golf, party room, billiards and darts, craft room, woodworking shop, library, green thumb room, walking track, wine room, fire pit, playground, car wash, dog wash and there are electric vehicle charging stations. Also located in the complex are your favourite retailers, award winning Chairman’s Steakhouse and Alvin’s Jazz Club, more restaurants, amenities. A 5-minute walk to Sobeys and more shops. The complex is located on Mahogany Lake with its unique pathways. You will be able to enjoy the Mahogany Beach Club and all it has to offer. (id:52784)

219 Schooner Close NW
Calgary, Alberta
Welcome to this beautifully cared-for 2-storey home in the highly sought-after community of Scenic Acres, situated on a desirable street and offering spacious living areas, an open floor plan, and central air conditioning. The main floor features a welcoming front flex room, perfect for a home office or sitting area, along with an open-concept living, dining, and kitchen area, a convenient half bath, and a laundry/mud room. The kitchen is well appointed with high-quality appliances, beautiful granite countertops, a large pantry, and plenty of storage and workspace. Upstairs, you’ll find three bedrooms, two full bathrooms, and a bonus room. The impressive primary suite is truly a standout, offering an exceptionally large bedroom and an elegant ensuite with plenty of space. The private backyard is perfect for relaxing or entertaining, featuring a newly updated deck and a very large shed with electricity already connected - ideal for a workshop, hobby space, or additional storage. The unfinished basement provides plenty of opportunity to create additional living space to suit your family’s needs. Recent updates include brand-new flooring and fresh paint, furnace (2025), hot water tank, updated deck, and roof. A fantastic opportunity to own a spacious, well-maintained home in one of Calgary’s most desirable northwest communities. Book your viewing today! (id:52784)
6 Gunnstone Gardens SE
Calgary, Alberta
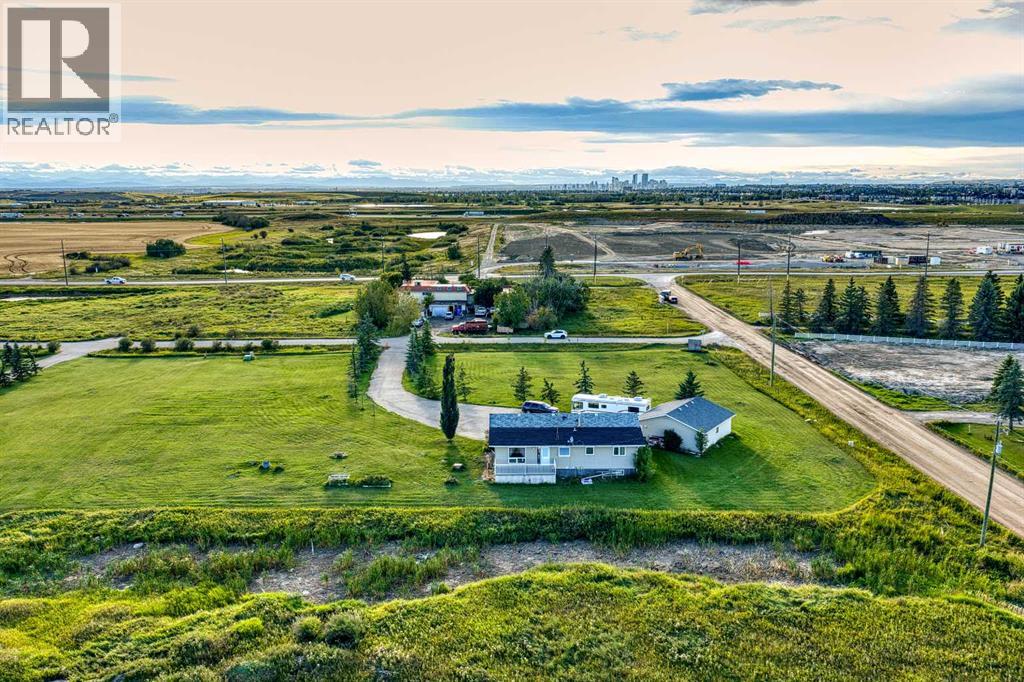
A RARE OFFERING - A CORNER 2 ACRE LOT with a 1500+ sq.ft bungalow and a huge 3 CAR GARAGE/SHOP, located in the sought after BELVEDERE. This is a great opportunity to acquire this awesome piece of real estate, located right off the 84 STREET SE. Can you imagine all the endless possibilities here? Your future property is sitting a stone's throw away from all the vast development that's happening to the North and to the West of it. THINK STRATEGIC HERE!!! The house has 3 bedrooms/2 bathrooms and a huge living room and kitchen area. The basement is partially finished and offers a ton of space. Large deck facing east. Huge PAVED private DRIVEWAY and a ton of parking!!! ***The house has its own water well and a septic field.*** You won't be able to find anything like this in the city!!! Drive by, check it out and make an offer! (id:52784)