


807, 901 10 Avenue SW
Calgary, Alberta
Experience luxury urban living in **Mark on 10th**, one of Calgary's premier high-rise developments in the heart of the Beltline. This bright and contemporary 1-bedroom condo features floor-to-ceiling windows that fill the home with natural light while showcasing beautiful downtown city views. The thoughtfully designed open-concept layout includes a versatile sunroom, perfect for a home office, reading nook, or additional living space.The modern kitchen is finished with quartz countertops, a gas cooktop, integrated refrigerator and dishwasher, sleek cabinetry, and a stylish glass tile backsplash. The spacious bathroom offers floor-to-ceiling tile, elegant finishes, and a deep soaker tub for a spa-inspired retreat.Mark on 10th offers over 6,000 sq. ft. of exceptional resident amenities, including an incredible two-level rooftop terrace with panoramic city and mountain views, rooftop hot tub, sauna, steam room, state-of-the-art fitness centre, owners' lounge, media room, BBQ area, and outdoor entertaining spaces. The building also features concierge service, 24-hour security, secure visitor parking, and three high-speed elevators.Located just steps from Calgary's best restaurants, cafés, shopping, groceries, nightlife, parks, and the CTrain, you'll enjoy the ultimate walkable lifestyle with easy access to the downtown core. Whether you're a first-time buyer, investor, or looking for the perfect downtown home, this exceptional condo offers outstanding value in one of Calgary's most sought-after buildings. (id:52784)
6003 Baroc Road NW
Calgary, Alberta
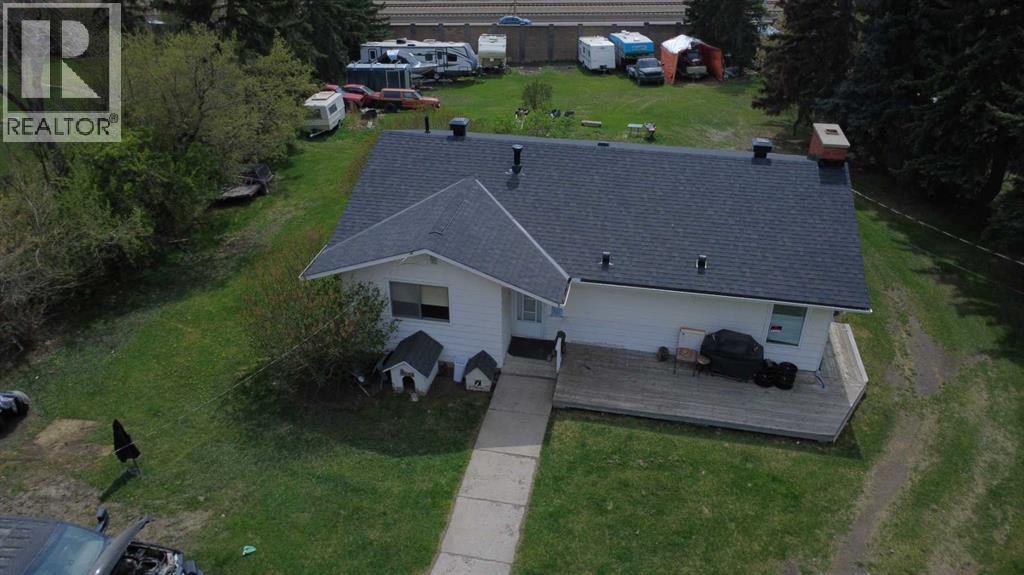
*** Massive 325 x 115 foot lot*** Rarely does an opportunity like this come available within Calgary city limits.Nearly one acre of inner-city land tucked away on a quiet dead-end street in northwest Calgary, offering space, privacy, and possibilities that are becoming almost impossible to find this close to downtown. Whether you're looking for a future redevelopment site, a holding property with income, a mechanic’s dream setup, or simply room to breathe while staying in the city — this property delivers.The existing home provides comfortable functionality with a renovated kitchen, two bedrooms and a full bathroom on the main level, plus an additional bedroom and bathroom downstairs. More importantly, the property is already generating rental and storage income, helping offset carrying costs while plans are developed for the future.The real value here is the land and flexibility. With multiple garage structures including two double garages and two single garages, there is room for vehicles, equipment, recreational toys, workshops, contractors, hobbyists, or small business storage. Properties with this kind of usable space inside city limits are exceptionally rare.Another major advantage — the property operates on its own well and septic system, meaning no concern over future municipal water main or sewer line projects impacting the property.The location offers the best of both worlds: peaceful, private, and surrounded by other large inner-city parcels, yet only minutes to Crowchild Trail, downtown Calgary, hospitals, the university, and quick access west to the mountains.For builders and investors, this is an ideal hold-and-plan opportunity. For tradespeople, collectors, or buyers simply needing space that traditional city lots cannot offer, this property opens doors that rarely exist in today’s market.Massive inner-city land. Multiple income streams. Endless potential.Opportunities like this are becoming increasingly scarce in Calgary. (id:52784)
111, 30 Walgrove Walk SE
Calgary, Alberta
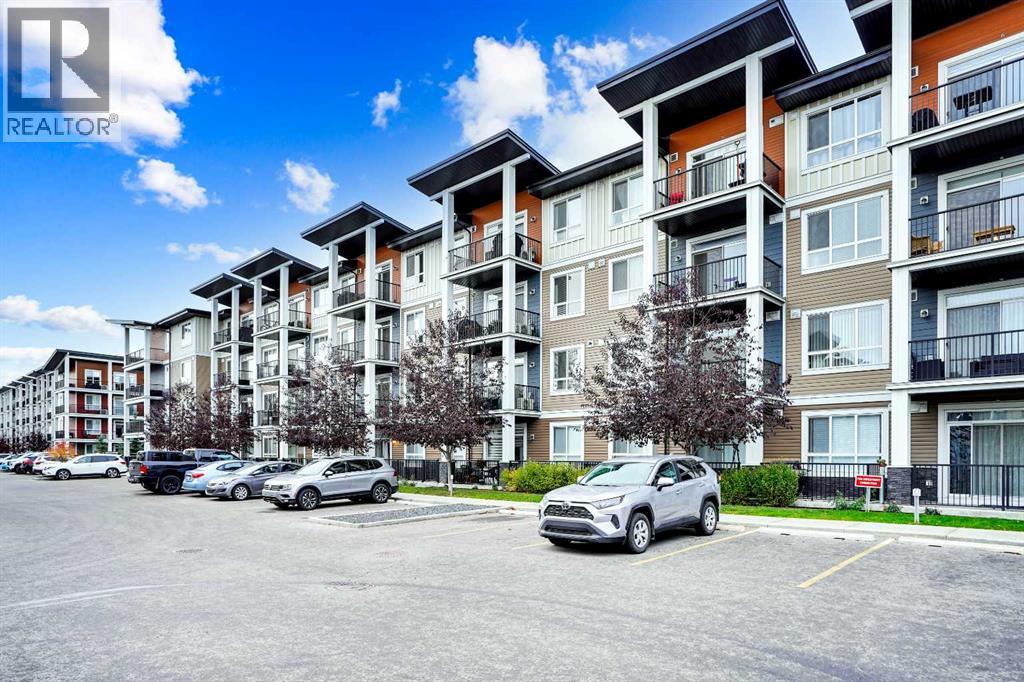
Bright, modern, and beautifully maintained, this 2-bedroom, 2-bathroom ground-floor condo in the desirable community of Walden offers exceptional value with LOW CONDO FEES and TITLED UNDERGROUND PARKING! An excellent opportunity for first-time buyers, downsizers, or investors, this home combines comfort, style, and convenience in a fantastic location.The open-concept layout is filled with natural light and features a contemporary kitchen with quartz countertops, stainless steel appliances, sleek cabinetry, and a spacious island—perfect for everyday living and entertaining. The bright living area flows seamlessly onto the patio and includes air conditioning, keeping the home comfortable throughout the summer months.The spacious primary bedroom features a private ensuite, while the second bedroom and full bathroom offer flexibility for guests, roommates, or a home office. Additional highlights include in-suite laundry and secure, titled underground parking.Enjoy the convenience of ground-floor living with easy access in and out of the building. Located close to shopping, restaurants, parks, pathways, and transit, with quick access to Macleod Trail, Stoney Trail, and Township Shopping Centre, everything you need is close by.Move-in ready, low-maintenance, and offering LOW CONDO FEES and TITLED UNDERGROUND PARKING—don’t miss this opportunity to own a fantastic home in Walden! (id:52784)
116 Orchard Way
Strathmore, Alberta
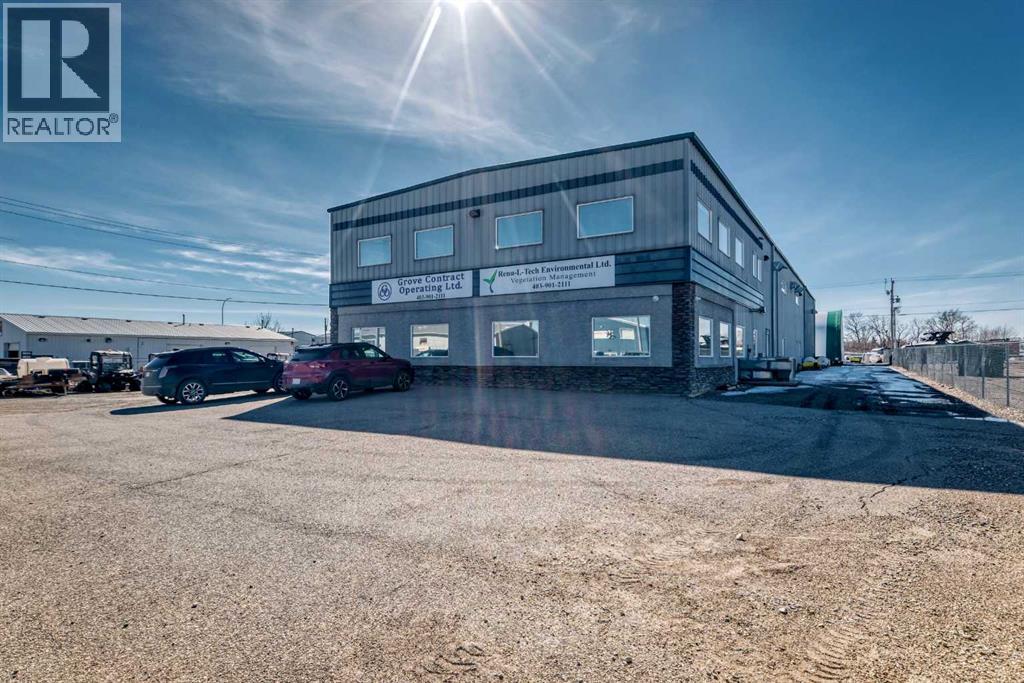
1 Acre Lot. Highly Functional Light Industrial Building. 8064 square feet main level plus 1225 square foot mezzanine. Additional Engineered fabric Structure for Cold Storage . 46 x 60 2760 square feet. Owner-Users and Investors seeking quality industrial space with yard capability. High Function Layout suitable for trades, fabrication, logistics, and service companies. Bring Your Business to Strathmore, AB Fully Developed Commercial/Industrial Space . 7 private offices – ready to move into Reception & meeting area – welcoming and functional Conference room – ideal for team collaboration Flex area – adaptable to your business needs. Storage room – organized space for supplies bathrooms – convenience for staff and clients 4 Attached Industrial Bays – 46’ x 34’6 with 16’ x 14’ electric doors. Secured Fenced Yard 3 Storage Sheds. Excellent Access for trucks and equipment. Located in the growing community of Strathmore, AB Bring your Business. Ready for relocation and expansion. Great Proximity to Calgary and Major Employers County of Wheatland. De Havilland Canada. CGC's Wallboard Plant Western Canada. Phyto Organix. Nutrien. Strathmore Alberta's growth is not speculative- it is measurable, diversified, and accelerating. Supported by Strong Economic Fundamentals and Major Regional Projects. Regional Hub Serving 40,000+ People. Strathmore's population is 15,853. One of Alberta's most dynamic and diversified growth corridors. (id:52784)
or rent
180, 3440 69 Street NW
Calgary, Alberta
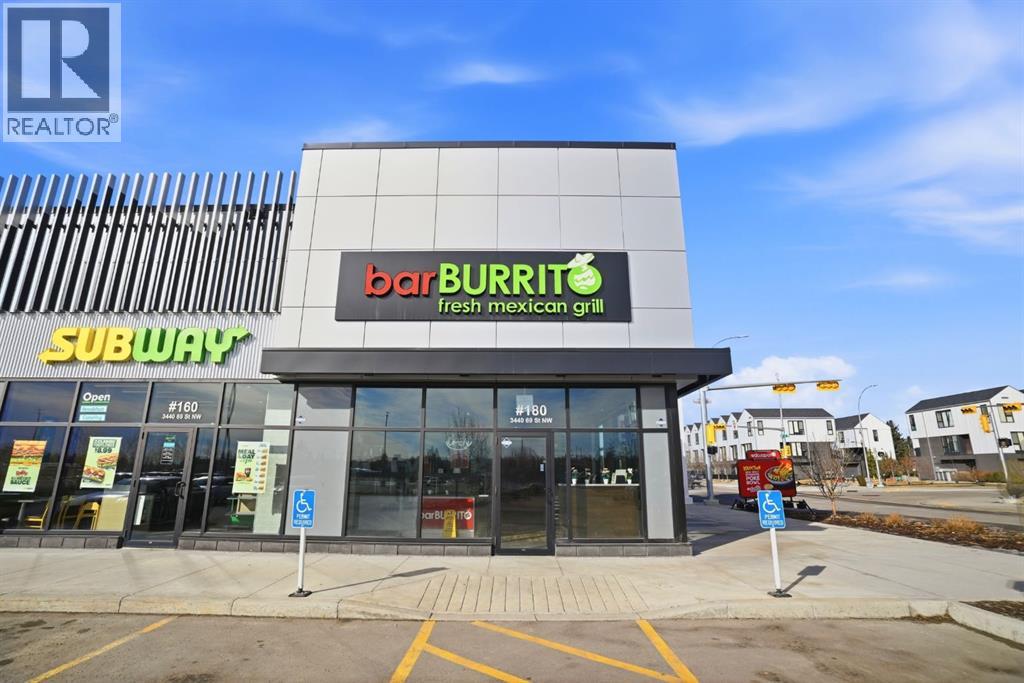
An exciting opportunity is available for those looking to enter the thriving food industry with a well-established Mexican fast-food franchise in the heart of the vibrant Bowness community. Located in a high-traffic retail plaza with excellent visibility, this turnkey business offers a seamless transition for aspiring entrepreneurs to take over a flourishing operation with a strong brand reputation and a loyal customer base. The restaurant is fully equipped with a meticulously designed layout and state-of-the-art equipment, supported by a proven business model and ongoing corporate headquarters' guidance. What sets this location apart is its incredible growth potential through its outdoor amenities and licensing. The property features an existing patio space where the square footage is already included in the base rent, meaning a new owner can immediately boost capacity and sales simply by adding furniture. Furthermore, the establishment is fully licensed to serve alcohol and beer for both dine-in and patio service, providing a massive advantage for increasing revenue during Calgary's busy summer months. With a competitive lease agreement and a prime position in a high-demand neighborhood, this is an exceptional opportunity to own a successful business with clear pathways for expansion. Interested parties are encouraged to contact their preferred realtor to learn more and take the first step toward fulfilling their entrepreneurial aspirations. (id:52784)

1, 3505 32 Street NE
Calgary, Alberta
Prime 1,017 sq. ft. corner commercial unit located at 3505 32 Street NE. This bright space features large windows with abundant natural light and excellent corner exposure. Conveniently located just a few blocks from the CTrain station, and close to Costco and Peter Lougheed Hospital, offering great accessibility and nearby amenities. Suitable for retail, office, or a variety of commercial uses. Includes two dedicated parking stalls plus ample street parking for customers and staff. Great opportunity for businesses seeking a well-located and highly visible space. (id:52784)
323 9a Street NW
Calgary, Alberta
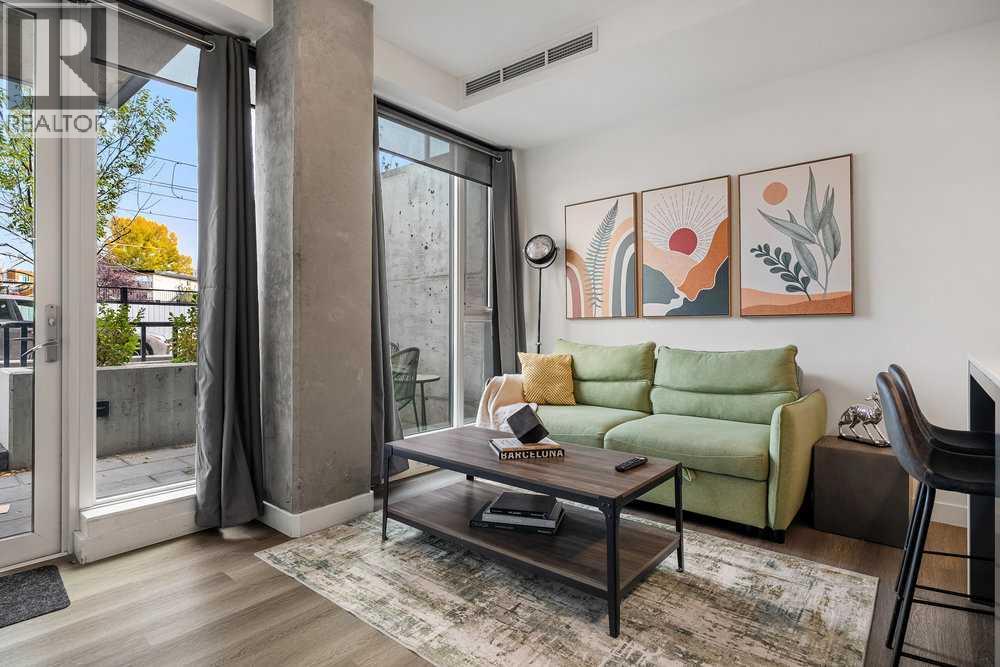
Prime urban living with maximum investment potential. Located in a modern concrete building, this ground-floor walkout offers lots of natural light and an oversized patio that adds to the living space with a sleek modern kitchen with a gas range and a perfect central island. Turnkey & Flexible: Comes fully furnished and ready to roll as well as a titled storage locker. Whether you want a cash-flowing short-term rental supported by an established, helpful management team, or a low maintenance home in the center of the city, this unit delivers. Walk to the C-Train, restaurants, coffee shops and Bow River trails in minutes. Enjoy access to the panoramic rooftop terrace with BBQs, a dog run, and bike storage. Investors, there are two additional properties available in the building that could be sold as a packaged deal. (id:52784)

118, 28 Mcdougall Court NE
Calgary, Alberta
Located in the desirable trendy community of Bridgeland, this modern townhome offers an incredible inner-city lifestyle just minutes from downtown. Enjoy walking access to the LRT, Bow River Pathway, East Village, NEW FLAMES ARENA/BMO CENTER, numerous bike lanes and pathways, jsut a quick stroll to the Calgary Zoo or Science Centre. This beautiful home features a bright, open-concept layout with contemporary finishes & a main floor south facing patio, with SKYLINE CITY VIEWS. The space has NEW CAPRETTING, and has been FRESHLY PAINTED THROUGHOUT!! The entire ground level garage offers a versatile space perfect for a future home office or additional living space, ideally positioned at street level for client or guest access. direct access to the OVERSIZED DOUBLE TANDEM attached garage. The second level showcases a stunning kitchen with upgraded appliances, an extra-large quartz island, & a convenient kitchen/flex room nook. The spacious dining & living areas are perfect for entertaining, with the living room opening onto a private balcony, with more CITY SKYLINE VIEWS. Upstairs, you’ll find a desirable dual primary bedroom layout, with both bedrooms offering walk-in closets & full ensuites—ideal for roommates or hosting guests in comfort. The laundry room is also conveniently located on this level. This home offers the perfect blend of style, function, & location. You’ll love living here! Call today to arrange a private viewing!! Value priced at $569,900, QUICK POSSESSION POSSIBLE!!. Centrally located for qucik access in any direction to commute accross the entire city, and walking distance to the almost unlimited tendy amenities that BRIDGELAND has to offer. If you work downtown, you might not even need a car!! (id:52784)
119 Cranbrook Green SE
Calgary, Alberta
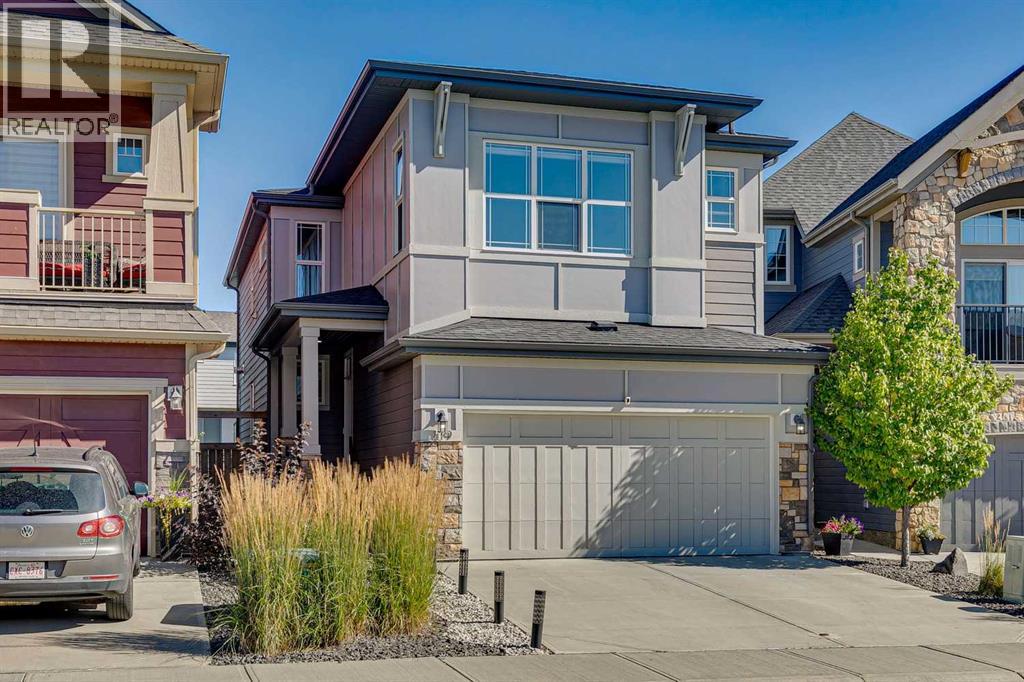
Discover this immaculate 4 bedroom + 4 bathroom home in one of Calgary’s most sought-after new communities, perfectly positioned within a dynamic network of trails and pathways connecting to numerous playgrounds, Fish Creek Park, and the Bow River. Situated on a fully landscaped, oversized lot with a rare 53-foot walkout backyard, this beautifully appointed residence offers exceptional indoor and outdoor living with thoughtful upgrades throughout.The open-concept main floor features a spacious great room with a gas fireplace, 9-foot ceilings, and a chef-inspired kitchen complete with a gas cooktop, stainless steel appliances, and quartz countertops. Extending your living space outdoors, the impressive 300 sq. ft. outdoor living area is ideal for entertaining or relaxing, with gas hookups for a BBQ, fire table, or patio heater and stairs leading directly to the backyard. An open-to-above staircase leads to a central bonus room, creating an impressive sense of space and light throughout the home.The upper level offers a large laundry room, generously sized children’s bedrooms with walk-in closets, and a separate 5-piece bathroom. The primary retreat features 9-foot ceilings, a walk-in closet, and a spa-inspired ensuite with dual vanities, a separate water closet, and an oversized soaker tub.The newly developed walkout basement adds exceptional versatility and additional living space, featuring a spacious recreation room with electric fireplace, dedicated bar area with wine fridge and dishwasher, bedroom, den, and a stylish 3-piece bathroom. Whether used as a private guest retreat, home office, entertaining space, or additional family living area, the basement provides a level of functionality rarely found in newer homes.Additional highlights include brand-new Hunter Douglas window coverings and central air conditioning. With its oversized lot, rare walkout setting, extensive outdoor living space, and newly developed basement, this is a truly exceptional oppor tunity to enjoy a move-in-ready home in a highly desirable community surrounded by nature and amenities. (id:52784)
40 Penworth Place SE
Calgary, Alberta
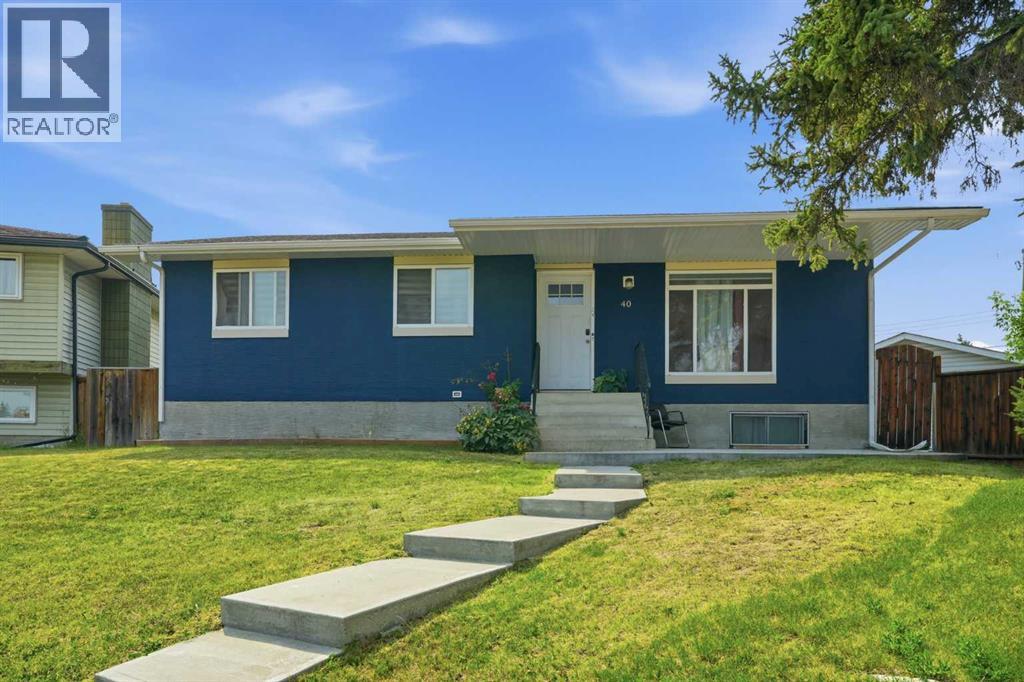
Welcome to this well-maintained 1,058 sq. ft. bungalow nestled on a quiet cul-de-sac in the desirable community of Penbrooke Meadows. This spacious home offers 5 bedrooms and 3 full bathrooms, making it an excellent choice for growing families, multi-generational living, or savvy investors.The main floor features 3 generously sized bedrooms, 1 full bathrooms, and a bright, functional layout. The illegal suited basement includes 2 additional bedrooms and a full 2 bathrooms, providing an excellent opportunity for rental income to help offset your mortgage .Step outside to enjoy the huge backyard, perfect for children, pets, gardening, or entertaining family and friends. The double detached garage offers ample parking and additional storage space.Ideally located close to schools, public transit, shopping centres, parks, and other everyday amenities, this home combines comfort, convenience, and outstanding value.Don't miss this fantastic opportunity to own this home in one of Calgary's established communities. Book your private showing today or call your favorite realtor (id:52784)
313, 955 Mcpherson Road NE
Calgary, Alberta
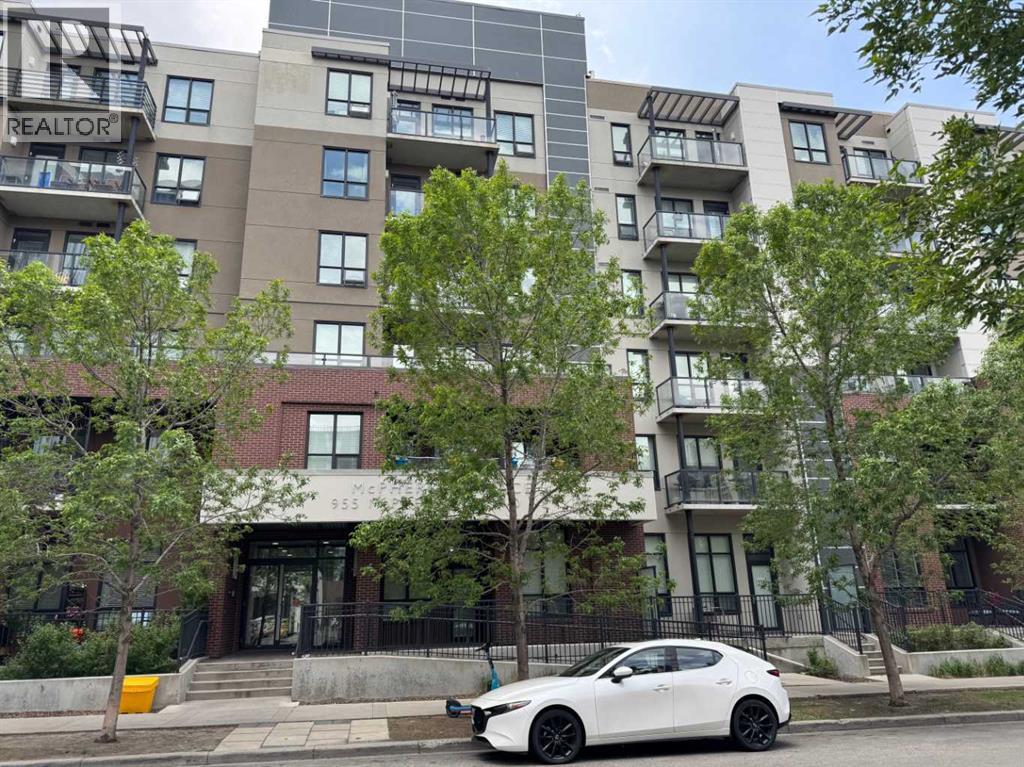
Studio/Bachelor apartment in a prime location in the heart of Bridgeland/Riverside! This location offers Walking distance to Downtown, Cafes and Restaurants, Zoo, Parks, River Pathways, Bridgeland Farmers Market and C-Train station across the road. This unit is on the 3rd floor with views & balcony facing North. Open concept suite featuring a spacious Kitchen with Stainless Steel appliances and Granite Countertops, In-suite laundry and a 4 pc bath. Big windows and high ceilings allow in the Natural light. This building is in the heart of the action and offers some fantastic outdoor amenities including community garden boxes, Large Outdoor patio area as well as green space. Pet friendly (with board approval) and locked bike storage available. Fenced off leash area for your pets (currently closed, pending upgrades). (id:52784)
255 Rockland Avenue
Cochrane, Alberta
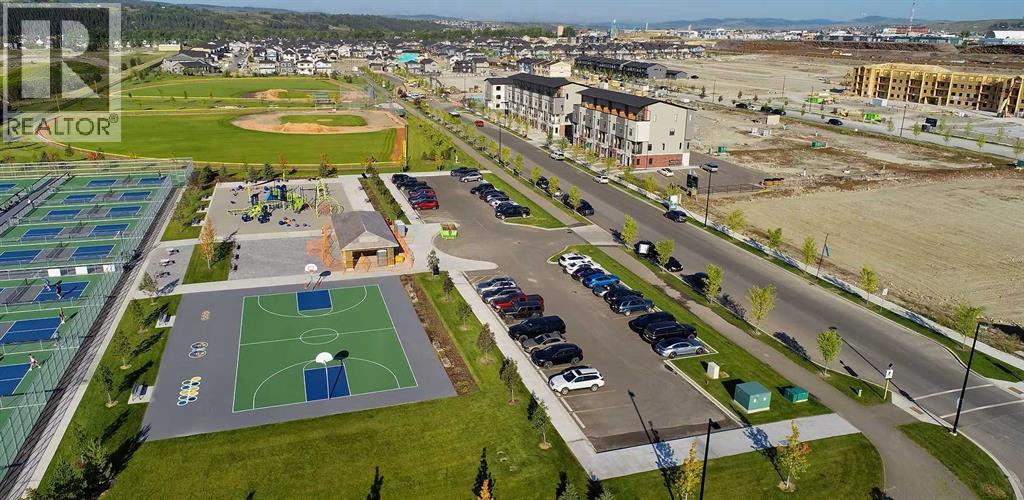
The Greystone hotel site is 1.95 acres in size, and zoned Commercial - General which allows up to 8-storeys in height to be built.The hotel site is graded with deep utilities installed and concrete curbs/sidewalks. The site is shovel-ready, fully-zoned, subdivided and serviced. Greystone is the largest active development project within Cochrane at present, and upon completion, the Hotel site will be an attractive and significant new feature to the town.The hotel site is adjacent to the fully operational 325,000 square foot Spray Lakes Sawmills Family Sports Centre, home to three hockey rinks, six curling rinks, a running track, fitness facility, aquatics centre, basketball courts, field hockey, etc.).The Hotel's location will present a significant opportunity to drive customers from sporting and cultural events as guests.A 10-acre regional sports field was constructed in spring 2025, directly south of the hotel site and includes 20 pickle ball courts(qualifies for national tournaments), 2 full sized baseball diamonds, a tennis and basketball court, children's play structures, informal open space areas and washroom facilities.Adding to these amenities the downtown core of Cochrane is located within a short, one to two-minute drive from the Greystone development and hotel site. A variety of recognized retail chains are already located here.Other nearby attractions to the subject site include the 9-hole Cochrane Golf Club, situated just a short distance west of River Avenue, as well as the 18-hole Links of GlenEagles Golf Club.The Hotel's location can present a significant opportunity to drive customers from sporting and cultural events as well as tourists and guests visiting Cochrane, Alberta.There is also a very quaint, historic section in downtown Cochrane with several old, preserved homes, stores, and businesses, which feature Cochrane’s rich western-inspired architecture from a century ago. (id:52784)

93 Autumn Green SE
Calgary, Alberta
Welcome to this beautifully maintained 4 bedroom half duplex that backs on to a tot park, offering a bright, functional layout, a fully developed basement and excellent outdoor space, making it an ideal choice for families or anyone looking for room to grow. The main level is filled with natural light and features warm hardwood flooring throughout, beginning with a versatile front room that works perfectly as a dining area, home office, playroom or additional sitting space. At the heart of the home is a spacious kitchen with rich wood cabinetry, granite countertops, NEW 2026 STAINLESS STEEL APPLIANCES, a large island with breakfast-bar seating and plenty of prep and storage space, all opening to a comfortable eating area. The adjoining living room is bright and inviting with large windows and a striking custom feature wall, while a convenient 2-piece powder room and rear entry complete the main floor. Upstairs you will find three well-sized bedrooms, including a generous primary retreat with a stylish feature wall and private 4-piece ensuite, along with another full 4-piece bathroom and the added convenience of upper-level laundry. THE NEWLY RENOVATED BASEMENT (2025 reno) expands the living space even further with a large recreation/family room, a fourth bedroom and another 4-piece bathroom, creating an excellent setup for guests, teenagers, a home office or additional family space. You'll also love the AIR CONDITIONING that was installed in 2021. Moving outside where you will enjoy a fully fenced backyard with lawn, garden areas and a large patio offering plenty of room for summer dining, entertaining and relaxing, while the rear lane provides access to the detached garage. Beyond the home itself, Auburn Bay delivers an unbeatable year-round lifestyle with private lake and beach access, parks, pathways and nearby schools, including Auburn Bay School. You are also just minutes from South Health Campus and the Seton Urban District, with shopping, restaurants, the YMC A, movie theatre and everyday essentials all close at hand, while nearby Mahogany adds even more dining, retail and recreation options. With four bedrooms, three full bathrooms plus a main-floor powder room, multiple living spaces, upper-level laundry, a finished basement and a private backyard, this move-in-ready home offers an outstanding combination of comfort, functionality and location in one of Calgary’s most desirable family communities. (id:52784)

2634 Signal Hill Heights SW
Calgary, Alberta
Rare opportunity to own this beautifully maintained bungalow-style villa in the highly sought-after community of Signal Hill. Perfectly positioned across from a sprawling park and playground, this home offers the ideal combination of comfort, convenience, and the carefree lifestyle that comes with villa living. Designed for easy main-floor living, the bright and inviting floor plan features soaring vaulted ceilings, a spacious front living room and formal dining area, and a welcoming family room with a cozy gas fireplace. The well-appointed kitchen offers a central island, ample cabinetry, and a sunny breakfast nook with patio doors leading to a large east-facing deck—perfect for morning coffee, entertaining, or simply relaxing outdoors. The spacious primary suite features a walk-in closet and private 4-piece ensuite, while main floor laundry and a convenient 2-piece powder room add everyday functionality. The fully developed walkout lower level expands your living space with a large family room featuring a second gas fireplace, a generous guest bedroom, a versatile den ideal for a home office, fitness room, or hobby space, and an oversized 4-piece bathroom complete with a luxurious soaker tub. A double attached garage, two gas fireplaces, and the convenience of low-maintenance villa living make this home an exceptional opportunity. Spend your weekends travelling, golfing, enjoying nearby walking paths. Signal Hill is one of Calgary's most desirable West Side communities, offering a welcoming neighbourhood atmosphere with mature landscaping, beautiful parks, walking and cycling pathways. Residents appreciate the close-knit feel of the community while enjoying every urban convenience just minutes away. Westhills Towne Centre and Signal Hill Centre offer grocery stores, boutique shopping, restaurants, cafés, professional services, and entertainment, while nearby recreation facilities, golf courses, and fitness centres support an active lifestyle. Families benefit from excellent public and private schools, and commuters enjoy convenient access to downtown via Bow Trail, Sarcee Trail, and the West LRT. When adventure calls, Calgary's ring road provides an easy escape to Kananaskis Country and the Rocky Mountains for hiking, skiing, and weekend getaways. Whether you're downsizing, travelling more, or simply looking for the freedom of a lock-and-leave lifestyle without compromising on space or location, this exceptional villa offers the perfect place to call home. (id:52784)
4010 8 Avenue SW
Calgary, Alberta
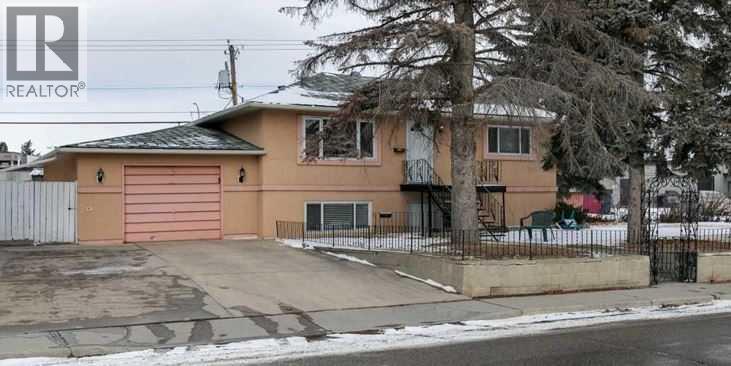
Outstanding Redevelopment Opportunity – Prime Corner Lot with Approved 4-Plex Plans!This is a rare and exciting investment opportunity on a large 8,320 sq. ft. corner lot, already approved for a 4-unit residential build (BP approved). Zoned M-C1, the property offers endless redevelopment potential in one of Calgary’s most sought-after locations.The existing raised bungalow features two separate units, each with private entrances and oversized windows for an abundance of natural light. Options abound: live in one unit and rent the other, rent both for immediate income, or develop the site into a modern multi-family build.Located just a short walk to Westbrook Mall and the LRT station, this property offers unbeatable convenience with shopping, restaurants, schools, and amenities all nearby.Upper unit includes 2 bedrooms, 1 full bathroom, a spacious living room with original hardwood floors, a kitchen with ample cabinetry, and shared laundry access.The bright, illegal basement suite features large windows, 2 bedrooms, 1 full bath, a generous living area, and a spacious kitchen.Other highlights include a double attached garage and the incredible potential of this expansive corner lot.This is truly a money-making opportunity in a location with limitless future value. Properties like this don’t come along often—book your showing today! (id:52784)
813 8 Avenue NE
Three Hills, Alberta
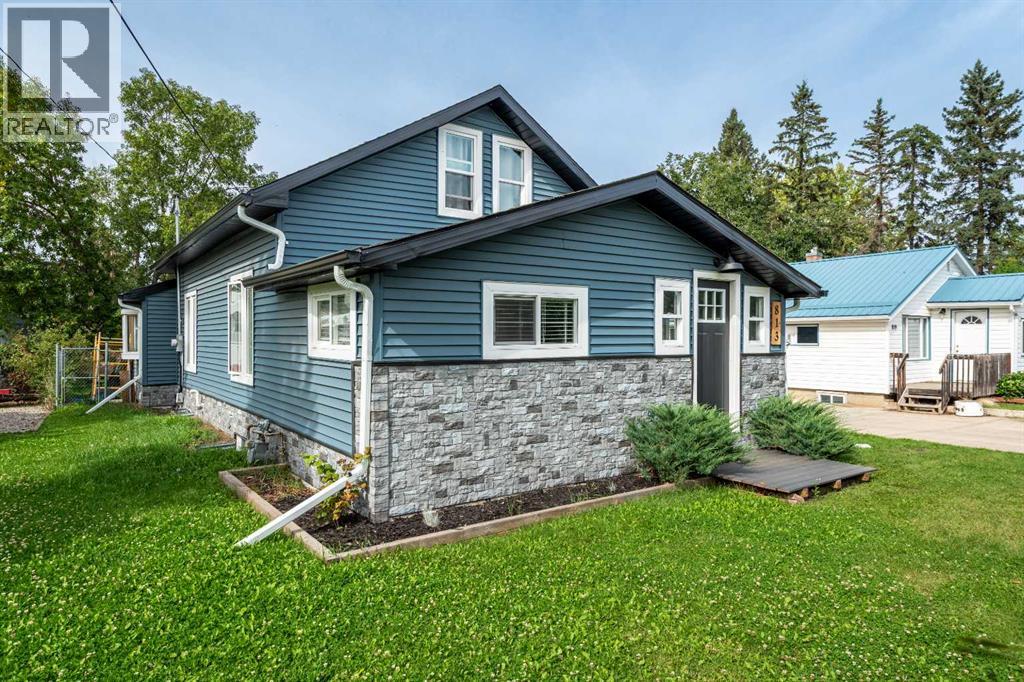
AFFORDABLE, UPDATED & FULL OF POSSIBILITIES! This inviting 1½ story home offers a flexible layout and plenty of space, making it a great option for first-time buyers, families, or those looking to add to their investment portfolio. Step inside to a spacious and comfortable living room, with access to two bedrooms on the upper level. The main floor features an updated kitchen with refreshed cupboards and countertops, a 4-piece bathroom, and a versatile flex room with a window—ideal for a home office, pantry, hobby space or additional storage. A generous back entry/mudroom provides plenty of practical space and leads to the lower level, where you'll find a private primary bedroom, updated 3-piece bathroom, den, and utility/laundry room. Outside, enjoy a large back deck overlooking the fenced yard, complete with a storage shed and room to relax, garden or play. Located in the welcoming community of Three Hills, you'll be close to schools, parks, playgrounds, walking paths, downtown shopping and everyday amenities, including the hospital, arena and indoor swimming pool. With its updated spaces, functional layout and affordable price point, this home offers plenty of value and an opportunity to make it your own. Take a look—you may be surprised by all it has to offer! (id:52784)
205, 20 Panatella Landing NW
Calgary, Alberta
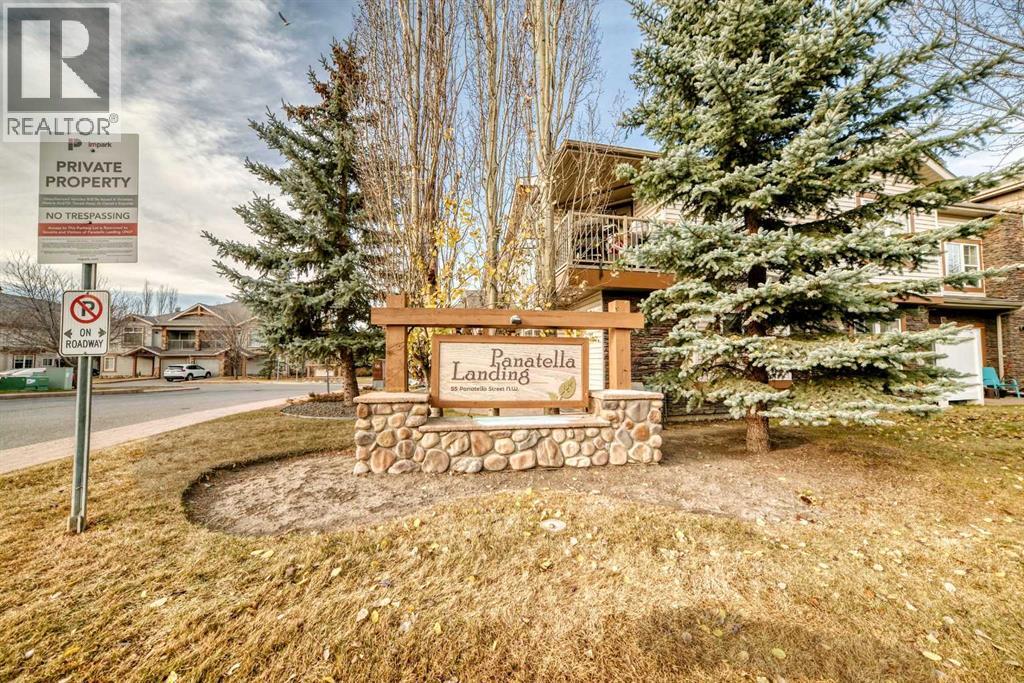
Enjoy easy living in this bright and inviting top-floor corner unit in desirable Panorama Hills. Whether you're a first-time buyer looking for the perfect place to call home or an investor seeking a great opportunity, this move-in-ready condo is available for quick possession.Inside, you'll find a spacious open-concept design featuring 1 bedroom, a versatile den that can serve as a home office or workout space, and 1 full bathroom. High ceilings add to the airy feel, while the private balcony offers the perfect spot to relax and enjoy warm summer evenings. An assigned parking stall conveniently located right outside the unit completes the package.This is a fantastic opportunity you won't want to miss! (id:52784)
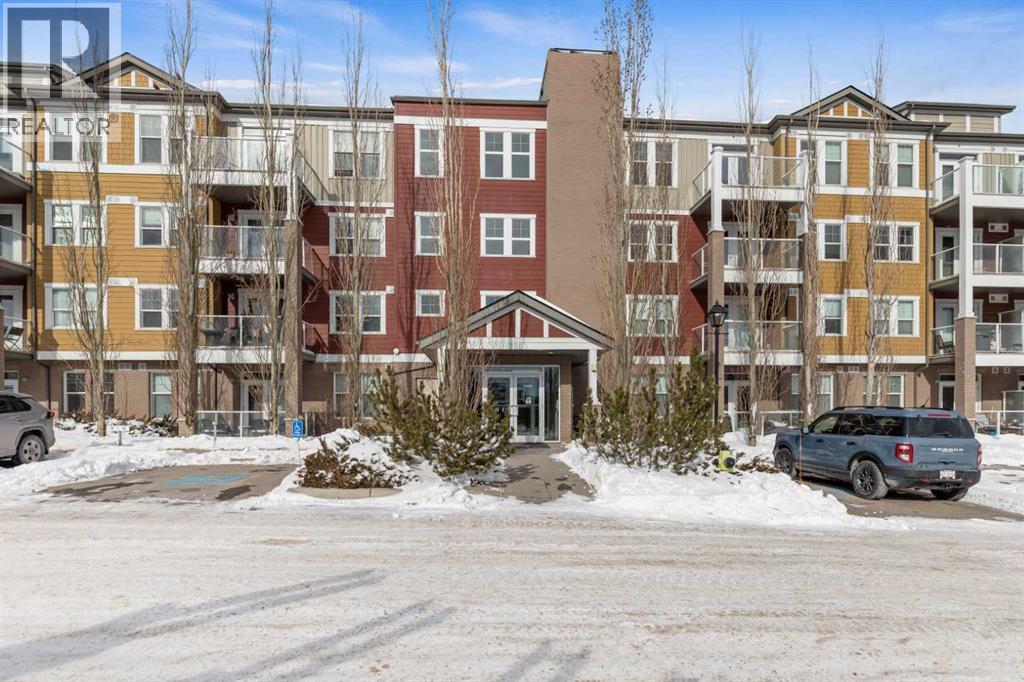
201, 2300 Evanston Square NW
Calgary, Alberta
Welcome to this well-maintained 2 bedroom, 2 bathroom corner unit in the desirable Evanston Square complex! Offering 904 sq ft of thoughtfully designed living space on the 2nd floor, this bright home stands out with no neighbours on either side, providing exceptional privacy.The open-concept layout features a spacious kitchen with plenty of cabinetry and prep space that flows seamlessly into the dining and living areas—perfect for both everyday living and entertaining. Recently updated laminate flooring throughout (no carpet) adds a fresh, modern feel and easy maintenance.The generous primary bedroom includes a walk-through closet and private ensuite, while the second bedroom and full bathroom offer flexibility for guests, family, or a home office. Step outside to your private balcony complete with a BBQ gas line, ideal for summer grilling and relaxing outdoors. In-suite laundry and titled underground parking add to the comfort and convenience of this home.Ideally located close to Evanston Town Centre, schools, parks, and major routes, this move-in ready corner unit is a fantastic opportunity for first-time buyers, downsizers, or investors alike. (id:52784)
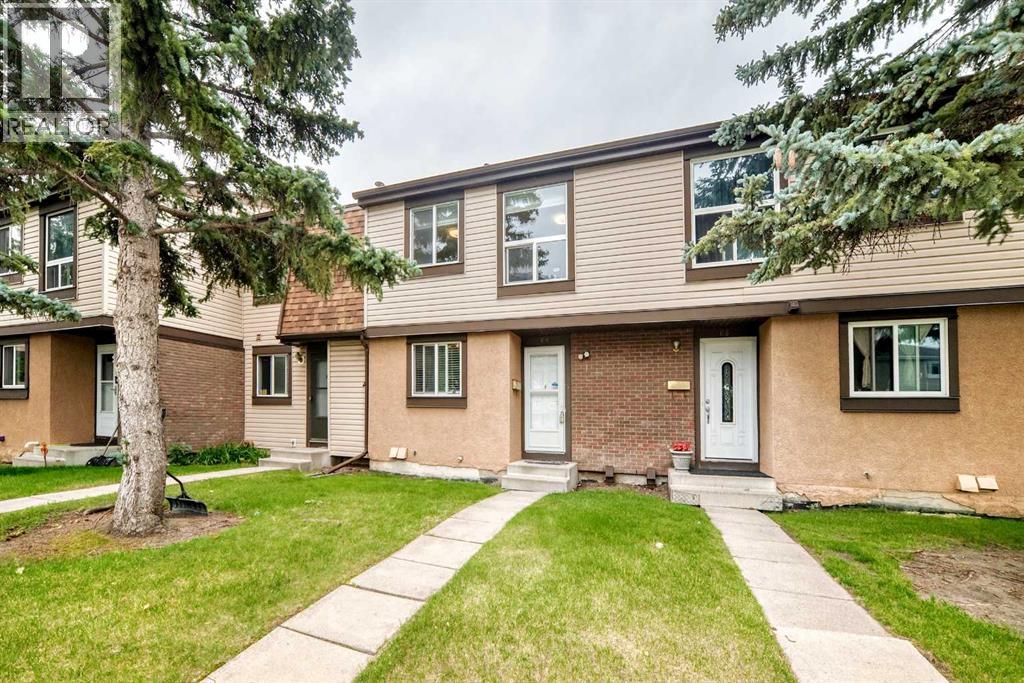
69, 2727 Rundleson Road NE
Calgary, Alberta
Why continue renting when you can start building equity? Whether you're a first-time home buyer, a young family, or an investor looking for a fantastic opportunity, this affordable 3-bedroom townhouse offers exceptional value in the heart of Rundle.Offering 1,100.9 sq. ft. of above-grade living space, this well-designed inside unit features hardwood flooring throughout the main and upper levels, ceramic tile in high-traffic areas, stainless steel appliance, and a bright, functional layout that's ready to enjoy. Step outside to your private fenced backyard, perfect for summer barbecues, gardening, or simply relaxing outdoors. An assigned parking stall adds everyday convenience.The freshly painted basement provides excellent storage today while offering a blank canvas for your future vision. Whether you're dreaming of a recreation room, home office, home gym, or additional living space, there's plenty of potential to make it your own.Location is everything, and this home delivers. Enjoy the convenience of being within walking distance to the Rundle LRT Station, public transit, schools, parks, Sunridge Mall, Superstore, Peter Lougheed Centre, and a wide variety of shops and restaurants. With quick access to major roadways, commuting anywhere in the city is a breeze.Affordable homes with this much space, convenience, and potential don't come along often. Don't miss your opportunity to own in one of northeast Calgary's most established communities—book your private showing today! (id:52784)
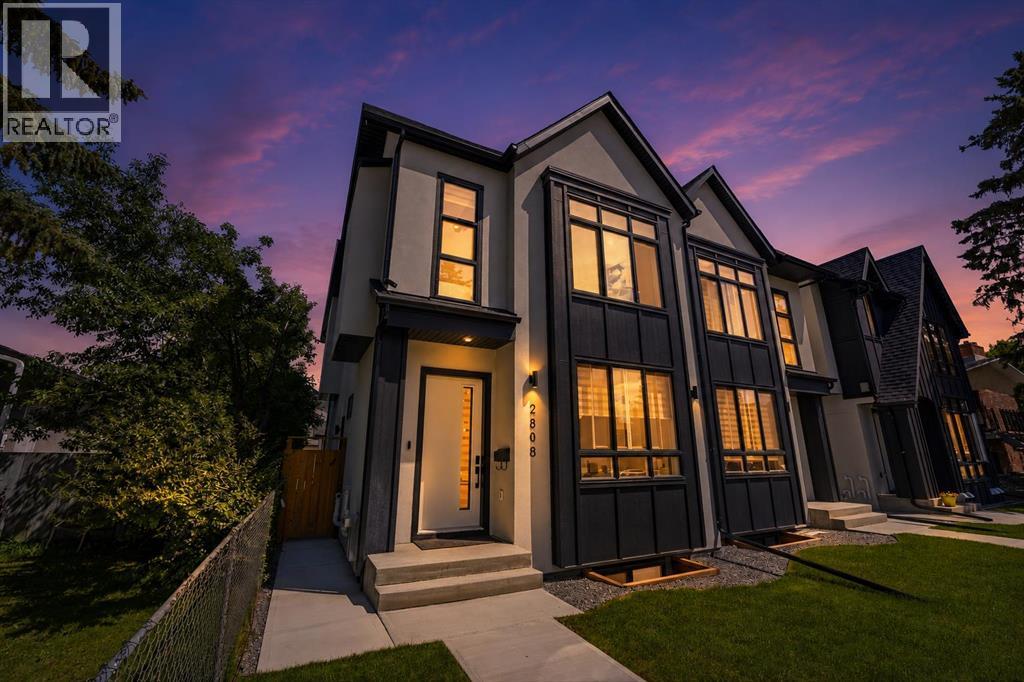
2808 40 Street SW
Calgary, Alberta
Welcome to this exceptional luxury half duplex in the highly sought-after inner-city community of Glenbrook, where timeless design, premium craftsmanship, and outstanding functionality come together to create an extraordinary place to call home.From the moment you step inside, you'll be impressed by the abundance of custom built-ins, elegant luxury vinyl plank flooring, designer tile accents, exquisite lighting, and the meticulous attention to detail showcased throughout every level of this stunning residence.At the heart of the home is a chef-inspired kitchen featuring premium stainless steel appliances, a gas cooktop, built-in wall oven and microwave, bar fridge, beautiful cabinetry, and an impressive layout that seamlessly connects to the bright and spacious living and dining areas, perfect for entertaining or enjoying everyday family life.Upstairs, you will find the spectacular primary bedroom, complete with soaring vaulted ceilings that create an inviting sense of space and luxury. The spa-inspired ensuite offers a true retreat with high-end finishes designed for relaxation, while two additional generously sized bedrooms, a stylish full bathroom, and a versatile loft provide exceptional space for a growing family, home office, or reading lounge.Adding incredible value is the professionally finished two-bedroom basement legal suite with its own private entrance, offering an ideal opportunity for rental income, multigenerational living, or comfortable accommodations for extended family and guests.Outside, enjoy your own private backyard oasis, thoughtfully designed for relaxing or entertaining, along with the convenience of a double detached garage.Perfectly situated in one of Calgary's most desirable inner-city communities, this exceptional home is surrounded by excellent schools, beautiful parks, playgrounds, and an abundance of shopping, restaurants, cafés, and everyday amenities, with quick access to downtown and major transportation routes.Offering lu xurious finishes, outstanding versatility, and an unbeatable location, this remarkable Glenbrook home presents an incredible opportunity to experience elevated inner-city living at its finest. (id:52784)
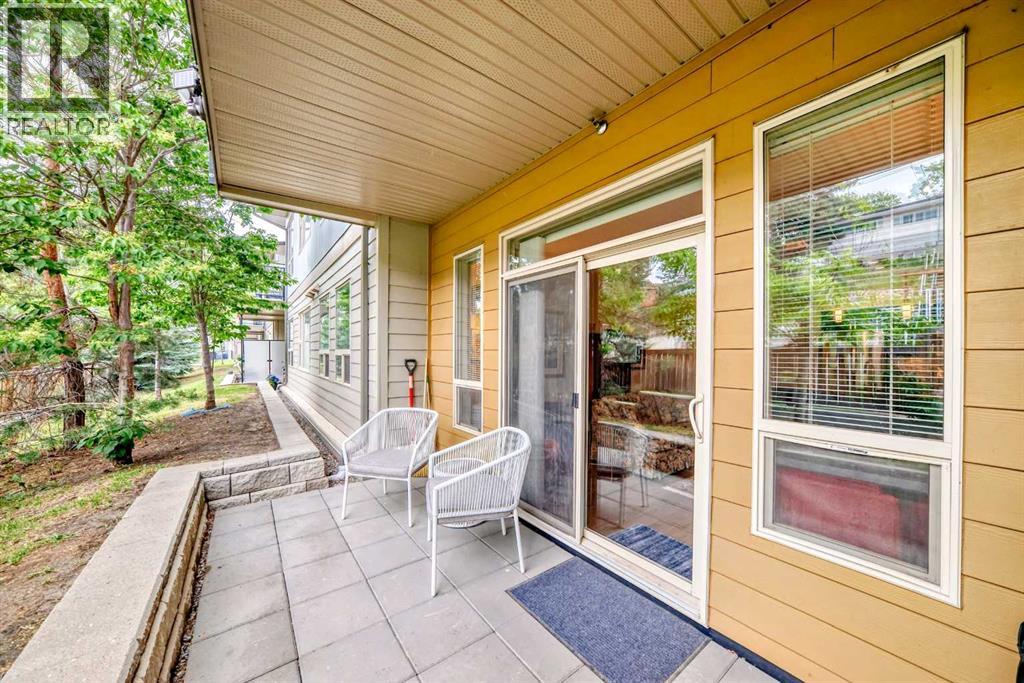
427, 4303 1 Street NE
Calgary, Alberta
NO CONDO FEES UNTIL 2027! This unit is priced to sell. Do you have $12K? Own a dog? Do you want to live inner-city, close to Centre Street and 40th Ave. North? This condo is adjacent to an off-leash greenspace plus biking and walking paths. It has easy access to downtown, Deerfoot and other major travel routes. This one-bedroom plus den feels like a home with its walkout to a private patio flowing onto a grassy area - great for pets and people! It boasts nice upgrades including in-floor heating, granite counters, luxury vinyl planking, in-suite laundry and much more. Building amenities include assigned underground and heated parking, assigned storage locker, bike storage unit and a bookable event room (complete with kitchen). It is professionally managed with an excellent reserve fund and active owner board. This unique property was appraised by the City of Calgary for $286,000 in 2025. Priced below the current market value so don't miss out on this opportunity! Come, see for yourself. A great place to live plus a great investment. Book your private viewing today. (id:52784)

1317, 321 Hotchkiss Drive SE
Calgary, Alberta
Welcome to modern, nature-connected living in the growing southeast community of Hotchkiss in Calgary. This new apartment condominium development by StreetSide Developments offers thoughtfully designed homes that blend contemporary finishes, everyday comfort, and long-term value — ideal for first-time buyers, downsizers, and investors alike.This 72-unit Apartment Condo project offers units starting at $290,000 plus GST and range in size from 583sqft to 968sqft in 1 bedroom / 1 bathroom, 2 bedroom / 1 or 2 bathrooms, all the way up to 3 bedroom / 2 bathroom floorplans with either titled surface parking or underground parking.Designed for comfort and durability, interiors feature luxury vinyl plank flooring throughout the main living areas and soft, warm grey carpet with thick 8lb underlay in the bedrooms. Knockdown ceilings and a professionally selected contemporary lighting package create a bright, cohesive backdrop suited to both entertaining and relaxed daily living. Open-concept layouts maximize natural light and functionality, with private balconies or patio extending your living space outdoors.The modern kitchens are finished with slab-style cabinetry with 39” ceiling-height uppers, soft-close drawers, polished white quartz countertops, tile backsplash, stainless steel appliances, and polished chrome Moen high-arc faucets with pull-down sprayers. Bathrooms continue the elevated design with matching slab-style vanities (where applicable), quartz countertops, tiled backsplashes, sleek chrome fixtures, and high-efficiency toilets. Pedestal sinks are included in select powder rooms for a clean, streamlined aesthetic.Additional features include in-suite laundry, digital thermostat, energy recovery ventilator, A/C rough-in, USB-C outlets in the kitchen and primary bedroom, smoke and carbon monoxide detectors, and underground or surface parking options. Gypcrete floor construction enhances sound reduction between units, while durable exterior cladding ensures long -lasting curb appeal. Comprehensive new home warranty coverage provides peace of mind, including one-year materials and labor, two-year mechanical and electrical, five-year building envelope, and ten-year structural protection. This unit is a 2 bedroom 2 bathroom with titled underground parking.Hotchkiss is a community built around nature and connection, featuring over 30 acres of preserved wetlands, boardwalk pathways, and more than 50 acres of parks and green space. (id:52784)
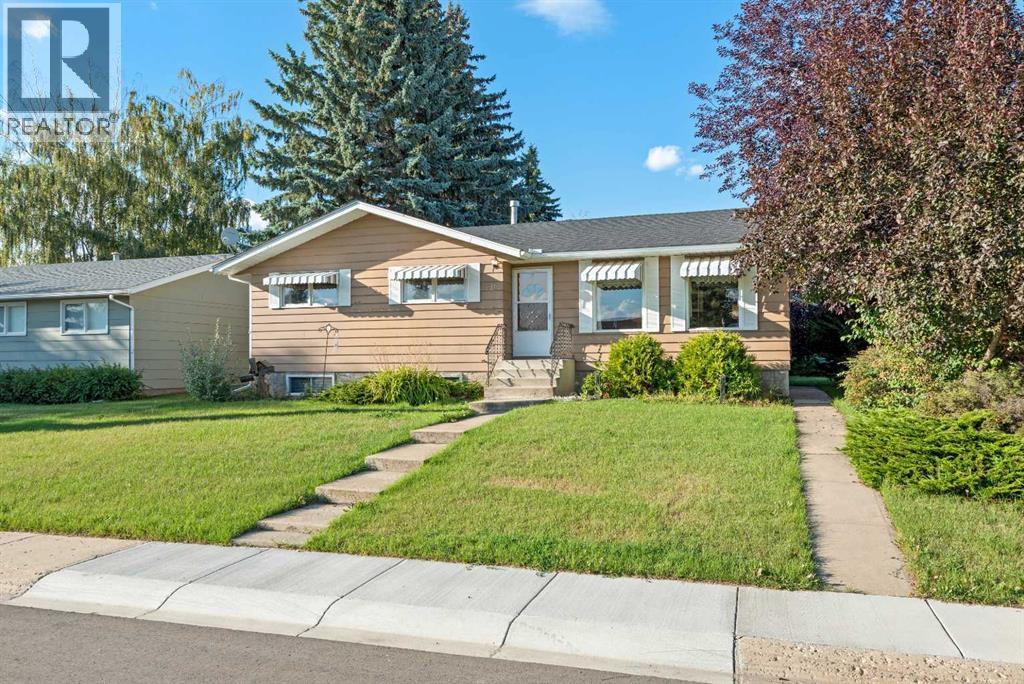
616 6 Street SE
Three Hills, Alberta
GREAT FAMILY HOME CLOSE TO SCHOOL! This 5-bedroom, 2.5-bath bungalow offers a functional layout, plenty of living space, and a convenient Three Hills location close to the K–12 school. The main floor features a comfortable living area, kitchen and dining space, along with three bedrooms, including a primary bedroom with its own 2-piece ensuite, plus a main bathroom. Downstairs adds even more room with two additional bedrooms, a spacious rec room perfect for family movie nights, games or entertaining, another bathroom, and a large laundry room with plenty of practical space. Outside, the backyard offers a covered patio—perfect for relaxing or entertaining—along with a handy storage shed. A detached double garage and additional RV parking are conveniently accessed from the back alley, providing plenty of space for vehicles, toys and storage. With five bedrooms, generous living areas, excellent parking and a location close to school, parks, playgrounds and other Three Hills amenities, this property offers plenty of space and a practical layout for a growing or busy family. Come take a look and imagine making it your own! (id:52784)

1103, 321 Hotchkiss Drive SE
Calgary, Alberta
HOME IS UNDER CONSTRUCTION. StreetSide proudly presents this exceptionally popular apartment style condo, where functional living areas meet modern comforts and sophisticated finishes. The thoughtfully designed floorplan features one spacious bedroom and a well appointed bathroom. The heart of the home is an inviting open-concept living area, anchored by a gourmet kitchen featuring a functional breakfast bar for casual dining. This bright living space transitions seamlessly to a private balcony, offering a perfect setting for outdoor relaxation. The interior showcases high end craftsmanship, including modern slab-style cabinetry with 39” ceiling height uppers as well as soft close cabinets and drawers. The kitchen is further elevated by polished white quartz countertops, tile backsplash, and a full suite of premium stainless steel appliances. Durable luxury vinyl plank flooring runs throughout the primary living areas, while the bedroom is finished with plush carpet over an 8lb underlay for superior comfort. Additional conveniences include gypcrete floor constructions which minimizes sound transmission, and 1 titled surface parking stall as well as a lifestyle defined by maintenance free living. Located in the vibrant community of Hotchkiss, where nature takes centre stage by boasting 80+ combined acres of green space and wetlands, providing a scenic backdrop for modern living. Enjoy proximity to Seton’s vibrant retail district, world-class healthcare, and easy highway access. As the community grows to include its own school and daycare, Hotchkiss remains the premier choice for those seeking a balanced, well-connected lifestyle. Please note that photos are rendering as unit is not yet built. (id:52784)