

169 Brightonwoods Gardens SE
Calgary, Alberta
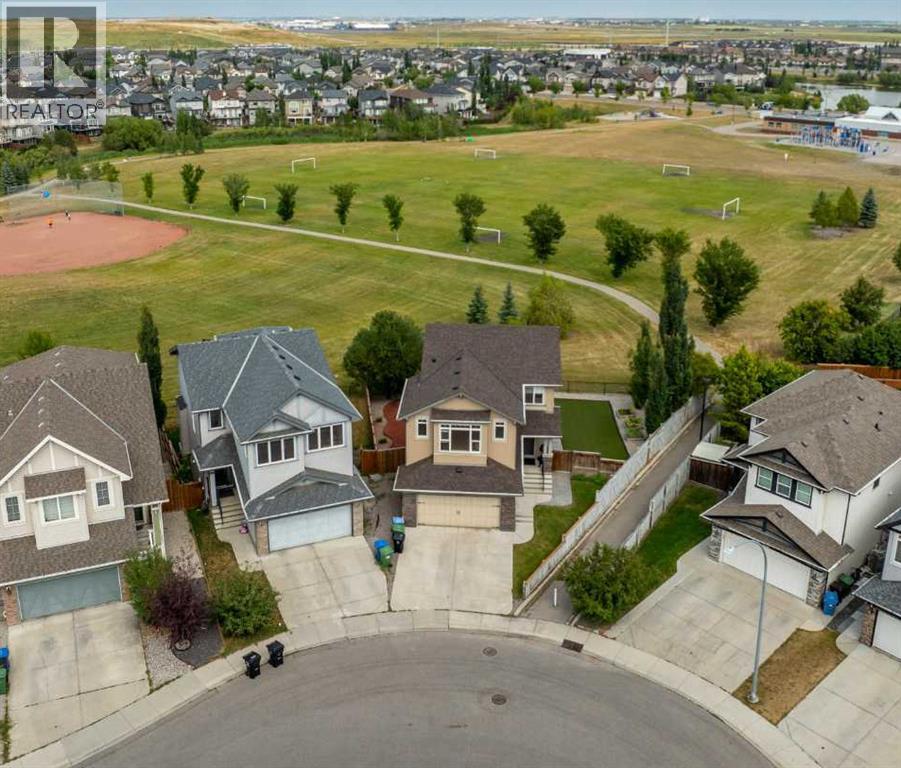
OPEN HOUSE!! Sunday Sept. 20, 1:00 to 3:00 Welcome to 169 Brightonwoods Gardens, a stunning two-storey walkout home backing directly onto scenic greenspace in the heart of New Brighton. With 4 bedrooms, 3.5 bathrooms, an expansive pie-shaped lot, and exceptional upgrades throughout, this is a home designed for both family living and entertaining.The main floor is bright, open, and thoughtfully laid out. At the heart of the home is a beautiful chef’s kitchen featuring high-end appliances, including an oversized gas range, making it ideal for preparing everything from everyday family meals to large gatherings. The adjacent living room opens onto a spacious patio overlooking the backyard, with unobstructed views of the park and greenspace beyond. A well-proportioned dining area, convenient 2-piece bathroom, and main-floor laundry room complete this level.Upstairs, the impressive bonus room is a true highlight, featuring soaring vaulted ceilings, large windows, plenty of space for a large office or home theatre. The spacious primary retreat overlooks the park and offers a large walk-in closet and luxurious ensuite complete with heated pebble flooring and a custom walk-in shower. Two additional bedrooms and a full bathroom provide plenty of space for the entire family.The fully finished basement adds even more versatility, featuring a large recreation room, spacious fourth bedroom, and beautiful full bathroom. With its bright, open design and direct walkout to the lower patio, this level provides exceptional additional living space and endless possibilities for a growing family, guests, or those who love to entertain.Outside, the nearly 6,000 sq. ft. pie-shaped lot is one of the standout features of this property. The backyard has been thoughtfully landscaped with built-in garden beds, low-maintenance artificial turf, and a stamped concrete patio. Just beyond the back gate, enjoy immediate access to walking paths, baseball diamonds, and soccer fields, while s trategically placed trees provide privacy and a beautiful natural backdrop.The home has been upgraded throughout, including a brand-new impact-resistant roof, central air conditioning, upgraded appliances, high-end flooring, and built-in speakers in the bonus room, along with many additional improvements.Perfectly located within walking distance of St. Marguerite’s and Dr. Martha Cohen Schools, this exceptional home combines an enviable location with an incredible lot, thoughtful layout, and impressive finishings.Rarely does a home offering this much come to market! A truly remarkable New Brighton home that needs to be seen to be fully appreciated. (id:52784)
109, 333 Riverfront Avenue SE
Calgary, Alberta
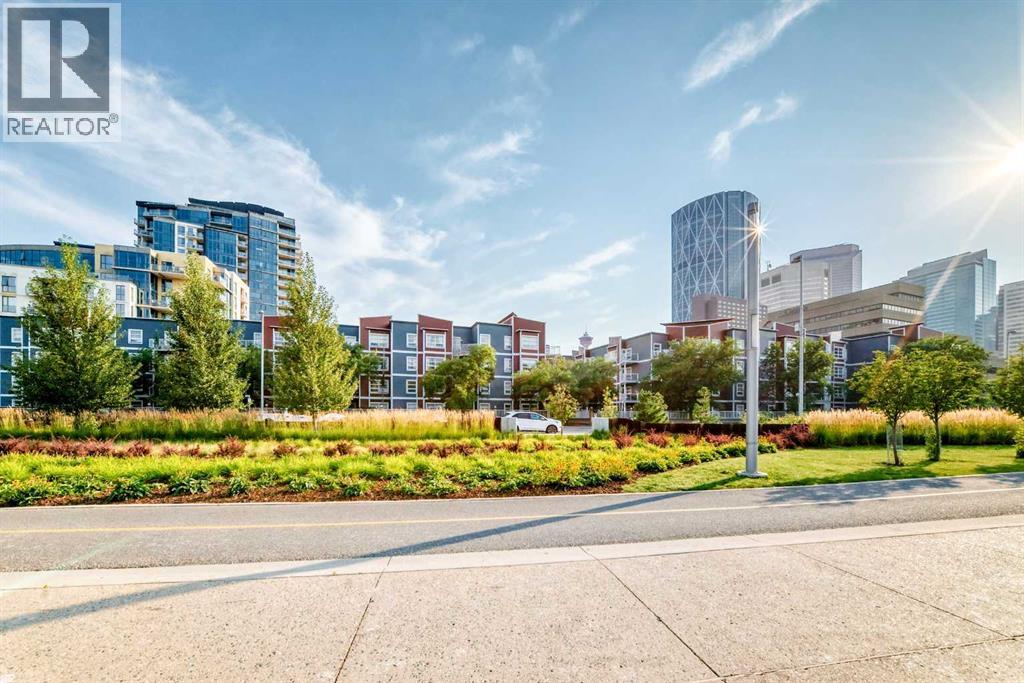
Welcome to Riverfront Condominiums, ideally located in the heart of downtown Calgary, directly across from beautiful Prince’s Island Park! This inviting one-bedroom unit offers a comfortable and convenient urban lifestyle. The well-appointed kitchen features granite countertops and stainless steel appliances, while the living area is enhanced by a cozy fireplace. The unit also includes a four-piece bathroom, in-suite laundry, air conditioning, and a private balcony. Additional features include heated underground parking and two elevators for convenient access. An excellent opportunity for first-time buyers, professionals, or investors looking to enjoy downtown living! (id:52784)
241 Malmo Street
New Norway, Alberta
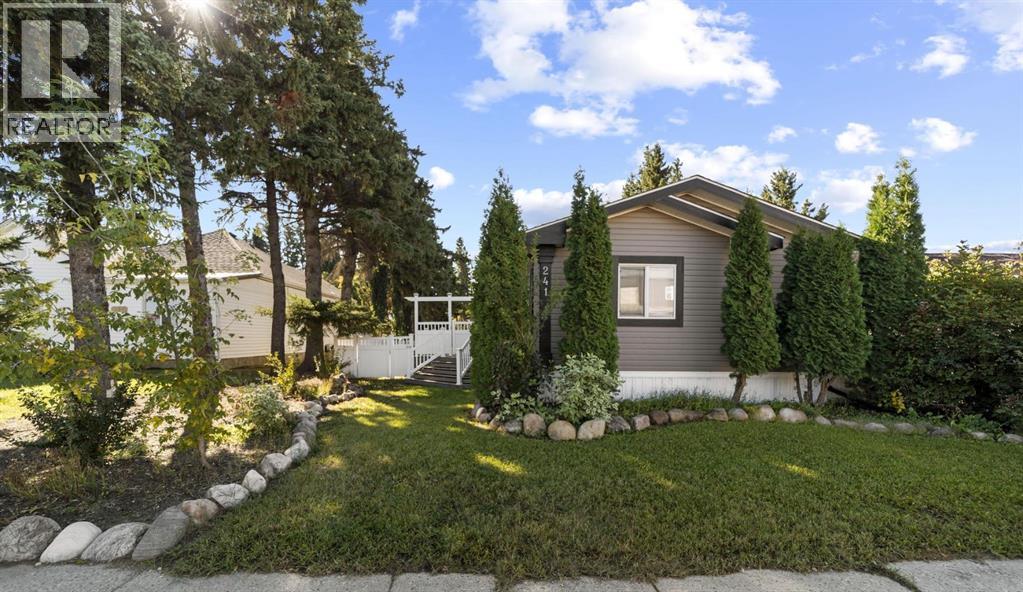
Located in the quiet hamlet of New Norway, this 3-bedroom 1,520 sq ft home is perfect for anyone looking to embrace small town life! Families will love being steps to the Silver Creek Multiplex and New Norway School (K-12). The main living area is open concept with the kitchen and breakfast bar overlooking the nice sized living room with cathedral ceilings. The primary bedroom has a walk-in closet and 4 pc ensuite with jetted tub. On the other side of the home are 2 additional bedrooms and a 4-pc bath. The 52’ x 160’ lot is fenced with custom vinyl fencing with the front yard and back yard fully landscaped. There is a large two-tier deck with front and back door access that leads down to the concrete patio – the perfect place for a fire pit and additional outdoor living space. Fully finished, insulated and heated, the gem of this property is the massive 30’x 30’ garage/shop with 12’ ceilings and oversized door. Ideal for fabricators, the shop is set up with 220v amp service, plywood walls, exhaust fan, floor drain and set up for water and air compressor. RV parking along with 50 amp. The home is fully serviced including municipal water & sewer. Only 20 minutes up Highway 21 to all the amenities in Camrose and 30 minutes to Wetaskiwin & Highway 2A. (id:52784)

2041 163 Street SW
Edmonton, Alberta
Yes, you heard that right! How often do you come across a real estate opportunity that comes with a fully operational liquor store? We’re excited to present a prime liquor store listing in SW Edmonton, located in a bustling, high-traffic area – a rare find you won’t want to miss! Offering approximately 2,500 +/-sq. ft. of well-appointed retail space, this turnkey operation provides excellent visibility and consistent customer traffic. The purchase price includes both the real estate and the business. Inventory is extra and features a large selection of high-end wines. The premises include a separate wine cellar area, packaging and beer storage space, luxury improvements, and two separate entrance/exit doors for enhanced security. Potential to host wine tastings (subject to municipal permits). The business is currently closed as the owner has relocated overseas; however, it previously maintained a strong reputation in the market. This is an ideal opportunity for an owner-operator or investor. The seller is also open to buy the business and lease the space with market rent, with an option to purchase the real estate within 1–2 years at market value. (id:52784)
52 Pennsburg Way SE
Calgary, Alberta
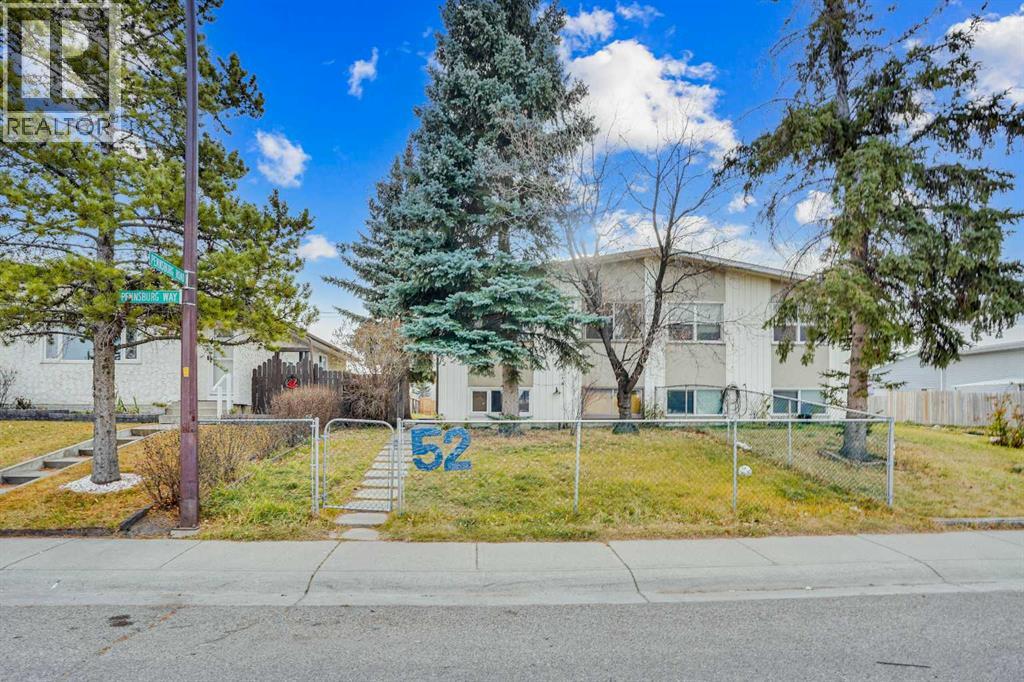
Discover an exceptional investment opportunity in a highly desirable and convenient location! This well-maintained property offers strong positive cash flow and incredible versatility for both investors and homeowners alike.The bright and spacious main floor features three generous bedrooms plus a flexible den—perfect as a fourth bedroom or home office. Enjoy a functional kitchen with ample cabinetry and a full four-piece bathroom complete with a relaxing jetted tub.The fully developed basement includes a self-contained three-bedroom illegal suite with its own kitchen and four-piece bathroom, ideal for extended family or generating consistent rental income.Recent upgrades, including a new hot water tank, new washer, new furnace motor and updated closet doors, add to the home’s overall value and appeal.Step outside to a private backyard with no rear neighbours, offering added peace and privacy. Additional highlights include RV parking, abundant street parking, and a storage shed already generating steady monthly income.Perfectly located close to schools, parks, shopping, and public transit, this property is a smart choice for investors seeking solid returns or first-time buyers looking to offset mortgage costs.A rare opportunity combining cash flow, flexibility, and location—this is one you don’t want to miss! (id:52784)
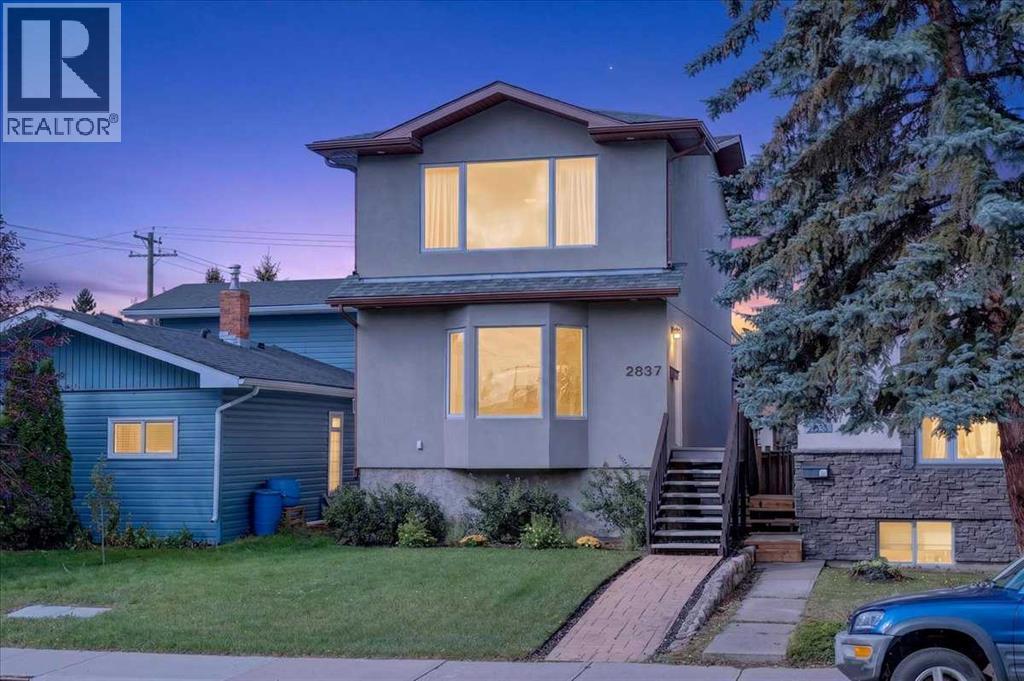
2837 29 Street SW
Calgary, Alberta
Welcome to this inviting 2-bedroom, 1.5-bathroom home in the established and highly sought-after community of Killarney/Glengarry. With over 1,400 square feet of developed living space, this home offers a comfortable layout, thoughtful updates, and a location that puts everyday amenities, recreation, and city conveniences close at hand. From the front entry, brand new wool carpet leads upstairs, creating a warm and welcoming transition to the upper level. New vinyl flooring continues throughout the second floor, offering a clean, modern finish that is both practical and easy to maintain. Just off the landing is the conveniently located upper-level washroom. The primary bedroom is bright and comfortable, with large windows bringing in plenty of natural light. Two closets, each with lighting, provide generous storage and make it easy to keep everything organized. The second bedroom is also well appointed with its own closet, making it ideal for a child’s room, guest space, home office, or flex room depending on your needs.Back on the main level, the home’s open-concept design brings the kitchen, dining area, and living room together into one connected space. This layout makes everyday living and entertaining feel effortless, with clear sightlines between each area. The kitchen features a spacious granite island and stainless steel appliances, providing a practical workspace while keeping the room connected to the rest of the main floor. The adjoining dining and living areas offer flexibility for both relaxed evenings and gatherings with family and friends. A new fireplace adds an inviting focal point to the main living space, creating a cozy setting for quiet nights at home. Large windows throughout the main floor help keep the space bright and welcoming, while the open layout allows natural light to flow through the living areas.The partially finished basement provides additional flexible space for a recreation area, home office, gym, hobby room, or extra storage , giving you room to adapt the home as your needs change. Outside your door, Killarney/Glengarry offers the best of established inner-city living. The community is known for its tree-lined streets, mature character, parks, schools, and convenient access to shopping, restaurants, and everyday services. Residents also enjoy easy access to major roadways and nearby amenities, while downtown Calgary is only a short drive away. With parks and pathways nearby, it is a location that makes it easy to enjoy both the energy of the city and the comfort of a well-established residential neighbourhood. (id:52784)
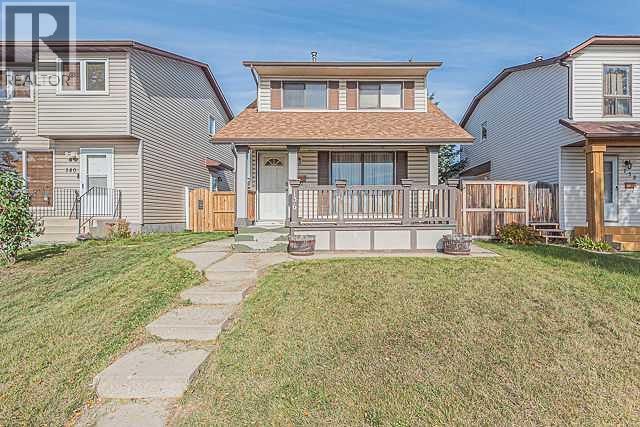
136 Castleridge Drive NE
Calgary, Alberta
Fantastic Location! This south-facing two-storey home is ideally located directly across from a school and playground, with transit service right at the front door. Offering a total of 4 bedrooms, 1.5 bathrooms, and a double detached garage, this home is an excellent opportunity for a young family.The main floor features a welcoming front porch and a spacious living room combined with the dining area. The kitchen includes an eating area, pantry, and convenient access to the backyard deck through the rear door. A 2-piece bathroom completes the main level.Upstairs, you will find the primary bedroom, two additional good-sized bedrooms, and a 4-piece common bathroom.The partially developed basement offers a large bedroom, a small computer/office area, and a laundry room conveniently combined with the utility room.Enjoy the convenience of having a school and playground within walking distance, transit right outside your door, and all the essentials close by. An ideal home for a growing family! Be the first to view this property—call today or contact your favourite REALTOR® to schedule a private viewing. (id:52784)
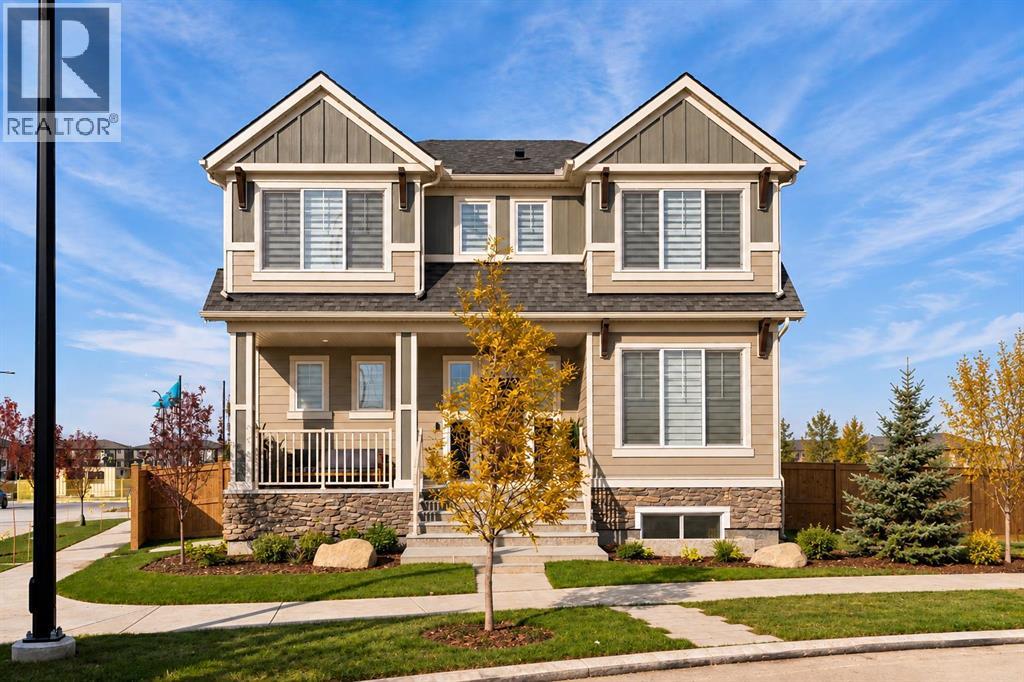
109 Bighorn Crescent SW
Calgary, Alberta
Welcome to 109 Bighorn Crescent SW, the beautifully designed Oaklyn by Hopewell Residential in Alpine Park. Situated on an oversized corner lot with a west-facing backyard, this stunning new home offers over 2,300 sq. ft. above grade with 3 bedrooms and 2.5 bathrooms. This Craftsman-inspired home's distinctive wide-court layout pairs contemporary finishes with exceptional functionality, offering a private outdoor retreat and rear-attached double garage. The bright main floor features upgraded flooring, designer lighting, and abundant windows for exceptional natural light. A versatile front flex room with French doors creates the ideal home office environment. The timeless kitchen impresses with quartz countertops, a custom hood fan, an upgraded sink and faucet, stylish hardware and a spacious island with seating. A walk-in pantry and additional serving pantry provide excellent storage, while the adjoining dining area flows into an expansive lifestyle room anchored by a floor-to-ceiling tiled gas fireplace with a custom mantel and symmetrical windows on either side. The main living area offers large windows overlooking the rear deck while patio doors from the dining area provide direct access to the outdoor living space. The designer lighting package includes added pot lights for polished and cohesive lighting throughout. Timeless spindle railing leads to the upper level where a central entertainment room separates the primary suite and secondary bedrooms. Spanning the width of the home, the primary retreat features raised ceiling detail, an expansive 5-piece ensuite with a freestanding soaker tub, a 62"x48" walk-in tiled shower with a 10mm glass surround, a dual-sink vanity with a seating area and a private water closet. A sprawling walk-in closet completes the impressive primary suite, seamlessly connecting to the upper-level laundry room for added convenience. The upper level includes two additional bedrooms, a 5-piece main bathroom with dual-sinks, and a laundry room with a built-in countertop and backsplash. The basement offers future development potential with a separate side entrance and suite rough-ins (subject to local municipality approval). Additional thoughtful upgrades include a media wiring package, solar-ready wiring and a BBQ gas line rough-in. Outside, a protected rear deck enclosed on three sides creates a private setting for outdoor dining and relaxation. The rear-attached double garage offers secure parking and storage, along with a convenient man door to the backyard. Set in Calgary's growing southwest community of Alpine Park, this home is surrounded by a thoughtfully planned neighbourhood with tree-lined boulevards, pathways, green court parks and playgrounds, with convenient access to everyday essentials. With its distinctive layout, considerable upgrades and welcoming setting, the Oaklyn offers timeless design, modern comfort and room to grow. Please note: Property is under construction, photos are not an exact representation of the property. (id:52784)
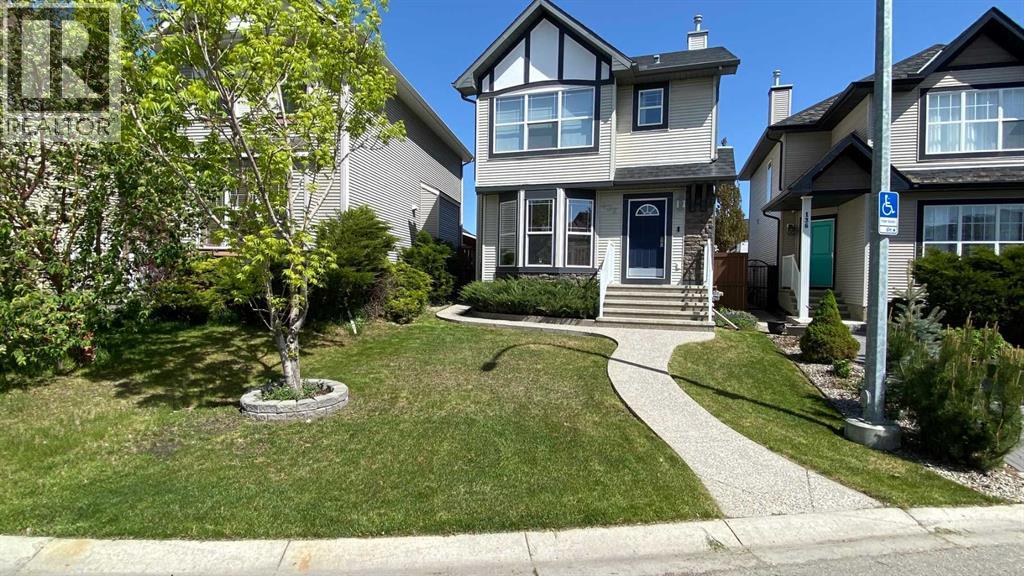
132 Cranberry Lane SE
Calgary, Alberta
Pride of ownership is evident throughout this exceptionally maintained and thoughtfully upgraded home in the sought-after community of Cranston.Offering over three levels of beautifully finished living space, this move-in readyresidence combines modern comfort, smart-home convenience, and outstandingfunctionality for today's lifestyle.The bright, open-concept main floor is designed for both everyday living and entertaining, featuring quality finishes, upgraded flooring, a welcoming gas fireplace,and a spacious kitchen complete with quartz countertops, stainless steel appliances,and generous preparation space. Large windows fill the home with natural light while maintaining a warm and inviting atmosphere throughout.Upstairs, the primary retreat offers a walk-in closet and private four-piece ensuite,complemented by two additional bedrooms and a full bathroom, making it ideal forfamilies, guests, or home office needs.The fully finished basement provides valuable additional living space, perfect for arecreation room, media area, fitness space, or children's play area. A dedicated laundry area includes high-efficiency smart LG washer and dryer units.This home has been extensively enhanced with modern smart-home technology,including smart thermostat control, smart lighting, video doorbell capability, keyless entry, and a water-leak detection system for added peace of mind. Central air conditioning ensures year-round comfort.Step outside to a professionally designed outdoor living space featuring low-maintenance Trex decking and premium glass-panel aluminum railings, creating the perfect setting for relaxing, dining, or entertaining.A standout feature is the oversized insulated and heated double detached garage,complete with smart garage door control, overhead storage systems, tire storage rack,and excellent workspace flexibility. Additional gated RV or trailer parking furtherenhances the property's versatility and storage capabilities.The fully landscaped yard, mature surroundings, and attractive curb appeal complete the package.Ideally located within walking distance of schools, parks, playgrounds, shopping, and public transit, and only minutes from South Health Campus, Seton amenities, Fish Creek Park, and major transportation routes.A rare opportunity to own a meticulously maintained, extensively upgraded familyhome in one of Calgary's most desirable communities.Please take note of the many features this property has to offer which stand outs from the rest :* Heated insulated garage* RV/trailer parking behind gate* Trex decking with glass railings* Smart home integration* Water leak detection system* Central A/C* Finished basement and so much more !!! CALL NOW TO VIEW ! MAKE THIS WONDERFUL FAMILY HOME YOUR OWN TODAY ! (id:52784)
8343 48 Avenue NW
Calgary, Alberta
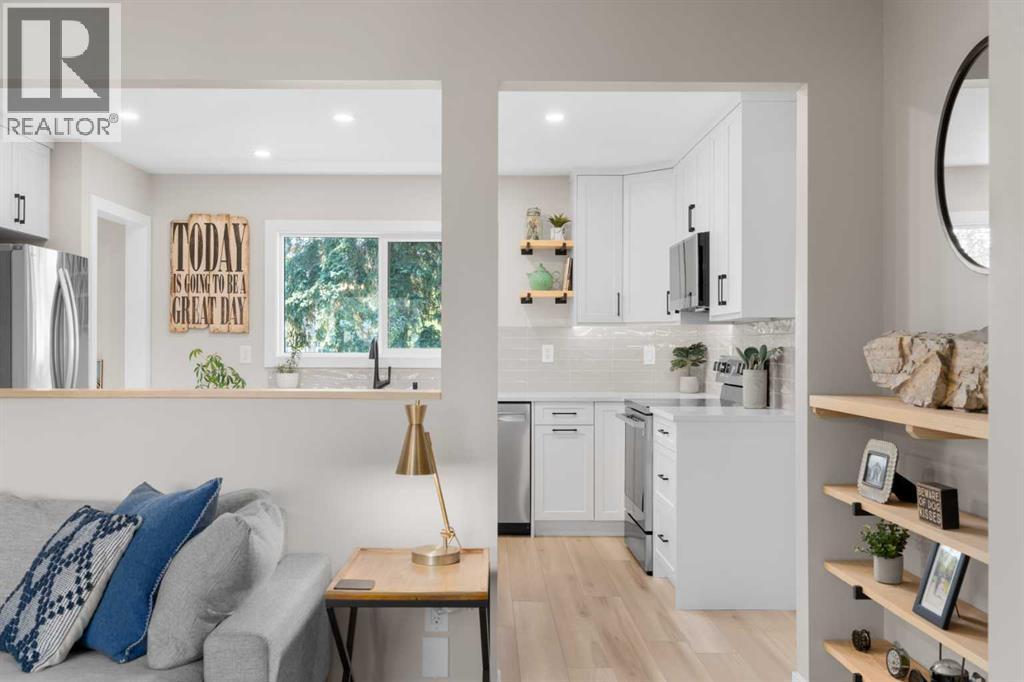
BOW RIVER LIFESTYLE! Welcome to this PROFESSIONALLY RENOVATED bungalow offering over 1,900 SQ. FT. OF DEVELOPED LIVING SPACE in one of Bowness’s most special locations. Set on the quieter end of Park Avenue, directly across from greenspace, the Bow River lagoons and pathway system, this home pairs exceptional craftsmanship with an incredible outdoor lifestyle. Importantly, the location to the river is prime and this home is NOT IN THE FLOOD ZONE. Thoughtfully renovated over multiple years by an experienced professional renovation contractor, the attention to detail is evident throughout. The open-concept main floor features luxury vinyl plank flooring, a beautiful feature fireplace, three spacious bedrooms and a chef-inspired kitchen with new cabinetry, countertops and appliances. Downstairs, the fully developed lower level offers a large family room with gas fireplace, additional bedroom, dedicated office, stylish dry bar and a beautifully finished bathroom with ceiling-mounted rain shower. Outside, premium KNOT-FREE CEDAR was carefully refinished, complemented by a distinctive stone-aggregate exterior finish offering exceptional durability and hail resistance. The backyard is made for entertaining with a covered gathering area, fire pit and additional wood-burning fire pit. An OVERSIZED HEATED DOUBLE GARAGE with dedicated workshop and quartz countertops, plus DOUBLE RV PARKING, provides exceptional space and flexibility. Major improvements include shingles, main-floor vinyl windows, custom cedar front porch, renovated laundry, electric fireplace and surround, and a comprehensive 2026 main-floor renovation including kitchen, appliances, bathroom, flooring, doors, trim and paint. Steps from BOWNESS PARK, BAKER PARK, THE BOW RIVER & PATHWAYS, schools and the amenities of downtown Bowness. This is more than a beautifully renovated home—it’s an opportunity to live one of Calgary’s most loved river lifestyles. (id:52784)
708 55 Avenue SW
Calgary, Alberta
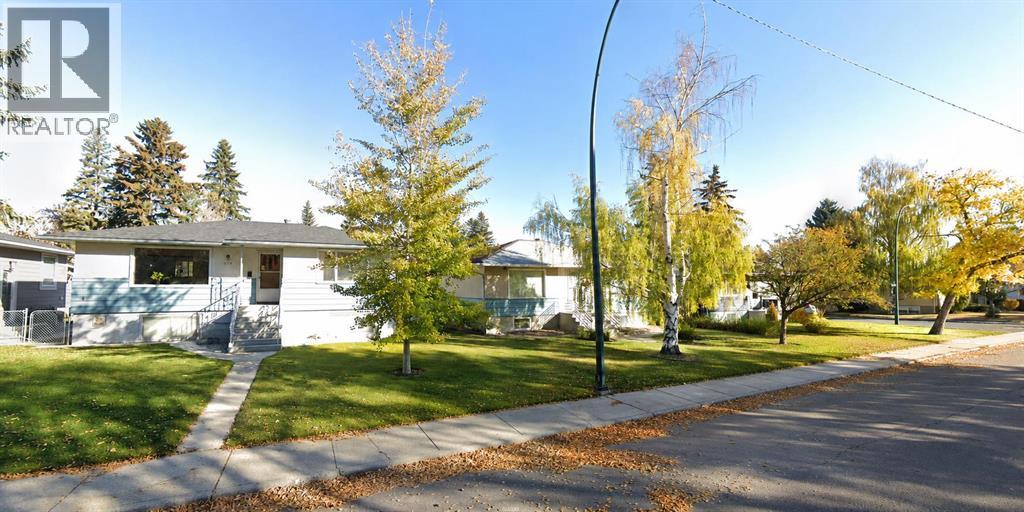
Calling All Builders & Investors. WELCOME TO ONE OF WINDSOR PARK’S MOST COMPELLING DEVELOPMENT OPPORTUNITIES!THREE LOTS. ONE ASSEMBLY. ONE EXCEPTIONAL VISION.A significant Windsor Park land assembly has just become even more compelling!The original two-lot, 11,997.8 sq. ft. assembly has now been joined by 716 55 Avenue SW, creating a substantial three-lot development site of approximately 0.413 acres in one of Windsor Park’s premier redevelopment locations.THREE ADJOINING LOTS. APPROX. 0.413 ACRES. EXCEPTIONAL REDEVELOPMENT POTENTIAL.This is not simply another inner-city land offering. It is an opportunity to acquire a large, contiguous development footprint in an established and increasingly valuable southwest Calgary community, surrounded by significant redevelopment activity.DEVELOPERS & BUILDERS: Before calling, we strongly encourage you to investigate the nearby amalgamation of 720, 724 and 728 55 Avenue SW into 722 55 Avenue SW, including its current zoning, approved development framework and the implications that surrounding redevelopment may have for this assembly.WINDSOR PARK IS CHANGING.LARGE ASSEMBLIES LIKE THIS ARE BECOMING INCREASINGLY DIFFICULT TO CREATE.THE OPPORTUNITY IS HERE NOW.THREE WINDSOR PARK LOTS.ONE EXTRAORDINARY SITE.INFINITE POTENTIAL.+++ Please see attached Parcel Fact Sheet and Brochure +++ The immediate vicinity along 55 Avenue SW is a hotbed for rapid multi-residential redevelopment. This assembly sits just blocks away from CF Chinook Centre, Calgary’s largest and most profitable shopping mall! Future residents will have effortless, walkable access to hundreds of retail stores, dining options, grocery shopping, and entertainment facilities. This acts as a massive selling feature for young professionals and downsizers alike. The parcels are strategically positioned within easy walking distance of the Chinook LRT Station. This seamless connection to Calgary's primary light rail network allows future tenants or buyers to comm ute to the downtown core in under 15 minutes, qualifying the development as highly desirable Transit-Oriented Development. Windsor Park is a highly coveted inner-city community known for its mature tree canopies, active community association, and proximity to the Elbow River pathway system. The neighbourhood features high-demand schools, such as the nearby Elboya School, along with ample parks and green spaces that attract premium rental rates and strong resale values. Developing three side-by-side lots simultaneously offers excellent economies of scale. Civil works, utility tie-ins (water, deep services, gas), excavation, and staging can be managed under a single mobilization fee. This slashes overall soft and hard construction costs compared to developing two scattered infills. There are no City trees on this lot. (id:52784)
2316 State Road SW
Calgary, Alberta
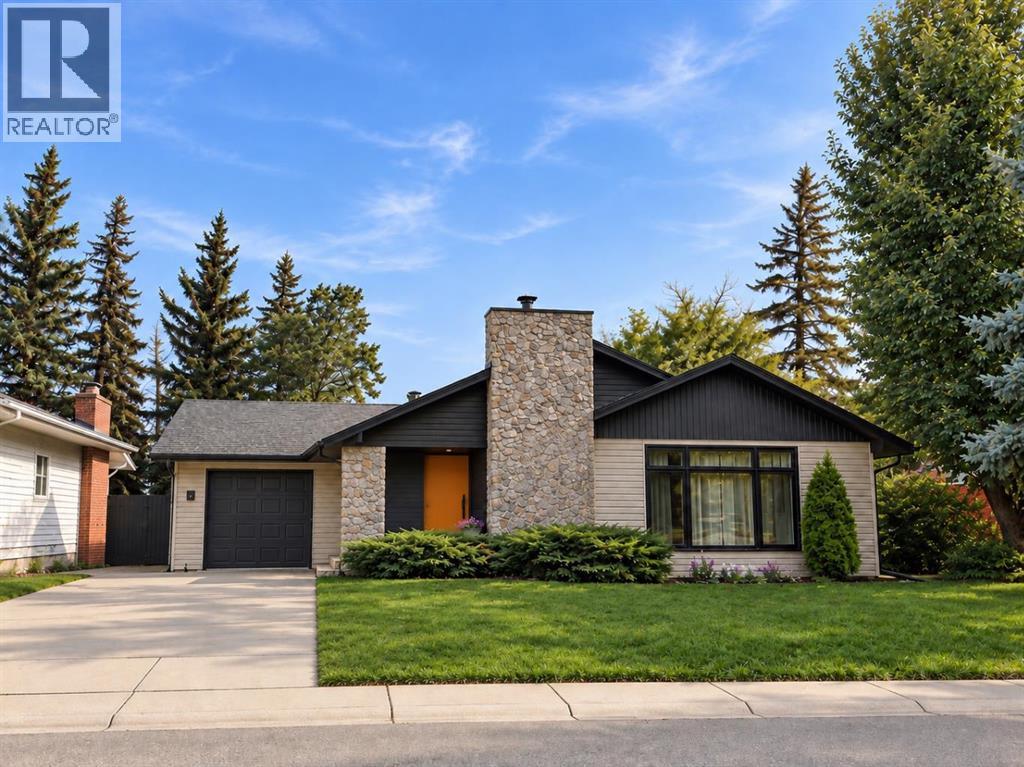
Some homes are renovated. Others are completely reimagined. This is the latter. Designed for small families wanting a luxury lifestyle in an incredible inner-city location, this home combines access to a sought-after school district with something rarely found at this level — the ability to generate flexible rental income without sacrificing how you live. Set on an incredible 10,600 sqft lot [nearly ¼ acre] in the prestigious pocket of Upper Scarboro, this magazine-worthy walk-out bungalow has undergone an extraordinary transformation with well over $400,000 invested in recent years. Revamped and redesigned by Reena Sotropa, the result is a home where beautiful aesthetics, thoughtful design and quality finishes come together effortlessly. Offering 1,462 sqft above grade plus a 1,158 sqft lower illegal suite, the home delivers five bedrooms, three bathrooms, two full kitchens, laundry up and down, an attached garage and laneway access — all in one exceptionally versatile property. Upstairs, the kitchen is a statement piece with two-tone cabinetry, stone counters, gas range, pantry and sit-up breakfast bar. Spacious living and dining areas are anchored by a feature wall and fireplace, while the soothing primary retreat offers a walk-in closet and gorgeous spa-inspired 5-piece ensuite. Two additional bedrooms and a chic wallpaper-wrapped 3-piece bathroom complete the level. Downstairs is anything but an afterthought. The bright walk-out lower level features a modern white kitchen with clean lines, stainless steel appliances and a punchy turquoise tile backsplash. Two more bedrooms, private patio access and an absolutely show-stopping 5-piece bathroom make the lower level every bit as impressive as the main floor. And this is where things get interesting. Live up and rent down. Live down and rent up. Or invest and rent both. With a short-term rental licence already in place, the possibilities for lifestyle and revenue are exceptional. The property is even available furn ished, making the transition that much easier. Outside, the enormous lot delivers a sunny, private backyard rarely found this close to Calgary’s core. Walk to the dog park, Sunalta School playground, 17th Avenue, downtown and countless nearby amenities. Upper Scarboro is small, prestigious and in demand. Designer finished. Family friendly. Income ready. Nearly ¼ acre of land. Nothing left to do but move in, enjoy it and let the property go to work for you. (id:52784)
47 Hull Wynd
Spruce Grove, Alberta
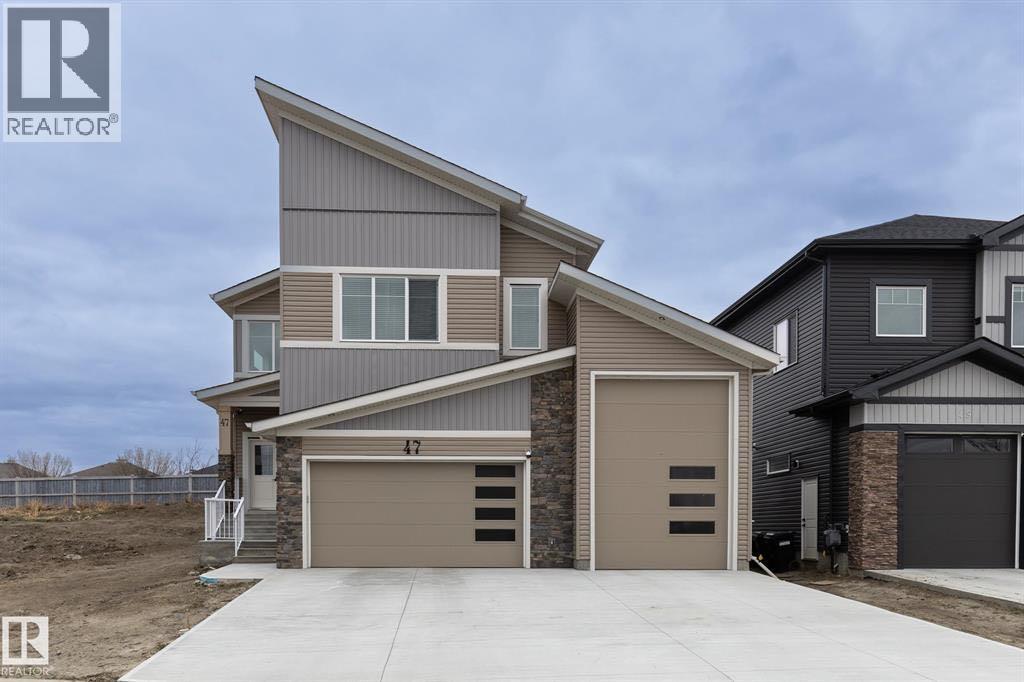
Stunning Luxury home, 3 beds 2.5 Baths, exquisite entryway with high ceilings and chic lighting. Step into your dream Kitchen with high end SS appliances including a gas stove, quartz counter tops, stunning light fixtures, spacious family room with high ceilings, large den, 2 story living room feature wall. Upstairs is 3 Bedrooms, 2 bathrooms, bonus room & the laundry room. The primary bedroom has a vaulted ceiling and is more spacious than you could hope or need. BUT, we have also have an ensuite that will literally make you say "WOW". Subway tiled shower, luxury soaker tub, separate sinks, a powder mirror plus a walk in closet so deep you'd think you got lost in Narnia. We haven't even gotten to the best part, a ridiculously large TRIPLE OVERSIZED RV GARAGE with a pull through back door. Plus Cul-de-sac living. MUST SEE! (id:52784)
1020 Chinook Gate Heath SW
Airdrie, Alberta
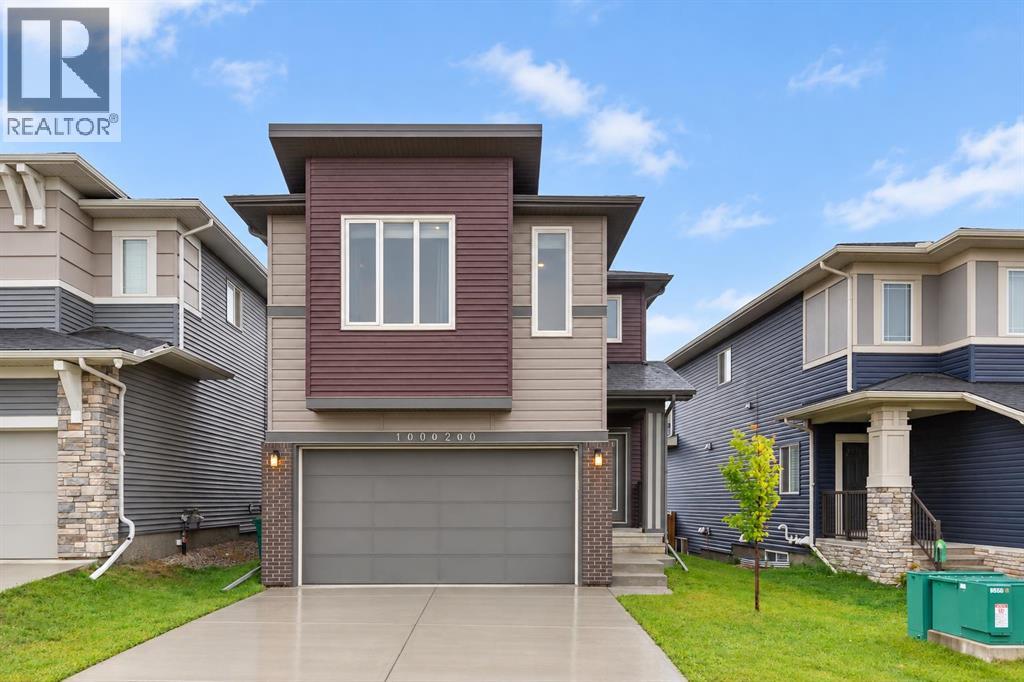
OVER 2,080 SQ FT OF BEAUTIFULLY DESIGNED LIVING SPACE IN CHINOOK GATE WITH CENTRAL A/C, A HUGE BONUS ROOM & AN IMPRESSIVE PRIMARY RETREAT! This bright and spacious 2-storey offers 3 bedrooms, 2.5 bathrooms and a functional layout designed for both everyday living and entertaining. The open-concept main floor features a welcoming living area and a spacious kitchen with quartz countertops, ample cabinetry and a pantry, flowing seamlessly into the dining area with access to the private, fully fenced backyard and large deck, perfect for summer BBQs with a convenient gas BBQ line. Upstairs, the expansive family/bonus room provides an incredible second living space. The oversized primary retreat features a walk-in closet and 5-piece ensuite, while 2 additional bedrooms, a 4-piece bath and convenient upper-floor laundry complete the level. Additional features include CENTRAL AIR CONDITIONING, a water softener, security camera, doorbell camera and attached garage. The unfinished basement offers plenty of storage and excellent future development potential. Located in the family-friendly community of Chinook Gate, close to parks, pathways, playgrounds and everyday amenities. Move-in ready with the space, comfort and features today’s families are looking for! SOME PHOTOS ARE VIRTUALLY STAGED. (id:52784)
2221, 215 Legacy Boulevard SE
Calgary, Alberta
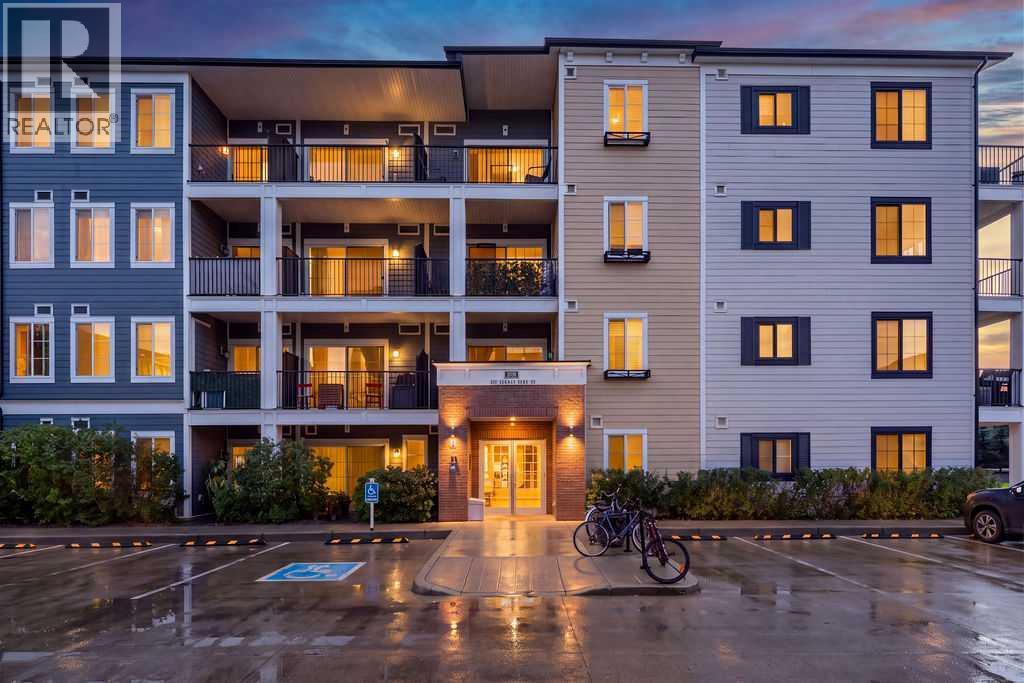
Welcome Home ~ a beautifully finished, move-in ready suite with UNDERGROUND PArking Stall and overlooking GREEN SPACE In desirable community of Legacy, close to Shopping District and walking distance to numerous Restaurants, Shops & Grocery Stores and walking/bike paths. Bright, open layout features Modern finishes throughout. Kitchen is thoughtfully designed with sleek Cabinetry, Stainless Steel Appliances, QUARTZ Countertops and integrated IN-SUITE Laundry for everyday convenience. Large windows bring in loads of Natural Light and the living space flows easily to a dining area — ideal for relaxing or entertaining. Your spacious Primary features walk-through closet for convenience and large windows overlooking Green Space. Large WEST facing balcony allows you to watch the evening sunsets and extends the living space, with Gas BBQ outlet for those fall BBQs & Entertaining. PLUS enjoy UNDERGROUND Heated parking stall this winter. Parking is titled and assigned storage unit is also included with suite. With easy access to Deerfoot Trail, Stoney Trail and close to the South Health Campus, this unit is ideally located! Book your showing today! (id:52784)
211, 2505 17 Avenue SW
Calgary, Alberta
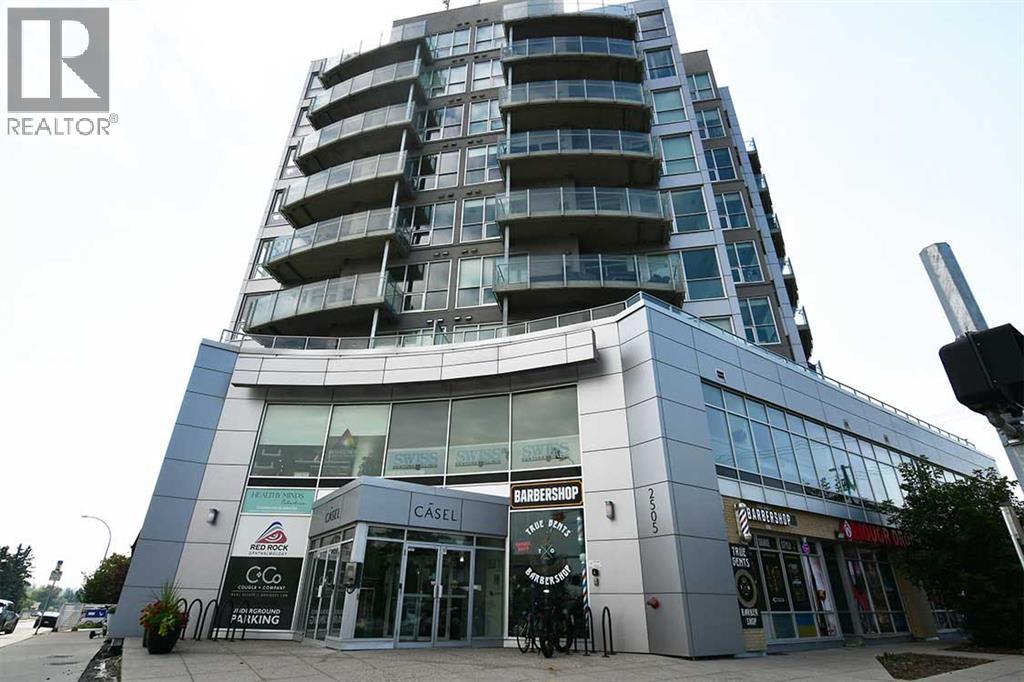
Exceptional opportunity in the Casel building on 17 Avenue SW. This 881 sq. ft. commercial condo is ideally positioned at the high visibility corner of 17 Avenue SW and 24 Street SW, offering excellent exposure and easy access to Downtown, Crowchild Trail, Bow Trail and public transit. Currently improved for medical/dental use, the space offers a functional layout with existing infrastructure that can significantly reduce the time and cost of a new build-out. Ideal for medical, dental, health and wellness users, with flexibility to adapt for general professional office use. Large windows provide plenty of natural light, and the unit includes one titled, secured underground parking stall plus visitor parking. A great opportunity to own a well located, move in ready professional space along one of Calgary’s most established commercial corridors. (id:52784)
251 Lucas Boulevard NW
Calgary, Alberta
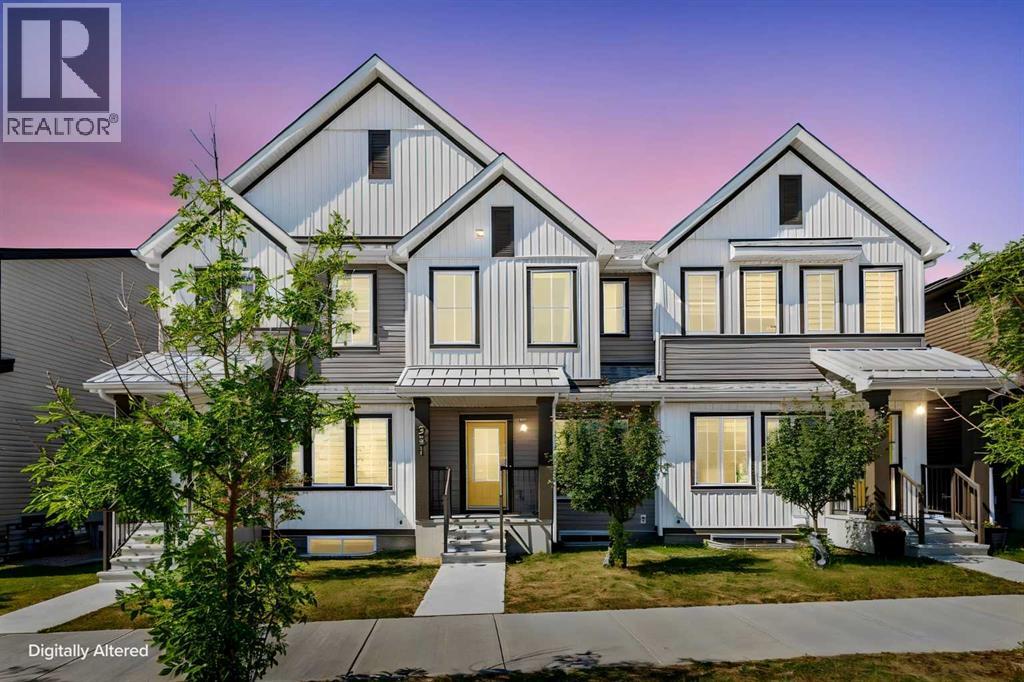
NO CONDO FEE! Welcome to this well-maintained 3 bedroom, 2.5 bathroom townhome in the desirable community of Livingston, located directly across from a green park with no neighbors across the street. Enjoy views of the park right from the living room and primary bedroom. The main floor features an open-concept layout with a kitchen, walk-in pantry, modern appliances, dining area, living room, and a half bathroom. Upstairs offers a primary bedroom with a 3-piece ensuite, two additional bedrooms, a 4-piece bathroom, and convenient upper-floor laundry. The undeveloped basement provides plenty of potential for future development to suit your needs. The property also includes a double detached garage at the back. Additional features include fire sprinklers throughout the home, central A/C(2024), a whole-home water softener(2022), passive radon mitigation(2022), and a newer roof(2025). Multiple playgrounds nearby, minutes from CrossIron Mills with easy access to stoney highway, restaurants, groceries, and other amenities. A great opportunity to own a well-kept, park-facing home with no condo fees. (id:52784)
329 9a Street NW
Calgary, Alberta
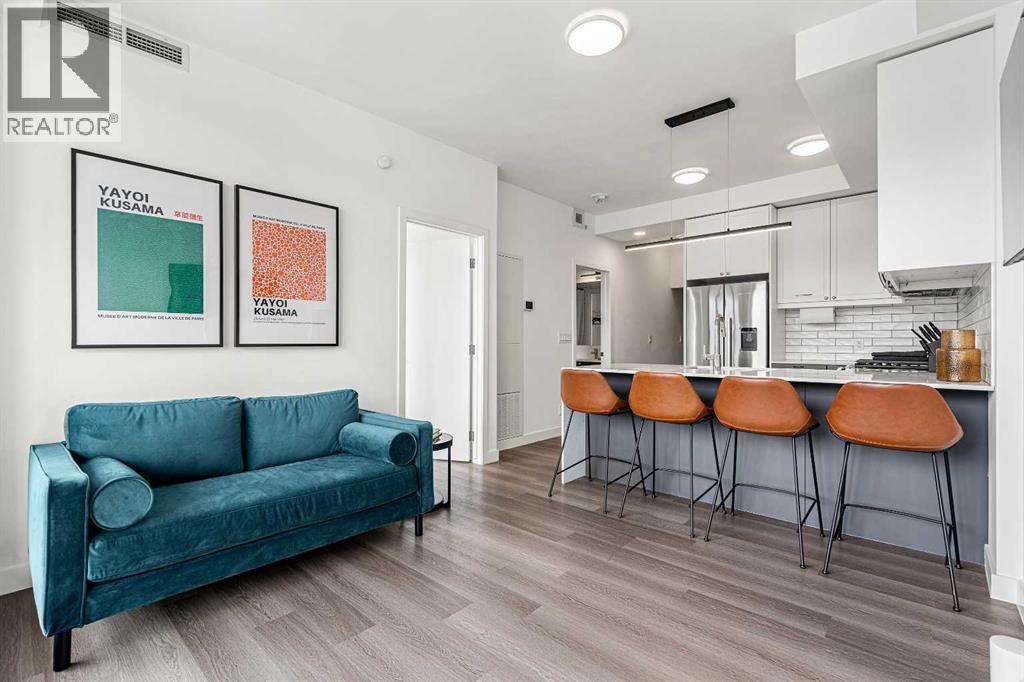
Unfurnished. Tenant to pay for electricity (ENMAX) & internet. Water & Heat included. Heated underground parkade parking stall available.2 Bedroom/ 1 Bathroom. Separate private entrance & patio. Similar to a townhouse, with the benefit of the use of the most incredible 270 degree view of the city skyline and river view on the rooftop patio. Entry to rooftop patio and parking through the building.Please fill out Online Application in full (on Rentfaster) if interested to save us time. Please send credit report and previous references.WELCOME to The Annex in Kensington/ Sunnyside (full concrete building).Large 2 Bedroom + 1 bathroom, walk through primary closet. Sliding barn door. Large outdoor patio and laundry room - full sized washer / dryer. Full kitchen, full sized appliances, gas stove. Covered, secured and heated underground parking stall available. ROOFTOP patio, fire pit, BBQ, seating area and dog run. Overlooks downtown city skyline and river with breathtaking VIEWS in summer. High ceilings. Natural light. Safe, secure and convenient location. Calgary’s top rated community.Modern sleek design. New, move in ready!Conveniently located near public transit, the best restaurants, bakeries and cafes in the city and steps to the grocery stores, schools, parks and playgrounds.Located in Kensington, in the heart of one of Calgary's best neighbourhoods. This means you can spend less time commuting and more time enjoying Calgary's award-winning restaurants, coffee houses, and boutiques. With a perfect transit score, access to parks and paths, and a leisurely stroll into the downtown core, The Annex offers a lifestyle of convenience. 5 minutes to downtown, Foothills Hospital, RIVER PATH with River Views, Bowness Park, Shopping Malls, University of Calgary, SAIT, Bow Valley College.Amazing walk-score. Across from C-Train Station and near all public transit.Close to all summer music festivals, Calgary Stampede grounds, events, concerts, hockey.Not AirB nB. Looking for Executive Mature Renter. Renting out for 12 months, negotiable. Available for purchase for $435,000.Unit is professionally cleaned. Tenant to agree to have unit professional cleaned by our cleaners upon move out. Smart TV in unit.No Pets/ No Smoking. (id:52784)
1644 16 Street SE
Calgary, Alberta
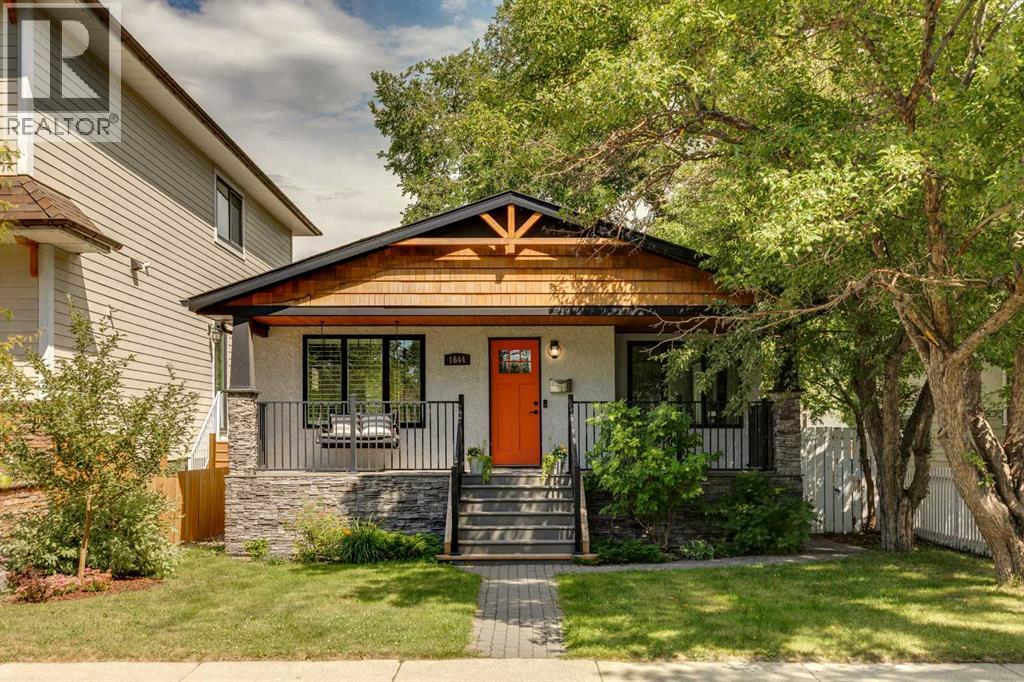
AMAZING VALUE! Located on a beautifully treelined street in the desirable community of Inglewood, this move in ready bungalow features four bedrooms, two bathrooms, and over 1,550 sq/ft of developed living space on a generous 5,200 sq/ft lot. With over $130,000 in renovations completed in recent years, this home is turn key for it's next owners. Arriving at the home you'll immediately notice the charming exterior with a front porch featuring a swing making it the perfect setting for a morning coffee or evening drink. Inside, the living room welcomes you with refinished hardwood floors that shine as natural light pours through the updated windows, complemented by the 9ft ceilings throughout the main floor. Off the living room is the dining area, which leads into the updated kitchen featuring stainless steel appliances and quartz countertops. The main floor includes your primary bedroom, a secondary bedroom that could be utilized as a den/office and a four-piece bathroom. The fully finished basement has a rec space/family room, two additional bedrooms, a three-piece bathroom and a laundry room. Outside, the private backyard oasis, featuring a two-tiered deck, is perfect for spending time with friends and family while offering plenty of room for children to play. There is a double-car garage and an additional third parking space. Residents will also benefit from permitted street parking. The location is within walking distance of downtown, local shops, restaurants, and coffee shops. It is also conveniently situated near schools, the zoo, the river, and various parks. Upgrades in the last few years include: Home and garage roof, windows, kitchen countertops and appliances, refinished original hardwood floors, hot water tank, electrical, light fixtures, plumbing fixtures and more! (id:52784)
0 Railway (#8) Avenue W
Arrowwood, Alberta
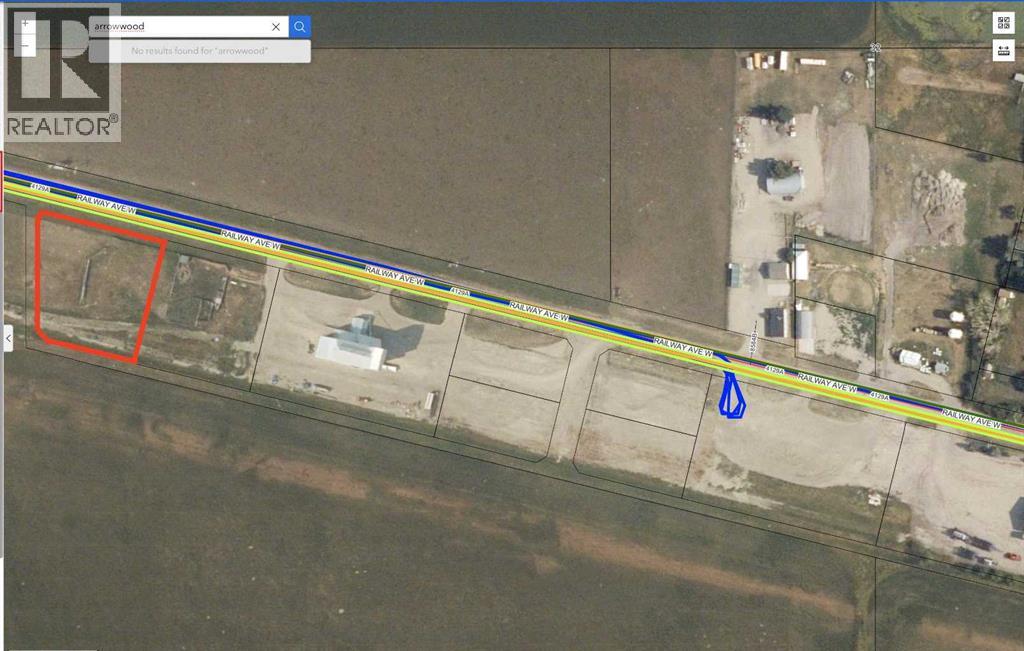
Are you looking for a great quiet and safe place to establish your business? Check out this very affordable option in the Village of Arrowwood! This 1 ACRE INDUSTRIAL LOT has everything you need for your business (utilities to the property line, including a 3 phase electrical service). You will be hard pressed to find a better and more affordable piece of industrial land within an hour drive from Calgary! Arrowwood is located only 50 min southeast of Calgary, and only a 30 min drive to Vulcan. This is a very quiet and safe community which offers a public school (Grades 1-9), a gas station, a pharmacy, an ATB branch, and a local restaurant. Take a drive out here to check this out! (id:52784)
0 Railway (#7) Avenue W
Arrowwood, Alberta
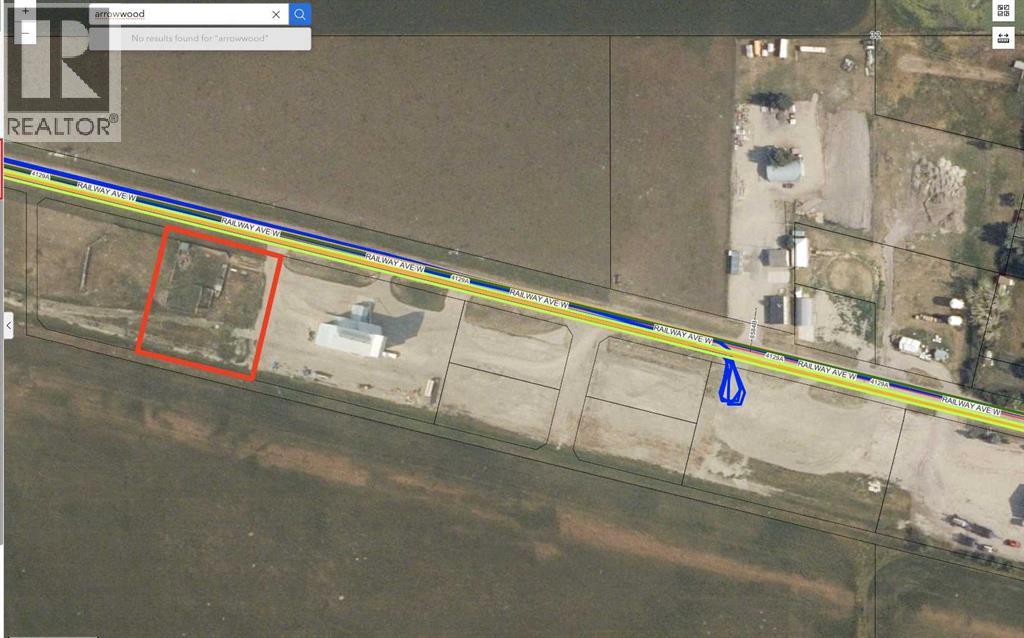
Are you looking for a great quiet and safe place to establish your business? Check out this very affordable option in the Village of Arrowwood! This 1 ACRE INDUSTRIAL LOT has everything you need for your business (utilities to the property line, including a 3 phase electrical service). You will be hard pressed to find a better and more affordable piece of industrial land within an hour drive from Calgary! Arrowwood is located only 50 min southeast of Calgary, and only a 30 min drive to Vulcan. This is a very quiet and safe community which offers a public school (Grades 1-9), a gas station, a pharmacy, an ATB branch, and a local restaurant. Take a drive out here to check this out! (id:52784)
2908 7 Avenue NW
Calgary, Alberta
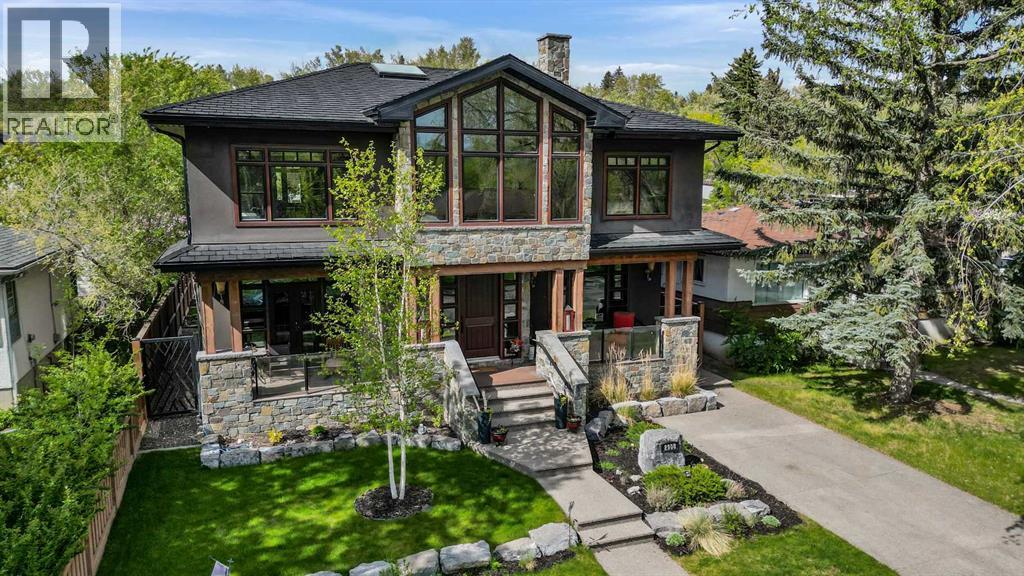
Experience refined inner-city living in this exceptional custom-built estate, ideally situated in the sought-after community of Parkdale. Completed in 2014, this meticulously crafted home offers nearly 4,000 sq ft of luxurious living space, just steps from the scenic Bow River pathways. Blending timeless elegance with practical design, this four-bedroom, four-bathroom residence showcases quality craftsmanship and upscale comfort throughout. From the moment you step inside, the spacious foyer opens to a stunning living room, setting the stage for the home’s sophisticated aesthetic. At the heart of the main floor is a gourmet kitchen designed for both everyday living and entertaining. It features a large island with an eating bar, premium stainless steel appliances, gas range, custom maple cabinetry, and abundant storage and counter space. The adjacent dining area includes additional built-in cabinetry, creating a seamless flow for hosting. A dedicated home office, mudroom, and a full four-piece bathroom round out the main level. Throughout the home, you’ll find wide staircases, oversized hallways, and high-end finishes including solid wood doors, custom built-ins, triple-cased windows, and designer lighting. Integrated smart-home features include ceiling-mounted speakers and a full security system with cameras. All bathrooms are equipped with in-floor heating, and the open-concept living room is anchored by a striking waterfall gas fireplace. Convenience meets function with two laundry areas—one on the upper level and another in the basement—as well as a built-in dog wash and roughed-in electrical and plumbing for a future hot tub. Upstairs, natural light floods the vaulted-ceiling bonus room. The luxurious primary suite is a true sanctuary with dual walk-in closets and a spa-like five-piece ensuite complete with deep soaker tub, dual vanities, and a walk-in shower. Two additional bedrooms—one with a walk-in closet—share a five-piece bathroom, while the upper-floor l aundry room features a full sink and ample storage. The fully developed lower level includes a fourth bedroom, a three-piece bathroom, a spacious rec room perfect for movie nights or games, and a second laundry zone. Outdoors, enjoy low-maintenance living with a composite rear deck featuring glass railing, illuminated steps, and full irrigation. One of Parkdale’s rare homes with a front driveway, it backs onto a peaceful, undevelopable off-leash hill, offering privacy and nature views. The oversized triple-car garage is fully finished with chip-seal floors, PVC wall panels, a half bath, full Wi-Fi coverage, and a secure, power-lockable loft for extra storage. It also has RV parking, all protected by a welded security gate. Designed for luxury, durability, and modern living, this one-of-a-kind home is perfect for families, professionals, and discerning buyers seeking an elevated lifestyle in one of Calgary’s most desirable neighborhoods. (id:52784)
48 Southborough Lane
Cochrane, Alberta
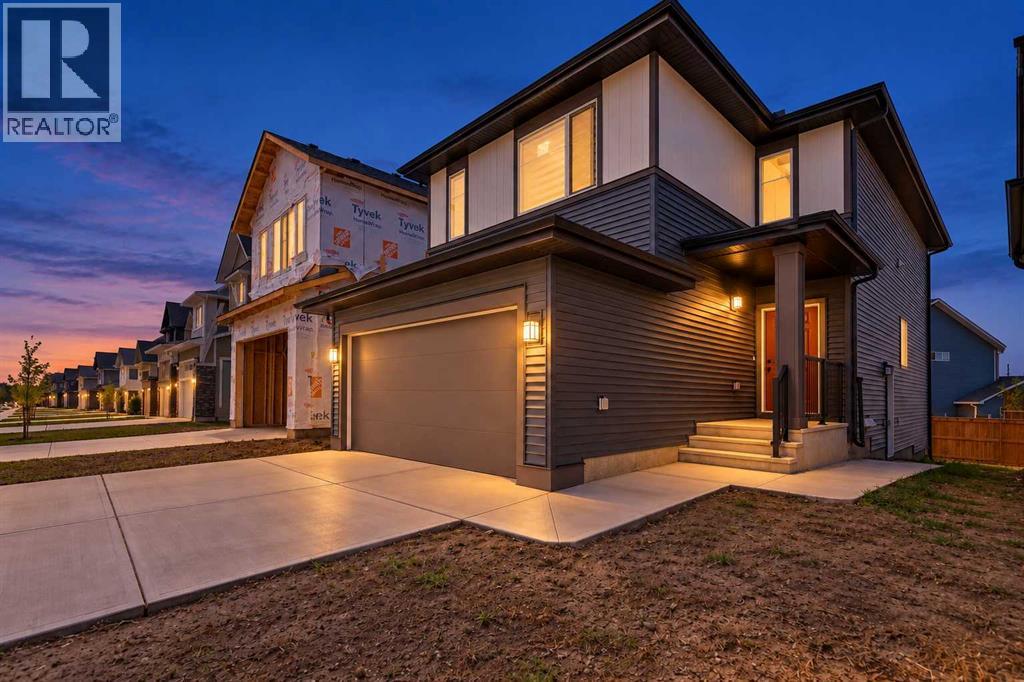
LEGAL ONE-BEDROOM BASEMENT SUITE! Welcome to this beautifully designed 2025-built home in Southbow Landing, offering approximately 2,900 sq. ft. of total living space. The east-facing entrance opens to a welcoming foyer and a private main-floor den, ideal for a home office or study. The open-concept kitchen, dining and living areas offer plenty of room to gather. The kitchen features a riser, gas stove, high-power range hood and walkthrough pantry. An electric fireplace adds warmth to the living area, while the main-level deck overlooks the west-facing backyard. Upstairs, a spacious bonus room provides a second living area. The primary bedroom features a large walk-in closet and five-piece ensuite with a tiled shower. Two additional good-sized bedrooms and a four-piece bathroom complete the upper floor. The legal one-bedroom basement suite has a separate entrance, its own furnace and its own laundry, providing flexible space for extended family or tenants. Tenants are paying a combined $3,700 per month plus utilities. With its versatile layout and modern finishes, this Southbow Landing home offers an appealing opportunity in Cochrane. (id:52784)
98 Country Hills Heights NW
Calgary, Alberta
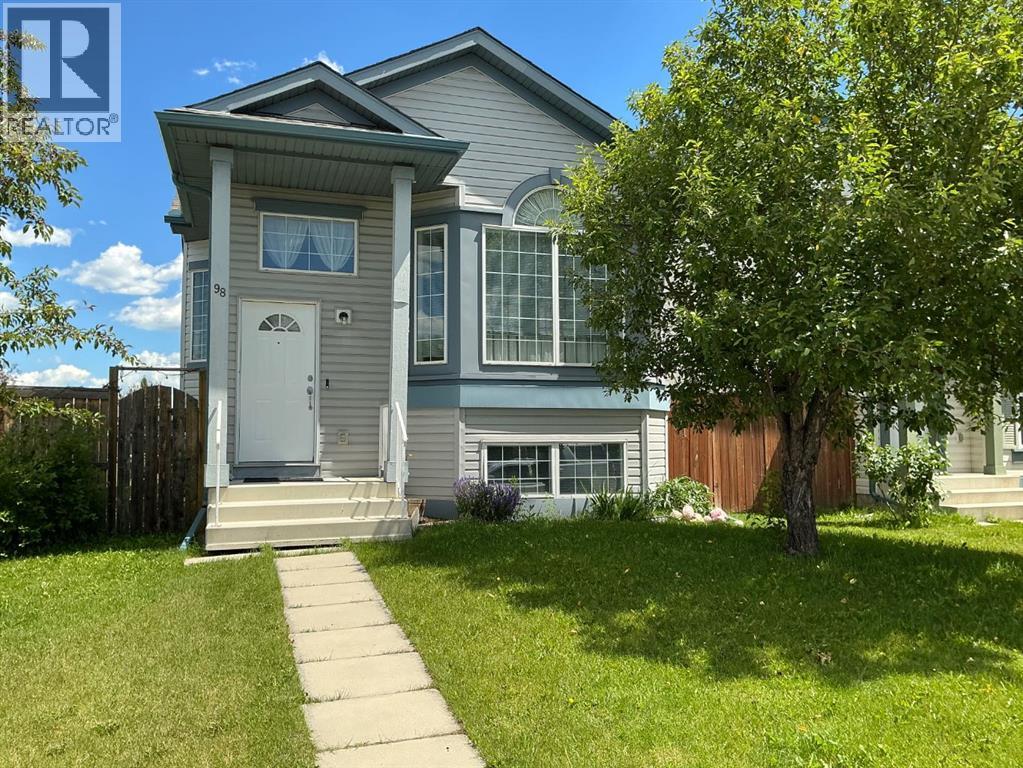
Welcome to this beautiful 4 level split in the highly sought after community of Country Hills! Situated on a spacious corner lot, this home features soaring vaulted ceilings, abundant natural light, and stylish laminate flooring throughout. The developed third level offers a cozy fireplace and walkout access to the private backyard with a charming brick patio, perfect for relaxing or entertaining. The fully finished fourth level adds an additional bedroom, versatile flex room, and convenient half bath. Complete with marble tile in the entryway and bathrooms, a newer fence, and a double detached garage. Ideally located close to parks, schools, shopping, and transit, this home offers exceptional value and flexible living space! (id:52784)