

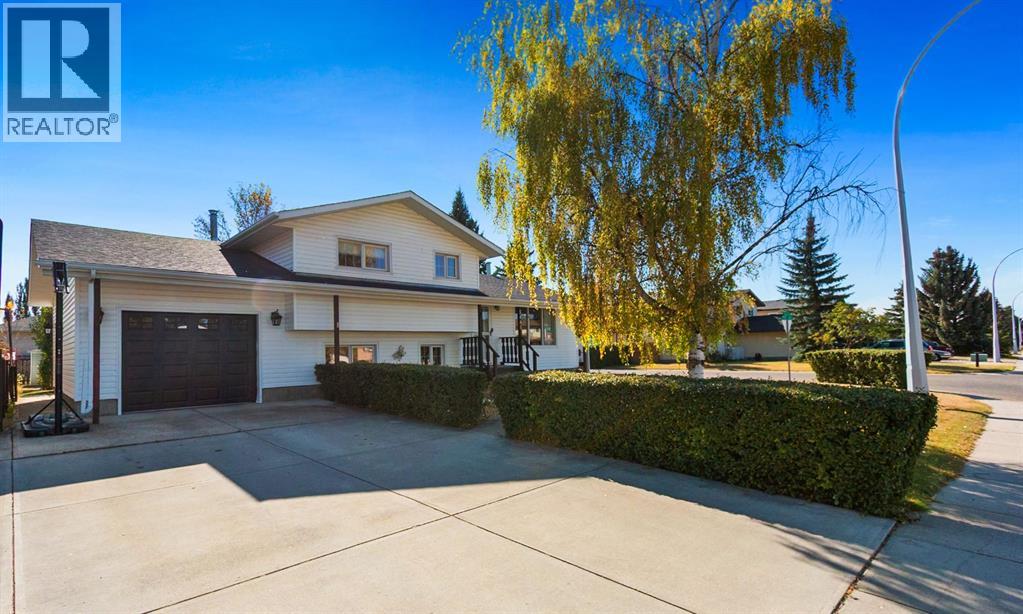
5445 56 Street
Olds, Alberta
Welcome to this inviting MUST SEE, four-level split home, offering plenty of space and comfort for the whole family. With three bedrooms and a large open-concept design, you’ll love the seamless flow between the living room, kitchen, and dining area—perfect for both everyday living and entertaining. The lower level boasts a huge recreation room complete with a cozy wood-burning woodstove, creating the ideal spot to gather on cool evenings. You will LOVE the FULLY RENOVATED bathroom featuring a STUNNING spa like, 3pc bath, which is BRIGHT, with lots of NATURAL sunlight, and access to laundry facilities. Outside, enjoy a fully fenced, private lot—a great space for kids, pets, or quiet relaxation. This property combines charm, functionality, and privacy. A must-see home located very close to schools and shopping that you can view with your favourite Realtor! (id:52784)
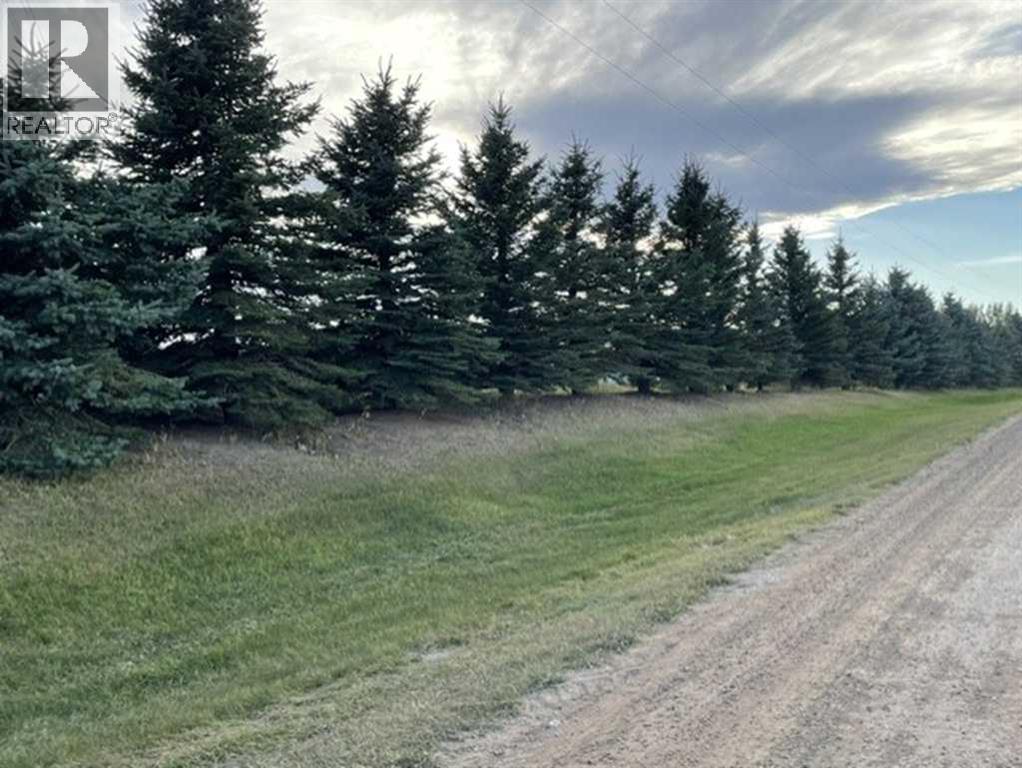
Twp Rd 260
Rural Rocky View County, Alberta
Rare opportunity to own 4.72 acres with the freedom to build on your timeline! Whether you’re ready to create your dream acreage home, want room for the family to spread out, need space for hobbies and outdoor living, or simply want to secure a piece of land with incredible lifestyle potential, this property delivers.The mature spruce-lined perimeter creates a natural sense of privacy and gives the property an established, peaceful feel. A well is already in place, adding significant value and convenience for future plans.Enjoy the best of both worlds: the space, privacy and freedom of acreage living without giving up everyday convenience. Just 20 minutes to downtown Calgary and approximately 5 minutes to CrossIron Mills, Costco, restaurants, services and shopping.No building commitment means no pressure and no rush—buy now and build when the time is right. Bring your vision and create something truly your own.4.72 acres. Mature trees. Well. Privacy. Flexibility. Unbeatable convenience. Your acreage lifestyle starts here. Please do not access property without an appointment. (id:52784)
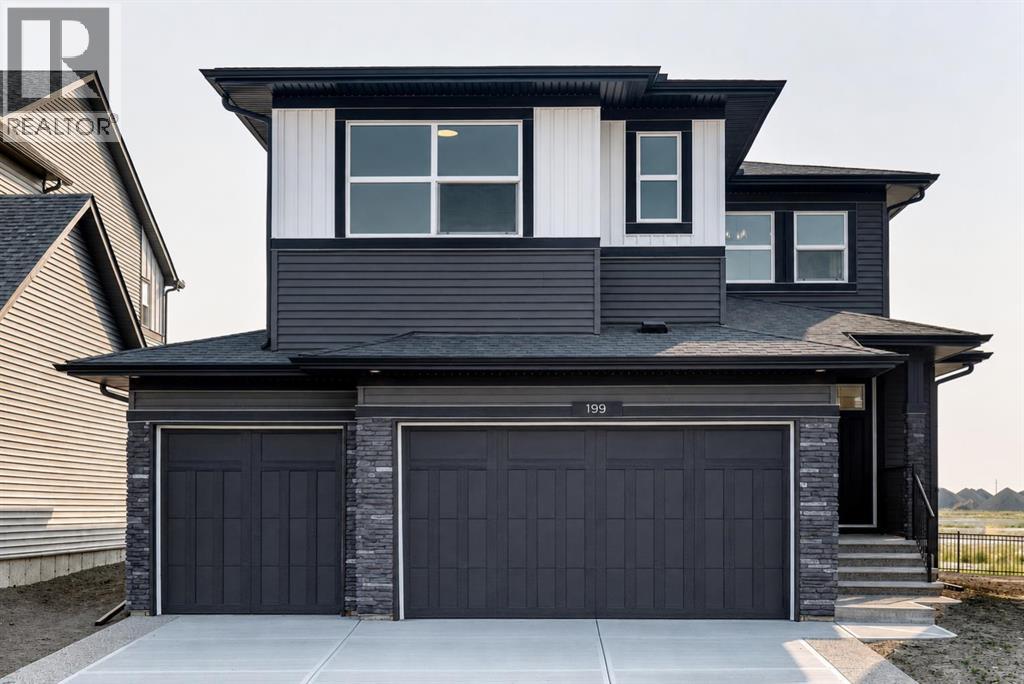
199 Langwell Common SE
Airdrie, Alberta
Welcome to Lanark Landing in Airdrie! This brand-new, highly upgraded quick possession home offers exceptional space, functionality, and modern design for today’s families. Featuring a triple-car garage, 5 bedrooms, and 4 full bathrooms, this home provides the perfect blend of luxury and practicality with just under 2,400 sq. ft. of developed living space.The main floor is thoughtfully designed for families and multi-generational living, featuring a full bedroom and bathroom, a spacious living area, and a beautifully appointed spice kitchen—perfect for entertaining and everyday convenience. A separate side entrance and undeveloped basement provide endless potential for future development and customization.Upstairs, you’ll find a bright bonus room with vaulted ceilings, four additional bedrooms, and two bedrooms complete with private ensuites. The primary retreat features a spa-inspired ensuite, offering a relaxing space to unwind at the end of the day.Located in the desirable community of Lanark Landing, this home is surrounded by family-friendly amenities including nearby parks, schools, pathways, and a pump track for biking and outdoor recreation. A new school is also being built close by, adding even more convenience for growing families. Enjoy easy access to Calgary, with approximately 15 minutes to Calgary International Airport and 10 minutes to CrossIron Mills.Experience the benefits of a brand-new home with premium upgrades, thoughtful design, and a location that truly supports an active family lifestyle. (id:52784)
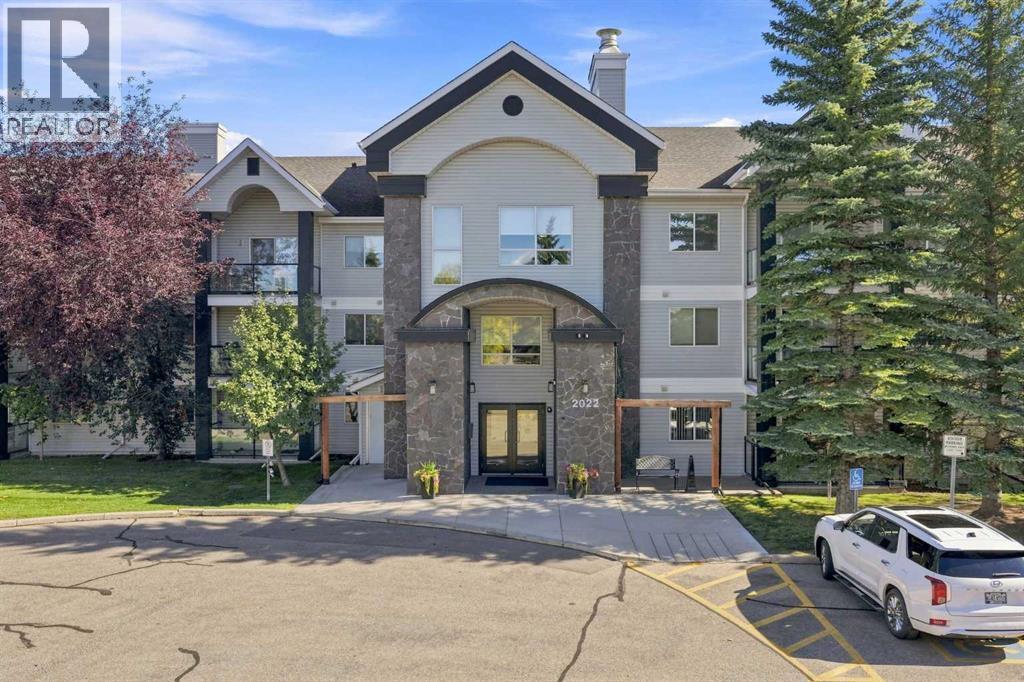
220, 2022 Canyon Meadows Drive SE
Calgary, Alberta
Welcome to Unit 220 at 2022 Canyon Meadows Drive SE! Ideally positioned in Queensland with fast access to Deerfoot Trail, local shopping, transit, and Fish Creek Provincial Park, this beautifully updated two-bedroom, two-full-bathroom corner unit offers just over 1,000 sq. ft. of living space featuring 9' ceilings, luxury vinyl plank flooring, storage locker, titled underground parking, and extensive quality upgrades completed since 2020. Step into a light-filled living space illuminated by all-new LED light fixtures and kept comfortable with a remote-controlled ceiling fan and custom, remote-operated shades. The fully remodelled kitchen shines with sleek modern cabinetry, including an IKEA PAX pantry with full-length mirrored doors, gleaming quartz countertops, a microwave hood fan, and a complete suite of stainless steel appliances—making everyday cooking a total breeze. There are two generous bedrooms, including a serene primary suite equipped with remote-controlled shades, a large walk-through closet and a renovated private three-piece ensuite . A second fully renovated four-piece bath serves the second bedroom and guests with ease.Finished with ductless air conditioning to keep you cool all summer long, this turnkey property seamlessly blends accessibility, modern lighting upgrades, smart home-inspired window coverings, and stylish quartz finishes into a place you will love coming home to. (id:52784)
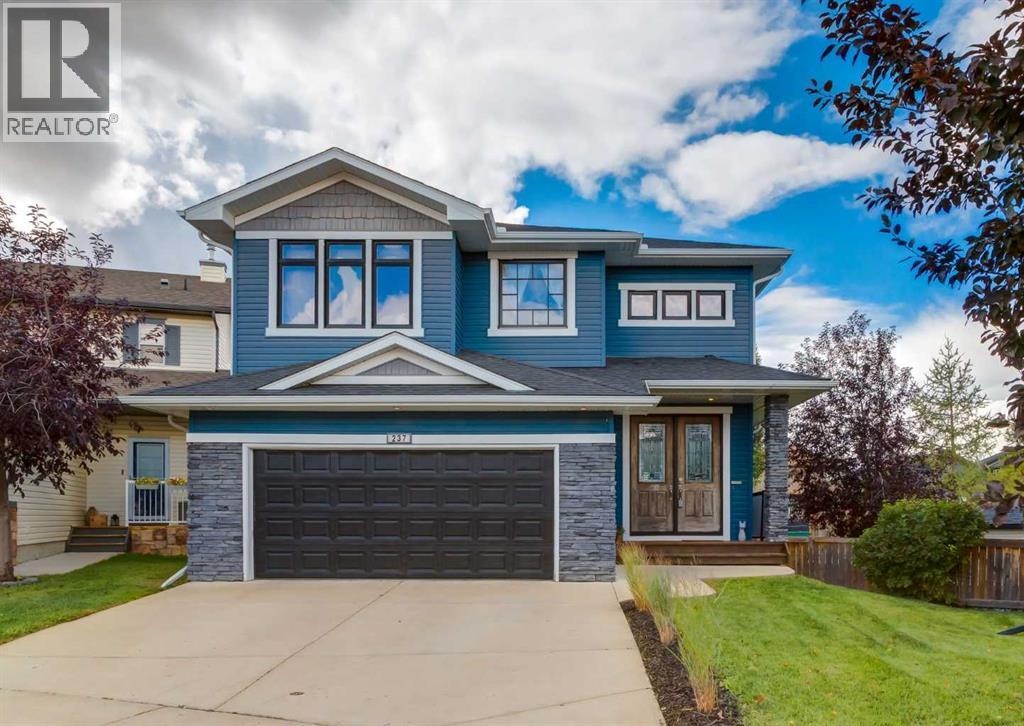
237 Luxstone Green SW
Airdrie, Alberta
Beautifully finished 2-storey backing west onto green space and tucked away in a quiet cul-de-sac in Luxstone. This contemporary home offers a bright, open design with impressive architectural details throughout. Double 8' front entry doors open to a dramatic vaulted foyer highlighted by a 9' chandelier, while a wall of floor-to-ceiling windows fills the home with natural light. Brazilian hardwood flooring extends through the main living areas, complemented by custom glass and stainless-steel cable railings and a clean-view gas fireplace. The kitchen features granite countertops, stainless steel appliances including a Bosch dishwasher, plenty of cabinetry and a convenient central vacuum toe-kick inlet. A built-in speaker system extends both indoors and outside, and central air conditioning was added in September 2026. Upstairs you'll find a spacious open den/loft with built-in storage and bench seating, a full bathroom and two generously sized bedrooms. The impressive primary retreat features its own fireplace, a large walk-in closet and spacious ensuite with a fully tiled shower and dual vessel sinks. The fully finished basement adds excellent additional living space with a comfortable family/rec room, another bedroom and a 3-piece ensuite bathroom. Outside, take full advantage of the west-facing backyard and green space setting. The recently stained two-tiered sundeck provides plenty of room for entertaining and includes a gas line for the BBQ, while the pergola and hot tub create a great space to relax and unwind. Located in the established community of Luxstone, this home is close to parks, pathways, playgrounds and schools, with convenient access to shopping, restaurants and everyday amenities throughout Airdrie. Quick access to major routes makes getting around the city or commuting to Calgary easy. A fantastic combination of location, living space and a private west-facing setting backing onto green space. Click on media for the video and book your private sh owing today! (id:52784)
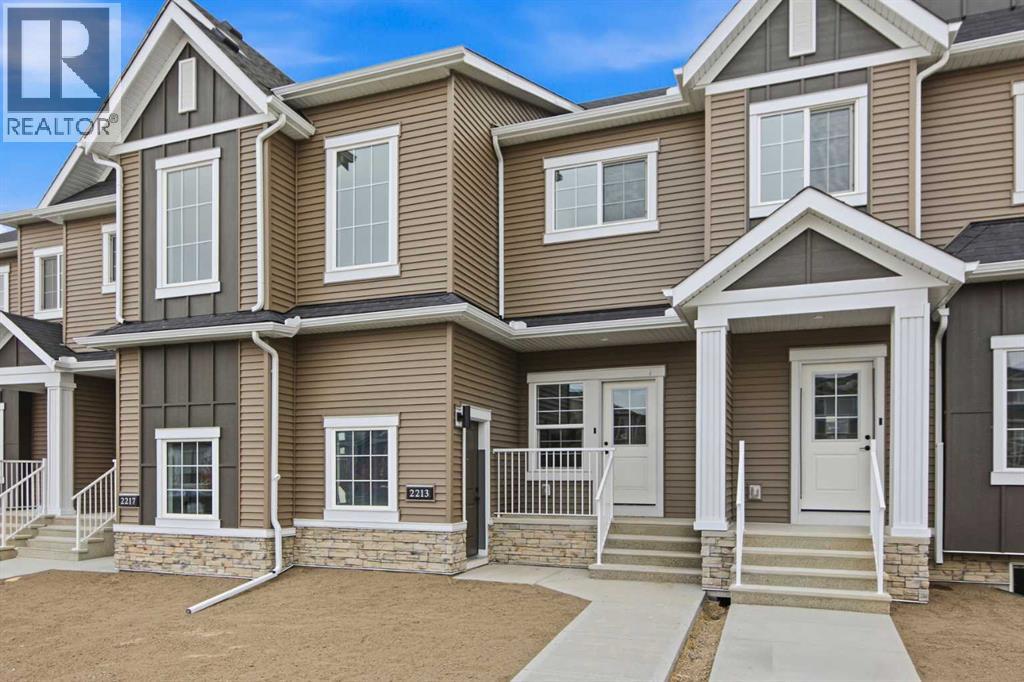
2213 Bayview Drive SW
Airdrie, Alberta
Welcome to The Derryhale by McKee Homes - a beautifully finished 3-bedroom, 2.5-bath home nestled in the heart of Bayview, one of Airdrie's most established and prestigious canal communities. Step outside to your south-facing backyard, fully landscaped and ready to enjoy from day one - soaking up sunshine all day long. Inside, the main floor impresses with 9' ceilings, luxury vinyl plank flooring, 1¼" quartz countertops, undermount vanity sinks, and triple-pane windows throughout. A full appliance package is included - just move in and enjoy. The open-concept main floor is designed for the way you live, with a spacious living room and dining area that flow effortlessly - perfect for entertaining family and friends. Upstairs, the owners' suite offers a private ensuite retreat, complemented by two additional bedrooms and the convenience of upper-floor laundry. Beyond your front door, Bayview delivers the lifestyle - tree-lined streets, canal-side pathways, parks, bridges, and a brand new pump track park (2025). Walk to Nose Creek School, nearby shops, and enjoy quick access to downtown Airdrie. A double detached rear garage adds secure parking and extra storage to complete the package. Alberta New Home Warranty and BuiltGreen certified. Opportunities in Bayview are limited - don't miss your chance to call this exceptional community home. If you are a qualified First-Time Buyer you will be eligible for reduction of the GST portion off this List Price. Interior photos shown are from a past model. Final finishes and selections may vary- these will be updated on final clean. (id:52784)
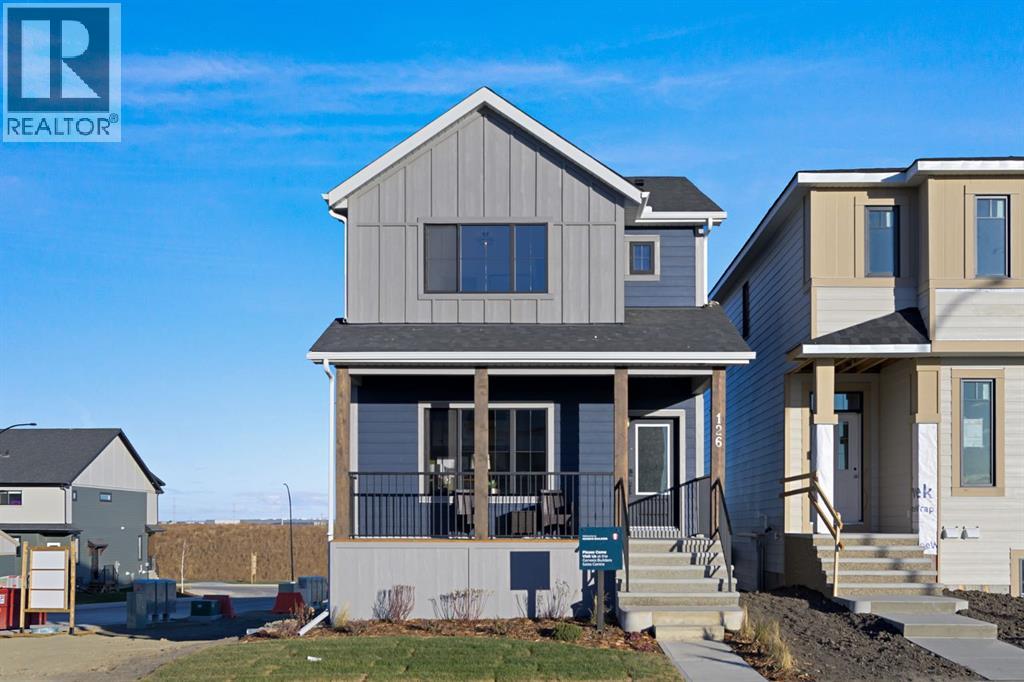
126 Keystone Creek Place NE
Calgary, Alberta
Welcome to 126 Keystone Creek Place NE, an exceptional show home offering elevated finishes, thoughtful design, and incredible versatility in the growing community. Set on a desirable WALK-OUT lot with a west-facing front entrance and east-facing backyard, this beautifully appointed property blends modern style, everyday functionality, and strong investment potential. From the moment you arrive, the striking exterior showcases HARDIE BOARD siding, Smart Board trim, and architectural detailing that create impressive curb appeal. Inside, the home features UPGRADED cabinetry with riser and cornice detailing, elegant railings throughout the main and upper levels, and a thoughtfully designed kitchen complete with all appliances and a gas line for a future range. Additional conveniences include central AIR CONDITIONING, a Smart Home package, upgraded medicine cabinets designed to complement the bathroom vanities, and an endless hot water system servicing the upper floor. The fully developed, TWO-BEDROOM basement LEGAL SUITE stands out. With a 9-foot foundation and walk-out access, the lower level provides exceptional functionality and flexibility. Step outside to enjoy the beautifully planned outdoor living spaces, featuring a spacious 20' x 10' rear deck, a matching 20' x 10' concrete patio at the walk-out level, and complete FRONT and BACKYARD LANDSCAPING. An IRRIGATION system, front garden bed, and gas line for a future BBQ add convenience to the outdoor experience. The property also includes a generous 20' x 22' DETACHED GARAGE, providing ample space for parking and storage. With modern upgrades, this impressive show home delivers exceptional value. Whether you're looking for a beautifully finished family home, additional living space, or an income-generating opportunity, 126 Keystone Creek Place offers a remarkable combination of luxury, flexibility, and long-term potential. (id:52784)
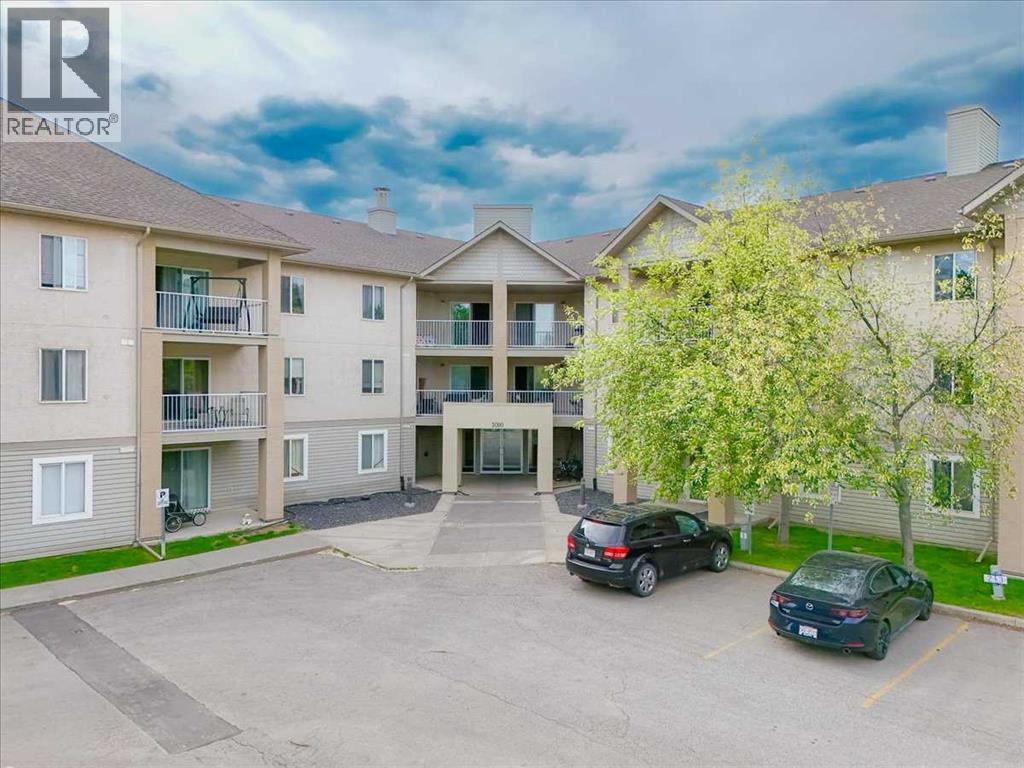
213, 3000 Citadel Meadow Point NW
Calgary, Alberta
Welcome to Citadel, one of Calgary NW’s most desirable communities! This bright and cozy 2-bedroom, 2-bathroom apartment features an open-concept layout, fireplace, private patio overlooking green space, and a spacious primary bedroom with a walk-in closet and ensuite. Heat, electricity, and water are included in the condo fees, making it ideal for first-time buyers or investors. Conveniently located near schools, parks, walking trails, transit, and major roadways. (id:52784)
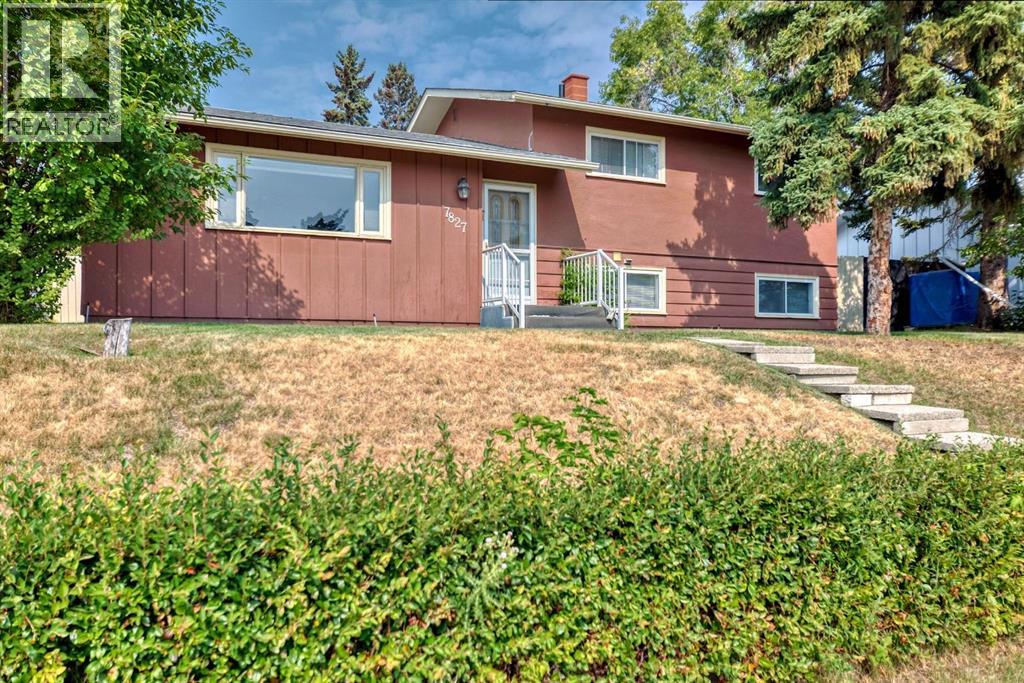
7827 Fairmount Drive SE
Calgary, Alberta
"" OPEN HOUSE: SUNDAY, OCTOBER 18, 11:00 AM - 1:00 PM "" Excellent Fairview family home, open floor plan with some upgrades: roof shingles (2021), hot water tank (2019), electric panel (2000), windows and patio door (2000), kitchen cabinets refaced (2021). Beautiful west backyard with fountain, two deck full width deck plus a roof top deck on top of the rear attached double garage. Underground sprinklers (needs a tuneup). Great location right across from . In a playground zone so traffic noise is quiet (id:52784)
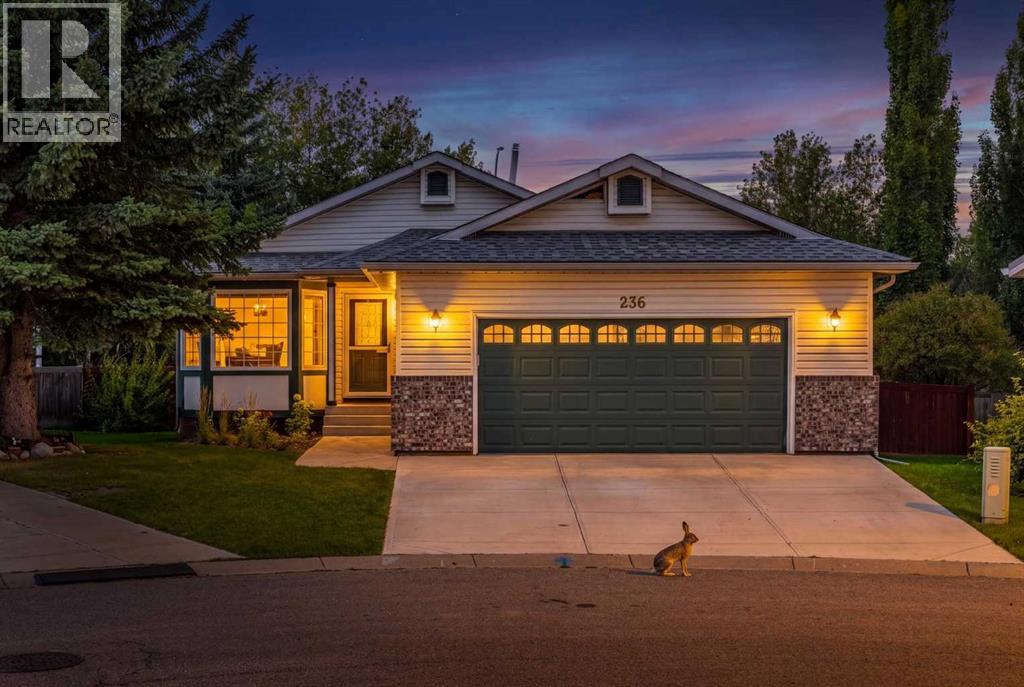
236 Edgebrook Gardens NW
Calgary, Alberta
Nestled within the desirable NW Calgary community of Edgemont, this Fantastic Bungalow presents an exceptional opportunity to acquire a residence defined by its generous proportions and tranquil setting. Occupying a substantial pie shaped lot, this detached home offers almost 10000 square feet to luxuriate in, complete with mature landscaping and an expansive west yard—a rare treasure indeed. Step inside to discover 1,322 square feet of refined living space, plus 1200 sq ft in the finished basement accented by hardwood flooring and carpeting, with vaulted ceilings and high ceilings creating a sense of grandeur. Total of three spacious bedrooms in this beautiful Bungalow with no POLY B. Two bedrooms above grade provide easy living which includes a primary suite boasting a four piece ensuite bath, while extra bedroom resides within the finished basement, complemented by two additional bathrooms and a soaking tub. Culinary aspirations flourish within the kitchen, featuring a kitchen island and thoughtfully designed layout, while ceiling fans enhance airflow throughout the home. Beyond its interior allure, the property boasts a double attached garage accommodating two vehicles, workspace, man door insulated and drywalled with a workspace area in the front! Additional parking for two more, 24X24 insulated and drywalled Garage ensuring convenience and ease of access. Enjoy outdoor living with an amazing deck overlooking the meticulously maintained backyard—a haven for relaxation and entertainment. With convenient access to all local amenities, walking paths, Stoney trail, playground, schools nearby, shopping nearby, sidewalks, and street lights, this bungalow represents a truly exceptional lifestyle choice within a vibrant community. Move in ready or Upgrade and renovate to your taste! (id:52784)
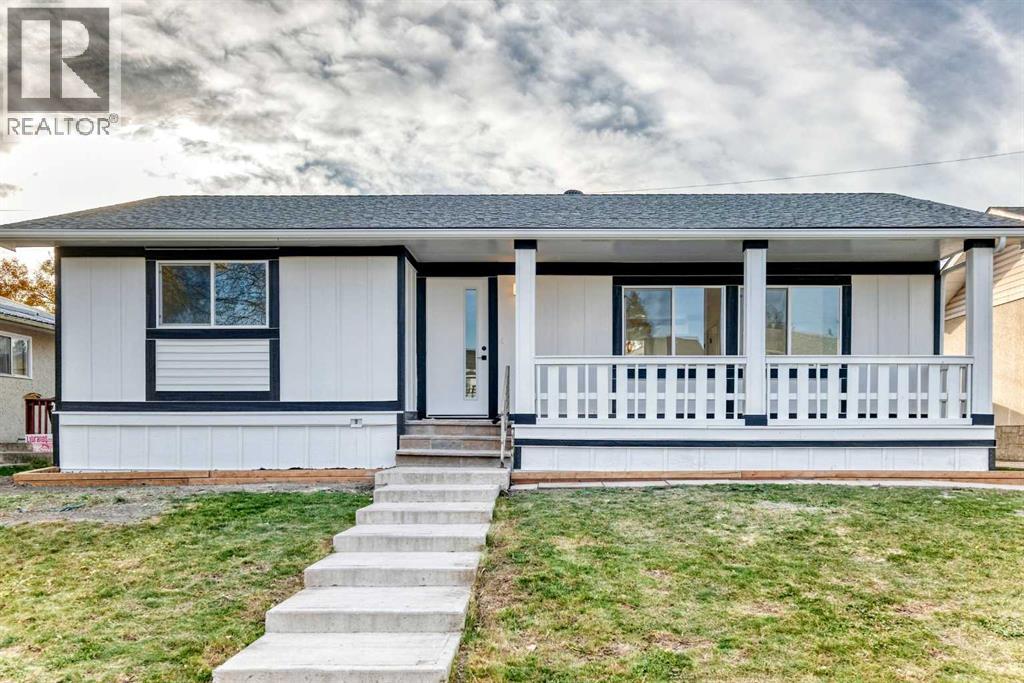
911 Penmeadows Road SE
Calgary, Alberta
Discover this inviting bungalow nestled within the desirable community of Penbrooke Meadows, offering a rare combination of space and convenience in Calgary’s southeast quadrant. This detached home unfolds across two levels, boasting a generous 1181 square feet above grade and a fully finished basement adding another 1026 square feet, providing ample room for living, entertaining, or accommodating extended family. Six bedrooms—three above grade and three below—are complemented by three full bathrooms, including a luxurious three-piece ensuite and another within the master suite, ensuring comfort and privacy. An open floorplan creates a welcoming atmosphere, highlighted by quartz countertops, a kitchen island, and vinyl plank flooring throughout, while an electric fireplace adds warmth and ambiance. Laundry facilities conveniently located both in the basement and main level simplify daily routines, and residents benefit from a separate entrance for the illegal basement suite—a significant advantage for investors or those seeking additional income with the compliance of city's by laws. Outside, enjoy your patio space while appreciating the rectangular lot size, which spans 5005 square feet and includes access via a back lane. With playground, schools, and shopping nearby, Penbrooke Meadows provides an exceptional setting for families and individuals alike, making this bungalow a truly exceptional opportunity. (id:52784)
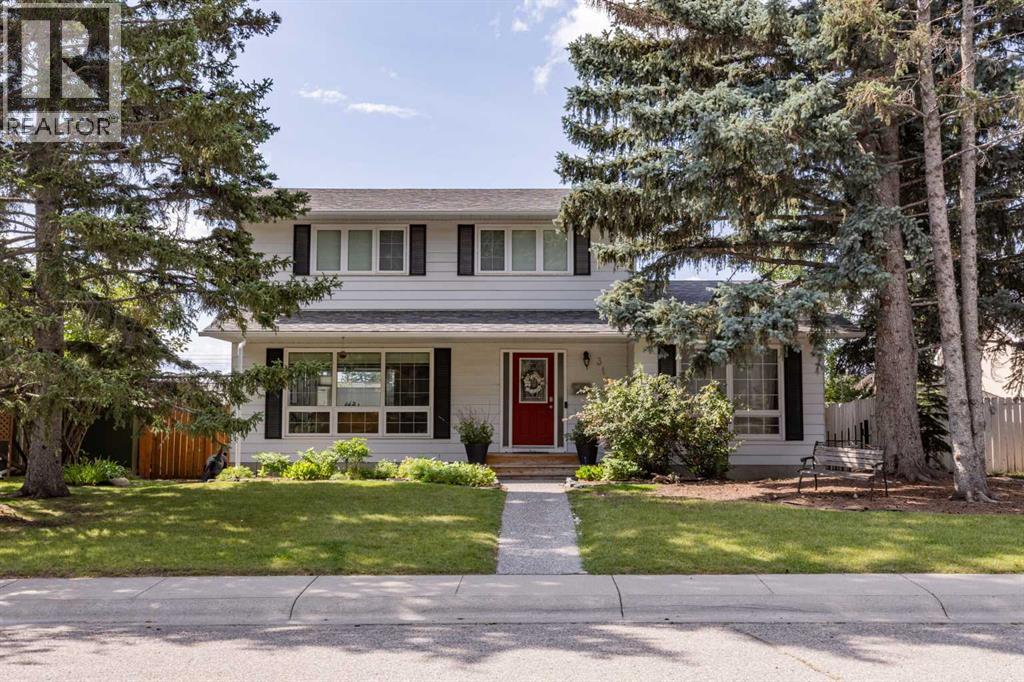
311 Glamorgan Crescent SW
Calgary, Alberta
**Offers due by Sunday at 1:30pm** Set beneath a canopy of mature trees on one of Glamorgan’s quietly established streets, this inviting family home blends classic character, generous living spaces and thoughtful updates. A covered front entry and beautifully treed setting create timeless curb appeal, while inside, the layout offers an impressive amount of room to gather, entertain and find a quiet space of your own.Hardwood flooring carries through much of the main level, where multiple living areas give the home flexibility for everyday family life. The living room is anchored by a gas fireplace, while the oversized office has a second gas fireplace, creating an especially comfortable work-from-home space, library or sitting room. The formal dining room has room for a full-sized table and is brightened by a bay window.The kitchen is spacious and highly functional, with white cabinetry, new countertops, subway tile, extensive workspace and a stainless steel gas range beneath a substantial hood fan. A large window over the sink brings in plenty of natural light, while the adjoining breakfast area and family room keep the heart of the home connected. Whether it is weekday dinners, weekend baking or a house full of friends, there is space here for everyone to settle in.Upstairs, the primary bedroom is a true retreat, complete with two walk-in closets, featuring California Closets organization. The remodelled ensuite is a standout, with a freestanding soaker tub, double vanity, heated floors and a steam shower. Two additional bedrooms and another full bathroom complete the upper level.The developed basement adds even more usable space with two additional bedrooms, a four-piece bathroom and a large recreation area. A dedicated gym features industrial-style flooring and California Closets storage, giving workouts and equipment a proper place without sacrificing the rest of the lower level.Outside, the backyard is designed to be enjoyed. The composite deck provides p lenty of room for outdoor dining and lounging, while established landscaping and irrigated flower beds make it easier to keep everything looking its best through the warmer months. The double attached garage has also been upgraded with new flooring.Additional improvements include central air conditioning, a newer furnace, hot water tank and a newer roof, adding comfort and peace of mind to an already well-rounded home.Glamorgan remains one of southwest Calgary’s most appealing established communities, known for its mature streets, parks, schools, everyday amenities and convenient access around the city. With five bedrooms, multiple main-floor living spaces, two gas fireplaces and a long list of meaningful updates, this is a home with the space to grow into and the character that is increasingly hard to find. (id:52784)