

2213 Bayview Drive SW Airdrie, Alberta T4B 5N3

$486,000
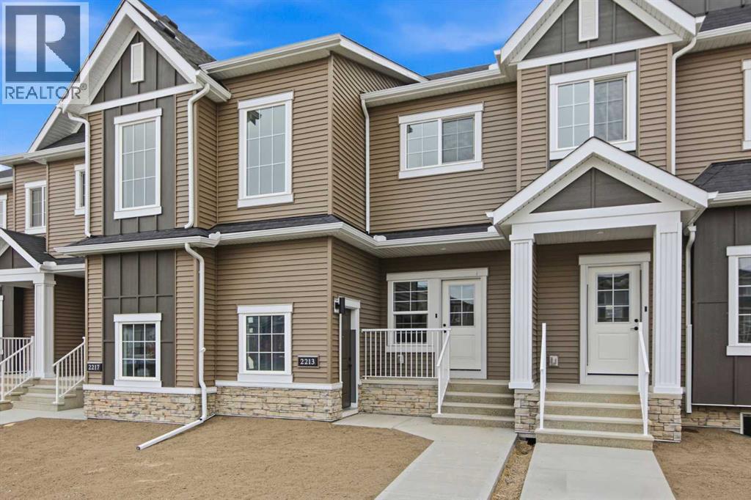
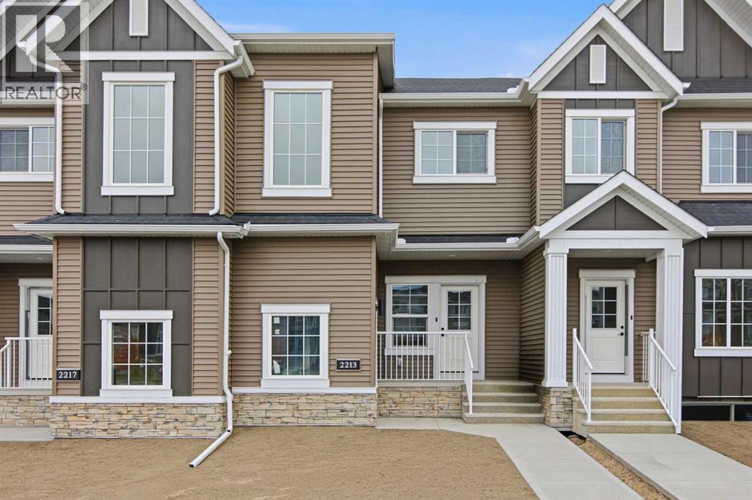
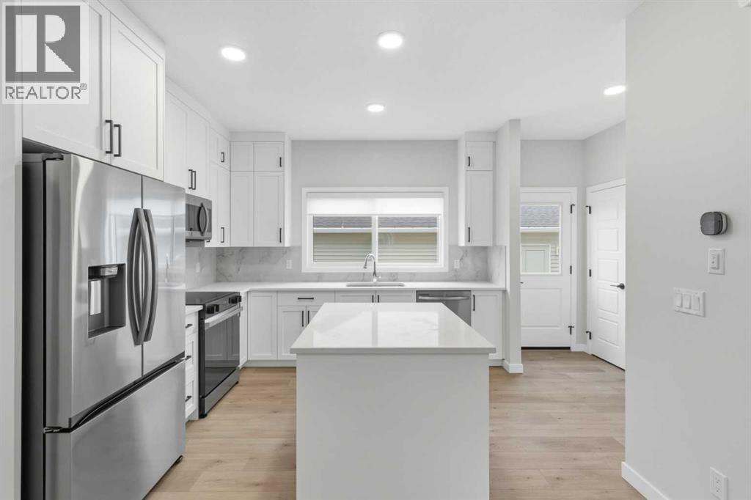
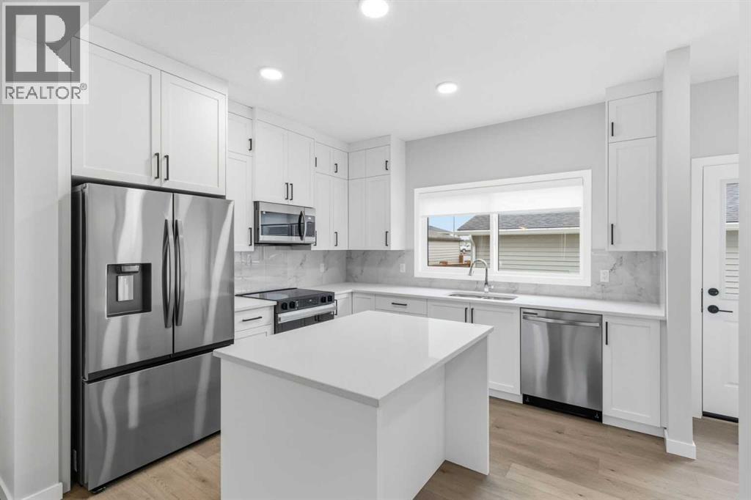
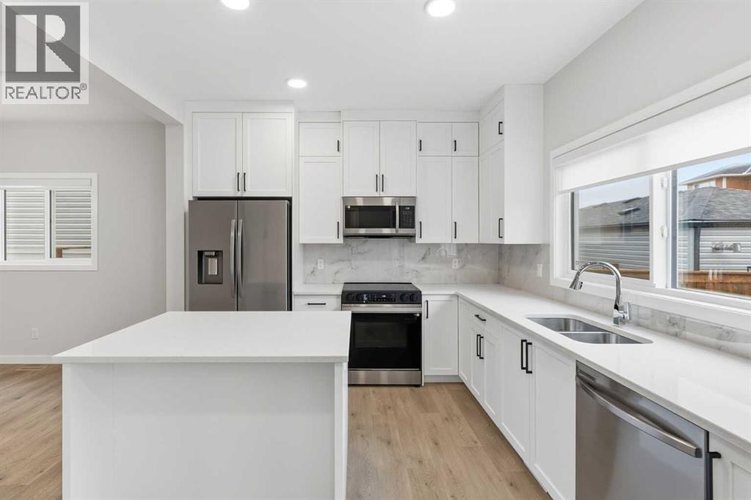
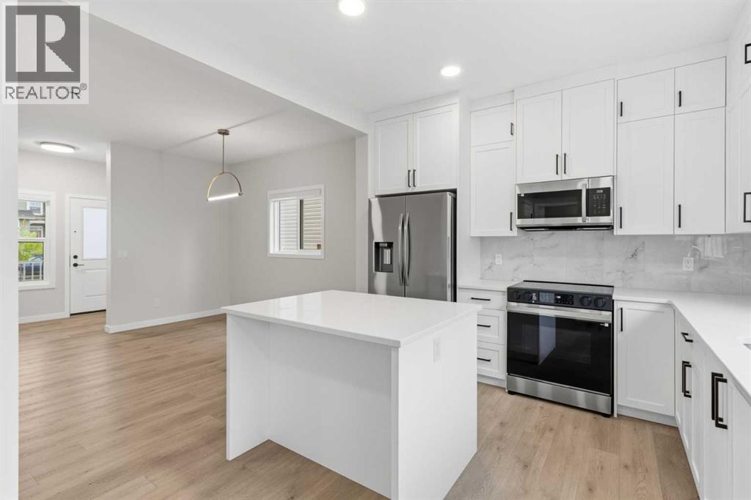
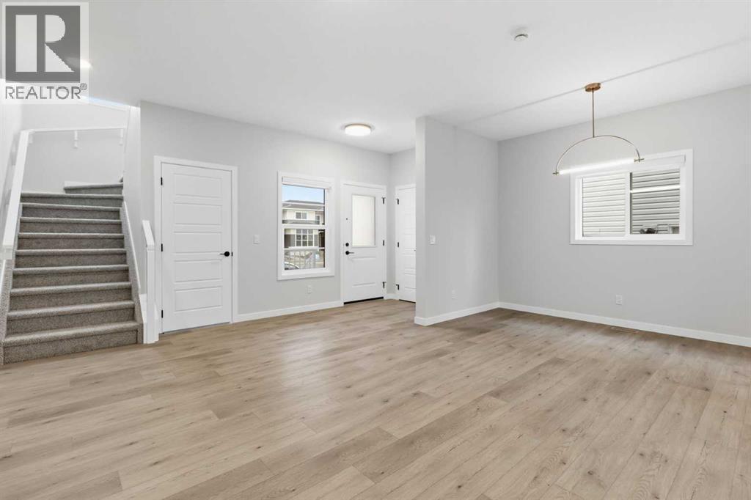
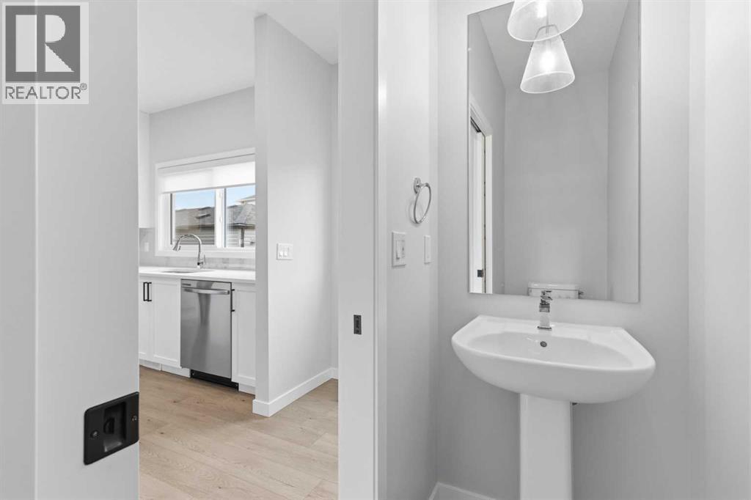
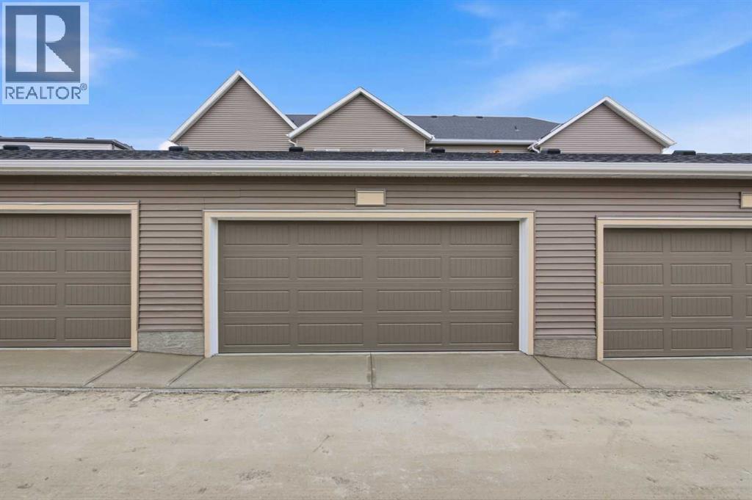
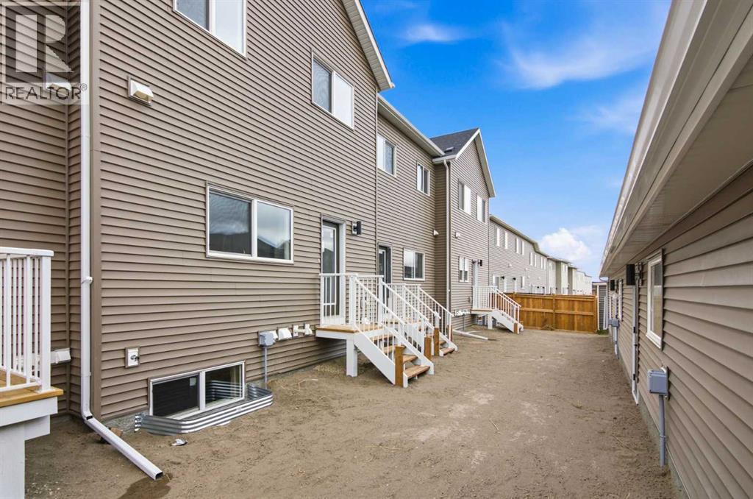
Welcome to The Derryhale by McKee Homes - a beautifully finished 3-bedroom, 2.5-bath home nestled in the heart of Bayview, one of Airdrie's most established and prestigious canal communities. Step outside to your south-facing backyard, fully landscaped and ready to enjoy from day one - soaking up sunshine all day long. Inside, the main floor impresses with 9' ceilings, luxury vinyl plank flooring, 1¼" quartz countertops, undermount vanity sinks, and triple-pane windows throughout. A full appliance package is included - just move in and enjoy. The open-concept main floor is designed for the way you live, with a spacious living room and dining area that flow effortlessly - perfect for entertaining family and friends. Upstairs, the owners' suite offers a private ensuite retreat, complemented by two additional bedrooms and the convenience of upper-floor laundry. Beyond your front door, Bayview delivers the lifestyle - tree-lined streets, canal-side pathways, parks, bridges, and a brand new pump track park (2025). Walk to Nose Creek School, nearby shops, and enjoy quick access to downtown Airdrie. A double detached rear garage adds secure parking and extra storage to complete the package. Alberta New Home Warranty and BuiltGreen certified. Opportunities in Bayview are limited - don't miss your chance to call this exceptional community home. If you are a qualified First-Time Buyer you will be eligible for reduction of the GST portion off this List Price. Interior photos shown are from a past model. Final finishes and selections may vary- these will be updated on final clean. (id:52784)
Property Details
| MLS® Number | A2348448 |
| Property Type | Single Family |
| Community Name | Bayview |
| Amenities Near By | Playground, Schools, Shopping |
| Features | Other, Back Lane, Pvc Window, Closet Organizers |
| Parking Space Total | 2 |
| Plan | 2311886 |
| Structure | See Remarks |
Building
| Bathroom Total | 3 |
| Bedrooms Above Ground | 3 |
| Bedrooms Total | 3 |
| Appliances | Refrigerator, Dishwasher, Stove, Microwave, Window Coverings, Washer/dryer Stack-up |
| Basement Development | Unfinished |
| Basement Type | Full (unfinished) |
| Constructed Date | 2026 |
| Construction Material | Wood Frame |
| Construction Style Attachment | Attached |
| Cooling Type | None |
| Exterior Finish | Vinyl Siding |
| Flooring Type | Carpeted, Laminate |
| Foundation Type | Poured Concrete |
| Half Bath Total | 1 |
| Heating Fuel | Natural Gas |
| Stories Total | 2 |
| Size Interior | 1,395 Sqft |
| Total Finished Area | 1395 Sqft |
| Type | Row / Townhouse |
Parking
| Detached Garage | 2 |
Land
| Acreage | No |
| Fence Type | Fence |
| Land Amenities | Playground, Schools, Shopping |
| Landscape Features | Landscaped |
| Size Frontage | 6.09 M |
| Size Irregular | 182.90 |
| Size Total | 182.9 M2|0-4,050 Sqft |
| Size Total Text | 182.9 M2|0-4,050 Sqft |
| Zoning Description | R1u |
Rooms
| Level | Type | Length | Width | Dimensions |
|---|---|---|---|---|
| Second Level | Bedroom | 8.25 Ft x 12.67 Ft | ||
| Second Level | Bedroom | 8.25 Ft x 10.33 Ft | ||
| Second Level | Laundry Room | 3.58 Ft x 3.17 Ft | ||
| Second Level | 4pc Bathroom | 5.17 Ft x 7.08 Ft | ||
| Second Level | Primary Bedroom | 10.25 Ft x 14.17 Ft | ||
| Second Level | Other | 6.75 Ft x 4.17 Ft | ||
| Second Level | 4pc Bathroom | 6.75 Ft x 7.08 Ft | ||
| Main Level | Kitchen | 11.33 Ft x 11.17 Ft | ||
| Main Level | Living Room | 17.08 Ft x 18.42 Ft | ||
| Main Level | 2pc Bathroom | 2.17 Ft x 2.92 Ft | ||
| Main Level | Pantry | 3.67 Ft x 3.83 Ft | ||
| Main Level | Dining Room | 5.58 Ft x 12.00 Ft | ||
| Main Level | Other | 4.17 Ft x 8.08 Ft |
https://www.realtor.ca/real-estate/30392691/2213-bayview-drive-sw-airdrie-bayview
Contact Us
Contact us for more information

The trademarks REALTOR®, REALTORS®, and the REALTOR® logo are controlled by The Canadian Real Estate Association (CREA) and identify real estate professionals who are members of CREA. The trademarks MLS®, Multiple Listing Service® and the associated logos are owned by The Canadian Real Estate Association (CREA) and identify the quality of services provided by real estate professionals who are members of CREA. The trademark DDF® is owned by The Canadian Real Estate Association (CREA) and identifies CREA's Data Distribution Facility (DDF®)
October 13 2026 12:48:07
Calgary Real Estate Board
Manor Real Estate Ltd.