

126 Keystone Creek Place NE Calgary, Alberta T3P 0T2

$779,900
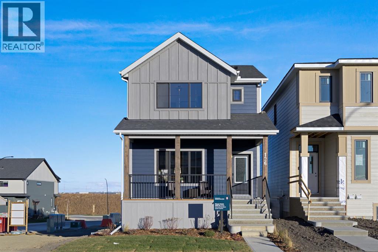
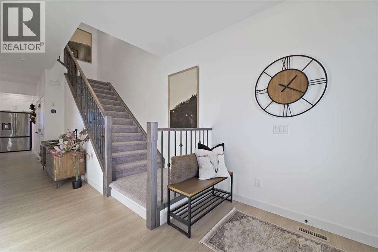
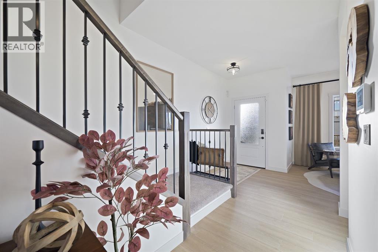
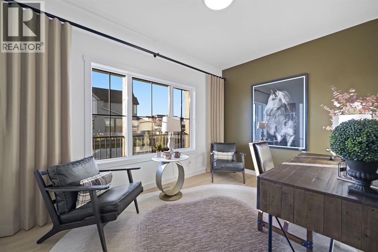
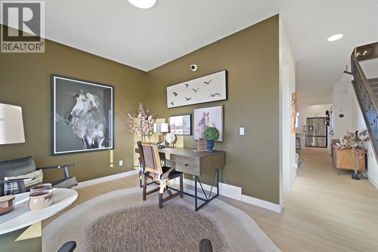
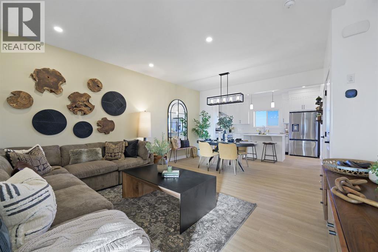
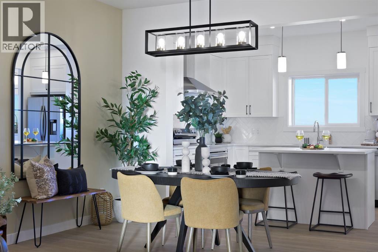
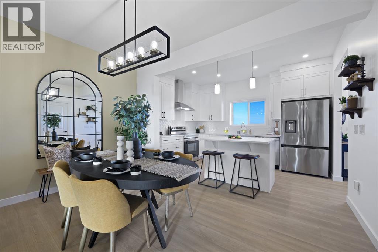
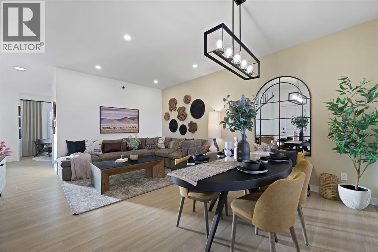
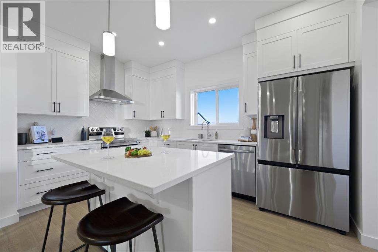
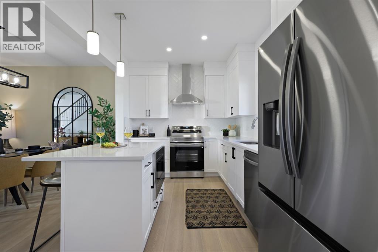
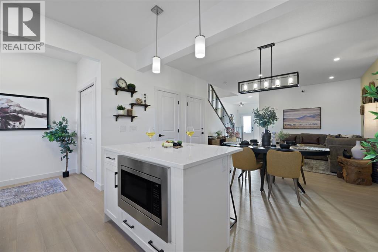
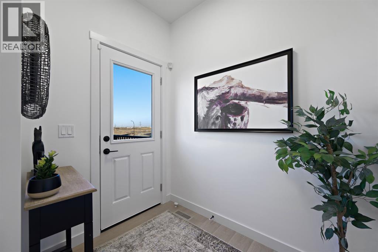
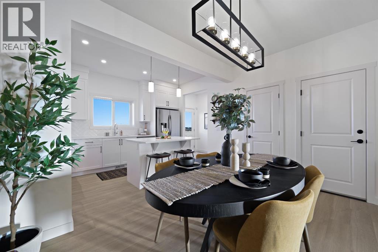
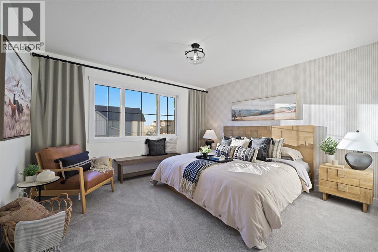
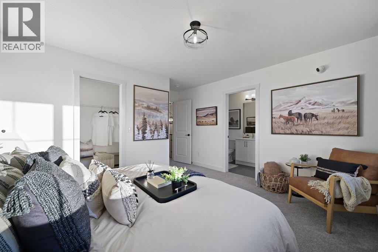
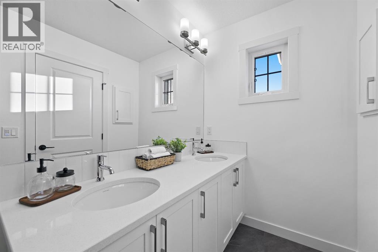
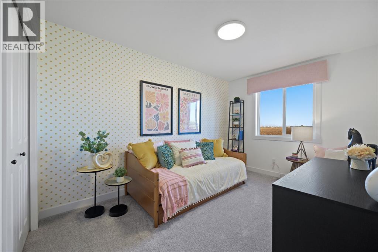
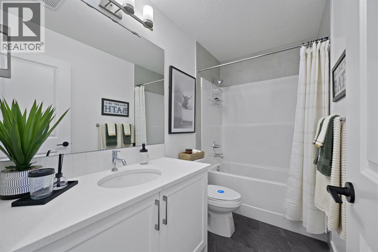
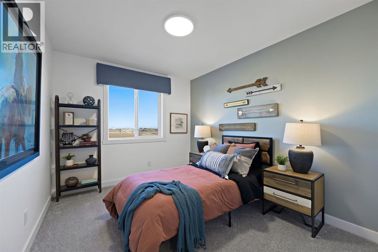
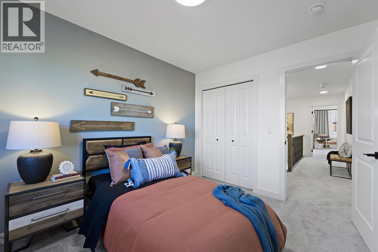
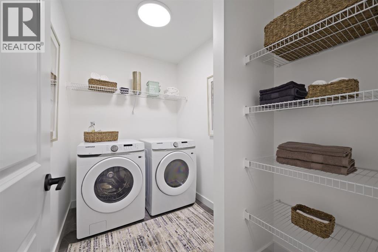
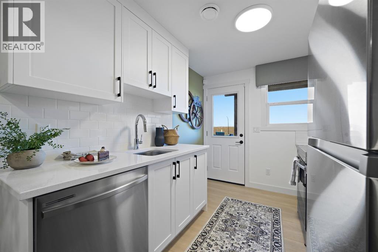
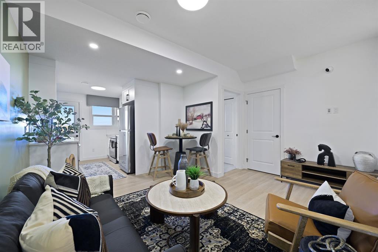
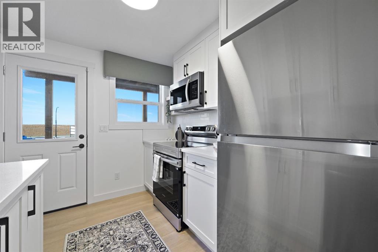
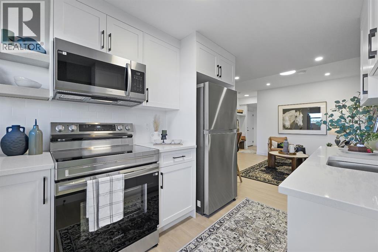
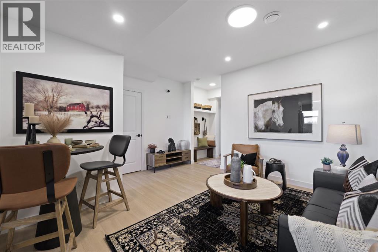
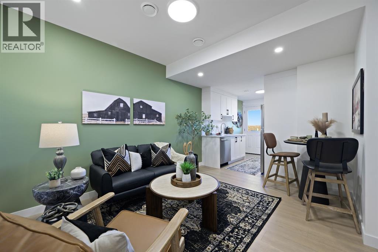
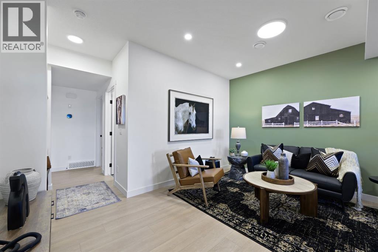
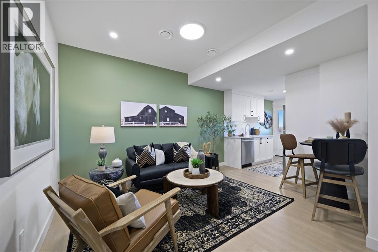
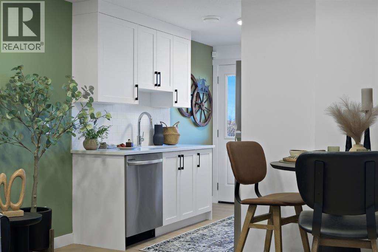
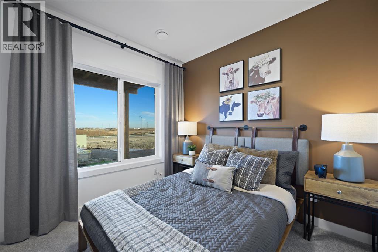
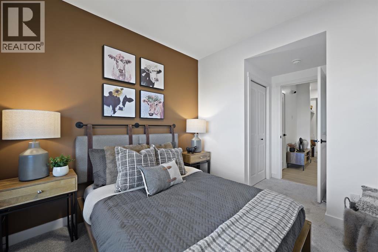
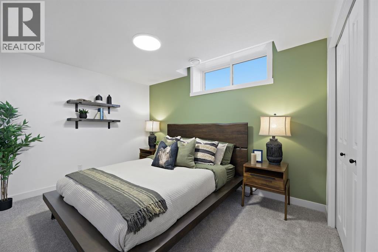
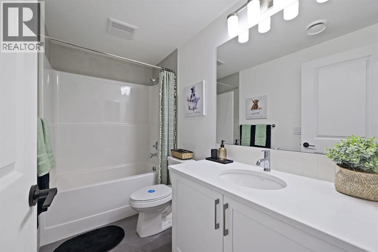
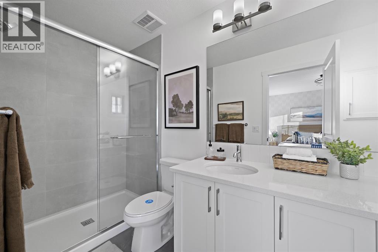
Welcome to 126 Keystone Creek Place NE, an exceptional show home offering elevated finishes, thoughtful design, and incredible versatility in the growing community. Situated on a desirable walk-out lot with a west-facing front entrance and east-facing backyard, this beautifully appointed property combines modern style, everyday functionality, and outstanding investment potential.From the moment you arrive, the striking exterior showcases Hardie Board siding, Smart Board trim, and architectural detailing that create impressive curb appeal. Inside, the home features upgraded cabinetry with riser and cornice detailing, elegant railings throughout the main and upper levels, and a thoughtfully designed kitchen complete with all appliances and a gas line for a future range. Additional conveniences include central air conditioning, a Smart Home package, upgraded medicine cabinets designed to complement the bathroom vanities, and an endless hot water system servicing the upper floor.The fully developed, two-bedroom basement legal suite is a standout feature. With a 9-foot foundation and walk-out access, the lower level provides exceptional functionality and flexibility.Step outside to enjoy the beautifully planned outdoor living spaces, featuring a spacious 20' x 10' rear deck, a matching 20' x 10' concrete patio at the walk-out level, and complete front and backyard landscaping. An irrigation system, front garden bed, and gas line for a future BBQ add convenience to the outdoor experience. The property also includes a generous 20' x 22' rear detached garage, providing ample space for parking and storage.Complete with modern upgrades this impressive show home delivers exceptional value. Whether you're looking for a beautifully finished family home, additional living space, or an income-generating opportunity, 126 Keystone Creek Place offers a remarkable combination of luxury, flexibility, and long-term potential. (id:52784)
Property Details
| MLS® Number | A2349518 |
| Property Type | Single Family |
| Community Name | Keystone Hills |
| Amenities Near By | Park, Playground, Schools, Shopping |
| Features | Closet Organizers, No Animal Home, No Smoking Home, Gas Bbq Hookup |
| Parking Space Total | 2 |
| Plan | 2510934 |
| Structure | Deck |
Building
| Bathroom Total | 4 |
| Bedrooms Above Ground | 3 |
| Bedrooms Below Ground | 2 |
| Bedrooms Total | 5 |
| Appliances | Washer, Refrigerator, Dishwasher, Stove, Dryer, Microwave, Hood Fan |
| Basement Development | Finished |
| Basement Features | Separate Entrance, Suite |
| Basement Type | Full (finished) |
| Constructed Date | 2026 |
| Construction Material | Wood Frame |
| Construction Style Attachment | Detached |
| Cooling Type | Central Air Conditioning |
| Exterior Finish | Composite Siding, Vinyl Siding |
| Flooring Type | Carpeted, Tile, Vinyl |
| Foundation Type | Poured Concrete |
| Half Bath Total | 1 |
| Heating Type | Forced Air |
| Stories Total | 2 |
| Size Interior | 1,749 Sqft |
| Total Finished Area | 1749 Sqft |
| Type | House |
Parking
| Detached Garage | 2 |
Land
| Acreage | No |
| Fence Type | Not Fenced |
| Land Amenities | Park, Playground, Schools, Shopping |
| Size Depth | 34 M |
| Size Frontage | 7.7 M |
| Size Irregular | 261.80 |
| Size Total | 261.8 M2|0-4,050 Sqft |
| Size Total Text | 261.8 M2|0-4,050 Sqft |
| Zoning Description | R-g |
Rooms
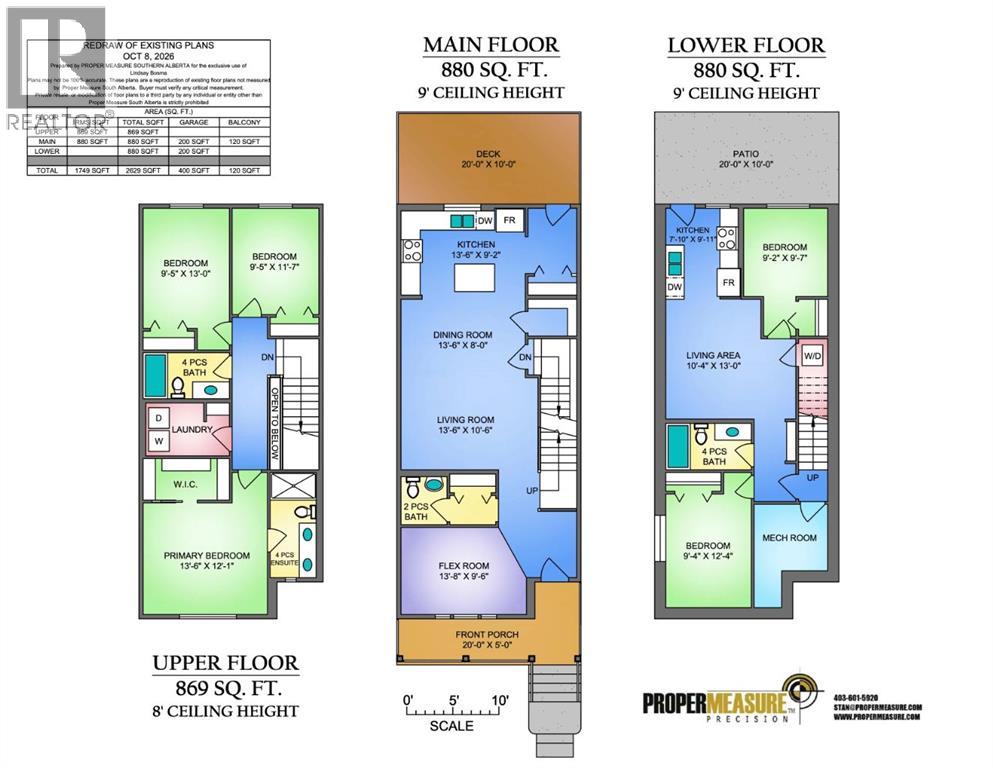
| Level | Type | Length | Width | Dimensions |
|---|---|---|---|---|
| Basement | Kitchen | 7.83 Ft x 9.92 Ft | ||
| Basement | Living Room | 10.33 Ft x 13.00 Ft | ||
| Basement | Bedroom | 9.33 Ft x 12.33 Ft | ||
| Basement | Bedroom | 9.17 Ft x 5.00 Ft | ||
| Basement | 4pc Bathroom | 9.33 Ft x 5.00 Ft | ||
| Basement | Other | 8.00 Ft x 7.25 Ft | ||
| Main Level | Kitchen | 13.50 Ft x 9.17 Ft | ||
| Main Level | Dining Room | 13.50 Ft x 8.00 Ft | ||
| Main Level | Living Room | 13.50 Ft x 10.50 Ft | ||
| Main Level | Other | 13.67 Ft x 9.50 Ft | ||
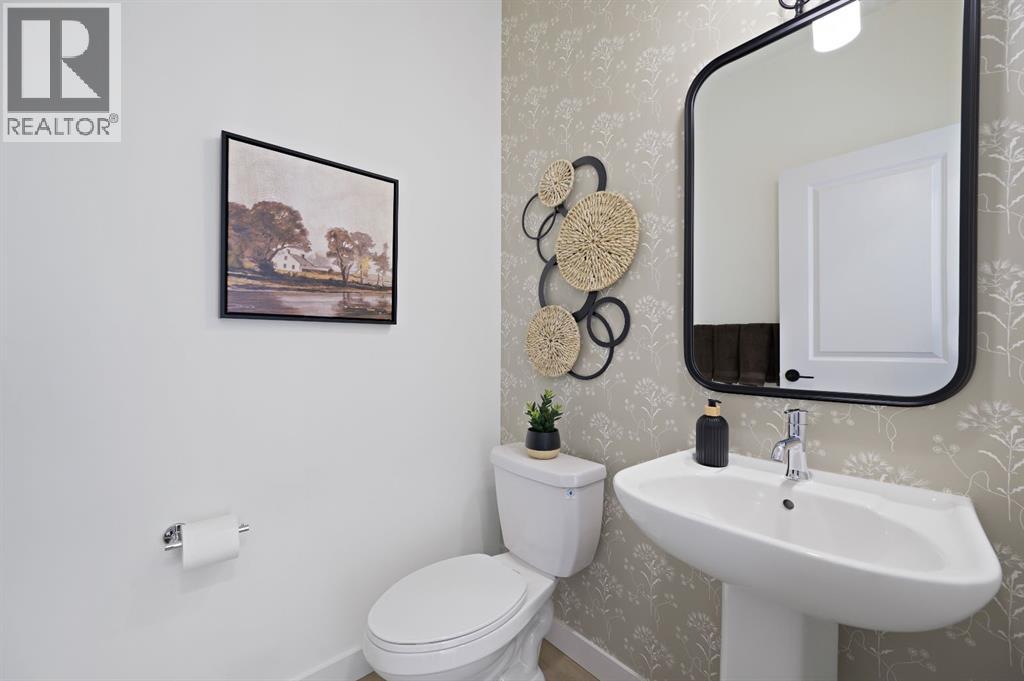
| Main Level | 2pc Bathroom | 5.00 Ft x 5.17 Ft | ||
| Upper Level | Primary Bedroom | 13.50 Ft x 12.08 Ft | ||
| Upper Level | Other | 9.42 Ft x 4.50 Ft | ||
| Upper Level | 4pc Bathroom | 5.00 Ft x 11.42 Ft | ||
| Upper Level | Bedroom | 9.42 Ft x 13.00 Ft | ||
| Upper Level | Bedroom | 9.42 Ft x 11.58 Ft | ||
| Upper Level | 4pc Bathroom | 9.42 Ft x 5.00 Ft | ||
| Upper Level | Laundry Room | 9.08 Ft x 5.75 Ft |
https://www.realtor.ca/real-estate/30389583/126-keystone-creek-place-ne-calgary-keystone-hills
Contact Us
Contact us for more information

The trademarks REALTOR®, REALTORS®, and the REALTOR® logo are controlled by The Canadian Real Estate Association (CREA) and identify real estate professionals who are members of CREA. The trademarks MLS®, Multiple Listing Service® and the associated logos are owned by The Canadian Real Estate Association (CREA) and identify the quality of services provided by real estate professionals who are members of CREA. The trademark DDF® is owned by The Canadian Real Estate Association (CREA) and identifies CREA's Data Distribution Facility (DDF®)
October 10 2026 05:15:04
Calgary Real Estate Board
Lpt Realty