

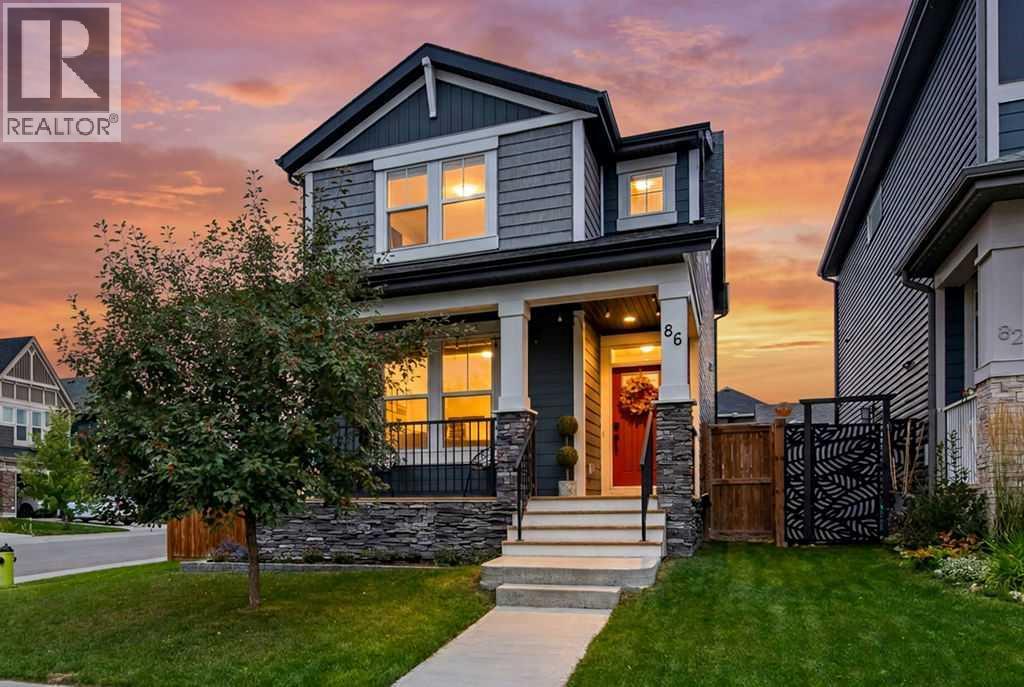
86 Legacy Glen Way SE
Calgary, Alberta
OPEN HOUSE SATURDAY SEPT. 26, 1:00-3:00. What an incredible opportunity to get into the Calgary market with almost 1,800 square feet of bright, inviting living space and room to grow. Situated on a corner lot, this very pretty home offers tons of parking, including off street parking for two vehicles at the back. There is plenty of room to build a future garage while still leaving a spacious, fully fenced backyard for kids, pets and summer fun. As you drive up, notice the charming front porch, a sunny little spot just waiting for your morning beverage. Step inside and you will immediately appreciate the thoughtful floor plan. The vinyl plank flooring flows through the entire main floor. The front den has its own door, making it ideal for a home office, toy room or quiet homework space. The main living area is bright, spacious and open, with oversized windows allowing natural light to pour in. A beautiful wallpapered feature wall adds personality to the living room, with plenty of space for comfortable furniture and a big screen TV. The dining area easily accommodates a large table, making it perfect for family dinners and entertaining friends. The sparkling white kitchen is accented beautifully by a contrasting black peninsula and offers an incredible amount of storage. You will love the huge walk-in pantry, abundance of pot and pan drawers and the oversized window above the sink overlooking the backyard. A convenient mudroom is located just inside the back door, along with a pretty 2 piece guest bathroom featuring another fun wallpaper detail. Upstairs, all of the bedrooms are generously sized. The adorable secondary bedroom is bursting with character, while the primary bedroom offers a large walk-in closet and spacious ensuite with a separate shower and soaker tub. The long vanity even includes a dedicated sitting area. A full bathroom is perfect for the kids to share, and convenient upper floor laundry is tucked away in its own spacious room. The unfinished basem ent is ready for your ideas and has an easy layout to envision finished. There is plenty of room for a future family room, bedroom and bathroom while still maintaining valuable storage space. Throughout the home, oversized windows create an abundance of natural light and an airy, cheerful feel. Six solar panels are an added bonus, helping to reduce utility costs. Leased central air conditioning will keep you comfortable through Calgary summers, while the water softener is another welcome feature. With almost 1,800 square feet, a large yard, fantastic parking and room to add a garage, this is a wonderful opportunity to put down roots in Calgary and make this home your own. (id:52784)
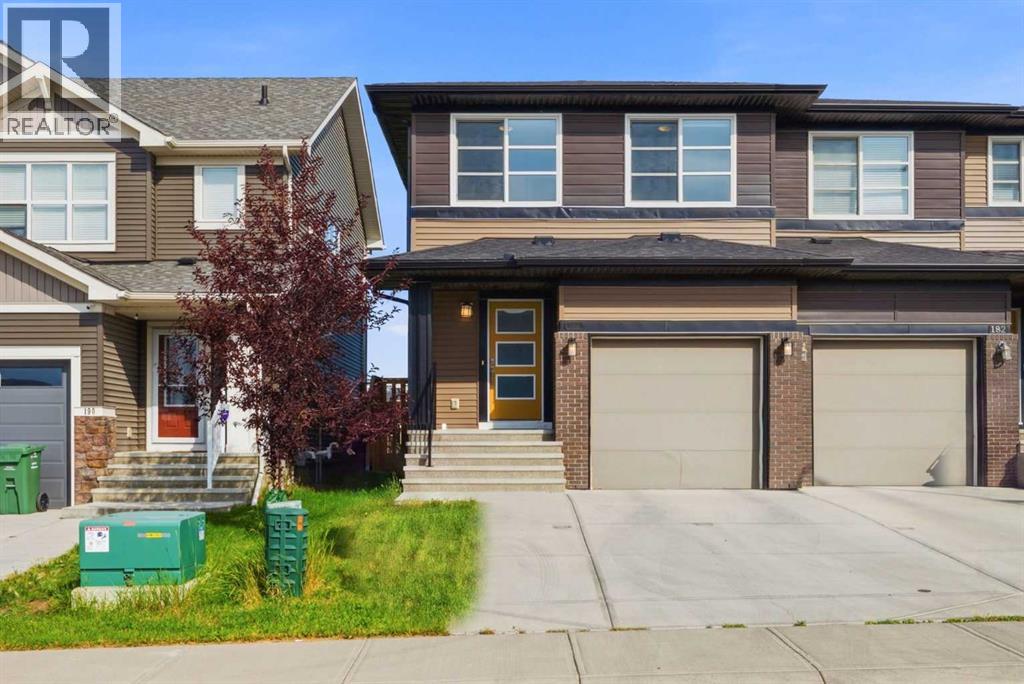
186 Carringvue Park NW
Calgary, Alberta
Welcome to 186 Carringvue Park NW, a stunning semi detached home nestled in the heart of Calgary's vibrant community of Carrington. This exquisite property offers over 2,300+ sq ft of living space, thoughtfully designed to provide both comfort and style for modern family living. As you step inside, you are greeted by an inviting open floorplan that seamlessly connects the living, dining, and kitchen areas, creating an ideal space for entertaining guests or enjoying quality time with family. The living room features a cozy fireplace, perfect for those chilly Calgary evenings, and the kitchen is a chef's delight, boasting a spacious kitchen island, sleek quartz countertops, and stainless steel appliances including a dishwasher, gas stove, chimney hood, and refrigerator. The main floor also offers a convenient 2pc bath for guests. Upstairs, the home continues to impress with a luxurious primary bedroom complete with a 5pc ensuite and a walk in closet, providing a private retreat for homeowners. Two additional well sized bedrooms, a 4pc bath, and a laundry room complete the upper level, ensuring ample space for the whole family. The fully finished basement adds incredible value, featuring a separate entrance, a 4pc bath, a second kitchen, a spacious recreation room, and a utility room, making it an ideal space for an illegal suite or extended family living. The home is equipped with a washer and dryer and offers plenty of storage throughout. Step outside to your private backyard, perfect for summer barbecues and outdoor relaxation. The community of Carrington is renowned for its family friendly atmosphere, featuring a park, playground, schools nearby, shopping, sidewalks, and street lights, making it a desirable location for families and professionals alike. This property is a rare find, combining modern amenities with a prime location, and it is ready for you to move in and make it your own. Don't miss this opportunity to own a piece of Carrington's finest real estate. Schedule your viewing today and experience the charm and convenience of 186 Carringvue Park NW for yourself. (id:52784)
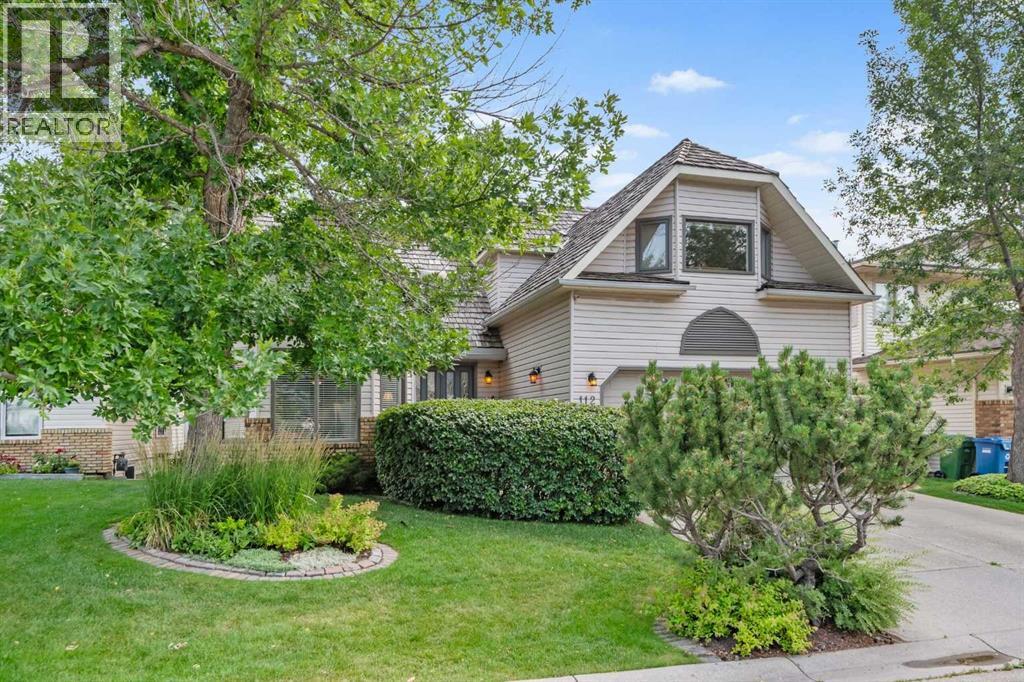
112 Hawkford Crescent NW
Calgary, Alberta
Lush landscaping - front and back - makes this home a very special find! The double doored front entrance opens to an impressive SPIRAL STAIRCASE leading you to the upper level Primary bedroom complete with an ensuite bath, WALK-IN CLOSET, F.P., its own private BALCONY AND two additional Bedrooms, a 4 piece bath and an oversized BONUS ROOM. INLAID HARDWOOD flooring throughout the Living, Dining and Family Room (in addition to the upper PRIMARY SUITE and hallways) adds yet another touch of "Lux" FINISHING detail. The BRICK Family Room F.P. and patio doors to yet another RAISED DECK and stairwell to a lower PATIO (two additional bedrooms on this level, a FULL KITCHEN, Pantry, Living/Dining Room, an additional F.P., 4 piece bath and laundry area The OVERSIZED Patio on this level (340' in length x 11' in width) in addition to a GARDEN SHED provide additional space for gardening or just relaxing. Great for extended Family members or a potential, registered suite - a secondary suite would be subject to approval and permitting by the city/municipality. (id:52784)
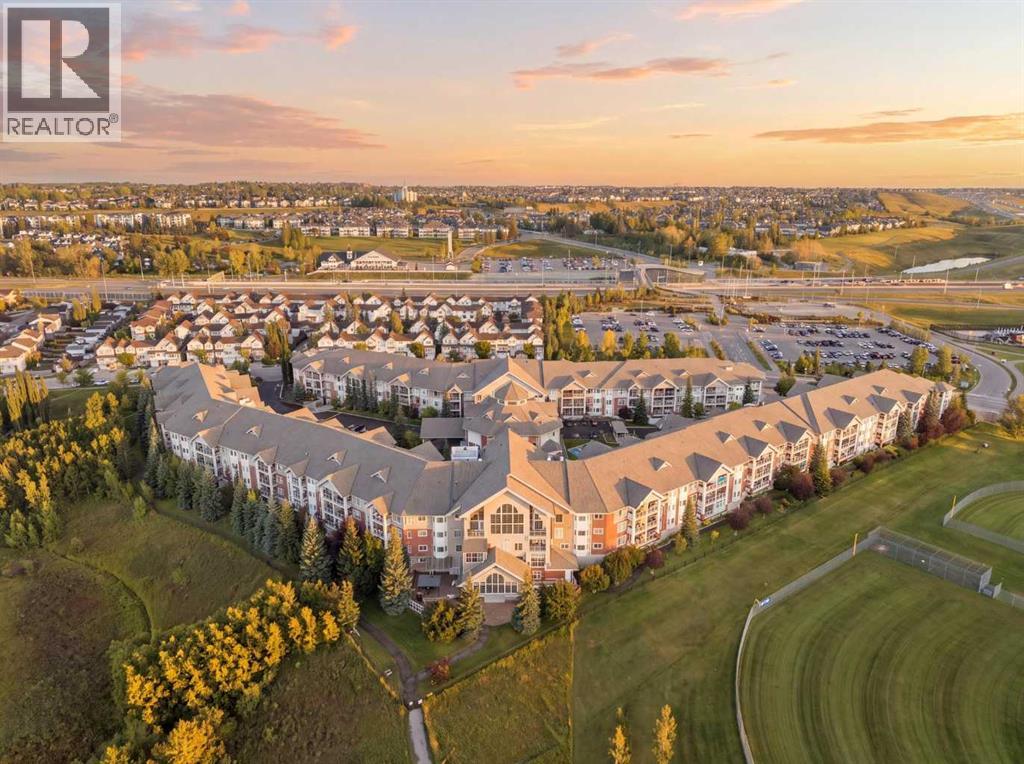
268, 223 Tuscany Springs Boulevard NW
Calgary, Alberta
Welcome to The Sierras of Tuscany, where lifestyle, community, and convenience come together! This beautifully maintained 2-bedroom, 2-bathroom condo offers easy living in a vibrant 40+ community known for its incredible amenities and welcoming atmosphere. Inside, you’ll find a bright, open-concept layout with no carpet, some newer appliances, central air conditioning, in-suite laundry, excellent storage, and plenty of natural light. The kitchen flows easily into the dining and living areas, while the fully enclosed balcony provides wonderful additional living space—perfect for morning coffee, reading, or relaxing throughout the seasons. The spacious primary bedroom offers a comfortable retreat, while the second bedroom and full bathroom are ideal for guests, hobbies, or a home office. Condo fees include ALL utilities—heat, water, sewer, and electricity—offering excellent value and simple, predictable monthly expenses. What truly sets The Sierras apart is the lifestyle! Enjoy the pool and spa, fitness centre, theatre, bowling alley, library, games room, pool tables, ballroom, workshop, craft spaces, car wash and more. There’s always something to do and plenty of opportunities to connect with neighbours—or simply enjoy it all at your own pace.Whether you’re ready to downsize, simplify, travel more, or enjoy a more connected lifestyle, The Sierras of Tuscany offers so much more than a condo—it’s a wonderful place to call home. (id:52784)
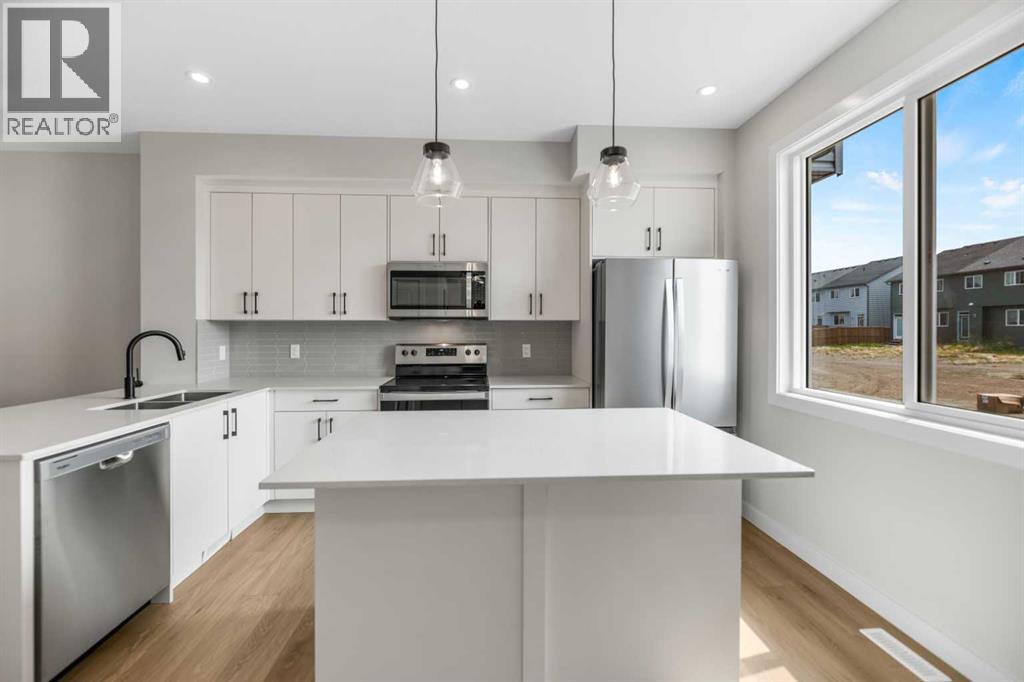
17 Savanna Place NE
Calgary, Alberta
Welcome to this amazing opportunity to own a townhouse with NO CONDO FEES at an incredible price point in the sought-after community of Savanna, proudly built by award-winning Prominent Homes!The thoughtfully designed main floor offers a stylish kitchen featuring a generous island and pantry, flowing seamlessly into the inviting family room and cozy dining nook—creating the perfect space for everyday living and entertaining.Upstairs, you’ll find a spacious primary bedroom complete with a 3-piece ensuite, two additional bedrooms, a versatile bonus room, and convenient upper-floor laundry.With a functional layout, modern finishes, and no condo fees, this home offers exceptional value for families, first-time buyers, or investors looking for an excellent opportunity in a growing community. Don't miss your chance to make this beautiful Savanna townhouse your new home! (id:52784)
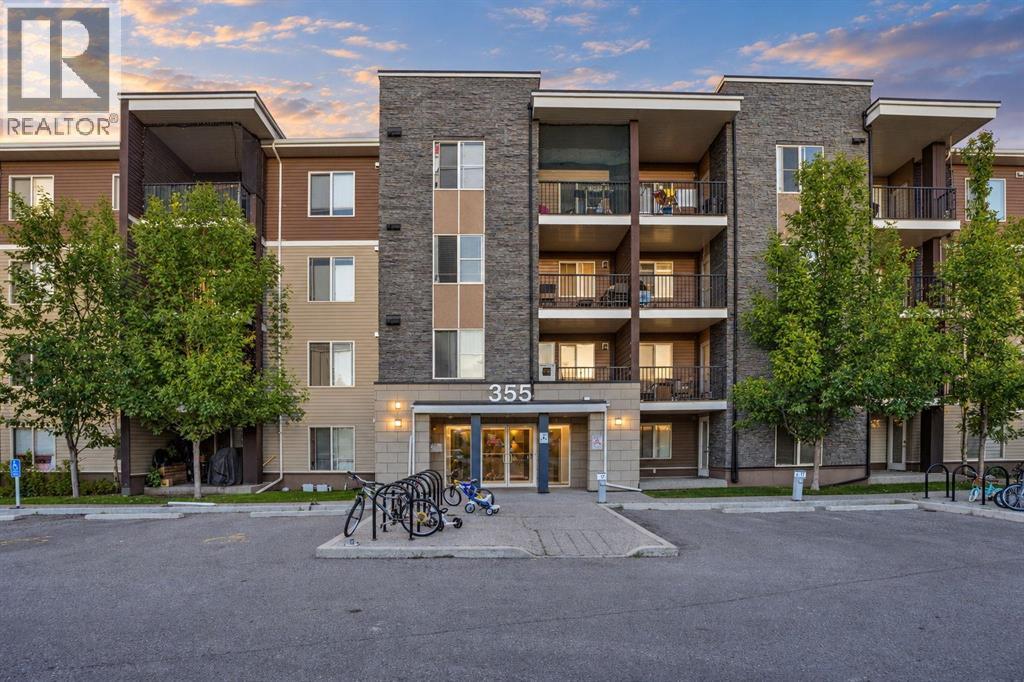
215, 355 Taralake Way NE
Calgary, Alberta
Discover exceptional value in this beautifully refreshed 2-bedroom, 2-bathroom condo in the vibrant and family-friendly community of Taradale. Featuring new laminate flooring throughout, this move-in-ready home offers a clean, modern feel with comfortable, low-maintenance living. The bright and functional open-concept layout seamlessly connects the kitchen, dining area, and living room, creating a welcoming space filled with natural light. A versatile dining area/den provides additional flexibility for a home office, study space, or formal dining. The primary bedroom offers a comfortable retreat, while the second bedroom is ideal for family, guests, or additional workspace. Two full bathrooms add everyday convenience. Complete with heated underground parking, this home offers both comfort and practicality year-round. Enjoy an excellent location with convenient access to Saddle Towne LRT, schools, parks, shopping, public transit, and major roadways, including Stoney Trail. The surrounding community offers a variety of amenities and services, making daily living convenient and enjoyable. Whether you’re a first-time buyer, downsizing, or an investor looking for a strong rental opportunity, this well-maintained and affordably priced condo is worth a closer look. Updated, functional, and ideally located—this is an opportunity you won’t want to miss in Calgary’s vibrant northeast. (id:52784)
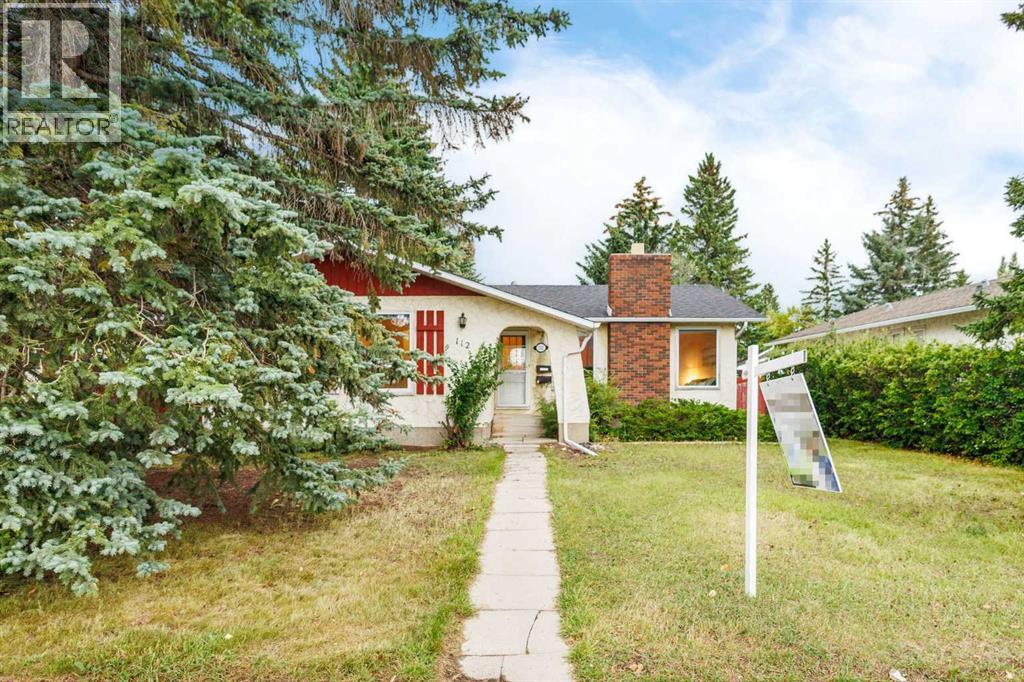
112 Silverthorn Road NW
Calgary, Alberta
Welcome to this spacious 6-bedroom bungalow in the highly desirable community of Silver Springs, conveniently located near Crowfoot Shopping Centre, the LRT, parks, pathways, and a wide range of amenities.The bright and inviting main floor features four spacious bedrooms, a large full bathroom, and a convenient 2-piece ensuite in the primary bedroom. The sun-filled living room offers large windows and a cozy wood-burning fireplace with a brick surround, creating a warm and welcoming gathering space. The adjoining kitchen provides plenty of counter and cabinet space, along with a convenient breakfast bar for casual dining.One of the standout features of this property is the fully developed illegal basement suite with a separate entrance, offering excellent flexibility for extended family or potential rental use. The lower level features two spacious bedrooms with newer egress windows, a private kitchen/cooking area, a full bathroom, its own separate laundry, and additional storage space. With its separate entrance, two bedrooms, kitchen area, bathroom, and dedicated laundry, the lower level provides a highly functional and independent living arrangement. Outside, you'll find a large, fully fenced backyard surrounded by beautiful mature trees, along with a double detached garage. All major big-ticket items have been taken care of recently, with a new roof installed in 2018, a new water tank (2021), new egress basement windows in the downstairs bedrooms (2019) and a newer high-efficiency furnace (2016) too! Silver Springs is known for its outstanding access to nature and recreation. Enjoy nearby Bowmont Park, Baker Park, Bowness Park, the Botanical Gardens of Silver Springs, river pathways, and the community's outdoor swimming pool. Transit is within walking distance, the University of Calgary is only a few LRT stops away, and Crowfoot's extensive shopping, dining, and services are less than a five-minute drive.With six bedrooms, an illegal basement suite with separate entrance and laundry, a large private yard, and an excellent northwest Calgary location, this property offers exceptional versatility and potential. Come see everything Silver Springs has to offer! (id:52784)
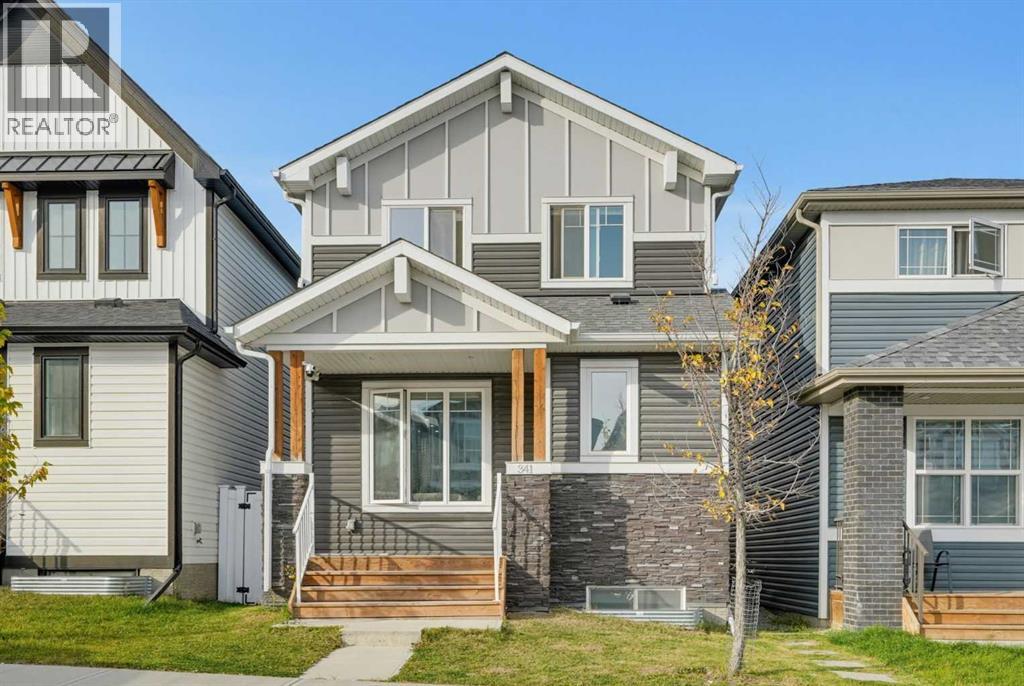
341 Calhoun Common NE
Calgary, Alberta
Welcome to a home designed for the way families live today! Located in the vibrant community of Livingston, this impressive 6 bedroom residence offers space, flexibility and income potential, making it an excellent opportunity for a growing family or investor.The main floor welcomes you with an open concept layout and a gourmet kitchen featuring a built in oven and microwave, gas cooktop and generous workspace. A main floor bedroom with its own ensuite provides an ideal option for guests, extended family or multi generational living, while a convenient powder room adds functionality.Upstairs, the spacious bonus room creates a versatile area for family gatherings, a home office, playroom or entertainment space, complemented by additional bedrooms and living areas. The fully developed 2 bedroom legal basement suite offers additional accommodation or potential rental income and features an electric cooktop.With approximately 1,951 sq. ft. of builder measured above grade living space, plus the developed basement, this home offers exceptional versatility. A double detached garage provides secure parking and valuable storage.Enjoy everything Livingston has to offer, including the 35,000 sq. ft. Livingston Hub with sports courts, gymnasium, skating facilities, splash park, playground, amphitheatre, gathering spaces and community programming. Extensive pathways, parks and green spaces add to the family friendly lifestyle.Conveniently located with easy access to major routes, schools, shopping, restaurants and everyday amenities, this is an opportunity to own a home that can grow with your family while offering additional income potential. Come see all that this exceptional Livingston property has to offer! (id:52784)
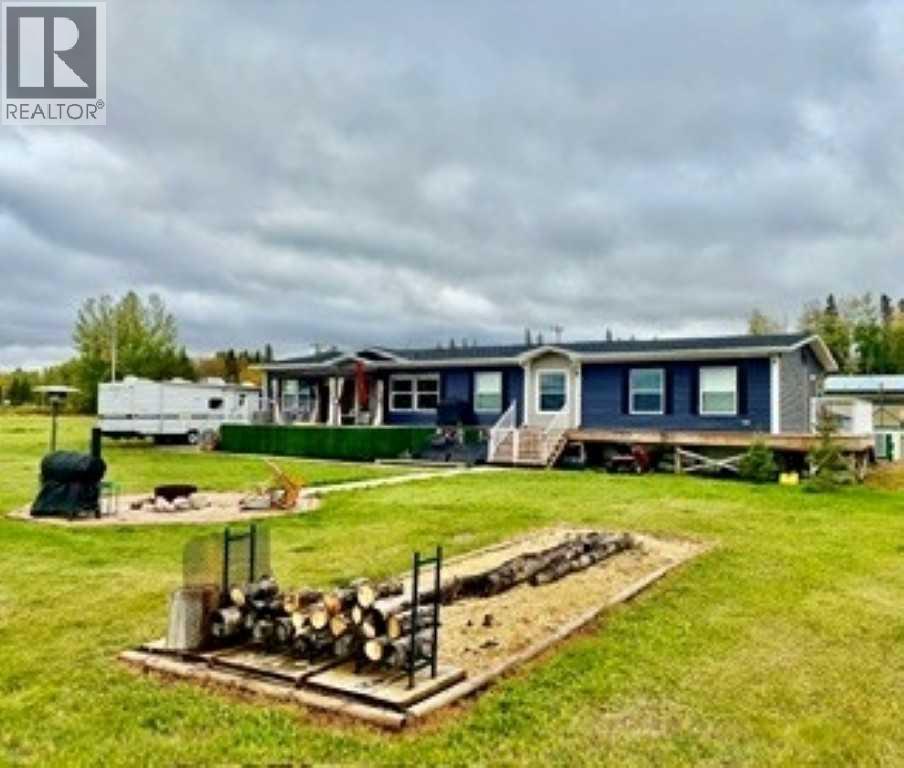
890 Pelican Road
Wabasca, Alberta
WATERFRONT LIVING AT SANDY LAKE! This Impressive 2,090 sq ft, 4-bedroom, 2-bath home sits on approx. 1/2 acre with the lake right outside your door! Spacious and inviting with 2 separate living rooms, Fireplace, Central A/C, high-efficiency furnace with HRV, natural gas, community water & sewer and Fibre-Optic high-speed internet currently being installed. Built on steel screw piles and designed for comfortable year-round living. Outside offers parking for numerous vehicles and RV’s Plus a 30-amp RV hookup and RV Sani-Dump—Perfect for Family and Guests. Enjoy Fantastic Pike, Walleye & Perch fishing, ice fishing from your backyard, nearby RV trails and incredible hunting country. Approx. 30 minutes from Wabasca and 3 hours north of Edmonton. Whether you're looking for a full-time home, family lake retreat or recreational getaway, this Property Delivers! (id:52784)
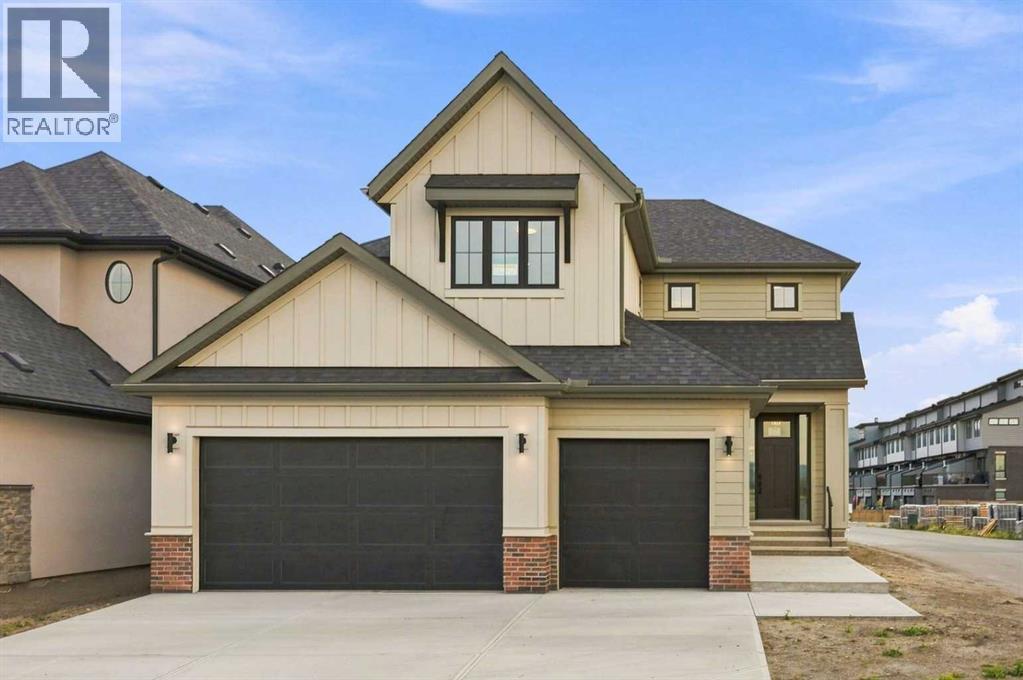
116 Greenwich Heath NW
Calgary, Alberta
Set in Upper Greenwich, this brand-new Somerton by Crystal Creek Homes offers over 3,160 sq. ft., a triple attached garage and a little luxury in all the right places. The main floor opens into an impressive great room with soaring open-to-above ceilings, a gas fireplace and plenty of natural light. The spacious kitchen features a large island, extensive cabinetry and an upgraded butler’s pantry with quartz counters and extra storage. The dining area opens to the rear deck, while a private den, large foyer and oversized mudroom complete the main level. Upstairs are three generous bedrooms and a bright bonus room overlooking the great room below. The primary suite features separate vanities, a freestanding tub, an oversized tiled shower with a built-in bench and direct access from the walk-in closet to the laundry room. Additional highlights include engineered hardwood, quartz surfaces, triple-glazed windows, two high-efficiency furnaces with Ecobee thermostats, tankless hot water with recirculation, a water softener, 200-amp service and a 9' basement. Located near Calgary Farmers’ Market West, WinSport, pathways and quick access west toward the mountains. Alberta New Home Warranty coverage adds peace of mind. Book your showing today. (id:52784)
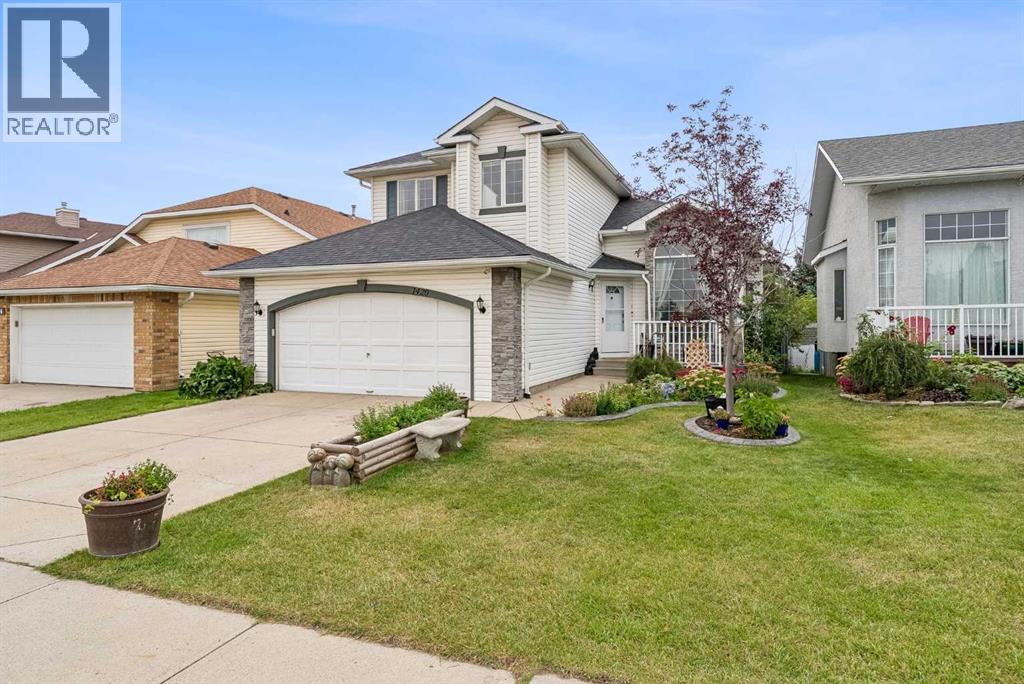
1420 Meadowbrook Drive SE
Airdrie, Alberta
OPEN HOUSE Sunday Oct 4th 2pm to 4pm. Welcome home to this lovingly maintained family home in Meadowbrook. This home's charm is apparent from the moment you pull up in front with the beautiful mature landscaping and gardens. Once you step inside, you will find a spacious open concept with soaring ceilings and an abundance of natural light. The kitchen showcases new stainless steel appliances, a large island, corner pantry and lots of cabinet space. It is open to the dining area for ease of entertaining. The main floor is completed by a living room with a mantled fireplace, as well as an additional family room. With lots of room to relax, work and play, this home is was designed for a busy family. Upstairs, the primary bedroom is large enough for that king size bed you've always wanted, plus a walk-in closet and private ensuite. The second floor is completed by two additional bedrooms and a second full bathroom. The basement is fully finished with a large rec room, full bath and a bedroom that's ideal for guests. The space continues outside where you can enjoy your private deck and hot tub in the landscaped backyard. This home is located walking distance to two schools, steps away from walking/ bike paths that lead to a pond, Genesis Place Rec Center, and much more. This home's recent upgrades include new carpeting, new hot water tank, new toilets, Central Air Conditioning, and much more! Call today to book your private showing! (id:52784)
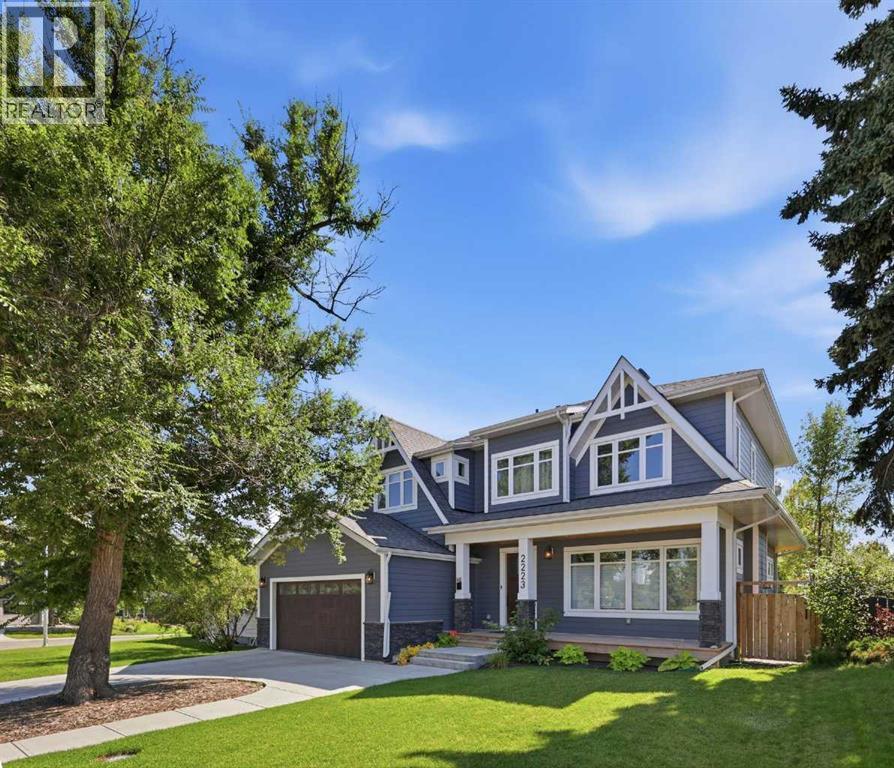
2223 Glenwood Drive SW
Calgary, Alberta
Welcome to this thoughtfully designed home situated on a 57' x 100' lot - offering over 2,600 sq. ft. of above-grade living space with 4+1 BEDROOMS, plus a fully developed basement and an impressive OVERSIZED DOUBLE GARAGE. Soaring 9’ ceilings on every floor, 8’ doors throughout, and bold architectural details create an impressive sense of scale and sophistication from the moment you enter. The main floor welcomes you with an inviting sense of space, featuring a generous foyer, spacious dining area, well-appointed kitchen, and expansive living room anchored by a beautiful fireplace—creating a warm and comfortable setting for both everyday living and entertaining. A convenient 2-piece bathroom and expansive mudroom add excellent everyday functionality. Upstairs, the impressive primary retreat features a spacious bedroom, large walk-in closet and luxurious 5-piece ensuite. Three additional generously sized bedrooms provide excellent flexibility for family, guests or a home office, complemented by a well-appointed 5-piece bathroom and dedicated laundry room. The fully developed basement extends the living space with a massive 562 sq. ft. recreation room, additional bedroom, 3-piece bathroom, storage and utility space—ideal for movie nights, games, guests or a comfortable secondary living area. Perfectly positioned on a sunny south-backing lot, the beautifully landscaped yard provides a wonderful outdoor extension of the home with a charming storage shed perfect for all the extras. Completing the property is an OVERSIZED DOUBLE ATTACHED GARAGE offering exceptional room for vehicles, storage and recreational equipment. Located in the established community of Glendale, this home is close to schools, parks, pathways, Optimist Athletic Park, community recreation, shopping and everyday amenities, with convenient access to the the community of Westbrook. Glendale's mature neighbourhood setting and proximity to major west Calgary amenities provide an exceptional balance of res idential comfort and urban convenience. (id:52784)
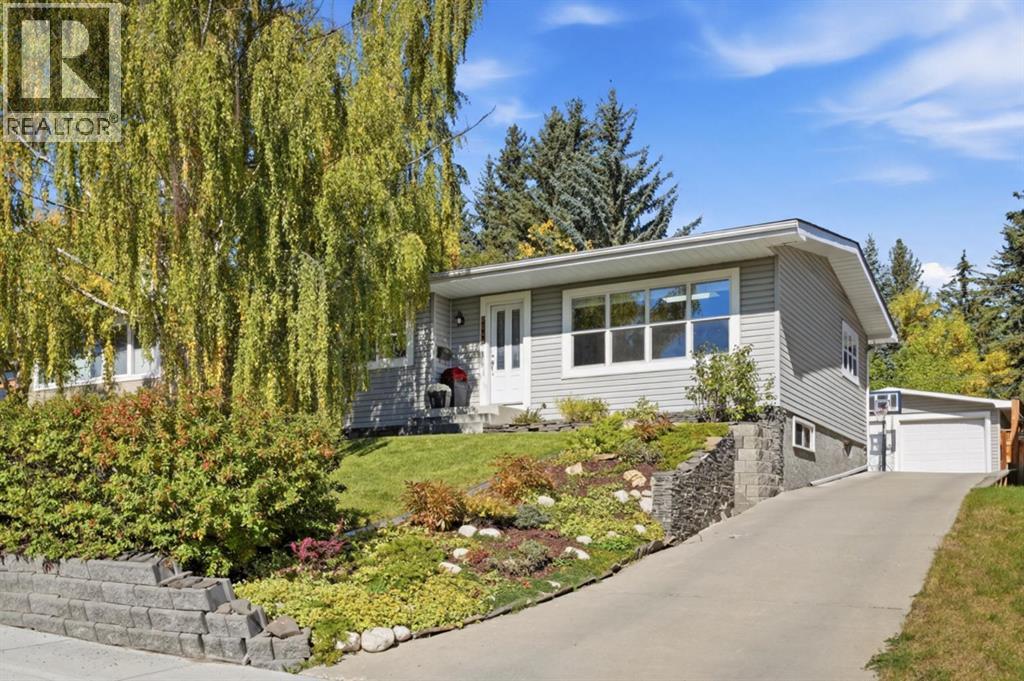
5432 Bannerman Drive NW
Calgary, Alberta
Welcome to this exceptional bungalow located on one of Brentwood’s most coveted and quiet residential streets, set on an impressive 58’ x 164’ lot. Offering an outstanding combination of space, functionality and location, this property features 1,650+ sq. ft. on the main level and over 2,750 sq. ft. of developed living space. The main floor offers a spacious and welcoming layout with an expansive living room with fireplace, generous dining area and remarkably large kitchen with abundant cabinetry, extensive counter space and pantry. The primary bedroom features a private 3-piece ensuite, while two additional bedrooms and a 4-piece bathroom provide plenty of room for family accommodation. A practical mudroom adds everyday functionality and storage. The fully developed lower level provides tremendous flexibility with two additional bedrooms, an office, a recreation room, 3-piece bathroom, large laundry area, and ample storage—ideal for teenagers, guests, working from home, hobbies or additional family living. Outside, the massive two-tier backyard is a rare find, offering an abundance of space for children, pets, gardening, entertaining and outdoor enjoyment. A green-space pathway directly off the backyard provides a wonderful connection to the surrounding pathway network and access to Nose Hill Park. The OVERSIZED DETACHED DOUBLE GARAGE is another standout feature, complete with a substantial heated flex space ideal for a home gym, studio, workshop or hobby area. Recent updates include a newer washer, dryer, dishwasher, and stove replaced in the last 2 years. Take advantage of an enviable Brentwood location, with highly regarded public schools within walking distance and the revitalized Northland Village minutes away, along with parks, pathways, shopping, recreation and everyday amenities. A rare combination of an oversized inner-city lot, substantial living space, a versatile heated garage space and direct access to green space - all in one of Calgary’s most establi shed and desirable northwest communities. (id:52784)
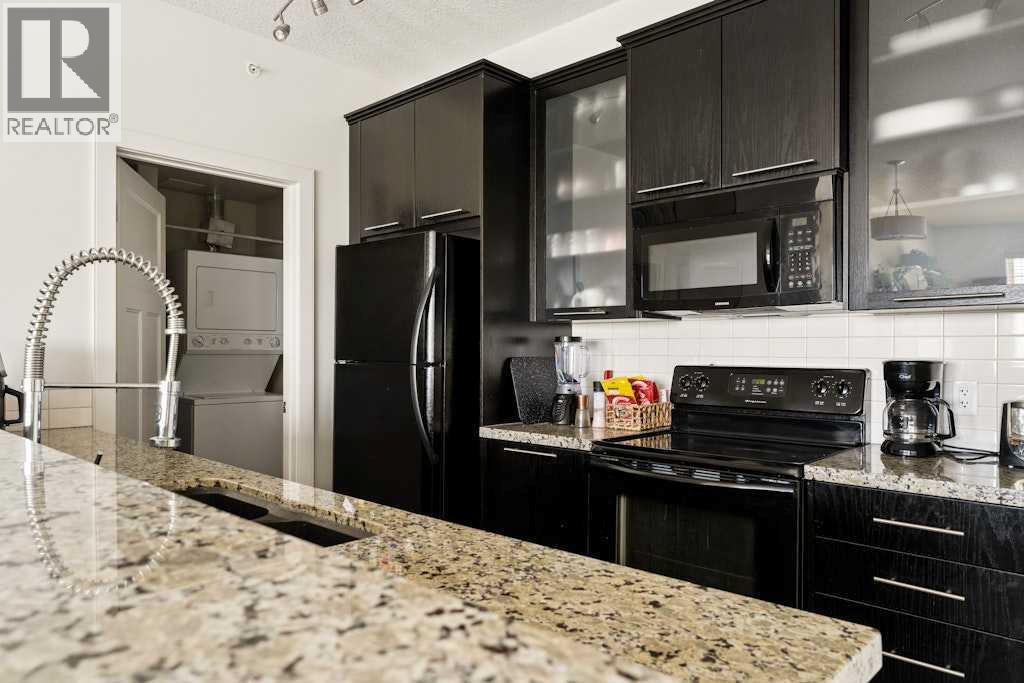
313, 3410 20 Street SW
Calgary, Alberta
Welcome to elevated urban living in the heart of Marda Loop, where style, walkability, and everyday ease come together beautifully. This sophisticated 2 bedroom, 2 bathroom unit offers over 900 sq. ft. of bright, open-concept living space, thoughtfully designed for both comfort and connection. The spacious living and dining area is framed by oversized south-facing windows, filling the open concept layout with natural light and drawing your eye toward the vibrant streetscape beyond. The contemporary kitchen brings a polished feel with rich dark cabinetry, granite countertops, stainless steel appliances, a generous eating bar, and excellent storage, creating a space that feels both functional and refined. Step outside to the private balcony and enjoy a front-row seat to one of Calgary’s most beloved inner-city communities - perfect for morning coffee, evening wine, or simply taking in the energy of the neighbourhood. Complete with in-suite laundry, titled underground parking, and an assigned storage unit, this home offers the lock-and-leave convenience buyers love without sacrificing space or lifestyle. After years of anticipation, Marda Loop has recently completed its extensive multi-year revitalization, transforming the area into one of Calgary's premier walkable urban villages. Wider sidewalks, enhanced streetscapes, improved pedestrian connectivity, upgraded infrastructure, and a vibrant mix of local businesses have created a community designed around convenience and lifestyle. The result is a neighbourhood where nearly everything you need is within walking distance. Walk out your front door and grab dinner at DOPO or Penny Crown, meet friends for drinks at Marda Loop Brewing or Avitus Wine Bar, pick up coffee and a pastry from WOW Bakery or one of the neighbourhood cafés, or satisfy your sweet tooth with a stop at Tat's Treats or Village Ice Cream. Dozens of other local favourites are all within a few blocks. Safeway, Shoppers Drug Mart, boutique shopping, profes sional services, and everyday essentials are just down the street. Whether you're heading to a yoga class, meeting friends for brunch, walking the dog through nearby parks, cycling downtown, or enjoying an evening out, you'll appreciate how rarely you need to get behind the wheel. This is the kind of location where your car becomes optional rather than essential. With quick access to River Park, Sandy Beach, the Elbow River pathway system, downtown Calgary, 17th Avenue, Mount Royal University, and some of the city's best dining and entertainment districts, Marda Loop continues to be one of Calgary's most vibrant and connected communities. Join this exceptional lifestyle in a location that truly delivers. (id:52784)
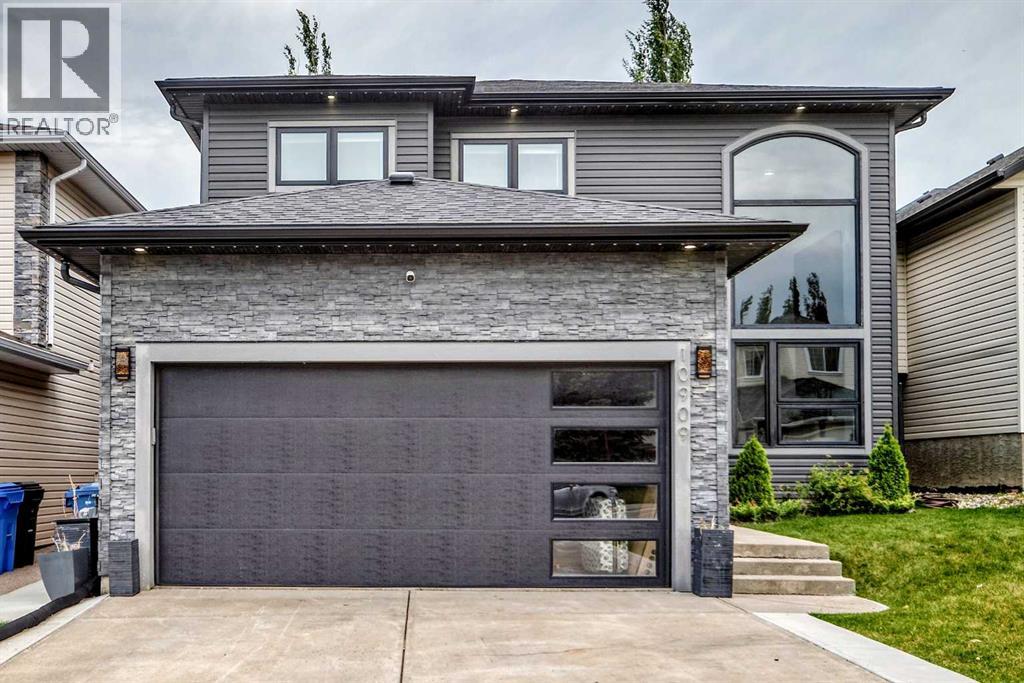
10909 Hidden Valley Drive NW
Calgary, Alberta
Welcome to this spectacularly renovated two-story home in Hidden Valley. Approximately 3,000 sq. ft. of developed living space, five bedrooms, 3.5 bathrooms, a fully developed basement and an oversized heated double attached garage, this home has been completely transformed inside and out. Within walking distance of three schools serving K–9, parks, pathways and playgrounds, tons of amenities including Creekside Shopping Centre , Sage Hill Plaza. Quick and easy access to Stoney Trail and Beddington Trail making it easy to access all parts of the city. Completely renovated approximately two years ago, the home welcomes you with a spacious foyer with custom woodwork, large closet and stylish two-piece powder room. The living room features 18-foot ceilings, an open-to-below design and spectacular two-story windows overlooking the front yard. Throughout the top 2 levels you will find newer vinyl plank flooring, contemporary lighting, newer plumbing fixtures, and an open-concept that connects the kitchen, great room, dining room and living room. The kitchen is the heart of the home, featuring custom cabinetry, quartz countertops, an expansive working island with eating bar, dual ovens, , a 36-inch gas cooktop and a custom hood fan. Butler’s pantry provides additional cabinetry and storage, a second sink and wine fridge. Laundry room is conveniently tucked-away on the main-floor . The dining area features automated color-changing lighting and a striking chandelier. The great room is equally impressive, with a contemporary fireplace, custom wood ceiling detail and beautiful slat-wall accents. From the kitchen, sliding doors lead to the incredible southeast-facing backyard, which has been completely landscaped and renovated. Enjoy the covered private deck, additional outdoor entertaining area and your own private hot tub.Upstairs, the spacious master bedroom features vaulted ceilings, electric fireplace, custom feature wall, a private balcony and a gorgeous 6 pce ensuit e with heated floors, custom woodwork, skylight and an oversized custom shower. There is a custom walk-in closet plus a dedicated makeup area in the bedroom that could easily be converted to additional closet space. Two additional bedrooms and a beautifully renovated 4 pce bath with soaker tub complete the upper level. Fully renovated basement offers additional two bedrooms, a recreation room, flex room with double glass doors and another finished 3pce bathroom with custom shower. The expansive family room features a 72-inch fireplace ,and custom wet bar. There are many upgrades in the basement, including egress windows, wood accents throughout. The extensive list of upgrades continues with newer windows, a high-efficiency Lennox furnace, commercial-grade hot water tank, central air conditioning, newer paint, custom lighting and extensive custom woodwork. Outside, the home boasts incredible curb appeal with a modernized exterior, permanent holiday lighting and mature landscaping. Shows 10 out of 10! (id:52784)
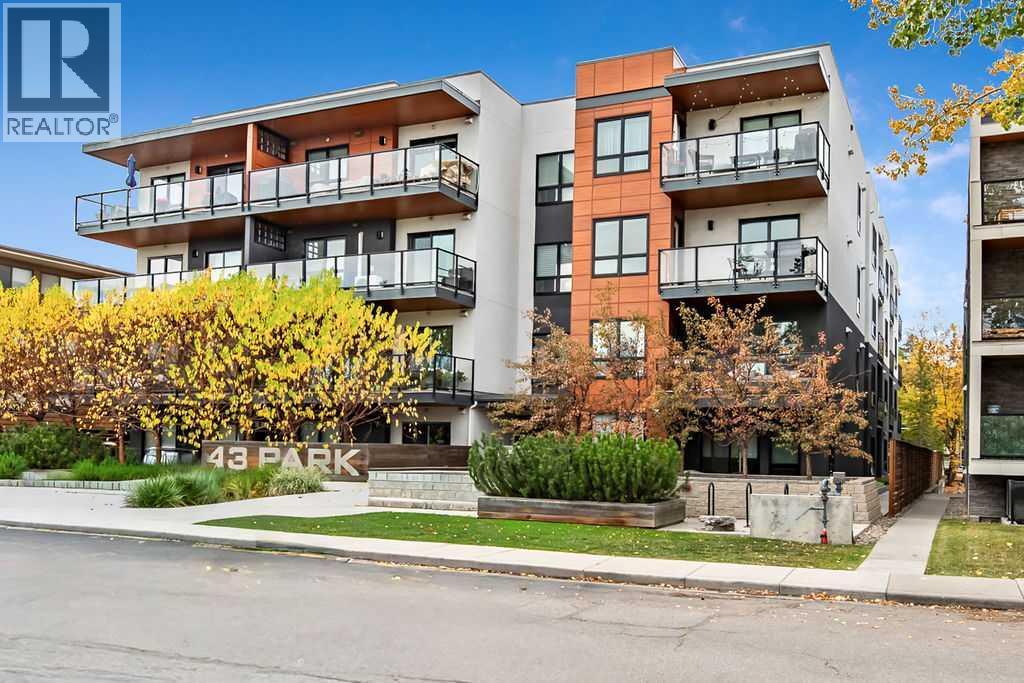
312, 811 5 Street NE
Calgary, Alberta
This sophisticated 2 bedroom corner unit is perfect for the modern professional seeking an elevated urban lifestyle. Situated directly across from a lush park and steps from boutiques, dining and transit! Home feels extra grand with 9' ceilings, contemporary wide-plank vinyl flooring, a chef inspired kitchen - perfect for entertaining - with a massive 10' long granite island, premium two-tone soft close cabinetry, a functional pantry and full stainless steel appliance package! Spend summer evenings on the East facing outdoor terrace, complete with gas BBQ line, gazing at the park across. This unit also includes in-suite laundry, underground heated parking and access to a fully equipped fitness facility. Experience a home with style and comfort, and an easy commute to downtown! Condo fees also include heat, gas, water and sewer. (id:52784)
387 Sunrise View
Cochrane, Alberta
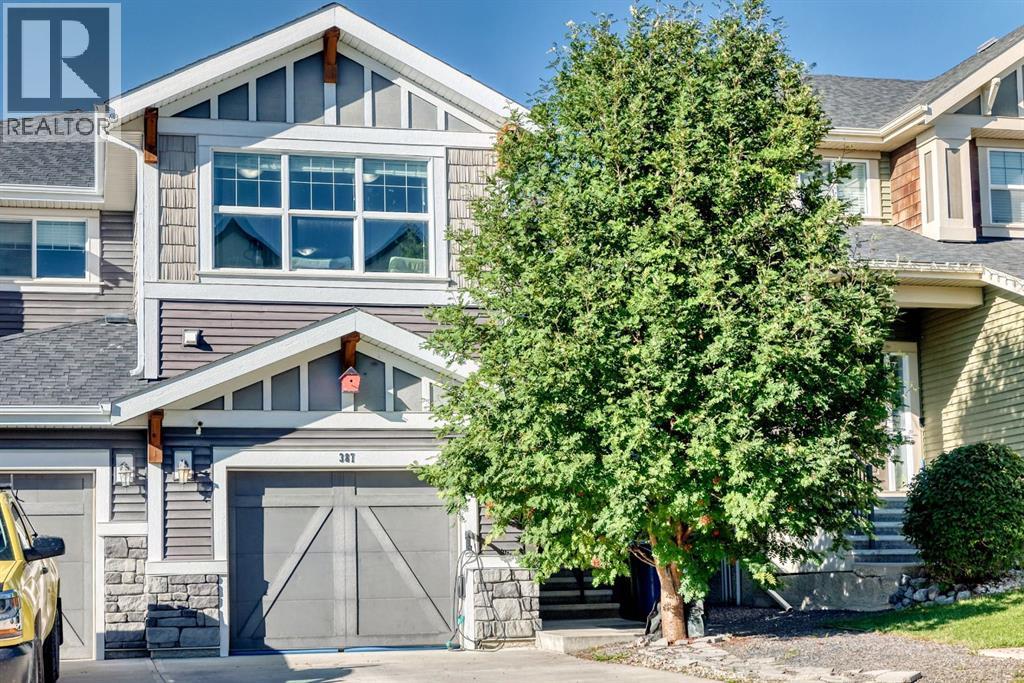
Some homes simply feel more spacious the moment you walk in — and this is one of them. Thoughtfully designed with two truly generous bedrooms, a versatile bonus room, and an impressive indoor outdoor layout, this Sunset Ridge home offers the room to live comfortably without sacrificing style.From the moment you arrive, the oversized mature tree and private setting immediately set this property apart. Enjoy the convenience of an attached single garage plus driveway parking, along with exceptional curb appeal that makes a lasting first impression.Inside, the main floor delivers the kind of open, modern living space buyers are looking for. Luxury vinyl flooring, central A/C and a bright open concept design create an inviting atmosphere, while the contemporary kitchen takes centre stage with a large quartz island, crisp white shaker cabinetry, stainless steel appliances and a stylish tile backsplash. Whether you're preparing dinner for the family or entertaining friends, there is plenty of room to gather.The living and dining areas open directly to a beautiful two tier outdoor space, creating an easy extension of your living area and a private place to enjoy your morning coffee, summer evenings or weekend gatherings.Upstairs, the thoughtful layout continues. A flexible bonus room gives you the freedom to create a home office, media space, playroom or additional lounge. The primary bedroom offers a relaxing retreat with a walk in closet and private 4 piece ensuite, while the exceptionally oversized second bedroom provides flexibility rarely found in this style of home. Add in the second full bathroom and convenient upper floor laundry, and everyday living becomes remarkably easy.Located in the sought after community of Sunset Ridge, you're close to Cochrane's amenities while enjoying convenient access toward Calgary and the Rocky Mountains.If you've been waiting for a home that combines generous room sizes, modern finishes, privacy and a layout that actually works, this one deserves to be on your must see list. (id:52784)
16, 30480 Range Road 12
Rural Mountain View County, Alberta
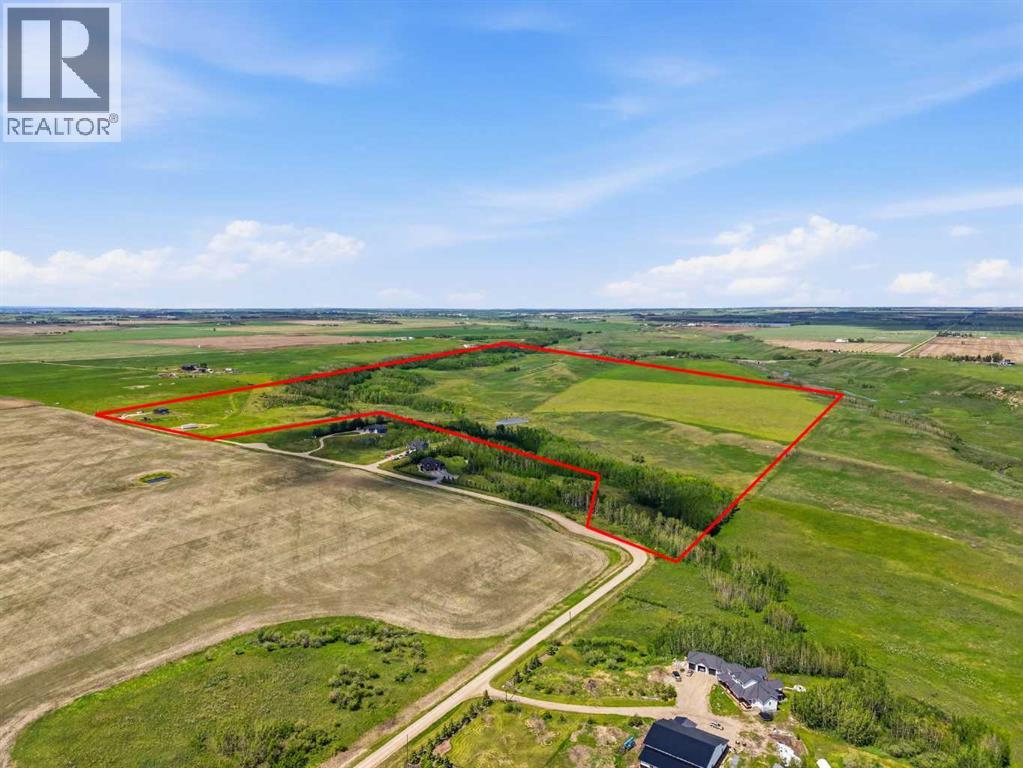
Rare opportunity to own almost 149 acres just minutes from Carstairs, offering space, privacy, views, and incredible potential for the acreage lifestyle you’ve been dreaming of. This property features a newer, simple, and functional home that provides a practical place to start, while the land gives you room to create something truly your own. With open pasture, treed areas, trails, natural shelter, and beautiful country surroundings, this is an ideal setting for horses, a hobby farm, gardens, chickens, goats, a few cattle, or future plans such as a barn, shop, greenhouse, or riding arena. Approximately 40 acres could be used as hayland, with the balance offering options for grazing, animals, recreation, and added privacy. The home is serviced with electricity, propane, well, and septic, giving you the essentials already in place while still leaving plenty of opportunity to expand and improve over time. The setting feels peaceful and private, yet you’re still close to Carstairs, Airdrie, and convenient access to Calgary. If you’ve been searching for land where you can build your version of country living — not someone else’s finished dream — this is a property you need to walk in person to fully appreciate. (id:52784)
1311 Carlyle Road SW
Calgary, Alberta
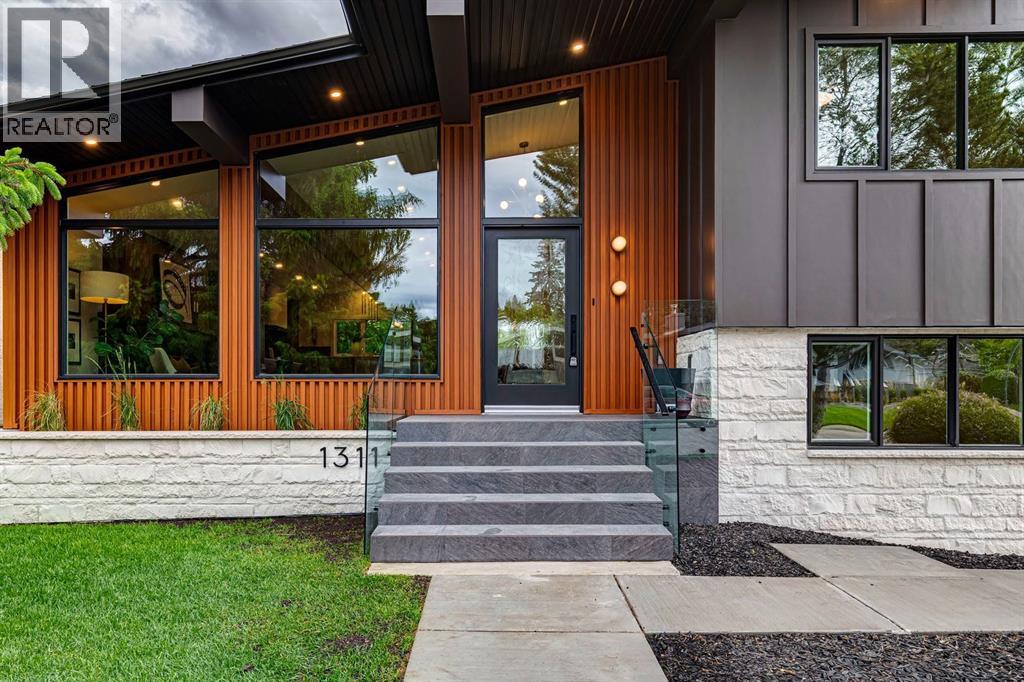
Completely renovated inside and out by Katra Construction, this exceptional Mid-Century Modern residence in Chinook Park offers just over 3,200 sq.ft. of total finished living space and has been rebuilt with a level of scope rarely seen in the area. The home combines established-community scale, architectural character, and a newly refined contemporary interior by Lush Interiors.The exterior has been fully transformed with low-maintenance composite siding, stone accents, metal detailing, concrete walkways, updated landscaping, new soffits, fascia, eaves, and downspouts. The south-facing backyard has been equally upgraded with a new triple-car detached garage, a new deck off the main living area, and refreshed landscaping.Inside, the main level has been structurally opened to create a bright, connected kitchen, dining, and living space. Two large engineered beams span the home from front to back, allowing for a modern open-plan layout while preserving the strength and character of the original structure. The living room is generously scaled, with a gas fireplace and large triple-pane low-E Lux windows, while the kitchen and dining areas connect directly to the rear deck and south-facing backyard.The upper level offers three bedrooms, including a private primary suite with walk-in closet and a newly finished five-piece ensuite featuring heated floors and a steam shower. Two additional bedrooms and a four-piece bathroom complete the upper floor. The lower level adds a fourth bedroom, family room/flex space with direct separate outdoor access, two additional full bathrooms, laundry room, and mudroom, creating excellent separation and flexibility for family living, guests, or work-from-home needs. The finished basement provides additional recreation space with a bar, second fireplace, and a large finished gym space with a 10mm glass wall.The renovation extends well beyond cosmetics. The home includes all new electrical, new panels in both the house and garage, 200-am p service run to the garage and trenched back to the house, all new plumbing, and all new HVAC, complete with a two-zone furnace system. Additional updates include solid-core interior doors, new hardwood flooring, new carpet with upgraded underlay in the basement, and in-floor heat in the ensuite, laundry room, and powder room.Set on a 7,308 sq.ft. south-facing lot, the property offers mature-community privacy, outdoor living space, and a rare amount of usable yard in one of Calgary’s most desirable southwest neighbourhoods. The result is a clean, modernized interpretation of the home’s Mid-Century roots, with strong lines, substantial glazing, and a material palette that feels both current and timeless.Chinook Park is known for its wide streets, large lots, strong community feel, and exceptional access to Glenmore Trail, Elbow Drive, Heritage Drive, 14 Street SW, Chinook Centre, Glenmore Landing, Heritage Park, the Glenmore Reservoir, schools, parks, pathways, tennis, rinks and pickleball courts. (id:52784)
3, 315 3 Street NE
Calgary, Alberta
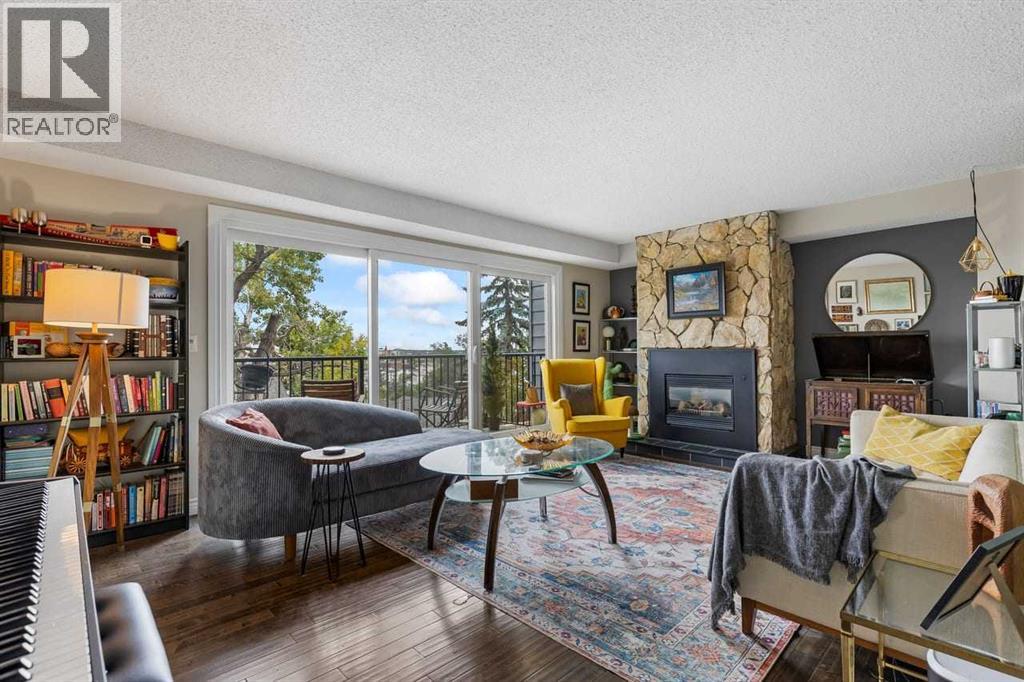
Unique 5 Level Townhome In Crescent Heights *** Don’t Let the 5 Levels Scare You! The Home is Designed With Short Half Staircases Between Levels, Making the Layout Comfortable and Easy to Navigate *** 1,600 Sq Ft Above Grade *** Over 2,100 Sq Ft Of Developed Living Space *** South East Views Over The River Valley And Bridgeland *** Bright Living Room With Natural Gas Fireplace *** Hand Scraped Maple Floors *** Large East Facing Balcony *** Open Riser Staircase *** Glass Panel Railings *** Spacious Dining Room *** Large Kitchen With Raised Eating Bar *** Private Enclosed Patio *** Main Floor 2 Piece Bathroom *** Convenient In Unit Laundry *** Huge Primary Bedroom With Vaulted Ceiling and Panoramic Windows *** Private 3 Piece Ensuite *** Two Additional Large Bedrooms *** Full 4 Piece Bathroom *** Flex Room Ideal For Home Office, Gym or Guest Space *** Oversized Heated Attached Garage *** Extra Garage Storage *** Second Parking Space In Front Of Garage *** Fenced Yard *** Furnace 2016 *** New Hot Water Tank 2024 *** New Windows and Sliding Doors 2024 *** Roof Replaced 2015 *** Low Maintenance Landscaping *** Small Self Managed Complex *** Walking Distance To Downtown *** Close To Bow River Pathways *** Close To Parks And Playgrounds *** Steps To Restaurants Cafes And Local Shops *** Close To Centre Street And Edmonton Trail *** Easy Access To Memorial Drive *** Quick Access To Deerfoot Trail *** Close To Bridgeland And Downtown Amenities *** Close To Schools *** Close To Parks And Playgrounds *** Minutes To The Calgary Zoo And St Patrick's Island *** Excellent Inner City Location (id:52784)
611 Cavendish Beach Bay
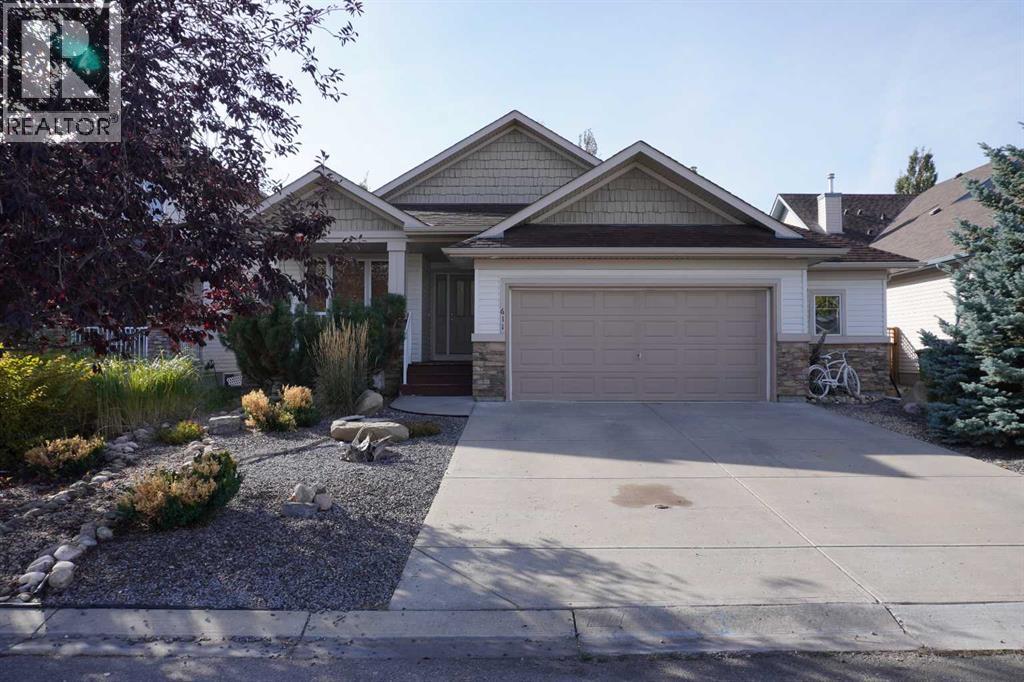
Chestermere, Alberta
OPEN HOUSE SATURDAY September 12 1-3 PM - Welcome to this grand bungalow in the sought-after community of The Beaches in Chestermere. Nestled on a quiet cul-de-sac, this home offers a rare combination of space, charm, and an unbeatable location. Boasting nearly 1,600 sq ft of beautifully designed living space, the home impresses from the moment you arrive. Soaring vaulted ceilings create a bright, airy atmosphere that immediately feels like home. The oversized garage is a standout feature, offering ample room for parking, storage, a workshop setup, and more. Set on a large, mature lot, the property is surrounded by established trees and lush landscaping in both the front and backyard, creating a private and serene outdoor retreat. Enjoy the convenience of being within walking distance to the lake, public beach, golf course, recreation centre, schools, parks, and pathways, an unbeatable lifestyle location. Inside, the thoughtful layout continues to shine. Just off the entry, you’ll find a versatile second bedroom or den beside the 4pc main bathroom. The heart of the home is the stunning open-concept well appointed and upgraded kitchen, dining, and living area, where large windows flood the space with natural light, highlighting the impressive vaulted ceilings and creating an inspiring, welcoming environment perfect for both relaxing and entertaining. The spacious primary bedroom is a private retreat, complete with its own patio access, a luxurious 5-piece ensuite, and a walk-in closet tucked conveniently at the end of the bathroom. Rounding out the main floor is a generously sized laundry and mudroom, designed with functionality and everyday comfort in mind. This is a rare opportunity to own a beautifully maintained bungalow in a prime location offering space, style, and a lifestyle that’s hard to match. (id:52784)
109 Drake Landing Cove
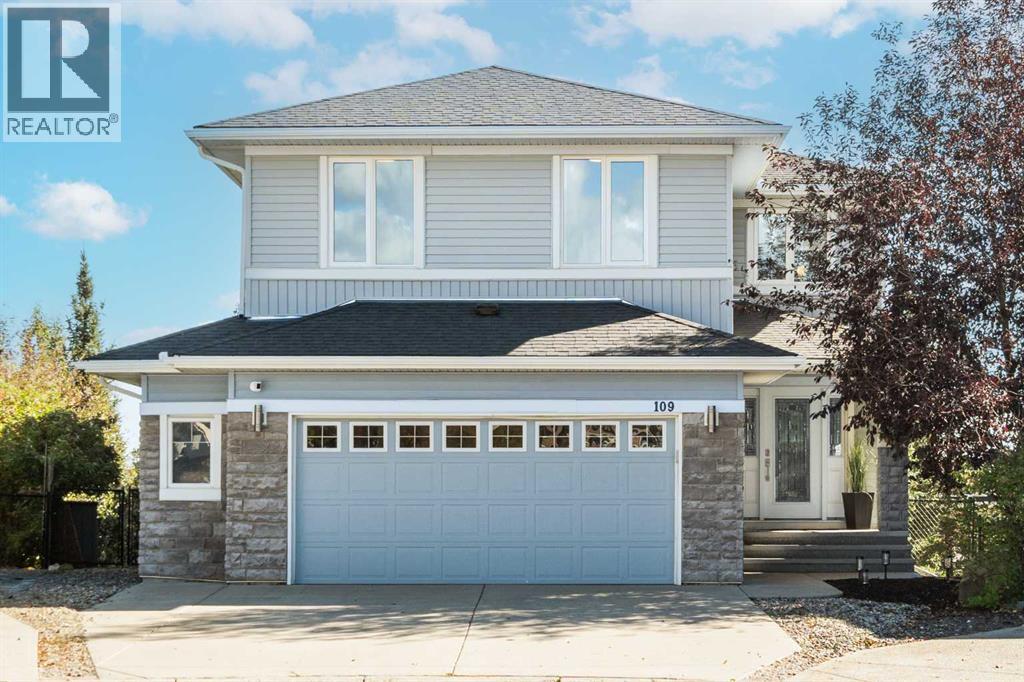
Okotoks, Alberta
** OPEN HOUSE SATURDAY 3RD OCTOBER 2-4PM** Immaculate 4-bedroom family home with over 2,690 sq ft, extensive upgrades and a spectacular south-facing pie-shaped backyard backing onto greenspace!Welcome to this beautifully maintained family home, ideally situated on a quiet cul-de-sac and backing onto greenspace with mature trees. Offering an exceptional combination of space, style and functionality, this home has been thoughtfully updated with triple-glazed windows throughout, luxury vinyl plank flooring on the main level, fresh paint and updated lighting. The impressive curb appeal is complemented by an extended-width driveway, covered front porch and oversized heated garage.Step inside to a spacious entrance with a new front door and a welcoming main floor featuring a versatile office or flex room, perfect for working from home, and a convenient laundry/mudroom. The spacious kitchen is sure to impress with dark cabinetry, a corner pantry, newer appliances including a double oven and fridge with water and ice, and a massive island with raised eating bar. The adjoining dining area features an attractive feature wall and access through a new back door to the huge deck with glass railing. The inviting living room offers a cozy gas fireplace with tiled surround and lovely views of the backyard. A refreshed 2-piece bathroom with a new vanity and quartz countertop completes this level.Upstairs, you'll find four bedrooms, a spacious vaulted bonus room and a thoughtfully designed family layout. The upgraded railing, charming window seat on the landing and updated window coverings add to the appeal. The massive primary retreat features a huge walk-in closet and a luxurious 5-piece ensuite with dual vanities, makeup desk, tiled shower, separate toilet and a relaxing soaker tub. Three additional good-sized bedrooms and a well-appointed 5-piece main bathroom with dual sinks and a tub/shower combination complete the upper floor.The basement offers an excellent layout and is ready for your ideas, providing plenty of potential for additional living space. Additional features include central air conditioning, a newer hot water tank and water softener, and the oversized heated garage.The spectacular south-facing pie-shaped backyard is truly a standout feature. Professionally landscaped with over $40,000 invested, this incredible outdoor space boasts beautiful rock features, a firepit area and a storage shed. The massive low maintenance deck is perfect for entertaining, summer BBQs or simply relaxing while enjoying the beautiful views of the greenspace beyond.With its immaculate presentation, extensive upgrades, functional family-friendly layout and incredible outdoor space, this exceptional home offers everything your family needs to enjoy comfortable living for years to come! View 3D tour/multimedia. (id:52784)
1610, 135 13 Avenue SW
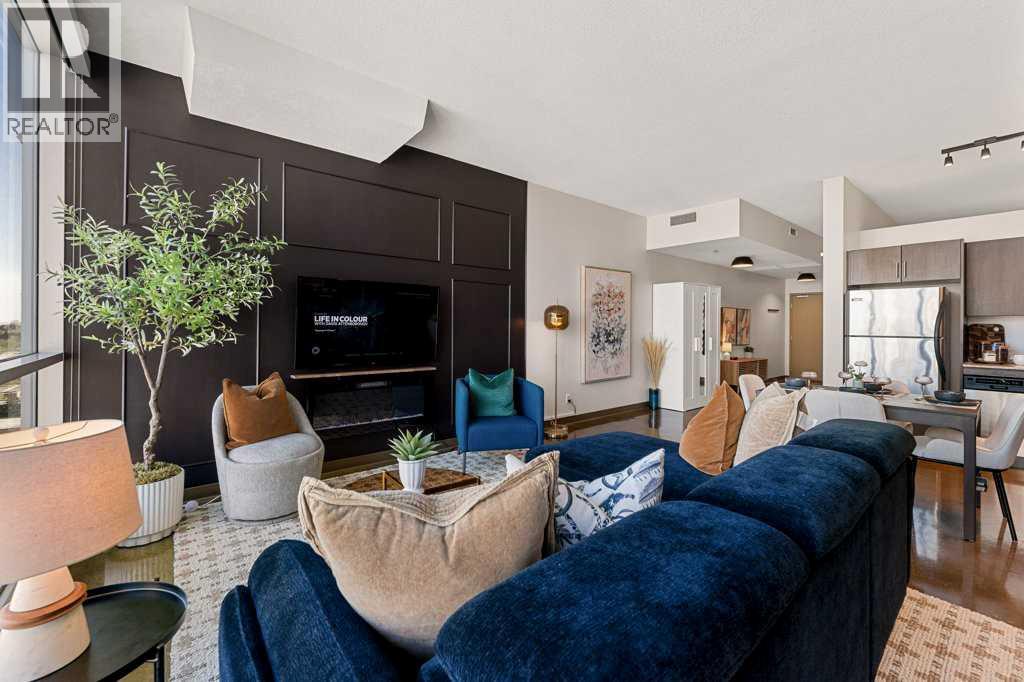
Calgary, Alberta
1-BED, 1-BATH AT COLOURS - THE MOST DESIRABLE LOCATION IN THE BELTLINE! Positioned high on the 16th floor, this concrete building enjoys unrivalled community views, including a front-row seat to the Calgary Stampede fireworks. Relocating or starting out fresh? This property could be purchased fully furnished, allowing for a turn-key lifestyle. Floor-to-ceiling windows fill the interior with natural light and showcase vibrant views. Polished Concrete floors give an industrial urban touch to the home. The trendy loft-style living, dining, and kitchen areas provide ample space for larger furniture and multiple configurations. The kitchen is both functional and stylish, offering stainless steel appliances, an updated Microwave Hood Fan and granite countertops. The living area is centred by an electric fireplace set against a custom feature wall. Step out onto the East-facing balcony with expansive views and a gas line for BBQs. The bedroom is separated by sleek sliding glass doors and features built-in cabinetry, a barnwood feature wall, and designer lighting. The home also offers a well-appointed full bathroom with granite countertops and in-suite laundry. Additional features include central air conditioning, titled underground heated parking, and secure bike storage. Colours is one of SW Calgary’s most trendy condominium buildings and another masterpiece by the acclaimed builder Battistella Developments, a builder still active across Calgary. Residents enjoy access to a beautifully designed communal 4th-floor outdoor patio, heated underground parking, keyless entry, and a secure mailroom. This unit is perfectly located in the vibrant Beltline district. Starbucks, a gym and a yoga studio are right across the street. Walk to Flames games, BMO Centre events, the Victoria Park/Stampede LRT Station, Stephen Avenue, 17th Avenue, and 4th Street, with direct pedestrian access via the First Street underpass. Whether you're a professional seeking a true lock-and-leave downtown lifestyle, an investor looking for long-term value, or someone who simply wants to be in the heart of the city's best dining, entertainment, and cultural amenities, this home offers an exceptional opportunity. *VISIT MULTIMEDIA LINK FOR FULL DETAILS INCLUDING A FLOORPLAN AND VIRTUAL TOUR* (id:52784)
412 Hawkstone Manor NW
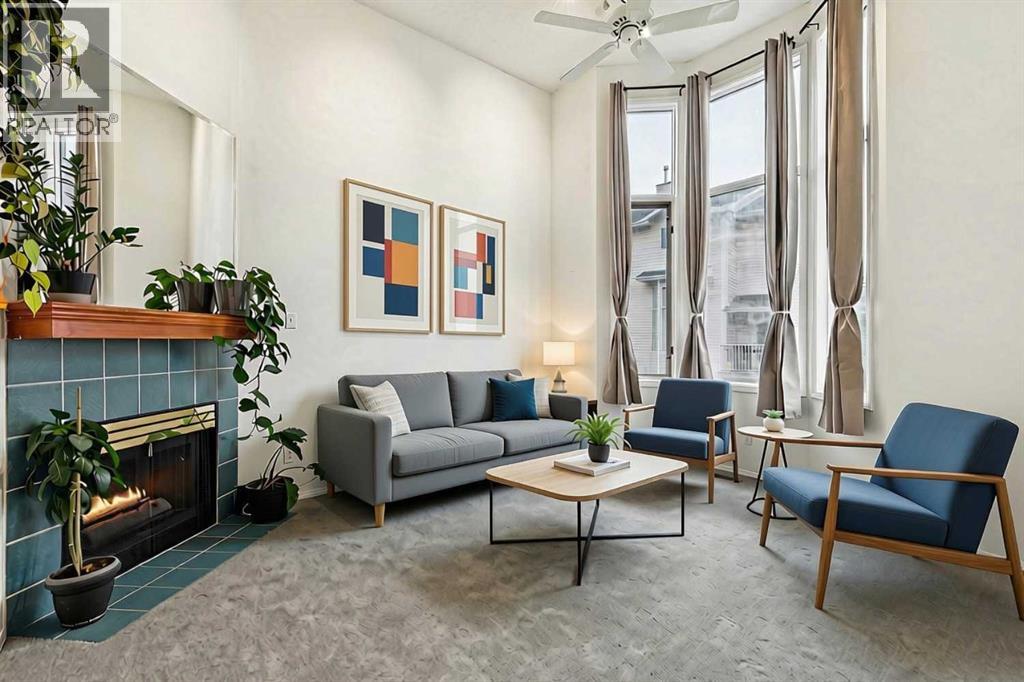
Calgary, Alberta
END UNIT | WALKOUT BASEMENT | ATTACHED GARAGE | Welcome to this spacious 3-bedroom townhouse in the established northwest community of Hawkwood, offering a unique multi-level layout and abundant natural light. Recent improvements include brand-new carpet, and all Poly B plumbing has been removed. The entry level provides convenient access to the single attached garage and private driveway, giving you parking for two vehicles. From here, step down to the fully finished walkout basement, where a comfortable recreation room offers flexible space for movie nights, a home gym, guest bedroom or children’s play area, with the laundry conveniently located nearby. A rear door opens directly onto a concrete patio. The impressive main living level is filled with natural light and features soaring 12'6" ceilings, a large window, a gas fireplace, and access to the balcony. Overlooking the living room, the next level offers a generous dining area and a large, functional kitchen complete with a breakfast nook, an exceptionally spacious walk-in pantry, and a stainless steel dishwasher replaced in 2024. A convenient half bathroom completes this level. Upstairs, the primary bedroom includes a walk-in closet and private ensuite with tile flooring and a tub/shower combination. Two additional bedrooms and a second full bathroom with its own tub/shower combination provide a practical layout for families, guests or a home office. Residents also enjoy access to the complex’s tennis court, along with ample visitor parking for guests. Hawkwood is a well-established community known for its mature surroundings, parks and pathways, with Hawkwood School located right in the neighbourhood and shopping, services and additional amenities available nearby. With its end-unit position, walkout basement, attached garage and spacious interior, this home offers an appealing combination of comfort, functionality and location. Immediate possession is available! (id:52784)