

890 Pelican Road Wabasca, Alberta T0G 2K0

$425,000
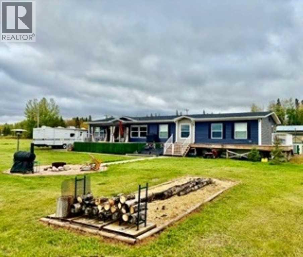
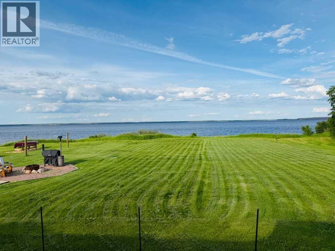
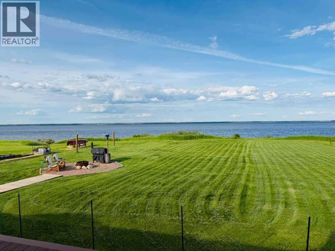
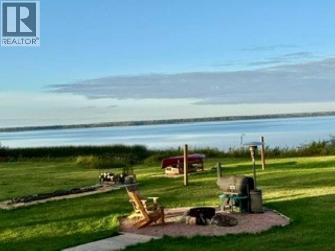
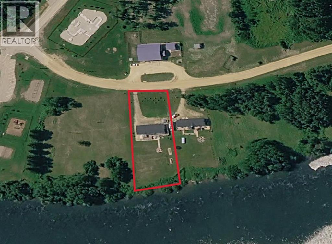
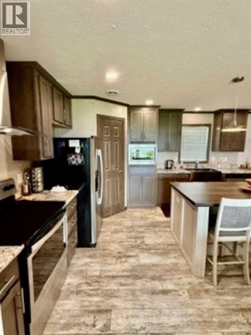
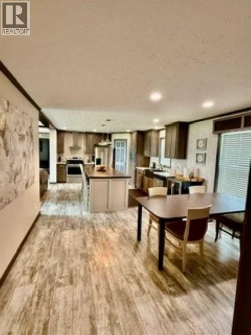
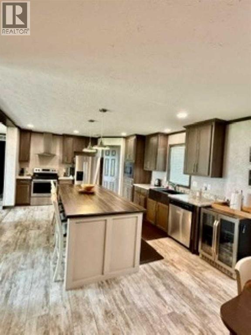
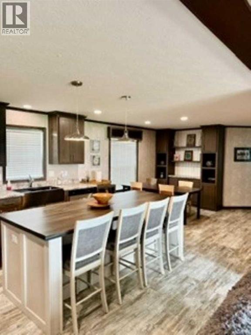
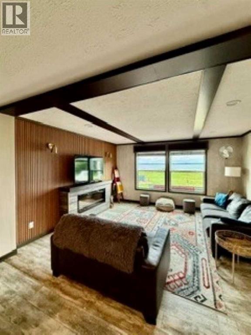
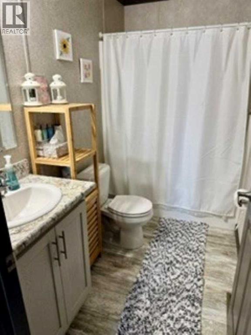
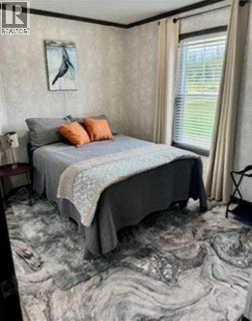
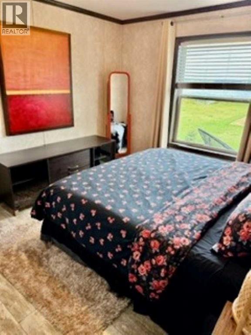
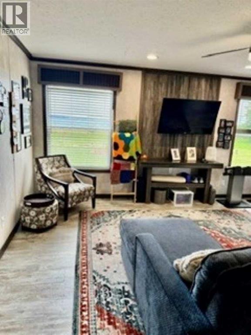
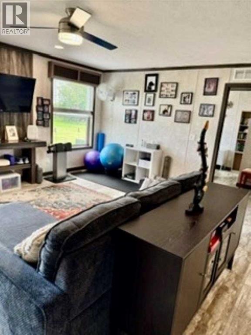
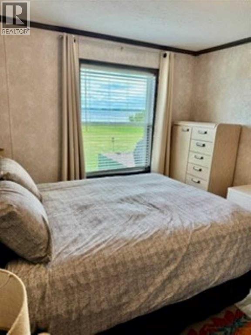
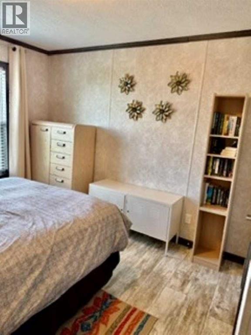
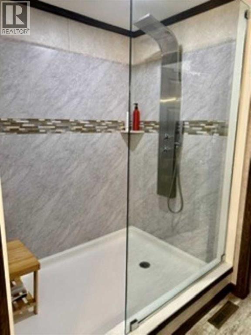
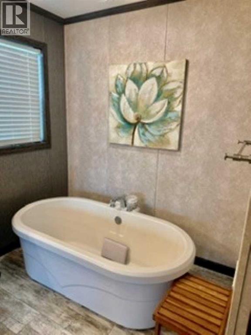
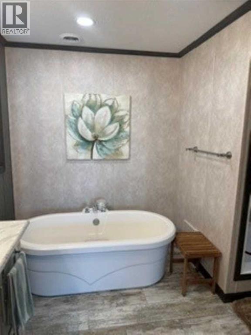
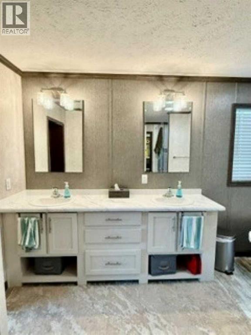
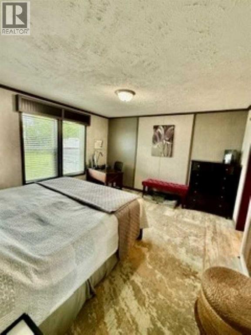
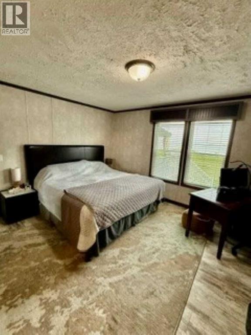
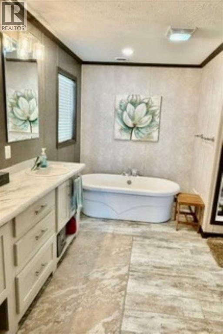
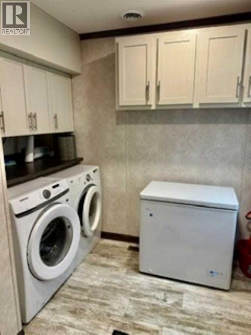
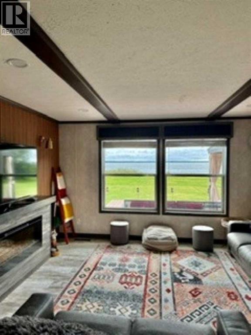
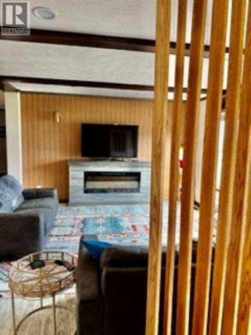
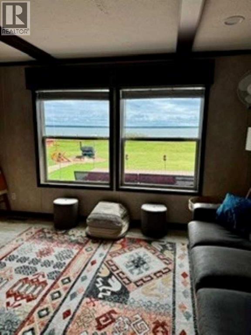
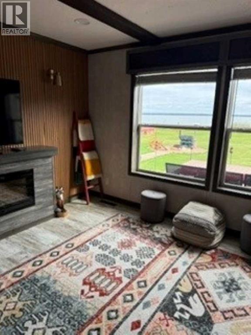
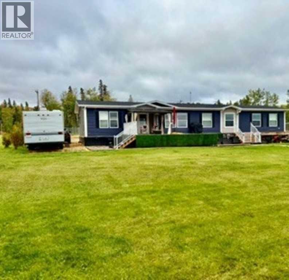
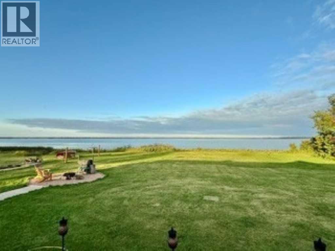
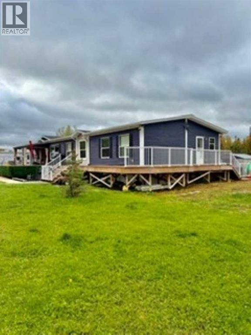
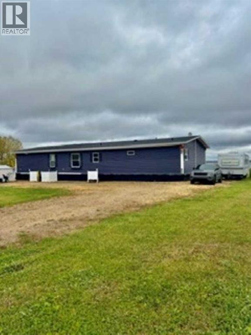
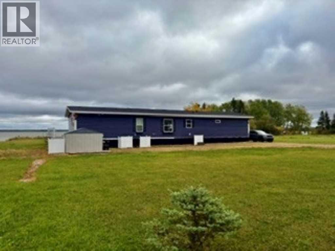
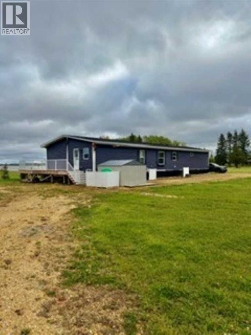
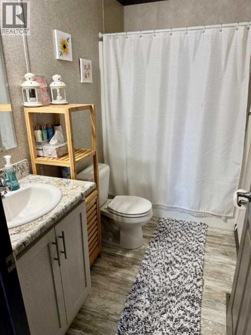
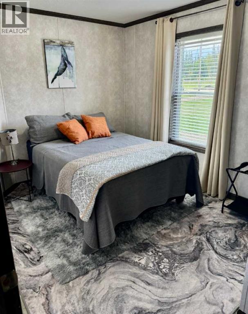
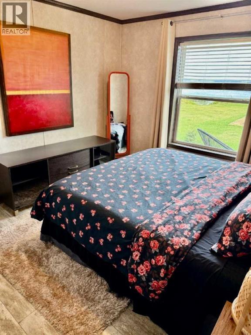
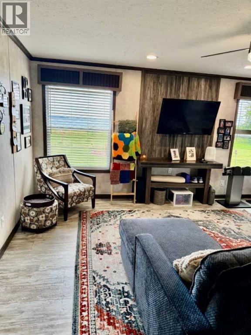
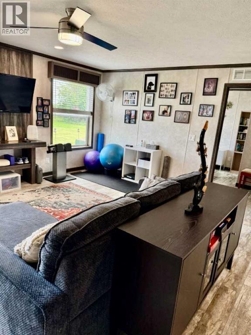
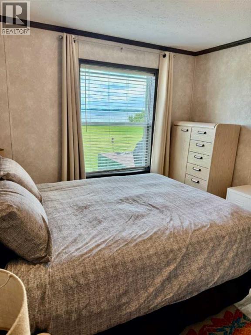
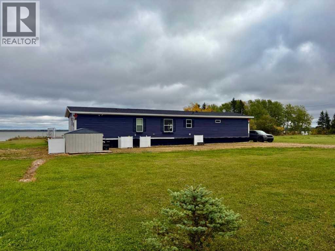
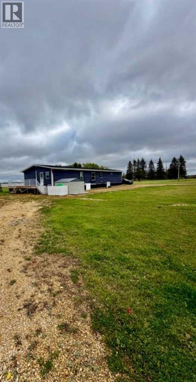
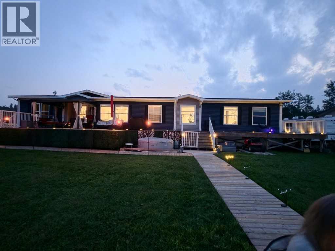
WATERFRONT LIVING AT SANDY LAKE! This Impressive 2,090 sq ft, 4-bedroom, 2-bath home sits on approx. 1/2 acre with the lake right outside your door! Spacious and inviting with 2 separate living rooms, Fireplace, Central A/C, high-efficiency furnace with HRV, natural gas, community water & sewer and Fibre-Optic high-speed internet currently being installed. Built on steel screw piles and designed for comfortable year-round living. Outside offers parking for numerous vehicles and RV’s Plus a 30-amp RV hookup and RV Sani-Dump—Perfect for Family and Guests. Enjoy Fantastic Pike, Walleye & Perch fishing, ice fishing from your backyard, nearby RV trails and incredible hunting country. Approx. 30 minutes from Wabasca and 3 hours north of Edmonton. Whether you're looking for a full-time home, family lake retreat or recreational getaway, this Property Delivers! (id:52784)
Property Details
| MLS® Number | A2349997 |
| Property Type | Single Family |
| Amenities Near By | Water Nearby |
| Community Features | Lake Privileges |
| Features | See Remarks |
| Plan | 1521361 |
| Water Front Type | Waterfront |
Building
| Bathroom Total | 2 |
| Bedrooms Above Ground | 4 |
| Bedrooms Total | 4 |
| Appliances | Washer, Refrigerator, Dishwasher, Stove, Dryer |
| Architectural Style | Mobile Home |
| Basement Type | None |
| Constructed Date | 2020 |
| Construction Style Attachment | Detached |
| Cooling Type | Central Air Conditioning |
| Flooring Type | Carpeted, Linoleum |
| Foundation Type | Piled |
| Heating Type | Forced Air |
| Stories Total | 1 |
| Size Interior | 2,090 Sqft |
| Total Finished Area | 2090.05 Sqft |
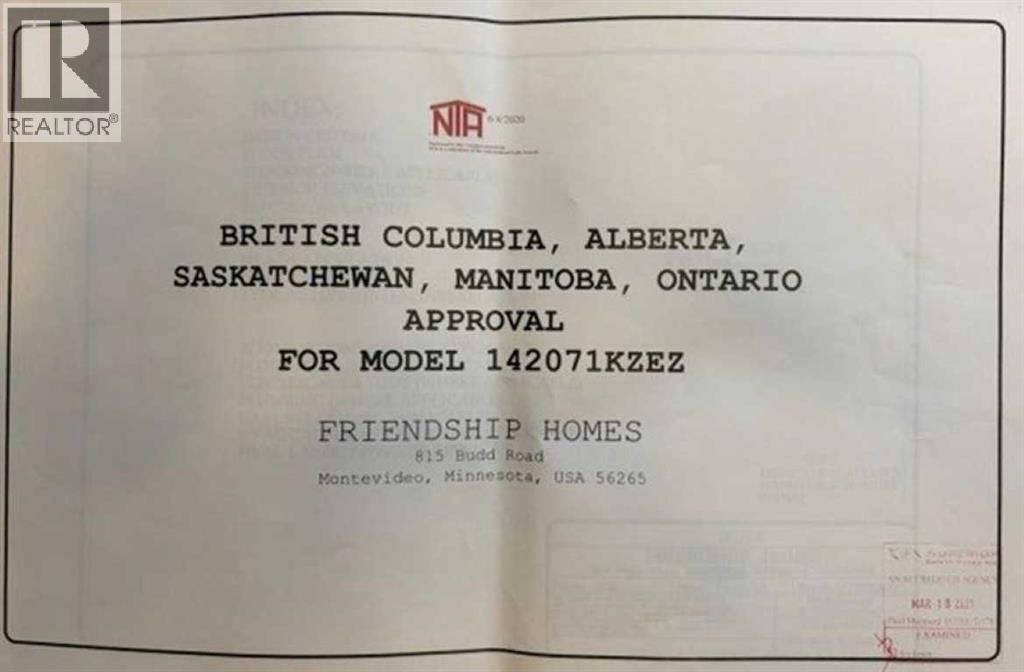
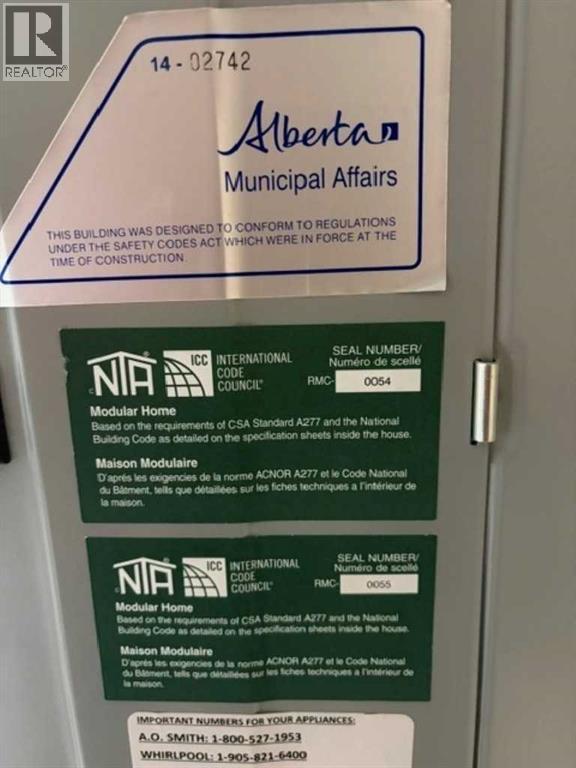
| Type | Manufactured Home |
| Utility Water | Municipal Water |
Parking
| R V |
Land
| Acreage | No |
| Fence Type | Not Fenced |
| Land Amenities | Water Nearby |
| Land Disposition | Cleared |
| Landscape Features | Landscaped |
| Size Irregular | 0.63 |
| Size Total | 0.63 Ac|21,780 - 32,669 Sqft (1/2 - 3/4 Ac) |
| Size Total Text | 0.63 Ac|21,780 - 32,669 Sqft (1/2 - 3/4 Ac) |
| Zoning Description | - |
Rooms
| Level | Type | Length | Width | Dimensions |
|---|---|---|---|---|
| Main Level | Living Room | .01 M x .01 M | ||
| Main Level | Dining Room | .01 M x .01 M | ||
| Main Level | Kitchen | .01 M x .01 M | ||
| Main Level | Family Room | .01 M x .01 M | ||
| Main Level | Primary Bedroom | .01 M x .01 M | ||
| Main Level | Bedroom | .01 M x .01 M | ||
| Main Level | Bedroom | .01 M x .01 M | ||
| Main Level | Bedroom | .01 M x .01 M | ||
| Main Level | 5pc Bathroom | .01 M x .01 M | ||
| Main Level | 4pc Bathroom | .01 M x .01 M |
https://www.realtor.ca/real-estate/30363997/890-pelican-road-wabasca
Contact Us
Contact us for more information

The trademarks REALTOR®, REALTORS®, and the REALTOR® logo are controlled by The Canadian Real Estate Association (CREA) and identify real estate professionals who are members of CREA. The trademarks MLS®, Multiple Listing Service® and the associated logos are owned by The Canadian Real Estate Association (CREA) and identify the quality of services provided by real estate professionals who are members of CREA. The trademark DDF® is owned by The Canadian Real Estate Association (CREA) and identifies CREA's Data Distribution Facility (DDF®)
October 05 2026 04:17:28
Calgary Real Estate Board
Century 21 All Stars Realty Ltd.