

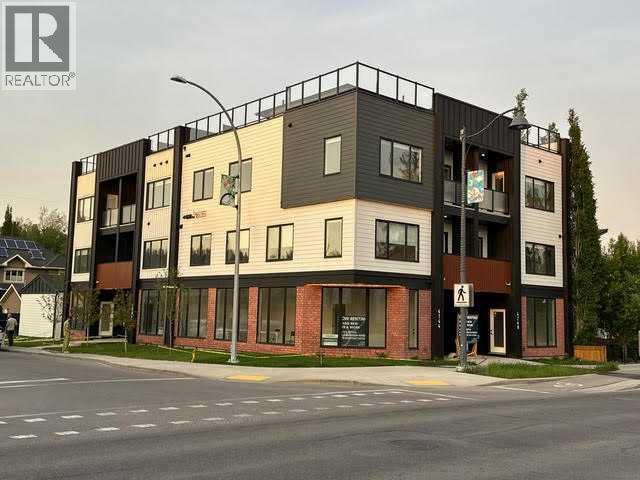
1904 47 Street
Calgary, Alberta
River Glass — Where Business Meets Elevated Living.Experience the ultimate integration of career and lifestyle in this brand-new live-work residence at River Glass, a striking architectural landmark on the corner of Bowness Road and 47 Street NW. Designed for professionals and entrepreneurs, this unique unit offers exceptional street exposure paired with modern residential luxury.The bright, street-facing commercial space features approximately 292 sq. ft. of storefront, enhanced by expansive floor-to-ceiling glass for outstanding visibility along Bowness Road. Ideal for retail, office, studio, or professional services, the space includes a dedicated private entrance—allowing you to welcome clients while maintaining separation from your home.Upstairs, the thoughtfully designed residence offers 3 bedrooms and 3.5 bathrooms, blending comfort with contemporary style. The open-concept main floor features 9-foot ceilings, a chef-inspired kitchen with quartz countertops, premium appliances, and a gas range—perfect for entertaining or everyday living.Unwind in the spacious primary suite with a spa-like ensuite, or step outside to your private rooftop patio with stunning views of the Bow River and Canada Olympic Park—an ideal setting for relaxing or hosting guests.Additional features include a single indoor garage with electric car plug-in, 200-amp electrical service, outdoor bike rack, modern finishes with ceramic tile and laminate flooring, forced air heating, and separate commercial and residential entrances for maximum flexibility.Located close to Market Mall, Shouldice Park, river pathways, restaurants, and more, this is a rare opportunity to truly live, work, and thrive in one of Calgary’s most dynamic new developments. (id:52784)
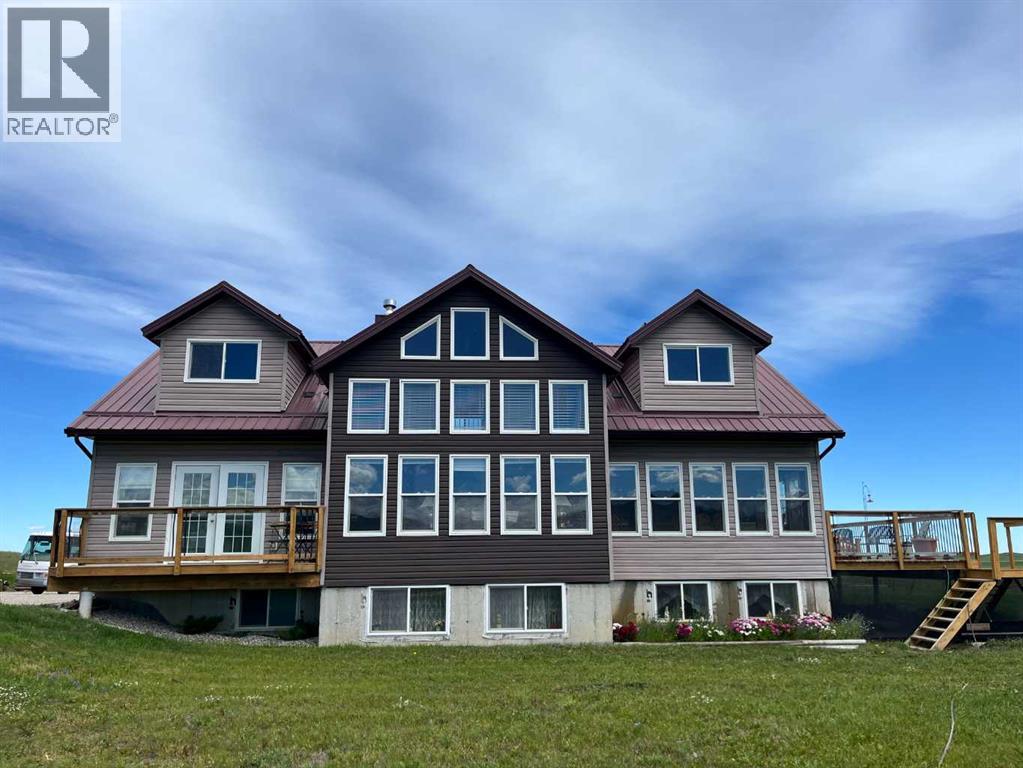
22037 Range Road 280
Cardston, Alberta
WAKE UP TO BEAUTIFUL SUNRISES AND GO TO BED WITH PICTURESQUE SUNSETS! This property has it all. It is a custom built, 2 storey, 8 year old home on 10 acres with a year round running creek. Pictures do not do justice for the spectacular view of Chief Mountain and the Rocky Mountains and only 10 minutes from Waterton Lakes National Park. The property has a 32' x 40' heated shop with 14’ x 12’ overhead door. There is also a 53' x 8' shed for storage, and an 8' x 12' garden shed. Flower beds and lawn area surround the home. There are two 4 acre parcels fenced for horses with the year round creek running through the east parcel. The home consists of a loft with two bedrooms, bathroom and sitting area that overlooks the main level living room and dining room. The main floor living room has a gas fireplace and the south wall is all windows which give an unobstructed view of the mountains to the south and west of the property. Main level also has a master bedroom with an ensuite and walk-in closet. You will also find a laundry room, full bathroom, and an office with garden doors on the main floor. The kitchen has two ovens, one being an eye level oven, and the kitchen has a walk in pantry which is also accessible from the north entrance to the home. Off the master bedroom is a 4' x 16' deck through garden doors, from which is yet another spectacular view of Chief Mountain to the left and the Rocky Mountains to the right. Off the dining room, there is a partial wrap around 34' x 12' deck through garden doors, which deck wraps around to the north entrance of home and measures 5'x20'. The deck provides a serene, picturesque view of the year round creek and the prairie land to the east. The basement has three unfinished bedrooms (boarded but not mudded and taped), full bath, family room, and large furnace storage room. The home has a/c and forced air heating. (id:52784)
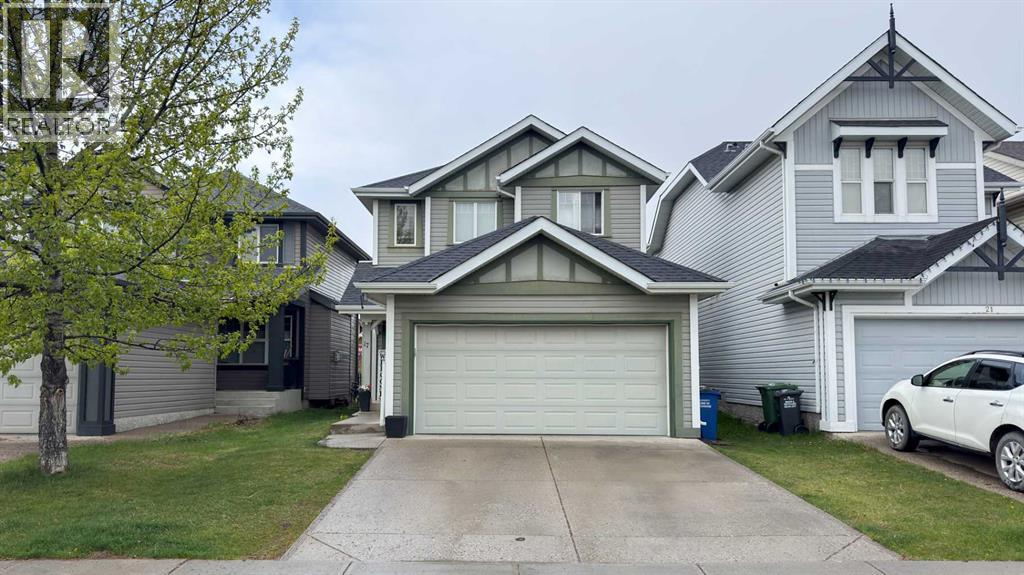
17 Sunset Heights
Cochrane, Alberta
This beautifully maintained four-bedroom, three-bathroom home offers 1,550 square feet of comfortable living space in one of Cochrane’s largest and most sought-after communities. Conveniently located just steps from everyday amenities including a pharmacy, bakery, gas station, and more, this home perfectly blends comfort and convenience.From the moment you walk through the front door and into the spacious vaulted entryway, you’ll feel right at home. The bright open-concept main floor is ideal for both everyday living and entertaining, featuring a cozy gas fireplace that creates a warm and welcoming atmosphere.Upstairs, you’ll find three generously sized bedrooms and two full bathrooms, offering plenty of space for family living. The recently finished basement has been thoughtfully designed to transform the once unfinished space into a functional and inviting extension of the home.Outside, the fully fenced backyard is perfect for relaxing on the patio, gathering around the firepit, or enjoying summer evenings with family and friends with the mountain views as a stunning backdrop. A storage shed provides added convenience for keeping outdoor tools and equipment neatly tucked away.At the front of the home, the attached double-car garage has plenty of room for all your storage needs.With so much to offer both inside and out, this is truly a home that needs to be seen to be fully appreciated! (id:52784)
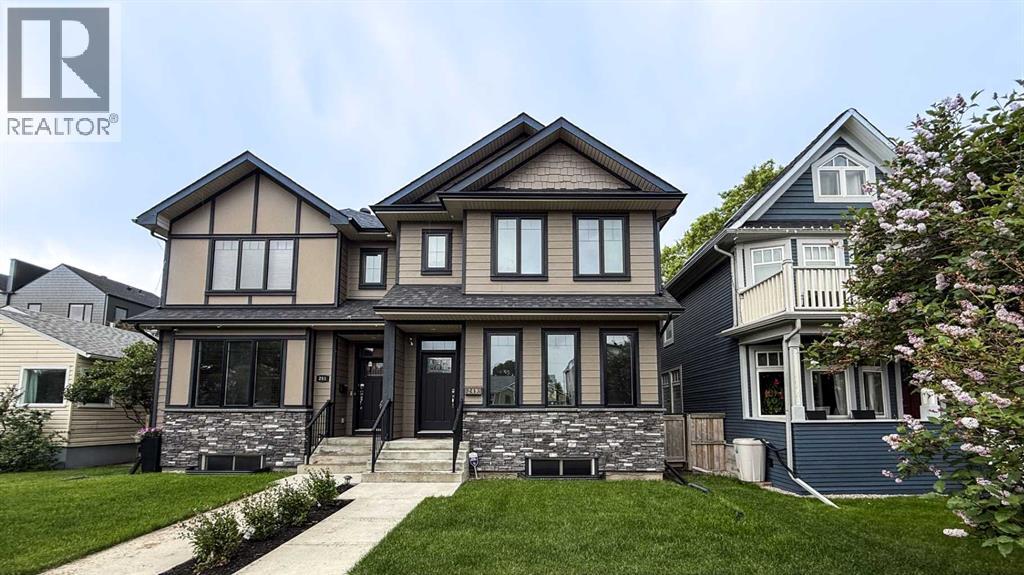
249 18 Avenue NE
Calgary, Alberta
Welcome to the popular community of Tuxedo Park. Known for its charming tree lined streets. Ideally located 10 min to downtown Calgary, 15 min to Calgary airport and minutes to Deerfoot trail. Two blocks walking distance are 2 major grocery stores. This home built in 2011 has 4 bedrooms, 3 full bathrooms 1 half bathroom has been very well maintained. This thoughtfully designed open concept main floor plan is both functional and great for entertaining. The owner has made many upgrades including kitchen cabinets, appliances including a Kitchen Aide gas stove, dishwasher is one year old. Basement has been completely renovated with new carpet, paint, furnace is 6 six years old. The water system in this home is ON DEMAND system. Backyard faces south has a patio, barbecue, 2 car detached garage. (id:52784)
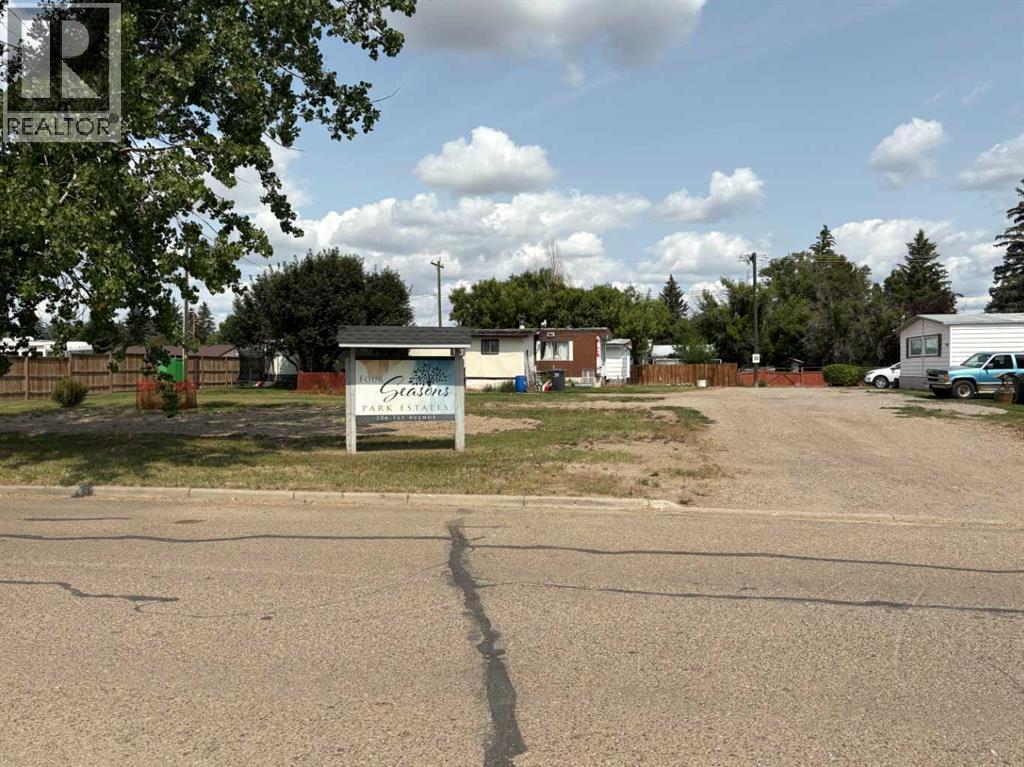
206 1st Avenue
Bassano, Alberta
Four Seasons Mobile Home Park a perfect starter investment with 8 pads fully connected to all city services. There is great upside to income with 2 vacant serviced pads ready to be occupied by mobile homes. Currently being sold based on income from only 6 pads. Tenants pay all utilities and this park is easily run remotely by seller. Centrally located in Bassano near a golf course just 1 1/2 hours east of Calgary on Highway 1 . Low operating expenses and steady cash flow. All mobiles owned by tenants. Make this Park your entry into the mobile home park business which is truly the most affordable form of housing (id:52784)
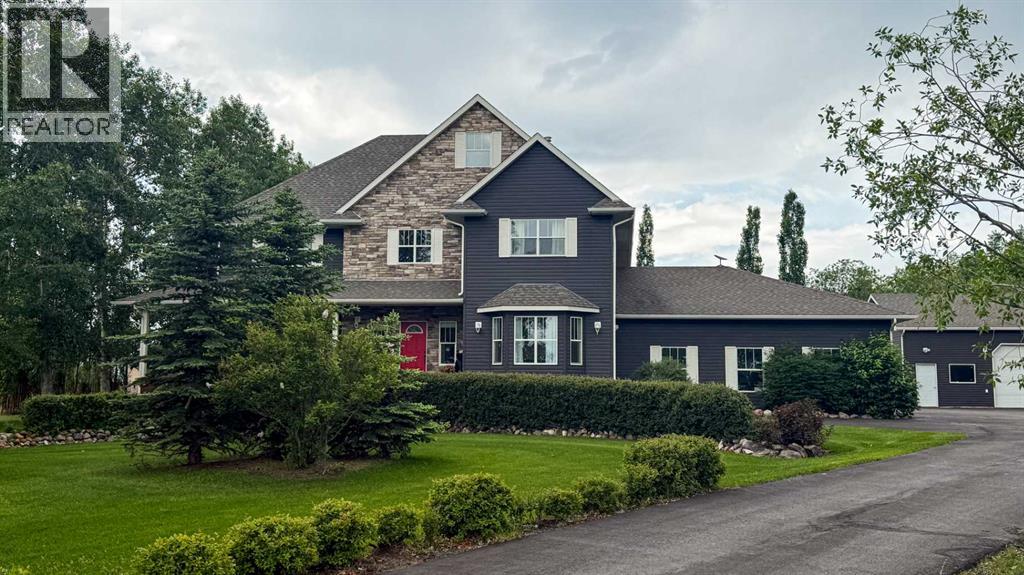
24, 33049 Range Road 12
Rural Mountain View County, Alberta
Nestled among mature trees, lush hedges, and established landscaping, this exceptional custom-built two-storey home offers the perfect blend of privacy, comfort, and country living. Situated on (approximately) 2 picturesque acres just minutes from Olds, this property provides easy access to both Calgary and Red Deer while delivering the peace and tranquility of acreage living.Designed with family living and entertaining in mind, the home features 5 spacious bedrooms, all freshly painted and updated with new flooring. The heart of the home is the large country kitchen, complete with custom solid oak shaker cabinetry, a walk-in pantry, gas stove, large kitchen sink, fridge, freezer, and ample space for gatherings. Multiple living areas include a welcoming front living room, a cozy family room with a gas fireplace, and a bright den/office featuring a bay window that fills the space with natural light.Comfort is ensured year-round with a free-standing wood stove capable of heating the home through Alberta winters, in-floor basement heating, and a gas furnace. Beautiful hickory flooring and tile run throughout much of the home, adding warmth and character.Outside, the property is equally impressive. A paved driveway leads to a heated oversized double attached garage, a heated 30' x 32' shop with mezzanine, and an additional detached double garage—offering abundant space for vehicles, hobbies, storage, and projects.Golf enthusiasts will appreciate the ability to drive a private golf cart directly to the nearby golf course. Families will love the convenience of school bus pickup at the end of the driveway, while those seeking a quieter lifestyle will enjoy the low-maintenance yard and serene surroundings.This outstanding acreage offers the rare combination of space, functionality, and location. (id:52784)
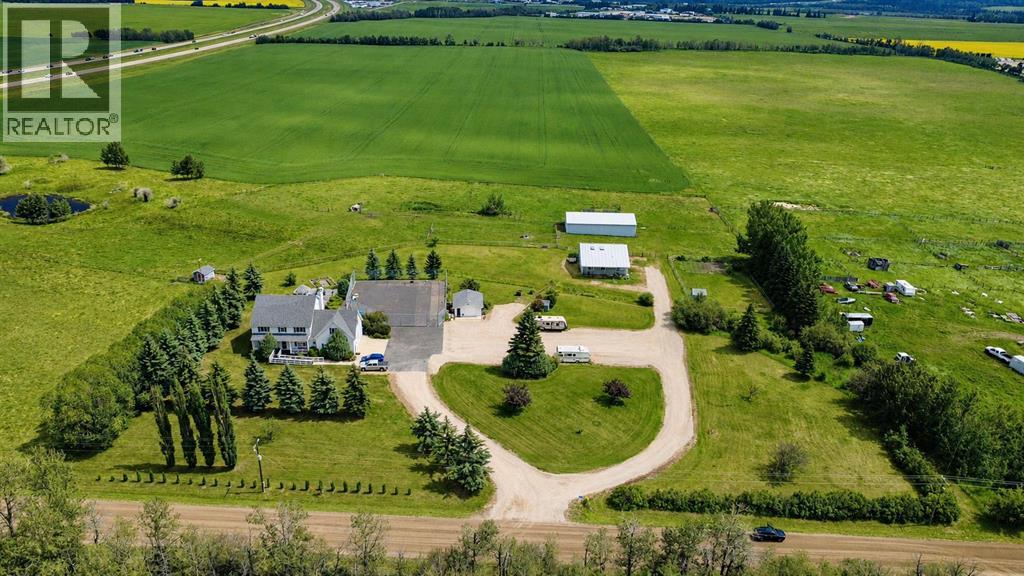
38323 Range Road 282
Rural Red Deer County, Alberta
Welcome to this impressive 3,479 sq. ft. executive home situated on 75.13 acres within the Burnt Lake Structure Plan, approximately 3 km west of Red Deer. The property offers half a mile of Highway 11 frontage, convenient access to Highways 11, expansive views, 53 cultivated acres, approximately 17 acres of pasture, and a five-acre homesite with mature trees, shrubs, fruit trees, sheds, a 40' x 40' horse barn with skylights, a 20' x 22' detached garage, and a pole barn/hay shed. The thoughtfully designed two-storey home features four upper-level bedrooms, including a spacious primary suite with a five-piece ensuite, Jacuzzi tub, and large walk-in closet. Three bedrooms include built-in desks and closet organizers. The upper level also offers a four-piece bathroom, large bonus room, ample storage, and a convenient laundry, sewing, and craft area. The main floor includes formal living and dining rooms, an office, family room, three-piece bathroom, and a well-appointed kitchen with abundant cabinetry, granite countertops, appliances, and flooring updated in 2024. The basement provides a family room, kitchenette, bedroom, flex room, three-piece bathroom, storage, and utility room. An attached 28' x 27' garage completes this spacious and versatile property. (id:52784)
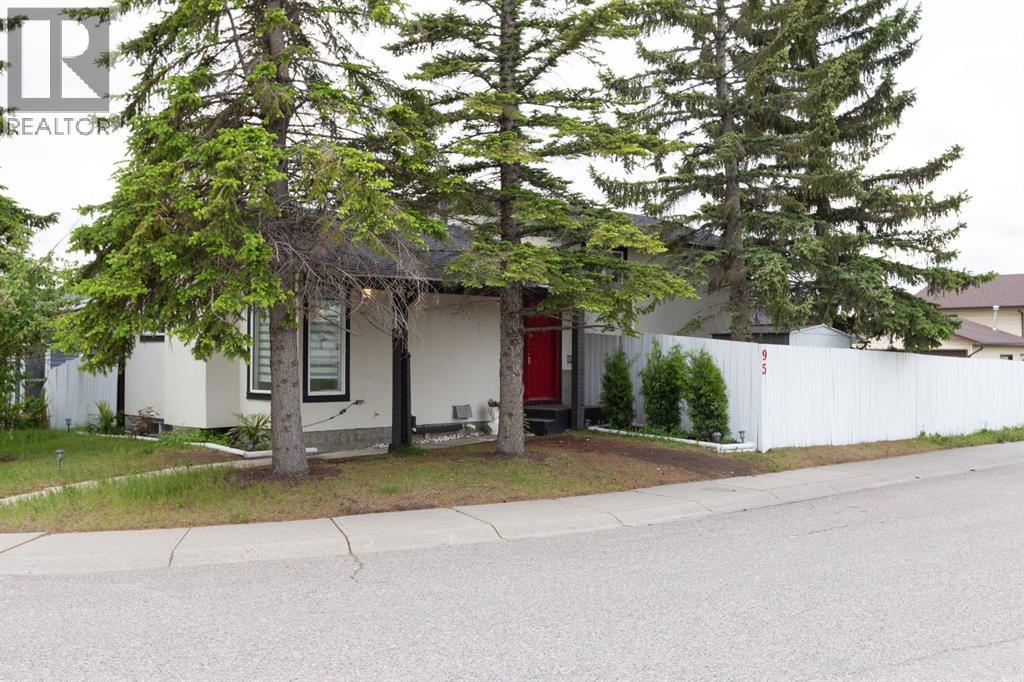
95 Castleridge Close NE
Calgary, Alberta
Welcome to this BEAUTIFUL home that offers incredible value in every aspect. Fully DEVELOPED with over 1550 square feet of living space, this home is a true gem in the heart of a sought-after neighbourhood. The upgrades in this home are sure to impress, including stucco siding, a NEW roof, newer windows, a furnace, hot water tank, updated bathroom, and newer flooring. As you enter the BRIGHT and CHEERY main floor, you'll be greeted with plenty of natural light flowing through the LARGE windows. The spacious kitchen offers an ideal dining area and patio doors that lead to your deck and FENCED backyard, perfect for entertaining guests or enjoying family time. Additionally, a living room is located on the main level, providing a COZY and COMFORTABLE space for relaxation. Upstairs, you will find three well-appointed bedrooms and a FULL bathroom, providing ample space for families of all sizes. The third level boasts a large family/rec room and another bathroom, making it an ideal space for entertaining or as a retreat after a long day. The lower level features another LARGE room with a window, which can be used as a home office, gym, or additional bedroom. This home is situated on a CORNER LOT, providing ample street parking and an OVERSIZED double detached garage, making it an ideal location for families with multiple vehicles. The location is EXCELLENT, close to schools, shopping, amenities, transit, and more, ensuring that you are always close to everything you need. Overall, this home offers an incredible value with its upgrades, ample living space, and prime location. It's a must-see for anyone looking for a move-in ready home that offers everything you need and more! (id:52784)
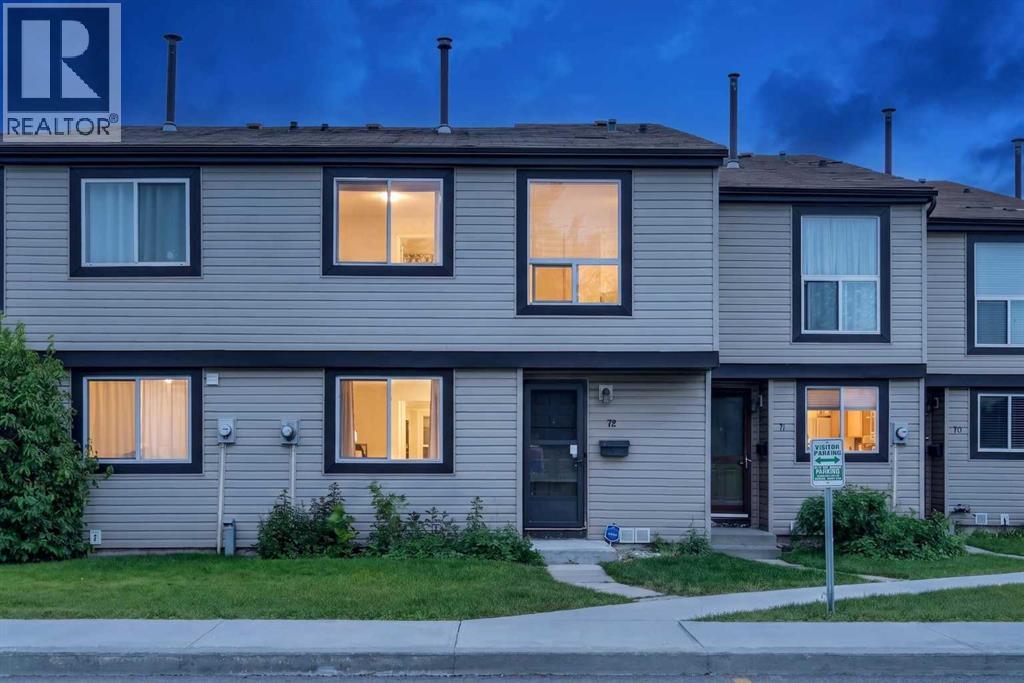
72, 3029 Rundleson Road NE
Calgary, Alberta
Welcome to this beautifully renovated townhouse in the established community of Rundle! Offering a functional layout and stylish updates throughout, this move-in-ready home is perfect for first-time buyers, families, or investors. The bright, modern kitchen has been fully renovated and features new flooring, updated appliances, a contemporary backsplash, and plenty of cabinet space. A separate dining area flows into the spacious living room, where a large sliding patio door fills the space with natural light and opens onto a sunny, south-facing backyard, perfect for relaxing, gardening, or entertaining. Upstairs, you’ll find a generous primary bedroom along with two additional well-sized bedrooms and a full bathroom, providing plenty of space for the whole family. The basement is unfinished and offers excellent potential for future development, while already including a washer and dryer and ample storage space.Ideally located within walking distance to the CTrain, shopping, schools, Peter Lougheed Centre, parks, and other everyday amenities, with easy access to major roadways for a convenient commute. This is an excellent opportunity to own a beautifully updated home in a fantastic location! (id:52784)
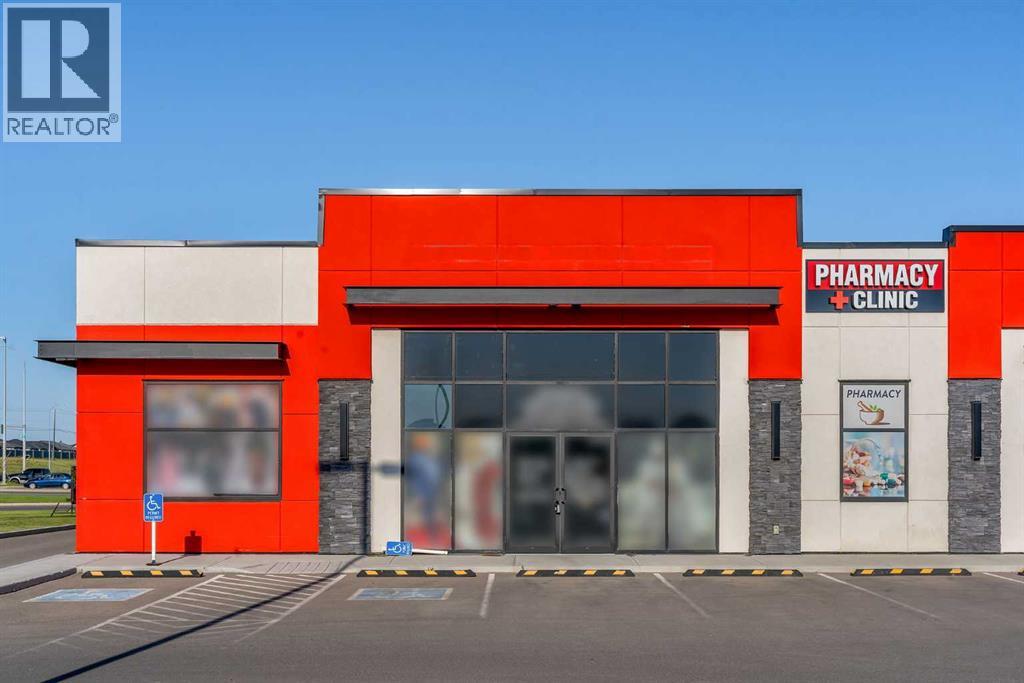
2140, 4250 109 Avenue NE
Calgary, Alberta
Prime 1,107 +/- sq. ft. retail/commercial unit for sale located near the high-traffic intersection of Country Hills Blvd NE and Metis Trail NE. Excellent visibility, easy access, and ample parking make this an ideal location for a clothing store, professional office, denture clinic, food franchise, tuition center, and other retail or service-based businesses. Great opportunity for both owner-users and investors in a thriving commercial area. (id:52784)
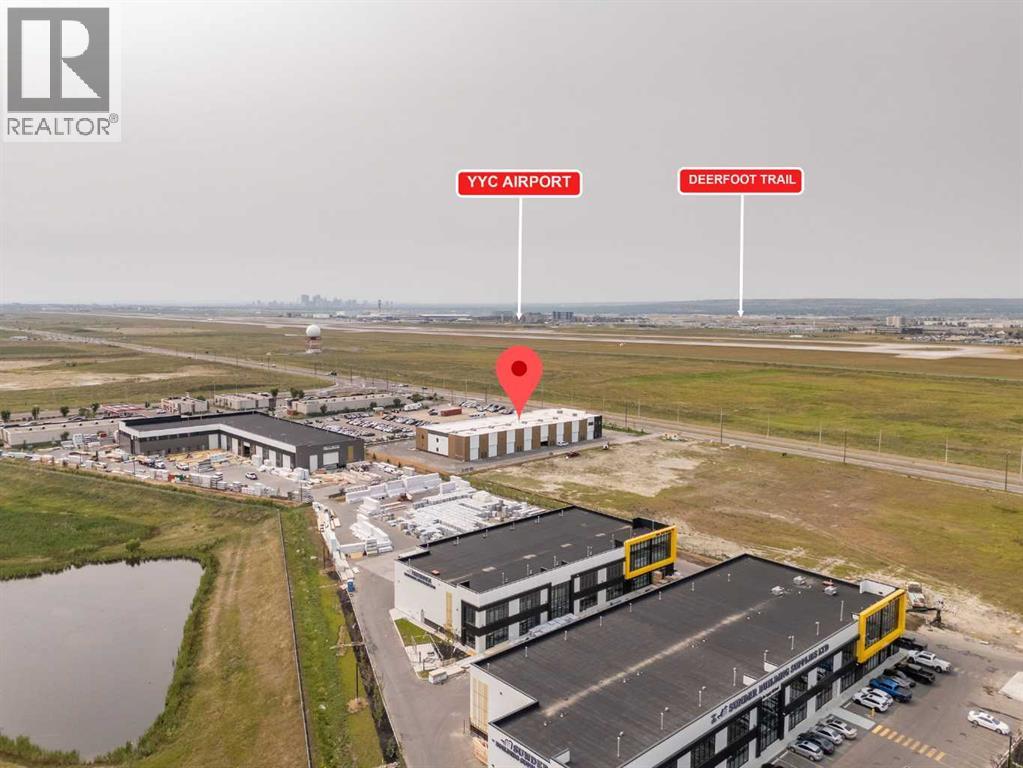
140, 10680 36 Street NE
Calgary, Alberta
Excellent commercial leasing opportunity offering approximately 3,000 ± sq. ft. with direct exposure to 36 Street NE, conveniently located adjacent to YYC Calgary International Airport. Flexible DC zoning allows for a variety of commercial uses; permitted uses with the City of Calgary. Functional layout featuring 24 ft. clear ceiling height, rear drive-in loading doors, and access to 84 common parking stalls. The site is designed for full 53’ truck circulation around the building, making it ideal for businesses with larger inventory, frequent deliveries, or commercial vehicle requirements. Mezzanine approved up to 40% of the main floor area, with potential to extend further subject to City approvals. Multiple bays available, offering flexibility for growing businesses or additional space requirements. Prime location with excellent access to major transportation routes and the airport. (id:52784)
or rent
1919 84 Street NE
Calgary, Alberta
Exceptional Business Opportunity! Well-established asphalt paving business with over 12 years of successful operations serving Calgary, Edmonton, and surrounding areas. The company has built a strong reputation for quality workmanship and reliable service, with an experienced team and a loyal, diverse client base consisting of residential, commercial, and institutional customers. Services include new construction paving, residential driveways, acreage roads, commercial parking lots, parking pads, asphalt resurfacing, patch and repair, golf course paving, and other asphalt-related projects. This turnkey operation offers an excellent opportunity for an owner-operator or an existing construction company looking to expand. Strong reputation, established clientele, and significant growth potential make this a rare opportunity. (id:52784)
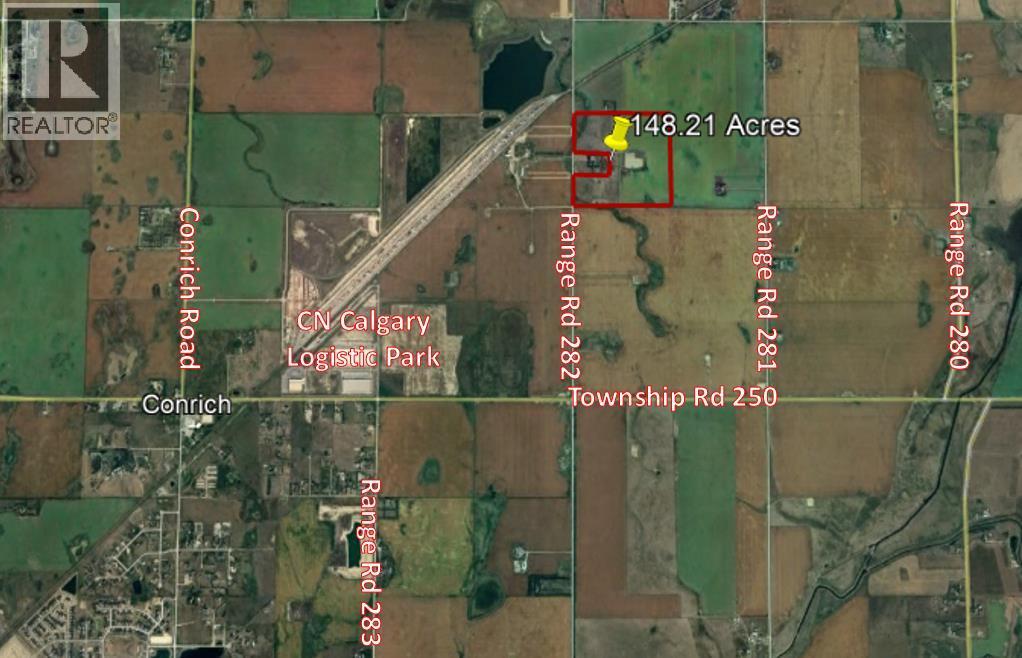
Range Road 282 Road
Rural Rocky View County, Alberta
Future Industrial Development Land for sale! This property is located within the Conrich Area Structure Plan and is designated for future Heavy Industrial and Light Industrial use. Situated along Range Road 282, it is just minutes away from the CN Calgary Logistics Park and other future industrial parks. The property offers low tax compared to Chestermere and Calgary. It is conveniently located less than 10 minutes from Conrich, 15 minutes from Chestermere, and 30 minutes from Calgary. Neighboring properties are currently undergoing subdivision, with construction set to begin this year. (id:52784)
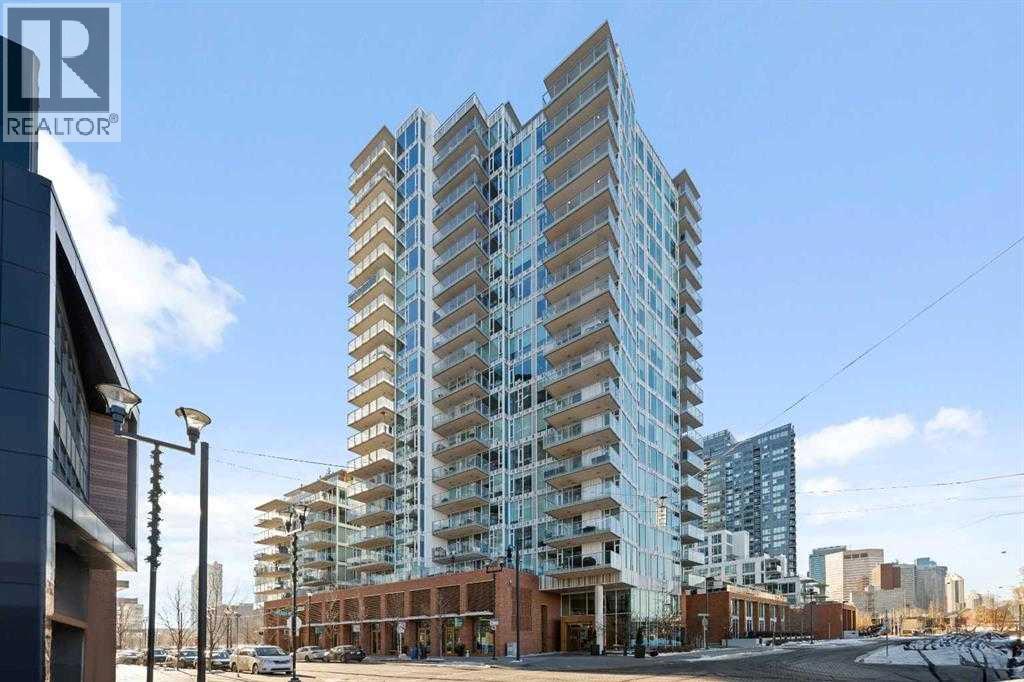
402, 519 Riverfront Avenue SE
Calgary, Alberta
River views become part of everyday life in this bright 2 bedroom, 2 bathroom END UNIT, where NORTH & WEST EXPOSURE and FLOOR-TO-CEILING WINDOWS frame the Bow River, downtown skyline and surrounding cityscape. Set in the heart of East Village, the location connects urban convenience with the riverfront lifestyle, placing the RiverWalk pathway network and downtown within easy reach. Inside, a private foyer introduces a thoughtfully arranged floor plan with QUARTZ COUNTERTOPS THROUGHOUT, FLAT PAINTED CEILINGS and CENTRAL AIR CONDITIONING adding comfort and contemporary polish. Cooking and conversation come together in the sleek kitchen, appointed with FULL-HEIGHT CABINETRY, STAINLESS STEEL APPLIANCES, a GAS STOVE and an expansive peninsula island with seating that keeps guests connected while meals are prepared. Clear sightlines extend into the dining and living areas, allowing the impressive outlook to remain the backdrop from nearly every angle. Gather around a full-sized dining table beside the windows, then settle into the spacious living area surrounded by natural light and sweeping RIVER VIEWS. Extending the living space outdoors, the LARGE BALCONY captures both NORTH & WEST EXPOSURE alongside river and downtown views, while a GAS LINE and GLASS RAILING set the stage for summer dinners and evenings outside. Wake to more sensational landscape in the spacious primary retreat, where RIVER & DOWNTOWN VIEWS accompany dual passage closets leading into a generous 5-piece ensuite. Daily routines feel elevated with DUAL VANITIES, a SOAKER TUB and separate stand-up shower completing the private ensuite. Tucked away from the primary bedroom, the second bedroom lends itself equally well to guests, a home office or additional living flexibility, with a nearby 3-piece bathroom appointed with a stand-up shower. Practical needs are handled by IN-SUITE LAUNDRY within the storage room, while ASSIGNED UNDERGROUND HEATED PARKING adds welcome convenience year-round. Beyond the suite , an AMENITY-RICH BUILDING enhances daily life with a WELL-EQUIPPED FITNESS CENTRE, SAUNA, RECREATION ROOM and ROOF DECK. East Village further expands the lifestyle with direct connections to the Jack & Jean Leslie RiverWalk and Calgary’s extensive pathway network, making walks, cycling and time along the Bow River an easy extension of home. ALL FURNITURE IS NEGOTIABLE, offering the opportunity for an exceptionally streamlined move into this polished riverside home. (id:52784)
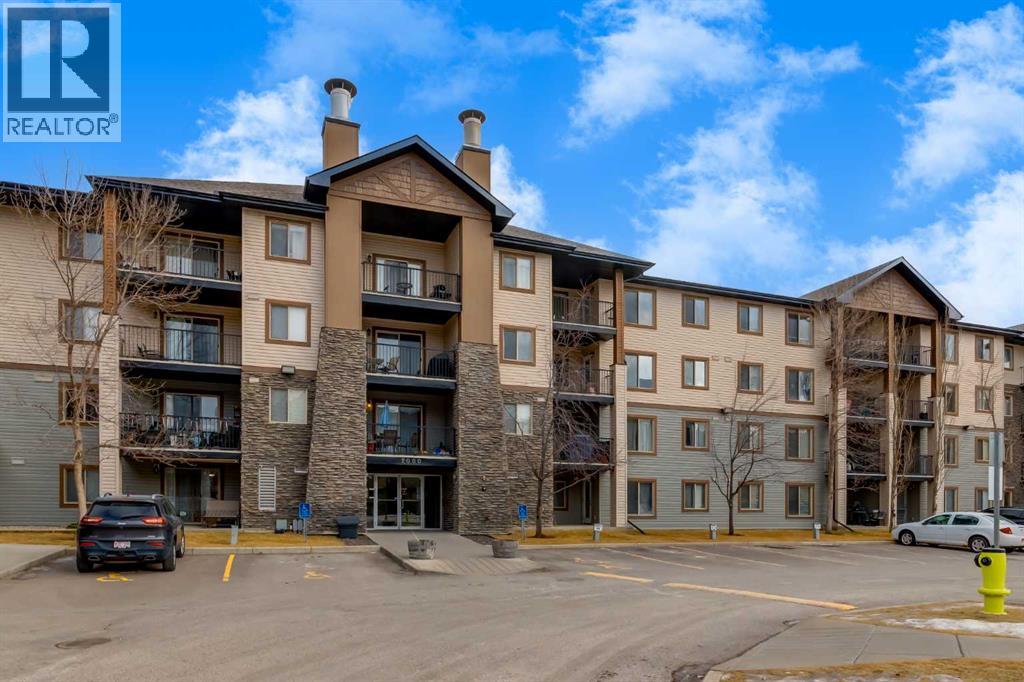
2128, 8 Bridlecrest Drive SW
Calgary, Alberta
Welcome to Bridlewood. One of southwest Calgary's most sought-after family communities, blending suburban tranquility with everyday convenience. Tree-lined streets and an extensive network of pathways and linear parks wind throughout the community, including the peaceful Bridlewood Creek Wetland. A favorite spot for walking and birdwatching right at your doorstep. Outdoor lovers are just minutes from Fish Creek Provincial Park, one of North America's largest urban parks, offering miles of trails, picnic areas, and year-round recreation. History and horse enthusiasts will appreciate the proximity to Spruce Meadows, Calgary's iconic equestrian facility.Day-to-day life here is effortless. The Bridlewood Shopping Centre covers groceries, dining, and essential services, while quality schools and an active community association give the neighbourhood real heart. With quick access to Stoney Trail and Macleod Trail, commuting across the city is straightforward, yet you'll come home to a quieter, well-established setting. It's no surprise Bridlewood is a favourite for families, downsizers, and anyone looking for a welcoming, well-connected place to call home.This 2-bedroom, 2-bathroom ground-floor unit offers effortless, single-level living. Carpet-free throughout for easy maintenance, with titled underground parking for your own vehicle plus the bonus of visitor parking right outside your private patio door. Making this unit especially convenient for entertaining. A smart, low-maintenance choice for anyone downsizing into comfort and convenience. (id:52784)
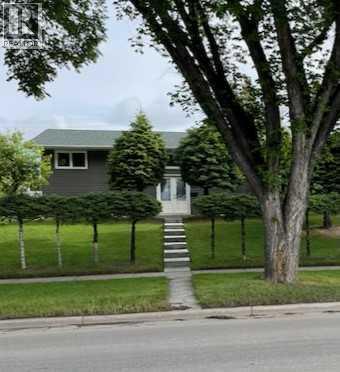
4928 40 Avenue NW
Calgary, Alberta
Stylishly Updated 4-Bedroom Bi-Level with Double Garage in Prime LocationWelcome to this updated 4-bedroom bi-level home, perfectly situated near all essential amenities, public transportation, the university, and major hospitals. Ideal for families, professionals, or investors, this property offers both comfort and convenience in a sought-after neighborhood.Step inside to a bright and modern interior featuring tasteful updates throughout. The home boasts newer windows, siding, and shingles, high efficiency furnace, new hot water tank ensuring energy efficiency and long-term peace of mind. The spacious layout offers a functional blend of open living and private space, ideal for today’s lifestyle.Outdoors, enjoy a fully fenced yard with a lot measuring 50 ft x 120 ft, that has a large garden so you can grow your own food, a patio for entertaining, and a double garage with ample storage and parking. Whether you're looking to settle in or invest in a high-demand area, this move-in-ready home checks every box. Rare Opportunity with an AMAZING location in the desirable community of VARSITY.A must-see—book your private showing today! (id:52784)
or rent
935 General Avenue NE
Calgary, Alberta
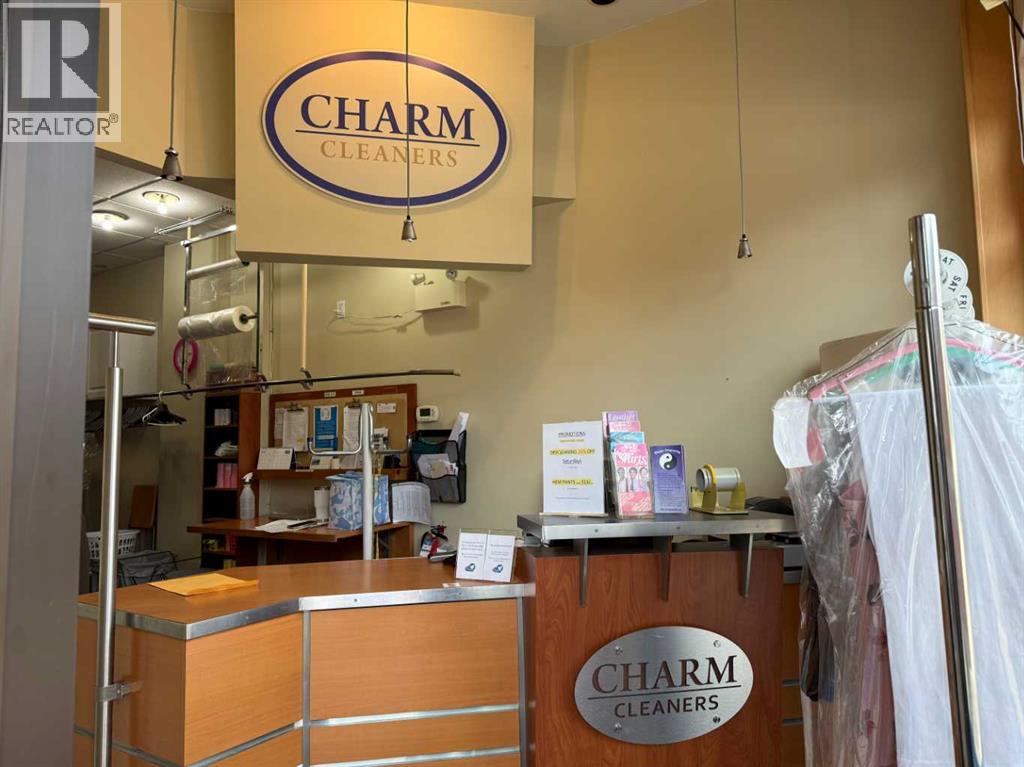
Excellent opportunity to acquire a well-established DRY CLEANING DEPOT in a convenient location. and ***This business is an excellent fit for an owner who operates, or plans to add, an ALTERATION business. DRY CLEANING DEPOT & ALTERATION services complement each other well, creating cross-selling opportunities and the potential to increase customer traffic and revenue *** This easy-to-operate business occupies approximately 300 sq. ft. with affordable rent of only $1,875/month, including operating costs (base rent: $1,125). Heat and water are included, with electricity averaging only $50–$100 per month. The current lease runs until May 2030, and the fourth lease extension was completed in June 2026, with future extensions expected to proceed smoothly.The business operates Monday to Saturday from 10:00 a.m. to 6:00 p.m. and is closed on Sundays and holidays. (id:52784)
67 Falchurch Crescent NE
Calgary, Alberta
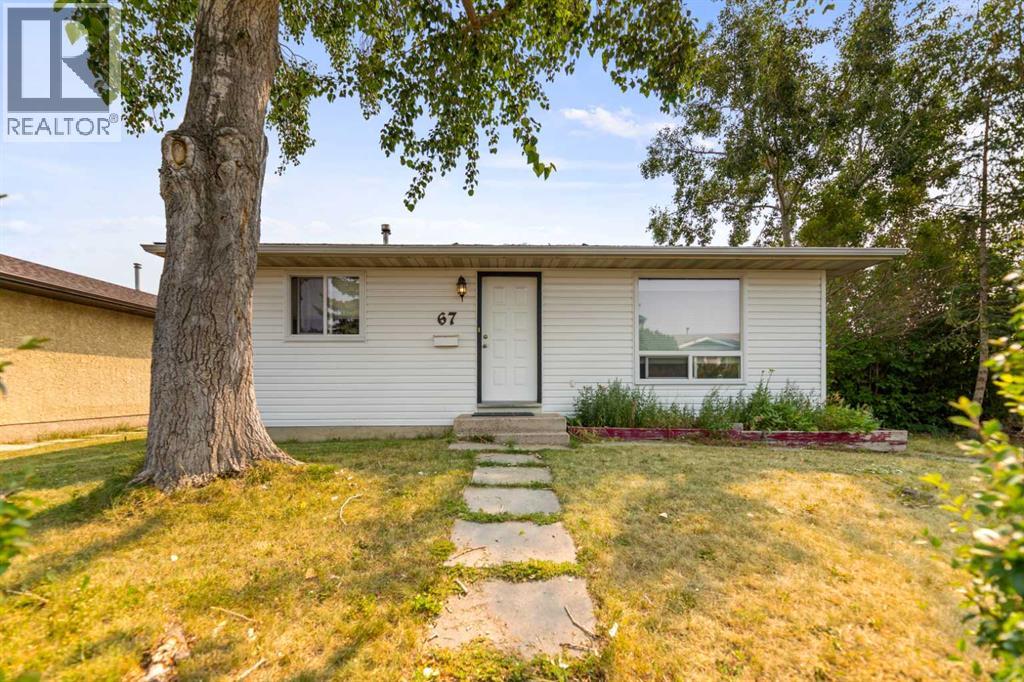
Welcome to this well-kept bungalow in the established community of Falconridge, offering 3 bedrooms, 2 full bathrooms and nearly 1,600 sq. ft. of developed living space across two levels. The main floor features a bright and comfortable living area with a large front picture window that brings in plenty of natural light, along with neutral tones and updated flooring throughout much of the home. The functional kitchen offers plenty of cabinet and counter space and connects directly to the backyard and deck, making it convenient for everyday living and summer gatherings. Two bedrooms and a 4-piece bathroom complete the main level. Downstairs, the fully developed basement adds valuable additional living space with a spacious recreation area, a third bedroom, 3-piece bathroom and additional storage. Outside, you'll appreciate the generous fenced backyard with plenty of room to enjoy, a large deck and a detached oversized single garage. With approximately 790 sq. ft. above grade plus an additional 782 sq. ft. of developed space downstairs, this home makes excellent use of its footprint and offers plenty of flexibility for a first-time buyer, growing household or investor. Conveniently located close to schools, shopping, transit and everyday amenities, this is a great opportunity to own a detached home in an established Calgary community. (id:52784)
43, 300 Marina Drive
Chestermere, Alberta
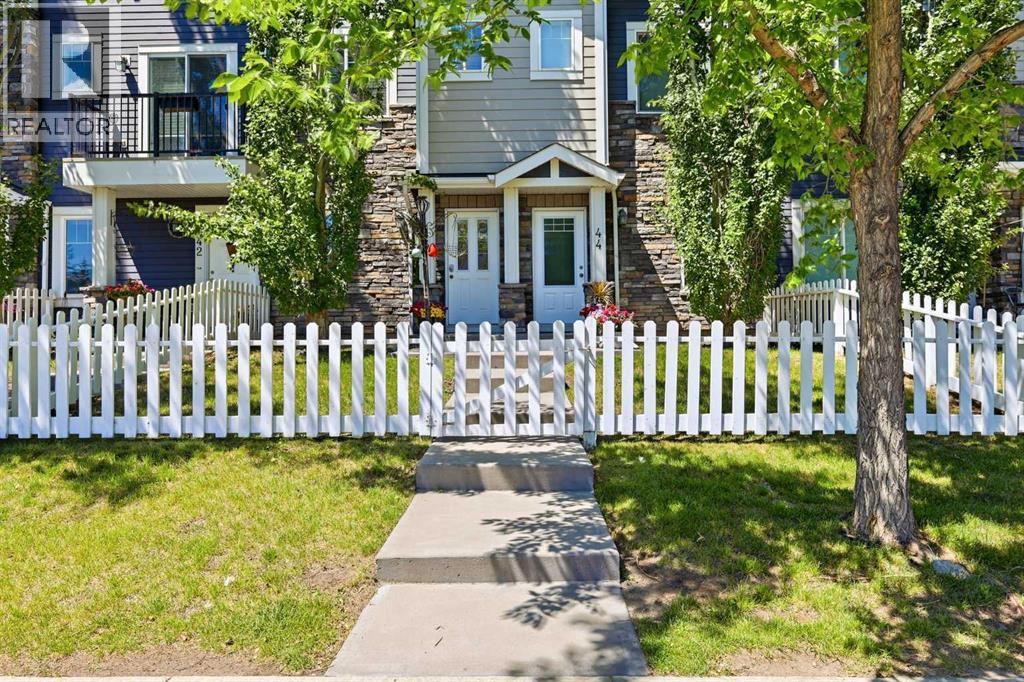
Super Convenient Location!!! Easy access to Stoney Trail and Hwy 1. Just a short walk to most amenities including schools, shopping, restaurants, medical facilities and the beach! Many activities close by for all ages including a rec centre for hockey! Close to East Hills shopping centre where you find Costco, Walmart and Cinemas as well as many other stores. Awesome curb appeal with the stone finish and white picket fence. Upon entry you have a good size flex room a half bath and access to your single attached garage with additional parking stall outside! There is street parking right out front as well! Next level up is your open concept kitchen, dining and living room designed for entertaining. Lots of natural light and access to your balcony with a gas line for the BBQ! A great place to enjoy a beverage on those warm summer evenings as the sun goes down! Upstairs has 2 decent size bedrooms, a full bath and convenient laundry facilities. No dissappointments here so book your personal viewing today! (id:52784)
225 Chapala Drive SE
Calgary, Alberta
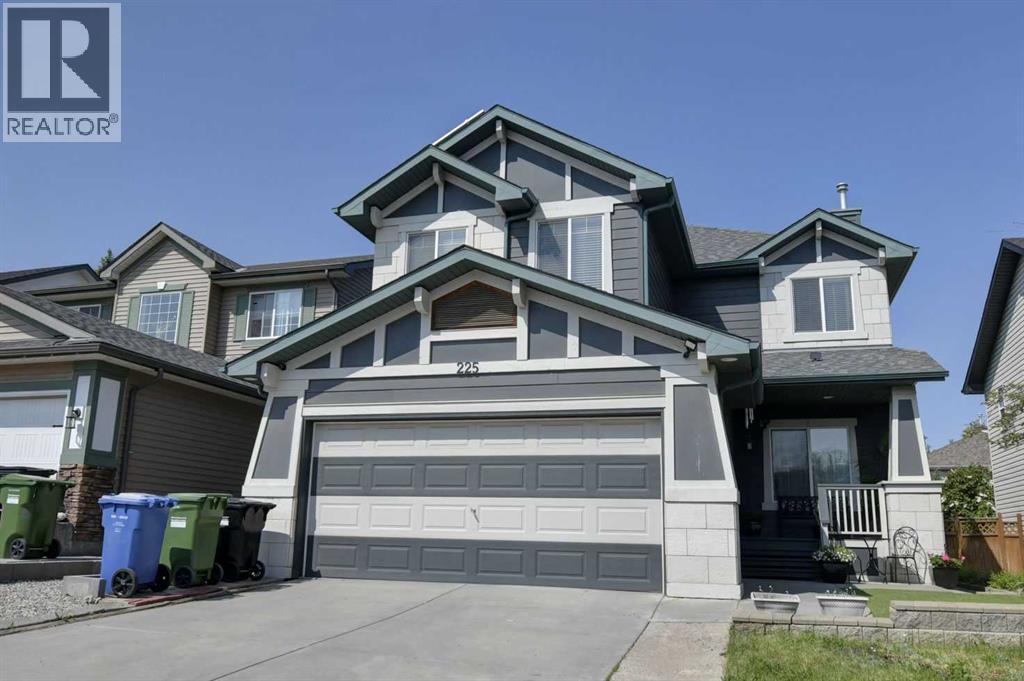
Opportunity knocks to own a beautiful home! The home was built with a timeless style, a family in mind, comfortable open spaces and durable finishes. The exterior stand out with Hardie Board sidings, ten solar panels in placed and a whole house filtration system. The main floor boast an open concept layout seamlessly combining style and functionality: high ceiling, stunning hardwood floors, huge quartz island, stainless steel appliances, and dining area leading to an oversized covered patio. The family room and dining room blend together creating everyday living and entertaining. The upper level features a huge primary bedroom completes with a corner soaker tub, separate shower and an spacious walk-in closet. There are two good sized bedrooms, full bath and a very bright bonus room completes this level. Basement is fully developed with a huge recreational room, a bedroom, storage , laundry room and a full bath. Step outside to a west facing backyard (afternoon & evening sunshine) , beautifully landscaped highlighting a grotto, gazebo, flower garden and a huge covered patio. Unwinding after a long day or hosting guests, this outdoor space will surely brings peace and enjoyment. This home is very much loved and well-cared by this original owner. (id:52784)
1307, 5750 Dene Road
Tsuut'ina, Alberta
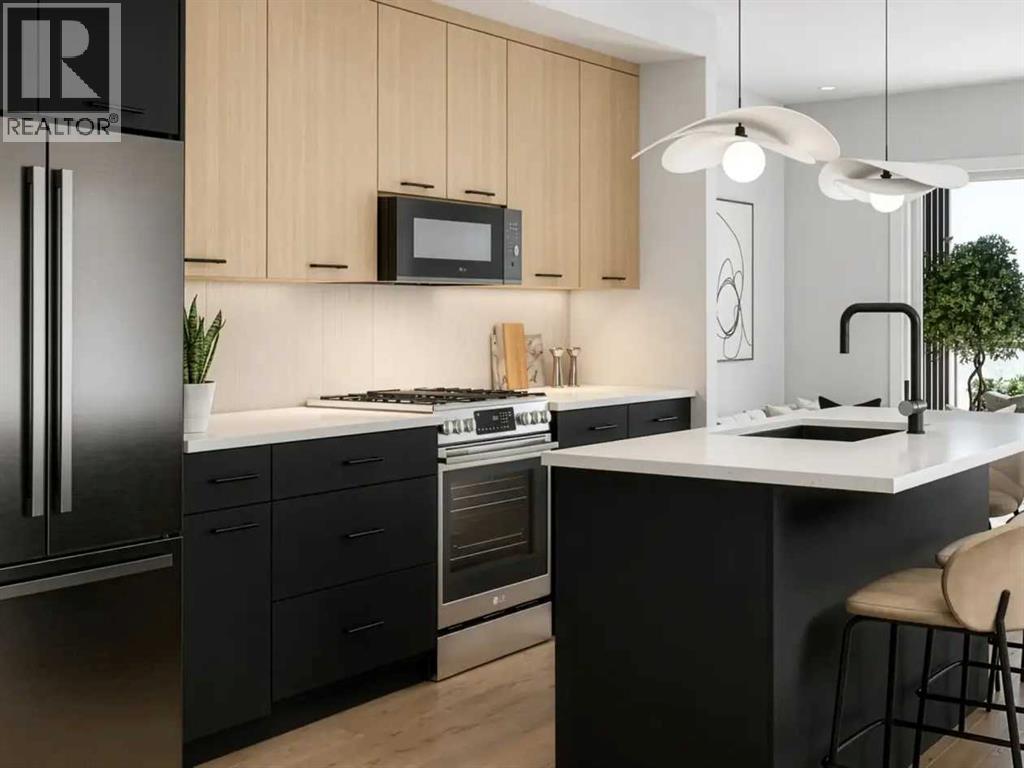
2 BEDROOMS | 2 BATHROOMS | DEN | 836 SQ.FT. | BALCONY | ROOFTOP AMENITIES | Welcome to Black Birch Heights by Crystal Creek Homes in Taza Park. The C6 plan offers 904 sq. ft. of efficient, well-designed living space with two bedrooms positioned on opposite sides of the home for added privacy. The open kitchen features two-tone cabinetry, quartz countertops, a full-height backsplash, extended upper cabinets and a stainless steel appliance package with a gas range. The adjoining living and dining area opens to a private balcony with a natural gas line for your barbecue. The primary bedroom includes a walk-in closet and ensuite with dual sinks and an oversized tiled shower, while the second bedroom also features its own walk-in closet and convenient access to the main bathroom. Additional features include hydronic in-floor heating, triple-pane windows, luxury vinyl plank and tile flooring, stacked laundry and rough-in for air conditioning. Residents will enjoy a rooftop patio with gathering areas and scenic views, a central courtyard, dog-wash station, underground parking and dedicated storage. Taza Park is planned around parks, pathways, ponds and more than 50 acres of green space, with future shopping, dining and services nearby, plus quick access to Tsuut’ina Trail, Glenmore Trail and Weaselhead Flats. Possession is anticipated in 2028, giving buyers time to plan for their move. Eligible first-time buyers purchasing the home as their primary residence may qualify for the federal GST rebate on qualifying new homes. Book your appointment to learn more. (Images are digitally rendered and may not accurately illustrate the property for sale) (id:52784)
8008 36 Avenue NW
Calgary, Alberta
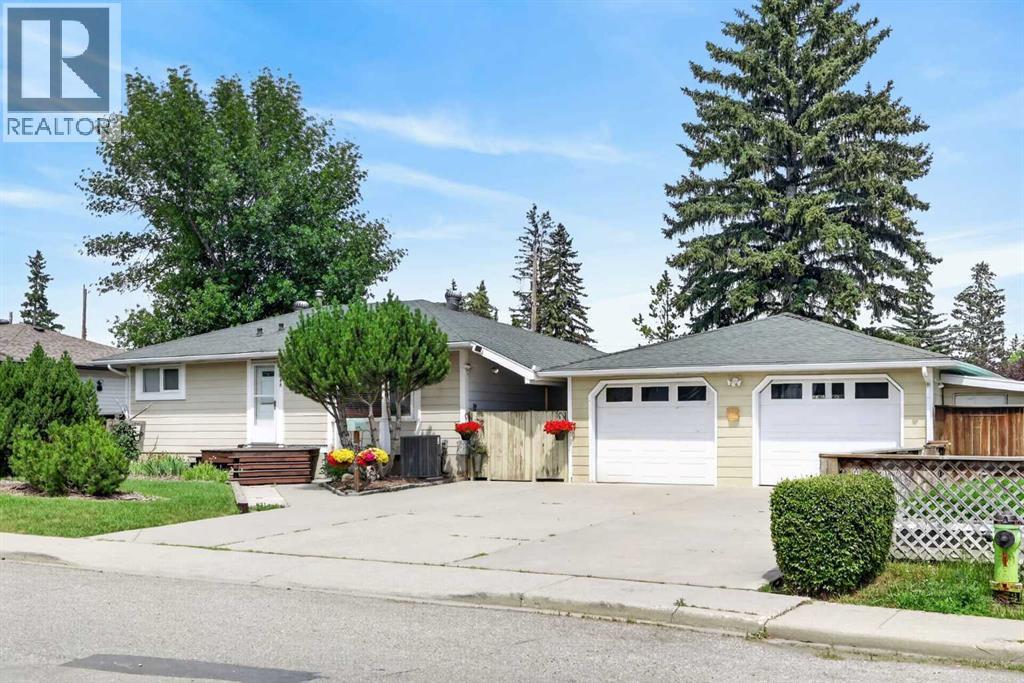
If you enjoy gardening on a massive, manicured corner lot, this is the home for you! This 4 bedroom property was lovingly preserved inside and out by the current owners for over 31 years! An extra-wide M-C1 LOT with 95ft frontage, prime for redevelopment, encompassing a massive 7,771 sq ft park-like yard. This property was not effected by city's repeal of blanket zoning!! The house has had several updates over the years, including a newer forced-air furnace and air conditioning installed 3 years ago, an updated kitchen, newer bathrooms, and newer windows. There is a large heated 24x24 double-car garage, ample four-car parking pad out front, plus RV parking in the rear! There is a large, gorgeous stamped concrete patio and a lovely firepit area in a very private rear yard! Fantastic inner city location, only a few minutes away from Winsport and several box stores, a quick 7-8 minutes to the U of C, a short commute to downtown and easy access west to the mountains! Hurry on this wonderful inner city redevelopment opportunity!!! (id:52784)
274133 Range Rd. 252
Rural Rocky View County, Alberta
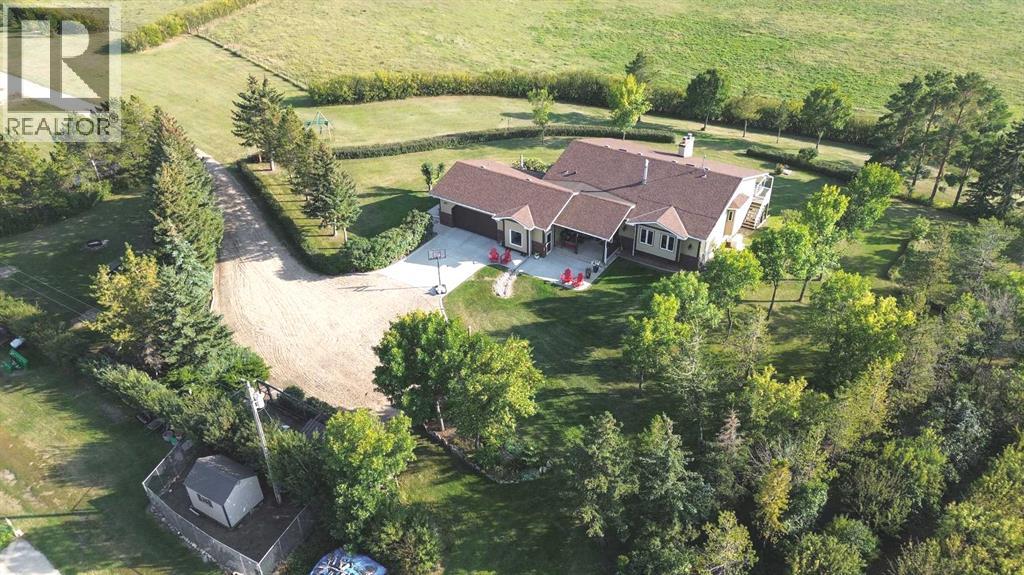
Private 49.42-Acre Riverfront Country Estate with Two Water Wells, Walkout Bungalow, Barns, Corrals & Equestrian Facilities This exceptional acreage property is zoned AG-GEN and offers a rare combination of privacy, independence, productive land, plus river frontage.There are basically two sites. Behind the PRIVACY GATE lie the cow/calf/horse barn, corrals and facilities with its own high producing WATER WELL and Electrical Services. Within this farming and agriculture portion of the property there are well placed buildings, shelters and pens for animals, organic gardens, trees, 40 acres of pasture and a sense of spaciousness with pastoral scenery and a RIVER running through it. Located a mere 35 minutes from Airdrie!Down the quarter mile tree lined lane lies the spacious 2268 sq. ft. WALKOUT BUNGALOW with a fully developed lower level with an over sized attached double garage and NEW 15 GPM WATER WELL. The site was chosen both for privacy and dramatic aesthetic value overlooking the Rosebud River meandering through the property and beyond. The Rocky Mountains present themselves to the Southwest.The Walkout Bungalow has a backup GENERAC generator as well as TWO wood burning, zero clearance Osborne stoves. Continuous upgrades to this five bedroom, three and a half baths home include extensive floor tiling, upgraded windows, hardwood flooring and doors, high efficiency furnace, renovated bathrooms, feature rock wall in the developed basement (games room) etc. The top floor boasts an open concept featuring a large farm kitchen, formal dining room and a vaulted wooden living room ceiling. The attractive kitchen features upgraded stainless steel appliances including refrigerator, induction stove top and a built-in convection wall oven. The large master bedroom opens onto the south facing wraparound deck and features a four-piece ensuite bath. Two additional bedrooms are serviced by a four piece main bath. A bright laundry room leads to a spacious boot and coat r oom, and then into the over sized double garage. Outdoor features include many gathering areas including the wraparound deck, and an attractive stonework patio which offers the perfect locale to enjoy coffee-time in the morning sun. A second patio, with a gas barbecue, is located under the wrap around deck, and has access to the walkout basement. All gathering areas feature views across the expansive, tree shaded lawns and over the rolling prairie vistas. Outside, and in the vicinity of the residence, is the sheltered vegetable garden, chicken coup and pen, dog run, and for horse enthusiasts, a round training pen and outdoor riding arena. As well, the shop building is nearby, and it can accommodate a multitude of uses. To the south, north and also west are pastures bordering on the Rosebud River. Among the recreational features are skating, tobogganing and of course, great horseback riding! Also, there is an opportunity to lease adjoining pasture, and/or purchase adjoining pasture lands if needed. (id:52784)
1110, 4117 109 Avenue NE
Calgary, Alberta
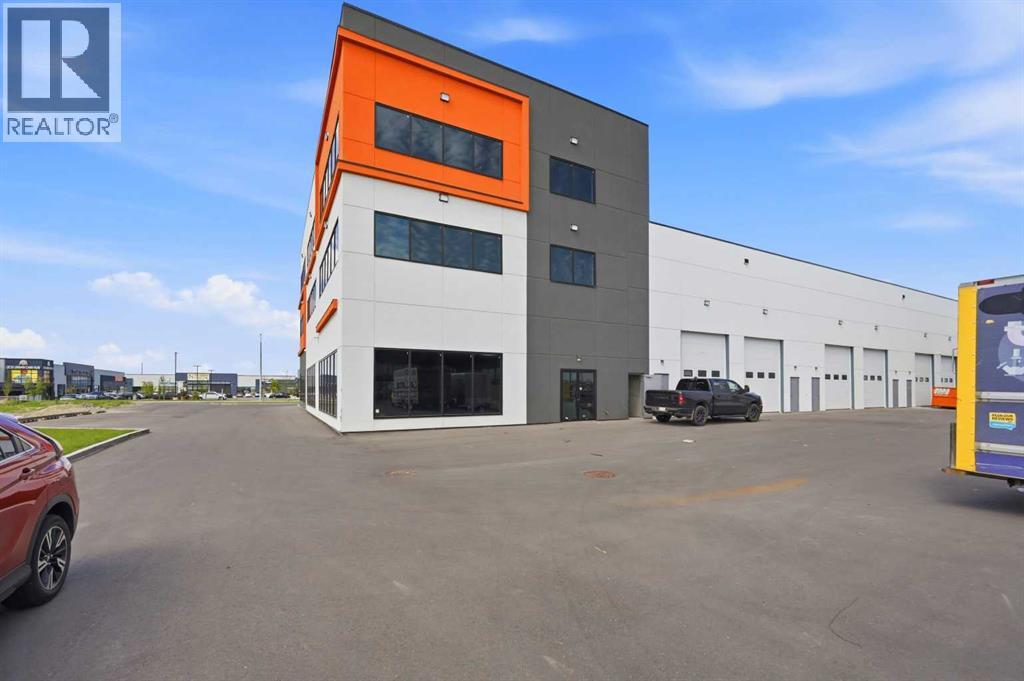
Unlock the potential of this brand-new, high-exposure main floor corner bay strategically positioned in Calgary’s booming Northeast industrial and commercial hub. Nestled in the Jacksonport district right off Country Hills Boulevard and Metis Trail NE, this premium 4,000 sq. ft. space offers unbeatable visibility, high traffic counts, and effortless logistics with close proximity to the YYC Calgary International Airport.Thanks to its highly versatile Direct Control (DC) zoning, this premium corner unit is exceptionally well-suited for a Hookah Lounge/Bar, Banquet Hall, Medical Clinic, Pharmacy, Restaurant, or Boutique Fitness Studio, alongside traditional clean light industrial operations. Designed with ultimate flexibility in mind, the space features dual entry potential and can easily be demised into two separate 2,000 sq. ft. units, making it an exceptional opportunity for an owner-user looking to occupy one side and lease the other, or an investor seeking dual income streams. (id:52784)
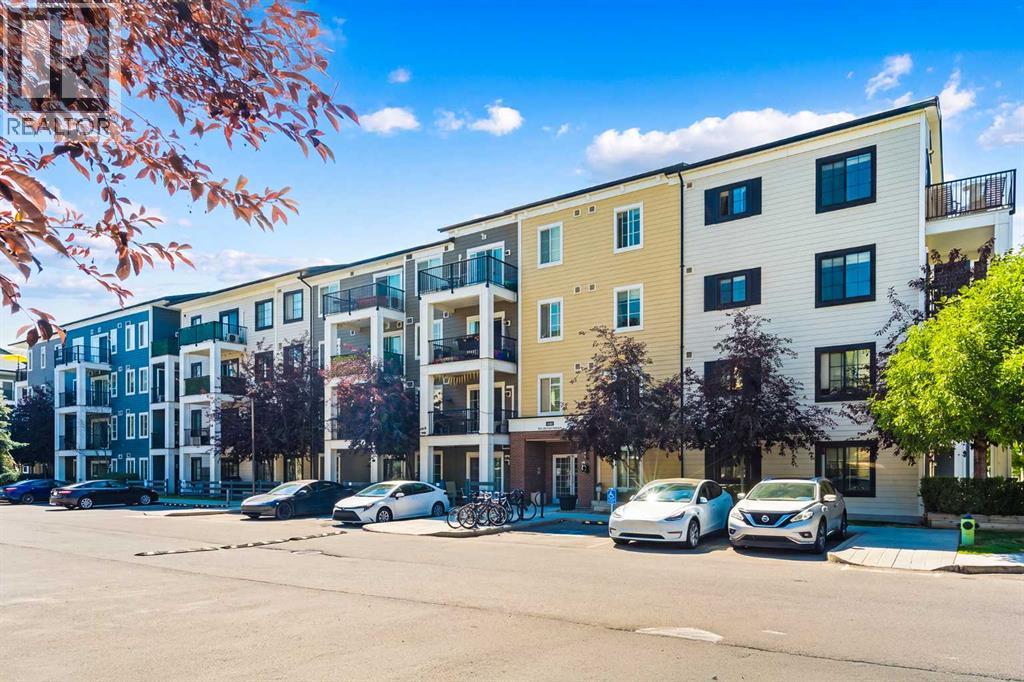
3417, 215 Legacy Boulevard SE
Calgary, Alberta
Welcome to this beautifully maintained top-floor corner unit in the award-winning community of Legacy! Offering 2 bedrooms, 2 bathrooms, two titled parking stalls, and a separate storage locker, this bright and spacious condo delivers the perfect combination of comfort, convenience, and value.With northeast exposure, this home is filled with natural light throughout the day. The open-concept layout features durable luxury vinyl plank flooring in the main living areas, creating a warm and inviting space that's ideal for both everyday living and entertaining.The modern kitchen is equipped with granite countertops, stainless steel appliances, a subway tile backsplash, and a large island with seating, providing plenty of prep space, storage, and room to gather with family and friends. The kitchen flows seamlessly into the living and dining areas, making the space feel open and connected.The spacious primary bedroom includes a private 3-piece ensuite, while the second bedroom is conveniently located beside the full 4-piece bathroom, making this layout ideal for families, guests, roommates, or a home office. In-suite laundry adds everyday convenience.Step outside onto your private balcony and enjoy your own outdoor retreat—the perfect place to relax with your morning coffee or unwind after a long day.Located just steps from a beautiful pond, scenic walking paths, playgrounds, and green space, you'll also be within a short walk of Township Shopping Centre, offering grocery stores, cafés, restaurants, fitness facilities, and everyday amenities. Legacy is one of Calgary's most desirable communities, known for its extensive pathway network, parks, excellent schools, and easy access to Macleod Trail and Stoney Trail.Whether you're a first-time buyer, downsizing, or looking for a fantastic investment property, this move-in-ready condo checks all the boxes. Book your private showing today! (id:52784)
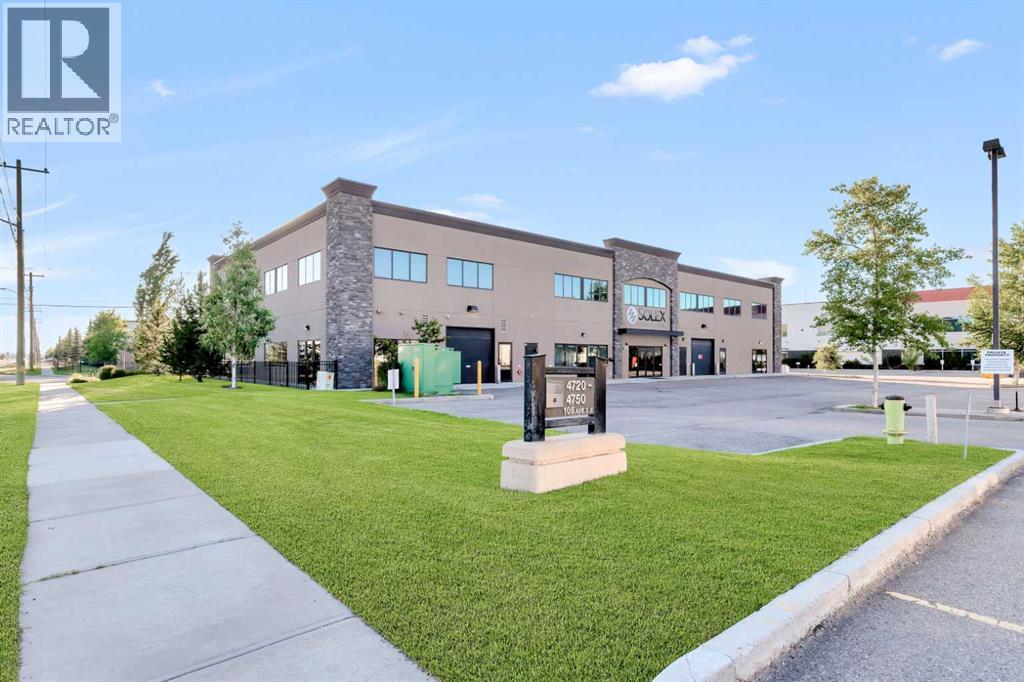
250a, 4720 106 Avenue SE
Calgary, Alberta
East Lake Executive presents an exceptional opportunity to establish your business in approximately 11,000 sq. ft. of fully furnished, move-in-ready executive office space in Calgary’s Southeast business district. Purpose-built to stand apart from typical industrial office inventory, this impressive property offers a professional corporate presence with quality construction, strong curb appeal, and thoughtfully designed workspace throughout. The functional layout includes executive offices, boardrooms and meeting rooms, open collaborative work areas, a staff lunchroom, recreation and amenity spaces, and quality finishes that create an inviting and productive work environment. An outdoor balcony and BBQ area provide additional space for staff gatherings and breaks. Conveniently located near 106 Avenue SE and 46 Street SE with quick access to Deerfoot Trail, Barlow Trail, 52 Street SE, and major Southeast commercial corridors, this turnkey space is ideally suited for professional service firms, engineering and consulting companies, regional headquarters, and businesses seeking a higher-quality office environment. A rare opportunity to secure a fully furnished executive workspace in a prime Southeast Calgary location—contact us today to schedule a private tour. (id:52784)
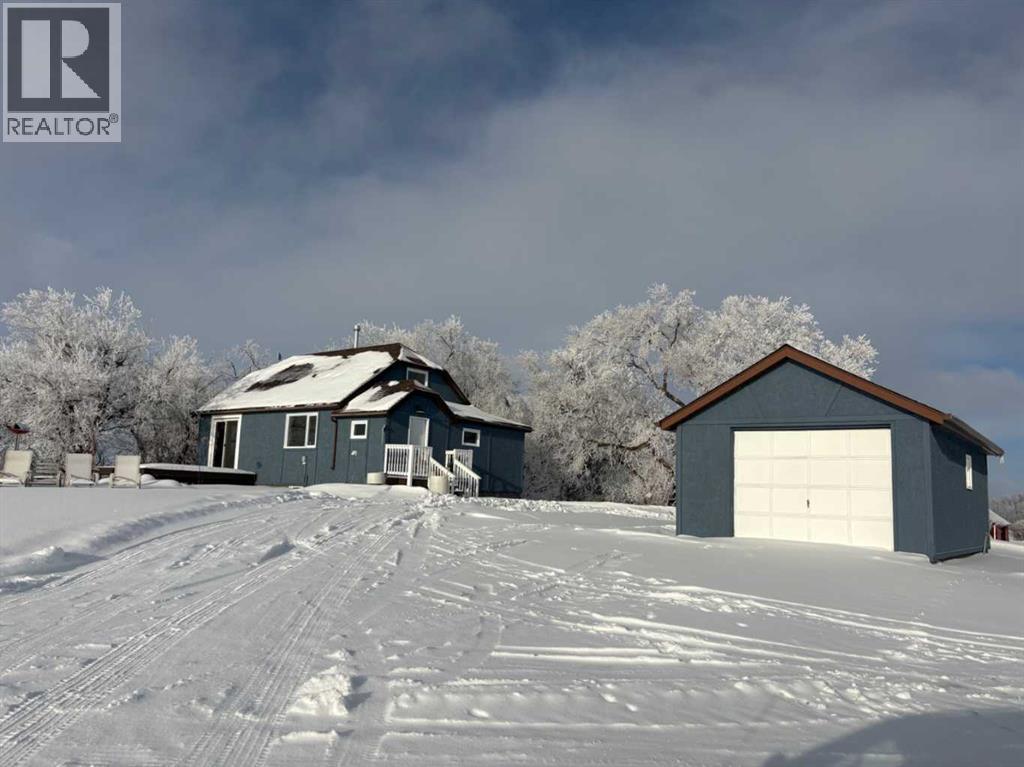
40025 Range Road 222
Rural Lacombe County, Alberta
Click brochure link for more details. Country Charm Meets Practical Acreage Living. Welcome to your own slice of rural paradise on this beautifully set 4-acre property just one mile from pavement—offering the perfect balance of peaceful country living with easy access year-round. At the heart of the property sits a charming 3-bedroom, 2-bath character farmhouse, full of warmth and personality. Recent upgrades add modern comfort while preserving its rustic appeal, including a new roof, a newly renovated kitchen, and a fully finished basement that provides extra living, recreation, or workspace. Outside, the property is thoughtfully laid out for hobby farmers, equestrians, or anyone needing space to work and play. You’ll find a chicken coop ready for your flock, a heated shop with an attached riding arena—ideal for year-round projects or training—and a single-car garage for added storage and convenience. Whether you’re dreaming of farm-style living, running a home-based business, or simply enjoying wide-open space, this acreage offers endless possibilities in a location that’s both private and accessible. (id:52784)
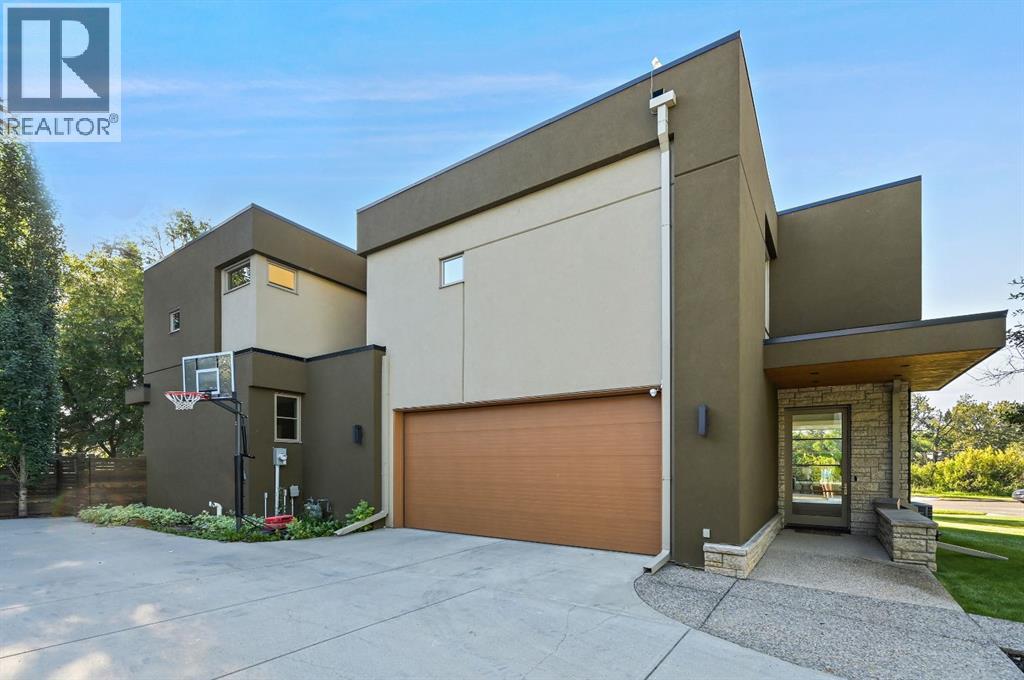
3926 9 Street SW
Calgary, Alberta
Property is located into a quiet street in Elbow Park, south facing overlooking the Elbow River. Empire Custom Homes has created Ana exceptional contemporary styled 5 bedrooms, developed home with fully finished basement with huge recreation room. Kitchen and bath establish new benchmarks for luxury and craftsmanship. Elbow Park is in close proximity to several esteemed school and is an ideal location in which to raise a family. Elbow Park offers convenient access to downtown, the 4th street and 17th Avenue shopping districts, the Glencoe Club & Calgary's river pathway system. Please refer to the RMS for accurate measurement. (id:52784)
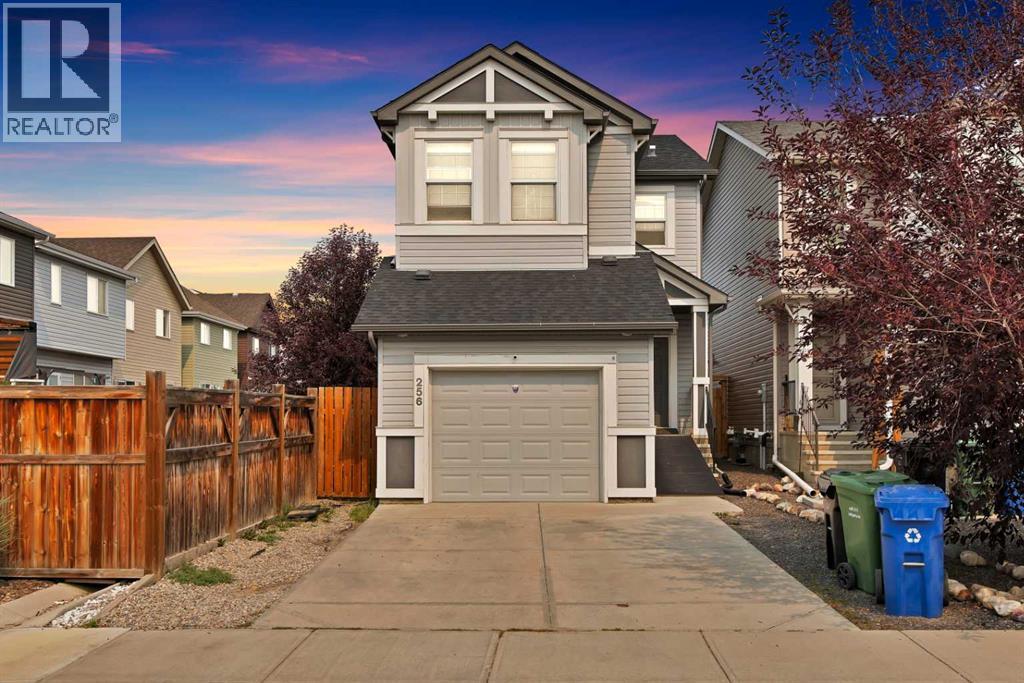
256 Auburn Glen Close SE
Calgary, Alberta
**Welcome to Auburn Bay!** This inviting home offers a fantastic opportunity to live in one of Calgary’s sought-after lake communities. The main floor features **9-foot ceilings**, creating a bright and spacious feel throughout the living areas. A **single attached garage** provides convenient parking and additional storage.Upstairs, you’ll find **three comfortable bedrooms**, including a well-appointed primary bedroom, offering plenty of space for family, guests, or a home office. The **unfinished basement** is a blank canvas ready for your ideas—create a home gym, recreation room, office, additional bedroom, or the perfect space for your future plans.Located in the vibrant lake community of **Auburn Bay**, residents enjoy access to a wide range of amenities and year-round lake activities. With a functional layout, 9-foot main-floor ceilings, attached garage, and room to grow, this home is ready for you to make it your own. (id:52784)
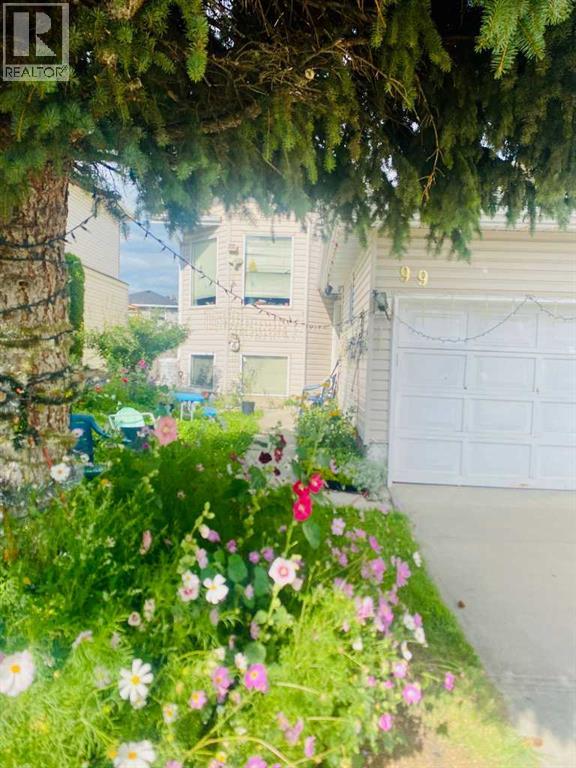
99 Applegrove Crescent SE
Calgary, Alberta
Half Ownership of Property for Sale. Disclosure: this is a civil enforcement listing and access for measurements isn’t possible at this time, all information contained has been taken from a previous listing. Showings may be permitted however not at this time. This property was previously listed so feel free to get more details from that. Once we receive an offer, the lawyer will request a judge to grant access to the property for a viewing/ home inspection provided that is a condition. Home being 'sold as is, where is'. (id:52784)
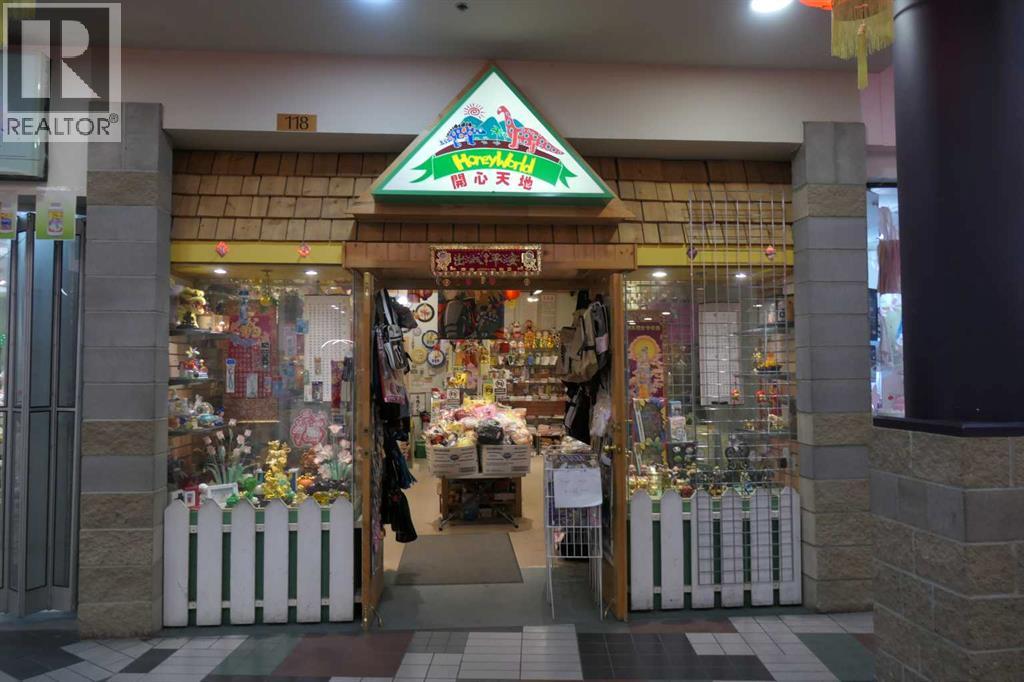
118, 328 Centre Street SE
Calgary, Alberta
Great opportunity to own a retail unit in the busy Dragon City Mall, located in the heart of Downtown Chinatown. High foot traffic area ideal for all types of businesses retail, salon, boutique, or professional services. Excellent visibility, convenient access to public transit and parking. Perfect for investors or business owners looking for an an affordable space in a prime downtown location. Contact us today for more detail or to arrange a private viewing. (id:52784)
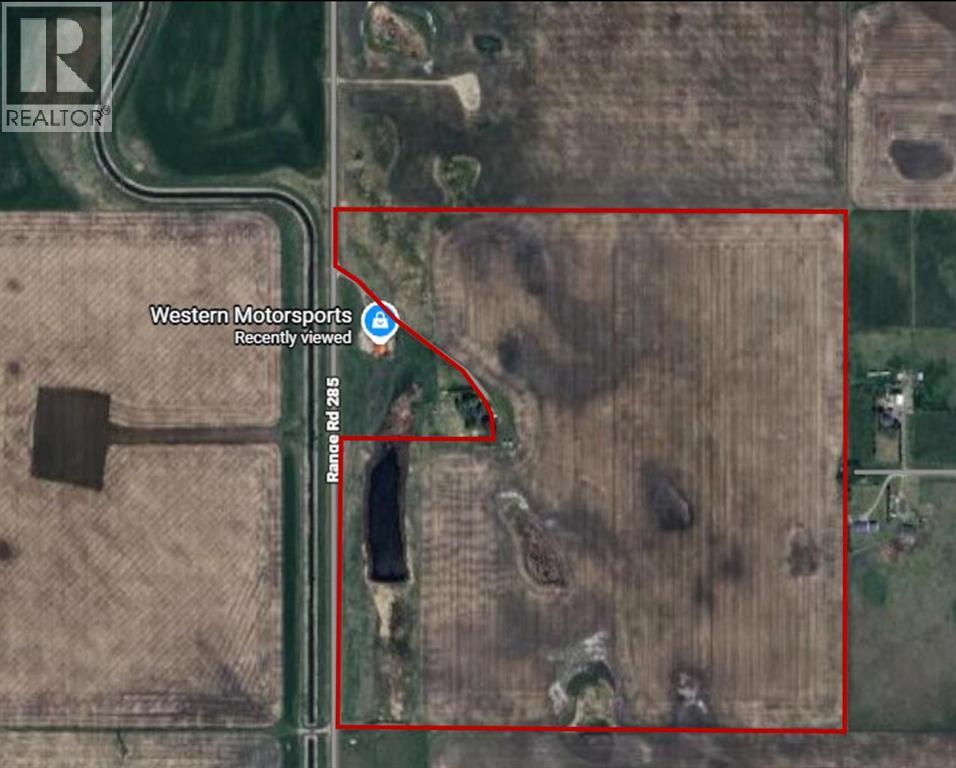
Range Road 285
Rural Rocky View County, Alberta
This is a wonderful opportunity for future holding property or potential development opportunities. Neighboring communities of Mahogany and Seton. The property is located near the future Green Line proposed by the City of Calgary to the community of Seton. Number of developers have purchased lands within the city limits for redevelopment and plans are in place for south Calgary expansion, so the growth of the area will be a bonus for up-and-coming development potential. (id:52784)
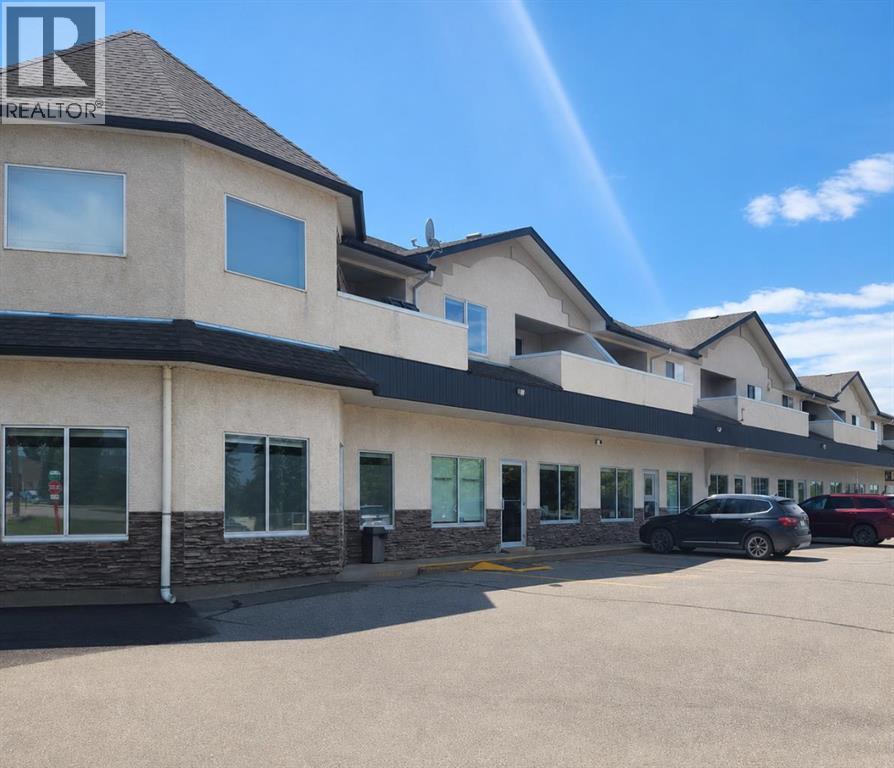
103, 95 Brent Boulevard
Strathmore, Alberta
PRIME COMMERCIAL SPACE FOR LEASE IN STRATHMORE! Position your business for success in this well-located commercial unit at 95 Brent Blvd, Strathmore Unit 103. Offering 1,900 square feet of versatile commercial space, Unit 103 provides an excellent opportunity for retail, professional services, office use, health and wellness businesses, or specialty commercial operations. Located in a growing commercial corridor with strong local traffic and convenient access, this professionally maintained unit features an open and functional layout that can be customized to suit a variety of business needs. Ample on-site parking and excellent visibility make it easy for customers and clients to access your location. Property Highlights: • Approximately 975 sq ft main floor plus 925 sq ft basement for a total of 1,900 sq ft of commercial space • Flexible layout suitable for a wide range of business uses • Excellent exposure in a busy commercial area • Ample customer and staff parking • Professional and well-maintained complex • Convenient access from major routes throughout Strathmore • Ready for immediate occupancy Lease Rate: $10 per sq ft base rent $8 per sq ft operating costs Whether you are expanding your current operation, launching a new venture, or relocating your business, Unit 103 at 95 Brent Blvd offers an affordable and professional space in one of Strathmore's established commercial areas. (id:52784)
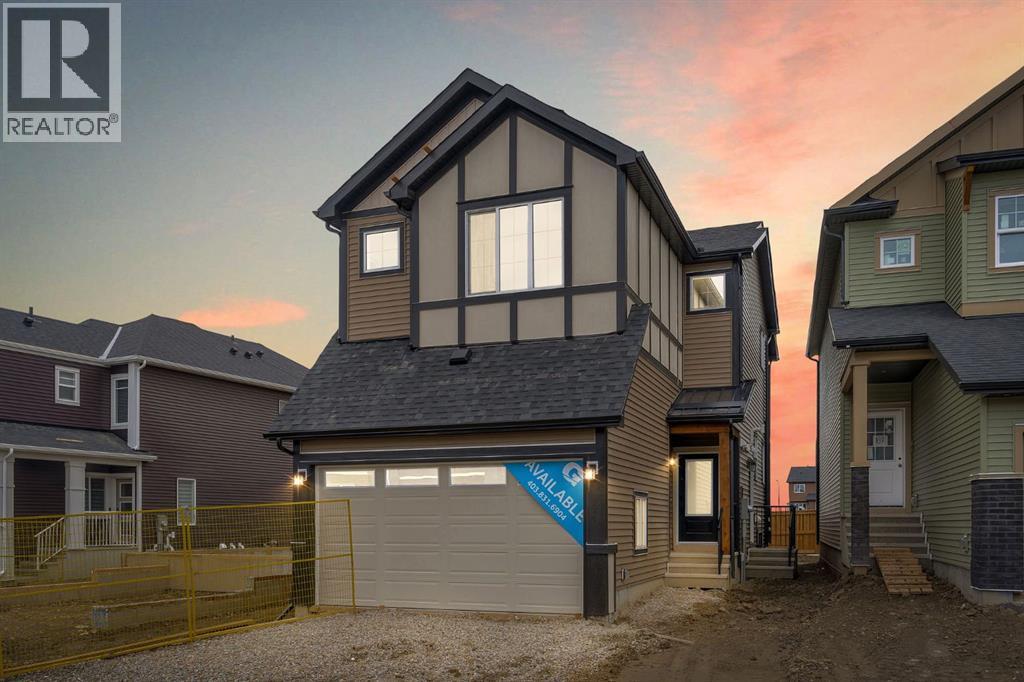
445 Lewiston Landing NE
Calgary, Alberta
Welcome to the stunning Montay II ZLL in the vibrant community of Livingston, offering 2,145 square feet of thoughtfully designed living space with a beautiful Modern Farmhouse elevation. This brand-new 4-bedroom, 2.5-bathroom home seamlessly blends style and functionality, featuring 9-foot main floor ceilings, an open-concept layout, elegant wrought iron railings, and a versatile flex room that can easily serve as a home office, playroom, or formal dining area. The kitchen showcases quartz countertops throughout, striking two-tone cabinetry with riser and cornice detailing, a Silgranit sink, and a gas line rough-in for a future range. The spacious living room is anchored by a sleek electric fireplace, creating the perfect space to gather and entertain. Upstairs, the primary retreat is enhanced with additional pot lights, while three additional bedrooms provide plenty of room for family and guests. Outside, enjoy a 7' x 10' pressure-treated deck complete with a gas line rough-in for your BBQ. The unfinished basement offers incredible future potential with 9-foot foundation walls, a separate side entrance, and rough-ins already in place for a legal 2-bedroom secondary legal suite (pending city approval), making it ideal for multi-generational living or future rental income. Located in one of Calgary’s most sought-after communities, Livingston offers exceptional amenities, parks, pathways, schools, and convenient access throughout the city, making this home an outstanding opportunity for families and investors alike. (id:52784)
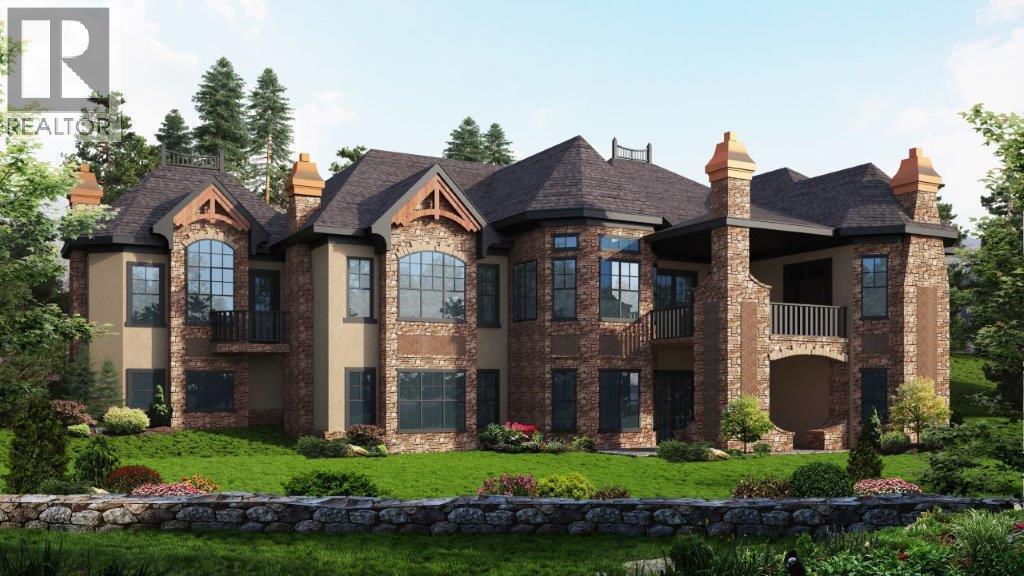
7695 Elkton Drive SW
Calgary, Alberta
An exclusive opportunity to build in coveted Springbank Hill, this rare 0.26-acre corner lot offers sweeping Rocky Mountain views, exceptional privacy, and the freedom to create a home tailored entirely to your lifestyle.Design a refined bungalow, a striking two-storey residence, or take advantage of thoughtfully curated build plans already available. Bring your preferred builder and vision to life with generous space for an impressive architectural footprint, expansive outdoor living, and a beautifully landscaped backyard.Set within one of Calgary’s most desirable west-side communities, this exceptional parcel offers the perfect balance of natural beauty and everyday convenience. Enjoy quick access to some of the city’s top-rated schools, parks, pathways, shopping, and amenities, with the ring road and downtown Calgary only minutes away.Vacant land of this size, positioning, and calibre is increasingly difficult to find in Springbank Hill. This is more than an opportunity to build—it’s a chance to create something truly your own in a community known for its elevated homes, mountain views, and peaceful surroundings.Reach out today to explore available build plans or arrange a private viewing. (id:52784)
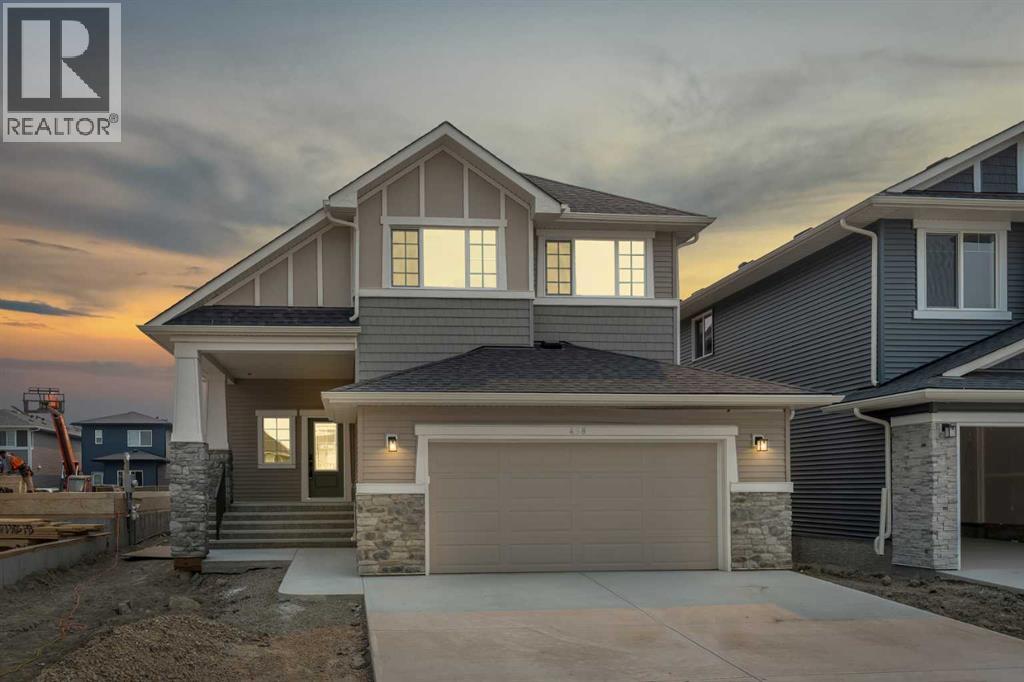
458 Baywater Green SW
Airdrie, Alberta
458 Bayview Green checks all the boxes. The Marconi by Genesis Builders features almost 2400 sq ft, 5 bedrooms, and 3 full bathrooms, and is thoughtfully designed for the busy household. The open-concept main-floor kitchen, dining room, and living room blend seamlessly, making it perfect for entertaining. The kitchen is a showstopper, featuring beautiful two-toned cabinetry, a stylish tile backsplash, quartz countertops, a sleek stainless steel appliance package, and an expansive island. This home is well equipped with a spacious mudroom off the sizeable garage and a spacious foyer with an open-to-above airy bannister stairwell. Upstairs, you will find an expensive suite with not only his and her sinks but also his and her closets! 3 additional bedrooms, a bonus room and a laundry room complete this floor. The unfinished basement has upgraded 9’ ceilings and a separate side entrance. *Photos are of a previously sold model and are representative. Colours and finishes will vary. Area size was calculated by applying the RMS to the blueprints provided by the builder. Taxes to be assessed* (id:52784)
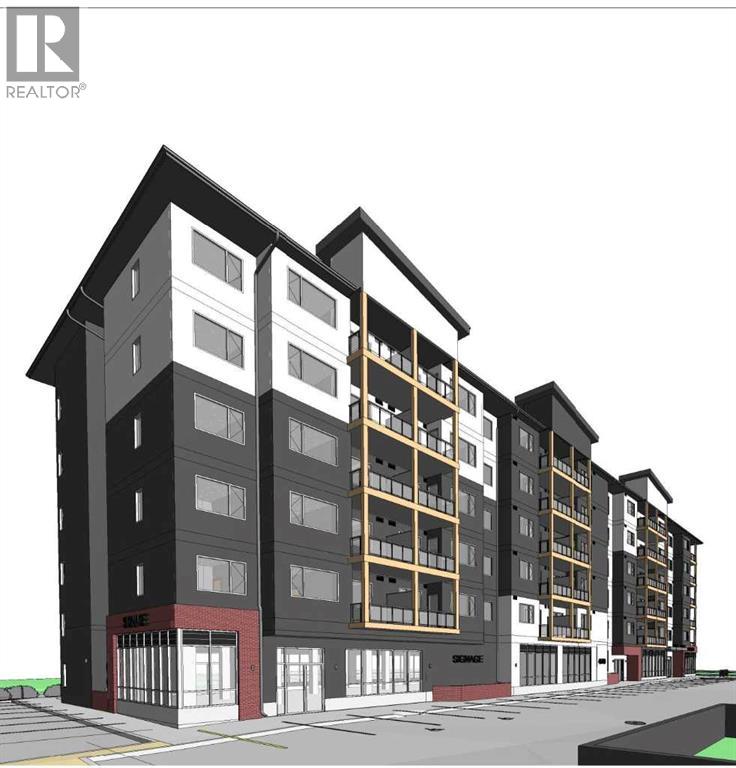
Unit D, 4510 51st Avenue
Olds, Alberta
An exceptional opportunity to lease approximately **1,650 sq. ft.** of premium retail space in one of Olds' fastest-growing residential communities. Situated on the main floor of a newly constructed mixed-use apartment building with 70 residential units, this space offers businesses immediate access to a built-in customer base while benefiting from the area's continued residential growth.Strategically located along a prominent main roadway, the property offers excellent visibility, easy access, and strong exposure to both local residents and daily commuter traffic. The surrounding neighbourhood is experiencing significant growth, with an established condominium development directly behind the property and additional nearby lands zoned for future multi-family residential development, creating long-term opportunities for increased foot traffic and customer demand.The flexible layout is well suited for a wide range of retail, professional, medical, wellness, and personal service businesses, including -pilates and yoga studios, physiotherapy and chiropractic clinics, massage therapy, aesthetics and medical spas, beauty salons, barber shops, pet food and supply stores, veterinary-related services (excluding overnight boarding), boutique fitness concepts, pharmacies, specialty retail, professional offices, financial and insurance services, tutoring centres, and other neighbourhood-serving businesses.Whether you're expanding an established business or launching a new location, this is a rare opportunity to secure space in a brand-new mixed-use development within one of Olds' most promising growth areas. With a growing residential population, excellent accessibility, and limited new commercial inventory, this location provides an outstanding foundation for long-term business success. (id:52784)
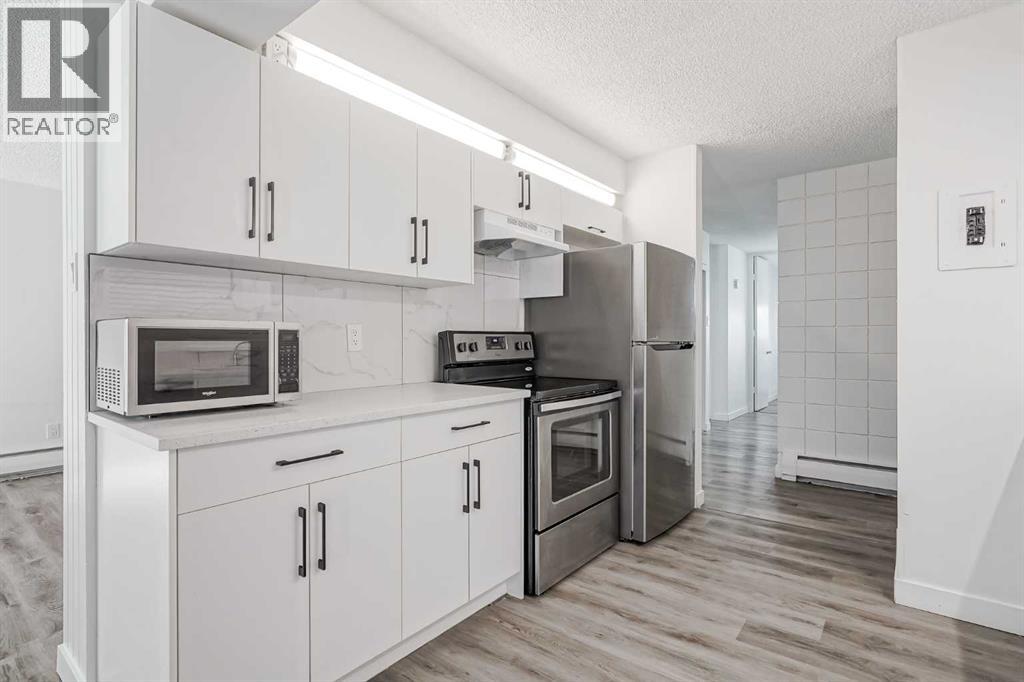
113, 6919 Elbow Drive SW
Calgary, Alberta
This spacious, 1,110-square-foot, three-bedroom unit in the highly sought-after Kelvin Grove Condominiums offers a generous, light-filled layout with plenty of space for comfortable living. Designed for everyday convenience and functionality, the home features a full bathroom, in-suite laundry, stainless steel appliances, and the exceptional bonus of two separate storage lockers along with an assigned parking stall. Step outside to enjoy your own private yard and patio—a rare outdoor retreat ideal for dining, gardening, or relaxing. Vacant, bright, clean, and exceptionally well-maintained, this move-in-ready home sits in an unbeatable location with rapid access to public transit, Chinook Mall, major roadways, and downtown. Whether for yourself or as a prime investment in an established community, this complete package delivers incredible value and room to grow. (id:52784)
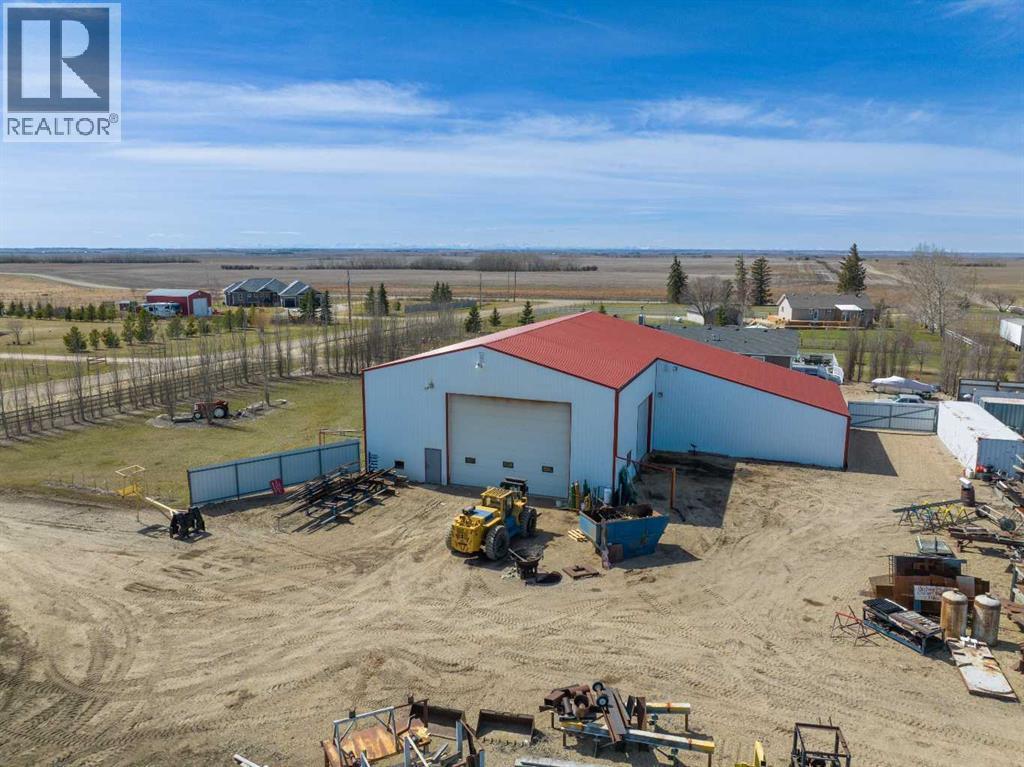
6-255077 Range Road 255
Strathmore, Alberta
This SHARED INDUSTRIAL SHOP (NOT THE HOUSE OR LAND) in WHEATLAND COUNTY offers a FUNCTIONAL WORKSPACE, ideal for Light Work, Mechanical Maintenance and Storage!!! The shop is SPLIT 50/50, with the TOTAL SHOP MEASURING 78'2" x 48'2" and featuring 19'9" CEILING HEIGHT with 1 LARGE OVERHEAD DOOR for excellent accessibility—measuring 24’0” x 18’0” and additional side door 16'0" x 14’0", making it well suited for EQUIPMENT, TRUCKS, AND MACHINERY.The layout is designed for EFFICIENCY and includes a SHARED LUNCHROOM (12'2" x 10'3") and a SHARED 2-PIECE BATHROOM, creating a PRACTICAL + ORGANIZED WORK ENVIRONMENT.The shop is equipped with essential INDUSTRIAL INFRASTRUCTURE, including a shared AIR COMPRESSOR WITH AIR LINES, a shared 5-TONNE OVERHEAD CRANE WITH 40 FEET OF CRANE-WAY, 200-AMP ELECTRICAL SERVICE, and BRIGHT T-5 LIGHTING THROUGHOUT THE SPACE.The property also includes SEVERAL PARKING STALLS AT THE REAR, providing AMPLE SPACE for your Equipment. THIS SPACE IS IDEAL FOR A SOLO OPERATOR OR SMALL BUSINESS OWNER LOOKING FOR A PRACTICAL, WELL-EQUIPPED AREA TO WORK ON PROJECTS, EQUIPMENT, OR LIGHT INDUSTRIAL TASKS.LEASE RATE: $2,500 PER MONTH plus 1/3 OF UTILITIES (POWER, WATER + GAS), with TOTAL UTILITY COSTS AVERAGING APPROXIMATELY $2,000 PER MONTH. A MINIMUM 3-YEAR LEASE is required, with terms including FIRST + LAST MONTH’S RENT PLUS A DAMAGE DEPOSIT.The property is zoned CR (COMMERCIAL RESIDENTIAL). SNOW REMOVAL and Garbage Removal is not included. This INDUSTRIAL SPACE offers EXCELLENT FUNCTIONALITY + AMPLE WORKSPACE all in a CONVENIENT LOCATION WITH EASY ACCESS TO MAJOR TRANSPORTATION ROUTES – just 25 Minutes from Stoney Trail!! Want MORE than 50/50?! Inquire about leasing the WHOLE SHOP!!!BOOK YOUR SHOWING TODAY!!! (id:52784)
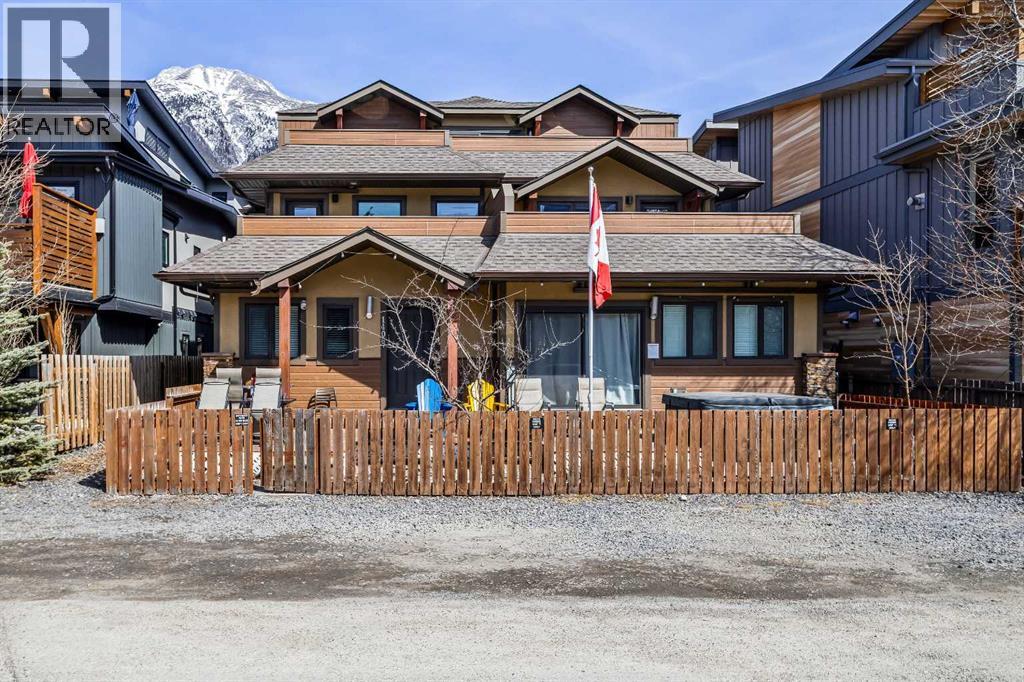
1, 1406 2nd Avenue
Canmore, Alberta
THREE BED! Short Term Rental!! Stunning Mountain Views | Turn-Key Investment OpportunityDiscover the perfect blend of mountain living and income potential with this beautifully maintained 4-plex townhouse, fully equipped and zoned as a Tourist Home. Whether you're searching for a full-time residence, a vacation retreat, or a lucrative short-term rental property, this exceptional home offers it all. RENTAL-READY: Furniture, décor, housewares, and appliances, linens are all included, allowing a new owner to begin operating starting day one of possession. Step outside to your private 270 sq. ft. mountain-view patio, complete with a relaxing hot tub, perfect for unwinding after a day of adventure. Enjoy your own fully fenced yard, featuring mature fruit trees, a garden plot, and gated access for added privacy.Inside, the spacious and inviting floor plan showcases breathtaking mountain views from every front-facing window. The open-concept kitchen is designed for entertaining, featuring an L-shaped island with eating bar that flows seamlessly into the dining and living areas.Property Features:Zoned Tourist Home for short-term rental opportunitiesAccommodates up to 10 guests3 spacious bedrooms:2 large bedrooms with King beds and its own huge closet. 1 oversized bedroom with 3 Queen beds2 full bathroomsSpectacular mountain views throughoutNew flooring installed in 2026Updated appliances (2021):RefrigeratorWall ovenDishwasherWasher & dryerAir conditioningWater purification systemPrivate hot tub3 assigned parking stallsA true bonus is the large crawl space, offering abundant storage for personal belongings or supplies needed to operate a successful short-term rental business.Investment & Lifestyle CombinedThis turn-key property allows you to live in the mountains year-round, enjoy it as a personal getaway, or generate revenue through vacation rentals. The flexibility, privacy, and views make it a standout opportunity in the heart of the Rockies .GST is included in the listing price. Buyers should consult their accountant regarding potential eligibility for the GST Deferral Program.Don't miss this rare opportunity to own a mountain-view tourist home with exceptional rental potential and unforgettable views. (id:52784)
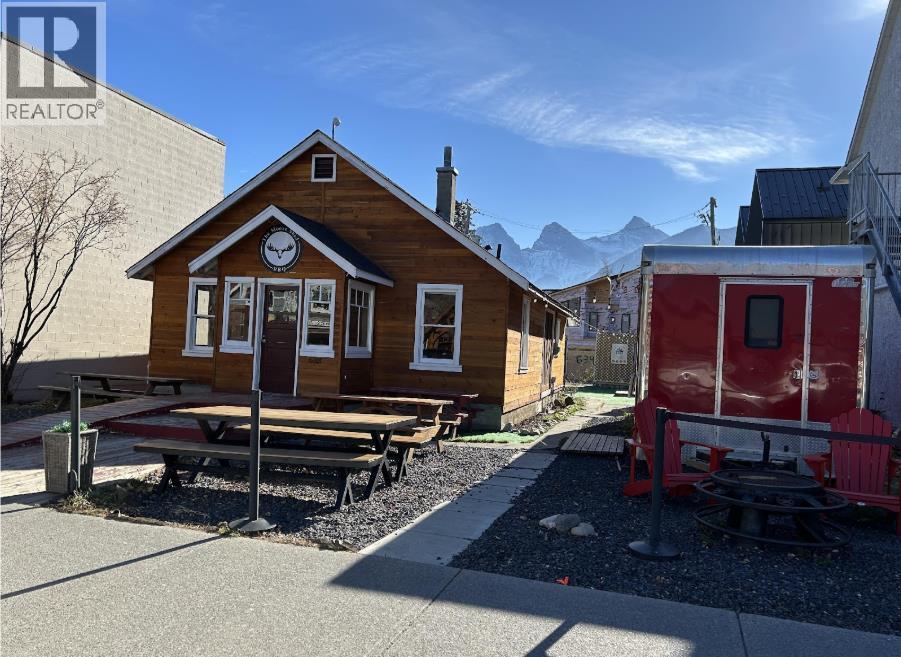
633 8th Street
Canmore, Alberta
633 Main Street provides a uniquely rare opportunity to develop this 6,594 square foot lot (50' x 132') on one of the most sought-after commercial addresses in the Canadian Rockies, in the heart of downtown Canmore. With mountain town charm, world-class tourism, and a thriving year-round economy as your backdrop, opportunities of this caliber simply do not come to market often. The property is zoned Town Centre (TC), offering one of the most flexible land use designations available in Canmore. Permitted uses include apartment buildings, eating and drinking establishments, visitor accommodation, retail sales, financial institutions, medical clinics, cultural establishments, and more — making this an exceptional canvas for a mixed-use development that captures both commercial and residential demand. Discretionary uses further expand the development potential, encompassing office space, athletic and recreational facilities, educational institutions, and additional hospitality-oriented uses. The site is currently occupied by tenant in the existing 963 square foot building and three seasonal tenants, providing holding income while you advance your development plans. Whether your vision is a landmark mixed-use building, visitor accommodation, or premier retail and residential development, 633 Main Street delivers the location, zoning, and lot size to make it a reality. Do not miss your chance to plant your flag in downtown Canmore. (id:52784)
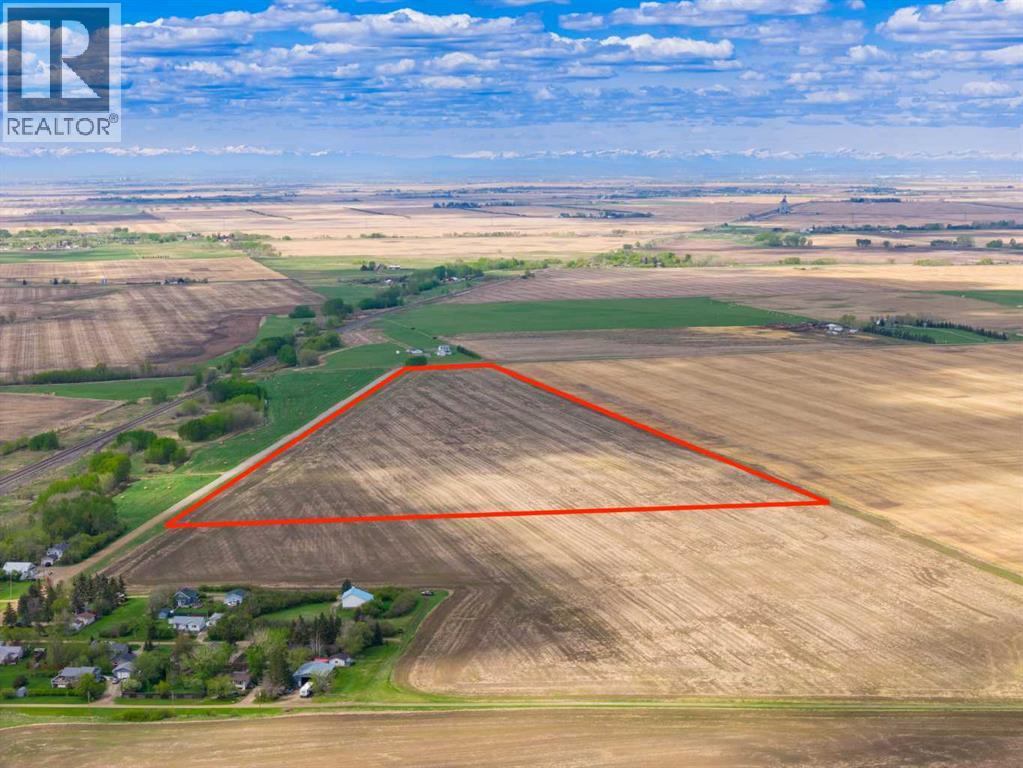
NW; 14; 22; 27; W4m
Rural Rocky View County, Alberta
43.84 ACRES OF HIGH-POTENTIAL FARMLAND JUST NEXT TO DALEMEAD — offering an exceptional combination of PRODUCTIVE AGRICULTURAL LAND, LONG-TERM INVESTMENT APPEAL + SEAMLESS ACCESS TO THE CITY. Whether you're looking to EXPAND YOUR FARMING OPERATION, secure a LAND-BANKING OPPORTUNITY, build a FUTURE COUNTRY ESTATE, or add a tangible hard asset to your portfolio, this remarkable parcel delivers the SPACE, FLEXIBILITY + FUTURE UPSIDE that today's buyers are searching for.Just 8 MINUTES TO LANGDON + ONLY 15 MINUTES TO CALGARY'S STONEY TRAIL — enjoy the perfect balance of RURAL FREEDOM + URBAN CONVENIENCE. This highly accessible location places you within easy reach of Langdon, Calgary, Chestermere, schools, shopping, dining, recreation, golf courses + major transportation corridors while offering the privacy, open landscapes + endless possibilities that only a large acreage can provide. W/direct municipal road access + excellent regional connectivity, this is the ideal setting for those looking to invest in land without sacrificing accessibility.Currently LEASED FOR CROP CULTIVATION, the property offers productive agricultural use today while preserving tremendous flexibility for the future. Continue farming, expand your land holdings, establish a future homesite, or simply hold as a long-term investment as growth continues to move east of Calgary. Surrounded by productive farmland + ongoing development throughout the region, this is the type of property that delivers both IMMEDIATE VALUE + LONG-TERM POTENTIAL.Adding even greater appeal is the POTENTIAL TO SUBDIVIDE — Subject to Municipal approval — creating exciting possibilities for investors, landowners + forward-thinking buyers looking to unlock additional value over time. Large parcels in locations this accessible are becoming increasingly difficult to find, especially those offering the unique combination of CURRENT AGRICULTURAL USE, FUTURE DEVELOPMENT POTENTIAL + PROXIMITY TO CALGARY.FARM IT. HOLD IT. INVEST IN IT. BUILD YOUR VISION ON IT. — AN INCREDIBLE OPPORTUNITY TO SECURE NEARLY 44 ACRES IN A PRIME ROCKY VIEW COUNTY LOCATION just minutes from Langdon, 15 minutes from Stoney Trail + next to the growing community of Dalemead. (id:52784)
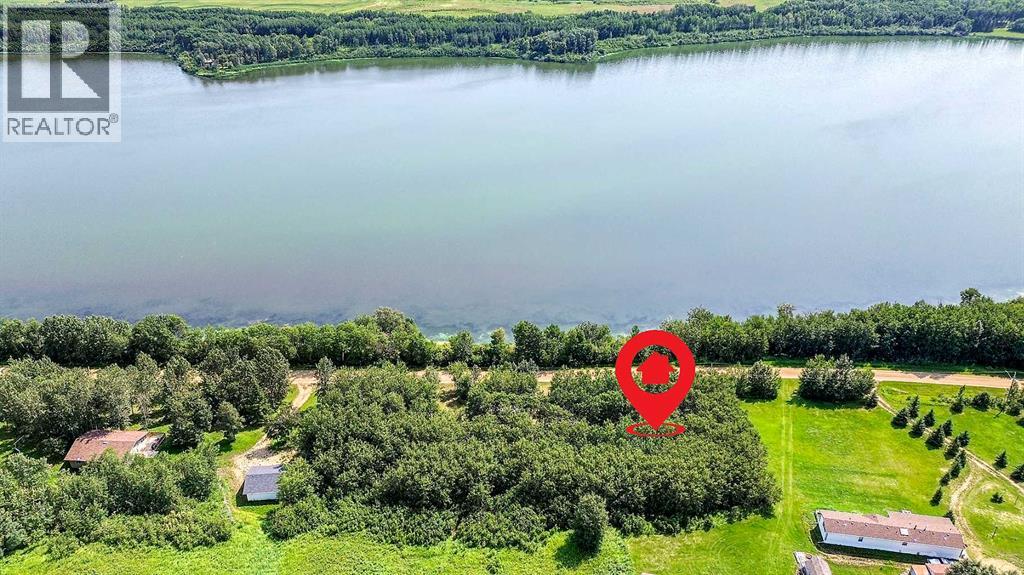
44101 Range Road 214
Ferintosh, Alberta
ESCAPE the hustle and bustle to discover your piece of PARADISE at LITTLE BEAVER LAKE, just 0.6 miles from FERINTOSH and a short 20 minute drive south of CAMROSE!!! Nestled on 0.49 ACRES of SERENE LAKEFRONT property, this hidden GEM awaits on a QUIET PRIVATE cabin road with STUNNING VIEWS and power already in place. For the OUTDOOR enthusiast, Little Beaver Lake offers a HAVEN with a diverse array of wildlife and endless opportunities for exploration. Situated conveniently off Highway 611 on Range Road 214, this BEAUTIFULLY treed property is primed and ready for your DREAM HOME to become a reality. Whether you choose to make this TRANQUIL setting your permanent residence or an idyllic getaway, you'll find plenty to enjoy just 40 minutes from Edmonton International Airport. Activities abound, from hiking and birdwatching to leisurely electric motor boating, canoeing, paddle boating, and kayaking. Don't miss the BREATHTAKING SUNSETS that paint the sky over Little Beaver Lake each evening. While the lake is known for its TRANQUILITY and RECREATIONAL CHARM, please note that it is a non-fishing lake with no water or septic currently available on the property. Experience the RELAXATION and PEACE that await you at Little Beaver Lake. Schedule a visit today and envision the possibility for yourself in this truly remarkable setting. Your LAKESIDE RETREAT is ready – don’t miss out on this EXTRAORDINARY opportunity!!! (id:52784)
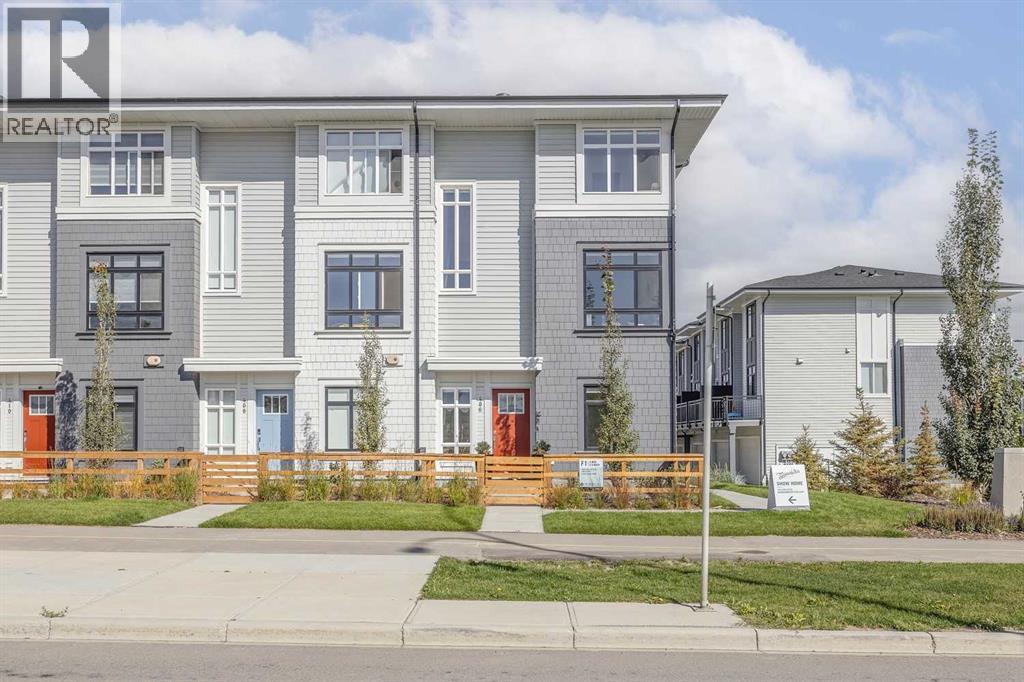
839 Belmont Drive SW
Calgary, Alberta
Welcome home! This is your opportunity to live at Goodwin by Anthem in the brand-new master planned community of Belmont. Your spacious open concept townhome comes complete with high end finishes, appliances and an attached double car garage. Inspired by west coast aesthetic, translated to contemporary prairie architecture the homes are bright, modern and approachable. Whether you are a family, young professional, downsizer or investor these homes bring forth value, craftsmanship and quality that you do not want to live without. Amenities include exclusive access to the Goodwin outdoor living space including picnic tables, a fire pit and dog run! Goodwin is surrounded by shopping, parks, recreation centers, schools and much more. NOTE: Unit 839 is a F1 Plan, 3 BR /2.5 Bath. This is a quick possession home. Photos are of display suites. (id:52784)
4924 40 Avenue NW
Calgary, Alberta
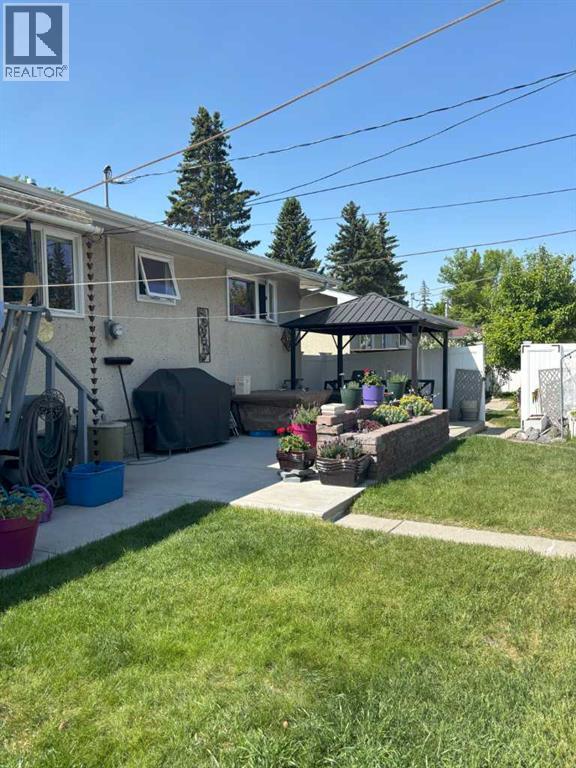
Spacious 5-Bedroom Home with Shop, Greenhouse Discover this well-maintained 5-bedroom property offering both comfort and opportunity. This bi-level has been updated with a newer High Efficiency Furnace, a/c, newer windows, shingles, siding. Featuring beautiful hardwood floors throughout, this home exudes warmth and charm while boasting modern convenience with newer appliances and thoughtful updates.A standout feature is the versatile extra shop/office space—perfect for a home business, creative studio, or private workspace. Outdoors, greenhouses provide a fantastic setup for gardening enthusiasts and a metal gazebo on the patio provides a welcoming place to just sit and relax.Located close to all amenities, including shopping, schools, transit, and parks, this property combines everyday convenience with long-term potential. Whether you're looking to settle in, run a home-based business, or invest in a growing area, this property checks all the boxes.Don't miss this unique opportunity—schedule your private showing today! (id:52784)
31055 Elbow River Drive
Rural Rocky View County, Alberta
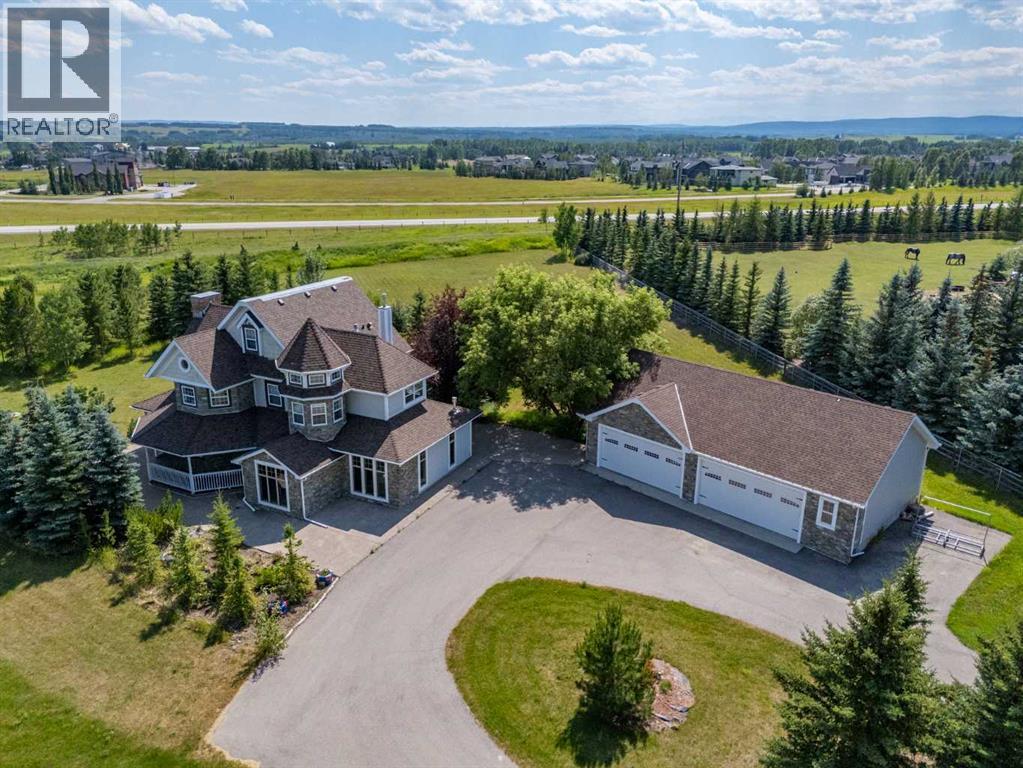
Estate living at its finest in prestigious Elbow River Estates! Nestled on 4 private, tree-lined acres just 20 minutes from downtown Calgary, this country estate charms with peaked roofs, bay windows, a wrap-around veranda, and stone detailing — with panoramic mountain views from every corner.Inside: a grand 2-storey foyer, living room with stone fireplace, formal dining room, and a stunning kitchen with white shaker cabinetry, granite counters, marble backsplash, and a showpiece centre island. The family room offers travertine floors, a second of four fireplaces, and patio walk-out. The primary retreat features a fireplace, jetted tub, dual vanities, and a window-wrapped sitting area under 2-storey ceilings. Five bedrooms in total, plus a third-floor loft and finished lower level with rec room.A golfer’s dream location: situated directly in front of The Glencoe Golf & Country Club, with Pinebrook Golf and Country Club and Elbow Springs Golf Club and River Sprits golf club just minutes away. Add nearby Signal Hill Shopping Centre, numerous restaurants, and quick Stoney Trail access, and you have the perfect combination of country living and city convenience.https://pixies.et/MNgcQnwO (id:52784)
115, 10990 42 Street NE
Calgary, Alberta
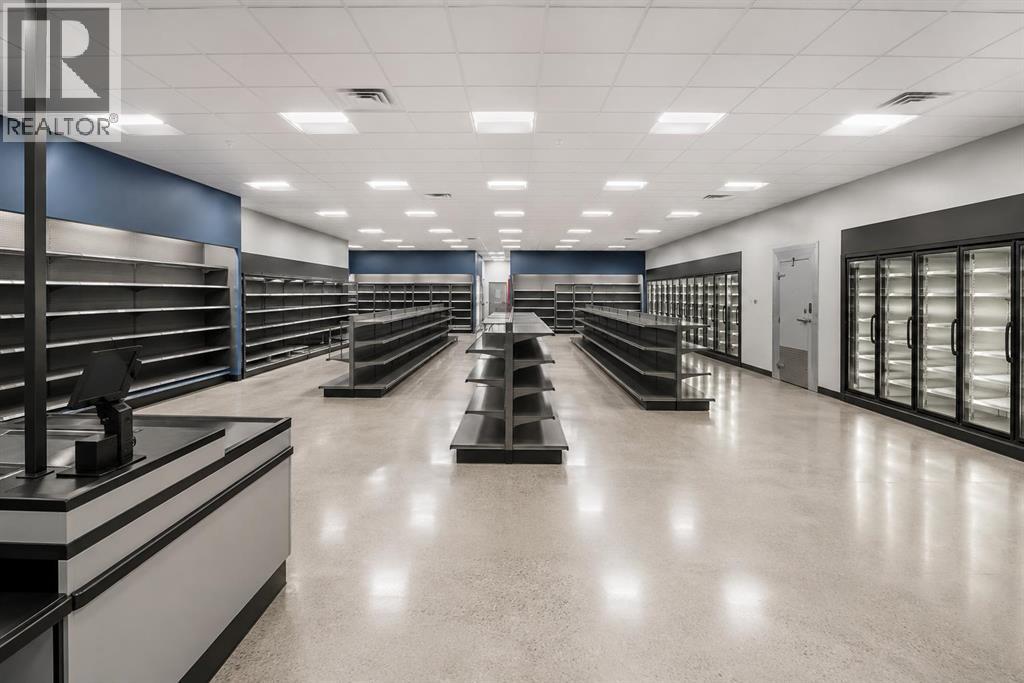
TURNKEY BUSINESS OPPORTUNITY IN BUSY JACKSON PORT! Approximately 2,500 sq. ft. newly built commercial space available for lease, ideally suited for a grocery store, bakery, specialty food shop, café or similar business. The space is already equipped with essential grocery/food-service infrastructure, including commercial freezers, a walk-in cooler, refrigeration, shelving and racking—allowing a new operator to start with minimal additional setup and investment. Excellent potential for a bakery, a much-needed business in this growing area, with opportunities for fresh bread, pastries, cakes, desserts and coffee. Located in a busy and growing community with strong surrounding residential demand and excellent exposure. Bring your business concept and start operating quickly! (id:52784)
5009 51 Avenue
Taber, Alberta
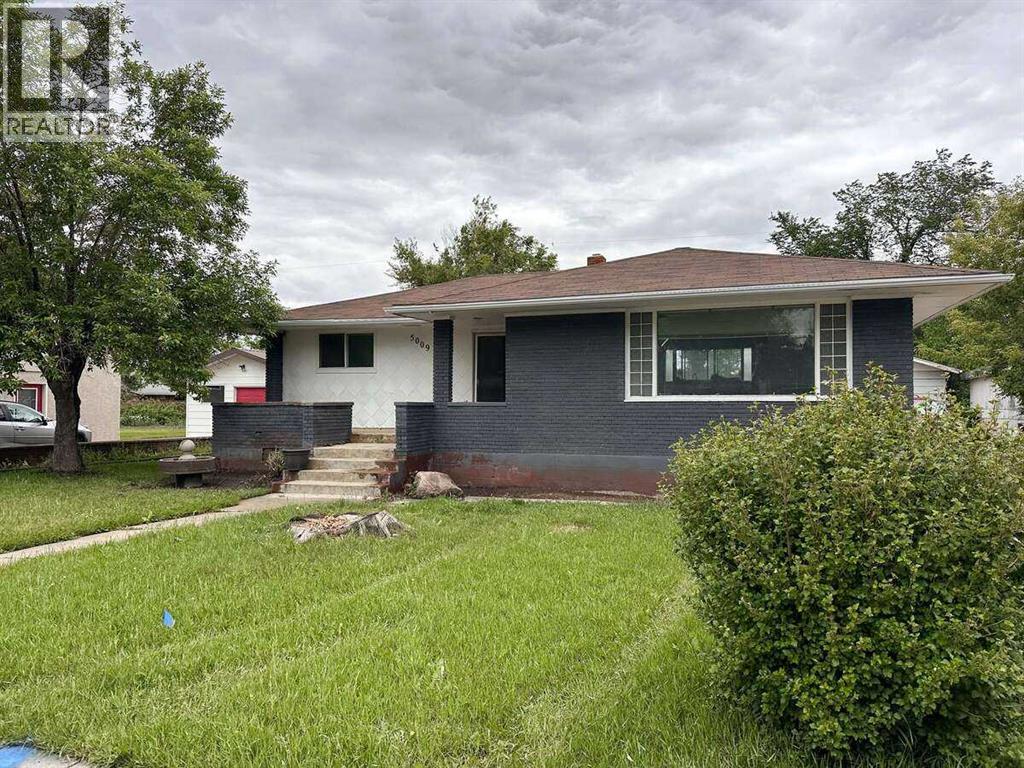
For more information, please click the "More Information" button. Spacious 1953 detached bungalow on an oversized 75 x 141 ft lot in Taber with rear lane access, a large yard, a 10 x 9 shed, and an approx. 23 x 35 ft detached double garage. The home offers 1,072 sq ft RMS on the main level with 3 bedrooms and a 4-piece bathroom. The basement has developed and unfinished areas, including flexible bedroom/office spaces, rec areas, a 3-piece bathroom, mechanical room, and storage. Kitchen and bathroom updates were completed around 2016-17, with quartz countertops, white shaker cabinetry, an undermount sink, built-in microwave, and laminate flooring. The open living/dining area connects naturally to the kitchen. Painted brick front facade with siding on the other elevations. The front living-room picture window glass is broken, and replacement is scheduled for October 2026. The central A/C is operational. The garage heater has not been tested prior to listing, so its operability is unconfirmed. (id:52784)