

2128, 8 Bridlecrest Drive SW Calgary, Alberta T2Y 0H7

$275,000Maintenance, Common Area Maintenance, Heat, Insurance, Ground Maintenance, Property Management, Reserve Fund Contributions, Waste Removal, Water
$394.25 Monthly
Maintenance, Common Area Maintenance, Heat, Insurance, Ground Maintenance, Property Management, Reserve Fund Contributions, Waste Removal, Water
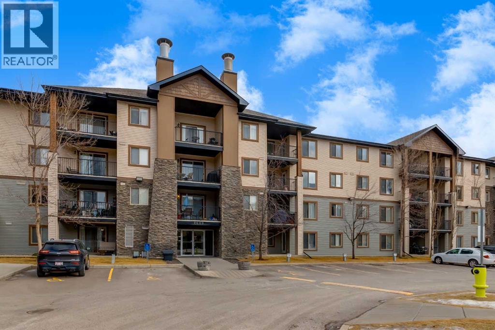
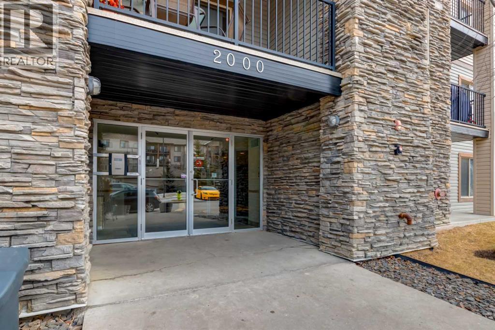
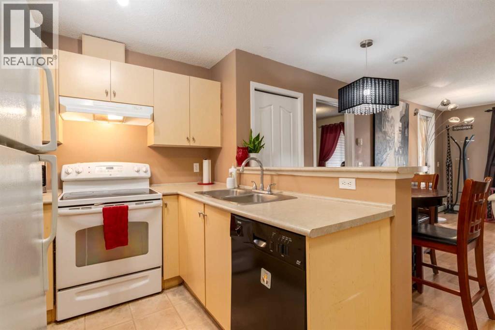
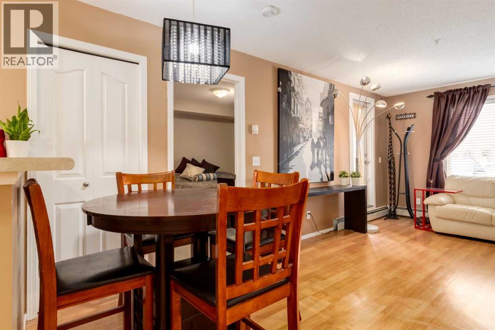
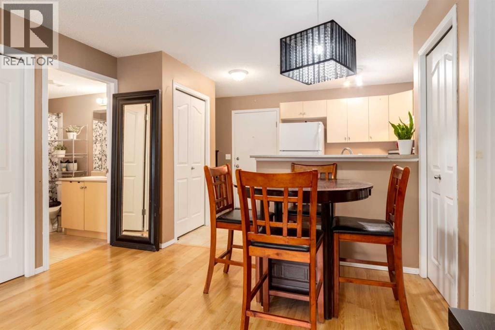
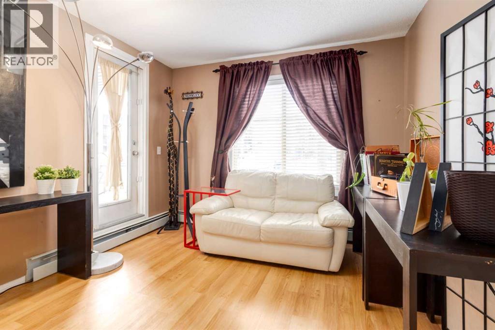
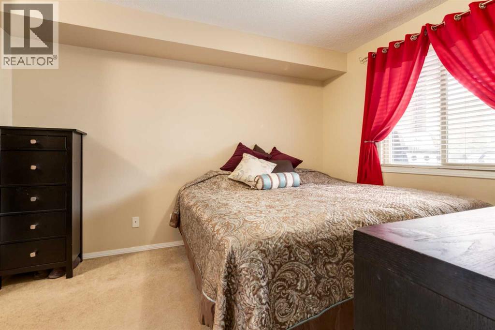
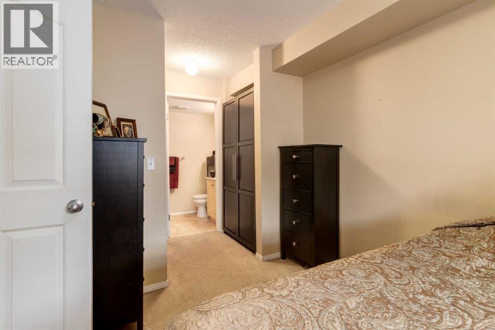
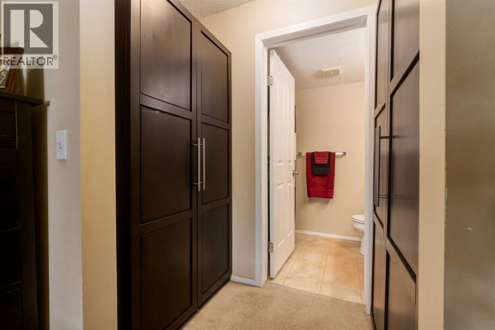
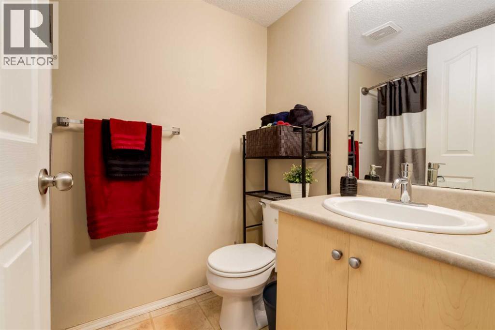
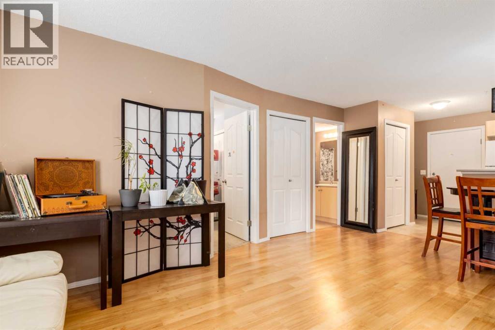
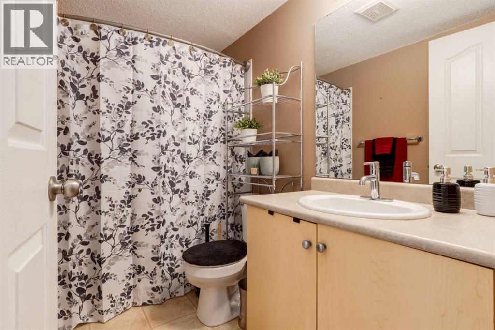
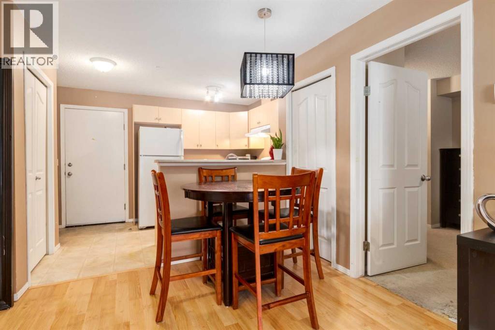
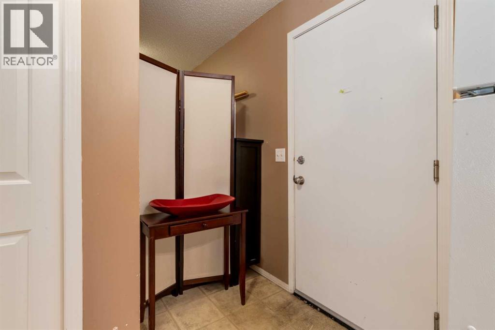
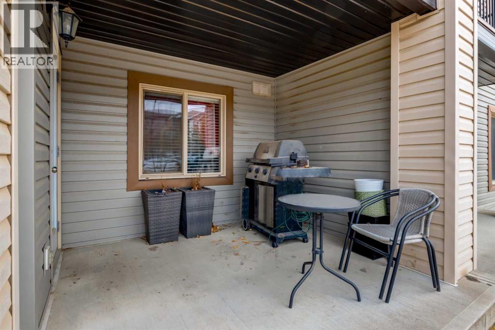
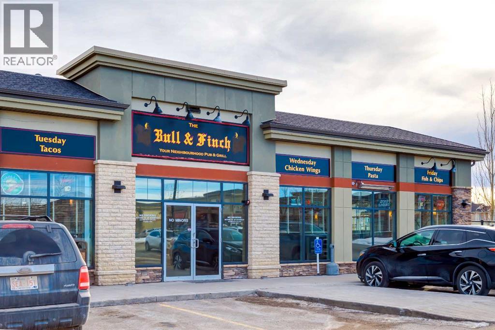
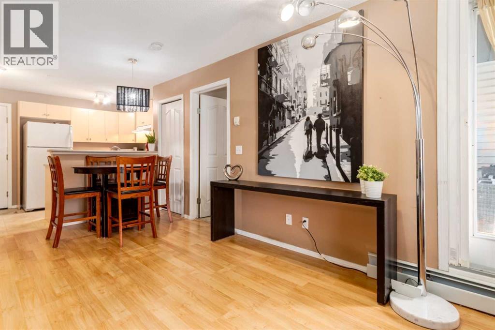
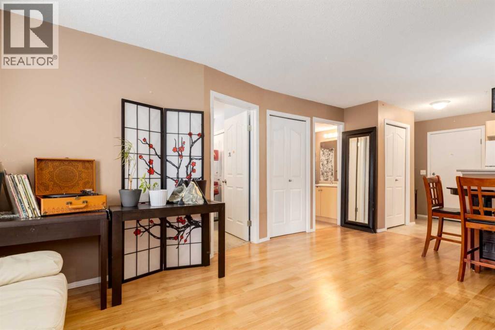
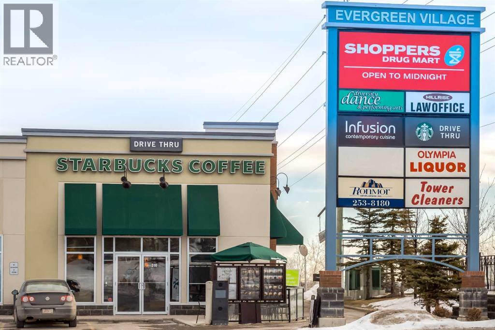
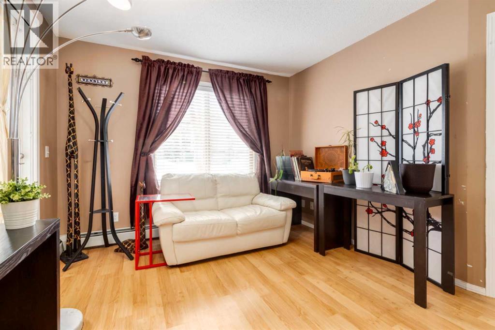
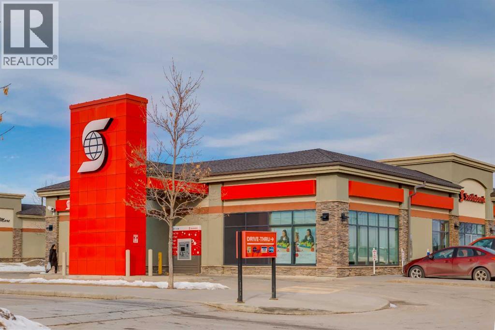
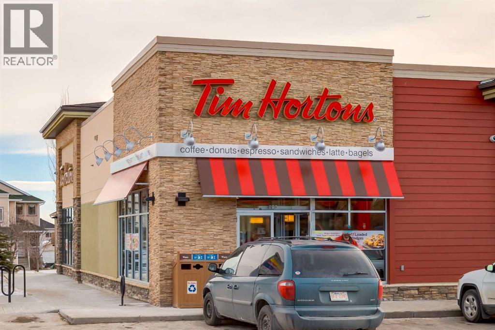
$394.25 MonthlyWelcome to Bridlewood. One of southwest Calgary's most sought-after family communities, blending suburban tranquility with everyday convenience. Tree-lined streets and an extensive network of pathways and linear parks wind throughout the community, including the peaceful Bridlewood Creek Wetland. A favorite spot for walking and birdwatching right at your doorstep. Outdoor lovers are just minutes from Fish Creek Provincial Park, one of North America's largest urban parks, offering miles of trails, picnic areas, and year-round recreation. History and horse enthusiasts will appreciate the proximity to Spruce Meadows, Calgary's iconic equestrian facility.Day-to-day life here is effortless. The Bridlewood Shopping Centre covers groceries, dining, and essential services, while quality schools and an active community association give the neighbourhood real heart. With quick access to Stoney Trail and Macleod Trail, commuting across the city is straightforward, yet you'll come home to a quieter, well-established setting. It's no surprise Bridlewood is a favourite for families, downsizers, and anyone looking for a welcoming, well-connected place to call home.This 2-bedroom, 2-bathroom ground-floor unit offers effortless, single-level living. Carpet-free throughout for easy maintenance, with titled underground parking for your own vehicle plus the bonus of visitor parking right outside your private patio door. Making this unit especially convenient for entertaining. A smart, low-maintenance choice for anyone downsizing into comfort and convenience. (id:52784)
Property Details
| MLS® Number | A2336482 |
| Property Type | Single Family |
| Community Name | Bridlewood |
| Amenities Near By | Park, Playground, Schools, Shopping |
| Community Features | Pets Allowed With Restrictions |
| Features | No Smoking Home, Parking |
| Parking Space Total | 1 |
| Plan | 0811414 |
Building
| Bathroom Total | 2 |
| Bedrooms Above Ground | 2 |
| Bedrooms Total | 2 |
| Appliances | Washer, Refrigerator, Dishwasher, Stove, Dryer, Garage Door Opener |
| Constructed Date | 2008 |
| Construction Material | Wood Frame |
| Construction Style Attachment | Attached |
| Cooling Type | None |
| Exterior Finish | Stone, Vinyl Siding |
| Flooring Type | Carpeted, Laminate, Linoleum |
| Heating Fuel | Natural Gas |
| Heating Type | Baseboard Heaters |
| Stories Total | 4 |
| Size Interior | 754 Sqft |
| Total Finished Area | 753.7 Sqft |
| Type | Apartment |
Parking
| Underground |
Land
| Acreage | No |
| Land Amenities | Park, Playground, Schools, Shopping |
| Size Total Text | Unknown |
| Zoning Description | M-2 |
Rooms
| Level | Type | Length | Width | Dimensions |
|---|---|---|---|---|
| Main Level | 4pc Bathroom | 7.50 Ft x 4.92 Ft | ||
| Main Level | Primary Bedroom | 11.92 Ft x 9.83 Ft | ||
| Main Level | Living Room/dining Room | 18.50 Ft x 11.33 Ft | ||
| Main Level | Laundry Room | 2.92 Ft x 3.33 Ft | ||
| Main Level | 4pc Bathroom | 8.17 Ft x 4.92 Ft | ||
| Main Level | Bedroom | 12.42 Ft x 9.17 Ft | ||
| Main Level | Kitchen | 7.58 Ft x 8.25 Ft | ||
| Main Level | Den | 8.08 Ft x 6.08 Ft |
https://www.realtor.ca/real-estate/30145569/2128-8-bridlecrest-drive-sw-calgary-bridlewood
Contact Us
Contact us for more information

The trademarks REALTOR®, REALTORS®, and the REALTOR® logo are controlled by The Canadian Real Estate Association (CREA) and identify real estate professionals who are members of CREA. The trademarks MLS®, Multiple Listing Service® and the associated logos are owned by The Canadian Real Estate Association (CREA) and identify the quality of services provided by real estate professionals who are members of CREA. The trademark DDF® is owned by The Canadian Real Estate Association (CREA) and identifies CREA's Data Distribution Facility (DDF®)
August 12 2026 03:17:24
Calgary Real Estate Board
Lpt Realty