

67 Falchurch Crescent NE Calgary, Alberta T3J 1J9

$449,000
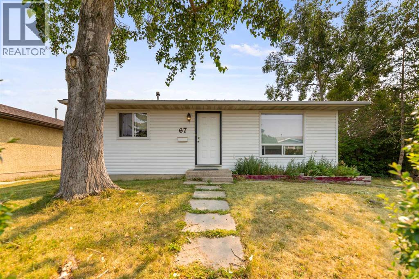
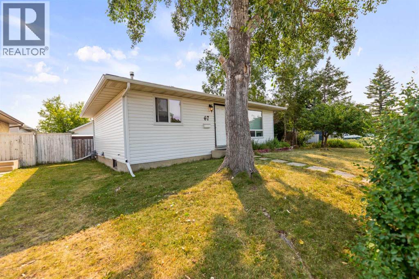
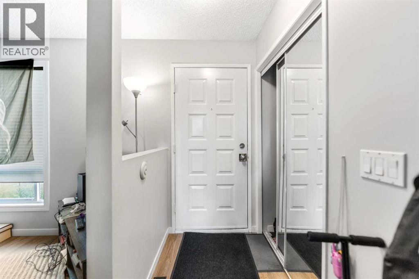
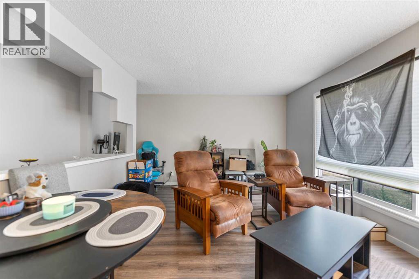
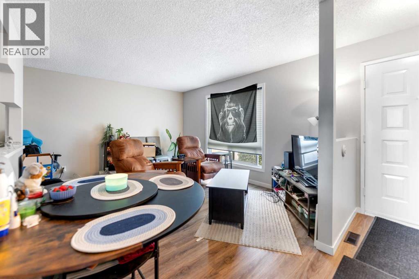
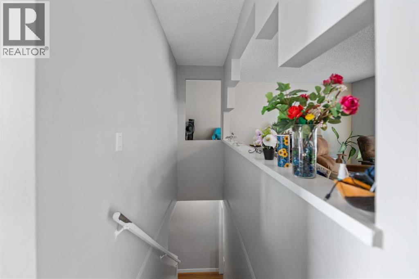
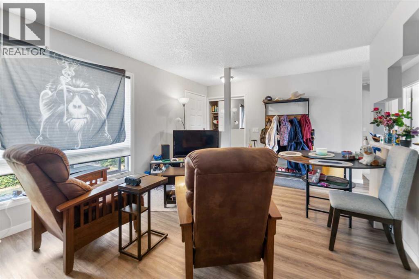
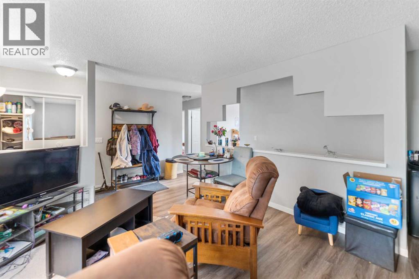
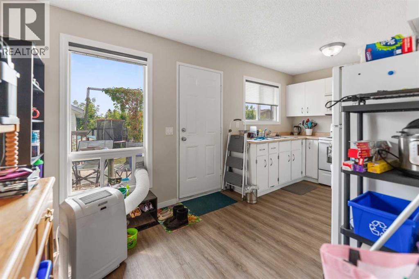
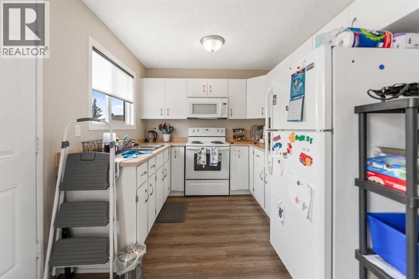
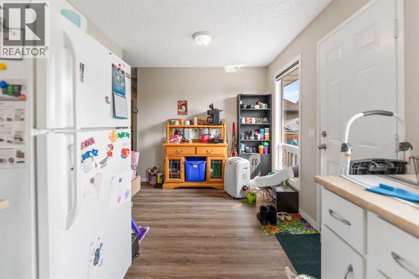
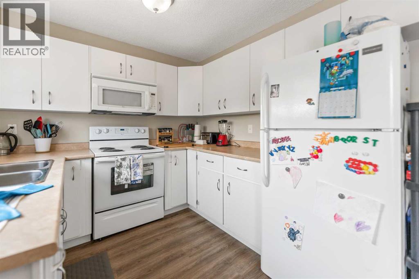
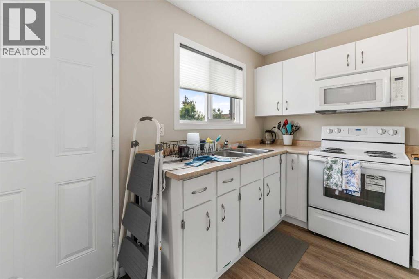
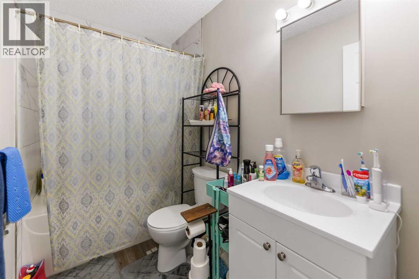
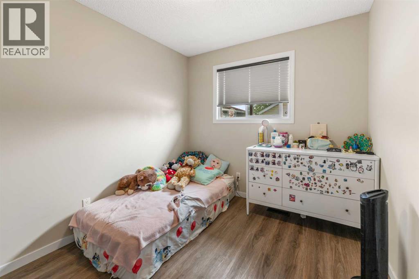
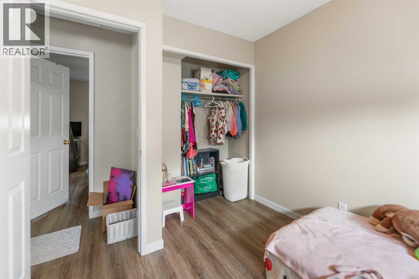
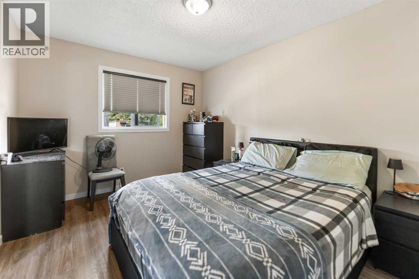
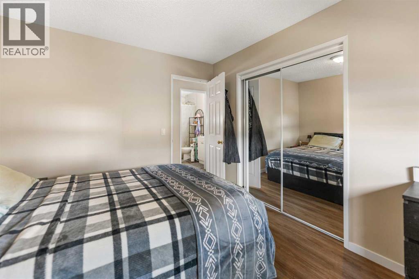
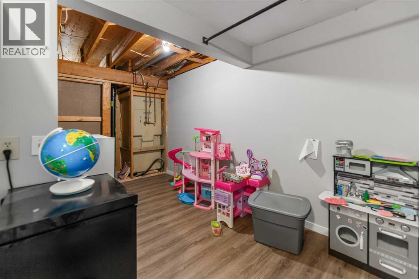
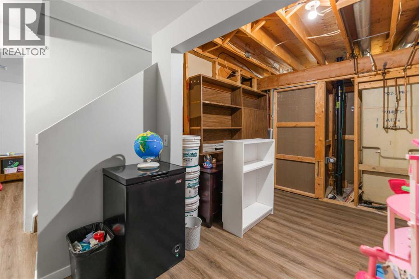
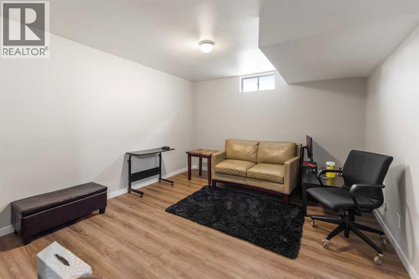
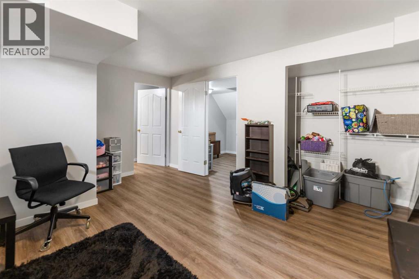
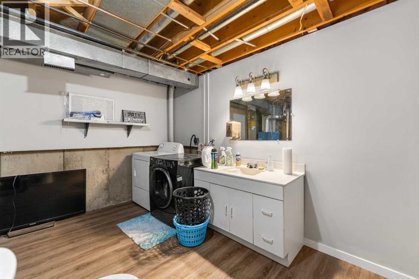
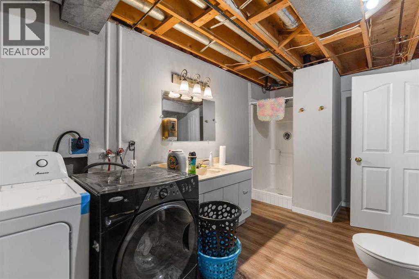
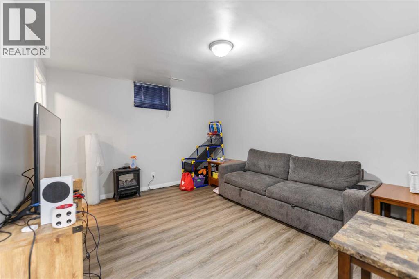
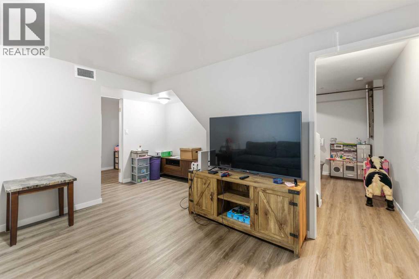
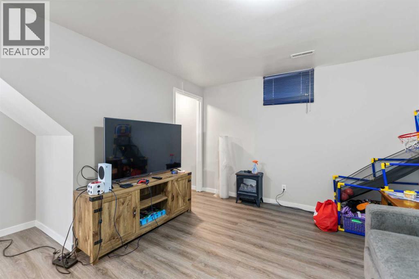
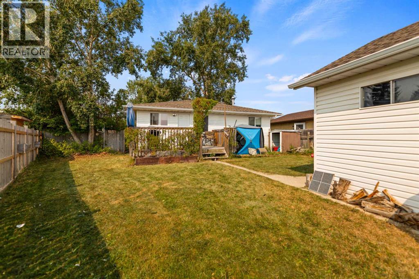
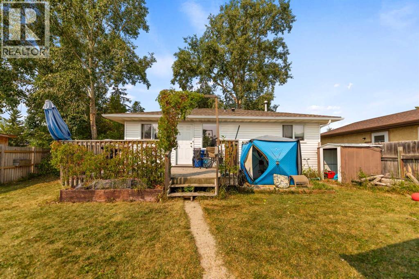
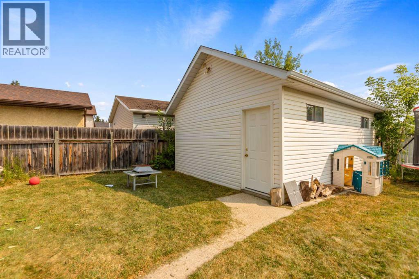
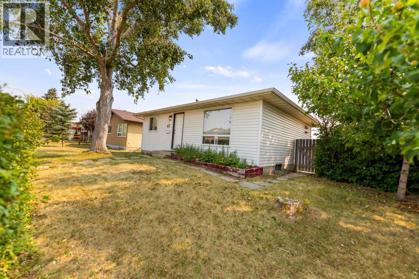
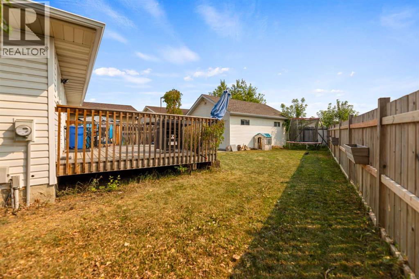
Welcome to this well-kept bungalow in the established community of Falconridge, offering 3 bedrooms, 2 full bathrooms and nearly 1,600 sq. ft. of developed living space across two levels. The main floor features a bright and comfortable living area with a large front picture window that brings in plenty of natural light, along with neutral tones and updated flooring throughout much of the home. The functional kitchen offers plenty of cabinet and counter space and connects directly to the backyard and deck, making it convenient for everyday living and summer gatherings. Two bedrooms and a 4-piece bathroom complete the main level. Downstairs, the fully developed basement adds valuable additional living space with a spacious recreation area, a third bedroom, 3-piece bathroom and additional storage. Outside, you'll appreciate the generous fenced backyard with plenty of room to enjoy, a large deck and a detached oversized single garage. With approximately 790 sq. ft. above grade plus an additional 782 sq. ft. of developed space downstairs, this home makes excellent use of its footprint and offers plenty of flexibility for a first-time buyer, growing household or investor. Conveniently located close to schools, shopping, transit and everyday amenities, this is a great opportunity to own a detached home in an established Calgary community. (id:52784)
Property Details
| MLS® Number | A2336366 |
| Property Type | Single Family |
| Community Name | Falconridge |
| Amenities Near By | Park, Playground, Schools, Shopping |
| Features | Back Lane, No Smoking Home |
| Parking Space Total | 1 |
| Plan | 7911335 |
| Structure | Deck |
Building
| Bathroom Total | 2 |
| Bedrooms Above Ground | 2 |
| Bedrooms Below Ground | 1 |
| Bedrooms Total | 3 |
| Appliances | Washer, Refrigerator, Dishwasher, Stove, Dryer, Hood Fan, Garage Door Opener |
| Architectural Style | Bungalow |
| Basement Development | Finished |
| Basement Type | Full (finished) |
| Constructed Date | 1980 |
| Construction Material | Wood Frame |
| Construction Style Attachment | Detached |
| Cooling Type | None |
| Exterior Finish | Vinyl Siding |
| Flooring Type | Vinyl Plank |
| Foundation Type | Poured Concrete |
| Heating Fuel | Natural Gas |
| Heating Type | Forced Air |
| Stories Total | 1 |
| Size Interior | 790 Sqft |
| Total Finished Area | 790 Sqft |
| Type | House |
Parking
| Detached Garage | 1 |
Land
| Acreage | No |
| Fence Type | Fence |
| Land Amenities | Park, Playground, Schools, Shopping |
| Size Frontage | 21.39 M |
| Size Irregular | 461.00 |
| Size Total | 461 M2|4,051 - 7,250 Sqft |
| Size Total Text | 461 M2|4,051 - 7,250 Sqft |
| Zoning Description | R-cg |
Rooms
| Level | Type | Length | Width | Dimensions |
|---|---|---|---|---|
| Basement | Family Room | 13.08 Ft x 11.08 Ft | ||
| Basement | Furnace | 6.17 Ft x 2.83 Ft | ||
| Basement | Bedroom | 13.00 Ft x 11.42 Ft | ||
| Basement | 3pc Bathroom | 14.42 Ft x 10.58 Ft | ||
| Basement | Other | 14.58 Ft x 7.92 Ft | ||
| Main Level | Dining Room | 8.58 Ft x 7.58 Ft | ||
| Main Level | Living Room | 14.33 Ft x 11.83 Ft | ||
| Main Level | Kitchen | 9.00 Ft x 8.58 Ft | ||
| Main Level | Primary Bedroom | 11.92 Ft x 9.83 Ft | ||
| Main Level | Bedroom | 10.58 Ft x 8.50 Ft | ||
| Main Level | 4pc Bathroom | 8.58 Ft x 4.92 Ft |
https://www.realtor.ca/real-estate/30144474/67-falchurch-crescent-ne-calgary-falconridge
Contact Us
Contact us for more information

The trademarks REALTOR®, REALTORS®, and the REALTOR® logo are controlled by The Canadian Real Estate Association (CREA) and identify real estate professionals who are members of CREA. The trademarks MLS®, Multiple Listing Service® and the associated logos are owned by The Canadian Real Estate Association (CREA) and identify the quality of services provided by real estate professionals who are members of CREA. The trademark DDF® is owned by The Canadian Real Estate Association (CREA) and identifies CREA's Data Distribution Facility (DDF®)
August 12 2026 04:58:38
Calgary Real Estate Board
Trec The Real Estate Company