

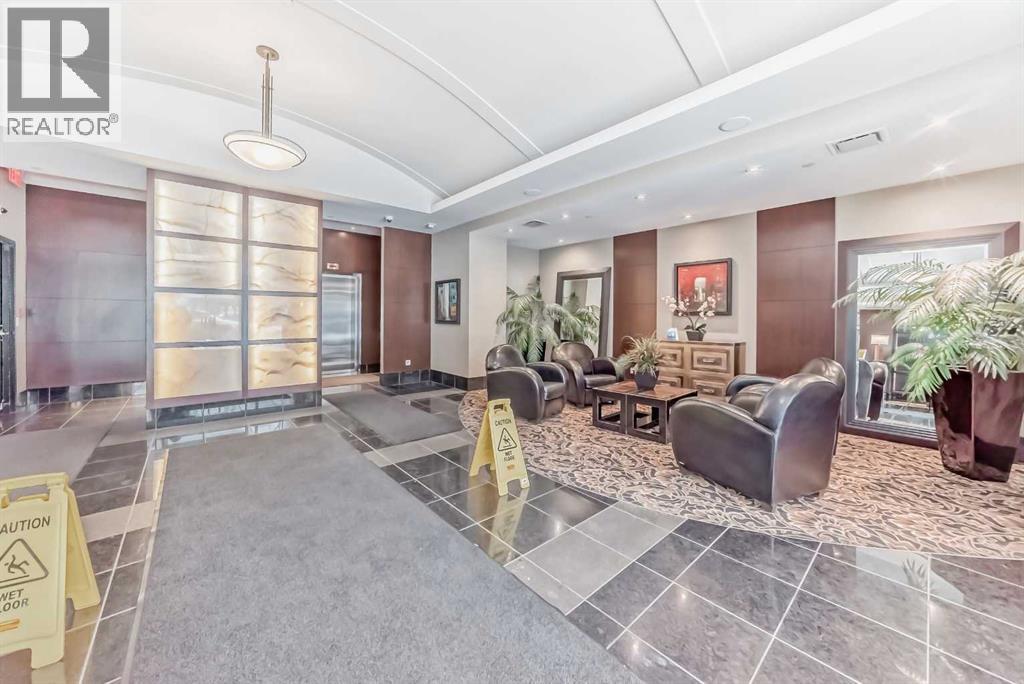
2008, 920 5 Avenue SW
Calgary, Alberta
Price reduce $100,000 under City Asscessment , SPECTACULAR VIEWS, SOPHISTICATED LIVING SPACE! Lifestyle + Luxury in this stunning 3 bedroom, 2.5 bath 2000 + SQ FT EXECUTIVE CONDO with OUTRAGEOUS URBAN, RIVER, MOUNTAIN VIEWS. Superb natural light, enjoy floor to ceiling windows, and two south facing balconies. Huge OPEN CONCEPT GREAT ROOM with FIREPLACE, GORGEOUS DINING + PROFESSIONAL KITCHEN, OUTSTANDING DEN/OFFICE! Designer lighting + Surround Sound Throughout. Master Suite with fabulous finishing's + unobstructed river views; luxury ensuite including soaker tub, steam shower, and large double vanity. Beautiful second bedroom with downtown views and full ensuite. Two Heated Underground Titled Parking, Concierge. Walk to shops, restaurants, LRT and Park. A Must View, move in condition with quick possession available! PRICE INCLUDING ALL THE EXPENSIVE FURNITURES, CARRY YOUR OWN BELONGING AND MOVE IN. (id:52784)
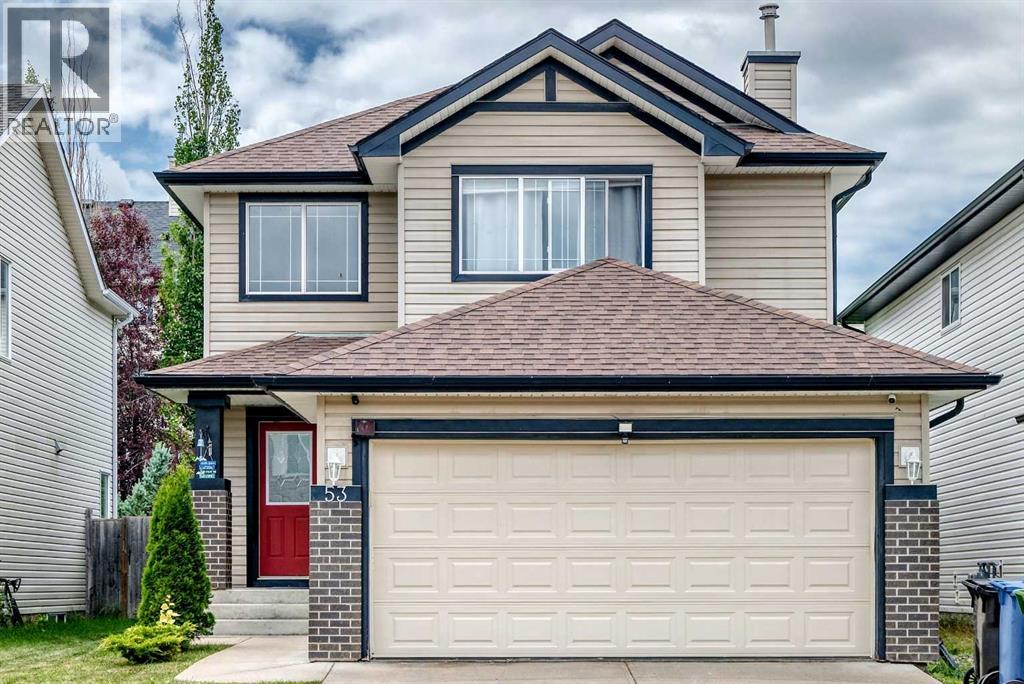
53 Everhollow Park SW
Calgary, Alberta
**OPEN HOUSE, SATURDAY AND SUNDAY, AUGUST 22 & 23, 1:00 - 5:00 pm** A MUST SEE! Welcome to this stunning, meticulously maintained 2-storey home in the highly desirable community of Evergreen! Offering over 2,300 sq. ft. of developed living space, this beautiful home features hardwood and ceramic tile flooring throughout the main level, with warm, comfortable carpeting upstairs and in the fully finished basement.The main floor boasts an inviting open-concept layout highlighted by a spacious living room with a cozy central fireplace. The adjoining kitchen is designed for both everyday living and entertaining, featuring a raised breakfast bar, ample maple cabinetry, and a convenient walk-in pantry. With 5 bedrooms and 3.5 bathrooms, this home offers plenty of space for growing families. Upstairs, you'll find three generously sized bedrooms, including a luxurious primary suite complete with a 5-piece ensuite and walk-in closet. The fully developed basement expands your living space with a large family room that's perfect for relaxing or entertaining, along with two additional bedrooms and a 4-piece bathroom—ideal for guests, teenagers, or a home office. Additional highlights include an insulated attached garage and a new roof installed in 2024, providing added value and peace of mind.Ideally located just minutes from Stoney Trail, Fish Creek Provincial Park, public transit, schools, shopping, and playgrounds, this lovely home offers the perfect combination of comfort, convenience, and lifestyle.Don't miss this excellent opportunity—book your showing today! (id:52784)
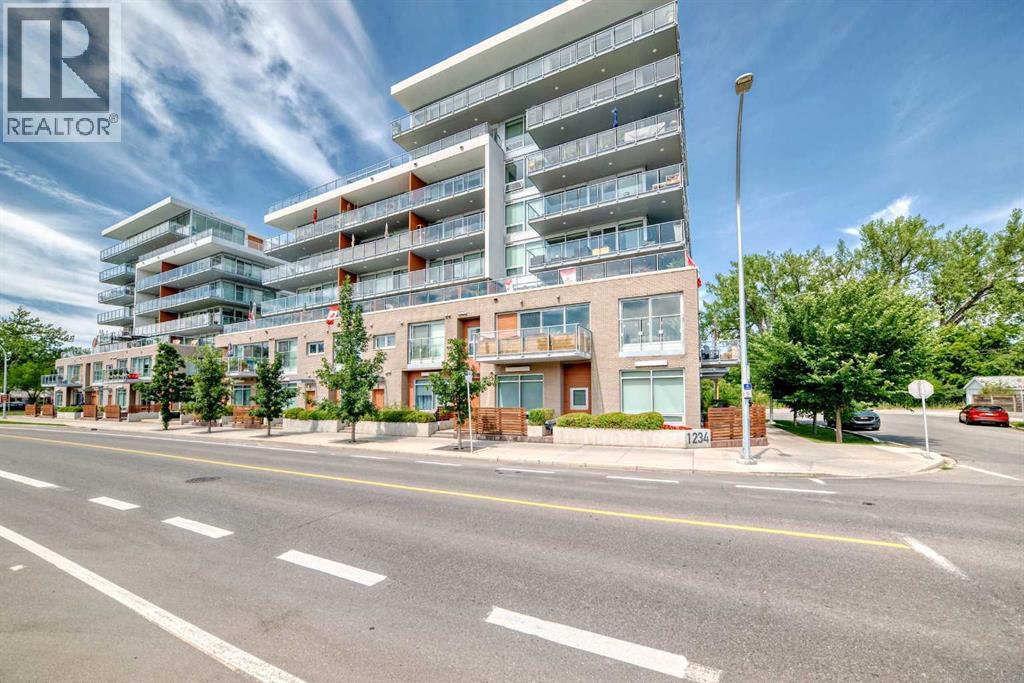
1106, 1234 5 Avenue NW
Calgary, Alberta
Welcome to a beautifully maintained, barely lived in multi-level townhouse in the heart of Hillhurst. This home is steps from Riley Park and a short walk into 10th street and the Bow River. A wondreful location! The main floor has a large living room with 10ft high ceilings along with large windows facing south. The kitchen is modern with quartz counter tops, SS appliances (gas range), with high end cabinetry. An office/den along with a 2 piece bathroom plus a 2nd door that leads to the lobby entrance. The upper level has stacked laundry, some built in cabinets at the top of the stairs and 2 large bedrooms each with their own bathrooms. The master bedroom is large, bright and faces south. The ensuite is a 5 piece with a standalone tub, a walk in shower, and dual sinks. There is a large walk in closet that fits plenty of clothes and shoes. The unit comes with an underground titled parking spot and an assigned storage unit. The complex comes with a plethora of amenities that includes a fitness room on the 2nd floor and a large games room/wine room on the 2nd floor as well. Bike storage in the parkade. This well located unit won't last long! (id:52784)
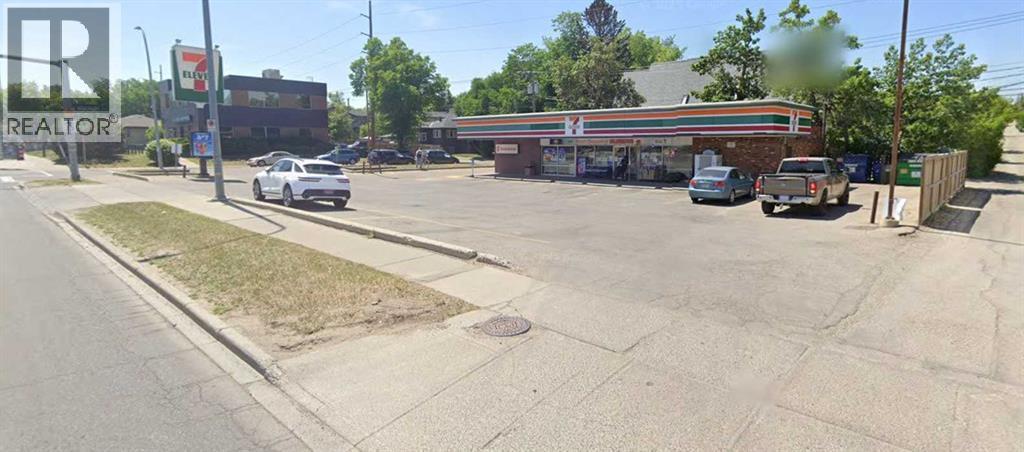
2903 Centre Street NW
Calgary, Alberta
Former 711 building (2100 Sq Ft) situated on a 12,572 Sq Ft lot Zoned (C-Cor2) with 120 Ft Frontage on Centre St & with 105 Ft Frontage on 28 Ave NW.Property also has a rear lane with a side lane on the North side.Good solid building that qualifies a multitude of commercial uses especially medical...This is also a desirable building site with many adjacent properties being rezoned to Mu-1 or Mu-2 with 4 to 5 FAR & 30 to 40 meter building height (id:52784)
128 West Springs Road SW
Calgary, Alberta
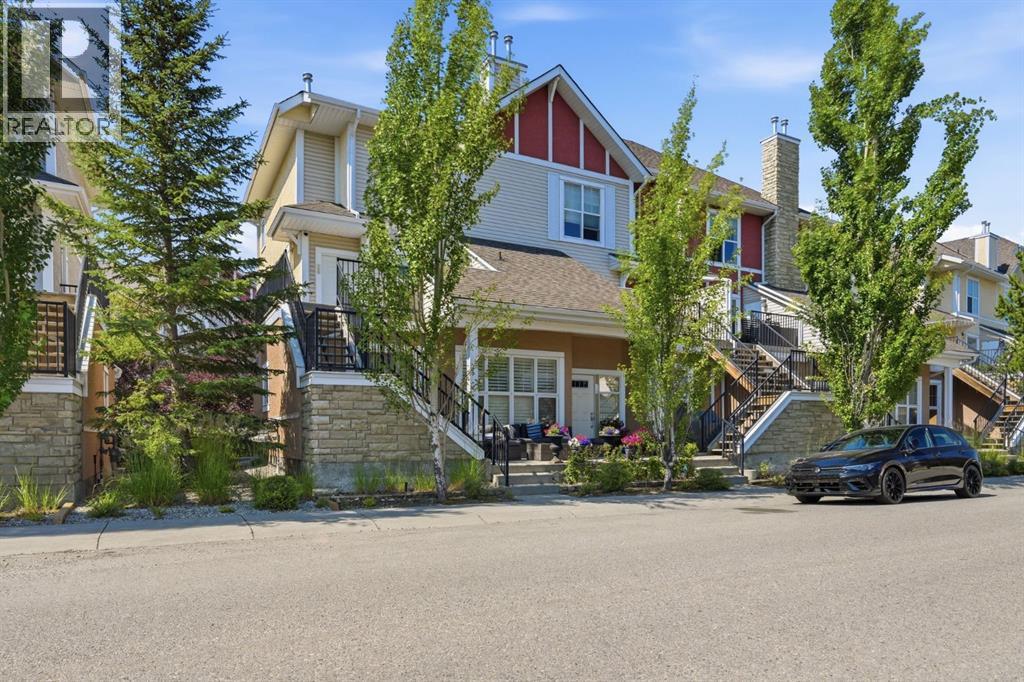
END UNIT | WELL MANAGED COMPLEX | 2 BEDROOMS | 2 PRIVATE ENSUITES | SINGLE ATTACHED GARAGE — Discover a spotless, tastefully upgraded townhome in sought-after West Springs, offering the extra natural light, privacy and curb appeal that only an end unit can provide. The bright main level is finished with modern LVP flooring and features a comfortable living room, dedicated dining area and stylish kitchen with abundant cabinetry, stainless steel appliances, contemporary backsplash and direct access to a private balcony—perfect for morning coffee or evening barbecues. A convenient two-piece bathroom, in-suite laundry and practical mudroom complete this thoughtfully designed level. Upstairs, the home delivers an impressive dual-primary layout with two exceptionally spacious bedrooms, each featuring its own private ensuite, while one also offers a walk-in closet and the other opens to a second private balcony. The single attached garage adds secure parking and everyday convenience, while the well managed complex make this an appealing option for buyers seeking a stable, move-in-ready town home in one of Calgary’s most desirable west-side communities. With its upgraded finishes, two outdoor spaces, generous bedrooms and rare end-unit position, this is a home that stands apart from the typical townhouse. Book your showing today. (id:52784)
144 Cougarstone Common SW
Calgary, Alberta
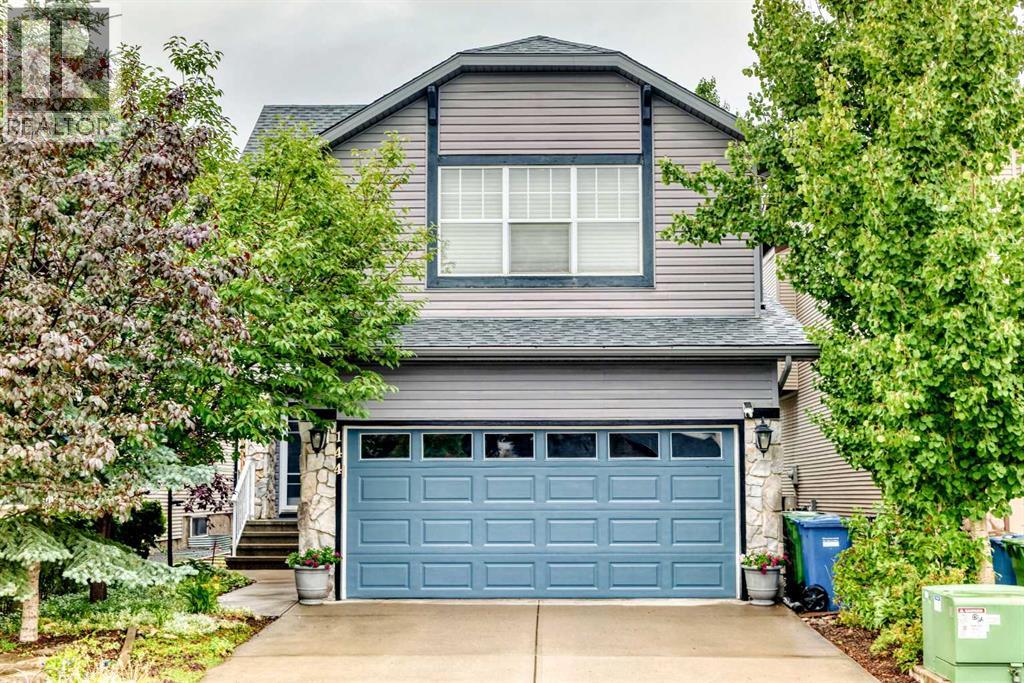
Welcome to this wonderful 2 storey home featuring a open flow throughout the main level. Beautiful hardwood and tile flooring complement the warm and welcoming interior. The cozy living room is highlighted by a magnificent gas fireplace, creating the perfect space to relax and unwind. The well appointed kitchen offers granite countertops and a large island, lovely maple cabinetry and a convenient walk-in pantry. Built in speakers throughout the main and upper levels add to the home's appeal. The dining area overlooks the fully landscaped, west facing backyard, offering a private outdoor retreat perfect for entertaining or enjoying the evening sun. Upstairs, you'll find a spacious bonus room, a full bathroom, and three generously sized bedrooms. An additional bonus area with vaulted ceilings provides even more flexible living space. The impressive primary bedroom features a large walk in closet and a luxurious ensuite complete with a separate shower and jetted tub. The fully developed basement expands the living space with a large recreation room, full bathroom, and additional bedroom ideal for guests, a home office, or growing family needs. Ideally located close to school, parks, shopping, and Calgary Olympic Park (C.O.P.), with easy access to major roadways including Stoney Trail. This beautiful home offers an exceptional combination of comfort, space, privacy, and convenience. (id:52784)
7276 California Boulevard NE
Calgary, Alberta
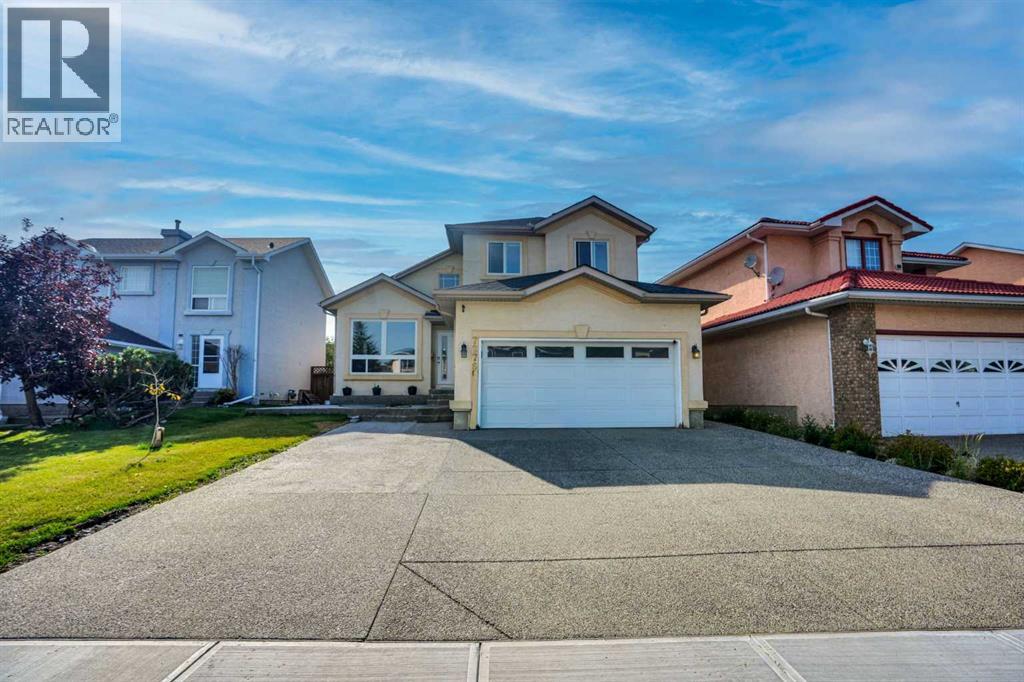
Welcome to this impressive two-storey home in the established community of Monterey Park, offering over 2,000 sq ft above grade plus a fully finished basement — ideal for growing families or multi-generational living. Step into a grand foyer with soaring vaulted ceilings and an elegant chandelier, setting the tone for this beautifully designed home. The formal living and dining areas offer a sophisticated space for entertaining, while the large kitchen impresses with rich dark cabinetry, granite countertops, a tile backsplash, and a full stainless steel appliance package including a built-in wall oven and microwave. A generous island with bar seating anchors the space. The adjoining family room features a cozy fireplace with custom built-in shelving perfect for everyday living. A versatile den, main-floor laundry, 2-piece powder room, and access to the attached garage complete this level. Upstairs, the primary bedroom offers a peaceful retreat complete with a walk-in closet and private 4-piece ensuite featuring a jetted soaker tub and glass shower. Two additional well-sized bedrooms share a full 4-piece bathroom, providing comfortable space for family or guests. The fully finished basement extends the living space significantly, featuring a large recreation room, a den, a dedicated office, a walk-in closet, a 4-piece bathroom, and a utility/storage area offering excellent flexibility for a home gym, media room. On the exterior this home has a classic stucco exterior with warm, inviting curb appeal, an attached garage and is located close to schools, and amenities. The backyard offers a private, fenced yard with a concrete patio area a great space for outdoor gatherings, parking, or storage. (id:52784)
53 & 55 Buffalo Lane
Rural Stettler No. 6, Alberta
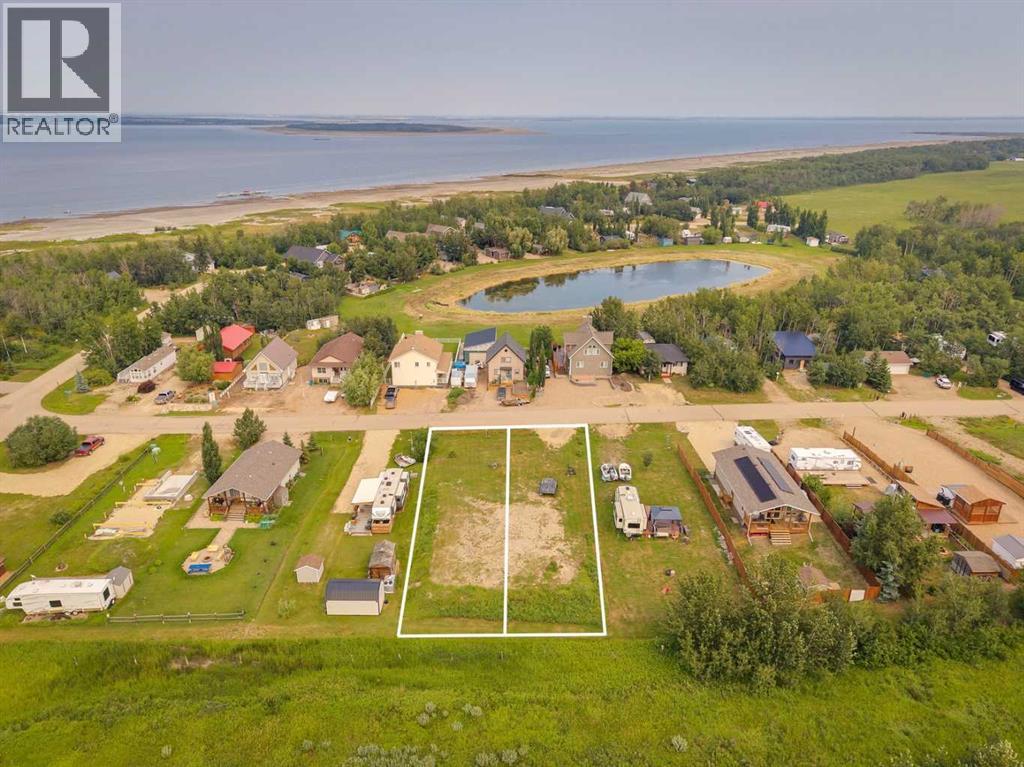
Rarely does an opportunity like this come along. Lots 53 & 55 Buffalo Lane combine for 90' x 141' of prime lake-area real estate in the sought-after community of Buffalo Sands on Buffalo Lake — offering the flexibility to build two separate cabins, or combine the space for one larger, estate-style retreat. This beautiful, flat lot offers a rare opportunity for easy construction and landscaping. Tucked away in a quiet, private setting, this lake lot is calling your name. Whether you're dreaming of a weekend escape from the everyday, planning a family compound, or simply securing a future building site for down the road, this property is ready to bring your vision to life. Buffalo Sands offers lakefront, lake view & pond lots, complete with sandy beaches, walking trails, and all services to the property line — making it easy to build your dream getaway. Enjoy year-round recreation right outside your door: ice fishing, snowmobiling, hiking, cross-country skiing, & skating in the winter, plus endless lake days in the summer. Don't miss your chance to own a piece of lakeside Alberta on your own terms. Opportunities like this — with the flexibility of a double lot in this unbeatable location — don't last long. (id:52784)
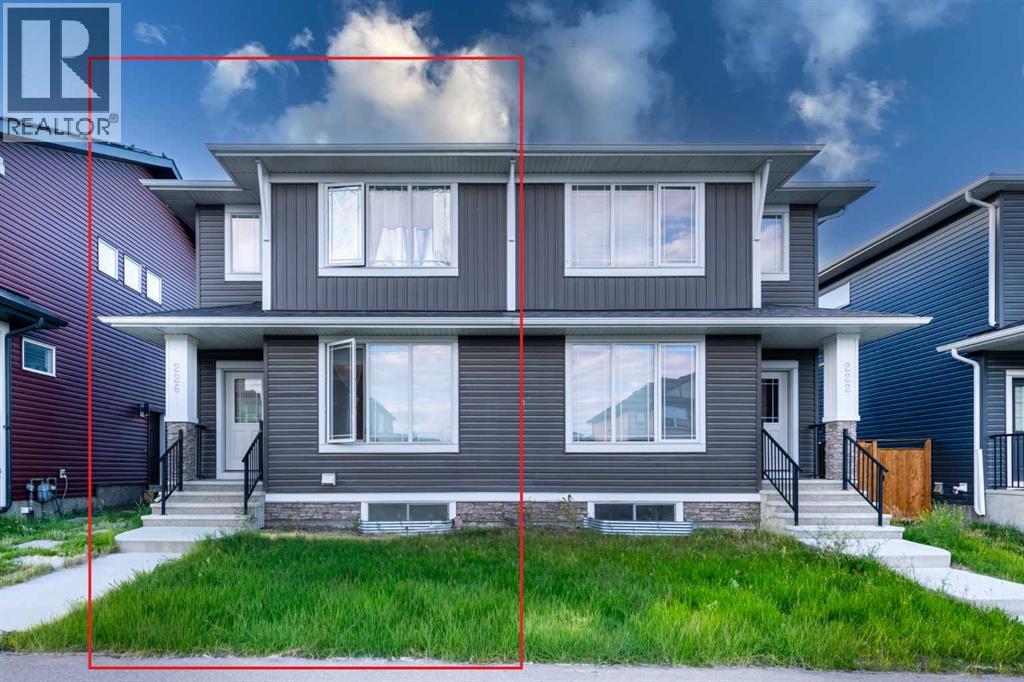
226 Ambleton Drive NW
Calgary, Alberta
LEGAL 2 BEDROOM BASEMENT SUITE WITH SEPARATE ENTRANCE! Live up and rent down, or rent both units for double income. Welcome to this like new 2023 built half duplex in Moraine, one of NW Calgary's newest and fastest growing communities. With 1,766 sq ft above grade plus a fully finished legal suite below, you get 5 bedrooms, 3.5 bathrooms, and 2 full kitchens under one roof.The main floor is bright and open. The kitchen has a large island, a walk in pantry, and space for the whole family in the dining area plus a sunny breakfast nook. Step out to the deck with a BBQ gas line and enjoy your private back yard. Upstairs you will find a big primary bedroom with a walk in closet and its own ensuite, two more good sized bedrooms, a full bath, a family room, and upper floor laundry. No more carrying baskets up and down the stairs.The legal basement suite has its own separate entrance, 2 bedrooms, a full kitchen, a full bathroom, its own laundry, and storage. This is a true mortgage helper. Rent it out and let a tenant help pay your mortgage every month. Investors can rent both levels and collect two rents from one property.The location is a winner. A bus stop is just a short walk away. Grocery stores like FreshCo and No Frills are about 5 minutes by car. Restaurants, shops, parks, and playgrounds are all close by. Schools serving the area include Kenneth D. Taylor School, Captain Nichola Goddard School, and the brand new North Trail High School. Quick access to Stoney Trail makes getting anywhere in Calgary easy.Newer build means low maintenance and modern finishes like vinyl plank flooring throughout the main living areas. Perfect for first time buyers who want help with payments, growing families who need space, downsizers who want main floor living with income below, newcomers to Calgary, and investors looking for strong cash flow. Homes with legal suites in this price range do not last. Book your showing today! (id:52784)
or rent
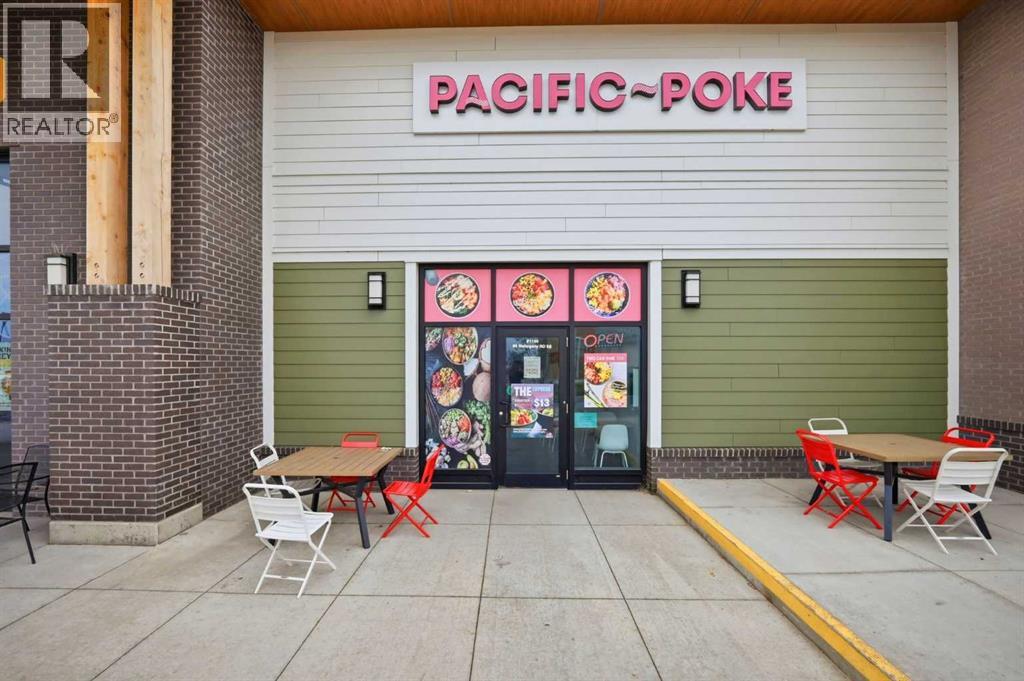
1150, 80 Mahogany Road SE
Calgary, Alberta
An exceptional turn-key opportunity to acquire Pacific Poké, ideally situated within the high-traffic Mahogany Village Commons in Southeast Calgary. This prime quick-service location benefits from maximum street visibility, an affluent lake-community demographic, and continuous foot traffic driven by major national anchors including Sobeys, Shoppers Drug Mart, State & Main, and The Canadian Brewhouse. Featuring a modern buildout, high-end commercial kitchen equipment, established delivery channels, and a favorable lease, this listing offers a seamless transition into one of Calgary’s premier commercial hubs. Financial disclosures and private viewings are available to qualified buyers upon request. (id:52784)
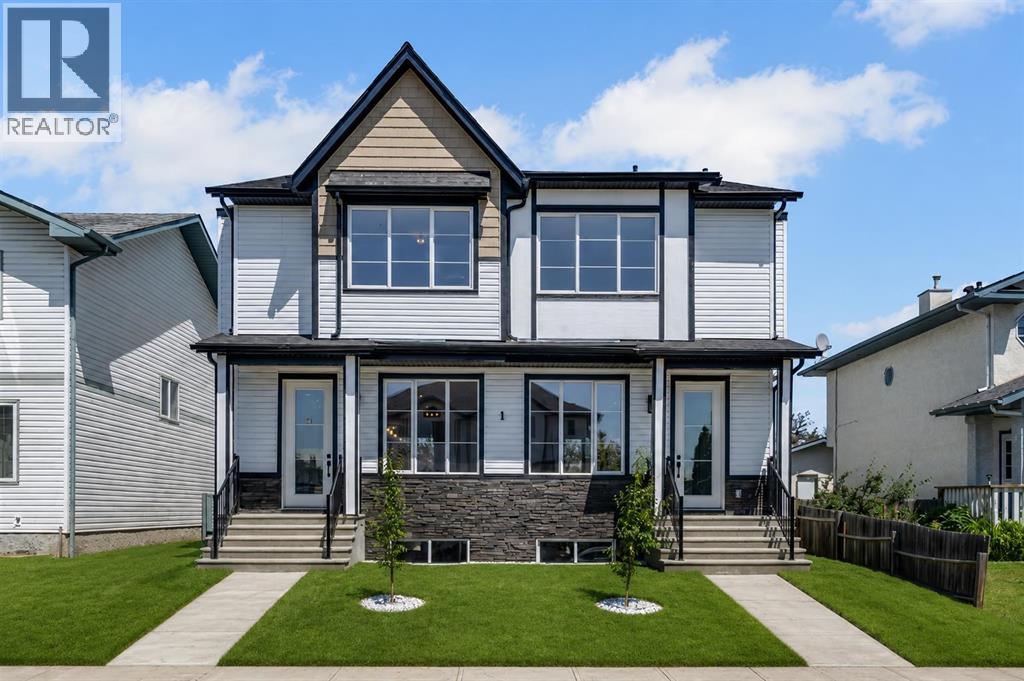
28a Green Meadow Crescent
Strathmore, Alberta
Welcome to this brand-new, NEVER-LIVED in duplex in the growing community of Strathmore! Built in 2024, this beautifully designed home offers 3 spacious bedrooms, 2.5 bathrooms, and modern finishes throughout. The open-concept main floor is perfect for everyday living and entertaining, while the 9-foot basement ceilings provide endless possibilities for future development. Outside, you'll appreciate the fully landscaped yard, full fencing, and a concrete parking pad at the rear for convenient off-street parking. This move-in-ready home combines style, comfort, and functionality in a family-friendly neighborhood. Ideally located close to schools, parks, shopping, restaurants, and all essential amenities, this is a fantastic opportunity for first-time buyers, families, or investors looking for a quality new home without the wait. (id:52784)
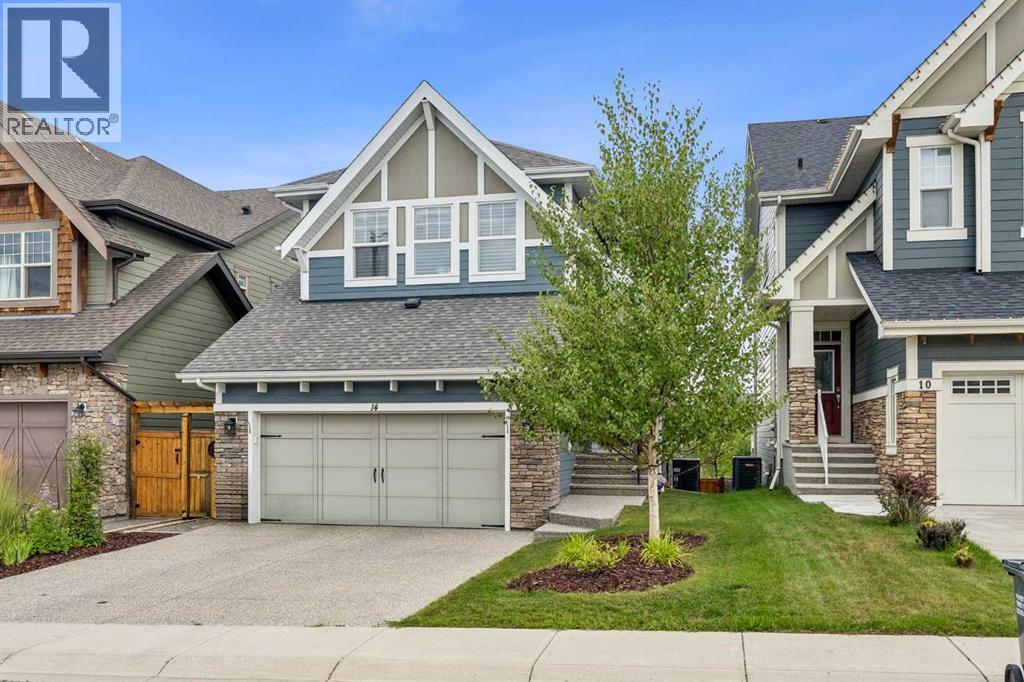
14 Riviera View
Cochrane, Alberta
Experience exceptional riverfront living in the highly desirable community of Riviera in Cochrane. This stunning estate home offers over 2,000 sq. ft. of thoughtfully designed living space and is perfectly positioned on a quiet street overlooking the Bow River and the beautiful Cochrane river valley. Located just steps from the river and Cochrane’s extensive pathway network, this fully finished walkout home provides the ideal balance of natural surroundings and convenient access to downtown amenities. Backing directly onto a playground, it offers an outstanding setting for families and those who enjoy an active outdoor lifestyle. The open-concept main level is beautifully finished with upscale details throughout, highlighted by timeless blue feature walls and sophisticated brass accents that create a warm and inviting atmosphere. Large windows span every level of the home, filling the interior with natural light and showcasing the spectacular views beyond. Upstairs, the intelligently designed floor plan offers a unique layout reminiscent of dual primary suites, with two generous bedrooms positioned on opposite sides of an expansive bonus room for enhanced privacy and flexibility. The primary retreat is a luxurious escape, featuring a spa-inspired 5-piece ensuite complete with premium fixtures, heated flooring, and direct access to the conveniently located upper-level laundry room. The bright walkout basement continues to impress with oversized windows, abundant natural light, and direct access to a covered patio. This level includes a spacious bedroom and a substantial storage room that could easily be transformed into an additional bedroom, home gym, office, or versatile flex space to meet your changing needs. Year-round comfort is ensured with central air conditioning, while the exterior has been designed with low-maintenance living in mind. Durable James Hardie siding, an exposed aggregate driveway, a spacious vinyl rear deck, and a concrete walkout patio combine to create impressive curb appeal and lasting value. Offering an unbeatable location, breathtaking views, and a beautifully finished interior, this remarkable home is one you won't want to miss. Schedule your private viewing today. (id:52784)
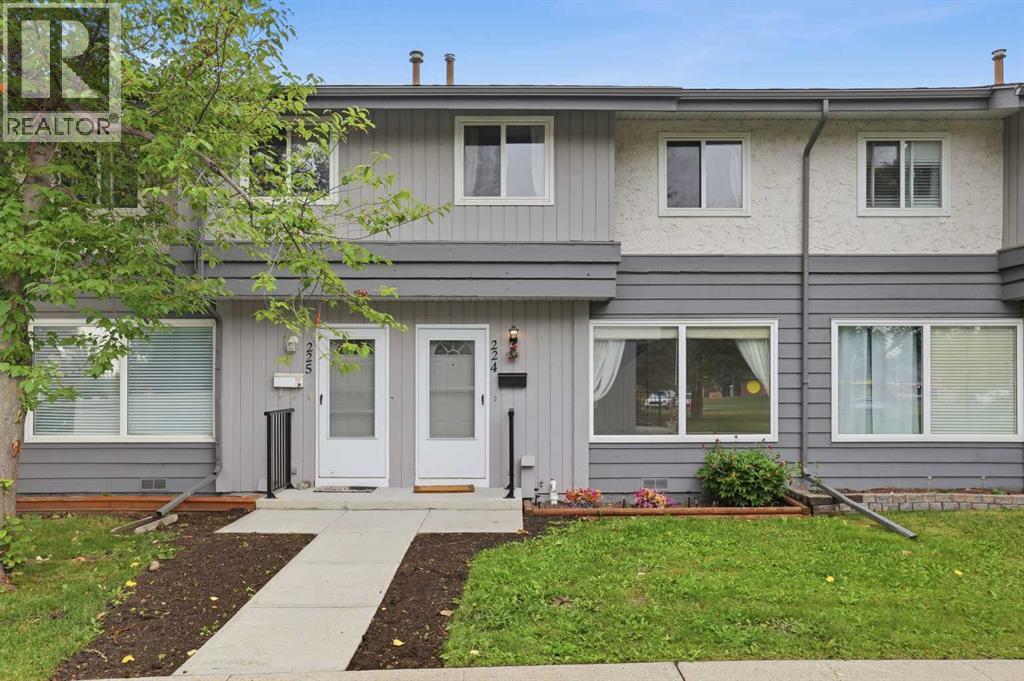
224, 999 Canyon Meadows Drive SW
Calgary, Alberta
Welcome to 224, 999 Canyon Meadows Drive SW, a beautifully updated 3-bedroom, 2-bathroom townhome in the sought-after community of Canyon Meadows. Offering 1,000.74 sq. ft. of above-grade living space, this home is an excellent opportunity for first-time buyers. investor, downsizers, seniors, or anyone looking for a welcoming, tight-knit community in a convenient Calgary location.The main floor offers comfortable, functional living with plenty of natural light and a layout that is easy to maintain. The home has seen numerous important updates, providing peace of mind for the next owner, including a refrigerator, hot water tank, furnace, toilets, and sinks—all less than two years old. The mechanical room also features new copper piping and a sump pump.Downstairs, the finished basement adds valuable living space with a unique theatre-style setup and a dedicated slot for a projector—perfect for movie nights, entertaining family and friends, or creating your own cozy media room.Step outside to enjoy the private backyard, featuring a stamped-concrete wood-look pathway, low-maintenance turf grass, and a shed for additional storage. It’s an inviting outdoor space without the upkeep of a traditional lawn.With three bedrooms, two bathrooms, a finished basement, numerous recent mechanical and interior updates, and a location in the established and desirable community of Canyon Meadows, this home offers an appealing combination of comfort, convenience, and value. Whether you're purchasing your first home, simplifying your lifestyle, or looking for a welcoming community to call home, this one is worth seeing! (id:52784)
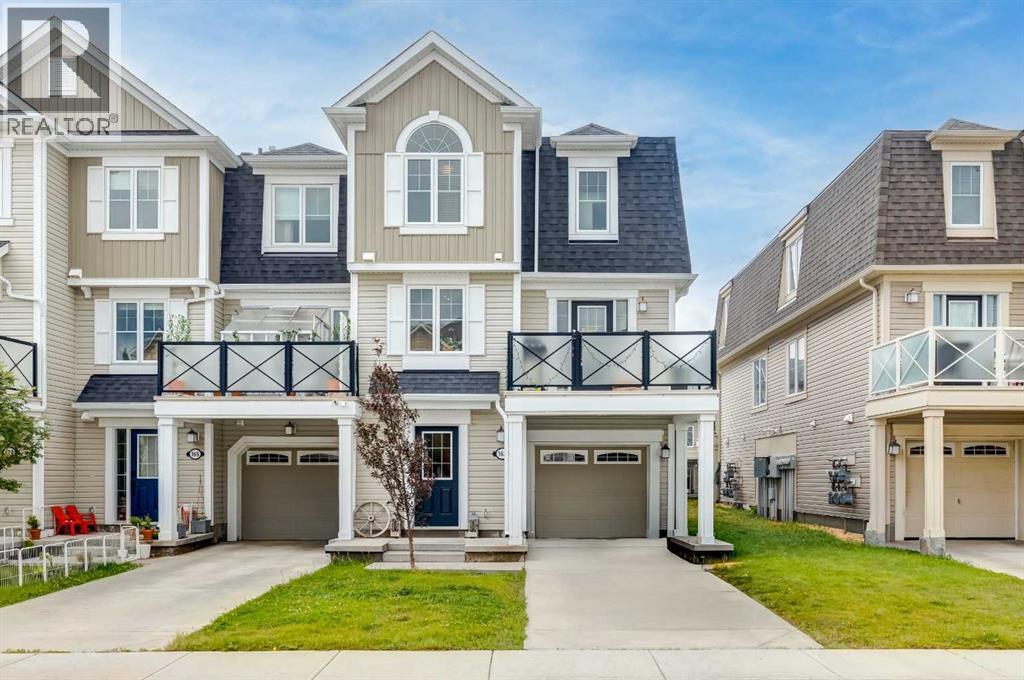
162 Windstone Mews SW
Airdrie, Alberta
Welcome to this beautifully maintained 3-storey townhome in the heart of Windsong, one of Airdrie's most desirable family communities. Offering 1,288 sq. ft. of thoughtfully designed living space, this 3-bedroom, 1.5-bathroom home is move-in ready and packed with upgrades that set it apart from the competition.Step inside to find gorgeous maple hardwood flooring flowing through the living room, dining room, kitchen, and main staircase — refreshed in 2022 for a fresh, modern feel. The kitchen is a true showpiece, finished with elegant Black Galaxy granite countertops and a complete GE stainless steel appliance package, including a brand-new Samsung microwave. The main bathroom continues the upscale finish with Ocean Fantasy granite countertops, while durable vinyl flooring runs through the foyer and tiled bath areas.Comfort is built in year-round thanks to a Lennox central air conditioning system and furnace, both professionally serviced on a regular maintenance schedule. Premium Hunter Douglas blinds dress every window, adding a polished, designer touch throughout. Upstairs, the spacious primary bedroom welcomes in plenty of natural light, while the layout offers a full 4-piece bath on the upper level plus a convenient 2-piece powder room on the main floor. Smart storage solutions under the stairs in both the laundry and furnace room keep everyday life organized and clutter-free.Unwind on your private north-facing balcony overlooking green space — a perfect spot for morning coffee or evening relaxation. The single attached garage features a Genie automatic opener, with additional driveway parking for a second vehicle.Location truly completes this package. Windsong is surrounded by parks, scenic biking trails, Southwinds Lake, and protected wetlands, offering an unbeatable connection to nature right outside your door. Families will love being just steps from Windsong Heights School (K–8) and a short distance to W.H. Croxford High School. Outdoor enthusiasts will appreciate easy access to Chinook Winds Regional Park's 55+ acres of recreation, while everyday errands are a breeze with the 12-acre Cooper's Town Promenade nearby. Quick access to Stoney Trail also puts CrossIron Mills, Century Downs Racetrack & Casino, and Calgary within easy reach (id:52784)
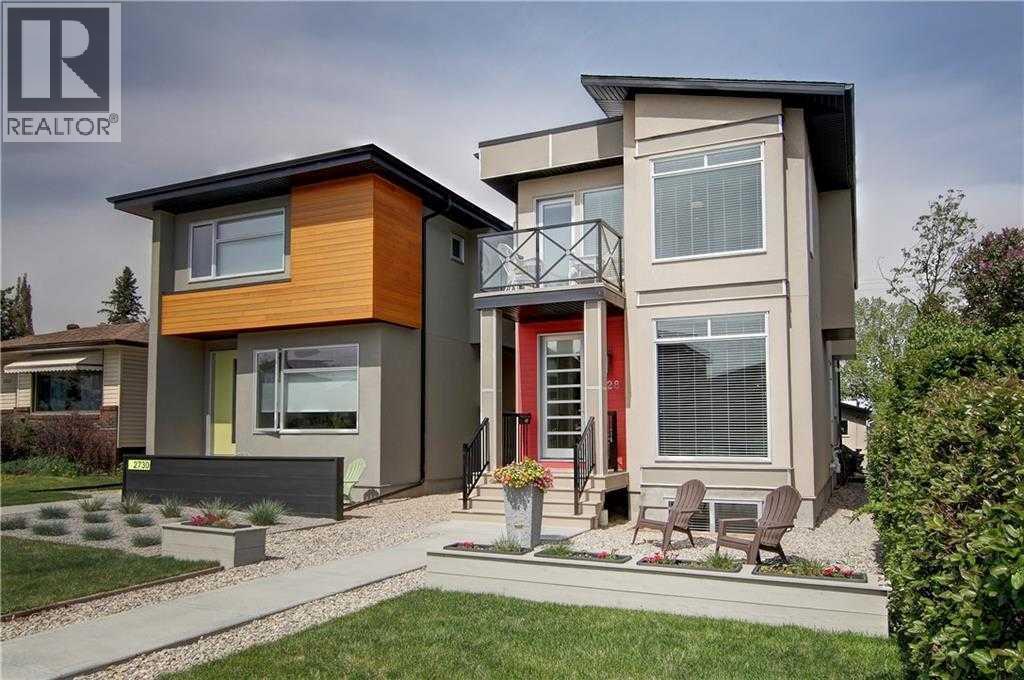
2728 Cochrane Road NW
Calgary, Alberta
Open House 1:45 pm - 4: 30 pm Saturday the 22nd! Just steps away from West Confederation Park, this custom-designed two-story home offers a rare blend of modern sophistication and Parkside tranquility. This fully detached residence was meticulously built with an unwavering attention to detail, offering peace, quiet, and abundance of natural light. Upon entry, you are greeted by an expansive open-concept living room featuring 9' ceilings, engineered hardwood floors, and a sleek electric fireplace. The heart of the home is a central dining area that transitions seamlessly into a white-on-white chef’s kitchen. Designed for both function and style, the kitchen boasts under-cabinet lighting, granite countertops, a massive island with a breakfast bar, and a premium appliance package with a gas range. The upper level is bathed in sunlight, thanks to a well-placed hallway skylight. The expansive master suite serves as a true sanctuary, featuring a unique private balcony—perfect for a morning coffee or an afternoon read. The suite is completed by a walk-in closet and a spa-like 5-piece ensuite equipped with a jet tub, dual vanities, and its own skylight. Two additional bedrooms, a 4-piece main bath, and a dedicated laundry room provide ample space for family or guests. The finished lower level continues the theme of light and space, offering a large family room with a sizable window, a 3-piece bathroom, and a spacious fourth bedroom. Perfectly situated near the University of Calgary, the C-Train, and premium local shopping, this home places you at the center of everything while maintaining the serenity of a park-adjacent lifestyle. (id:52784)
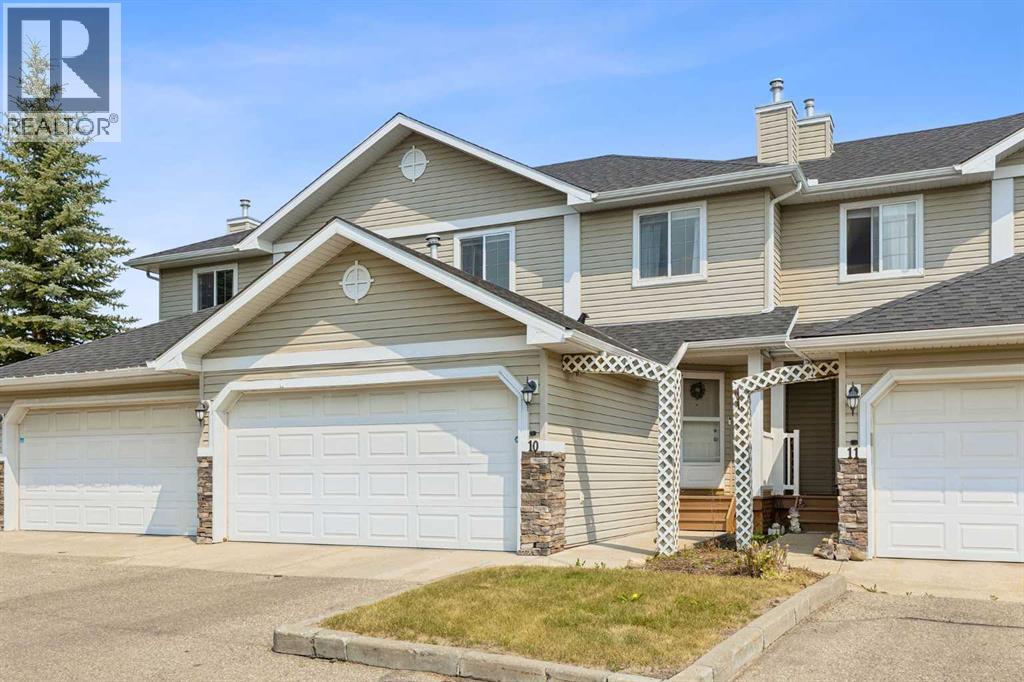
10, 117 Bow Ridge Drive
Cochrane, Alberta
* * * PUBLIC OPEN HOUSE SAT. AUG 22 1:00 to 4:00 PM * * * This lovely townhouse is part of the desirable Aspen Heights Condominiums (16 units total) and offers many amenities that others do not, from the attached double garages to the walk-out basements (on some of the units). Set high on the hill on the south side of Cochrane, with an nearby extensive path system, some that lead down to the Bow River, it offers a view across the Bow River valley and backs onto a common green space. This unit features a large kitchen, a large living room with a corner gas fireplace, and a spacious eating nook leading to the main level deck. The second storey features two attractive bedrooms, a 4 piece main bath, a very large primary bedroom with its own 4 piece ensuite bath and a large walk-in closet. The view from this bedroom is even better! The fully finished walk-out basement has a large family room with a second fireplace, a very attractive wet bar, patio doors leading to the lower patio, a full bath and laundry. Rarely does a walkout townhouse come for sale in this complex. When you add in the views of the Bow River Valley, a private part of Cochrane and access to the extensive hiking/biking paths, you have a special property that truly must be seen to be appreciate. (id:52784)
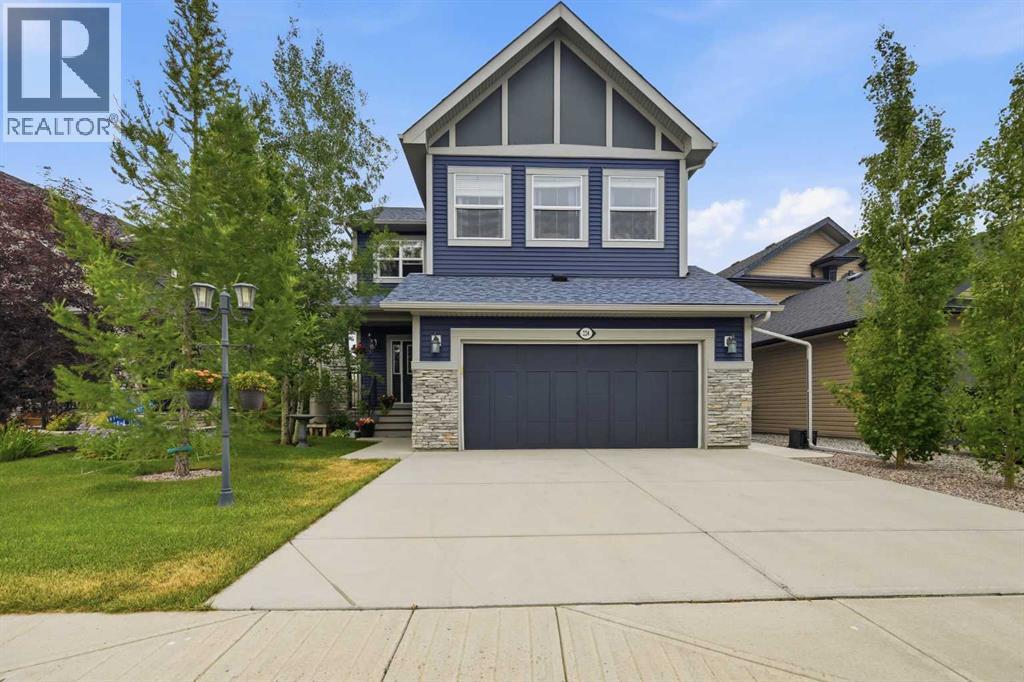
224 Kingston Way SE
Airdrie, Alberta
Welcome home to this Stunning 2-storey walkout in King’s Heights, backing directly onto a beautiful pond, pathway, and greenspace. Immaculately maintained, upgraded exterior (2022), high ceilings throughout, and approximately 3400 ft2 of modern, bright developed living space. Main Floor: Chef’s kitchen with granite, walk-through pantry, abundant storage, and premium LG appliances including induction stove. Spacious dining area opens to upgraded glass-panel deck with gas BBQ line, and stairs to the mature yard. Cozy living room with gas fireplace and pond views. Upper Level: Vaulted bonus room, 3 large bedrooms, full laundry room with cabinetry and wet bar, and an exceptional primary suite spanning the back of the home—luxury ensuite, walk-in closet, and serene water views. The Walkout Basement boasts an approved Legal Suite: Professionally built in 2021 with private entrance, full kitchen, large bedroom, stylish 3-pc bath, separate laundry, huge windows, and a dedicated entertainment room with gas fireplace and surround-sound wiring. Ideal for multigenerational living or rental income ($1600–$2000/mo). Outdoor Living: Professionally landscaped yard, lower patio extension, new exterior stairs, underground wiring for lighting/fountain, and direct access to scenic walking paths. Extras: Whole-home Aquasana filtration, A/C, central vac, Nest thermostat, and video surveillance. This is a rare opportunity to own a premium pond-backing walkout in one of Airdrie’s most desirable communities— King's Heights. With quick access to the highway, Calgary is an easy commute. Call your favorite realtor and come see this beautiful property today! (id:52784)
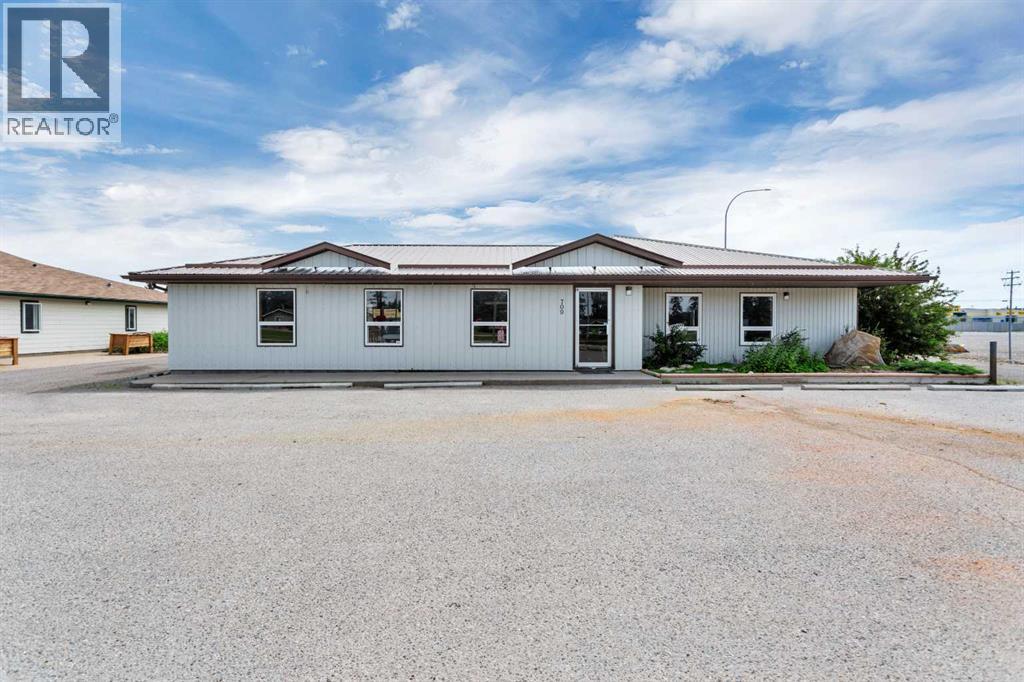
709 Main Avenue W
Sundre, Alberta
Commercial Space With So Much Potential!Located in a Great Location Along Highway 27 and Zoned Highway Commercial, this Property Offers Excellent Main-Road Access & Exposure, a ¾-Acre Fully Fenced Lot, and Numerous Permitted Uses, Creating Plenty of Possibilities for a Variety of Businesses.Featuring 2,491 Sq. Ft. of Commercial Space, Plus an Attached 1,523 Sq. Ft. Garage/Warehouse Measuring Approximately 39'3" x 39'3". The Warehouse Features an Open Layout, 12-Ft. Ceiling Height, One Large Overhead Door, and a 200 Sq. Ft. Mezzanine for Additional Storage or Workspace.The Fully Fenced Lot provides Tons of Parking & Outdoor Storage Space, Adding Even More Flexibility for Equipment, Vehicles, Inventory, or Business Operations. Available on a Triple Net Lease with the Flexibility to Lease the Entire Building or Lease Smaller Individual Spaces to Suit your Business Needs.Prime Highway Location. Great Exposure. Tons of Space. Endless Potential. (id:52784)
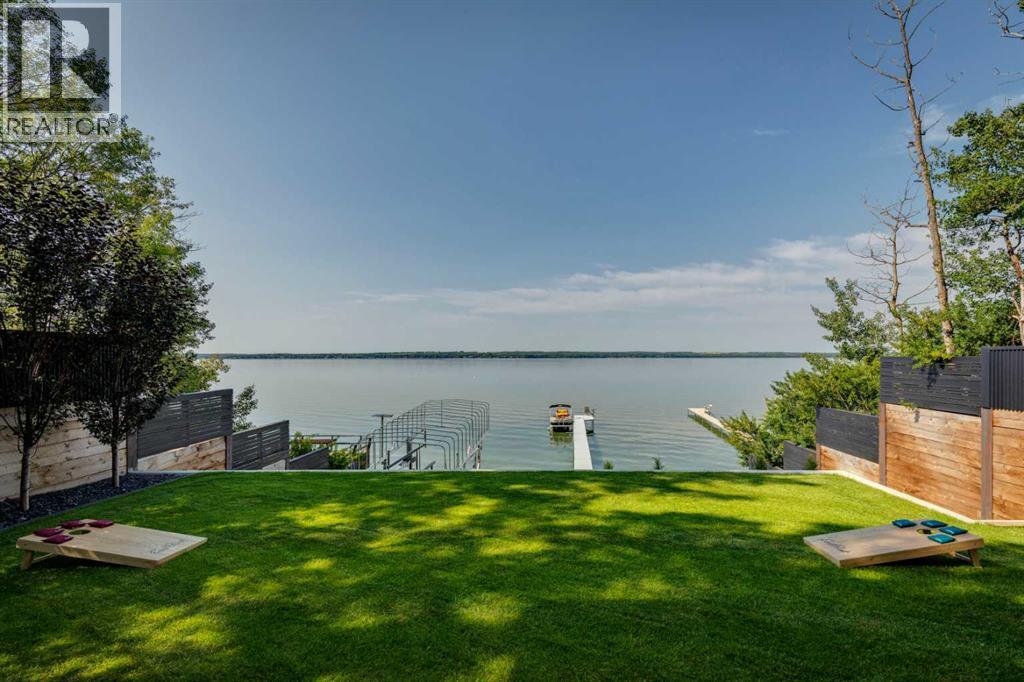
71 Birchcliff Road
Birchcliff, Alberta
Presenting The Cliffs, a breathtaking custom lakefront residence by Award Winning Custom Home Builder: Square Structures. Designed to live in harmony with its surroundings, this architectural statement captures uninterrupted, south-facing lake views from every level, allowing light, water, and design to exist in perfect balance.Expansive walls of floor-to-ceiling glass dissolve the boundary between indoors and out, allowing the landscape to become part of everyday living. This 3890 sq.ft residence is expanded with 1,700 square feet of outdoor living space, including a fully screened outdoor lounge with fireplace, overhead heaters, and integrated media, an inviting setting for evenings by the water, regardless of the season.A refined palette of materials and meticulous craftsmanship define the interiors. Wide-plank white oak flooring grounds the open-concept main level, where a beautifully appointed living space flows effortlessly into the streamlined kitchen. With an eye for both form and function, the kitchen features porcelain countertops, integrated appliances, an induction cooktop, built-in coffee station, ice machine, and a discreet walk-through pantry with full-size refrigerator and freezer, all thoughtfully curated for seamless entertaining.The primary suite is a private sanctuary, offering direct access to a lake-facing balcony, a gas fireplace, walk-in closet and a spa-inspired ensuite with dual vanities, a walk-through shower, and custom tilework, all designed to calm and restore the soul.Throughout this residence, every detail has been considered: a dedicated home office, a private fitness studio with a wraparound balcony, four additional bedrooms, and a walk-out lower level complete with a family room and immersive theatre experience. In-floor heating and automated blinds on every level, a triple attached garage and lakeside outdoor storage provide comfort and ease, while professionally designed landscaping creates an invitation to the water’s edge. From sunrise reflections to fireside evenings, The Cliffs offers a lifestyle defined by a connection to nature and the moments that matter most. (id:52784)
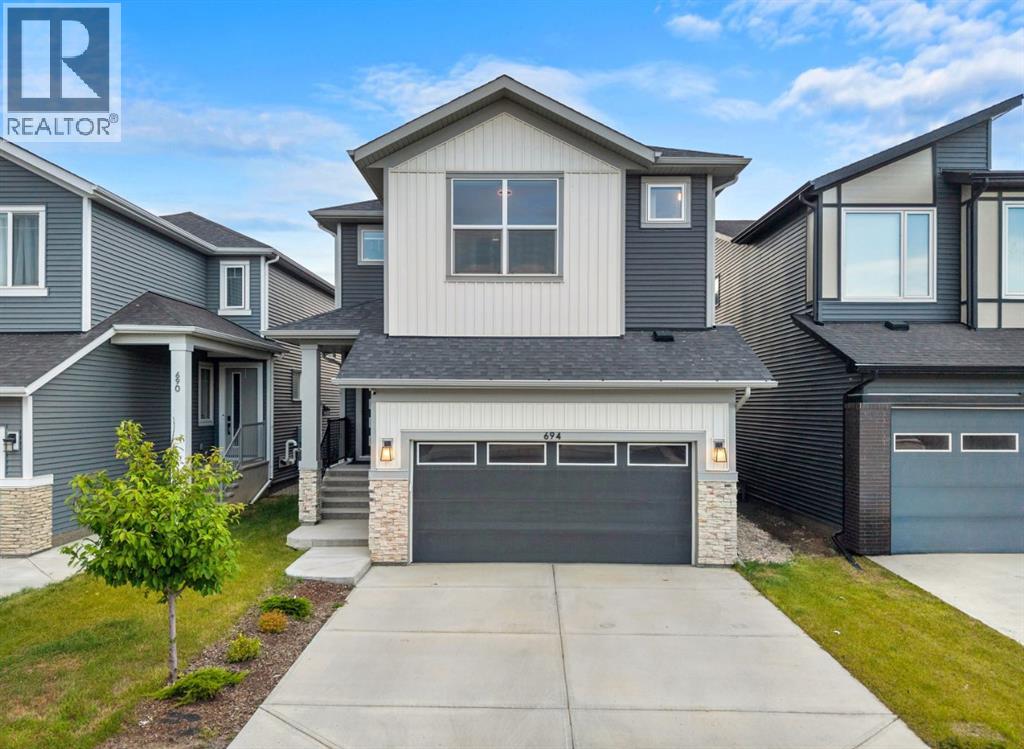
694 Creekmill Court SW
Airdrie, Alberta
Welcome to **694 Creekmill Court SW**, an impressive and beautifully finished home offering **2,586 SQ FT above grade plus approximately 985.70 SQ FT of fully developed basement space**—providing over **3,570 SQ FT of developed living space**. With **6 bedrooms, 5 full bathrooms and a finished basement**, this home is thoughtfully designed for large or multi-generational families without compromising on space, comfort or style.Step inside to a bright, contemporary interior featuring a thoughtfully designed open-concept floor plan, **10-foot ceilings on the main floor**, stylish lighting, modern finishes and an abundance of natural light. The home also features **two fireplaces**, adding warmth and character to the living spaces.At the heart of the home is the stunning kitchen, showcasing **ceiling-height cabinetry, a large centre island, quartz countertops, built-in appliances, a kitchen pot filler, garburator, extensive storage and a spacious walk-in pantry**. A **water purification system and water softener** add even more everyday convenience. The kitchen flows seamlessly into the dining and living areas, creating an ideal setting for family living and entertaining.The upper level is exceptionally spacious with **5 bedrooms**, offering a layout rarely found in homes of this size. The primary retreat features a beautifully finished ensuite with **dual sinks, a freestanding soaker tub, glass-enclosed shower and contemporary finishes**. A **Jack & Jill bathroom** provides added functionality for the secondary bedrooms, while one of the additional bedrooms offers **upgraded closet space**, making it an excellent secondary primary-style bedroom for extended family or guests.The **fully finished 985.70 SQ FT basement** adds tremendous versatility, featuring an additional **bedroom, full bathroom and generous recreation/living space**—perfect for guests, teenagers, extended family or a private entertainment area.Throughout the home, **upgraded cabinetry, featu re walls, premium flooring, elegant fixtures, generous storage and carefully selected finishes** create a polished and upscale feel. Outside, the **fully landscaped yard** provides a finished outdoor space ready to enjoy without the added work or expense of completing the landscaping.Located on a quiet street in the growing community of **Cobblestone Creek**, this exceptional property combines size, functionality and modern design in one complete package. With **5 bedrooms upstairs, 1 bedroom downstairs, 5 full bathrooms, two fireplaces, 10-foot main-floor ceilings and more than 3,570 SQ FT of developed living space**, this home offers the flexibility and space today's families are looking for.**A rare combination of space, thoughtful upgrades and functionality—694 Creekmill Court SW needs to be seen in person to be fully appreciated.** (id:52784)
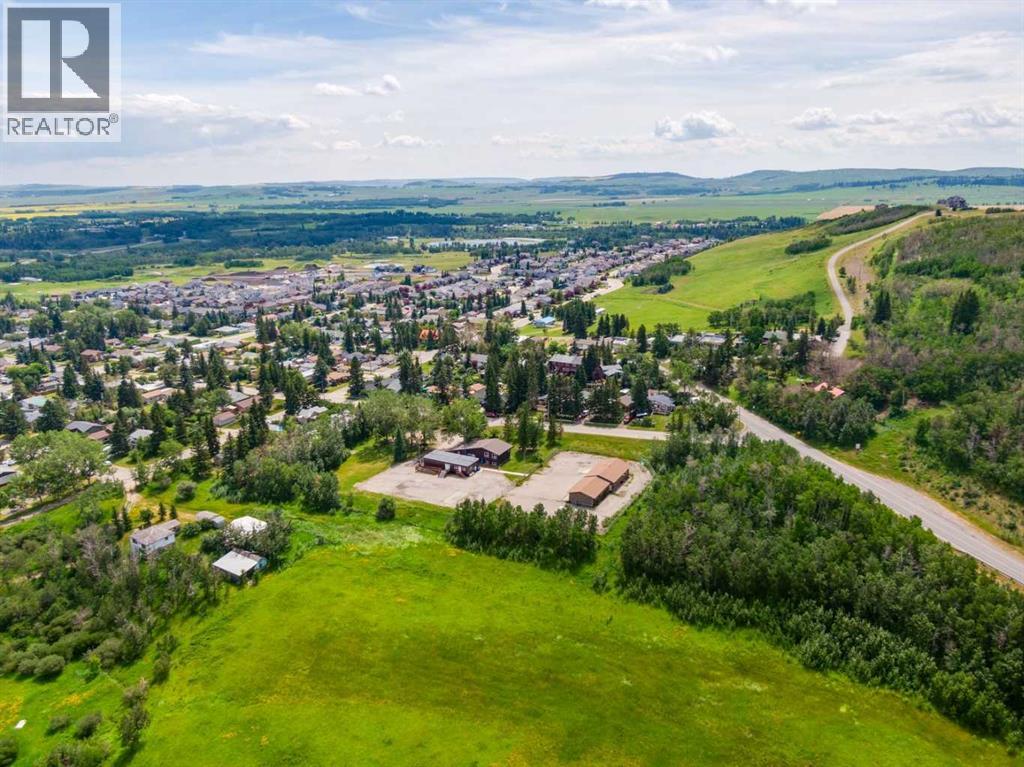
514 & 526 Windsor Avenue NW
Diamond Valley, Alberta
3.65 ACRES OF PRIME MULTI-FAMILY DEVELOPMENT LAND IN THE GROWING COMMUNITY OF DIAMOND VALLEY! Opportunities like this are incredibly rare. This fully serviced development parcel offers the chance to create a landmark residential community in one of Southern Alberta's fastest-growing towns, just 30 minutes southwest of Calgary and minutes from Kananaskis Country.The site is largely flat and level with street grade, providing an excellent foundation for future development. Zoned R-3 (Residential Multi-Unit District), it supports a variety of housing options, including duplexes, rowhouses, fourplexes, apartments, and comprehensive residential developments. Municipal water, sanitary sewer, power, natural gas, and telecommunications currently service the existing office building. New servicing connections will be required for future residential development. Access is from Windsor Avenue NW, with future access potential from the undeveloped road allowance to the north.Experience the best of both worlds in Diamond Valley, where small-town living meets modern amenities, breathtaking natural surroundings, and convenient access to Okotoks, Calgary, and Kananaskis Country.This property is offered strictly as a redevelopment opportunity. Bring your vision to life and help shape the future of Diamond Valley! (id:52784)
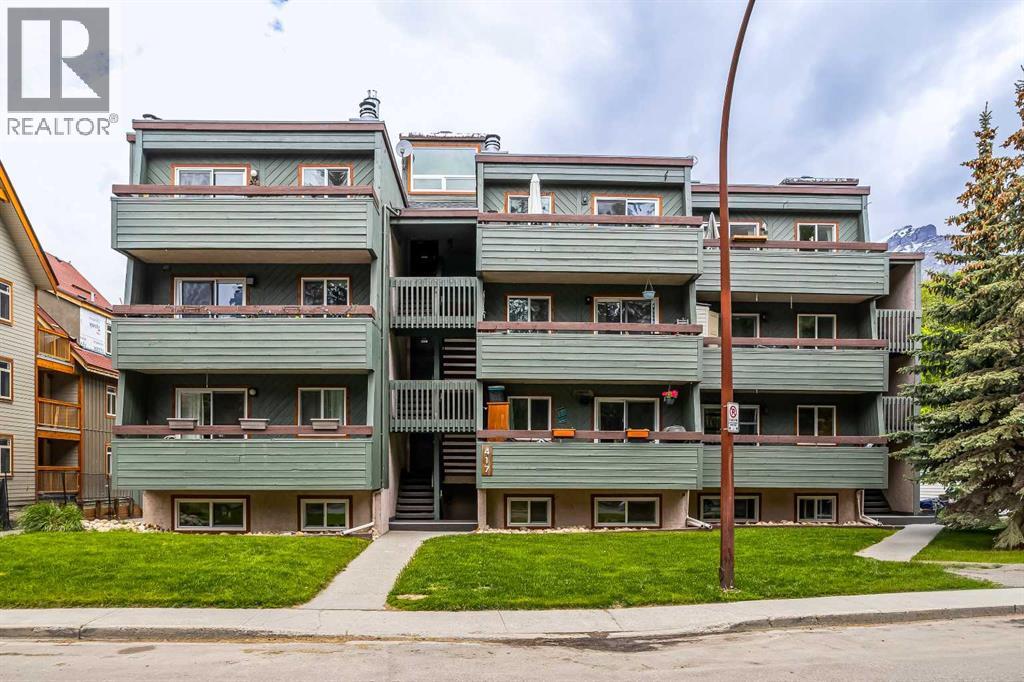
102, 417 Beaver Street
Banff, Alberta
Mountain Manor! Beautifully Upgraded Two Bedroom Condo! Don't miss viewing this bright tastefully renovated home with great views in a well maintained condo complex! This home is in excellent condition throughout and has been recently modernized with a complete new kitchen and appliance package, engineered hardwood flooring, new paint, stone fireplace surround, new light fixtures and switches, and new windows. The unit also has a large balcony, a wood burning fire place, off street parking with plug-in, and ample storage. An excellent entry level home that is move-in ready! (id:52784)
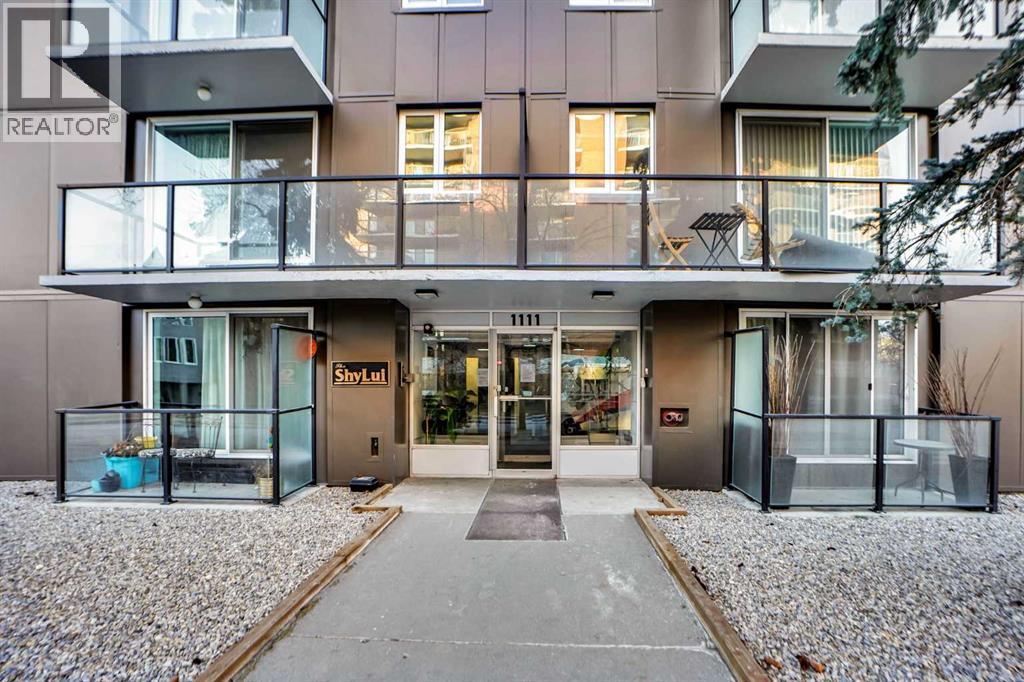
204, 1111 15 Avenue SW
Calgary, Alberta
FULLY RENOVATED 2 BEDROOM UNIT IN THIS VERY WELL MANAGED CONCRETE BUILDING.LIKE NEWER ELEVATOR,NEWER ROOF,ALARM SYSTEM,NEWER GRANITE COUNTER TOPS,NEWER STAINLESS STEEL APPLIANCES AND AN ALL IN ONE WASHER AND DRYER.THIS UNIT HAS 2 PARKING STALLS THAT FITS 2 CARS IN TANDEM WITH PLUG-INS,LOCATED ON ONE OF THE VERY BEST TREE-LINED STREETS IN CONNAUGHT AND WITHIN BLOCKS OF DINERS,BOUTIQUE SHOPS,RESTAURANTS,PUBS,ENTERTAINMENT VENUES AND DOWNTOWN.UNIT SHOWS VERY WELL AND CLOSE TO ALL THE AMENITIES.VERY EASY TO SHOW.SHOWS LIKE A SHOW-SUITE.A MUST TO SEE. (id:52784)
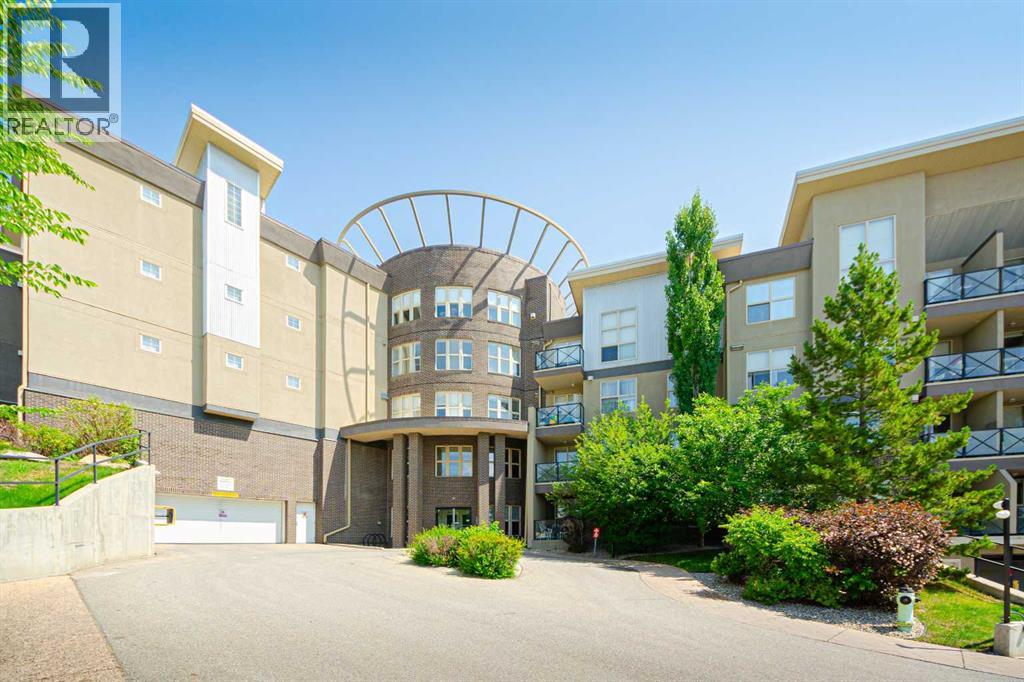
322, 88 Arbour Lake Road NW
Calgary, Alberta
Welcome to the desirable Lake community of Arbour Lake! Fully upgraded 2 bedroom condo on 3rd floor! Features an open concept design, this apartment has fresh paint, new LVP flooring through out the living area and 2 bedrooms. Chef's inspiring kitchen has new pot lights, granite counter tops, newer stainless steel appliances and a handy central island for more counter space and entertaining. The 9ft ceiling makes living area bright and airy, with a built-in fireplace to warm up your winter nights. 2 good sized bedroom set in separate direction of the living space which shares great privacy. New quartz on vanity in main bath with a refreshed bathtub. Spacious master suite can easily fit a king size bed and a 3pcs ensuite hide behind the walk-through closet. The WEST building features great amenities including multiple elevators, a party room, an exercise room, indoor visitor parking and bicycle storage. This unit also comes with TWO assigned underground heated parking stalls (P3 #8 & #9), and a storage locker... Great value in this great location, quick possession available! (id:52784)
344 Herron Landing NE
Calgary, Alberta
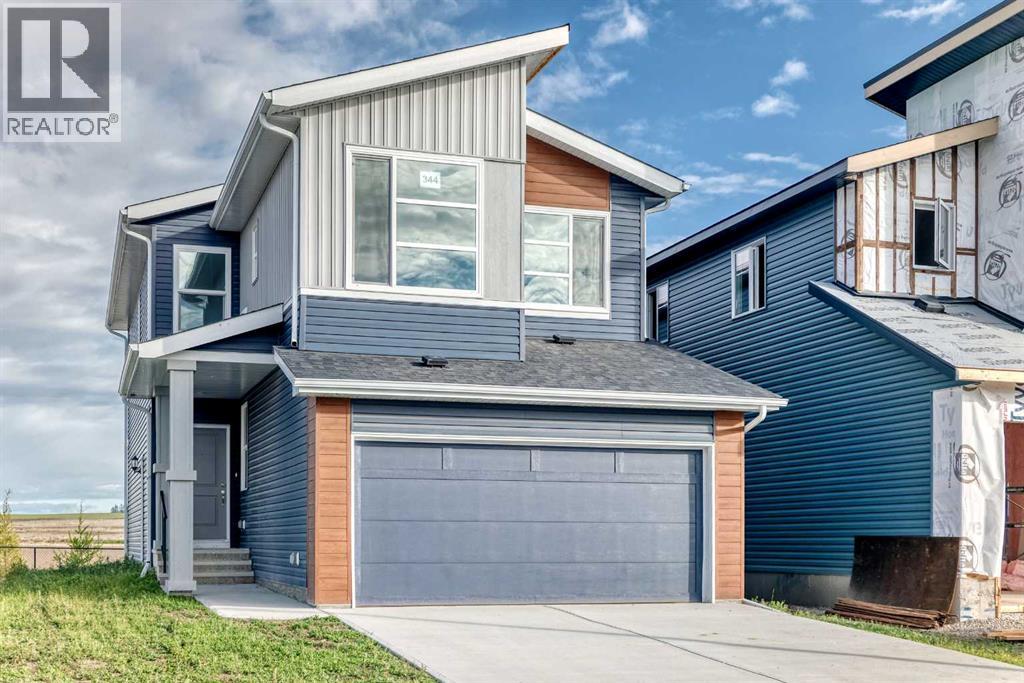
Backing onto the pond, welcome to this beautiful brand-new single-family home in the popular community of Livingston, ideally situated on a conventional lot (not a zero-lot-line). With 2,257 sq. ft. of living space, this home offers 4 bedrooms upstairs plus a main-floor den, a 24' x 10' full-size deck, and an impressive selection of upgrades throughout. The main floor features 9-foot ceilings, stylish LVP flooring throughout, a bright and spacious living room with large 4 glass panels sliding doors, an open-concept kitchen, generous dining area, and a large walk-through pantry. The upgraded kitchen includes quartz countertops, two-tone full-height cabinetry, upgraded stainless-steel appliances, and a chimney-style hood fan. A main-floor den provides an ideal space for a home office. Upstairs, you’ll find four spacious bedrooms, a bright and oversized bonus room with a large window, a functional compartment-style main bathroom, and a convenient laundry room with a window. The large primary bedroom enjoys a beautiful pond view and features a luxurious ensuite with double vanity sinks, a separate shower and bathtub, and a large walk-in closet. The unfinished basement includes a separate entrance, two windows, and a rough-in for a future bathroom, providing excellent potential for additional living space. Additional upgrades include knockdown ceilings, wrought-iron stair spindles, quartz countertops, full-height cabinets, and upgraded lighting and fixtures. Enjoy the peaceful pond setting while being close to playgrounds, the future school, shopping, and major roadways for easy commuting. ** 344 Herron Landing NE ** (id:52784)
68 Harvest Oak Way NE
Calgary, Alberta
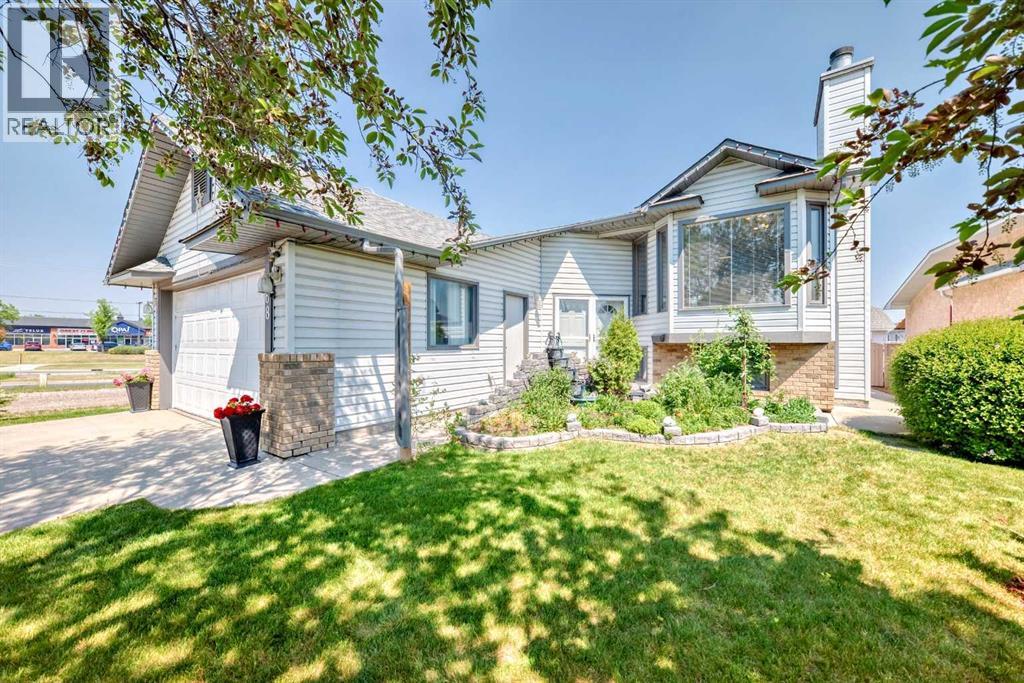
This rare bi-level home is a true gem, offering an impressive total of 6 large bedrooms, with 3 spacious bedrooms on the main floor and an additional 3 on the fully finished lower level. Meticulously maintained, this corner property combines space, comfort, and unbeatable convenience, with everyday amenities just a short walk away and a bus stop located right beside the home, providing easy commuting options including direct access to the airport. The oversized double attached garage is complemented by abundant street and alley parking, making it ideal for large families and entertaining guests alike. Inside, the main level welcomes you with soaring vaulted ceilings and an open concept layout with a cozy wood-burning fireplace and gas log lighter. The spacious gourmet kitchen is truly a chef’s dream, featuring upgraded appliances, generous counter space, and plenty of room for cooking and gathering with family and friends. The large primary bedroom includes a private 4-piece ensuite, while a second full bathroom conveniently serves the additional main floor bedrooms. From the kitchen, step out onto a wide, partially covered deck that spans the width of the home and includes a charming sunroom, perfect for relaxing and enjoying the outdoors in any season. The fully finished lower level offers exceptional additional living space with 3 more generously sized bedrooms, a 3-piece bathroom, laundry room, and a second expansive family room complete with another wood-burning fireplace. A powerful central air conditioning system ensures year-round comfort throughout the home. Outside, enjoy the beauty of dual fountains in the front flower garden along with a private backyard oasis featuring fruit trees, berry bushes, and a large shed and an additional enclosed outdoor storage under the deck. A fantastic opportunity like this doesn’t come along every day....now offered at an incredible value under $650,000!!! (id:52784)
226, 25 Auburn Meadows Avenue SE
Calgary, Alberta
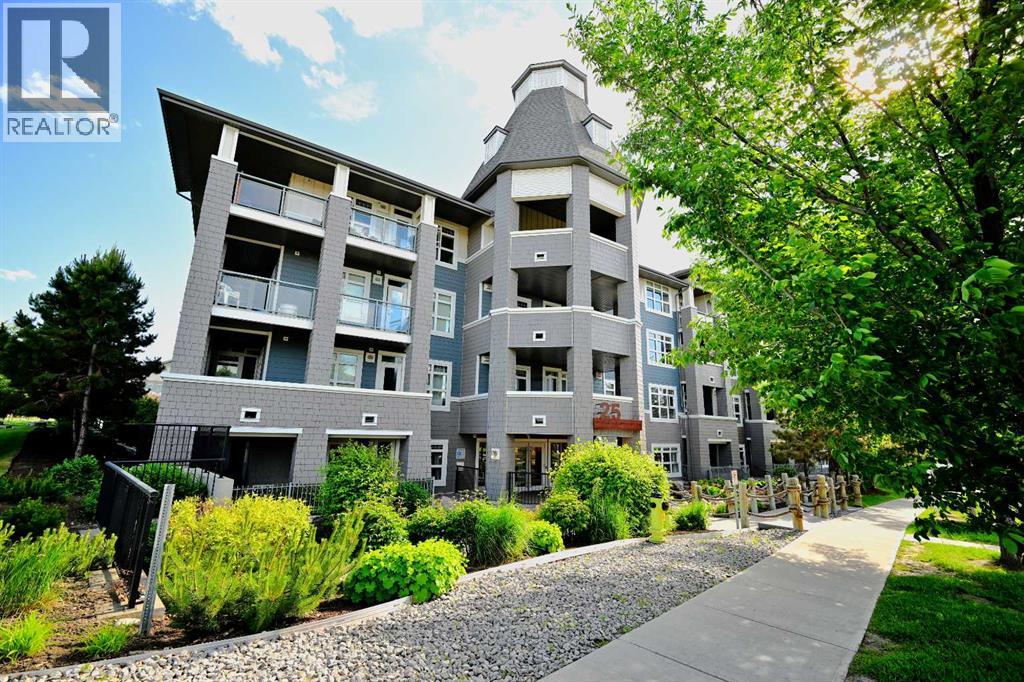
Imagine stepping into a home that feels like it was designed just for you. This rare one bedroom plus den in the heart of Auburn Bay offers the perfect blend of security, style, and independence for a young professional starting their journey. As you enter, you are greeted by a bright, open living and dining space with soaring nine foot ceilings that flow seamlessly onto your private south facing courtyard, creating a peaceful sanctuary where you can unwind after a busy day or host intimate gatherings. The chef inspired white kitchen with sleek quartz countertops and soft under cabinet lighting is both functional and beautiful, making meal prep a joy. The separate laundry room with extra storage means you never have to compromise on organization. Your private retreat is a spacious bedroom featuring a large window with serene courtyard views and a generous walk in closet, connected directly to a convenient cheater ensuite for ultimate privacy and ease. The versatile den is a true asset, offering flexibility to serve as a dedicated home office for remote work, a creative studio, or a cozy reading nook. Located just minutes from South Campus Hospital and surrounded by top schools, shopping, and public transit, your daily commute and errands become effortless. Enjoy the safety and community of the neighborhood with access to the prestigious community lake, a dog park for your pet, and ample visitor parking for your guests. With heated underground parking and a secure storage locker, this is more than just a property; it is a secure, stylish, and smart investment in your future. Only eight units in the building feature this ideal layout, making this a unique opportunity to claim a 9FT ceiling home that truly understands your lifestyle. (id:52784)
2024 30 Avenue SW
Calgary, Alberta
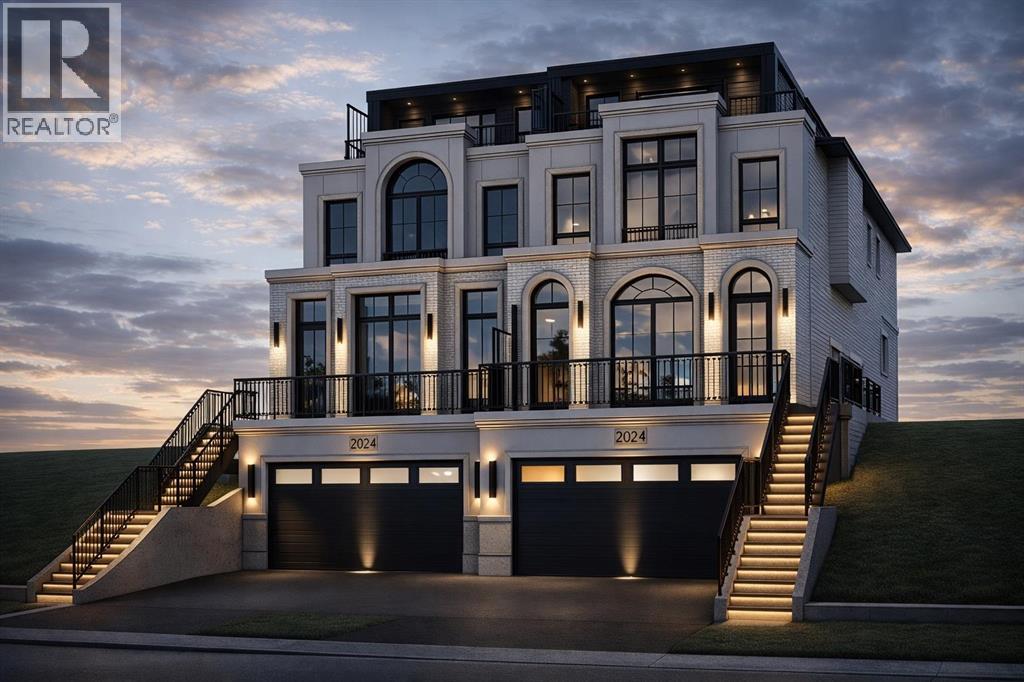
An extraordinary statement in modern luxury, this brand-new 3-storey front garage duplex redefines inner-city living in one of Calgary’s most coveted locations. Meticulously designed for those who expect more, this residence delivers a rare combination of cutting-edge design, elevated finishes, and resort-style amenities—right at home.From the moment you enter, you’re greeted with uncompromising quality and a bold architectural presence. A private in-home elevator effortlessly connects all levels, while a dedicated wellness zone—complete with a sauna and fully outfitted home gym—creates a daily escape rivaling high-end spas.Crowning the home is a spectacular rooftop patio with breathtaking panoramic city views—an entertainer’s dream and a true extension of your living space. Whether hosting under the skyline or enjoying quiet evenings above it all, this is luxury living without compromise.Designed for ultimate comfort and convenience, the home also features a heated driveway—elevating everyday living through Calgary’s winters with effortless functionality and year-round ease.Every detail has been thoughtfully curated, featuring a sleek open-concept design, premium materials, and refined modern finishes throughout—crafted to impress at every turn.Located in the heart of vibrant Marda Loop, you’re steps from Calgary’s best boutiques, cafés, restaurants, parks, and top-tier schools, with effortless access to downtown. This is more than a home—it’s a lifestyle reserved for those who demand the exceptional. (id:52784)
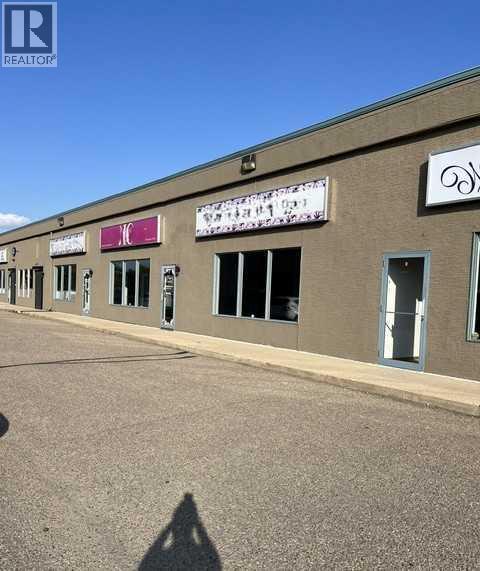
9 / 10 / 11, 3295 Dunmore Road SE
Medicine Hat, Alberta
Commercial condominium units located in a busy plaza across from Medicine Hat Mall. Three units total approximately 3,000 square feet of main-floor space plus 1,200 square feet of mezzanine space. High-visibility location along Dunmore Road with an estimated daily traffic count of 15,880 vehicles. These units are also available for lease. (id:52784)
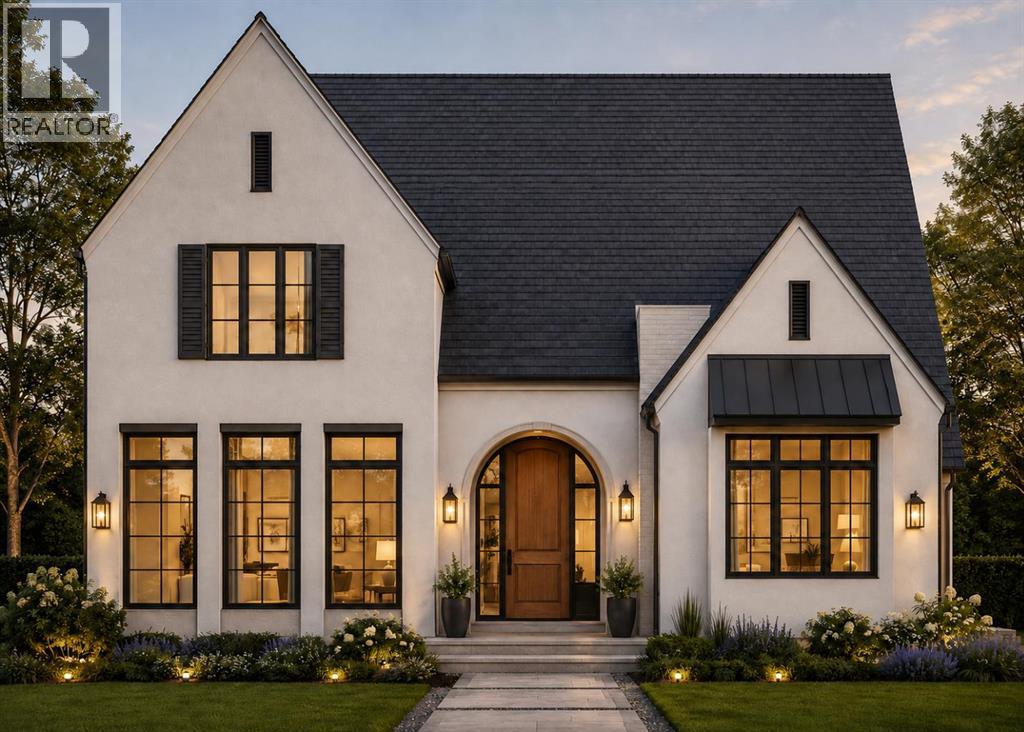
355 Flare Avenue SW
Diamond Valley, Alberta
Meet The Snowball - a Valmont Custom Homes Original. This exceptional 2-storey home with Loft (Can be used as an extra bedroom or entertainment space!) brings together timeless Western character, elevated modern design and the freedom to make it truly your own. Every Valmont Custom Homes model is named after a horse raised right here in Diamond Valley, from the ranch of the community’s developer—a charming tribute to the land, legacy and Western spirit woven into this community. Set along Alberta’s iconic Cowboy Trail, just 30 minutes south of Calgary, The Snowball embraces the best of foothills living, with wide-open prairie views and the Rockies stretching across the horizon. Inside, soaring oversized windows fill the home with natural light, while a warm family room fireplace creates an inviting space to gather. The beautifully appointed kitchen features a generous quartz island and countertops, soft-close cabinetry and a stainless steel appliance package, creating the perfect blend of style and functionality. Upstairs, the luxurious 5-piece primary ensuite offers a serene retreat with a soaker tub, glass shower and dual vanity. A thoughtfully designed mudroom connects directly to the garage, bringing everyday practicality to Alberta living, while the unfinished sunshine basement offers exceptional potential for future development. The oversized double garage provides ample space for vehicles, recreational gear and storage. Hardie board and stucco siding, paired with triple-glazed windows, deliver a durable, sophisticated exterior designed for Alberta’s seasons. Providing the opportunity to personalize the home with curated interior and exterior selections, including enhanced flooring and built-in features. More than a home, The Snowball is an invitation to embrace a slower, more connected Western lifestyle; with modern comfort, breathtaking surroundings and the convenience of Calgary just 30 minutes away. Come experience Diamond Valley and make The Snowball your s. (id:52784)
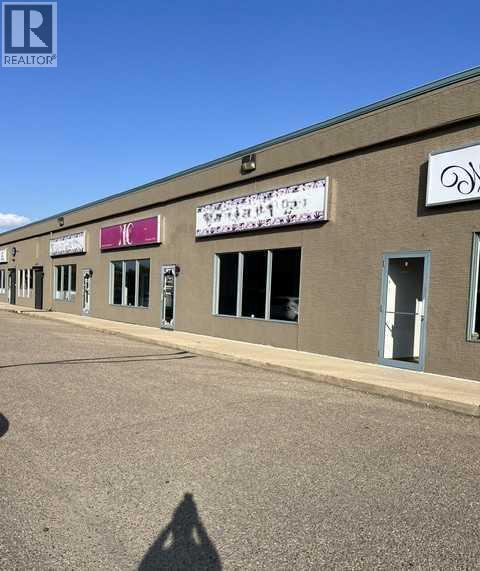
9 / 10 / 11, 3295 Dunmore Road SE
Medicine Hat, Alberta
Commercial condominium units located in a busy plaza across from Medicine Hat Mall. Three units total approximately 3,000 square feet of main-floor space plus 1,200 square feet of mezzanine space. High-visibility location along Dunmore Road with an estimated daily traffic count of 15,880 vehicles. $12NNN (charged on main floor only) and $6.53 lease operating cost per sqft. These units are also available for sale. (id:52784)
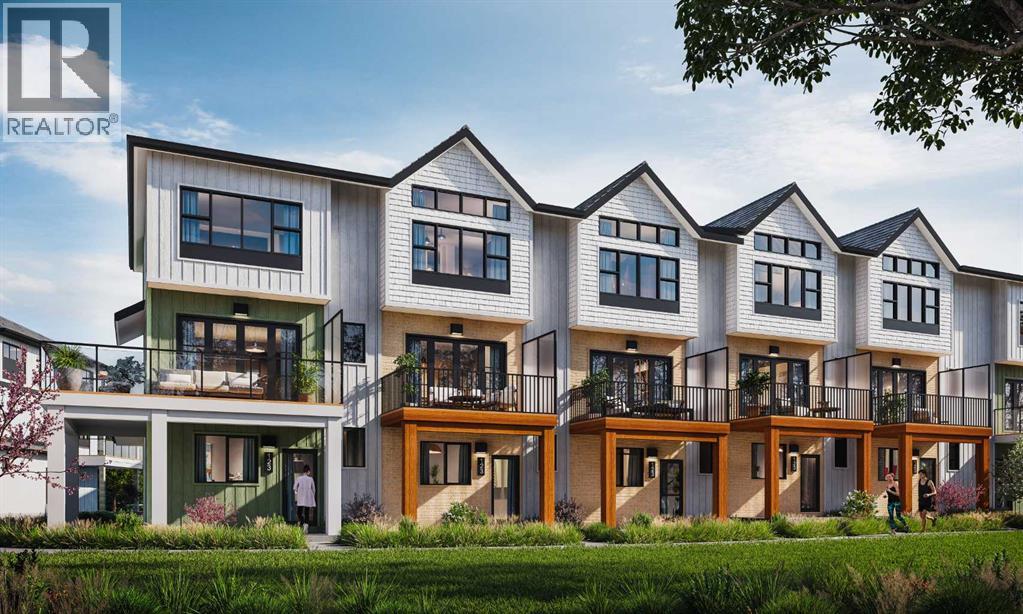
1414 Harmony Lake Way
Rural Rocky View County, Alberta
Welcome to lakeside living at its finest! $28,000 in upgrades ! Experience the height of sophisticated living in this highly coveted and gated lakeside luxury townhome, where a generous floor plan meets modern comfort and refined finishes. Proudly presented by StreetSide, this thoughtfully designed home features 3 bedrooms, 2.5 bathrooms, and a double attached garage. The heart of the home is a spacious kitchen with a large central island, polished quartz countertops and upgraded stainless steel appliances. Light floods into the living room with ease through the large, private balcony window, while luxury vinyl plank flooring flows throughout the main floor living areas, and carpeted stairs leading to the upper level and bedrooms provide extra warmth. The primary ensuite is a private sanctuary, complete with a one-piece tub and shower, delivering spa-inspired comfort at home. Additional highlights include rough-in for central air conditioning, EV conduit in garage, BBQ natural gas line, and professional landscaping completing the exterior. Homeowners also enjoy an exclusive, resort-style lifestyle featuring secure gated entry, private access to Harmony Lake, and a dedicated residents-only dock. You can also unwind at the lakeside fire pit or relax in the scenic outdoor seating areas. Ideally located in the award-winning community of Harmony, residents enjoy Mickelson National Golf Course, private lake amenities, scenic walking and biking trails, and a wellness-focused lifestyle—just minutes from Calgary and only 45 minutes from the Rocky Mountains, where nature and convenience come together effortlessly. (id:52784)
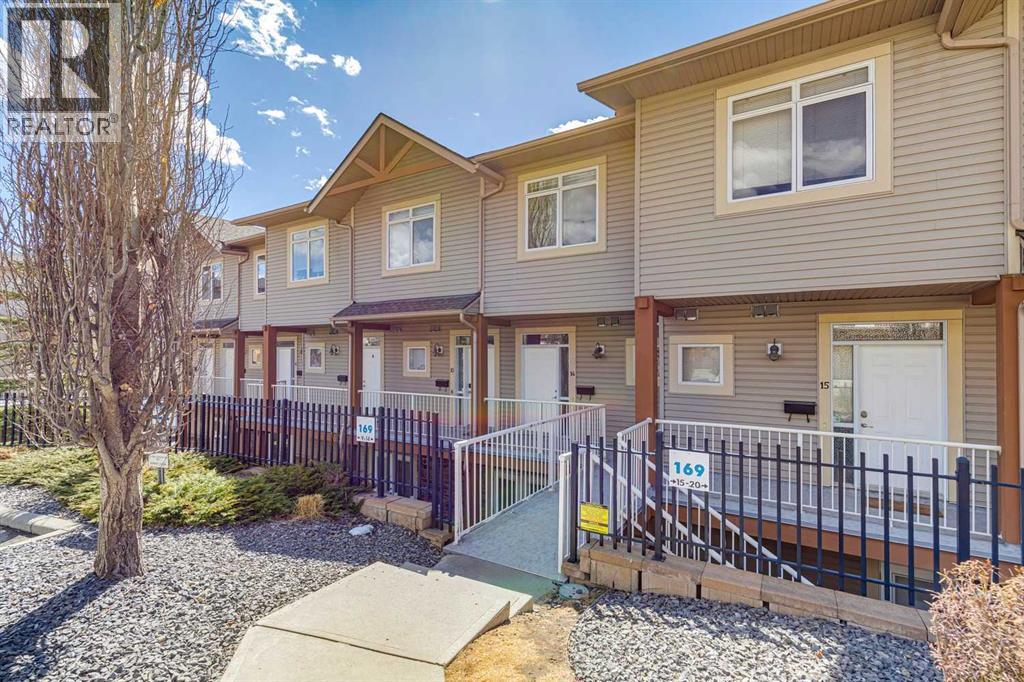
14, 169 Rockyledge View NW
Calgary, Alberta
Welcome to this beautifully appointed 2-bedroom, 2-bathroom townhouse nestled in the community of Rocky Ridge. Enjoy breathtaking mountain views from the comfort of your own home, a daily reminder of why you love living in Calgary's northwest. The thoughtfully designed layout offers bright, open-concept living spaces filled with natural light, perfect for both relaxing and entertaining. The well-appointed kitchen flows seamlessly into the dining and living areas, while both bedrooms provide generous space and privacy. In-unit laundry adds everyday convenience. A coveted titled underground parking stall keeps your vehicle warm and secure year-round a true Calgary essential. Situated in the vibrant Rocky Ridge community with access to parks, pathways, shopping, and transit, this move-in ready home offers an unbeatable lifestyle at exceptional value. Don't miss your chance to own a piece of the mountain view. (id:52784)

#8, 615 36 Street NE
Calgary, Alberta
Welcome to Station 36!An exceptional opportunity to secure a ±1,480 sq. ft. retail condo unit in a fully revitalized retail development in NE Calgary. This unit is ideally suited for a convenience store, vape shop, or other neighborhood-serving retail uses.The entire strip mall is undergoing a complete transformation—being fully gutted and redeveloped into brand-new retail condominiums, making it a prime opportunity for both owner-users and investors looking to establish themselves in a modern, high-demand retail environment.Strategically positioned along a busy corridor with excellent exposure, the property benefits from strong visibility and accessibility. Located just a 5-minute walk to the LRT station, it offers convenient access for both customers and staff.Surrounded by established residential communities and complementary businesses, the site ensures steady foot traffic and long-term growth potential.Estimated possession: March 2027. (id:52784)
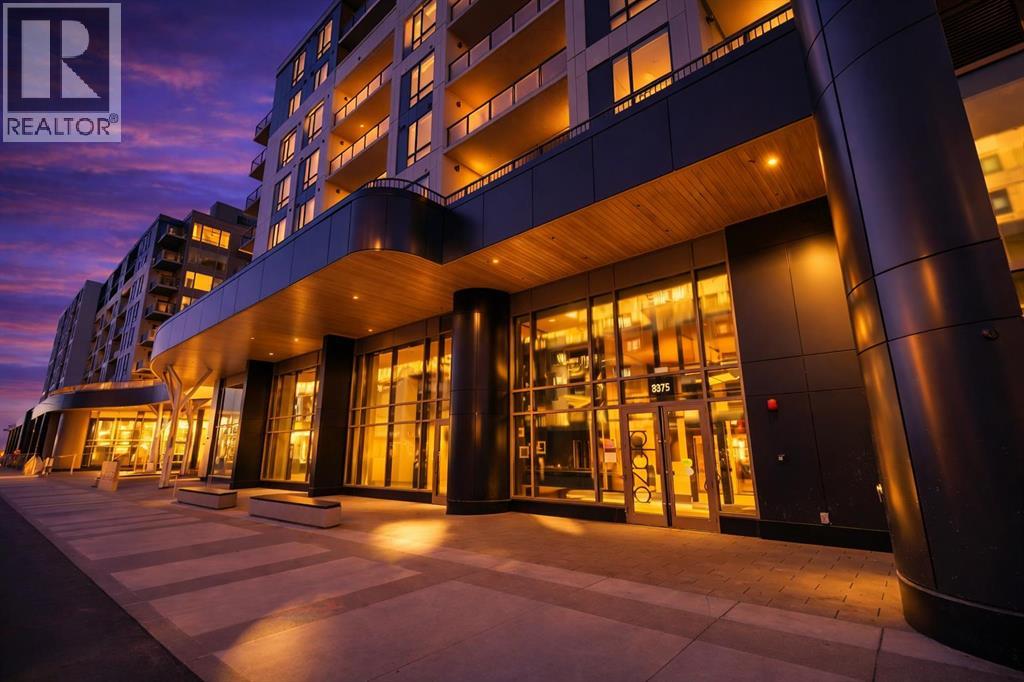
306, 8375 Broadcast Avenue
Calgary, Alberta
Experience sophisticated urban living at West Plaza. Brand new and never occupied, this beautifully appointed 2 bedroom, 2 bathroom condo showcases interiors curated by Truman’s award-winning design team.What truly sets this home apart is the huge balcony that lives like a private patio—an incredible outdoor extension of your living space, perfect for entertaining, summer BBQs, or creating your own outdoor lounge.Inside, comfort meets style with air conditioning, a smart Wi-Fi thermostat, and roller-shade window coverings throughout. The open-concept layout features 9-foot ceilings, abundant natural light, and custom contemporary LED fixtures that keep the space bright and inviting. You’ll also appreciate the dedicated office/flex area, ideal for working from home, a reading nook, or extra storage and organization.The kitchen is a showpiece, offering floor-to-ceiling ergonomic cabinetry, polished quartz countertops, deep drawers, a full-height contemporary backsplash, and a gas range—built for both daily living and hosting.The primary suite is a true retreat with a spa-inspired ensuite featuring quartz countertops, a sleek glass-enclosed shower, and environmentally conscious fixtures for a clean, elevated finish.The main 4-piece bathroom is finished with polished quartz countertops, a modern square-edge tub, and sleek contemporary fixtures for a clean, spa-inspired feel.Additional highlights include in-suite laundry, titled underground parking, and a dedicated storage locker. Residents also enjoy premium amenities including a fully equipped fitness centre, an inviting owners’ lounge, and a 5-star hotel-style lobby with designer-inspired common spaces.All of this, just steps to boutique shopping, some of Calgary’s best dining and cafés, and the greenery of Radio Park. ** Some images have been virtually/digitally staged to illustrate possible furnishings and layout. (id:52784)
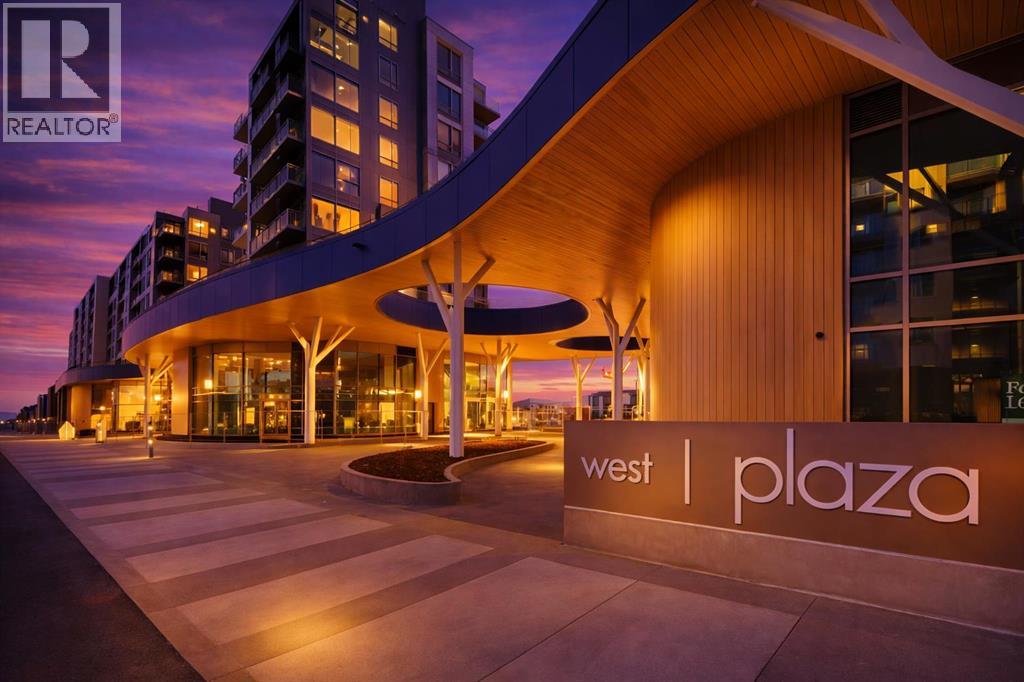
409, 8375 Broadcast Avenue
Calgary, Alberta
Experience sophisticated urban living at West Plaza. Brand new and never occupied, this beautifully appointed 2 bedroom, 2 bathroom condo features interiors curated by Truman’s award-winning design team.Designed for comfort and style, the home offers a private balcony, air conditioning with a smart Wi-Fi thermostat, premium LVP flooring with acoustic underlay, and roller-shade window coverings throughout. The open-concept layout welcomes you with lofty 9-foot ceilings and brilliant natural light, enhanced by custom contemporary LED fixtures that keep the space bright and airy.The stunning modern kitchen is made to impress, featuring floor-to-ceiling ergonomic cabinetry, polished quartz countertops, deep drawers, a full-height contemporary backsplash, and a gas range—perfect for cooking and entertaining.The primary suite is your private retreat, complete with a spa-inspired ensuite showcasing quartz countertops, a sleek glass-enclosed shower, and environmentally conscious fixtures that elevate the everyday.The main 4-piece bathroom is finished with polished quartz countertops, a modern square-edge tub, and sleek contemporary fixtures for a clean, spa-inspired feel.Additional highlights include in-suite laundry, titled underground parking, and a dedicated storage locker. Residents enjoy premium amenities such as a fully equipped fitness centre and an inviting owners’ lounge, all complemented by a 5-star hotel-style lobby and designer-inspired common areas.Ideally located, you’re just steps from boutique shopping, some of Calgary’s best dining and cafés, and the greenery of Radio Park. ** Some images have been virtually/digitally staged to illustrate possible furnishings and layout. **Some images have been virtually/digitally staged to illustrate possible furnishings and layout. (id:52784)
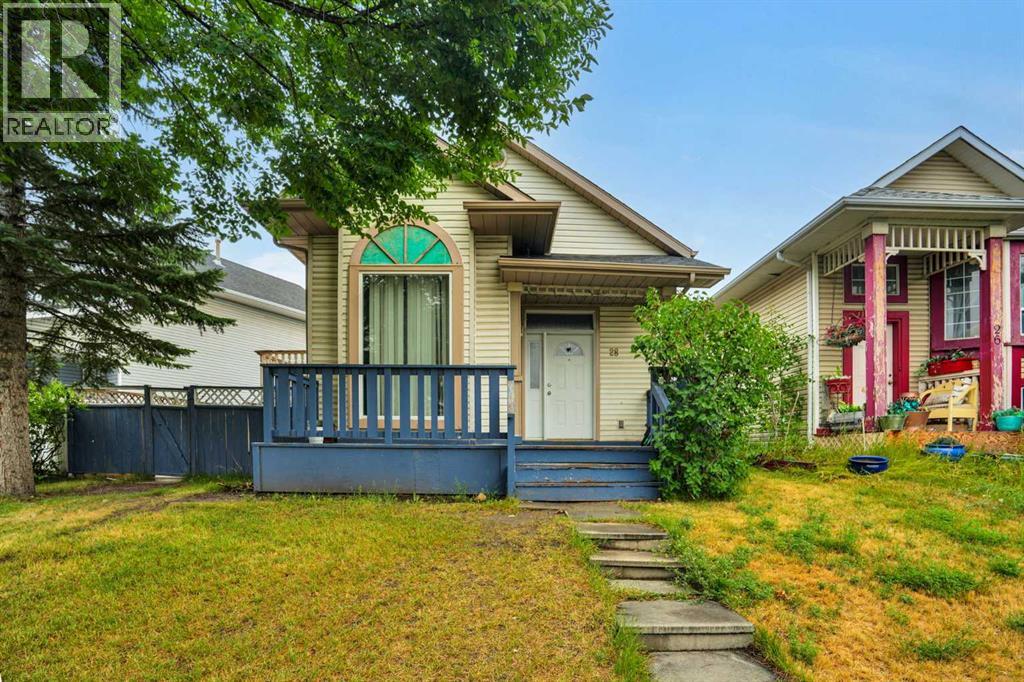
28 Martinridge Road NE
Calgary, Alberta
Well kept Bi-Level House comes With |Double Detached Garage| Rectangular Lot with Back Alley Access| 3 Bedroom & 2 full bathroom Up| 2 Bedroom & 1 Bath Basement Suite (Illegal). Located close to Crossing Park SCHOOL, Sikh Temple, BUSES, LRT & SHOPPING. Main floor has large Living Room, Master Bedroom with 3-pc ensuite bath and additional 2 good size bedrooms with 4-pc common full bath. Basement is Fully finished MIL Suite (illegal)with Private Entrance, 3 Bedroom, one Full Bath and Half Bath. Fully fenced, landscaped. Shows very well, Click on 3D virtual tour, Don't miss this home, book a showing today! (id:52784)
205, 8370 Broadcast Avenue SW
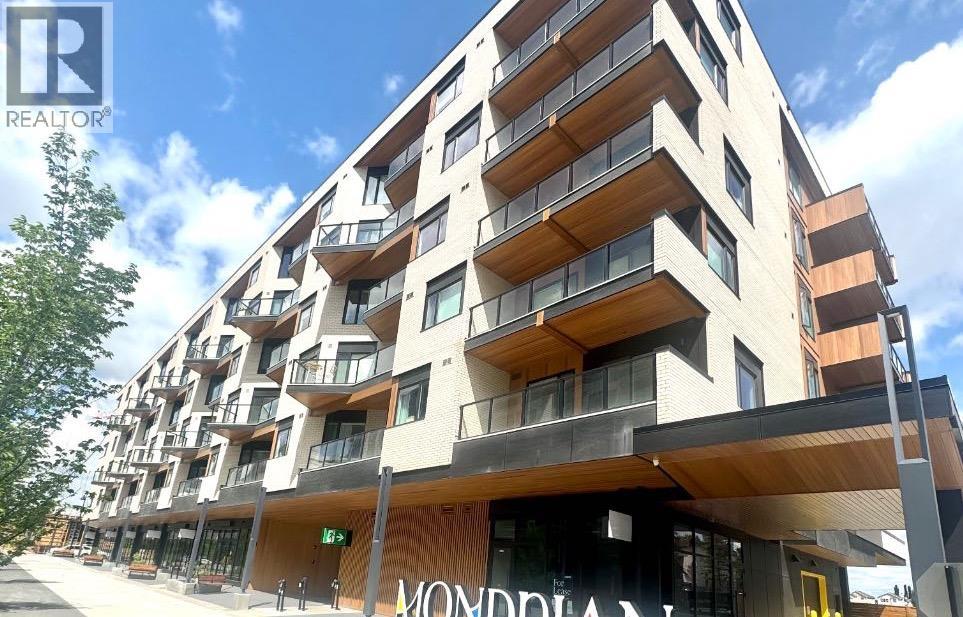
Calgary, Alberta
Experience contemporary living at it's finest in this stunning 2-bedroom + den, 2-bathroom condo in Calgary’s highly sought-after West District, offering exceptional value as the lowest-priced unit in the building.Designed with style and functionality in mind, this bright and spacious home features 9-ft ceilings, oversized windows, and an abundance of natural light. The expansive balcony provides the perfect extension of your living space, ideal for relaxing outdoors or entertaining guests.The sleek modern kitchen is beautifully appointed with quartz countertops, premium stainless steel appliances, and contemporary cabinetry, while spa-inspired bathrooms offer luxurious finishes. Additional comforts include in-suite laundry, air conditioning, heated underground parking, assigned storage, bike storage, pre-installed TELUS internet equipment, and a WiFi-enabled thermostat.Residents also enjoy access to a rooftop terrace and an incredible location within West District’s vibrant mixed-use community. Just steps from eight blocks of shopping, dining, and entertainment and an 8.4-acre Radio Park, featuring year-round programming, an amphitheatre, reflecting pool, spray park, skate park, basketball court, and beautifully designed outdoor spaces.Priced as the lowest unit in the building, this is a standout opportunity that won’t last. Book your private viewing today! (id:52784)
1125 Channelside Drive SW
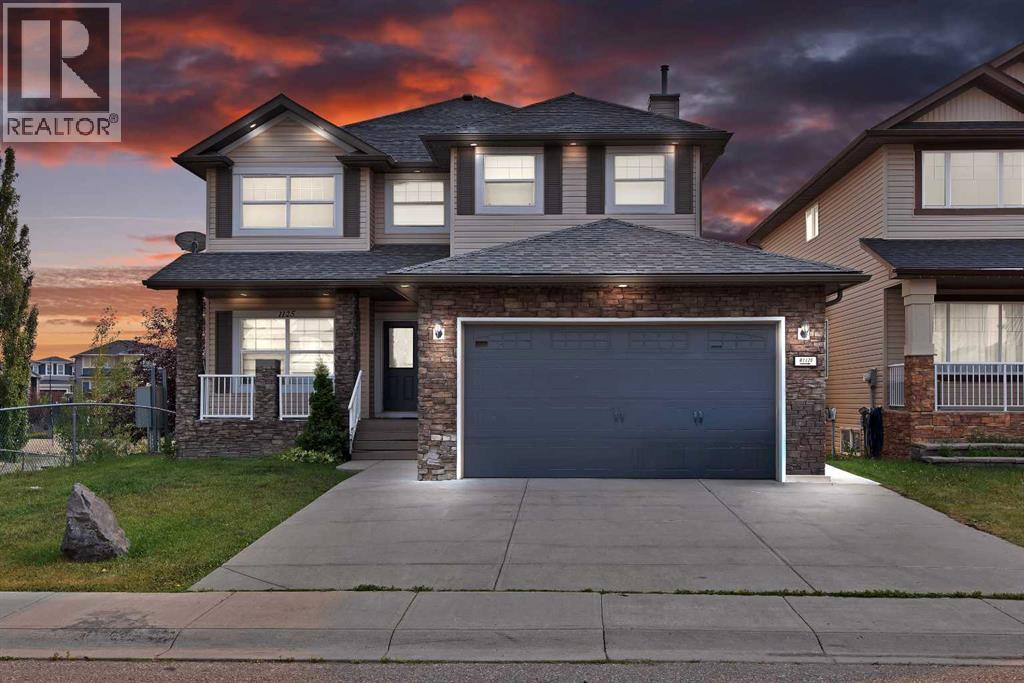
Airdrie, Alberta
Welcome to this exceptional East Facing walkout CORNER LOT FULLY RENOVATED home backing directly onto the canal in the desirable Canals community of Airdrie featuring 2 Bedroom LEGAL BASEMENT SUITE (A rare find in Airdrie). 7 Bedrooms in total and 4.5 Full bathrooms! The main floor features a welcoming foyer, bright living and dining areas, a generous family room with fireplace, well-appointed kitchen with pantry, a main-floor bedroom and a full 4-piece bathroom, along with convenient laundry. The kitchen comes with stainless steel appliances and a brand new finish with a large kitchen island. Upstairs, you'll find four spacious bedrooms, including an impressive primary retreat with a large walk-in closet and private 4-piece ensuite, plus an additional full bathroom. The open-to-below design adds an airy and spacious feel to the upper level. The fully developed walkout basement features a LEGAL 2-bedroom suite, offering excellent flexibility. The LEGAL suite includes a large living room, dedicated kitchen, two bedrooms, a 4-piece bathroom and additional storage/utility space. Step outside and enjoy the rare opportunity to back directly onto the canal, with a walkout patio providing easy access to the backyard and a peaceful outdoor setting. The upper-level balcony further enhances the home's connection to its scenic surroundings. (id:52784)
or rent

4130 250 East Hills Square SE
Calgary, Alberta
Turnkey BarBurrito franchise business for sale located in the highly desirable East Hills Shopping Centre in Calgary. Offering approximately 1,357 sq. ft. of well designed space in a busy retail plaza with excellent visibility and strong daily traffic, this is an outstanding opportunity to own a successful and recognized franchise in one of Calgary’s growing commercial corridors. This fully operational restaurant features modern leasehold improvements, a functional layout and a well equipped kitchen designed for efficient day to day operations. The business benefits from strong brand recognition, an established customer base and excellent exposure within the shopping centre.East Hills Shopping Centre is anchored by major retailers including Costco, Walmart, Marshalls, Michaels, PetSmart, Dollarama, Cineplex, Mark’s, and Sport Chek, attracting consistent customer traffic throughout the day. Convenient access from Stoney Trail and 17th Avenue SE further enhances the location’s long term growth potential. Ideal opportunity for both experienced operators and first time business owners looking to step into a proven franchise model with ongoing franchise support. Training and franchise support will be provided to ensure a smooth transition *Excellent opportunity in a high traffic retail location with strong surrounding anchor tenants and continued area growth**Book your private showing Today* (id:52784)
1834 32 Avenue SW
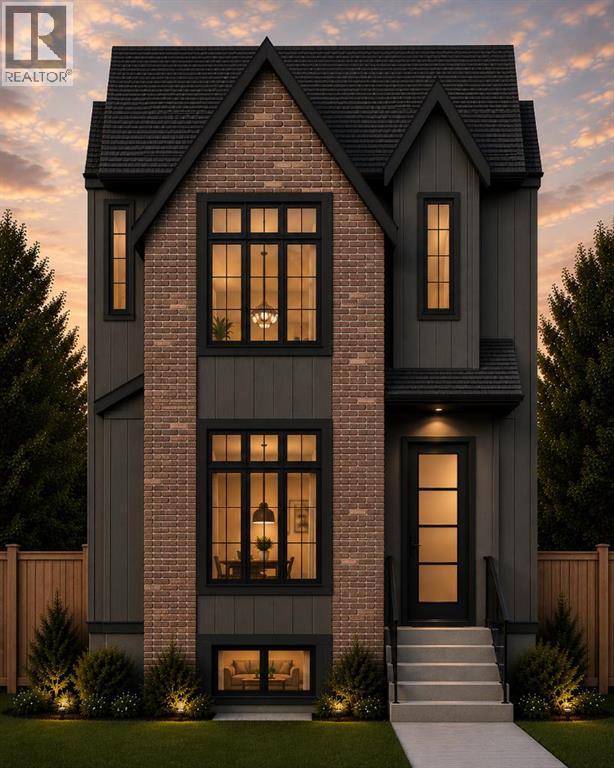
Calgary, Alberta
Welcome to a beautifully designed inner-city residence where refined finishes, thoughtful functionality and an exceptional location come together. Situated in the highly sought-after South Calgary/Marda Loop area, this home places you just steps from one of Calgary’s most vibrant neighbourhoods, with an incredible collection of cafés, restaurants, boutique shopping, fitness studios, parks and community amenities nearby. Excellent schools, public transit and convenient access to major routes and downtown Calgary make this an outstanding location for both families and professionals.Inside, the home delivers a warm, contemporary aesthetic with an emphasis on natural materials, custom millwork and carefully considered living spaces. Wide-plank hardwood flooring, extensive cabinetry and built-ins, designer lighting and a sophisticated neutral palette create a cohesive feel throughout. The open-concept main level is designed equally well for everyday living and entertaining, with generous living and dining areas centred around a beautifully appointed kitchen.The chef-inspired kitchen combines clean architectural lines with warm natural wood cabinetry, expansive work surfaces, abundant storage and a large central island that naturally becomes the gathering place of the home. The adjoining dining area offers plenty of room for entertaining, while the living room is anchored by a striking fireplace and custom built-ins. A thoughtfully designed mudroom with integrated cabinetry and storage adds everyday practicality without compromising the home's polished aesthetic.Upstairs, the primary retreat offers a calming escape with a spacious bedroom, extensive custom storage and an ensuite designed with comfort and luxury in mind. Additional bedrooms are generously proportioned and thoughtfully planned for growing families, children's rooms, guest accommodation or flexible work-from-home needs.The fully developed lower level continues the same attention to detail, providing addi tional living and entertaining space along with a secondary kitchen/bar area and versatile rooms that can accommodate a media room, recreation space, home gym, office or guest accommodations.Outside, the home's architecture pairs timeless masonry with warm contemporary exterior finishes, creating impressive curb appeal while remaining perfectly suited to the established character of the neighbourhood.Perhaps the greatest luxury is the location. Marda Loop is within easy reach, offering an increasingly dynamic mix of independent restaurants, coffee shops, services and shopping, while nearby parks, playgrounds, community facilities and pathways make it easy to enjoy the outdoors. Downtown Calgary is only a short commute away, providing the rare combination of an established residential setting with an exceptionally connected inner-city lifestyle. 1834 32 Avenue SW is more than a beautifully finished home—it is an opportunity to enjoy modern inner-city living in one of Calgary's most desirable communities (id:52784)
308 Kinniburgh Link
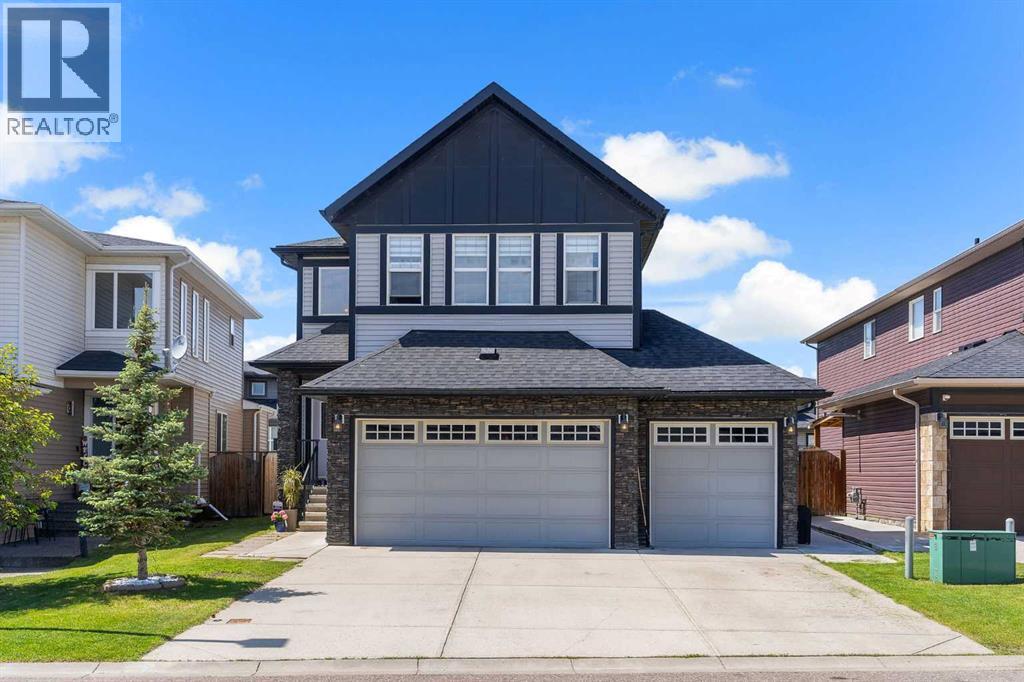
Chestermere, Alberta
ILLEGAL SUITE BASEMENT WITH SEPARATE ENTRANCE & SEPARATE LAUNDRY!! TRIPLE ATTACHED HEATED GARAGE!! 7 BEDROOMS!! 5 BATHROOMS!! MAIN FLOOR BEDROOM & FULL BATH!! LOCATED IN THE SOUGHT-AFTER LAKE COMMUNITY OF CHESTERMERE!! BOTH FURNACED UPGRADED IN 2024!! Step inside to discover a thoughtfully designed floor plan featuring a spacious living room, elegant dining area and a welcoming family room with a fireplace, abundant natural light and access to the backyard deck. The heart of the home is the chef-inspired kitchen, complete with a large island, extensive cabinetry, pantry and a bright breakfast nook. A main floor bedroom and 3-piece bathroom add convenience. The upper level offers 4 generously sized bedrooms, 3 full bathrooms, a bonus/family room and laundry. The luxurious primary retreat features a 5-piece ensuite and walk-in closet, while the second primary bedroom comes complete with its own 4-piece ensuite and walk-in closet. Two additional bedrooms share a well-appointed 4-piece bathroom. The fully developed basement features an ILLEGAL SUITE with a SEPARATE ENTRANCE and SEPARATE LAUNDRY, offering 2 bedrooms, a spacious rec room, kitchen and a 4-piece bathroom—an excellent setup for extended family. Completing this exceptional property is a TRIPLE ATTACHED HEATED GARAGE, providing ample parking and storage space. Enjoy all the benefits of living in Chestermere, including proximity to Chestermere Lake, parks, pathways, schools and everyday amenities. A HOME WITH SPACE, STYLE & VERSATILITY—ROOM FOR THE WHOLE FAMILY AND MORE!! (id:52784)
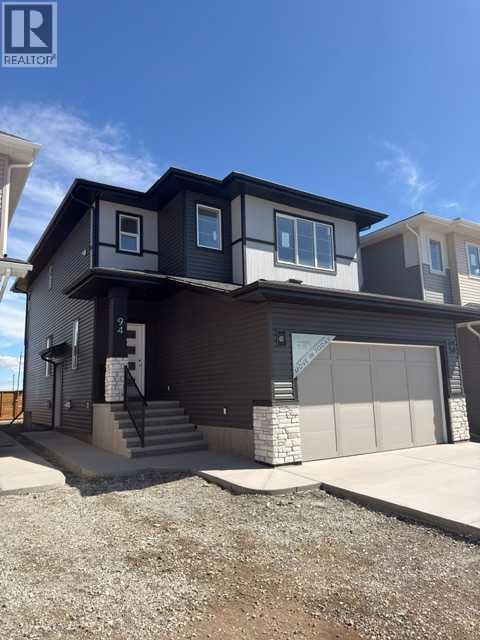
94 Prince Crescent
Rural Rocky View County, Alberta
Welcome to 94 Prince Crescent proudly built by Homes By Us, recipient of the 2025 Customer Insight Best Customer Experience Award. This home is located in Princeton minutes from the East Hills shopping center. The open concept floor plan features high end finishes, large windows, and a gourmet kitchen and spice kitchen both equipped with premium appliances, an oversized quartz island and a walk-in pantry leading to the mudroom. The main floor includes a versatile flex area that could serve as a bedroom or den, with an adjacent full bathroom. Home also includes side entrance to undeveloped basement. The upper floor features a primary suite with a walk-in closet and a spa-inspired ensuite, which includes heated tile floors. In addition to the large bonus room, three additional bedrooms, a main bathroom, and a laundry room with custom cabinetry complete the space. This home also includes an alarm system. Please visit our showhome at 18 Prince Crescent, Monday to Thursday from 2:00 pm – 8:00 pm and weekends/holidays from 12:00 pm – 5:00 pm. HOA services and Taxes are unconfirmed at this time. Please note photos are from our showhome 18 Prince Crescent, more photos to follow. (id:52784)
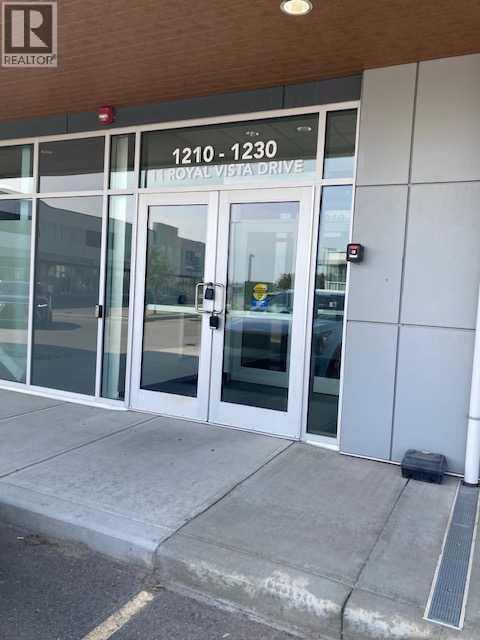
1210, 11 Royal Vista Drive NW
Calgary, Alberta
Calgary Commercial Real Estate Investment – Royal Oak Calgary. Excellent opportunity to own a tenant-occupied commercial condominium in Royal Oak, Calgary. Located in the prestigious Royal Vista Business Park, this second floor property is secured by a long-term lease with approximately 9 years remaining, generating stable rental income of about $10,500/month. Royal Vista is one of the most desirable Northwest Calgary commercial real estate developments, offering modern design that complements the surrounding natural landscape. The business park provides easy access to major transportation routes, is minutes from Calgary International Airport, and is close to the wide variety of shops, dining, and services at Royal Oak Shopping Centre. This is an ideal income-producing property in Calgary for investors seeking reliable cash flow, prime location, and long-term value in the growing Calgary commercial property market. (id:52784)
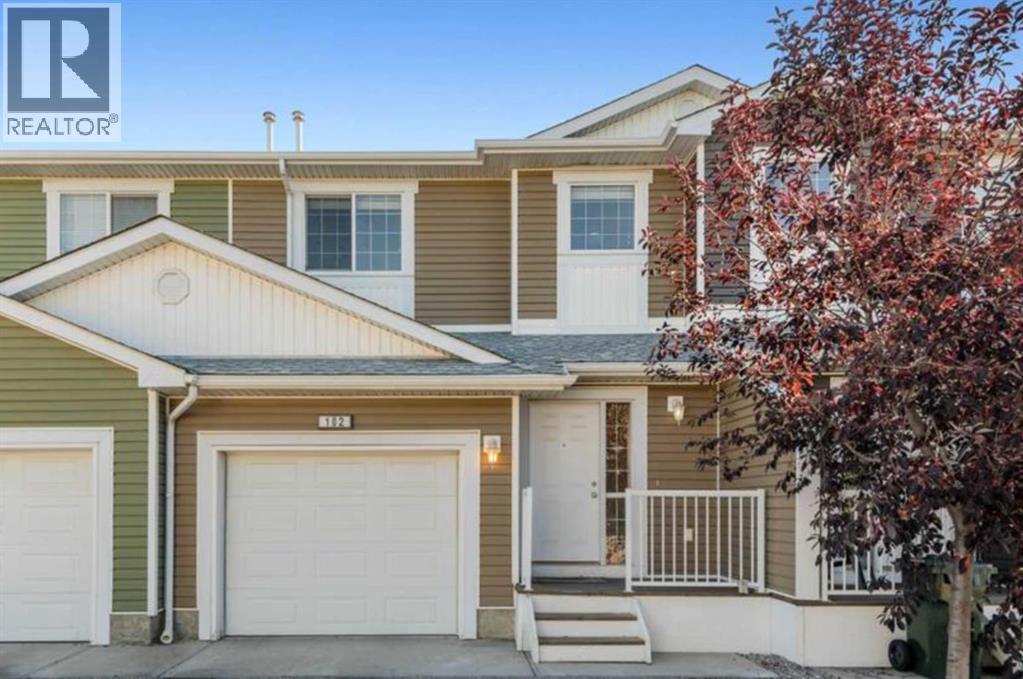
102, 800 Yankee Valley Boulevard SE
Airdrie, Alberta
Welcome to Yankee Valley Crossing in Airdrie. The main level flows seamlessly welcoming you in the front door to a generously-sized foyer. An inviting living room is open to the modern kitchen which offers plenty of cabinet and cupboard space in addition the a bright dining area flooded with natural light. From here, step out onto the back deck, perfect for outdoor entertaining. A 2-piece bathroom completes this level. Upstairs, you’ll love the beautiful, plush new carpet which blankets the hall and beyond through the three spacious bedrooms. The primary retreat offers a walk-in closet, while a shared 4-piece bathroom and generous linen closet rounds out the bright upper level. The basement houses the laundry area and an abundance storage space awaiting your vision for future development. The attached garage adds convenience and comfort; while the oversized parking pad out front is large enough hold two additional vehicles. Yankee Valley Crossing is a well-managed complex with an unrivalled location offering easy access to Deerfoot Trail, almost immediate access to shopping, restaurants and countless other service amenities including parks, schools, Genesis Place Recreation Centre, bike paths, transit the Ron Ebbsen Arena. (id:52784)
or rent
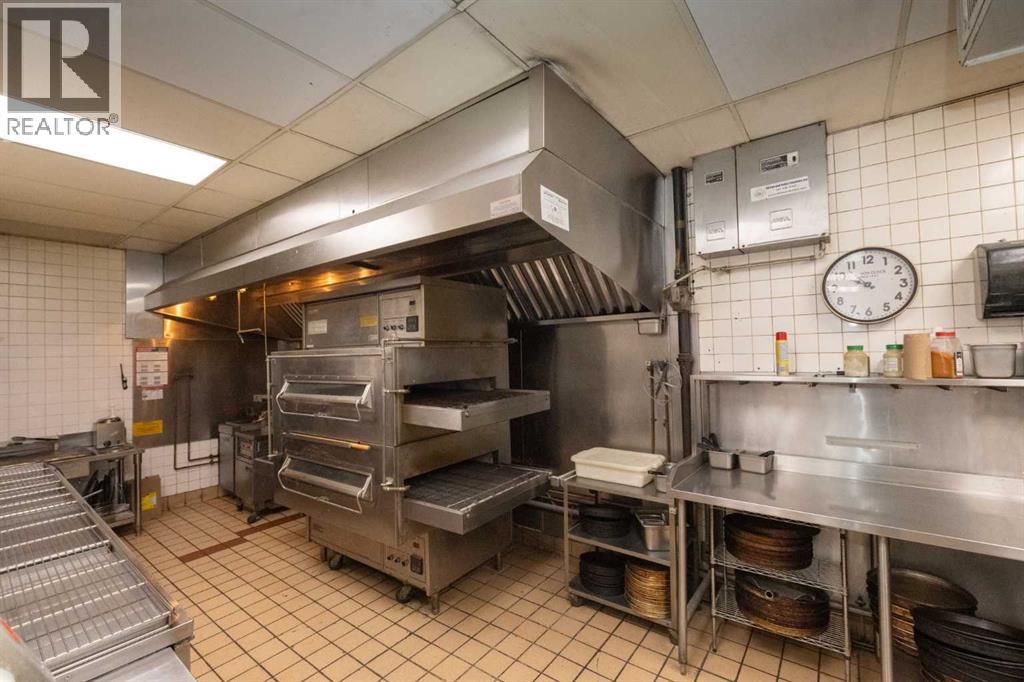
Centre St & Mcknight Street N
Calgary, Alberta
Excellent opportunity to acquire a fully equipped restaurant space on busy Centre Street in Calgary. This is not a franchise, giving the buyer full flexibility to bring their own food concept, brand, menu, and operating style. With no restriction on cuisine or restaurant concept, the space can be used for pizza, fried chicken, Indian, shawarma, burger, café, takeout, or any other approved food use.The business is located in a standalone building with strong street exposure, easy access, and excellent signage potential. The restaurant includes a large commercial hood fan suitable for heavy cooking, walk-in cooler, spacious prep/kitchen area, potential to add more seating, and a huge basement for storage or future operational use.Affordable rent, high daily traffic, and flexible use make this a great opportunity for a first-time business owner, chef/operator, or existing restaurant group looking to expand. Confidentiality Agreement required before releasing financial details and exact location. Please do not approach staff or visit the business directly. All showings by appointment only. (id:52784)
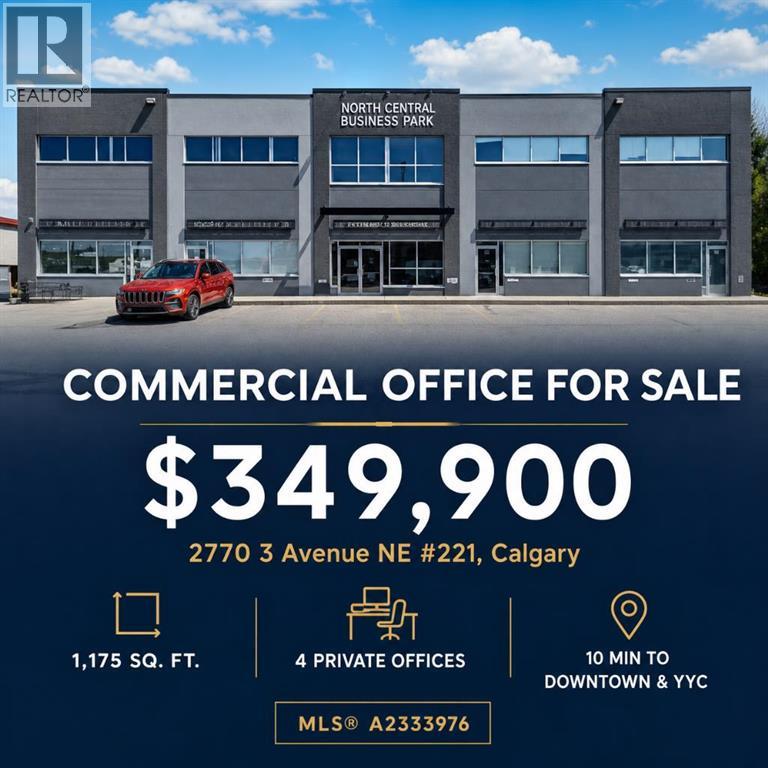
221, 2770 3 Avenue NE
Calgary, Alberta
PRIME SECOND-FLOOR OFFICE CONDO FOR SALE in Calgary's highly desirable Franklin Industrial Park! This 1,175 SQ. FT. professionally finished office space offers an efficient and functional layout featuring a welcoming RECEPTION/WAITING AREA, FOUR PRIVATE OFFICES (THREE WITH WINDOWS), a GALLEY KITCHEN, an IN-SUITE WASHROOM WITH SHOWER, and a convenient STORAGE ROOM. The bright, well-maintained unit is move-in ready and ideal for a wide range of professional, administrative, medical, or consulting businesses. Located in a modern, attractive complex with EXCELLENT ACCESS to Memorial Drive, Barlow Trail, Deerfoot Trail, and the Trans-Canada Highway, and only 10 MINUTES TO DOWNTOWN CALGARY AND YYC INTERNATIONAL AIRPORT. Office furniture is NEGOTIABLE, and the owner is also open to a LONG-TERM LEASE if preferred. Whether you're looking to own your business space or invest in a high-demand commercial location, this is an outstanding opportunity. BOOK YOUR PRIVATE SHOWING TODAY! (id:52784)
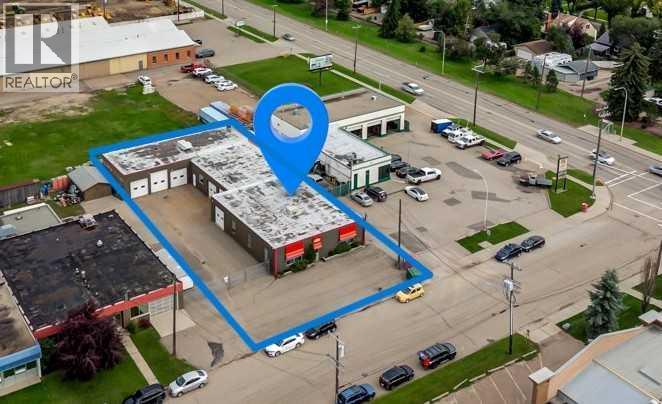
14230 115 Avenue NW
Edmonton, Alberta
Turn-Key Auto Body Shop/Building located on 142 Street in a High-Traffic, High-Exposure area, with over 20,000 vehicles passing by this intersection daily! This 7,100 sq. ft. facility sits on an 80’ x 156’ lot and is fully equipped for an established auto body, automotive, or vehicle-related business. The property features 5 bay doors, a spacious front reception area and offices, down-draft paint booth with rooftop air make-up unit and air filtration system, Rotary high-performance screw compressor with an additional 120-gallon holding tank, in-floor anchor pots, solvent cleaning unit, washer and dryer, staff room, and 2 bathrooms. The building offers excellent functionality and may also be well suited for a variety of commercial, fabrication, furniture design, and light manufacturing uses. An Excellent Opportunity to acquire a well-equipped, turn-key facility in a highly visible and strategically located area. (id:52784)