

28 Martinridge Road NE Calgary, Alberta T3J 3L4

$575,000
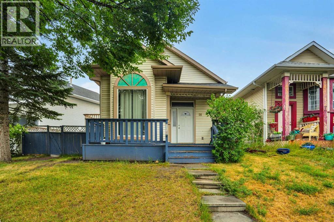
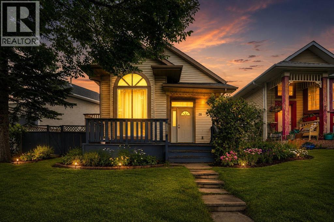
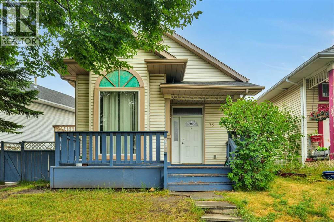
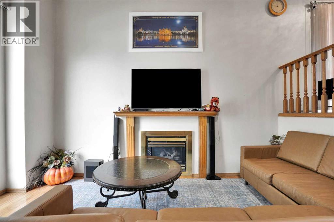
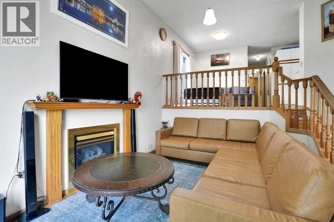
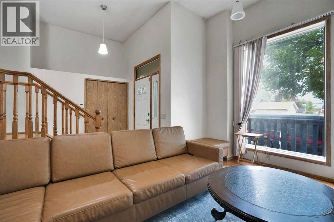
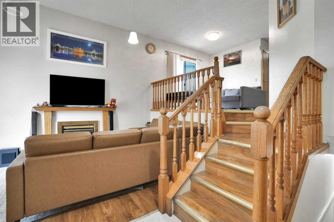
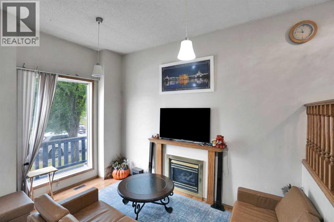
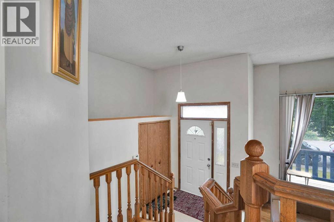
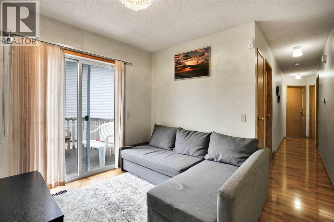
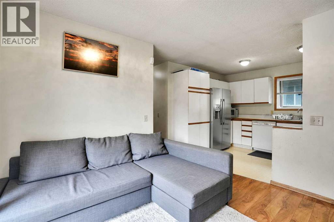
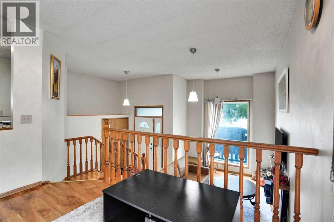
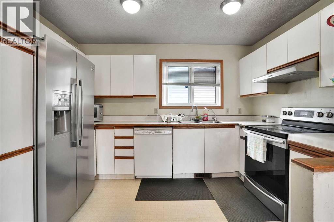
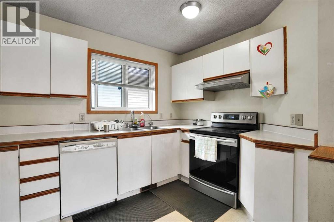
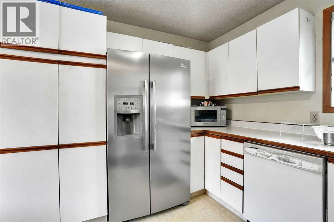
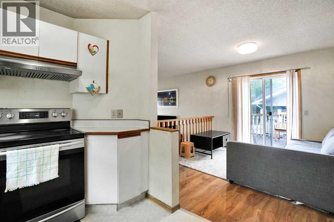
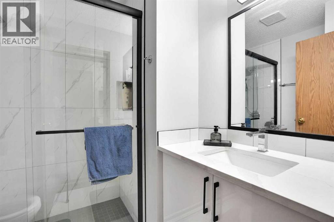
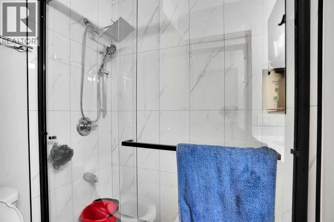

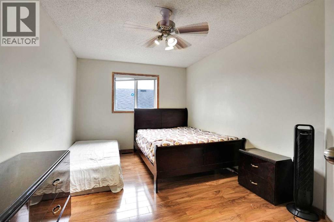
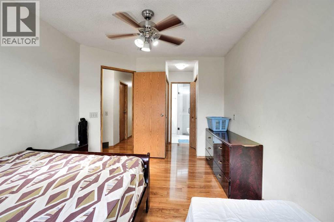
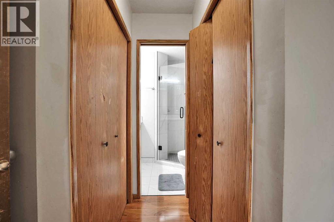
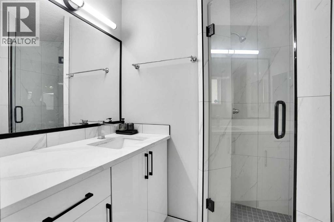
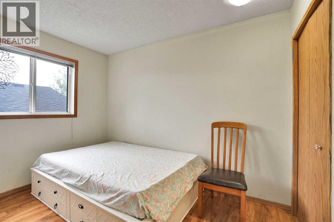
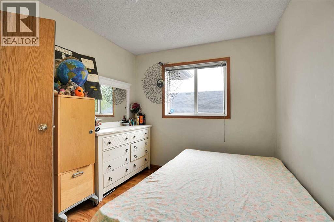
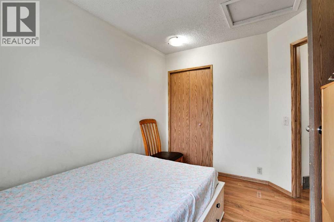
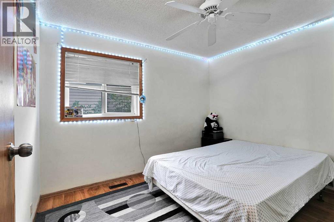
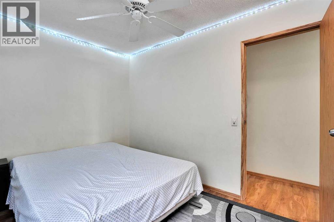
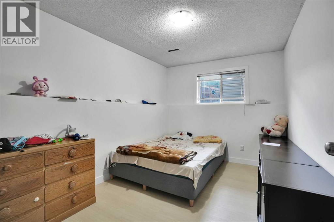
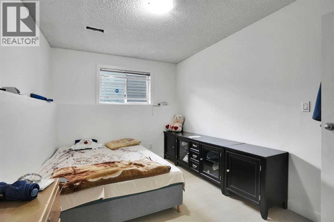
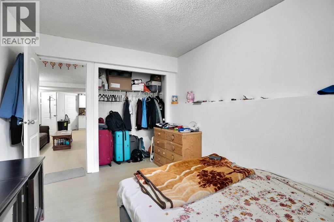
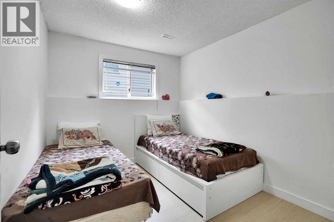
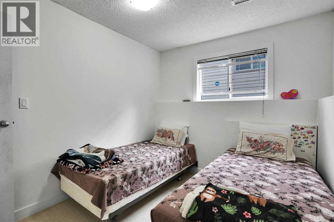
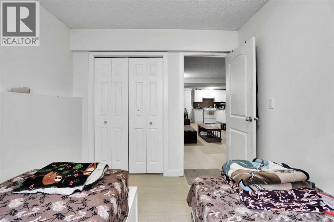
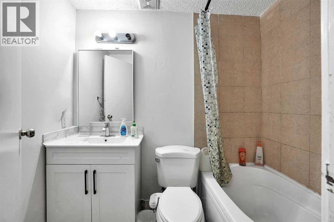
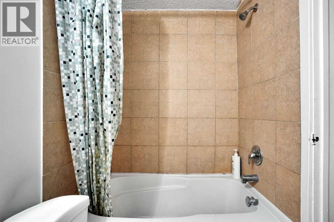
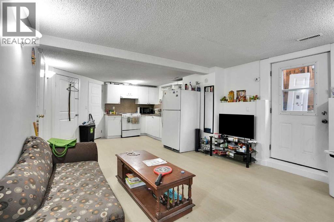
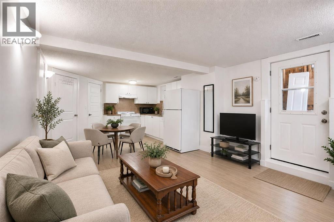
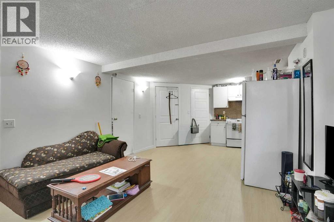
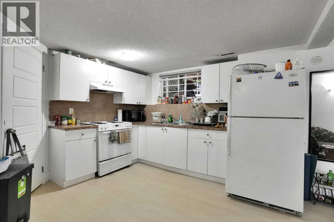
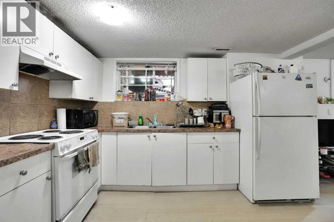
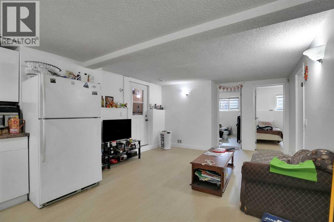
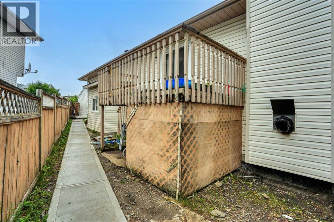
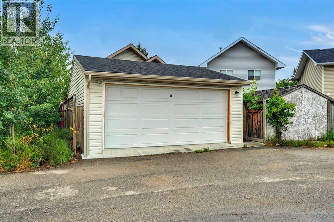
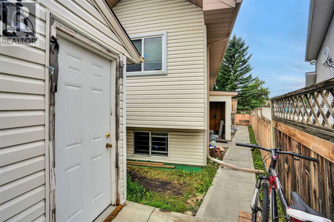
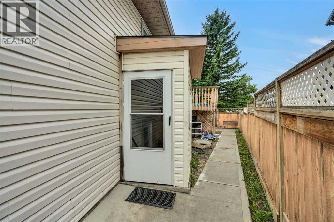
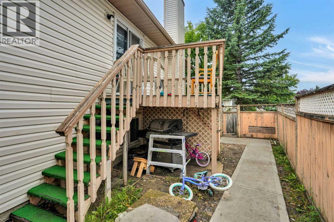
Well kept Bi-Level House comes With |Double Detached Garage| Rectangular Lot with Back Alley Access| 3 Bedroom & 2 full bathroom Up| 2 Bedroom & 1 Bath Basement Suite (Illegal). Located close to Crossing Park SCHOOL, Sikh Temple, BUSES, LRT & SHOPPING. Main floor has large Living Room, Master Bedroom with 3-pc ensuite bath and additional 2 good size bedrooms with 4-pc common full bath. Basement is Fully finished MIL Suite (illegal)with Private Entrance, 3 Bedroom, one Full Bath and Half Bath. Fully fenced, landscaped. Shows very well, Click on 3D virtual tour, Don't miss this home, book a showing today! (id:52784)
Property Details
| MLS® Number | A2337907 |
| Property Type | Single Family |
| Community Name | Martindale |
| Amenities Near By | Park, Playground, Schools, Shopping |
| Features | Treed, See Remarks, Back Lane, No Animal Home, No Smoking Home |
| Parking Space Total | 4 |
| Plan | 9211260 |
| Structure | Deck, See Remarks |
Building
| Bathroom Total | 3 |
| Bedrooms Above Ground | 3 |
| Bedrooms Below Ground | 2 |
| Bedrooms Total | 5 |
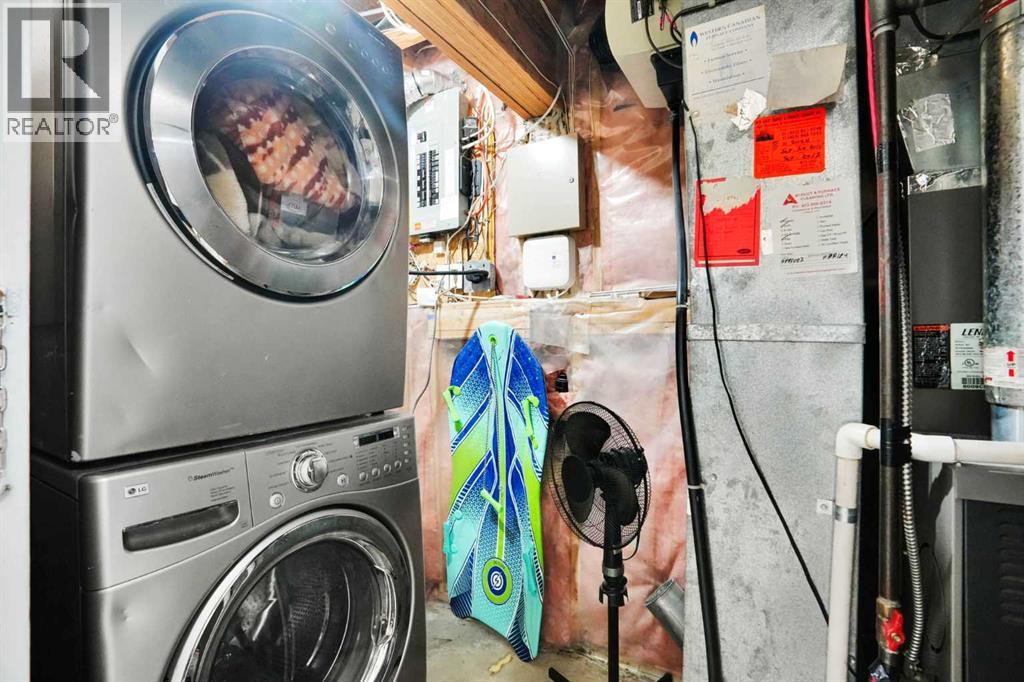
| Appliances | Washer, Refrigerator, Dishwasher, Stove, Dryer, Garage Door Opener |
| Architectural Style | Bi-level |
| Basement Development | Finished |
| Basement Features | Separate Entrance, Walk-up, Suite |
| Basement Type | Full (finished) |
| Constructed Date | 1992 |
| Construction Material | Poured Concrete, Wood Frame |
| Construction Style Attachment | Detached |
| Cooling Type | None |
| Exterior Finish | Concrete, Vinyl Siding |
| Fireplace Present | Yes |
| Fireplace Total | 1 |
| Flooring Type | Laminate, Vinyl Plank |
| Foundation Type | Poured Concrete |
| Heating Fuel | Natural Gas |
| Heating Type | Forced Air |
| Size Interior | 1,068 Sqft |
| Total Finished Area | 1068 Sqft |
| Type | House |
Parking
| Detached Garage | 2 |
Land
| Acreage | No |
| Fence Type | Fence |
| Land Amenities | Park, Playground, Schools, Shopping |
| Landscape Features | Landscaped |
| Size Frontage | 10.5 M |
| Size Irregular | 347.00 |
| Size Total | 347 M2|0-4,050 Sqft |
| Size Total Text | 347 M2|0-4,050 Sqft |
| Zoning Description | R-cg |
Rooms
| Level | Type | Length | Width | Dimensions |
|---|---|---|---|---|
| Basement | Recreational, Games Room | 12.67 Ft x 13.25 Ft | ||
| Basement | Kitchen | 12.67 Ft x 11.58 Ft | ||
| Basement | Pantry | 4.25 Ft x 3.75 Ft | ||
| Basement | Bedroom | 8.67 Ft x 10.25 Ft | ||
| Basement | Bedroom | 8.92 Ft x 12.17 Ft | ||
| Basement | 4pc Bathroom | 4.83 Ft x 7.17 Ft | ||
| Main Level | Family Room | 10.83 Ft x 10.00 Ft | ||
| Main Level | Living Room | 9.92 Ft x 14.92 Ft | ||
| Main Level | Kitchen | 8.92 Ft x 11.58 Ft | ||
| Main Level | Primary Bedroom | 9.92 Ft x 18.92 Ft | ||
| Main Level | 3pc Bathroom | 6.58 Ft x 6.00 Ft | ||
| Main Level | 4pc Bathroom | 6.67 Ft x 6.83 Ft | ||
| Main Level | Bedroom | 8.67 Ft x 11.00 Ft | ||
| Main Level | Bedroom | 9.33 Ft x 10.92 Ft | ||
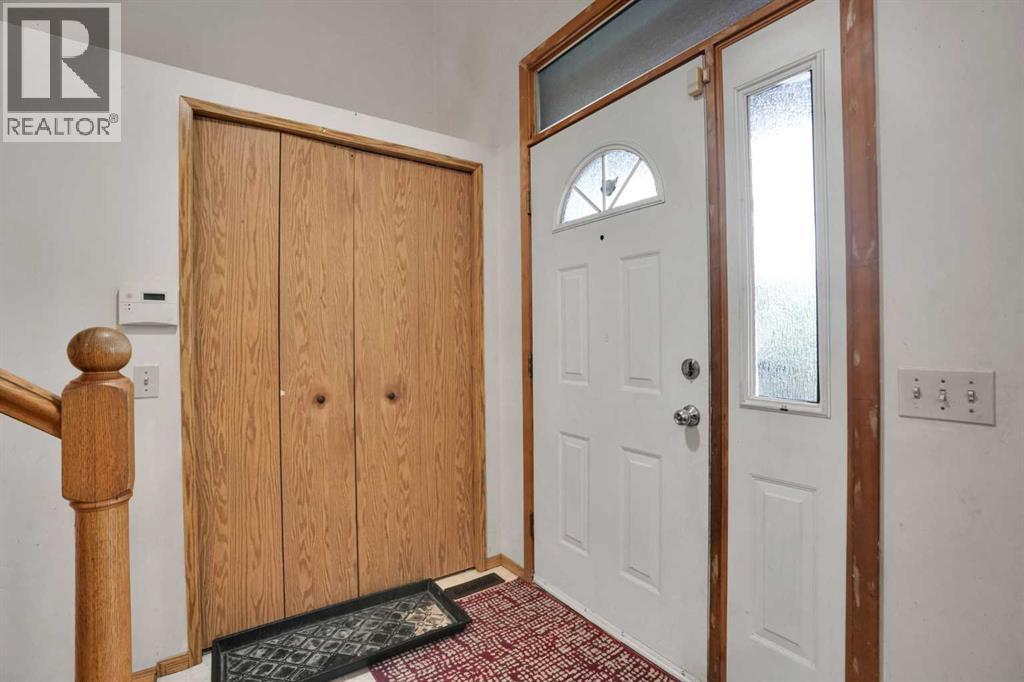
| Main Level | Foyer | 6.75 Ft x 5.17 Ft |
https://www.realtor.ca/real-estate/30162315/28-martinridge-road-ne-calgary-martindale
Contact Us
Contact us for more information

The trademarks REALTOR®, REALTORS®, and the REALTOR® logo are controlled by The Canadian Real Estate Association (CREA) and identify real estate professionals who are members of CREA. The trademarks MLS®, Multiple Listing Service® and the associated logos are owned by The Canadian Real Estate Association (CREA) and identify the quality of services provided by real estate professionals who are members of CREA. The trademark DDF® is owned by The Canadian Real Estate Association (CREA) and identifies CREA's Data Distribution Facility (DDF®)
August 22 2026 02:15:30
Calgary Real Estate Board
Urban-Realty.ca