

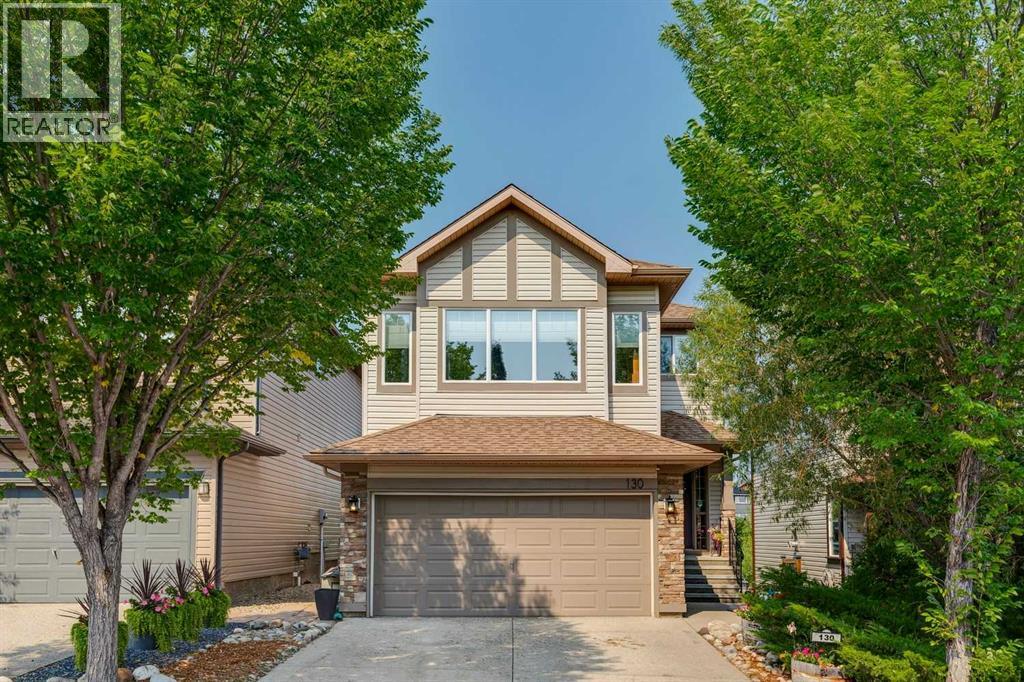
130 Tuscany Valley Green NW
Calgary, Alberta
Welcome to 130 Tuscany Valley Green NW, where exceptional privacy and a beautiful green-space setting create a peaceful retreat in the heart of Tuscany. With no neighbours behind, this thoughtfully updated home offers tranquil views and over 3,000 sq. ft. of developed living space.The main floor is highlighted by a renovated kitchen featuring quartz countertops, a quartzite island, updated appliances, a pantry and an existing gas hookup for the stove. The kitchen flows into the bright dining and living areas, where a stone-faced fireplace with a rich walnut mantel creates a warm focal point. Luxury vinyl plank flooring and Hunter Douglas blinds extend throughout the main living areas, while a separate office offers the ideal space to work from home.Upstairs, you’ll find three spacious bedrooms, including the primary suite with a four-piece ensuite. A large bonus room provides additional family living space and features built-in wall storage and powered Hunter Douglas blinds. Luxury vinyl plank flooring has also been added throughout most of the upper level.The fully developed walkout basement offers three additional bedrooms, a three-piece bathroom and a versatile recreation room—ideal for a growing or multigenerational family.Step outside to a truly private backyard oasis surrounded by mature landscaping and backing directly onto green space. The upgraded upper deck features vinyl decking, cedar and metal railings, and a built-in coffee bar overlooking the peaceful natural setting. The yard also offers multiple seating areas, a storage shed and custom-built outdoor furniture.Additional highlights include central air conditioning and a heated attached garage. Notable updates include the furnace replaced in 2021, garage heater installed in 2023, hot-water tank replaced in 2024, updated flooring, and refreshed exterior trim and garage door.Offering space, privacy and a rare connection to green space, this special Tuscany property is conveniently located c lose to schools, shopping, parks, pathways and community amenities. (id:52784)
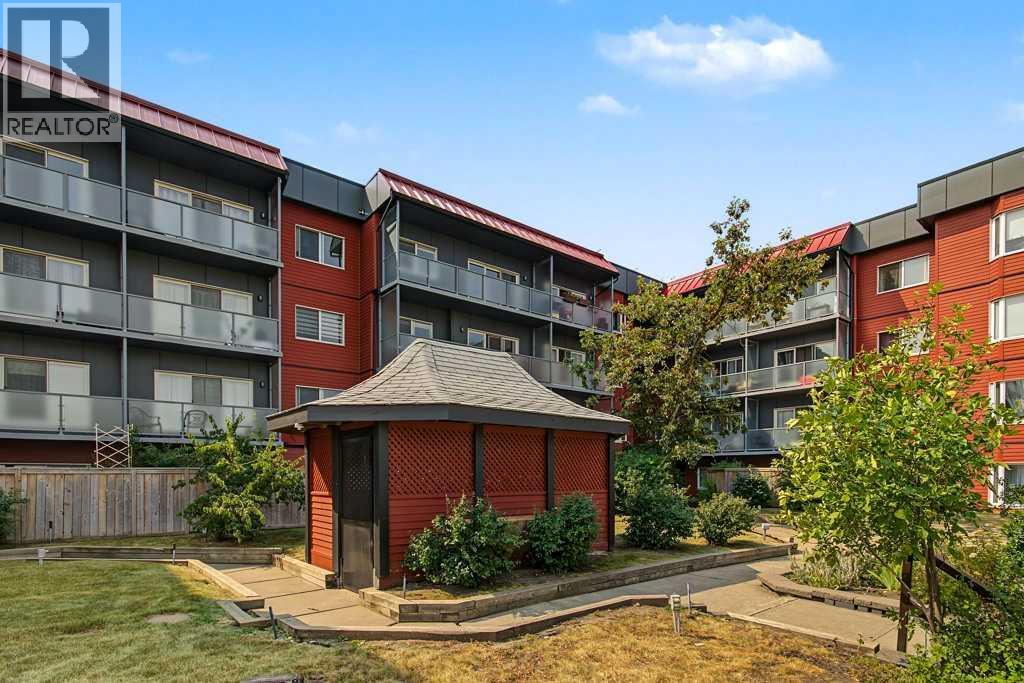
414, 333 Garry Crescent NE
Calgary, Alberta
Welcome to this beautifully updated top-floor unit offering exceptional value and comfort! This north-facing home provides a quieter living experience, cooler temperatures in the summer, and open views you’ll love—plus an impressive 24’ balcony perfect for relaxing or entertaining.Step inside to a bright open-concept floorplan that allows natural light to flow throughout the space. The kitchen is both functional and stylish, featuring granite countertops and brand-new stainless steel appliances, making it truly move-in ready.Thoughtfully updated in previous years, including refreshed paint and laminate flooring, both of which continue to show beautifully.Additional highlights include underground parking and a well-maintained building. The location is hard to beat—close to major roadways, Deerfoot Trail, the Calgary Airport, bike pathways, Deerfoot City, and just a short commute to downtown.With overall ownership costs comparable to renting, this is an incredible opportunity for first-time buyers, downsizers, or investors. Move in with nothing on your to-do list—this unit is in fantastic condition.Book your showing today and experience all this home has to offer! (id:52784)
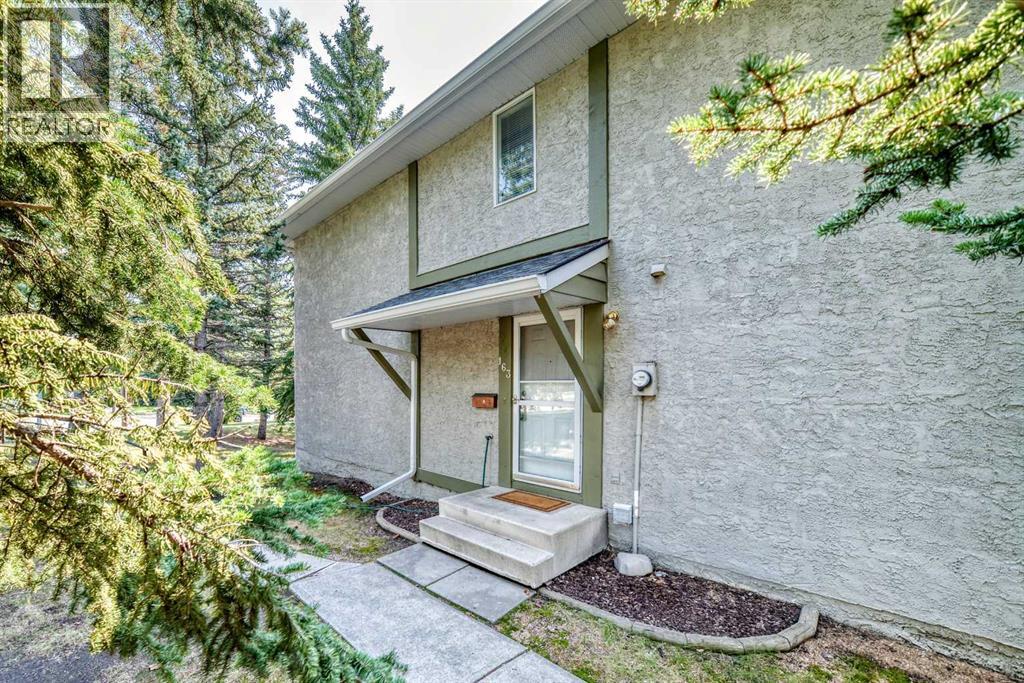
163, 6915 Ranchview Drive NW
Calgary, Alberta
Your search ends here with this beautifully maintained and recently renovated two-story Ranchlands townhouse, bathed in natural light. Step inside to discover a fresh, modern aesthetic featuring new paint, stylish new flooring, crisp new doors, and updated light fixtures throughout.The inviting living room is highlighted by a new, oversized set of patio doors that open onto a rear deck and a private yard, perfect for outdoor relaxation. The bright eat-in kitchen has been upgraded with sleek new countertops, offering a functional layout with plenty of cabinetry and workspace.The upper level hosts three sunlit bedrooms and a stylishly updated four-piece bathroom, while the fully finished basement provides a versatile family recreation area and a dedicated laundry room.Located in a quiet, meticulously maintained complex, residents enjoy access to a newly renovated recreation centre, RV parking, and immediate proximity to bus routes 37 and 43. Situated in the heart of the established Ranchlands community, this turn-key home is steps away from schools, parks, and walking paths, with the amenities of Crowfoot Crossing, the YMCA, and Crowfoot Library just minutes from your door. (id:52784)
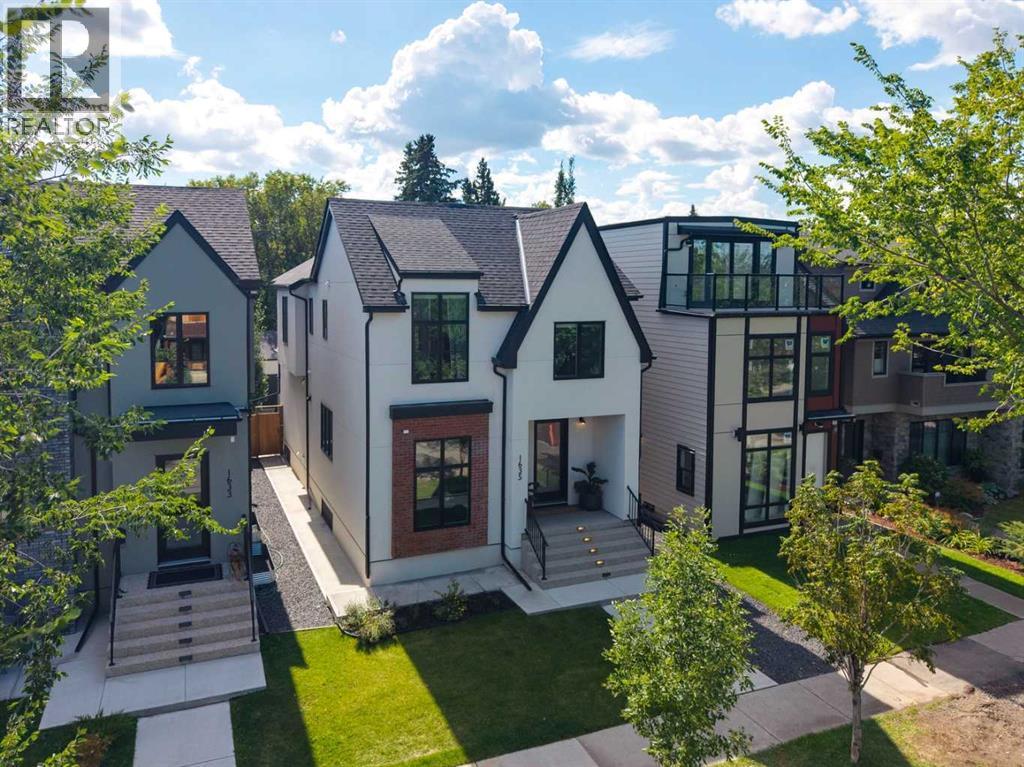
1635 Bowness Road NW
Calgary, Alberta
Luxury, space and an exceptional inner-city location come together on one of Hillhurst’s most desirable streets. Set on charming Bowness Road - complete with a centre median and a nod to its early history as a streetcar route to Bowness Park - this impeccably designed family home offers an incredibly rare combination of an oversized 33’ x 125’ lot, sunny south-facing backyard and fully finished triple garage. The home has seen over $60,000 in improvements and extras in the past two years and is completely move-in ready. Enjoy a huge sunny deck, high-end hot tub and custom Hunter Douglas window coverings throughout, including several motorized blinds. With 5 bedrooms, 4.5 bathrooms, a bright main-floor office, butler’s pantry, mudroom, abundant storage and exceptional outdoor space, this home checks every box for modern family living. The main level immediately impresses with its sophisticated finishes, tasteful built-ins and bright, open-concept layout. The kitchen is truly the heart of the home, featuring an oversized waterfall island, custom cabinetry, two built-in refrigerators framing the central gas range and plenty of space to entertain. The adjacent butler’s pantry keeps the working side of the kitchen tucked away, while the spacious mudroom provides custom built-in storage designed around the realities of family life. The dining area is finished with elegant coffered ceilings, while the rear living room offers a cozy gathering space with a gas fireplace flanked by matching built-ins. A bright main-floor office provides the perfect work-from-home space. Upstairs, the primary retreat is complete with a south-facing balcony, spacious walk-in closet and jaw-dropping ensuite. Both additional bedrooms feature their own ensuites and walk-in closets, offering an ideal setup for families and guests. The laundry room is well appointed with a sink, hanging bar and quartz countertops. The fully finished lower level offers two additional bedrooms that can accommodate tee ns or guests, or can easily be reimagined as a gym, home office or hobby space. High ceilings and a wide-open great room create endless flexibility, while the wet bar makes entertaining a breeze. There’s even a secret storage space hidden behind the TV wall! The fully finished triple garage is an exceptionally rare find in the inner city, providing ample parking, storage and flexibility for vehicles, bikes and recreational gear. Step outside and enjoy the best of Hillhurst and Kensington, with the Kensington district, Bow River pathways and countless amenities all within walking distance. Downtown is just minutes away, while Queen Elizabeth School is only a few blocks from home, offering public K-12 education. Surrounded by many of Calgary’s finest inner-city homes, this is a quiet, established residential setting that combines everyday convenience with an unmistakable sense of pride of ownership. A truly special home, an exceptional lot and a location you’ll be proud to call home. (id:52784)
21 Howse Street NE
Calgary, Alberta
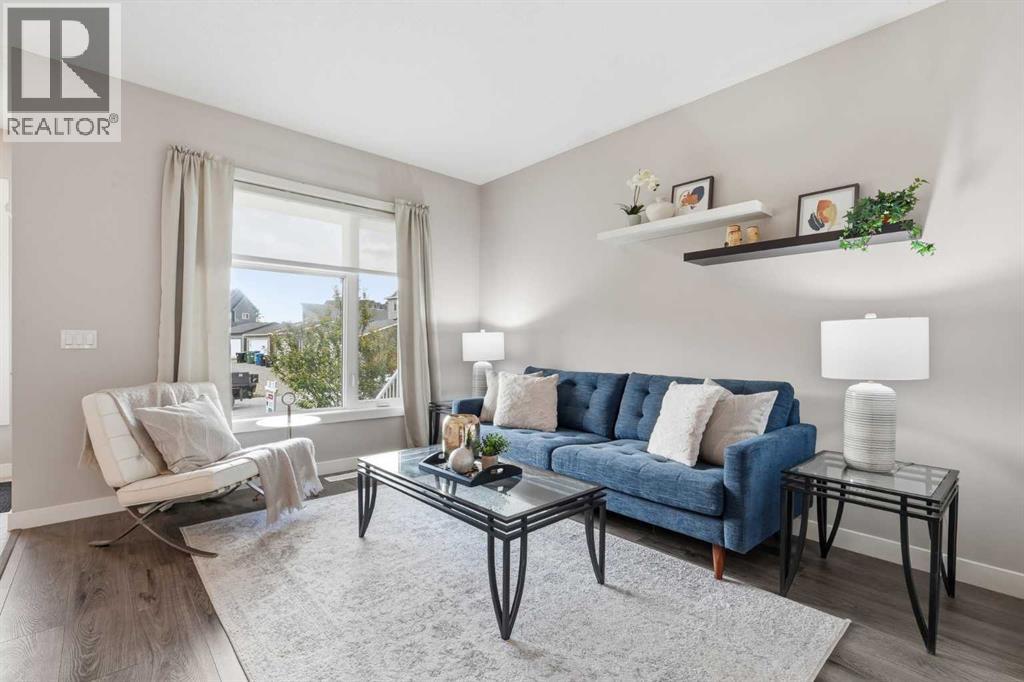
Welcome to this beautifully maintained, move-in ready semi-detached home in the vibrant and highly desirable community of Livingston. Offering 3 bedrooms, 3.5 bathrooms, exceptional storage, and a professionally developed basement, this property delivers the space, flexibility, and value today's buyers are searching for.Designed with both families and entertaining in mind, the bright and functional main floor offers an open-concept layout filled with natural light. The spacious living and dining areas flow seamlessly into the well-appointed kitchen, creating the perfect space for everyday living and hosting family and friends.Upstairs, you'll be greeted with a cozy bonus room, three generous bedrooms, including a spacious primary retreat complete with a walk-in closet and private ensuite. Convenient upper-level laundry room adds to the thoughtful design and functionality of the home.The fully developed basement expands your living space even further with a full bathroom, abundant storage, additional laundry hookups, and flexible space ideal for a family room, home office, gym, teenager's retreat, guest area, or multi-generational living. The separate side entrance provides added convenience and future flexibility for a variety of living arrangements.Outside, you'll love the beautifully landscaped west-facing backyard featuring a large private deck, mature flowering trees, attractive shrubs, and plenty of room to relax and enjoy Calgary's sunny afternoons and evenings. The oversized double detached garage offers excellent parking and storage, while additional parking beside the side entrance provides even more convenience for homeowners and guests.Livingston continues to be one of Calgary's most sought-after communities, offering residents access to the impressive Livingston Hub, parks, playgrounds, pathways, and year-round community amenities. With quick access to Stoney Trail, Deerfoot Trail, Highway 2, Calgary International Airport, shopping, restaurants, and everyday services, the location is hard to beat.Vacant and available for quick possession, this outstanding home is perfect for first-time buyers, growing families, multi-generational households, or savvy investors looking for a property that offers flexibility, functionality, and long-term value. Don't miss this exceptional opportunity to make Livingston your new home. (id:52784)
0 174058 Rge Rd 214
Rural Vulcan County, Alberta
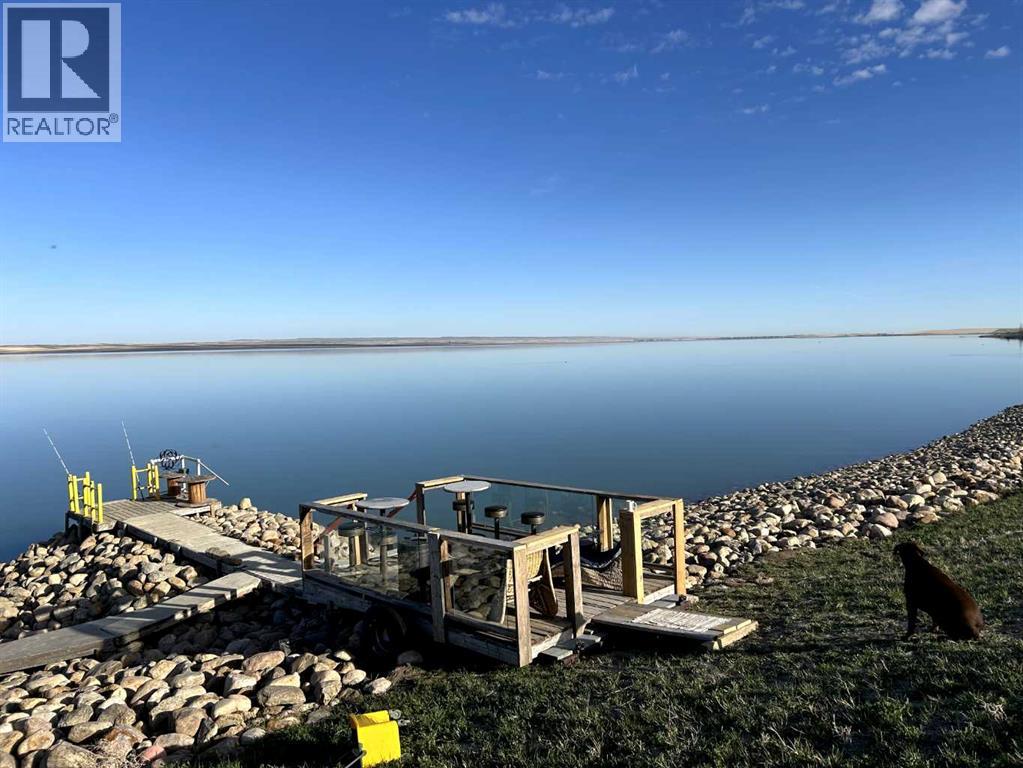
Beautiful waterfront at McGregor Lake 3-acre un-serviced lot in Milo, Vulcan County swim boating beautiful sunrises, and sunsets an L shaped panhandle come with your imagination and build your dream. (id:52784)
4405 Pleasantview Drive
High Prairie, Alberta
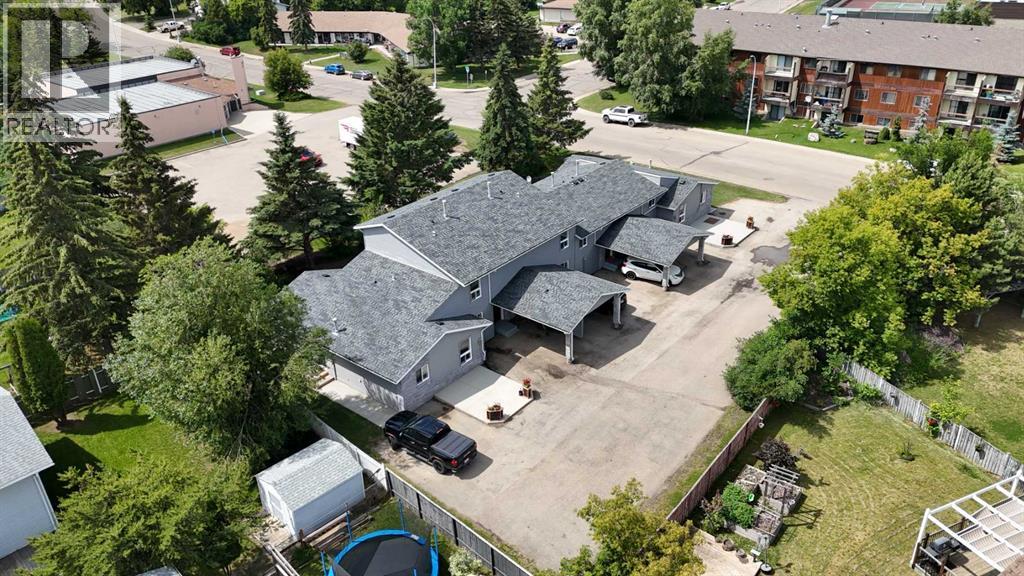
This RARE SIX-PLEX in HIGH PRAIRIE is the kind of investment that doesn’t come around often!!! FULLY LEASED and generating CONSISTENT INCOME!!! This property offers STRONG CASH FLOW, a SOLID CAP RATE $$$ + the kind of LOW-MAINTENANCE OPERATION every investor wants. Tucked away on a QUIET STREET and near a PEACEFUL GREEN SPACE, the property combines Privacy, Curb Appeal, and LONG-TERM VALUE.The complex includes a total of 6 FULLY SELF-CONTAINED UNITS with a total of 8,324 sq ft: TWO Bungalows, TWO Bi-levels, and TWO Five-level Split Homes - each with their Private ENTRANCE and IN-SUITE Laundry. All units have the SAME INTERIOR Finishing, ensuring a CONSISTENT look and feel throughout the entire property. These VARIED LAYOUTS appeal to a BROAD TENANT BASE and support LONG-TERM OCCUPANCY. In 2024, the entire building was FRESHLY PAINTED, delivering a CLEAN, MODERN Look that enhances the property’s CURB APPEAL. In 2025, a BRAND-NEW ROOF was installed + NEW SIDING ON THE BACK and UPPER SIDES of the building. Additional recent improvements include UPGRADED Patio Doors, NEWER DECKS with PRIVACY WALLS, and all-new CONCRETE PATIOS and SIDEWALKS. The Exterior is finished with a DURABLE and LOW-MAINTENANCE combination of BRICK and VINYL SIDING, while the original WINDOWS remain in good condition.UNIT 6 has a NEW FURNACE, DISHWASHER + Outdoor Electric Plug for a Vehicle. UNITS 2 AND 4 feature NEWER FURNACES, while the remaining units continue to operate with the original Heating Systems. All ELECTRICAL PLUGS + RECEPTACLES have been PROFESSIONALLY UPGRADED and brought UP TO CODE, ensuring SAFETY AND COMPLIANCE. Each unit also includes CURTAINS, BLINDS, and SCREEN DOORS WITH BUILT-IN BLINDS, adding further CONVENIENCE FOR TENANTS.The six units break down for total developed living space is as follows:UNIT 1 is a BUNGALOW with 885 SQ FT, 2 BEDS and 1 BATH. UNIT 2 is a BI-LEVEL SPLIT with 1,087 SQ FT, 3 BEDS and 1.5 BATHS. UNIT 3 is a BI-LEVEL SPLIT with 1,066 SQ FT, 3 BEDS a nd 1.5 BATHS. UNIT 4 is a FIVE-LEVEL SPLIT with 1,378 SQ FT, 2 BEDS, 1.5 BATHS + DEN and Crawl Space UNIT 5 is a FIVE-LEVEL SPLIT with 1,385 SQ FT, 2 BEDS, 1.5 BATHS.+ DEN and Crawl Space UNIT 6 is a BUNGALOW with 885 SQ FT, 2 BEDS and 1 BATH. This unit is virtually staged.TWELVE DEDICATED PARKING STALLS are included, FOUR OF WHICH ARE COVERED CARPORTS, with ample ADDITIONAL STREET PARKING available. A SHARED GARBAGE BIN is managed for TENANT CONVENIENCE. The location, directly BACKING ONTO GREEN SPACE, provides a QUIET, ATTRACTIVE LIVING ENVIRONMENT that supports TENANT SATISFACTION AND RETENTION. There is also the POTENTIAL TO CONDOMINIUMIZE the property, offering FLEXIBILITY FOR FUTURE RESALE or the option to SELL INDIVIDUAL UNITS.With FULL OCCUPANCY, a STRONG RENTAL TRACK RECORD, RECENT UPGRADES, and a COMPETITIVE CAP RATE, this is a RARE, TURN-KEY INVESTMENT OPPORTUNITY in a STABLE AND GROWING MARKET!!! (id:52784)
116, 2231 81st Street SW
Calgary, Alberta
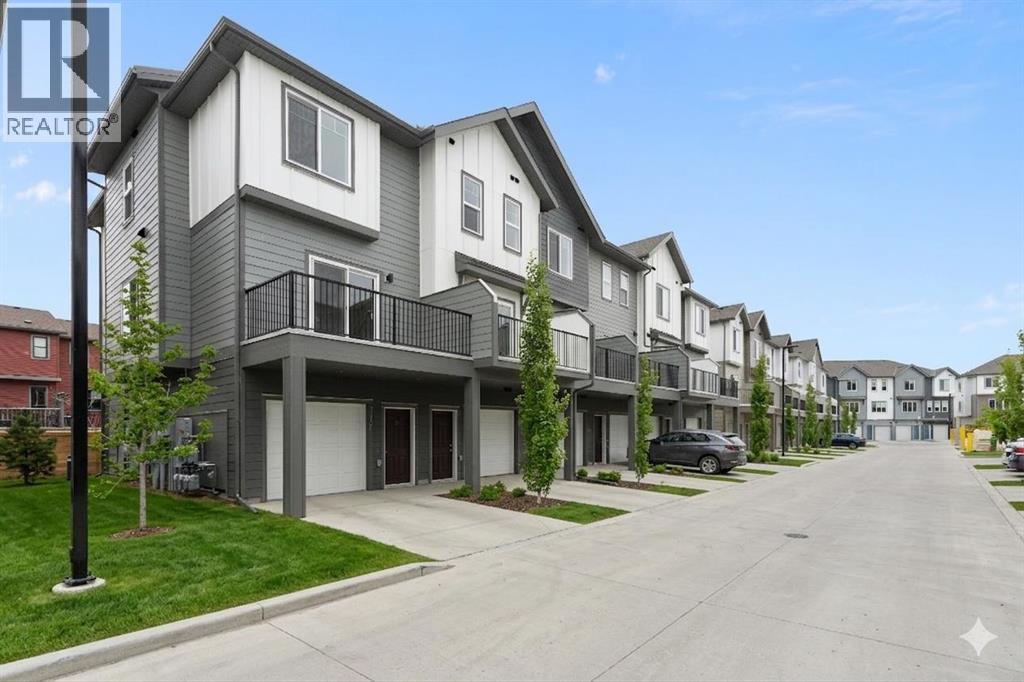
*First Time Buyers save 5% off listing price!* IMMEDIATE OCCUPANCY AVAILABLE - 1 Year Free Internet and No Condo fees for 1 year! Welcome to the Juniper Townhomes in prestigious Springbank Hill. This Heritage Model 3 Bedroom End-Unit offers a sophisticated design with an emphasis on natural light and functional space. The ground level features a private yet bright den/home office with a large window and closet, a convenient 2-piece powder room, and direct access to the oversized single attached garage (plus additional driveway parking). The main floor boasts an expansive open-concept layout with 9' ceilings and large windows. A modern chef-inspired kitchen is finished with quartz countertops, a breakfast bar, and professional-grade appliances. Luxury Vinyl Plank throughout! Adjacent to the dining area, large sliding glass doors lead to a full-sized balcony. Upstairs, the primary suite includes a double-access closet and a private ensuite with a glass-enclosed stand-up shower. Two additional bedrooms, a second full 4-piece bathroom, and upper-floor laundry complete the top level. Perfectly positioned for a quick commute with direct access to Stoney Trail and 17th Ave, with LRT just a short walk away and just across the road from the premium shopping and dining at Aspen Landing. Move-in ready and built for modern living. Crafted by Slokker Homes, a family-owned builder with deep roots dating back to 1935. Every detail reflects our multi-generational commitment to "long quality"—ensuring your home is built beautifully and engineered to last for decades to come. Experience the peace of mind that comes with nearly a century of building excellence. (id:52784)
1323, 8 Bridlecrest Drive SW
Calgary, Alberta
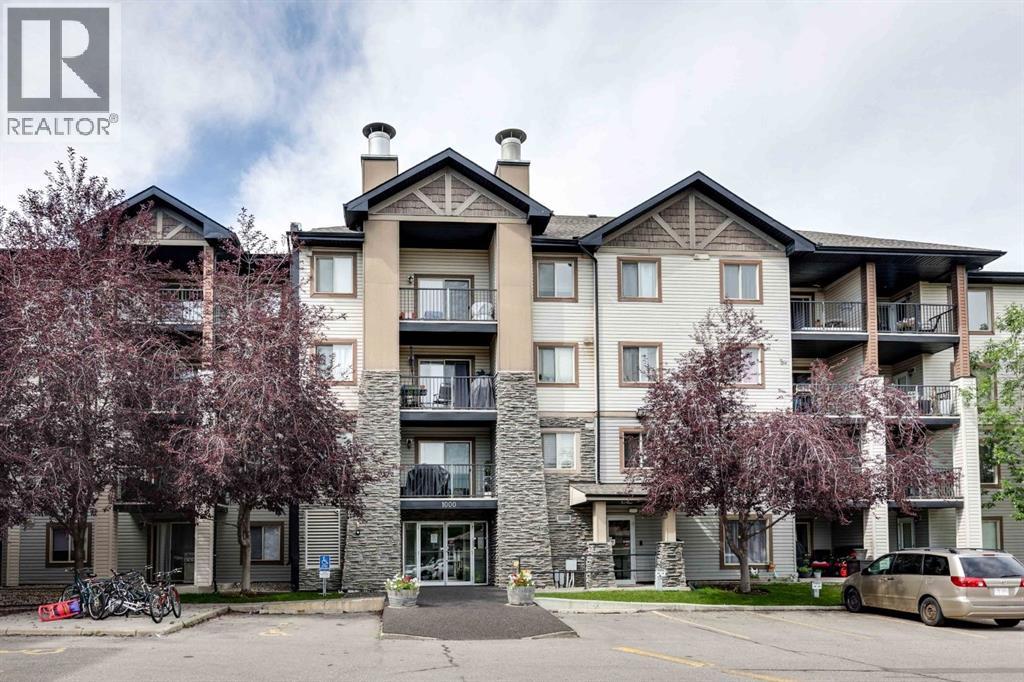
SOUTH-FACING | 3RD FLOOR | OPEN VIEWS | IN-SUITE LAUNDRYWelcome to this bright and inviting 1-bedroom, 3rd-floor condo in Bridleview Pointe, ideally situated in the established community of Bridlewood. Featuring a desirable slopping views, and a spacious open-concept layout, this home offers an excellent opportunity for first-time buyers, downsizers, or investors.Step inside to a comfortable and functional floor plan filled with natural light. The spacious living room flows into a dining area and well-designed kitchen featuring a raised breakfast bar, ample cabinetry, newer dishwasher, upgraded range hood, and updated kitchen faucet—creating a practical space for both everyday living and entertaining.The generously sized bedroom offers excellent closet space with upgraded closet lighting, while the full bathroom has been refreshed with a newer toilet and shower head. Additional improvements include an updated heating zone valve and a portable air-conditioning unit for added summer comfort.One of the highlights is the large covered south-facing balcony, offering an open outlook and a wonderful outdoor extension of the living space—perfect for morning coffee or relaxing at the end of the day.Enjoy the everyday convenience of in-suite laundry and storage, elevator access, and parking. The building is conveniently positioned within walking distance of neighbourhood shopping, groceries, restaurants, coffee shops, professional services, and other daily essentials. Public transit is easily accessible with connections toward the LRT, while nearby parks, pathways, schools, and major roadways make getting around simple.Offering a combination of affordability, location, functionality, and recent upgrades, this Bridlewood condo is a fantastic opportunity to stop renting, downsize comfortably, or add to your investment portfolio.Don’t miss your opportunity—book your private showing today! (id:52784)
704, 730 2 Avenue SW
Calgary, Alberta
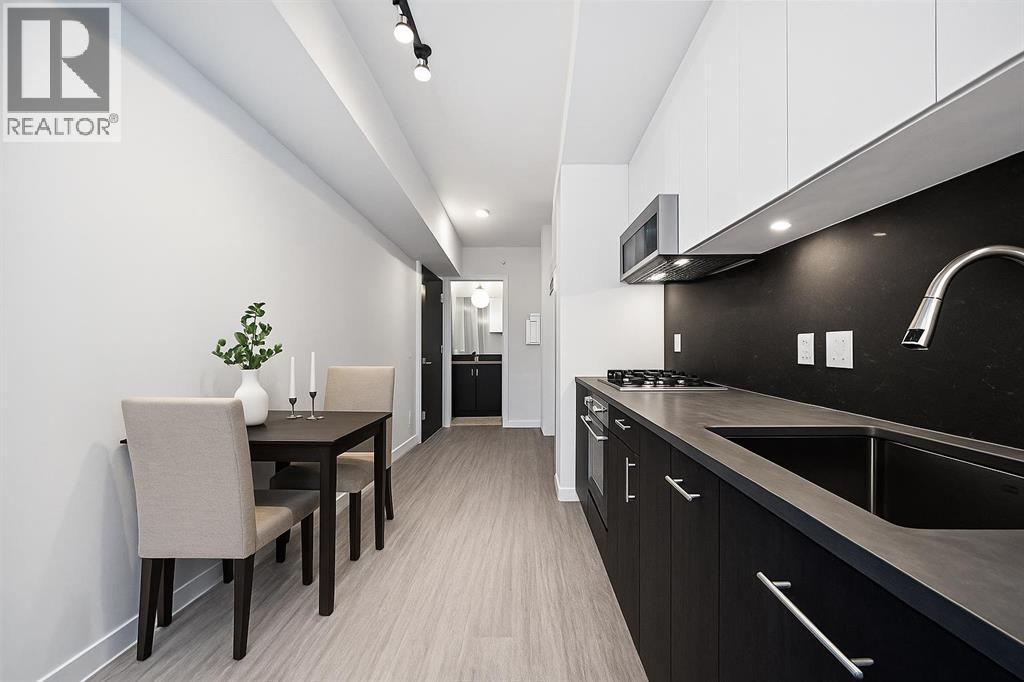
Welcome to First & Park, an elegant new address in Calgary’s sought-after Eau Claire community. This one bedroom, one bathroom home combines modern design with everyday convenience. The open-concept layout features a sleek kitchen with contemporary cabinetry, quartz countertops, and premium appliances, flowing seamlessly into the bright living space and east facing balcony. A spacious bedroom, full bath, and in-suite laundry offer comfort and functionality. Enjoy a titled parking stall, along with building amenities including an upscale gym & yoga studio (patio just outside which also features gas bbq hookups), party lounge, modern co-working space and concierge. Just steps from the Bow River pathways, Prince’s Island Park, dining, and downtown, this is the perfect balance of style and location. Whether you’re a first-time buyer, investor, or looking for a stylish downtown retreat, this home at First & Park is the perfect opportunity to live where the city meets the river. Packages available for FURNISHED UNITS! 1 titled parking stall with unit! *Visit CRA website for more info on GST Rebate* eligibility and amounts depend on buyer qualifications and intended use (e.g., primary residence vs. rental). (id:52784)
2101, 76 Cornerstone Passage NE
Calgary, Alberta
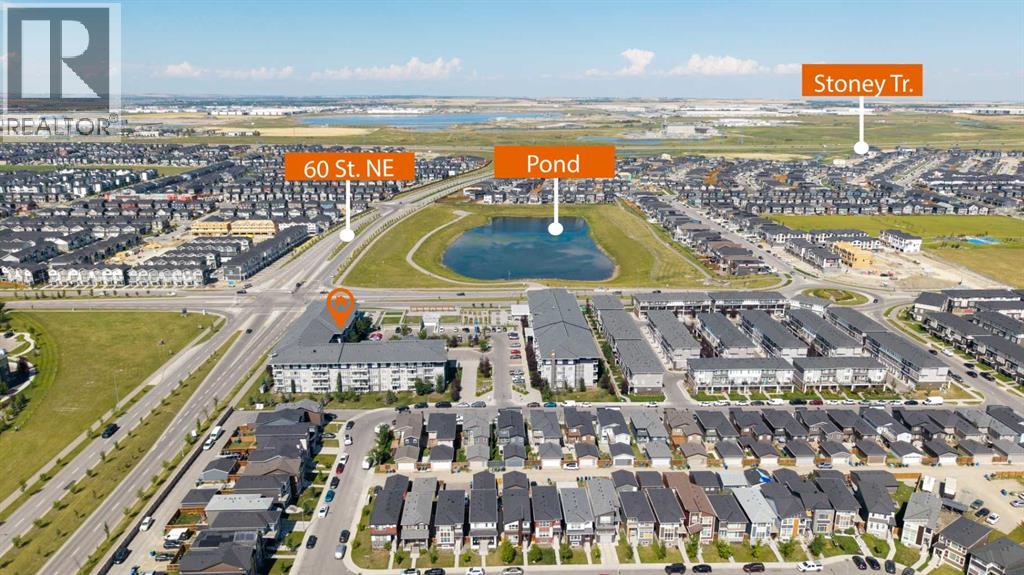
Welcome to this bright and spacious ground-floor corner unit in the desirable community of Cornerstone! Featuring 3 bedrooms and 2 full bathrooms, this thoughtfully designed condo offers an abundance of natural sunlight thanks to its corner location and additional windows.The heart of the home is the spacious kitchen, complete with stainless steel appliances, ample cabinetry and counter space, flowing seamlessly into the dining and living areas. Step outside onto your private balcony, perfect for relaxing or enjoying your morning coffee.A major bonus is the TWO parking spaces—one underground parking stall plus an additional surface stall.Residents can enjoy an impressive selection of building amenities, including a fitness centre, pet wash station, private garden, outdoor gathering spaces, BBQ area and community hall, offering plenty of options for recreation and entertaining.Ideally located in Cornerstone NE Calgary, with convenient access to shopping plazas, restaurants, everyday amenities and Calgary International Airport. With its ground-floor convenience, corner-unit privacy, generous living space and excellent amenities, this 3-bedroom condo is a must-see! (id:52784)
308, 728 3 Avenue NW
Calgary, Alberta
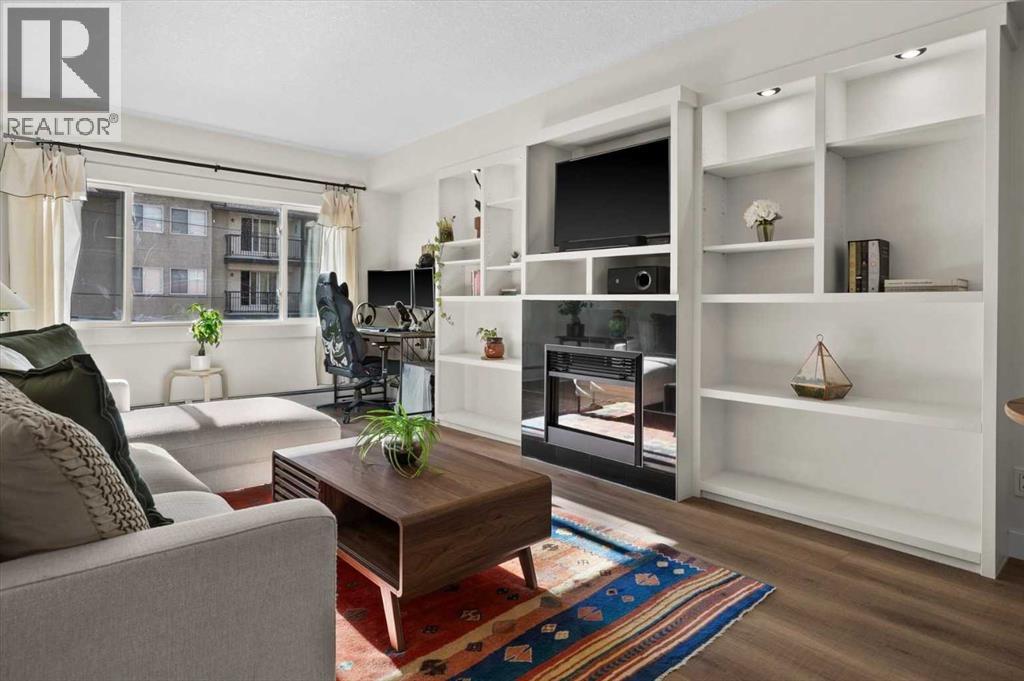
Welcome to Sunnyside, where location, lifestyle and value come together! Enjoy the best of inner-city living in this inviting one-bedroom condo that puts you right in the heart of one of Calgary’s favourite neighbourhoods. The bright, open-concept layout features a stylish kitchen with granite countertops, stainless-steel appliances, and a new stove and microwave hood fan. The spacious bedroom offers extra room for a desk, while the living room’s cozy fireplace, framed by built-in shelving and recessed lighting, anchors the living room and creates a welcoming spot to relax. New luxury vinyl plank flooring, a new washer and dryer, and convenient in-suite laundry and storage add to the appeal. Backing onto McHugh Bluff, this property offers both serenity and convenience. Stroll to Kensington’s cafés, restaurants and boutiques, hop on the CTrain, or enjoy the Bow River pathways and downtown just minutes away. Whether you’re a first-time buyer, urban professional or investor, this is a wonderful opportunity to make the most of life in Sunnyside. (id:52784)