

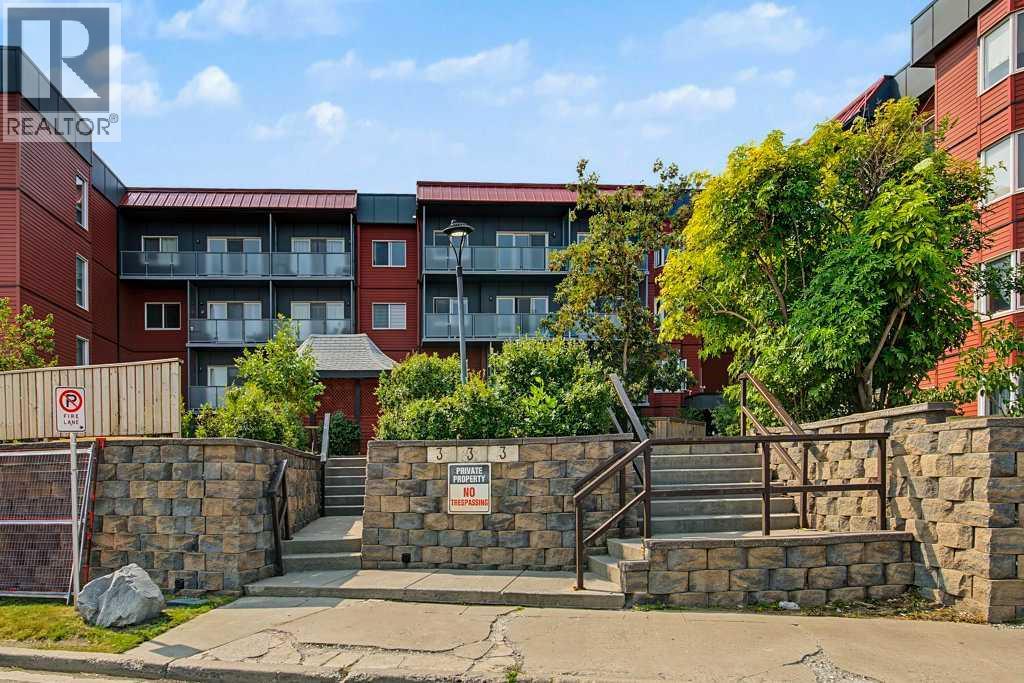
414, 333 Garry Crescent NE Calgary, Alberta T2K 5W9

$145,000Maintenance, Common Area Maintenance, Heat, Insurance, Parking, Property Management, Reserve Fund Contributions, Sewer, Waste Removal, Water
$603 Monthly
Maintenance, Common Area Maintenance, Heat, Insurance, Parking, Property Management, Reserve Fund Contributions, Sewer, Waste Removal, Water
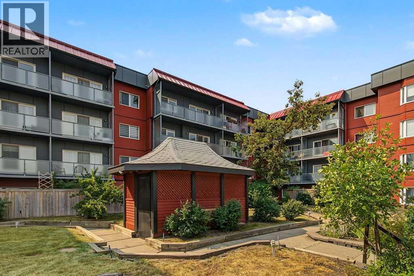
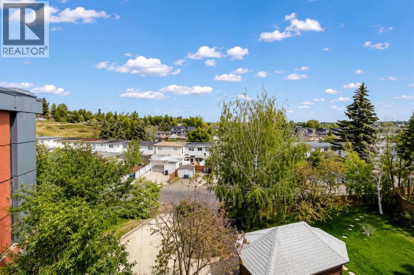
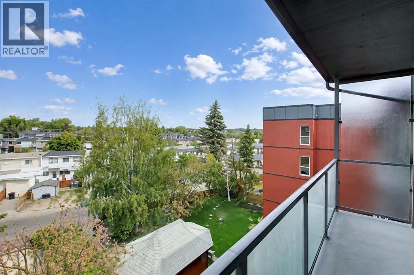
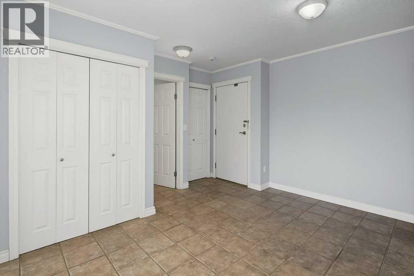
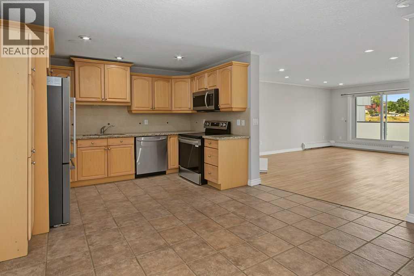
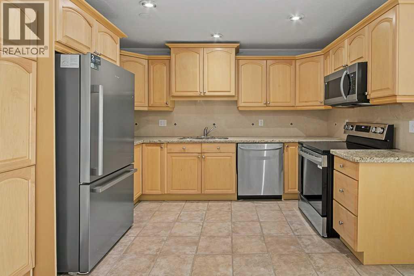
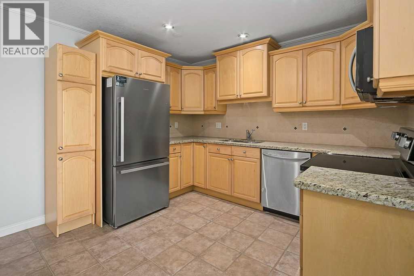
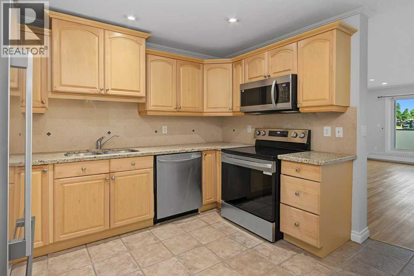
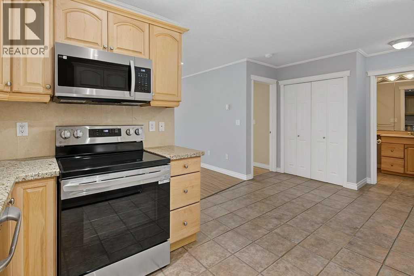
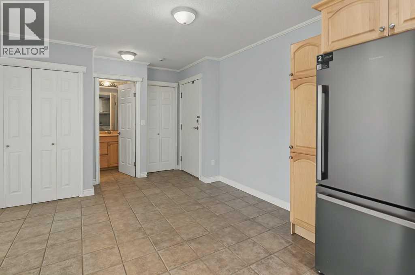
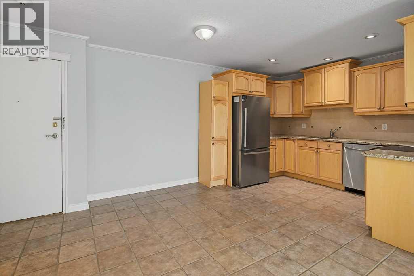
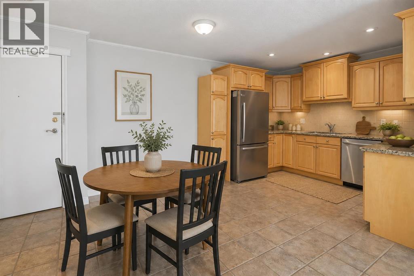
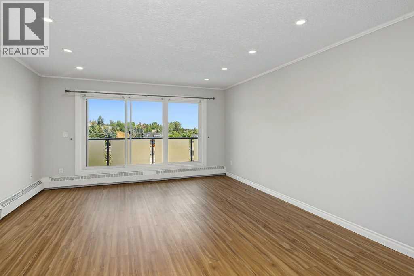
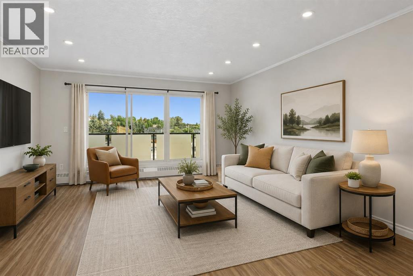
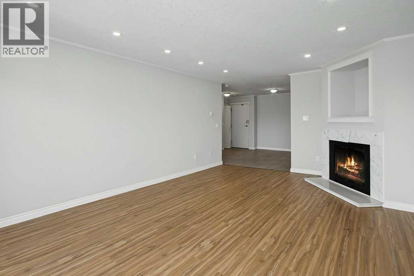
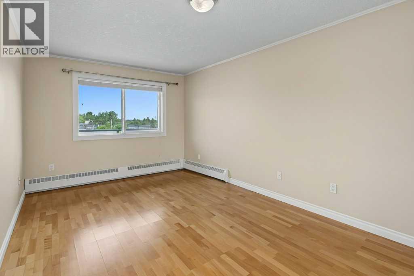
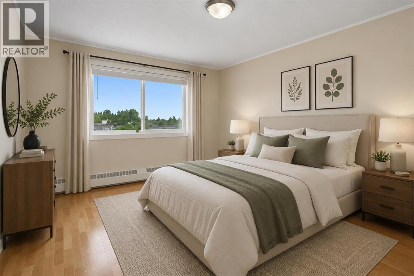
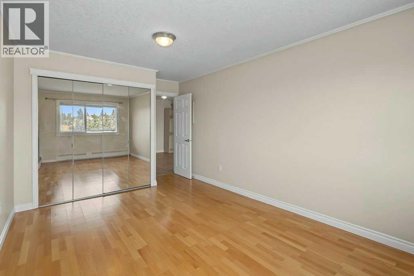
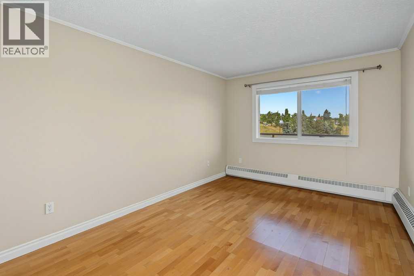
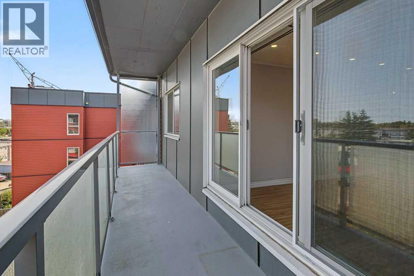
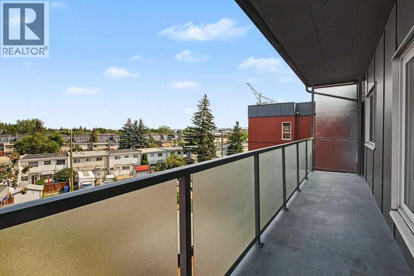
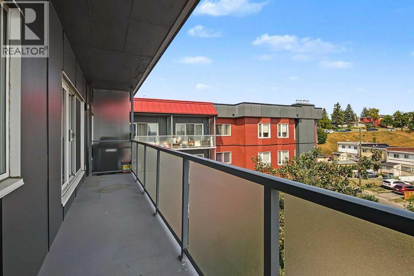
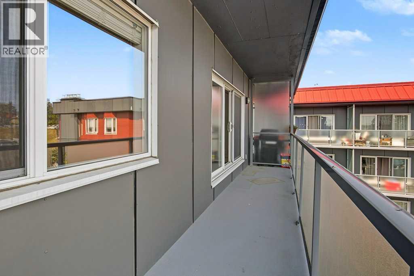
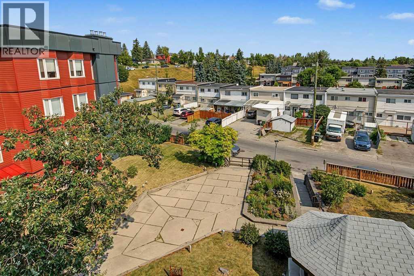
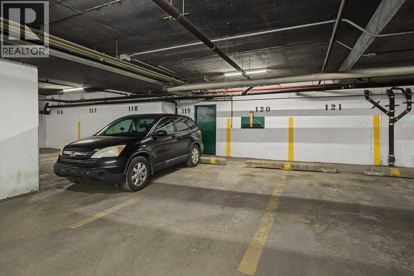
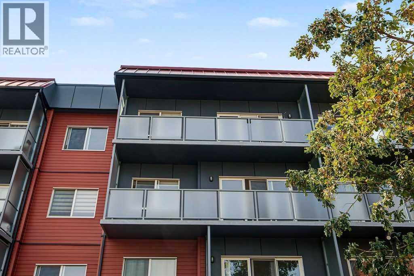
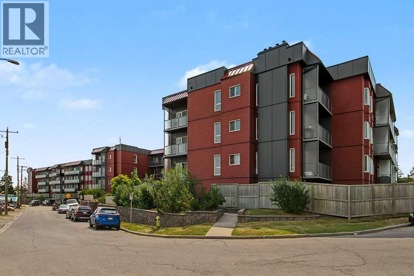
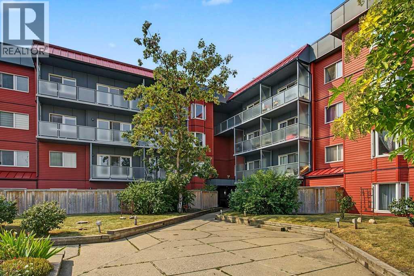
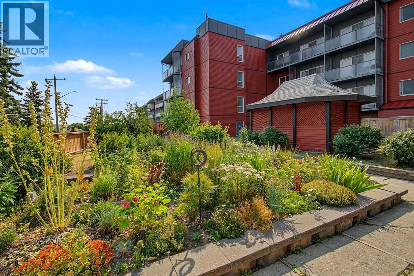
$603 MonthlyWelcome to this beautifully updated top-floor unit offering exceptional value and comfort! This north-facing home provides a quieter living experience, cooler temperatures in the summer, and open views you’ll love—plus an impressive 24’ balcony perfect for relaxing or entertaining.Step inside to a bright open-concept floorplan that allows natural light to flow throughout the space. The kitchen is both functional and stylish, featuring granite countertops and brand-new stainless steel appliances, making it truly move-in ready.Thoughtfully updated in previous years, including refreshed paint and laminate flooring, both of which continue to show beautifully.Additional highlights include underground parking and a well-maintained building. The location is hard to beat—close to major roadways, Deerfoot Trail, the Calgary Airport, bike pathways, Deerfoot City, and just a short commute to downtown.With overall ownership costs comparable to renting, this is an incredible opportunity for first-time buyers, downsizers, or investors. Move in with nothing on your to-do list—this unit is in fantastic condition.Book your showing today and experience all this home has to offer! (id:52784)
Property Details
| MLS® Number | A2336255 |
| Property Type | Single Family |
| Community Name | Greenview |
| Amenities Near By | Park, Playground, Schools, Shopping |
| Community Features | Pets Allowed With Restrictions |
| Features | See Remarks, Elevator, No Smoking Home, Parking |
| Parking Space Total | 1 |
| Plan | 8211497 |
Building
| Bathroom Total | 1 |
| Bedrooms Above Ground | 1 |
| Bedrooms Total | 1 |
| Amenities | Laundry Facility |
| Appliances | Refrigerator, Dishwasher, Stove, Microwave Range Hood Combo |
| Constructed Date | 1980 |
| Construction Style Attachment | Attached |
| Cooling Type | None |
| Exterior Finish | Composite Siding |
| Fireplace Present | Yes |
| Fireplace Total | 1 |
| Flooring Type | Ceramic Tile, Laminate |
| Stories Total | 4 |
| Size Interior | 707 Sqft |
| Total Finished Area | 706.98 Sqft |
| Type | Apartment |
Parking
| Underground |
Land
| Acreage | No |
| Land Amenities | Park, Playground, Schools, Shopping |
| Size Total Text | Unknown |
| Zoning Description | M-c2 |
Rooms
| Level | Type | Length | Width | Dimensions |
|---|---|---|---|---|
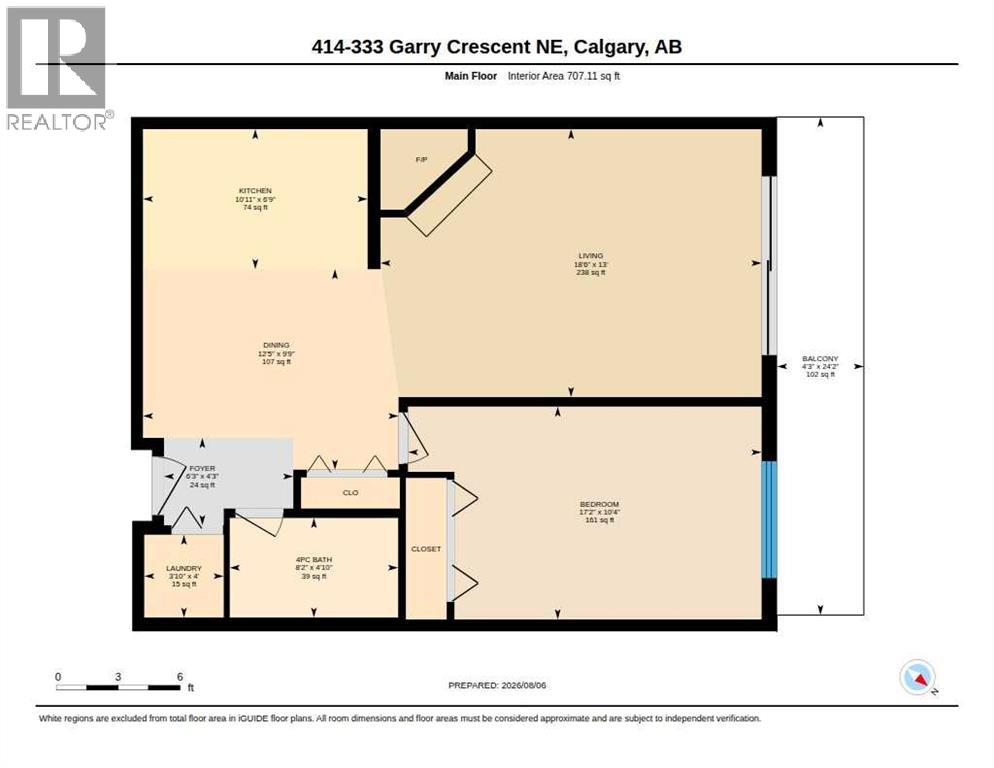
| Main Level | Living Room | 13.00 Ft x 18.50 Ft | ||
| Main Level | Kitchen | 10.92 Ft x 6.75 Ft | ||
| Main Level | Dining Room | 12.42 Ft x 9.75 Ft | ||
| Main Level | Primary Bedroom | 17.17 Ft x 10.33 Ft | ||
| Main Level | Storage | 4.00 Ft x 3.83 Ft | ||
| Main Level | Other | 24.17 Ft x 4.25 Ft | ||
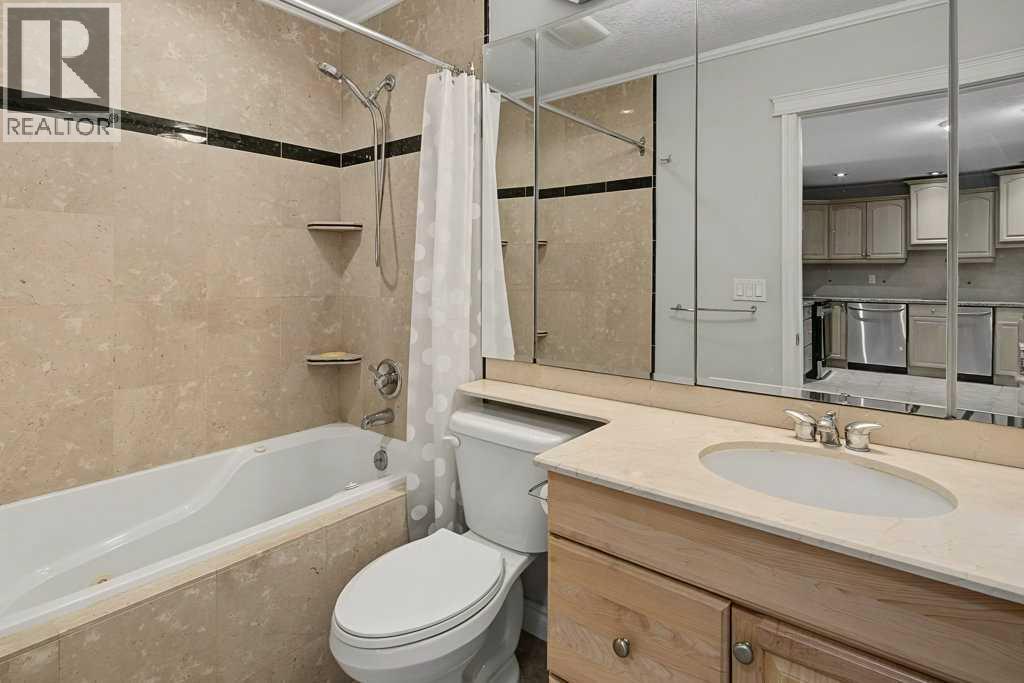
| Main Level | 4pc Bathroom | 4.83 Ft x 8.17 Ft |
https://www.realtor.ca/real-estate/30138047/414-333-garry-crescent-ne-calgary-greenview
Contact Us
Contact us for more information

The trademarks REALTOR®, REALTORS®, and the REALTOR® logo are controlled by The Canadian Real Estate Association (CREA) and identify real estate professionals who are members of CREA. The trademarks MLS®, Multiple Listing Service® and the associated logos are owned by The Canadian Real Estate Association (CREA) and identify the quality of services provided by real estate professionals who are members of CREA. The trademark DDF® is owned by The Canadian Real Estate Association (CREA) and identifies CREA's Data Distribution Facility (DDF®)
October 09 2026 06:24:07
Calgary Real Estate Board
Cir Realty