

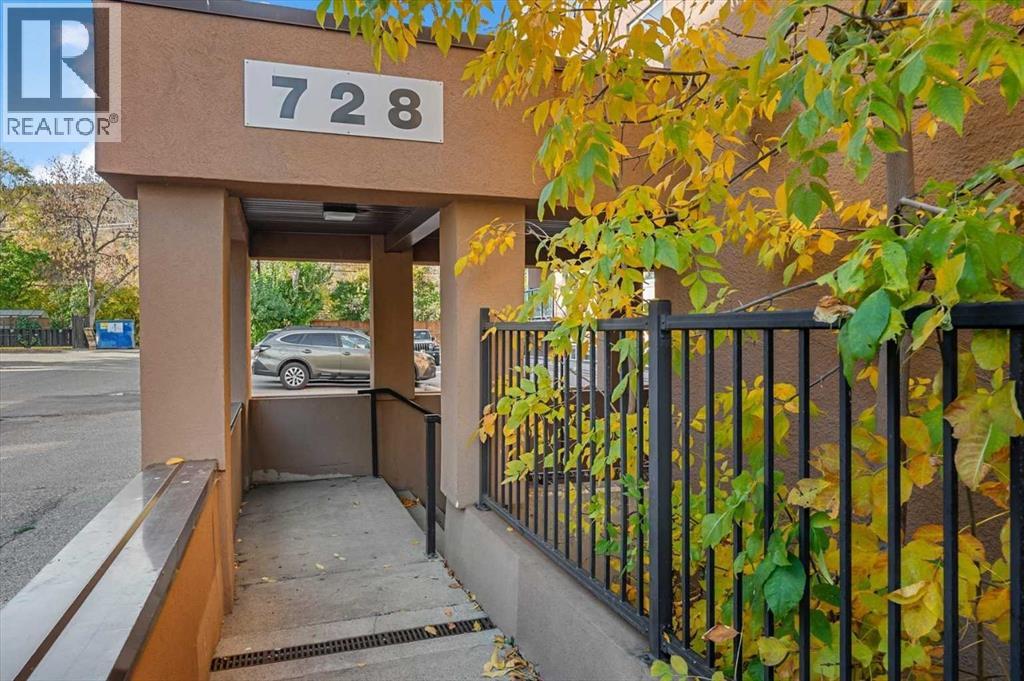
308, 728 3 Avenue NW Calgary, Alberta T2N 0J1

$225,000Maintenance, Common Area Maintenance, Heat, Insurance, Ground Maintenance, Property Management, Reserve Fund Contributions, Sewer, Waste Removal, Water
$585.41 Monthly
Maintenance, Common Area Maintenance, Heat, Insurance, Ground Maintenance, Property Management, Reserve Fund Contributions, Sewer, Waste Removal, Water
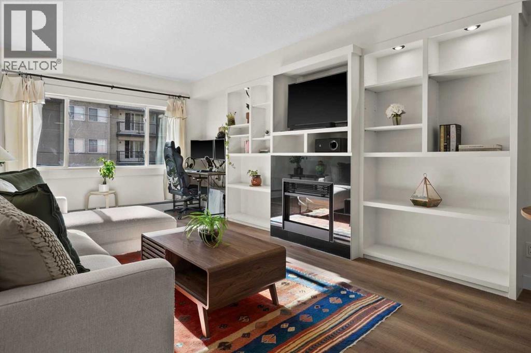
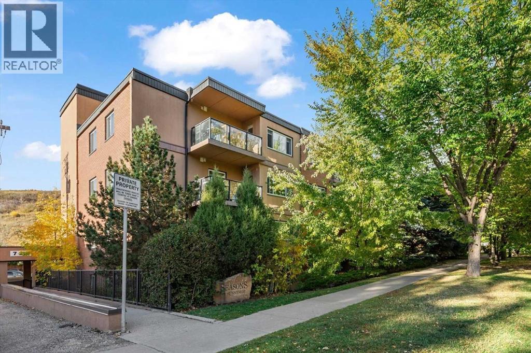
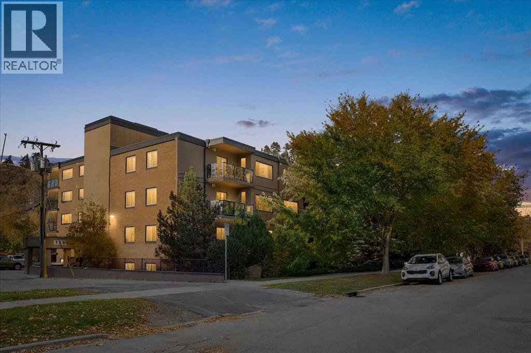
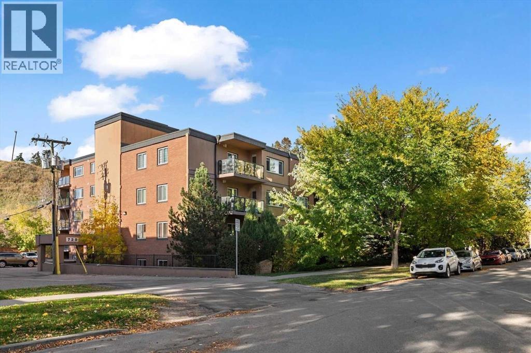
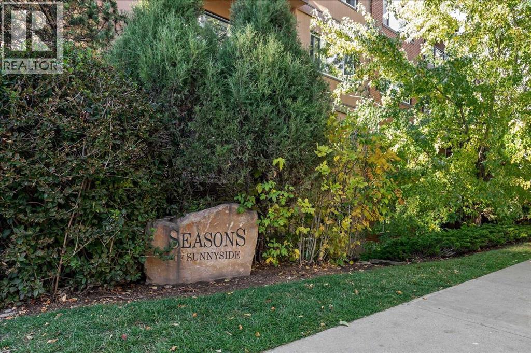
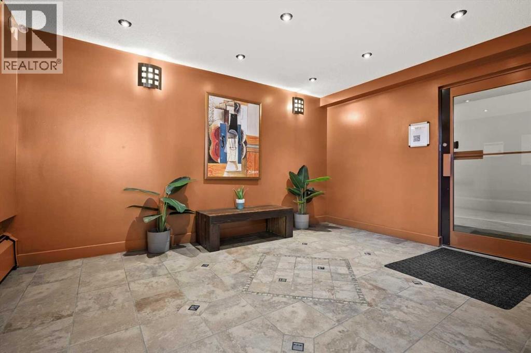
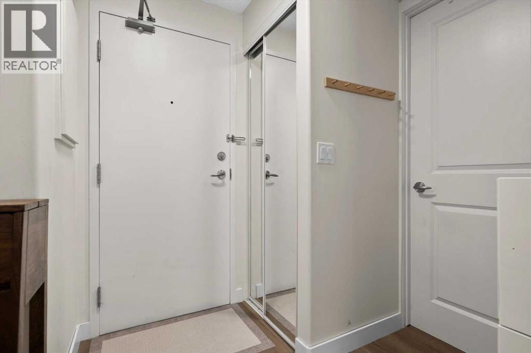
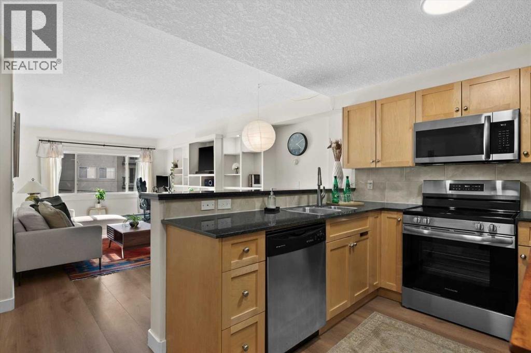
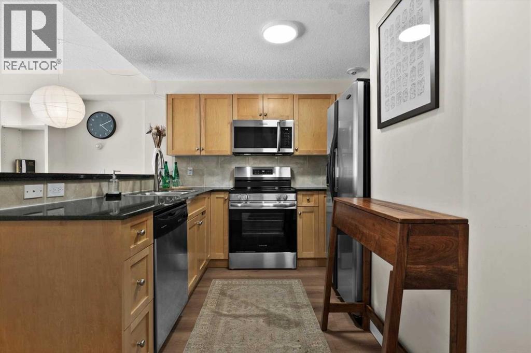
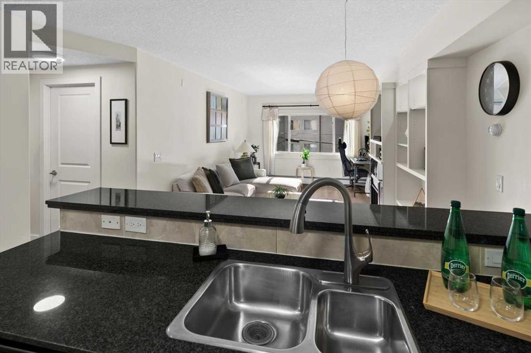
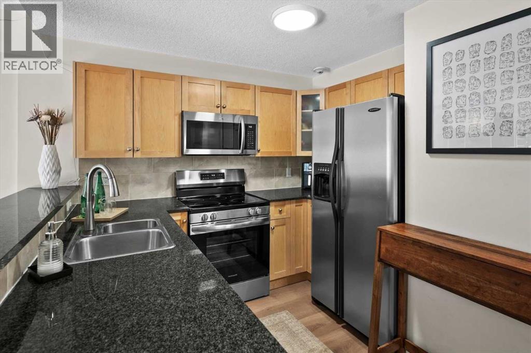
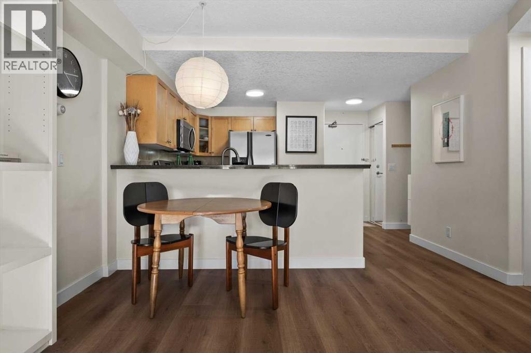
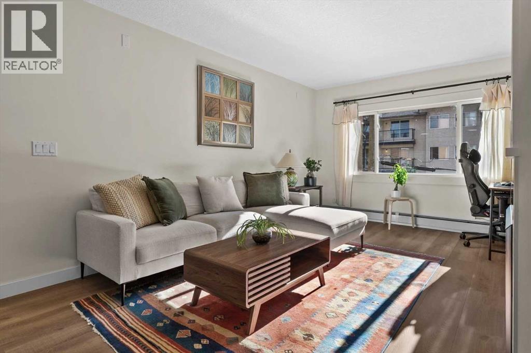
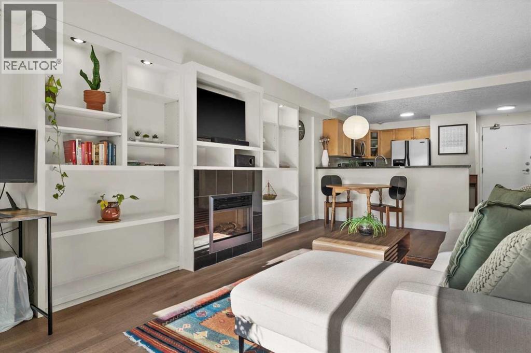
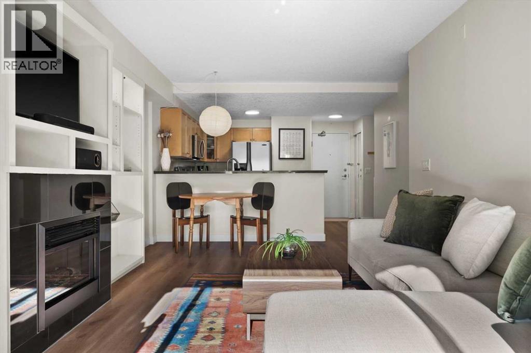
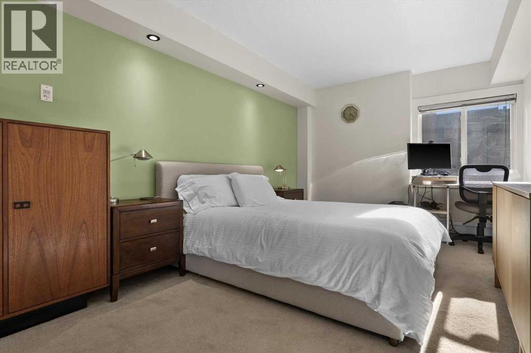
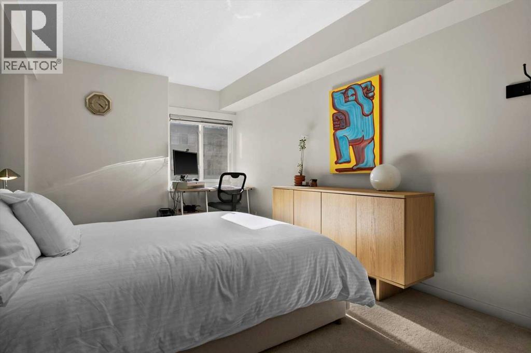
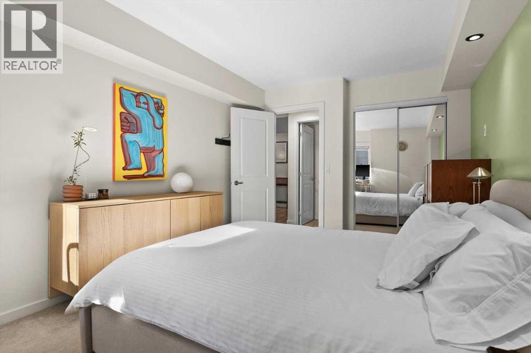
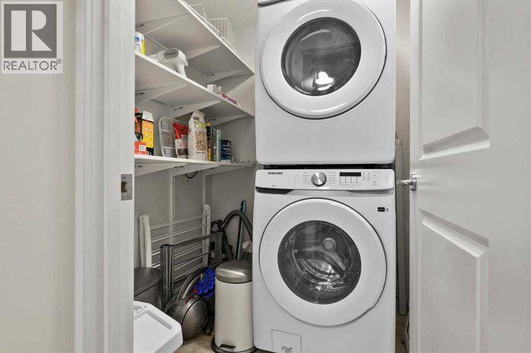
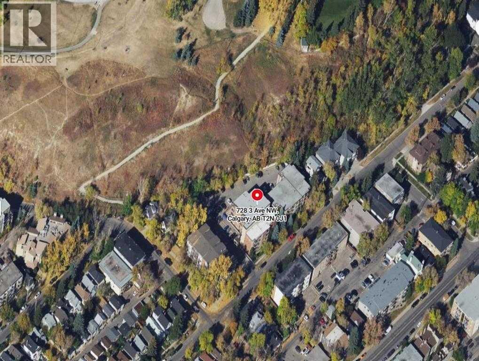
$585.41 MonthlyWelcome to Sunnyside, where location, lifestyle and value come together! Enjoy the best of inner-city living in this inviting one-bedroom condo that puts you right in the heart of one of Calgary’s favourite neighbourhoods. The bright, open-concept layout features a stylish kitchen with granite countertops, stainless-steel appliances, and a new stove and microwave hood fan. The spacious bedroom offers extra room for a desk, while the living room’s cozy fireplace, framed by built-in shelving and recessed lighting, anchors the living room and creates a welcoming spot to relax. New luxury vinyl plank flooring, a new washer and dryer, and convenient in-suite laundry and storage add to the appeal. Backing onto McHugh Bluff, this property offers both serenity and convenience. Stroll to Kensington’s cafés, restaurants and boutiques, hop on the CTrain, or enjoy the Bow River pathways and downtown just minutes away. Whether you’re a first-time buyer, urban professional or investor, this is a wonderful opportunity to make the most of life in Sunnyside. (id:52784)
Property Details
| MLS® Number | A2347464 |
| Property Type | Single Family |
| Community Name | Sunnyside |
| Amenities Near By | Park, Schools, Shopping |
| Community Features | Pets Allowed, Pets Allowed With Restrictions |
| Features | Pvc Window, No Smoking Home |
| Parking Space Total | 1 |
| Plan | 0414017 |
| Structure | None |
Building
| Bathroom Total | 1 |
| Bedrooms Above Ground | 1 |
| Bedrooms Total | 1 |
| Appliances | Refrigerator, Dishwasher, Stove, Microwave Range Hood Combo, Window Coverings, Washer/dryer Stack-up |
| Constructed Date | 1969 |
| Construction Material | Poured Concrete |
| Construction Style Attachment | Attached |
| Cooling Type | None |
| Exterior Finish | Brick, Concrete, Stucco |
| Fireplace Present | Yes |
| Fireplace Total | 1 |
| Flooring Type | Carpeted, Ceramic Tile, Vinyl Plank |
| Foundation Type | Poured Concrete |
| Heating Fuel | Natural Gas |
| Heating Type | Baseboard Heaters |
| Stories Total | 5 |
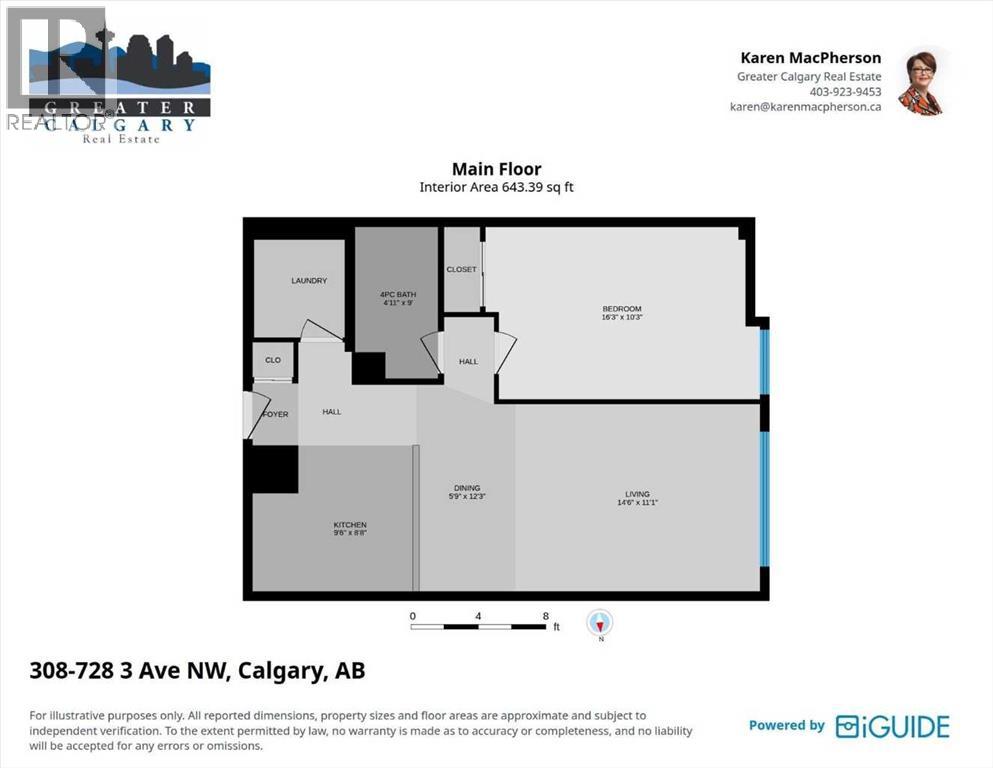
| Size Interior | 643 Sqft |
| Total Finished Area | 643.39 Sqft |
| Type | Apartment |
Land
| Acreage | No |
| Land Amenities | Park, Schools, Shopping |
| Size Total Text | Unknown |
| Zoning Description | M-cg D72 |
Rooms
| Level | Type | Length | Width | Dimensions |
|---|---|---|---|---|
| Main Level | Kitchen | 9.50 Ft x 8.67 Ft | ||
| Main Level | Dining Room | 5.75 Ft x 12.25 Ft | ||
| Main Level | Living Room | 11.08 Ft x 14.50 Ft | ||
| Main Level | Primary Bedroom | 10.25 Ft x 16.25 Ft | ||
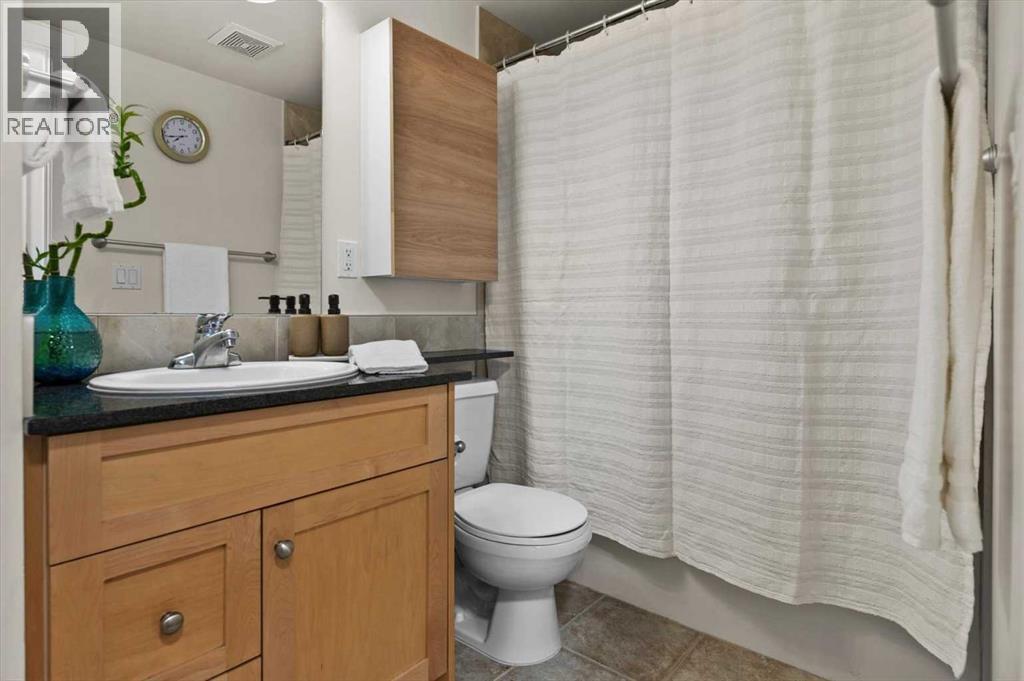
| Main Level | 4pc Bathroom | Measurements not available | ||
| Main Level | Laundry Room | Measurements not available |
https://www.realtor.ca/real-estate/30383769/308-728-3-avenue-nw-calgary-sunnyside
Contact Us
Contact us for more information

The trademarks REALTOR®, REALTORS®, and the REALTOR® logo are controlled by The Canadian Real Estate Association (CREA) and identify real estate professionals who are members of CREA. The trademarks MLS®, Multiple Listing Service® and the associated logos are owned by The Canadian Real Estate Association (CREA) and identify the quality of services provided by real estate professionals who are members of CREA. The trademark DDF® is owned by The Canadian Real Estate Association (CREA) and identifies CREA's Data Distribution Facility (DDF®)
October 09 2026 06:16:48
Calgary Real Estate Board
Greater Calgary Real Estate