

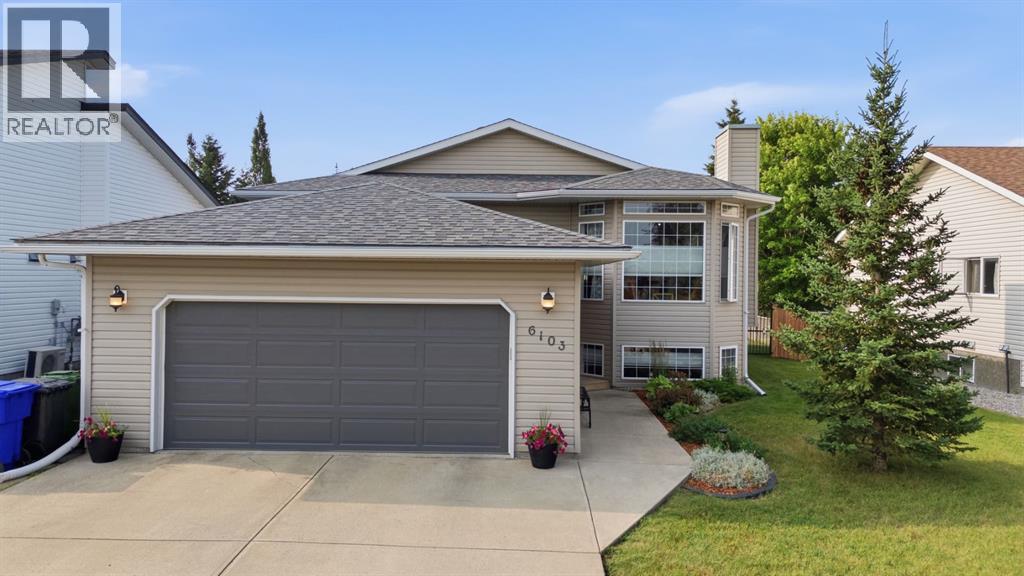
6103 58 Street
Olds, Alberta
Beautifully maintained 5 bedroom, 3 bathroom home in the desirable South end of Olds! Ideally located close to schools, shopping, Winter Lake, and numerous walking paths, this move in ready home offers the perfect combination of space and quality updates. The bright, open concept main floor features a stunning sunroom addition, creating the perfect space to relax or entertain year round. Over the past few years, the home has benefited from extensive renovations, including updated kitchen appliances, countertops, cabinet fronts, sink, backsplash, lighting and beautifully refreshed bathrooms with updated showers, toilets, flooring and fixtures. The fully developed basement offers exceptional additional living space with two spacious bedrooms, a large family room, a bright laundry and craft room, a fun play area tucked beneath the stairs, and an abundance of storage. Outside, you’ll appreciate the private, park like backyard featuring a generous sunroom, BBQ deck, ground level concrete patio, and an impressive pergola—perfect for entertaining. Back lane access and a large side yard provide excellent potential for RV parking or additional storage. Completing the package is an attached 22 x 24 garage with durable epoxy-coated flooring. Situated in one of Olds’ most sought after neighbourhoods, this exceptional property is ready for its next owners to enjoy. Book your private showing today! (id:52784)
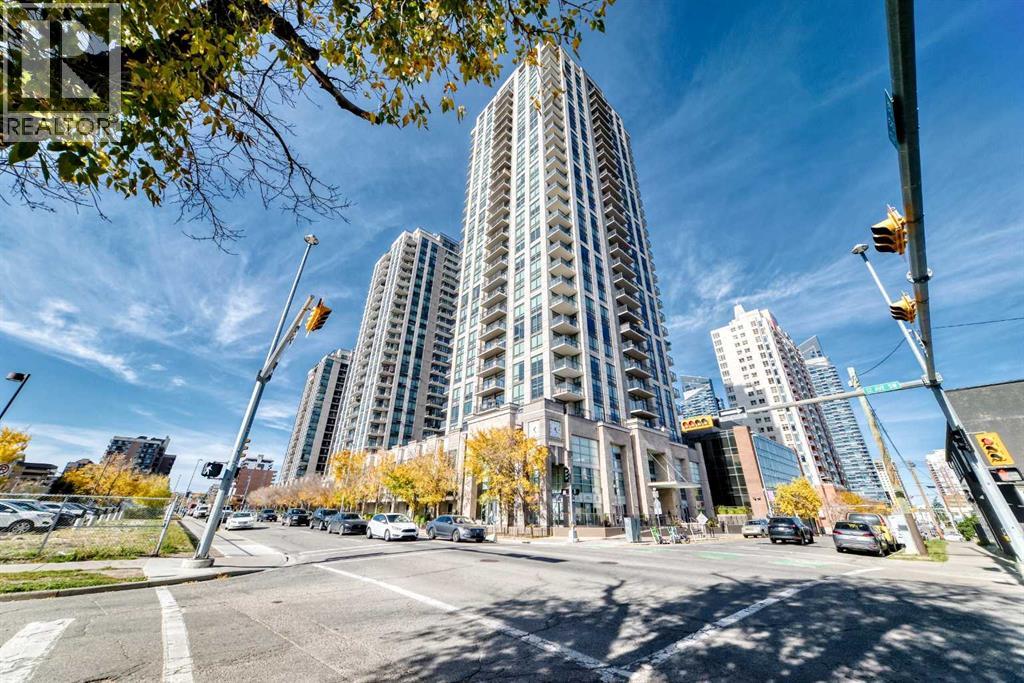
2907, 1111 10 Street SW
Calgary, Alberta
Breathtaking Views in the Heart of the Beltline! Experience elevated inner-city living in this stunning sub-penthouse at Luna. This open and bright one bedroom home + flex/den offers the most modern of finishings, espresso-stained kitchen with white quartz counter tops, including natural gas range, Fischer & Paykel fridge, newer Bosch dishwasher, under-cabinet lighting, make it a chef's dream. Large living room with floor to ceiling windows leading to the balcony with stunning views. Wake up every morning and enjoy the amazing view through the sliding door in the primary bedroom with the large walk-through closet. The LUNA also provides a recreation room, gym and steam room, and an outdoor gathering space. Enjoy a Titled parking stall, and an assigned storage locker. Don't miss out on this amazing condo (id:52784)
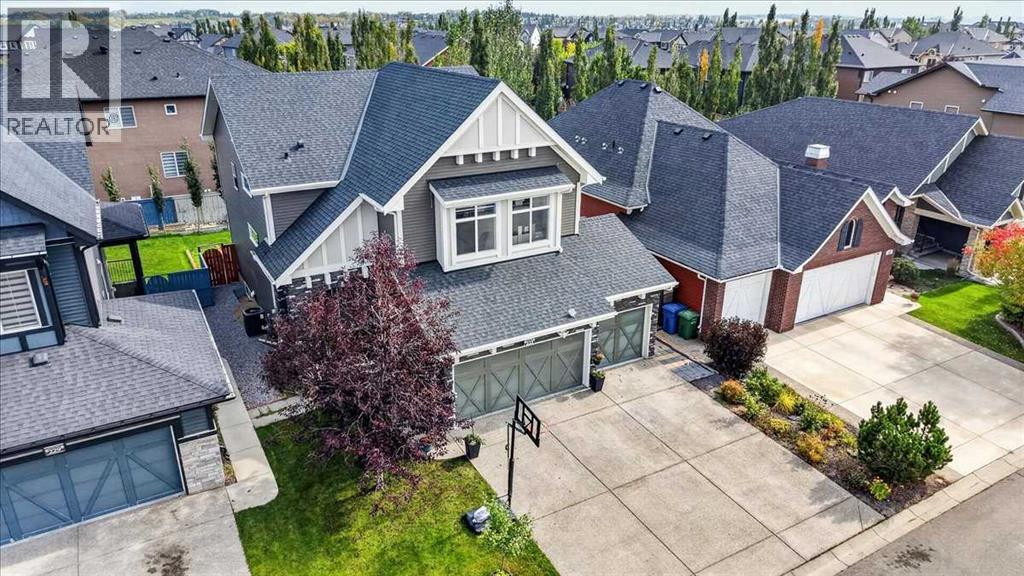
233 Aspenmere Circle
Chestermere, Alberta
Welcome to 233 Aspenmere Circle, a stunning, fully upgraded home in the prestigious Westmere community of Chestermere, where luxury, functionality, and pride of ownership come together. The main floor features rich hardwood flooring, an open-concept layout, elegant staircase railings, a spacious living room with a gas fireplace, and a gourmet kitchen complete with granite countertops, stainless steel appliances, a large island with built-in wine storage, and a walk-in pantry. A full-sized main-floor bedroom provides excellent flexibility for guests or multi-generational living. Upstairs, the luxurious primary retreat features a spa-inspired ensuite with a soaker tub, double vanity, separate shower, and generous walk-in closet, along with two additional bedrooms, a large vaulted bonus room, full bathroom, and convenient upper-floor laundry.The fully developed lower level adds even more versatility with two more bedrooms, kitchen, laundry, storage, and private side entrance—ideal for extended family or additional living options.Outside, enjoy a beautifully landscaped backyard with mature trees, garden beds, a spacious double-tiered deck, and private concrete patio, perfect for relaxing or entertaining.A heated triple-car garage with epoxy flooring provides exceptional space for vehicles, toys, and equipment.The location is equally impressive, just a short walk to the dog park, Cove Beach, pickleball courts, Chestermere Lake, playgrounds, and scenic walking paths. This is more than a beautiful home—it’s an opportunity to enjoy the elevated lakeside lifestyle that makes Aspenmere Circle and Westmere such a sought-after place to call home. Book your showing today!!! (id:52784)
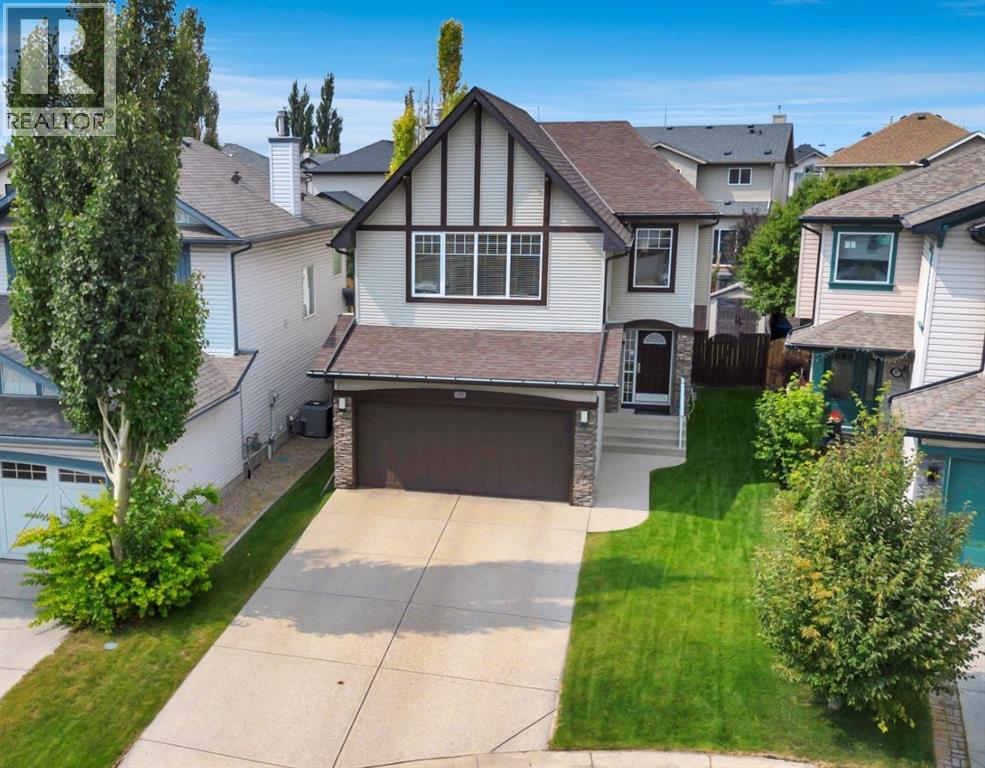
151 New Brighton Mews SE
Calgary, Alberta
Discover a refined lifestyle within this beautifully warm and well presented two-story detached home, situated within the desirable SE Calgary community of New Brighton. With nearly 1960 square feet of living space, this home offers ample room for comfort and entertaining, complemented by a double attached garage providing secure parking for two vehicles plus a longer driveway for extra parking. Inside, hardwood floors flow seamlessly throughout the main level, accented by ceramic tile in key areas, while carpeting adds warmth to the living room, bedrooms and bonus room . A central vacuum system simplifies housekeeping, and laundry convenience is ensured with main level access. A gas fireplace warms the living room, creating an inviting ambiance, while the kitchen provides ample space for culinary creations and gatherings, complete with central air conditioning for year-round comfort. This has the ultimate layout upstairs as the massive vaulted bonus room is separated by split staircase to the three generously sized bedrooms, including a luxurious master suite featuring a vaulted ensuite 4 pc bathroom with soaker tub and a spacious walk in closet. While the basement remains unfinished, its potential for future expansion or recreational enjoyment is undeniable. You can tell just by viewing this immaculate home that it is excellently maintained and here are some of the updates: Hot water tank (2026), Washer/Dryer (2026), Dishwasher (2025), Fridge and stove (2018), Furnace (2017), Roof (2019), and of course general upkeep and maintenance throughout the course of living here. Outside, enjoy your private backyard, enhanced by underground sprinklers for effortless landscaping maintenance, or relax upon the deck in your West backyard. Location is key as this home is in a quiet cul de sac and walking distance to the clubhouse, schools and amenities on High Street! New Brighton offers an exceptional community experience, featuring amenities such as a clubhouse, playgrounds, ice rinks, pond, sport courts, walking/bike paths, and convenient access to nearby schools, shopping, parks, and recreational opportunities—all within this fabulous family community! (id:52784)
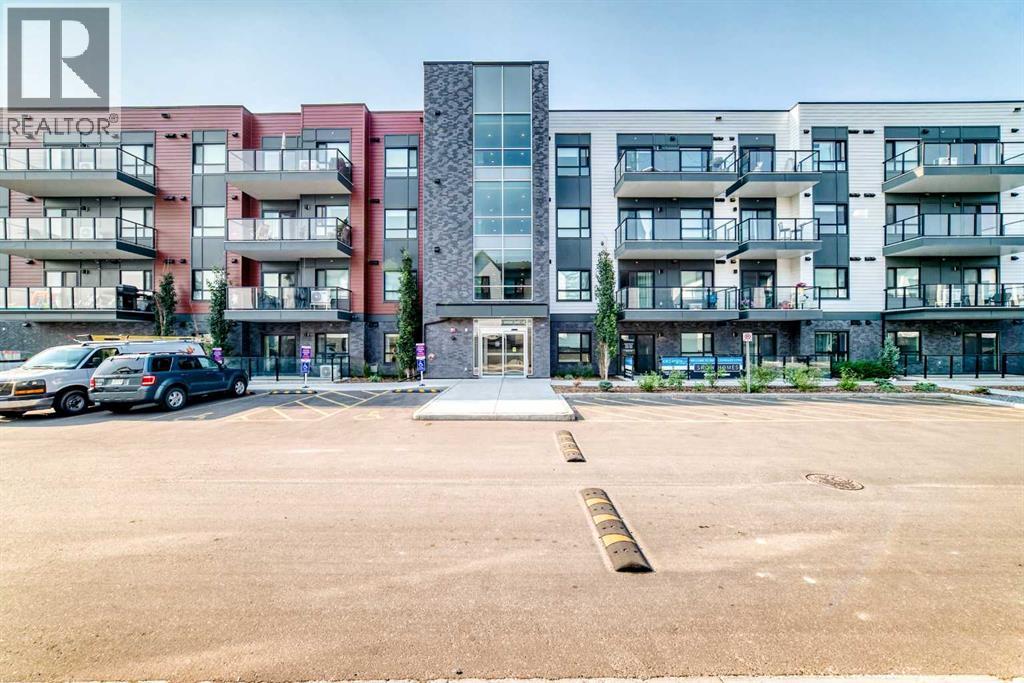
6301, 20295 Seton Way SE
Calgary, Alberta
OPEN HOUSE SUNDAY, OCTOBER 11 FROM 1-3PM****Welcome to Seton, one of Calgary’s most vibrant and fastest-growing communities! This move-in ready 2-bedroom, 2-bathroom condo features the highly sought-after "H" floor plan by Cedarglen, offering 835.5 sq. ft. RMS (899 sq. ft. builder size) of thoughtfully designed living space. The bright open-concept layout showcases 9-foot ceilings, upgraded luxury vinyl plank flooring throughout the main living areas, and plush carpet in the bedrooms. The stylish kitchen is equipped with quartz countertops, a large island, stainless steel appliances, an undermount sink, and a pantry, seamlessly connecting to the spacious living and dining areas—perfect for everyday living and entertaining. The spacious primary bedroom features a walk-in closet and a well-appointed 4-piece ensuite with a double vanity, while the second bedroom is thoughtfully positioned next to another full 4-piece bathroom, providing excellent privacy for guests, family, or roommates. Step outside to the large private balcony, complete with a BBQ gas line and glass railing—an ideal space to relax or entertain. Additional highlights include Low-E triple-glazed windows, in-suite laundry, one titled underground parking stall (#213), and an assigned storage locker (#23). This pet- and rental-friendly building is ideally situated within walking distance to the South Health Campus, the largest YMCA in North America, shopping, restaurants, Cineplex, parks, and everyday amenities. Enjoy quick access to Deerfoot Trail, Stoney Trail, and public transit, making commuting effortless. Whether you're a first-time buyer, downsizer, or investor, this exceptional condo offers outstanding value in one of Calgary's most desirable communities. FURNITURE INCLUDED! Book your private showing today! (id:52784)
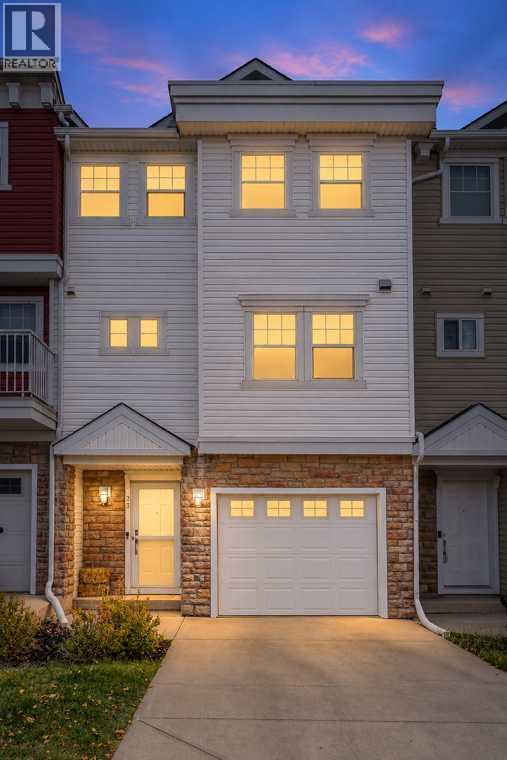
23 Tucker Circle
Okotoks, Alberta
Wonderful opportunity to own a townhome in Tucker Hill! This well-cared-for home is ideally located close to schools, shopping, and everyday amenities, with low condo fees of just $200.46 per month.The welcoming foyer leads to an amazing living room featuring huge east-facing windows, a cozy corner gas fireplace, and access to a spacious balcony. The kitchen offers tile flooring, a stovetop cooktop, and a wall-mounted oven, along with a new dishwasher and newer refrigerator.The spacious west-facing dining area is perfect for family meals or entertaining friends.Upstairs, you’ll find three bedrooms, including a primary bedroom with a convenient 4-piece ensuite. The fully finished walk-out basement provides additional versatile living space and opens onto a covered deck—perfect for a home office, recreation room, or guest space.Additional features include an attached single-car garage.Call today to book your private viewing and “Start packing!” (id:52784)
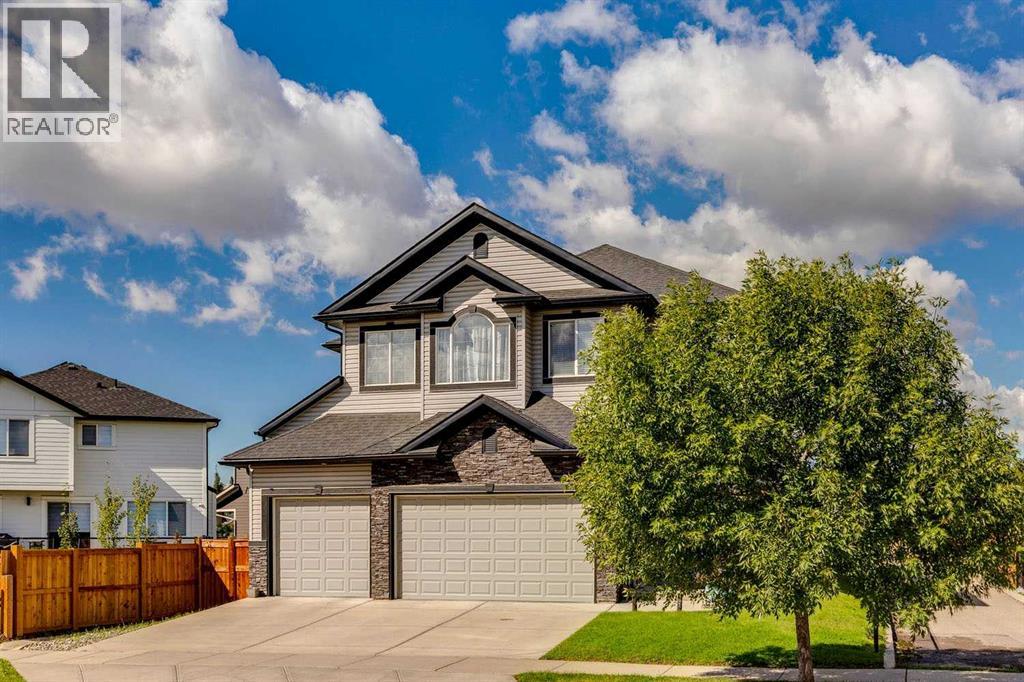
437 Kinniburgh Boulevard
Chestermere, Alberta
TRIPLE GARAGE | 3700+ SQ FT LIVING SPACE | | CLOSE TO LAKE & K–9 SCHOOL | If your family needs more room to LIVE, WORK, ENTERTAIN AND GROW, this Chestermere home delivers the space both inside and out. With 4 BEDROOMS, MULTIPLE LIVING AREAS, a FULLY DEVELOPED BASEMENT and TRIPLE ATTACHED GARAGE, there’s room for everyone without sacrificing the features that make a home feel special. Step inside to 9' MAIN-FLOOR CEILINGS and an impressive LIVING ROOM WITH SOARING 18' CEILINGS. A wall of windows brings in an abundance of NATURAL LIGHT, while the floor-to-ceiling stone fireplace creates a dramatic focal point. HARDWOOD flooring runs through the main living areas, adding warmth to the bright, open layout. The kitchen is designed for both everyday family life and entertaining, featuring GRANITE COUNTERTOPS, 42" UPPER CABINETRY, stainless steel appliances, a large ISLAND with seating and a WALK-THROUGH PANTRY. The adjoining dining area is perfect for family gatherings and opens directly to the deck and backyard. A MAIN-FLOOR OFFICE, MUDROOM and 2-piece bathroom complete this level. Upstairs, the BONUS ROOM provides another comfortable place for the family to relax and overlooks the living area below. The primary bedroom features a large walk-in closet and 5-PIECE ENSUITE with dual vanities, a SKYLIGHT and large dual-head shower. Two additional bedrooms, a full 4-pc bathroom and convenient UPPER-FLOOR LAUNDRY complete the upper level. The FULLY DEVELOPED BASEMENT adds even more room to spread out, with a large RECREATION ROOM, WET BAR, 4th BEDROOM and FULL BATHROOM. There's plenty of space for movie nights, a pool table, entertaining friends or giving teenagers and overnight guests an area of their own. Outside, step onto the deck overlooking the private and fenced WEST FACING BACKYARD. The TRIPLE ATTACHED GARAGE includes built-in storage for tools, equipment and recreational gear. CENTRAL AIR CONDITIONING, built-in speakers, central vac and UPDATED on demand HOT WATER sy stem add everyday comfort and convenience. Located in the LAKESIDE COMMUNITY OF CHESTERMERE, this is a location families will appreciate. EAST LAKE SCHOOL (K–9) IS JUST ABOUT A MINUTE AWAY, with parks, pathways, playgrounds, shopping and everyday amenities nearby. CHESTERMERE LAKE adds another dimension to family life, with boating, paddleboarding and summer days on the water, along with year-round recreation. Don’t miss out! (id:52784)
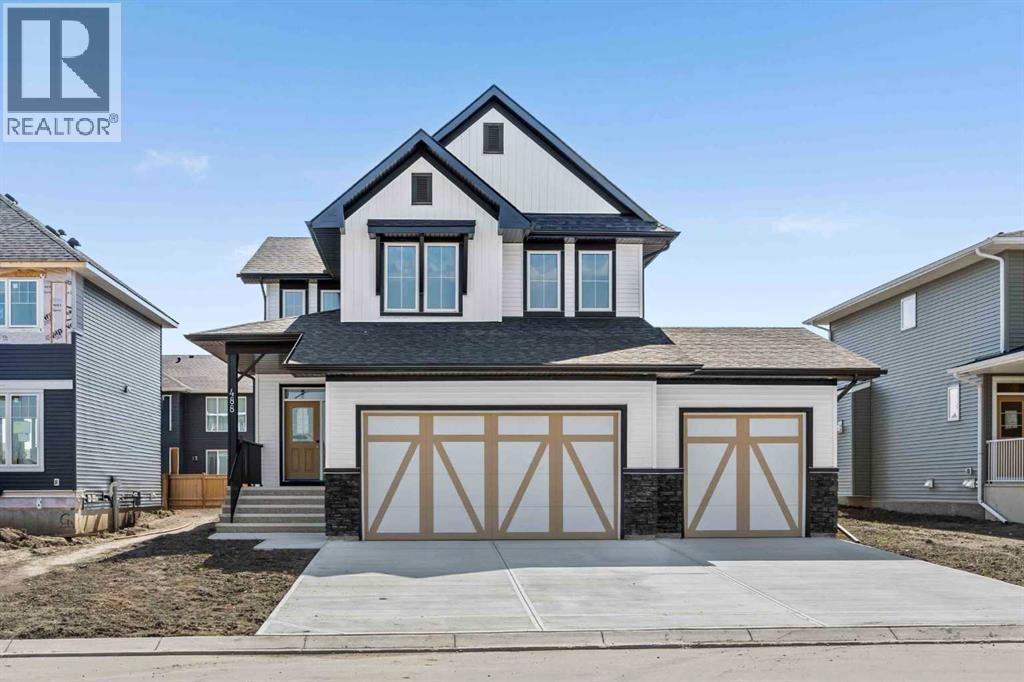
488 Northern Lights Place
Langdon, Alberta
Welcome to the Lancaster by Broadview Homes in Painted Sky, Langdon, offering 2,403 square feet above grade, 3 bedrooms, 2.5 bathrooms, and a rare triple attached garage. With a dedicated main floor office, large central bonus room, spacious primary suite, and a highly functional family-focused layout, this brand new home offers an exceptional combination of space, storage, and thoughtful design in one of Langdon’s growing communities. The main floor begins with a dedicated office, providing a private space to work or study, along with a conveniently located half bath. At the rear of the home, the open concept great room, kitchen, and dining nook create a bright and comfortable central living area. The great room is anchored by an electric fireplace with floor-to-ceiling tile, while the spacious kitchen features a large centre island, cabinetry extended to the ceiling, a gas range, chimney hood fan, and plenty of prep and storage space.A walk-through pantry with built-in cabinetry connects the kitchen to the large mudroom and triple attached garage, creating an exceptionally practical everyday entry and additional storage. The dining nook at the back of the home completes the main level with space for family meals and entertaining.Upstairs, a large central bonus room provides a second living area with plenty of flexibility for a media room, playroom, or family lounge. The spacious primary suite features a walk-in closet and a 5-piece ensuite with dual vanities, a soaker tub, and separate shower. Two additional bedrooms are also located upstairs, including one with its own walk-in closet. The main bathroom features dual vanities, while the upper-floor laundry offers convenient access to additional walk-in storage. The undeveloped basement provides excellent potential for future living space, with the staircase and railing already developed to the basement level. The triple attached garage provides exceptional room for vehicles, storage, and recreational equipment, a sought-after feature in Langdon. Located in Painted Sky, residents enjoy parks, pathways, playgrounds, and convenient access to local schools and amenities, all while being approximately 20 minutes east of Calgary and 15 minutes from Chestermere. (id:52784)
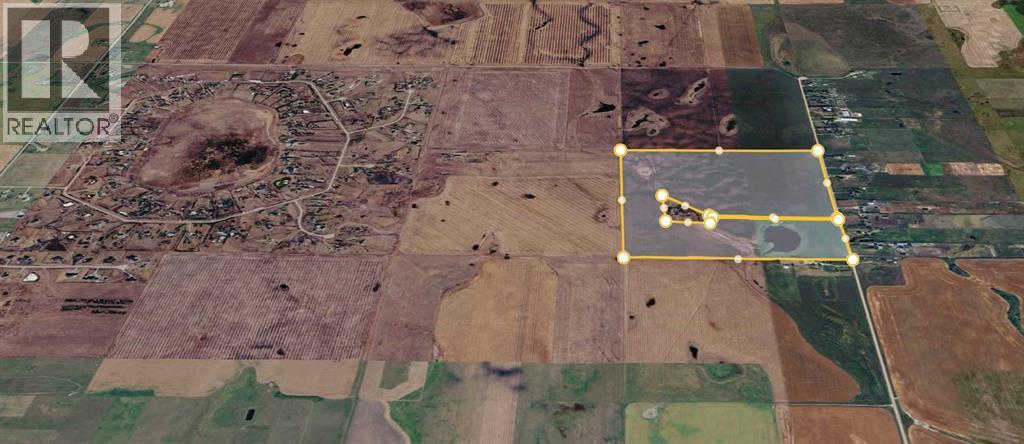
34-25-28-04 SE
Rural Rocky View County, Alberta
Here is a great opportunity to own 153.16 acres of land in a fast-growing area of Rocky View County. This property offers strong investment value, future development potential, and active farming use. The land features flat-to-gently rolling ground that is currently leased to a tenant, providing steady holding income. It sits close to established acreage neighborhoods, which boosts its long-term value. The adjoining 6.84-acre subdivided parcel—which includes 2 residences plus 2 Quonsets (one featuring a live-in suite)—may also be available for purchase, offering 160 acres total. Future options for the land include a new housing development, a private country estate, or a long-term investment holding, subject to county approval. You get easy road access along Township Road 254 and Range Road 282, and its close proximity to Calgary, Airdrie, and Balzac keeps market demand strong. This is a rare property where scale, location, rental income, and future growth all come together. (id:52784)
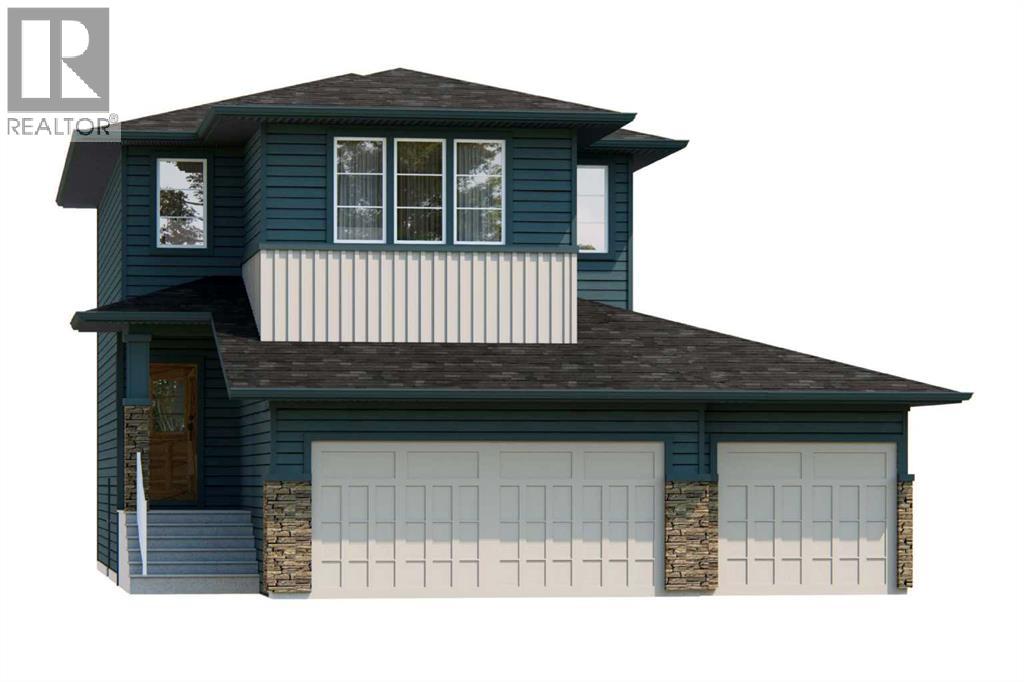
360 Northern Lights Green
Langdon, Alberta
Welcome to the Merritt II by Broadview Homes in Painted Sky, Langdon, offering 2,028 square feet above grade, 3 bedrooms, 2.5 bathrooms, and a rare triple attached garage. With a dedicated main floor office, large central bonus room, spacious primary suite, and a thoughtfully designed layout, this brand new home offers an exceptional combination of space, storage, and functionality in one of Langdon’s growing communities. The main floor begins with a spacious foyer and dedicated office, creating a private and practical space to work or study. The central kitchen anchors the open concept living area and features a large island with plenty of room for meal preparation, casual seating, and entertaining. A spacious pantry provides excellent additional storage, while the dining nook is positioned at the back of the home with an easy connection to the kitchen and great room. The great room is centred around an electric fireplace finished with tile, creating a welcoming focal point for the main living space. Upstairs, the central bonus room provides a second living area with flexibility for a media room, playroom, or family lounge. The spacious primary suite features a large walk-in closet and private ensuite with a soaker tub and fully tiled walk-in shower. The laundry room connects directly to the primary walk-in closet, adding everyday convenience to the layout. Two additional bedrooms and the main bathroom complete the upper level. The bathroom is thoughtfully designed with an enclosed tub and shower area separated from the vanity, allowing the space to function more efficiently for a busy household. The triple attached garage provides exceptional space for vehicles, storage, and recreational equipment, a sought-after feature in the Langdon market. Located in Painted Sky, residents enjoy parks, pathways, playgrounds, and convenient access to local schools and everyday amenities. With Calgary approximately 20 minutes away and Chestermere about 15 minutes away, the Merri tt II offers the space and functionality of a new construction home with the relaxed atmosphere of small-town living. (id:52784)
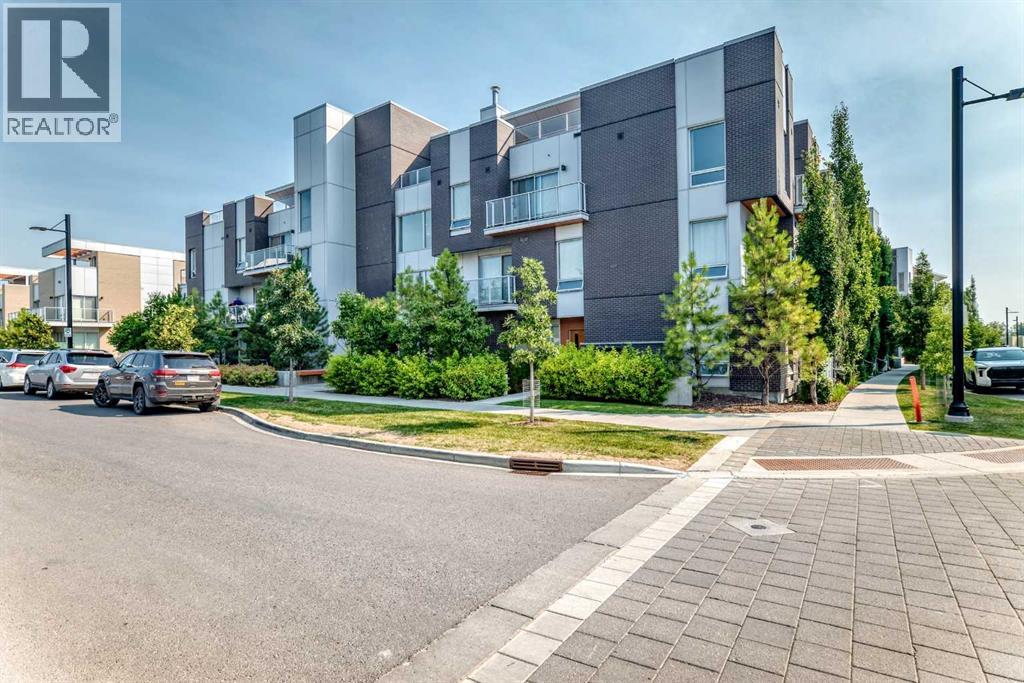
410, 3130 Thirsk Street NW
Calgary, Alberta
Welcome to The Noble, a stunning condominium residence in the heart of Calgary's vibrant University District. This beautifully designed two-storey, two-bedroom home, complete with two private balconies, offers an exceptional blend of style, comfort, and convenience. Ideally suited for university students, professors, physicians, and healthcare professionals, it also includes two titled underground parking stalls, three storage units, and secure bike storage for truly effortless urban living. Inside, you'll find 9-foot ceilings, engineered wide-plank luxury vinyl flooring, and contemporary energy-efficient lighting throughout. The open-concept main level seamlessly connects the living and dining areas to a thoughtfully designed kitchen featuring polished quartz countertops, a large central island, sleek modern cabinetry, a full-height backsplash, and premium energy-efficient appliances. Both bedrooms are privately situated on the upper level, along with beautifully finished bathrooms featuring high-gloss ceramic tile, quartz countertops, and under-cabinet lighting. The spacious primary suite offers generous closet space, a private four-piece ensuite, and direct access to its own balcony, creating a peaceful retreat at the end of the day. Designed for modern living, the home also features in-suite laundry and integrated smart-home wiring. Outdoor spaces are equally impressive, with two private balconies, including a spacious wraparound terrace off the kitchen and living area. Enjoy sunny morning light and desirable south-facing exposure—perfect for relaxing with a coffee, entertaining friends, or dining al fresco while taking in views of the University District. For larger gatherings, a beautifully appointed rooftop patio is conveniently located just across the hall. Living in the University District places everything you need within easy reach. Enjoy walkable access to restaurants, cafés, retail shops, grocery stores, parks, recreational amenities, and an extensive n etwork of walking and cycling paths. The University of Calgary, Foothills Medical Centre, Alberta Children's Hospital, and Market Mall are all just minutes away, making this an exceptional location for those connected to Calgary's leading educational and healthcare institutions. Downtown Calgary is only a 10-minute drive, while cyclists can enjoy a scenic 25-minute ride along the Bow River pathway. And when adventure calls, the Rocky Mountains are an easy drive away for year-round recreation. (id:52784)
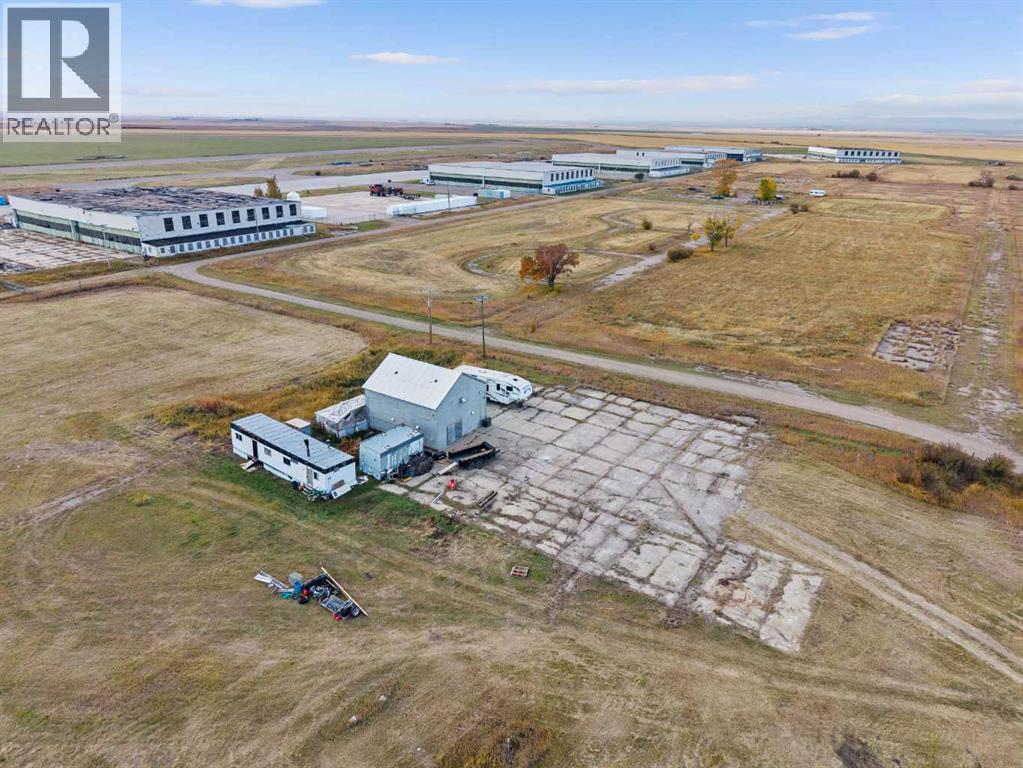
252055 162
Vulcan, Alberta
Located at the former RCAF base near Vulcan Alberta, this building was originally the air base fire station, over the years most of the air base fell into disrepair, although some building have been upgraded, including this building, which was rehabbed into a legal, licensed business operation set up as an intensive Hydroponic Growing Facility. Water system and electricity have been updated to ensure best quality production environment to nature of current infrastructure, including Concrete pad area that was constructed as pad for firehall, which could be used into foundation for new style greenhouse to expand footprint of growing area that presents multiple opportunities from flowers to vegetables. (id:52784)
101 Clover Way
Carstairs, Alberta
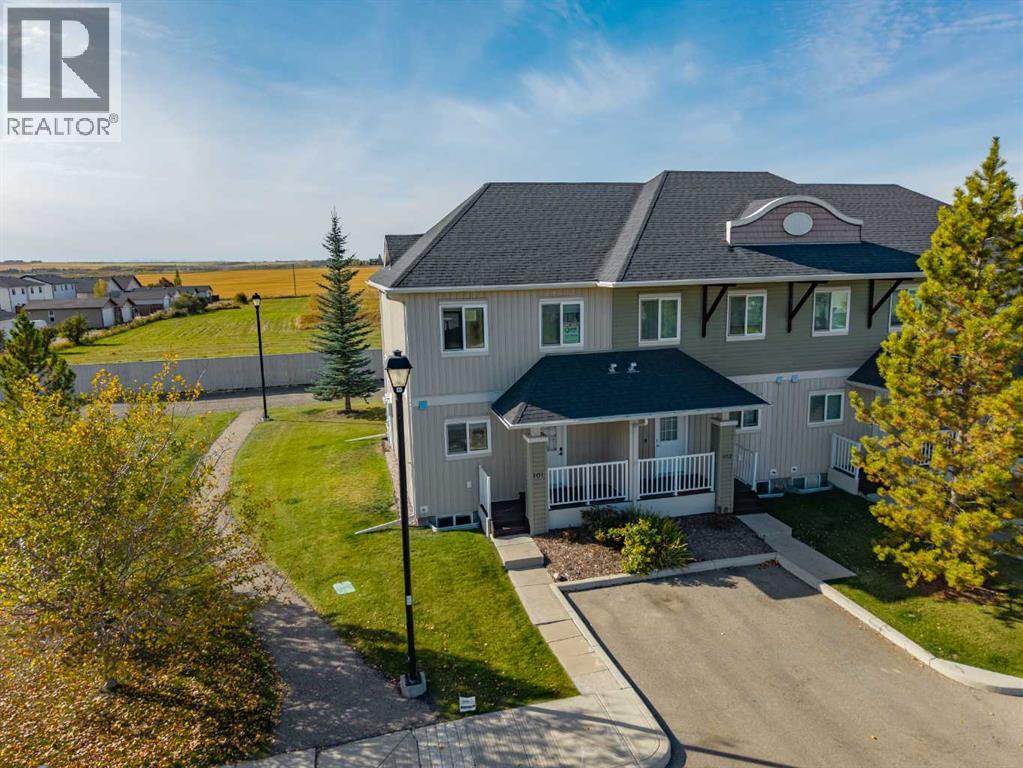
WELCOME TO 101 CLOVER WAY IN CARSTAIRS! This bright END UNIT offers a functional, flexible layout with plenty of natural light and comfortable living space on all three levels.A COVERED FRONT PORCH welcomes you into the home, where you’ll find a convenient 2-piece powder room just off the entry. The main floor opens into a spacious OPEN-CONCEPT KITCHEN, DINING AND LIVING AREA finished with vinyl plank flooring and large windows that fill the space with natural light.The kitchen offers plenty of cabinetry, a GAS STOVE and a large centre island with a warm WOOD COUNTERTOP, providing excellent prep space and casual seating. The dining and living areas flow together beautifully, with direct access to the back patio where you can enjoy WEST-FACING VIEWS and evening sunshine.Upstairs you’ll find THREE BEDROOMS, including a comfortable primary bedroom with a WALK-IN CLOSET, along with a full 4-piece bathroom.The lower level adds even more flexibility and can be used as a PRIVATE PRIMARY SUITE, rec room, guest space or additional living area depending on your needs. A large 4-piece bathroom includes the laundry area and a WINE FRIDGE, with a separate mechanical room completing the lower level.With its END-UNIT LOCATION, bright interior, flexible living spaces and west-facing outdoor area, 101 Clover Way is a great opportunity to enjoy easy living in Carstairs. Move in and make it your own! (id:52784)
60038 Township Road 36-2 Township
Rural Clearwater County, Alberta
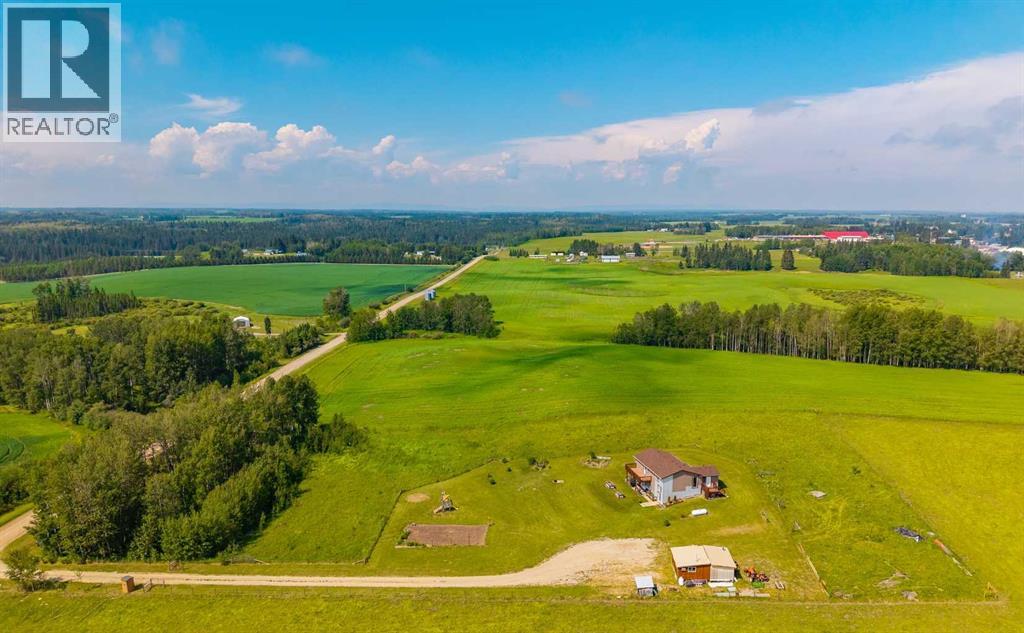
3.01 ACRES | APPROX. 2,500 SQ. FT. DEVELOPED | 4 BEDROOMS | ICF FOUNDATION | ½ MILE FROM CAROLINEA newer acreage this close to town is hard to find. Built in 2016 and set on 3.01 cross-fenced acres just half a mile from Caroline, this 4-bedroom, 2.5-bath home offers approximately 2,500 sq. ft. of developed living space with room for horses, kids, gardens and country life—without giving up everyday convenience.Inside, the home has a warm Western-industrial feel with high ceilings, custom poured-concrete countertops, an open kitchen and living area, large pantry and thoughtful custom details throughout. The ICF foundation is a significant construction upgrade, while the fully developed walk-out level gives the home substantially more living space than the above-grade square footage alone suggests.Outside, the property is fenced and cross-fenced with two pasture areas, a large yard, established garden space, raised beds, playground area and two storage sheds. There is plenty of parking and room to continue developing the acreage to suit your needs.And the location is exceptionally practical. Caroline’s school, sports and everyday amenities are just minutes away, while Sundre, Rocky Mountain House, Red Deer and Alberta’s West Country are all within easy reach.If you’ve been looking for an acreage where you can keep the horses, give the family some room and still stay connected to town, this one deserves a closer look. (id:52784)
04-26-28-04 SE
Rural Rocky View County, Alberta
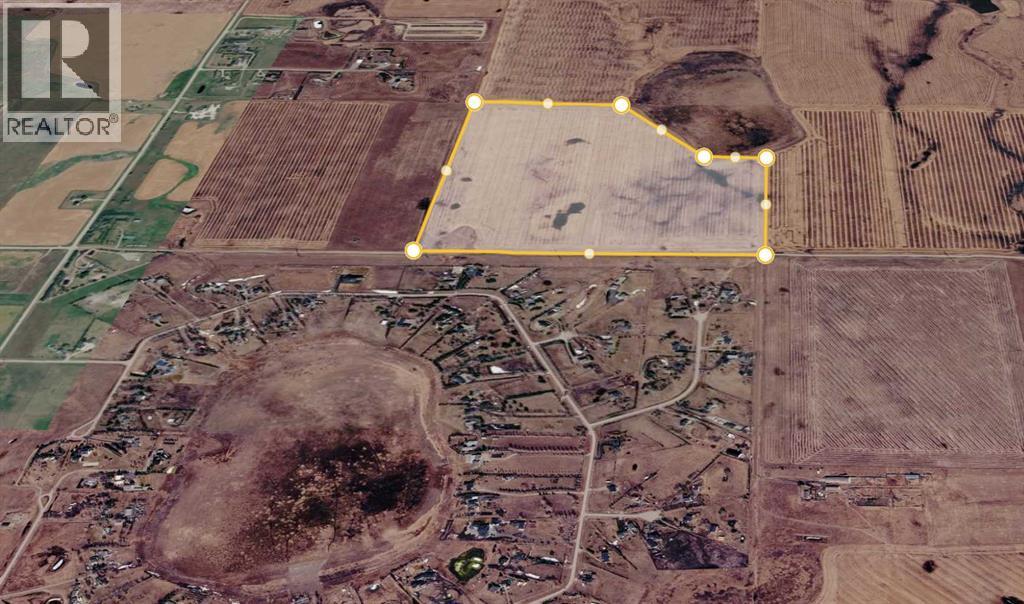
Here is a great opportunity to own a large piece of land right in a growing area of Rocky View County. This 147.00-acre property combines strong investment value, future development potential, and immediate farming use. The land features flat-to-gently rolling ground with productive fields that are currently rented to a farm tenant, giving you steady rental income. It sits next to established acreage neighborhoods, which boosts its long-term value. Future options for the land include a new housing development, a private country estate, or holding it as a long-term investment, subject to county approval. You get easy road access along Township Road 260 and Range Road 283, and its close distance to Calgary, Airdrie, and Balzac makes travel simple and keeps market demand strong. This is a rare property where size, location, rental income, and future growth all come together. (id:52784)
or rent
4801 Westwinds Dr. NE
Calgary, Alberta
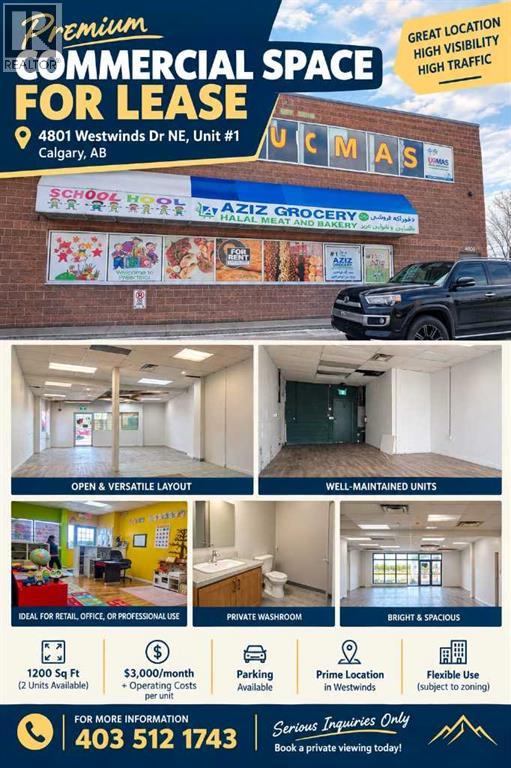
Prime commercial space, 1200 sq ft available immediately. It is a corner unit at the intersection of Westwinds DR and 47 Street NE with visible from all sides. Permitted use include Automotive services, Grocery stores, Printing, laboratories, bakery and many more. OP cost - 12$/sq ft (id:52784)
2321, 700 Willowbrook Road NW
Airdrie, Alberta
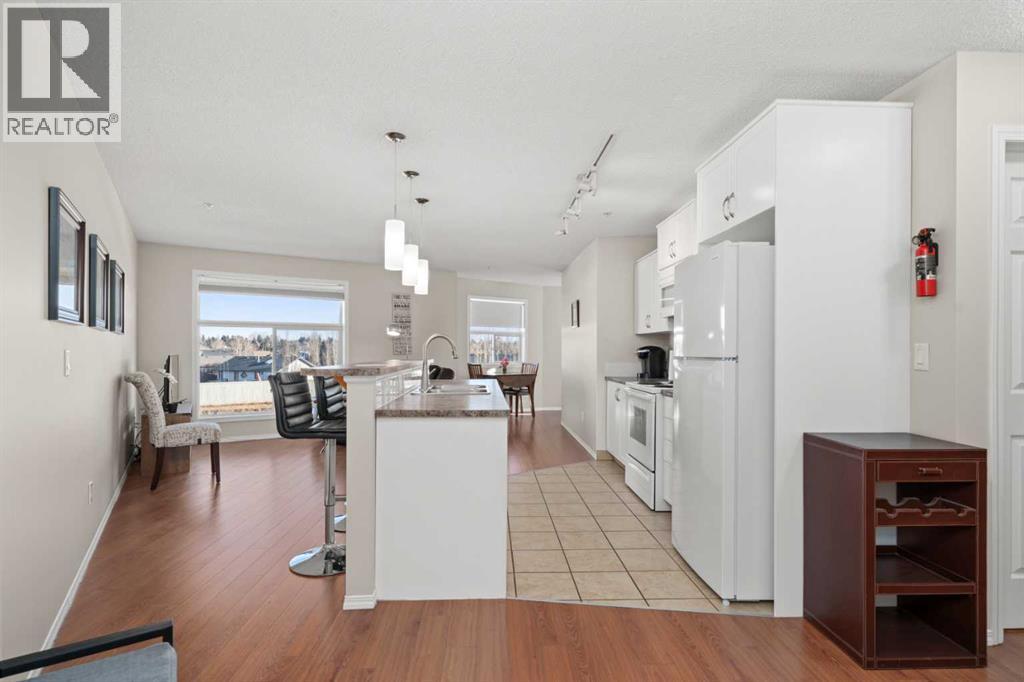
Looking for a comfortable home base with room to live well, without more home than you need? This thoughtfully arranged 915 sq. ft. condo offers distinct spaces to cook, dine, work, relax and unwind, together with excellent storage and an easy-care lifestyle. A spacious entry with coat closet and pantry leads into the kitchen, featuring generous cabinetry and counter space plus a central island with raised-bar seating. Large windows fill the open living and dining area with natural light, while the private balcony provides another place to sit back and enjoy the day. A separate flex room offers space for a home office, media room, hobbies or occasional guests, while a nearby 3-piece bathroom and in-suite laundry add everyday convenience. Tucked away for privacy, the generous primary suite has room for a king-sized bed, a large walk-in closet with additional storage, a second two-door closet and its own 4-piece ensuite. Fresh paint, recently installed flooring and new top-down/bottom-up window coverings add to the move-in-ready appeal. Additional features include in-floor radiant heating, hot water on demand, one titled heated underground parking stall plus an outdoor stall, visitor parking and excellent storage throughout. Condo fees include heat, water, parking, common-area maintenance, insurance, reserve fund contributions, snow removal, trash and professional management. Whether you're simplifying, downsizing, working from home or simply looking for a comfortable and manageable place to call your own, this flexible layout adapts easily to your needs. Conveniently located near groceries, shopping, restaurants, medical services, transit, walking paths and parks, with Genesis Place and Nose Creek Park among Airdrie's nearby amenities. (id:52784)
106, 1123 13 Avenue SW
Calgary, Alberta
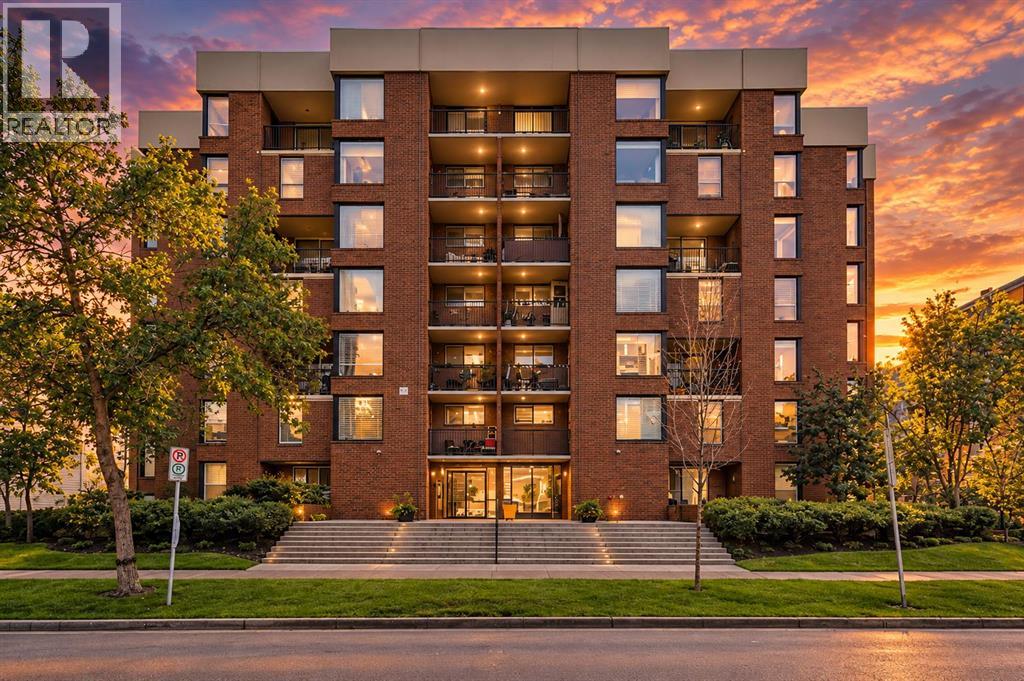
INCREDIBLE OPPORTUNITY IN THE HEART OF THE BELTLINE!Welcome home to this beautifully renovated 2-storey residence in one of Calgary’s most sought-after inner-city locations. Offering an abundance of natural light, thoughtful updates and a fantastic layout, this home delivers exceptional urban living just steps from everything the Beltline has to offer.The main floor features a renovated kitchen with granite countertops and brand-new appliances, a spacious and bright living room, and the convenience of a private laundry room with washer/dryer combo. The separate dining area is surrounded by windows and opens directly onto your private, sunny southwest-facing patio — the perfect spot to enjoy your morning coffee, entertain friends or relax at the end of the day.Upstairs, you’ll find two generously sized bedrooms and a well-appointed 4-piece bathroom, providing comfortable and private living space.The property is located in a well-managed building and includes underground parking, adding valuable convenience and security in the heart of the city.Enjoy the best of Beltline living with restaurants, cafés, shopping, parks, entertainment and downtown amenities all close by. With its recent renovations, bright interior, private outdoor space and unbeatable location, this is an opportunity you won’t want to miss.Book your private viewing today! (id:52784)
601 7 Street E
Drumheller, Alberta
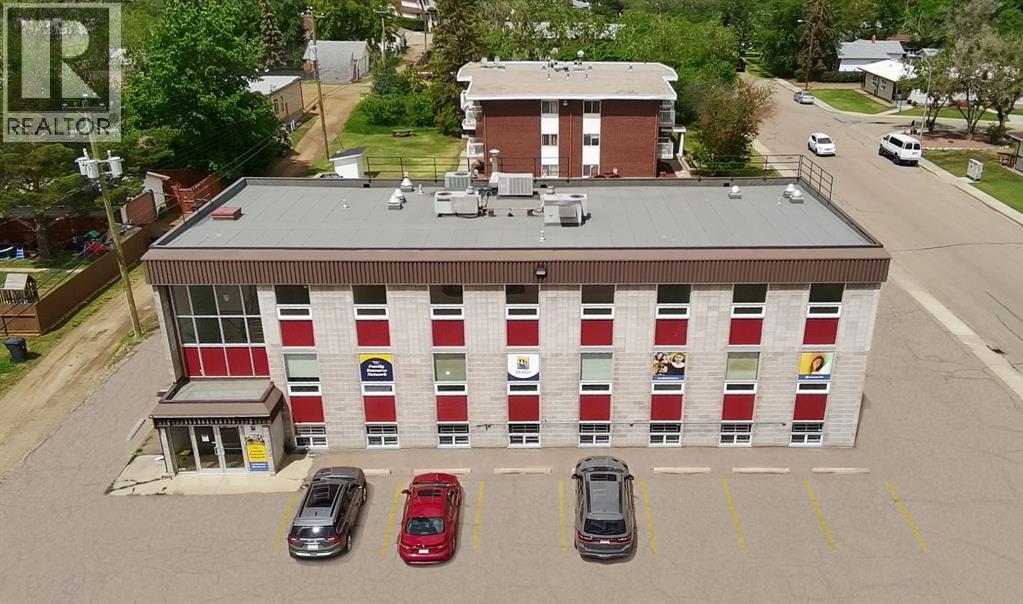
This is a fantastic opportunity to acquire a rare, well maintained commercial property with over 9,000 square feet of space over three floors in a one-of-a-kind Drumheller location. What makes it rare? Occupying a corner lot in one of the town’s most popular riverside residential areas, the property is two blocks from primary traffic routes, a short distance from the downtown district, and immediately across the street from Drumheller’s two large senior’s lodges. Most commercial locations in Drumheller are highway or downtown retail, limiting both their desirability and their accessibility, making this opportunity very uncommon.This location creates unparalleled direct access to the surrounding residential community and the adjacent seniors population - ideal for medical, daycare or service related businesses. This community appeal is evidenced by the long-term main floor tenant, an Alberta Government family and community services centre.The tenanted floor of the building has been fully renovated, however the seller has delayed renovating the other two floors to allow buyers to explore the other usage opportunities that the large 18,600 sq.ft (0.43 acre) lot provides. There's a TON of opportunity: - owner-specific renovations - tenant-specific renovation-to-suit requirements - conversion to up to 17 residential apartments / condos - residential conversion plus building expansion for a total of 29 units. So many options!Drumheller’s acute residential shortage makes this location also ideal for rental apartments or condominium conversion - providing a myriad of options for a savvy investor beyond the existing commercial and expansion possibilities.Preliminary discussions with the town planning department has shown strong support for residential conversion options. Ample municipal services are immediately adjacent to the property to accommodate any expanded requirements for residential use or for building expansion. Access is simple with entrances and wide staircases at either end of the building plus a chair-lift at the main entrance allowing those with mobility limitations access between floors. The roof is relatively new, and the building structure is solid, using dimensional lumber interior framing. Maintenance check and necessary inspections are regularly completed. High ceilings allow for easy servicing and cable/plumbing runs - if or as desired. This is a low-maintenance, extremely affordable, and easy to manage asset with huge potential. With windows replaced roughly 10 years ago, efficient forced air heating systems and cooling systems, upgraded 400amp electrical, ample parking, key community location, and enviable flexibility for a wide range of current and future usage options - this is a remarkable investment you don’t want to miss! (id:52784)
37 Cranleigh Heath SE
Calgary, Alberta
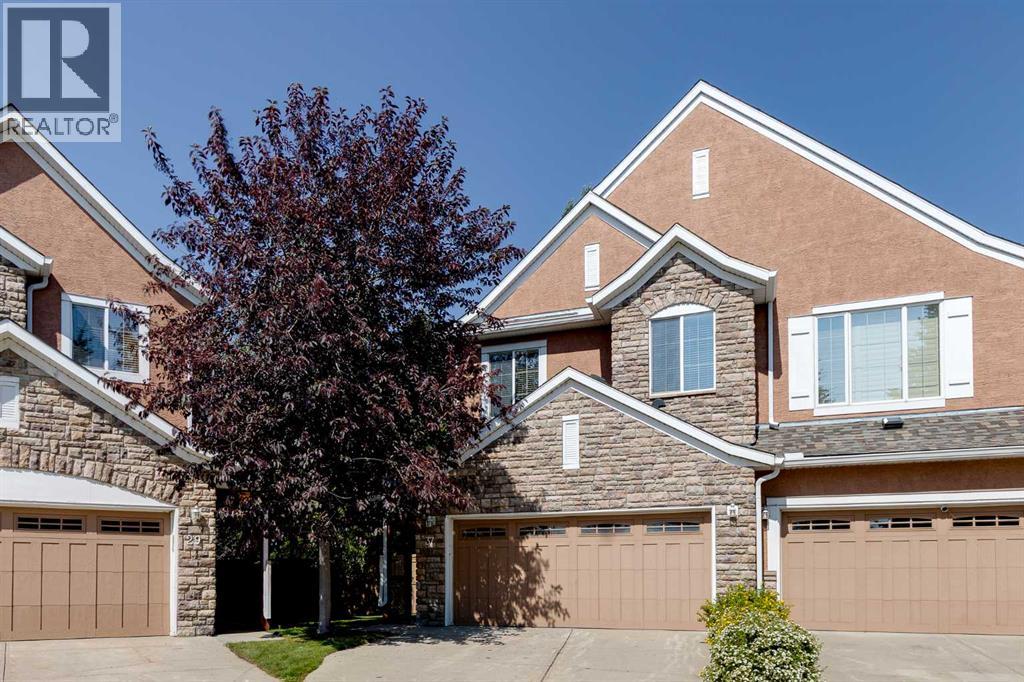
Welcome to this upscale condominium townhome in Bordeaux of Cranston! Nestled on a quiet street in the popular community of Cranston, this beautifully maintained home offers over 2,000 sq. ft. of developed living space with an exceptional blend of style, comfort, and convenience. The bright, open main floor features elegant limestone tile and a stunning updated kitchen with espresso-stained cabinetry, quartz countertops, an induction cooktop, convection wall oven, large island, custom built-ins, and a convenient corner pantry. The spacious dining area flows seamlessly into the inviting great room, and patio doors open to a private backyard patio—perfect for summer barbecues or relaxing evenings. Upstairs, you’ll find two generously sized bedrooms, each complete with its own full ensuite bathroom and walk-in closet, along with a large bonus room featuring a cozy fireplace and vaulted ceilings. A convenient upper-level laundry room adds to the functionality. The thoughtfully developed basement provides even more living space, including a comfortable family room with durable Vinyl flooring, a three-piece bathroom, and abundant storage. This move-in-ready home has been exceptionally well maintained and professionally cleaned, with recent furnace and duct servicing, a newer roof, and central air conditioning. Ideally located end unit with private yard, with easy access to parks, pathways, schools, major transportation routes, the Seton YMCA, and South Health Campus. Don’t miss your opportunity to enjoy upscale, low-maintenance living in the highly sought-after Bordeaux of Cranston—where elegance meets the comforts of home. Book your private showing or explore the virtual tour today! (id:52784)
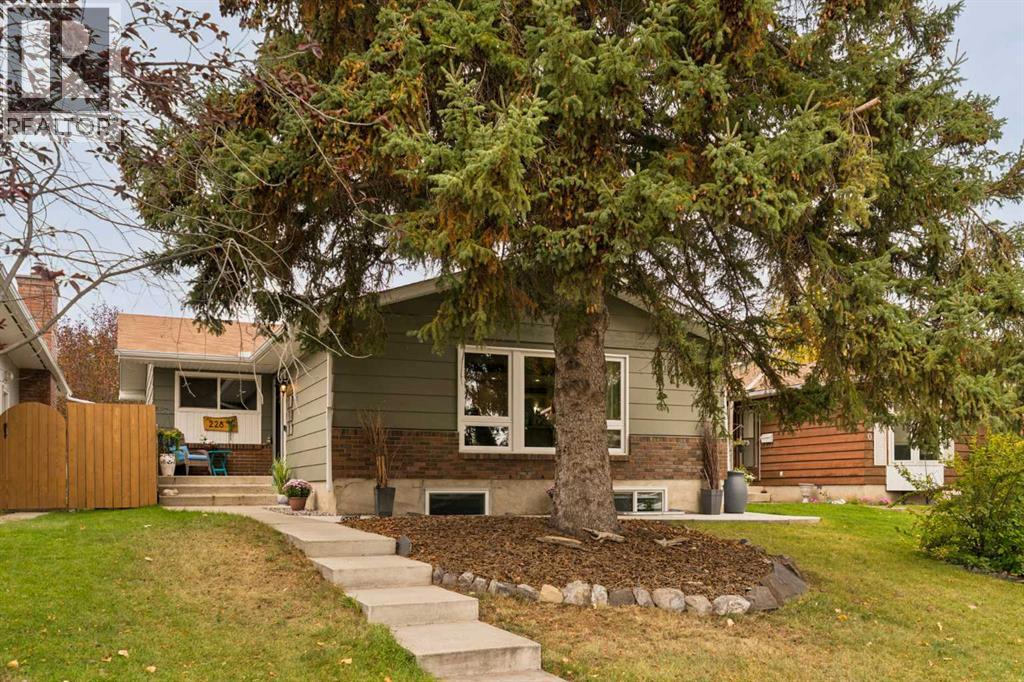
228 Midridge Crescent SE
Calgary, Alberta
Welcome to 228 Midridge Crescent SE, an extensively renovated bungalow in the established lake community of Midnapore. Offering over 2,200 sq.ft. of developed living space, five bedrooms, three bathrooms, a fully developed basement and an oversized double detached garage, this home combines thoughtful updates with the comfort and character of a mature neighbourhood. From its welcoming front porch and attractive curb appeal to the landscaped backyard, there is plenty of space to enjoy both inside and out. The main floor features an inviting open-concept layout with updated flooring, recessed lighting and a striking wood beam that adds warmth and character to the living space. The bright kitchen is beautifully finished with full-height cabinetry, tile backsplash, stainless steel appliances, wine fridge and a generous island with breakfast bar seating. Open to the adjoining dining and living areas, it creates an ideal setting for everyday living and entertaining. Large updated windows fill the space with natural light, while a rich green feature wall adds personality to the spacious living room. Down the hall, the primary bedroom offers a comfortable retreat with a walk-in closet and private 2-piece ensuite. Two additional bedrooms and an updated 4-piece bathroom complete the main level. With three bedrooms on one floor, the layout provides excellent flexibility for families, guests or a dedicated home office. The fully developed basement provides even more room to spread out, featuring a generous recreation room with built-in media cabinetry and plenty of space for movie nights, games or a second family living area. Two additional bedrooms, a 4-piece bathroom, dedicated laundry area and practical storage complete the lower level, bringing the home to five bedrooms in total. Outside, the fully fenced backyard is a wonderful extension of the living space, with a large concrete patio, established landscaping, garden beds and plenty of lawn for outdoor activities. Whether hosting summer gatherings, enjoying a quiet evening outdoors or making use of the space for gardening and play, the yard offers something for everyone. A dedicated grilling area and oversized double detached garage add further convenience and functionality. Located in the desirable community of Midnapore, the home is surrounded by mature trees and offers convenient access to nearby parks, schools, shopping and everyday amenities. Residents can enjoy year-round recreation at Lake Midnapore, along with convenient access to Fish Creek Provincial Park and major routes throughout the city. 228 Midridge Crescent SE offers an excellent opportunity to enjoy a beautifully updated bungalow, generous living space and year-round lake-community living in one of Calgary’s established southeast neighbourhoods. (id:52784)
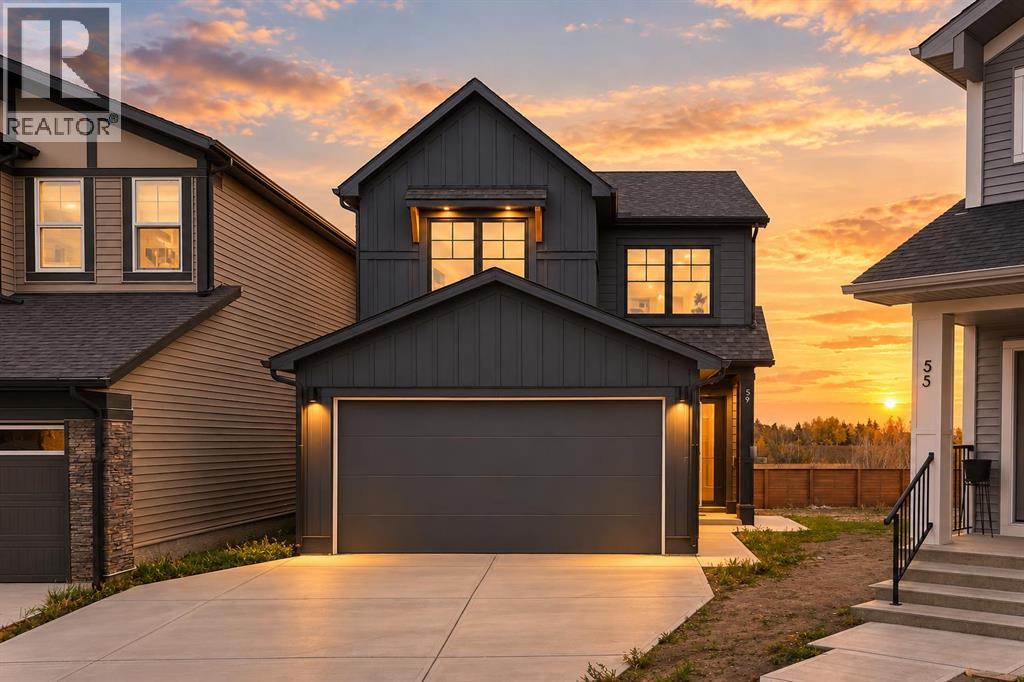
59 Belvedere Crescent SE
Calgary, Alberta
1,978 SQ.FT. | 4-BED | 3-FULL BATH | HARDIE BOARD | LARGE SE FACING BACKYARD | REAR DECK. Situated on an impressive 6,166 sq. ft. pie-shaped lot backing onto greenspace with no rear neighbours, this beautiful home by Crystal Creek Homes offers exceptional outdoor space, thoughtful design, and quality finishes. The Hardie Board exterior adds style and durability, while inside, a MAIN FLOOR BEDROOM AND FULL BATHROOM provide flexibility for guests or multigenerational living. The open concept main level features a gourmet kitchen with gas range, tall upper cabinetry, and a second, wall oven. A spacious living room with electric fireplace and access to the rear deck overlooks the expansive backyard. Upstairs offers a generous bonus room, convenient laundry, and a primary bedroom with walk-in closet and spa-inspired ensuite. A separate side entrance and 9' basement ceilings offers the potential for a future legal suite, subject to municipal approvals. Complete with a double attached garage and remaining new home warranty coverage. Located in Belvedere, close to shopping, parks, pathways, and convenient access to Stoney Trail and 17 Avenue SE. Book your showing today! (id:52784)
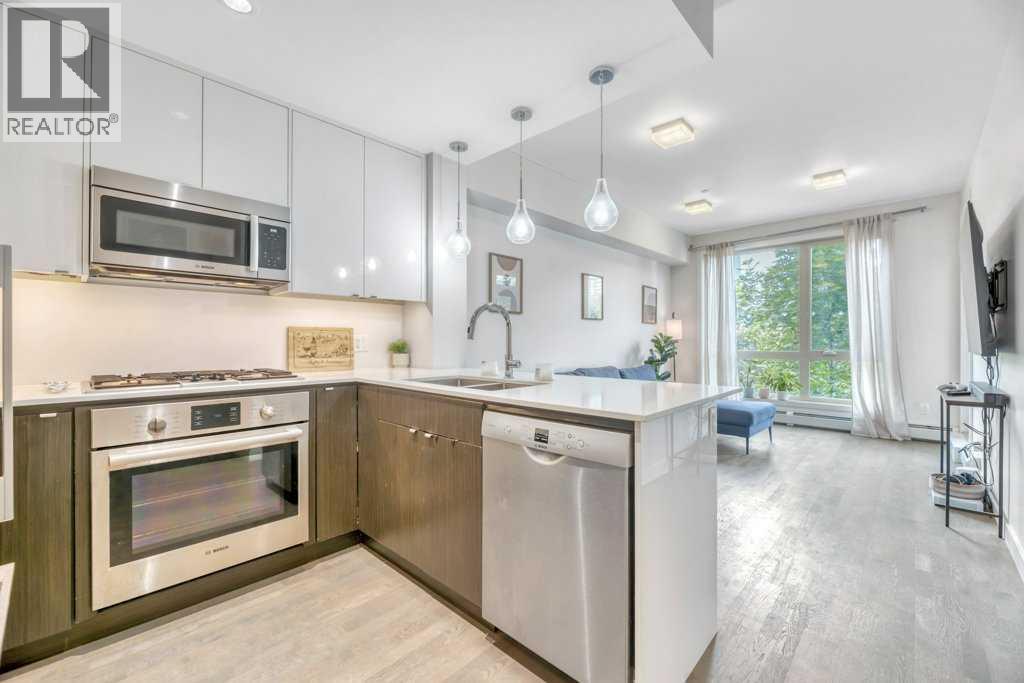
328, 305 18 Avenue SW
Calgary, Alberta
Stylish Inner-City Living in Mission! Welcome to The District, a contemporary building built in 2016 with a cool, modern feel, located in one of Calgary’s most vibrant inner-city communities. Mission is known for its fantastic restaurants, trendy coffee shops, local boutiques and great walkability, with the beautiful Elbow River pathways just minutes away. This stylish one bedroom condo offers a great combination of comfort, quality finishes and an unbeatable location. The kitchen features sleek two-tone high-gloss cabinetry, quartz countertops and Bosch stainless steel appliances, including a gas cooktop and built-in microwave with hood fan. Step outside onto your private balcony and enjoy the city views. The spacious bathroom features both a separate shower and bathtub, while in-suite laundry adds to the everyday convenience. This secure, pet-friendly complex also offers a titled parking stall and underground visitor parking. Whether you're a first-time buyer looking to enjoy the inner city lifestyle or an investor searching for a well located property in a desirable community, this charming condo is definitely worth a look. Enjoy the convenience of living in Mission, where great restaurants, coffee shops, river pathways and the energy of downtown Calgary are all close to home! (id:52784)
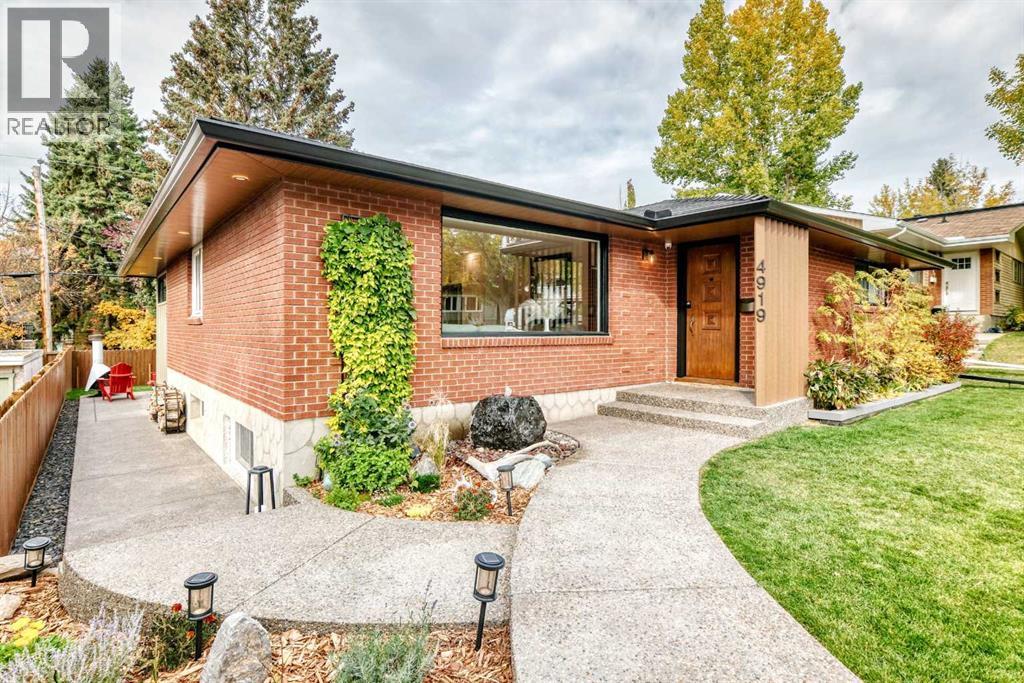
4919 Claret Street NW
Calgary, Alberta
Stunning extensively renovated bungalow in a prime location of Charleswood. The gourmet kitchen offers quartz counter-tops, gas range, abundant custom cabinetry, spacious island / breakfast bar an informal dining room for day to day dining as well as entertaining. The primary bedroom has a walk in closet, 3 pce bath en-suite. A very spacious mud room with lots of built-in cabinets.Two additional bedrooms, 4 pce bathroom completes the main floor. A very bright and spacious living room. The fully developed lower level adds a fourth bedroom, a family room, exercise room, a fun climbing wall for the kids, a sauna. The laundry room is exceptionally well equipped with custom counter-tops, cabinets, a sink. Check out the secret play room for the kids. The west facing has been extensively landscaped to minimize lawn care and maintenance. Over a $100,000 has been spent new retaining wall / fencing / exposed aggregate concrete from the front steps back to the patio in the backyard/ rubber roof on the house / garage/ new eves / soffit / all new Hardie board on the oversized double garage. A terrific outdoor space for family gatherings/ summer entertaining. Perfect location close to schools, parks, shopping, The university of Calgary, Foothills Hospital, Childrens Hospital. (id:52784)