

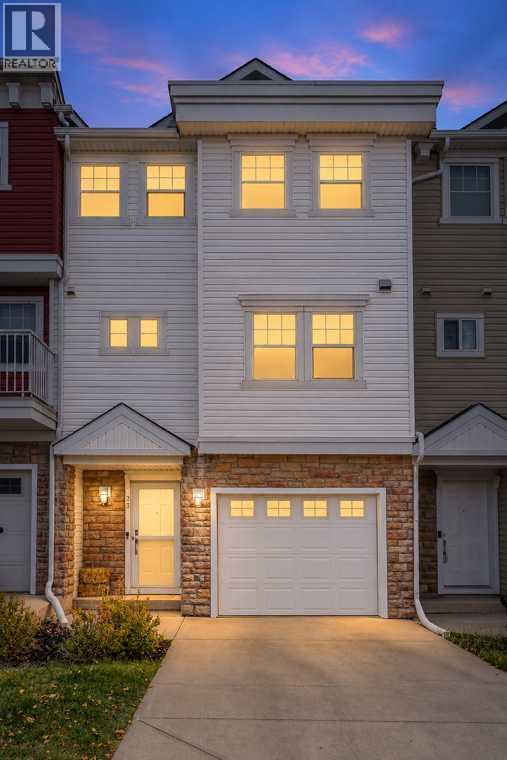
23 Tucker Circle Okotoks, Alberta T1S 2J6

$415,000Maintenance, Property Management, Sewer, Water
$200.46 Monthly
Maintenance, Property Management, Sewer, Water
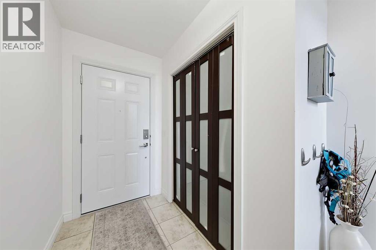
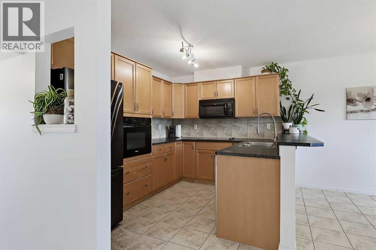
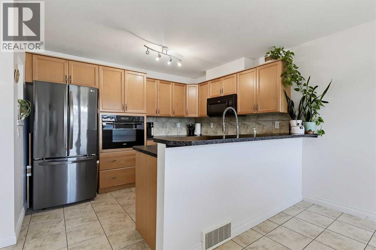
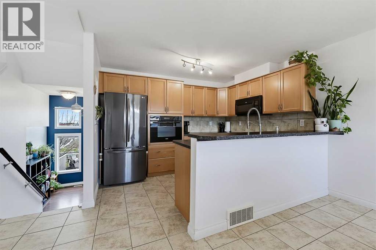
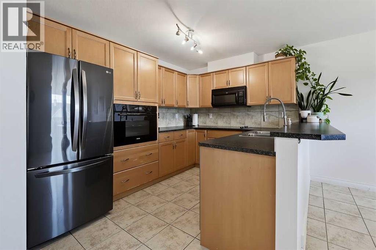
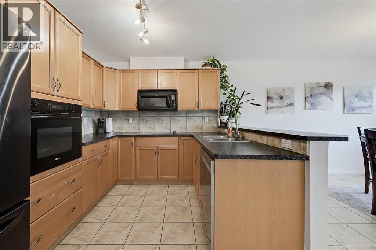
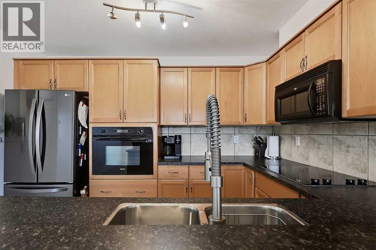
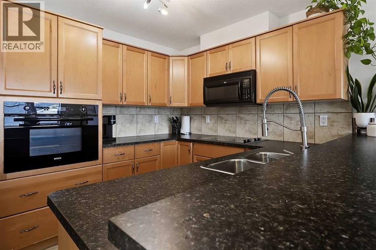
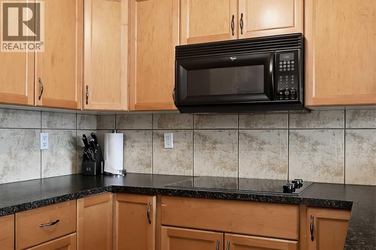
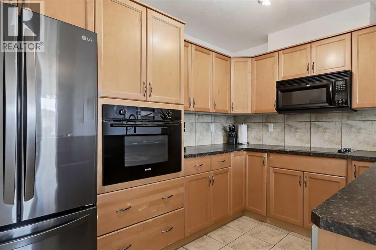
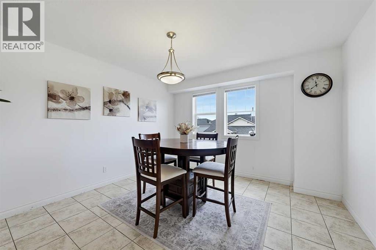
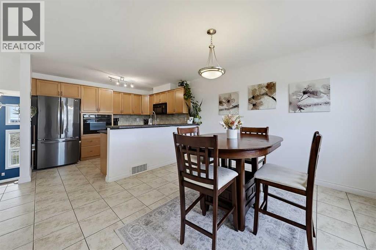
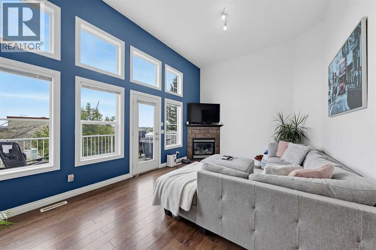
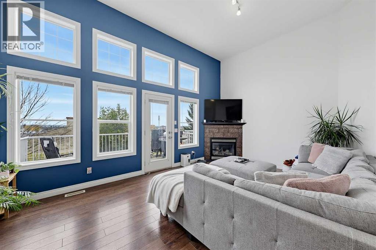
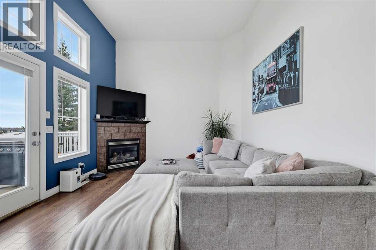
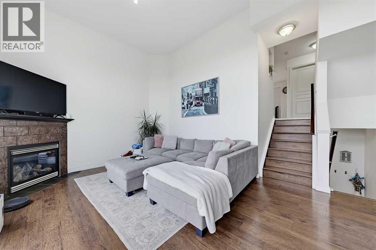
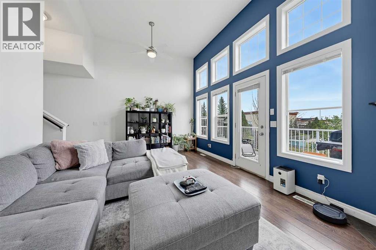
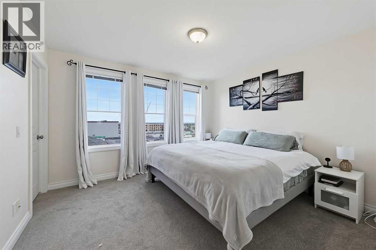
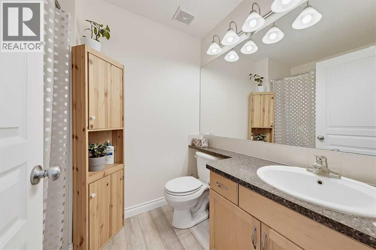
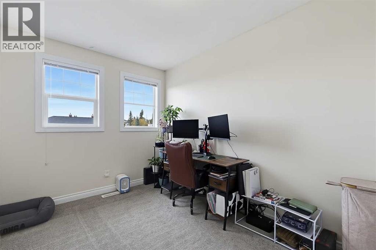
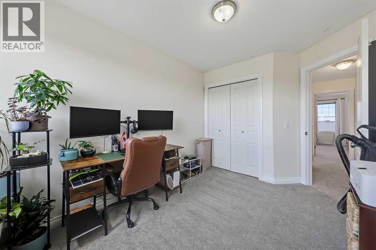
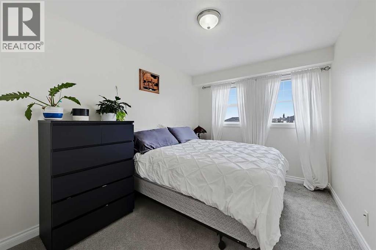
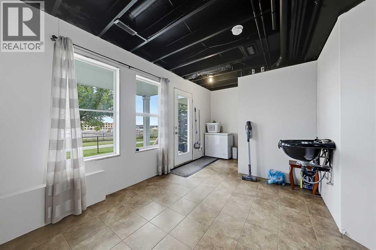
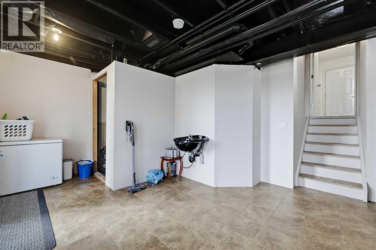
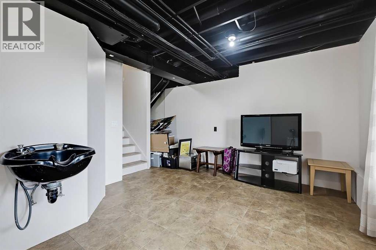
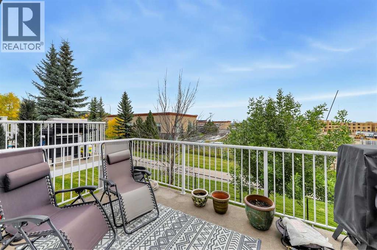
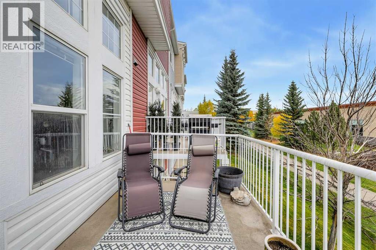
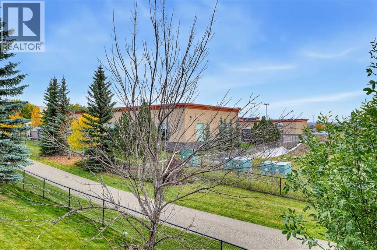
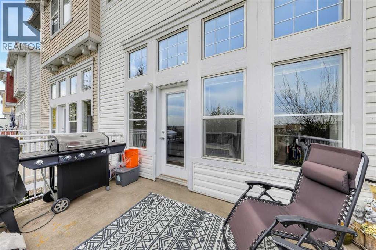
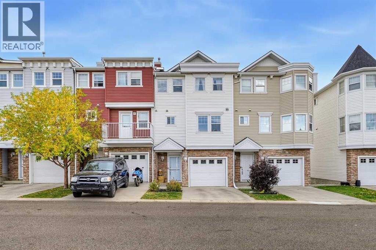
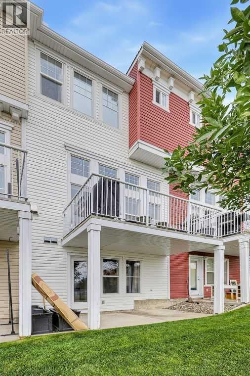
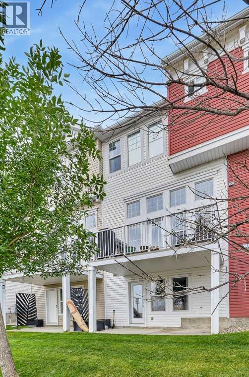
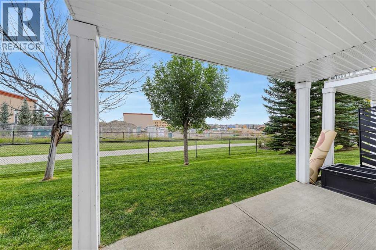
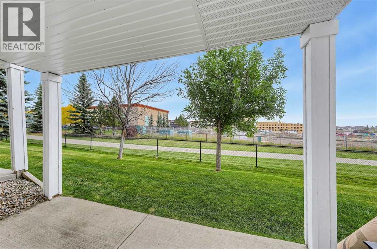
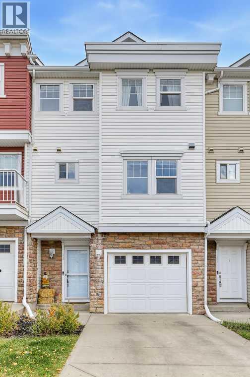
$200.46 MonthlyWonderful opportunity to own a townhome in Tucker Hill! This well-cared-for home is ideally located close to schools, shopping, and everyday amenities, with low condo fees of just $200.46 per month.The welcoming foyer leads to an amazing living room featuring huge east-facing windows, a cozy corner gas fireplace, and access to a spacious balcony. The kitchen offers tile flooring, a stovetop cooktop, and a wall-mounted oven, along with a new dishwasher and newer refrigerator.The spacious west-facing dining area is perfect for family meals or entertaining friends.Upstairs, you’ll find three bedrooms, including a primary bedroom with a convenient 4-piece ensuite. The fully finished walk-out basement provides additional versatile living space and opens onto a covered deck—perfect for a home office, recreation room, or guest space.Additional features include an attached single-car garage.Call today to book your private viewing and “Start packing!” (id:52784)
Property Details
| MLS® Number | A2348917 |
| Property Type | Single Family |
| Neigbourhood | Westmount |
| Community Name | Westmount_OK |
| Amenities Near By | Park, Schools, Shopping |
| Community Features | Pets Allowed |
| Features | No Smoking Home |
| Parking Space Total | 2 |
| Plan | 0510331 |
| Structure | Deck |
Building
| Bathroom Total | 3 |
| Bedrooms Above Ground | 3 |
| Bedrooms Total | 3 |
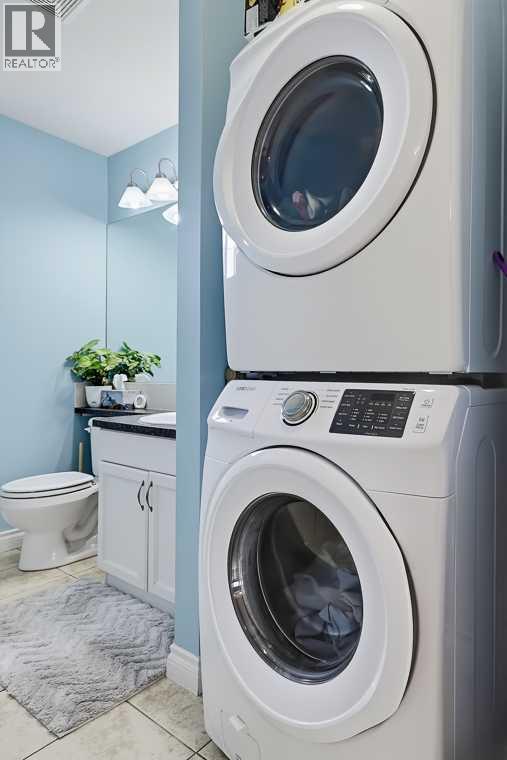
| Appliances | Washer, Refrigerator, Cooktop - Electric, Dishwasher, Oven, Dryer, Microwave Range Hood Combo, Window Coverings, Garage Door Opener |
| Basement Development | Finished |
| Basement Features | Walk Out |
| Basement Type | Full (finished) |
| Constructed Date | 2005 |
| Construction Material | Wood Frame |
| Construction Style Attachment | Attached |
| Cooling Type | None |
| Fireplace Present | Yes |
| Fireplace Total | 1 |
| Flooring Type | Carpeted, Hardwood, Tile |
| Foundation Type | Poured Concrete |
| Half Bath Total | 1 |
| Heating Type | Forced Air |
| Size Interior | 1,483 Sqft |
| Total Finished Area | 1483 Sqft |
| Type | Row / Townhouse |
Parking
| Attached Garage | 1 |
Land
| Acreage | No |
| Fence Type | Not Fenced |
| Land Amenities | Park, Schools, Shopping |
| Landscape Features | Landscaped |
| Size Depth | 25.5 M |
| Size Frontage | 5.8 M |
| Size Irregular | 1588.00 |
| Size Total | 1588 Sqft|0-4,050 Sqft |
| Size Total Text | 1588 Sqft|0-4,050 Sqft |
| Zoning Description | Nc |
Rooms
| Level | Type | Length | Width | Dimensions |
|---|---|---|---|---|
| Second Level | Living Room | 18.92 Ft x 12.08 Ft | ||
| Third Level | Kitchen | 11.17 Ft x 8.83 Ft | ||
| Third Level | Dining Room | 12.42 Ft x 12.00 Ft | ||
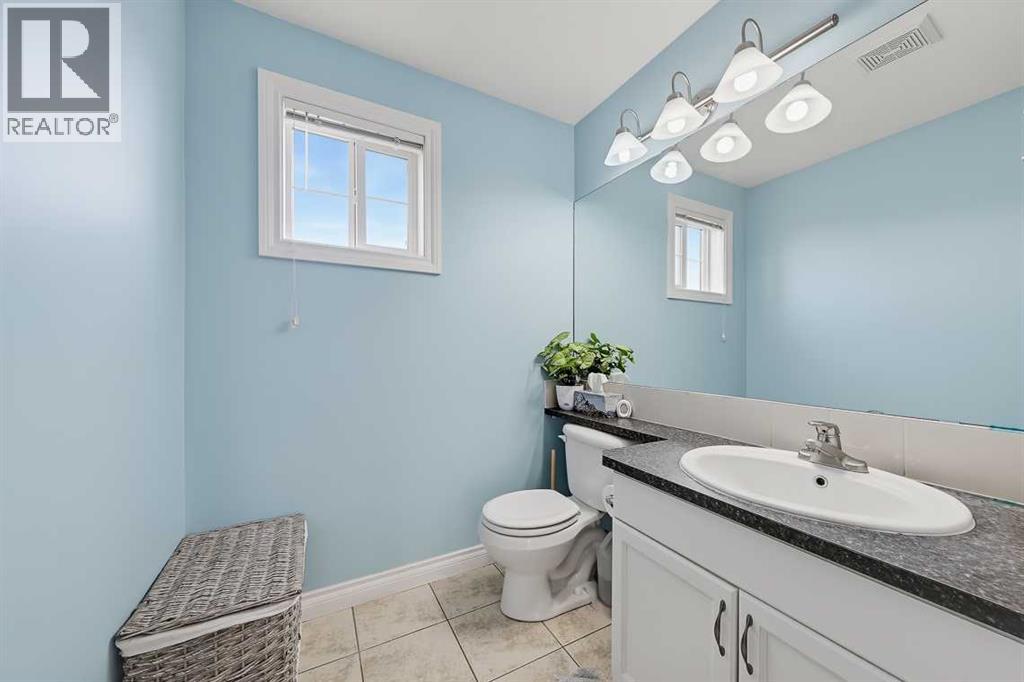
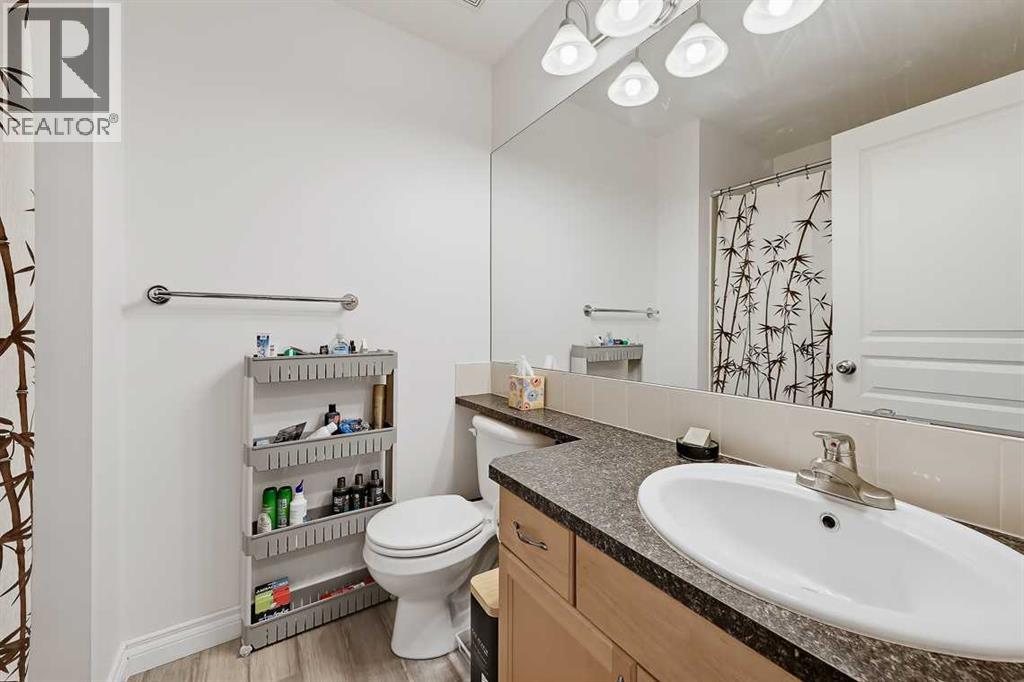
| Third Level | 2pc Bathroom | 9.08 Ft x 5.75 Ft | ||
| Fourth Level | Primary Bedroom | 12.00 Ft x 11.33 Ft | ||
| Fourth Level | Bedroom | 11.08 Ft x 8.67 Ft | ||
| Fourth Level | Bedroom | 11.58 Ft x 9.08 Ft | ||
| Fourth Level | 4pc Bathroom | Measurements not available | ||
| Fourth Level | 4pc Bathroom | Measurements not available | ||
| Basement | Recreational, Games Room | 12.92 Ft x 11.92 Ft |
https://www.realtor.ca/real-estate/30341659/23-tucker-circle-okotoks-westmountok
Contact Us
Contact us for more information

The trademarks REALTOR®, REALTORS®, and the REALTOR® logo are controlled by The Canadian Real Estate Association (CREA) and identify real estate professionals who are members of CREA. The trademarks MLS®, Multiple Listing Service® and the associated logos are owned by The Canadian Real Estate Association (CREA) and identify the quality of services provided by real estate professionals who are members of CREA. The trademark DDF® is owned by The Canadian Real Estate Association (CREA) and identifies CREA's Data Distribution Facility (DDF®)
October 09 2026 10:42:45
Calgary Real Estate Board
Century 21 Foothills Real Estate