

233 Aspenmere Circle Chestermere, Alberta T1X 0T6

$828,000
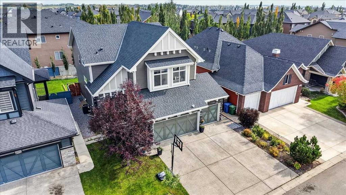
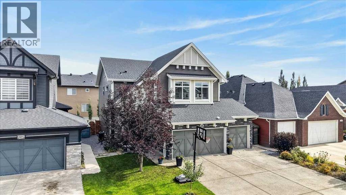
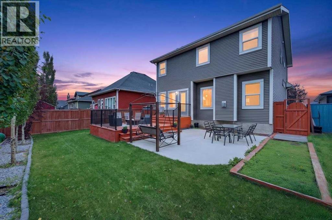
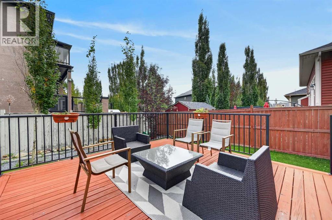
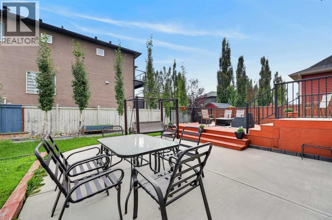
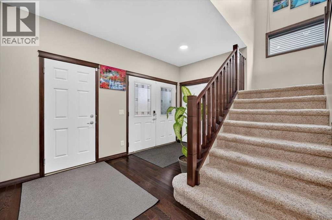
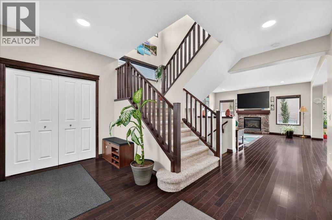
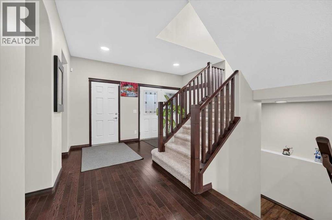
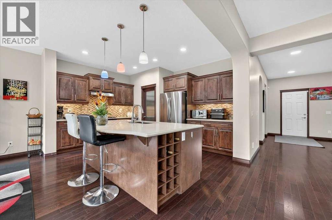
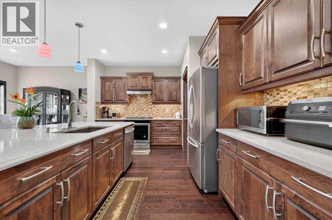
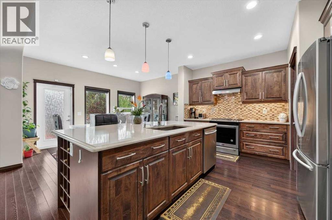
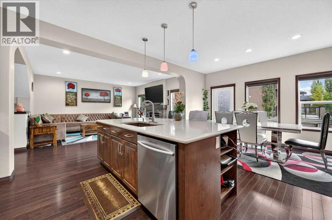
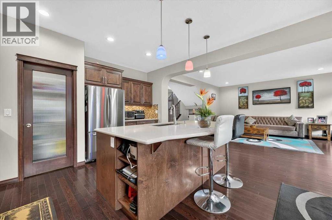
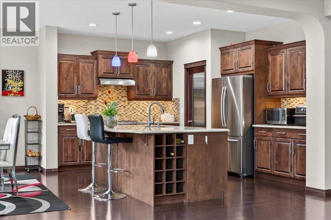
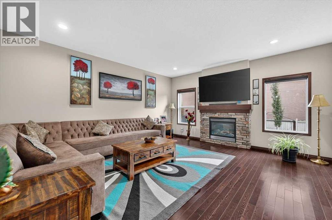
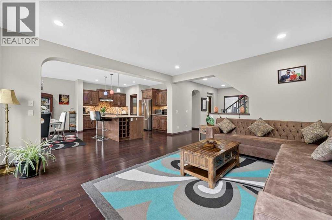
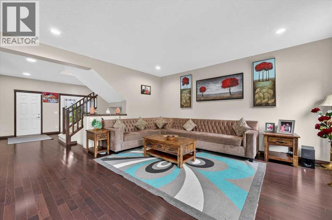
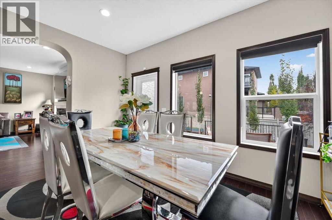
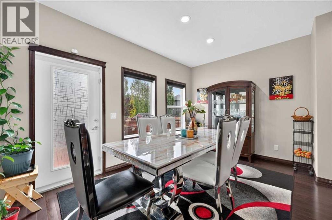
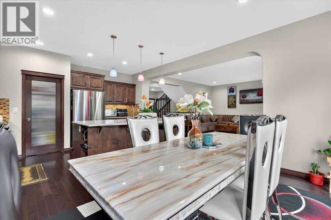
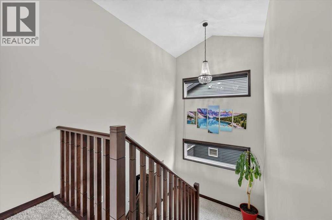
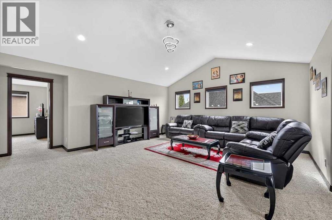
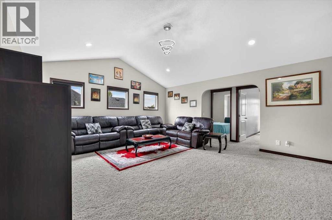
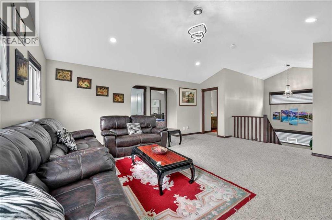
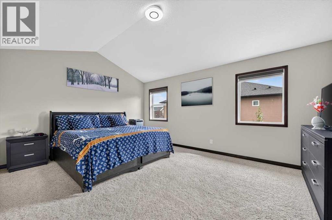
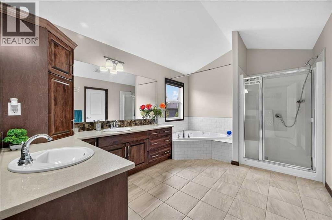
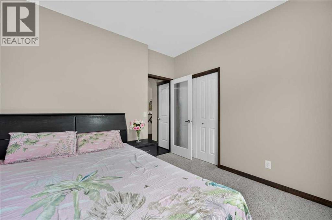
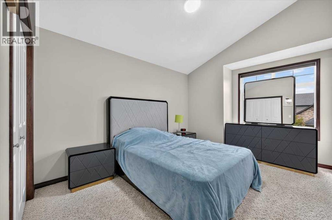
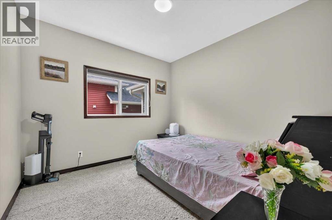
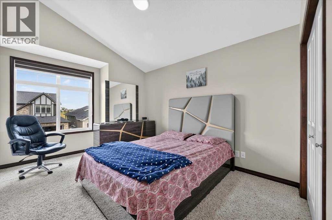
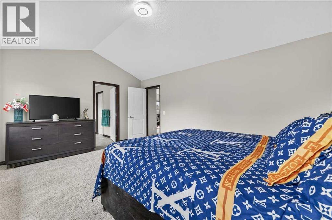
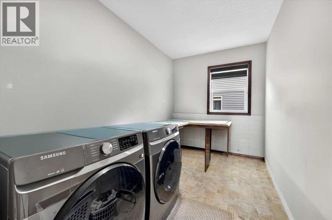
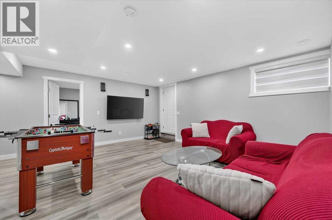
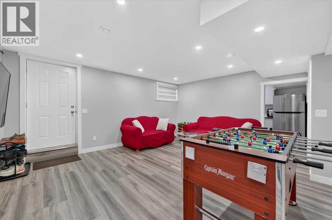
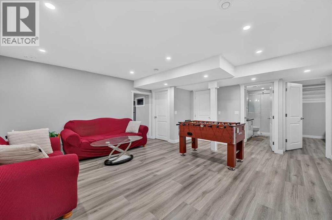
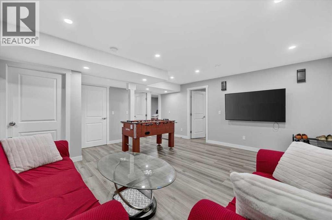
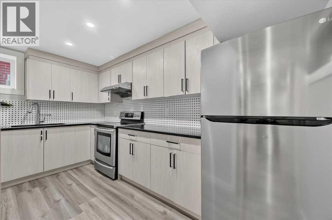
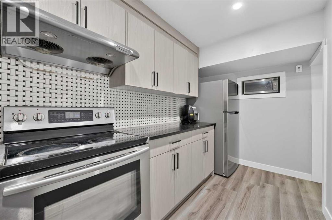
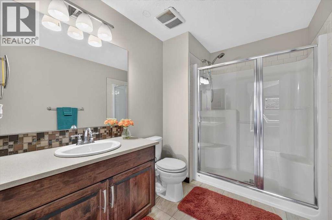
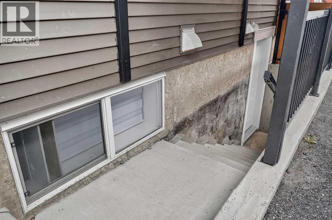
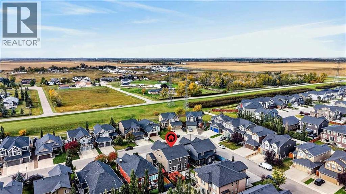
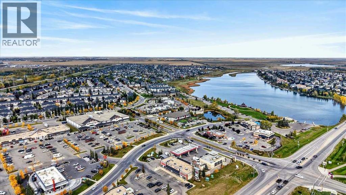
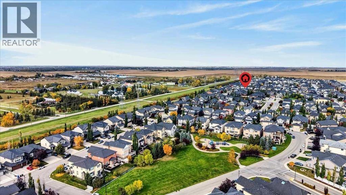
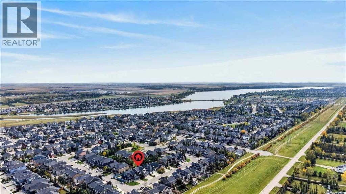
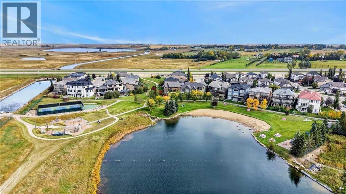
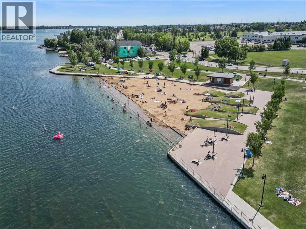
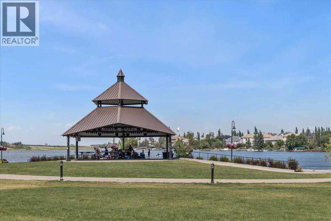
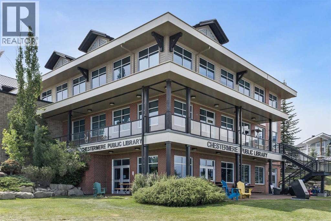
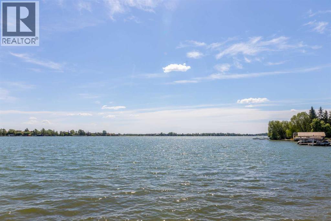
Welcome to 233 Aspenmere Circle, a stunning, fully upgraded home in the prestigious Westmere community of Chestermere, where luxury, functionality, and pride of ownership come together. The main floor features rich hardwood flooring, an open-concept layout, elegant staircase railings, a spacious living room with a gas fireplace, and a gourmet kitchen complete with granite countertops, stainless steel appliances, a large island with built-in wine storage, and a walk-in pantry. A full-sized main-floor bedroom provides excellent flexibility for guests or multi-generational living. Upstairs, the luxurious primary retreat features a spa-inspired ensuite with a soaker tub, double vanity, separate shower, and generous walk-in closet, along with two additional bedrooms, a large vaulted bonus room, full bathroom, and convenient upper-floor laundry.The fully developed lower level adds even more versatility with two more bedrooms, kitchen, laundry, storage, and private side entrance—ideal for extended family or additional living options.Outside, enjoy a beautifully landscaped backyard with mature trees, garden beds, a spacious double-tiered deck, and private concrete patio, perfect for relaxing or entertaining.A heated triple-car garage with epoxy flooring provides exceptional space for vehicles, toys, and equipment.The location is equally impressive, just a short walk to the dog park, Cove Beach, pickleball courts, Chestermere Lake, playgrounds, and scenic walking paths. This is more than a beautiful home—it’s an opportunity to enjoy the elevated lakeside lifestyle that makes Aspenmere Circle and Westmere such a sought-after place to call home. Book your showing today!!! (id:52784)
Property Details
| MLS® Number | A2347395 |
| Property Type | Single Family |
| Community Name | Westmere |
| Amenities Near By | Golf Course, Park, Playground, Recreation Nearby, Schools, Shopping, Water Nearby |
| Community Features | Golf Course Development, Lake Privileges, Fishing |
| Features | Other, No Animal Home, No Smoking Home, Gas Bbq Hookup |
| Parking Space Total | 6 |
| Plan | 1313337 |
| Structure | Deck |
Building
| Bathroom Total | 4 |
| Bedrooms Above Ground | 4 |
| Bedrooms Below Ground | 2 |
| Bedrooms Total | 6 |
| Appliances | Refrigerator, Gas Stove(s), Range - Electric, Dishwasher, Dryer, Microwave, Hood Fan, Window Coverings, Garage Door Opener, Washer & Dryer, Water Heater - Gas |
| Basement Development | Finished |
| Basement Features | Separate Entrance, Suite |
| Basement Type | Full (finished) |
| Constructed Date | 2014 |
| Construction Material | Wood Frame |
| Construction Style Attachment | Detached |
| Cooling Type | Central Air Conditioning |
| Exterior Finish | Vinyl Siding |
| Fireplace Present | Yes |
| Fireplace Total | 1 |
| Flooring Type | Carpeted, Ceramic Tile, Hardwood, Vinyl Plank |
| Foundation Type | Poured Concrete |
| Half Bath Total | 1 |
| Heating Fuel | Natural Gas |
| Heating Type | Forced Air |
| Stories Total | 2 |
| Size Interior | 2,575 Sqft |
| Total Finished Area | 2575 Sqft |
| Type | House |
Parking
| Garage | |
| Heated Garage | |
| Attached Garage | 3 |
Land
| Acreage | No |
| Fence Type | Partially Fenced |
| Land Amenities | Golf Course, Park, Playground, Recreation Nearby, Schools, Shopping, Water Nearby |
| Landscape Features | Garden Area, Landscaped |
| Size Frontage | 14.63 M |
| Size Irregular | 5512.00 |
| Size Total | 5512 Sqft|4,051 - 7,250 Sqft |
| Size Total Text | 5512 Sqft|4,051 - 7,250 Sqft |
| Zoning Description | R1 |
Rooms
| Level | Type | Length | Width | Dimensions |
|---|---|---|---|---|
| Second Level | Bonus Room | 18.42 Ft x 16.67 Ft | ||
| Second Level | Primary Bedroom | 16.92 Ft x 12.67 Ft | ||
| Second Level | Other | 10.33 Ft x 4.83 Ft | ||
| Second Level | 5pc Bathroom | 13.75 Ft x 9.92 Ft | ||
| Second Level | Bedroom | 14.08 Ft x 10.25 Ft | ||
| Second Level | Bedroom | 14.08 Ft x 10.25 Ft | ||
| Second Level | Laundry Room | 12.17 Ft x 6.33 Ft | ||
| Second Level | 3pc Bathroom | 12.17 Ft x 6.83 Ft | ||
| Basement | Family Room | 16.50 Ft x 13.50 Ft | ||
| Basement | Kitchen | 13.50 Ft x 6.25 Ft | ||
| Basement | Bedroom | 11.50 Ft x 11.00 Ft | ||
| Basement | Bedroom | 12.83 Ft x 10.33 Ft | ||
| Basement | Laundry Room | 6.00 Ft x 3.75 Ft | ||
| Basement | Furnace | 16.00 Ft x 6.25 Ft | ||
| Basement | 3pc Bathroom | 9.08 Ft x 4.83 Ft | ||
| Main Level | Living Room | 16.83 Ft x 15.92 Ft | ||
| Main Level | Kitchen | 14.00 Ft x 11.33 Ft | ||
| Main Level | Dining Room | 14.00 Ft x 9.42 Ft | ||
| Main Level | Foyer | 13.67 Ft x 6.83 Ft | ||
| Main Level | Bedroom | 10.58 Ft x 10.42 Ft | ||
| Main Level | 2pc Bathroom | 7.50 Ft x 3.00 Ft |
https://www.realtor.ca/real-estate/30329870/233-aspenmere-circle-chestermere-westmere
Contact Us
Contact us for more information

The trademarks REALTOR®, REALTORS®, and the REALTOR® logo are controlled by The Canadian Real Estate Association (CREA) and identify real estate professionals who are members of CREA. The trademarks MLS®, Multiple Listing Service® and the associated logos are owned by The Canadian Real Estate Association (CREA) and identify the quality of services provided by real estate professionals who are members of CREA. The trademark DDF® is owned by The Canadian Real Estate Association (CREA) and identifies CREA's Data Distribution Facility (DDF®)
October 09 2026 10:47:52
Calgary Real Estate Board
Real Broker