

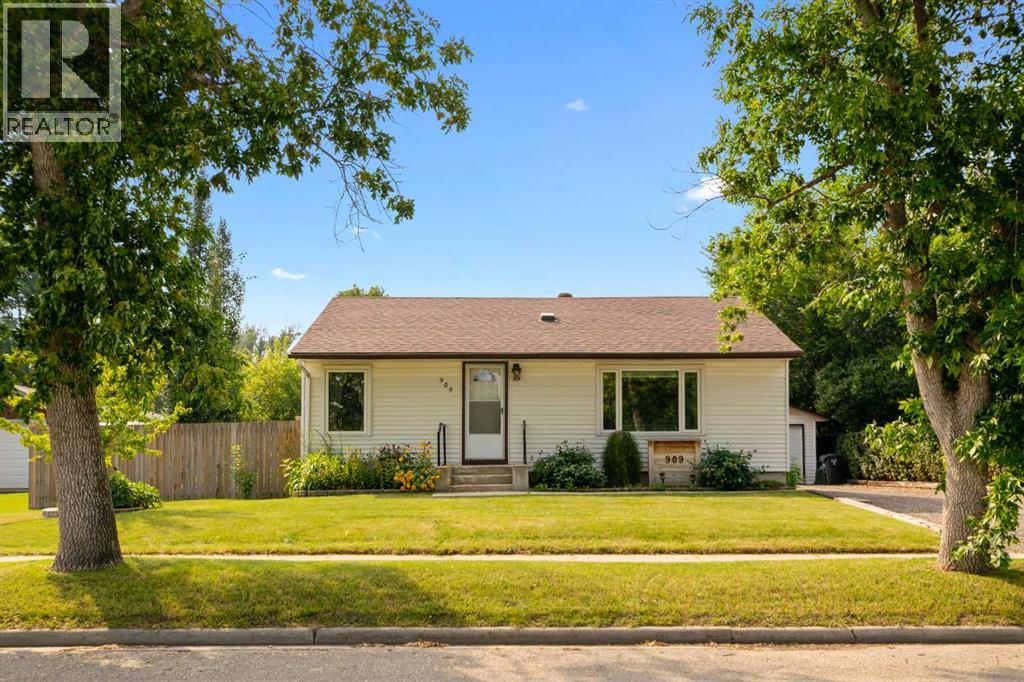
909 6 Street SW
High River, Alberta
A RARE OPPORTUNITY in one of High River’s most sought-after neighbourhoods! This is the kind of location people wait for: within a stone’s throw of the hospital, ball-kicking distance to Spitzee School and an easy stroll to George Lane Park, downtown, walking paths and some of the best events in town. No circling the block looking for parking required!Offering approximately 1,600 sq. ft. of developed living space, four bedrooms and two full bathrooms, this warm and welcoming home makes exceptionally smart use of every square foot. The spacious lower-level primary bedroom is a wonderful retreat, complete with a lovely ensuite, while the additional bedrooms provide flexibility for children, guests, a home office or hobbies.Thoughtfully renovated and extensively improved over the years, the home offers all the character of an established neighbourhood without the daunting old-house to-do list. Updates include the kitchen, bathrooms, flooring, windows and back deck, along with important behind-the-scenes improvements such as attic asbestos remediation, plumbing, electrical, furnace, hot water tank, roofing and more.Then there’s the YARD! Big, beautiful, private and filled with possibility, with plenty of room to garden, gather, play or dream even bigger. Subject to Town approval, the generous lot may offer potential for a larger garage, carriage suite or an incredible backyard setup.Charming, comfortable and surprisingly functional, this is a home that proves thoughtful space, an amazing yard and an unbeatable location matter far more than sheer size. Come see why this one has been so easy to fall in love with! (id:52784)
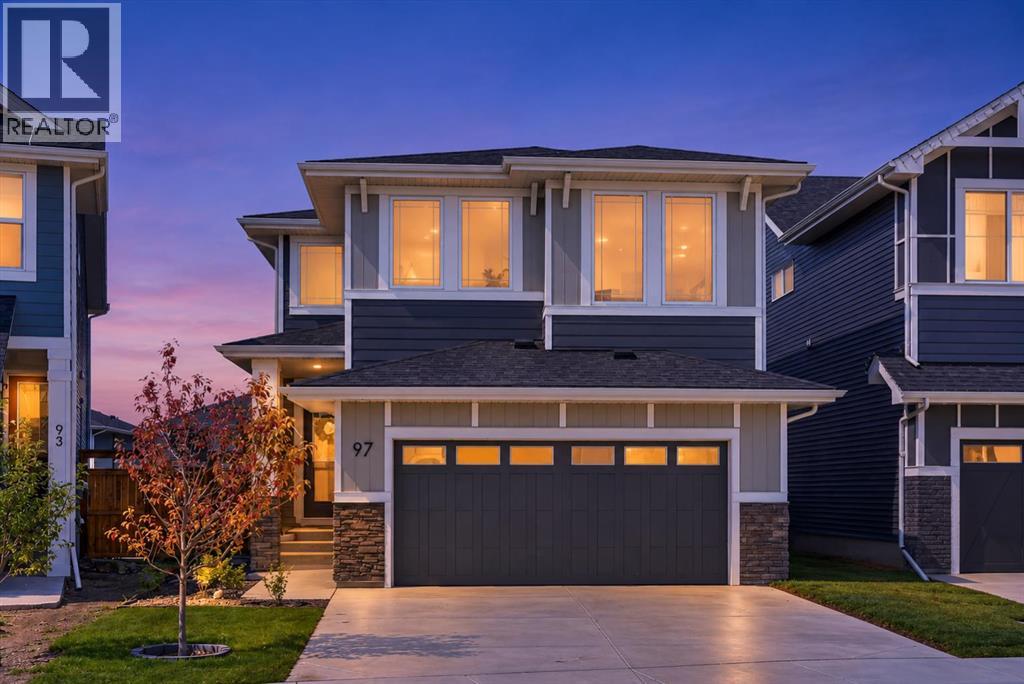
97 Sunrise Heath
Cochrane, Alberta
Welcome to 97 Sunrise Heath, a premium 2,272 sq. ft. model that perfectly balances luxury family living, spectacular natural beauty, and unmatched investment potential. Nestled in the highly desirable community of Sunset Ridge, this 4-bedroom, 2.5-bathroom masterpiece captivates the moment you arrive. Inside, a bright open-concept main floor boasts 9-foot ceilings, engineered hardwood, a spacious front flex room perfect for a home-based business, and a gourmet quartz kitchen with a walk-through pantry. Step outside to a massive, west-facing backyard framed by trees, meticulously designed for ultimate privacy. The upper level features a sprawling bonus room and a private master retreat, both offering breathtaking mountain views. With a dedicated side entry opening up massive rental or investment potential, and a backyard deck ready for a buyer’s custom finish, this rare opportunity is ready for your personal touch! (id:52784)
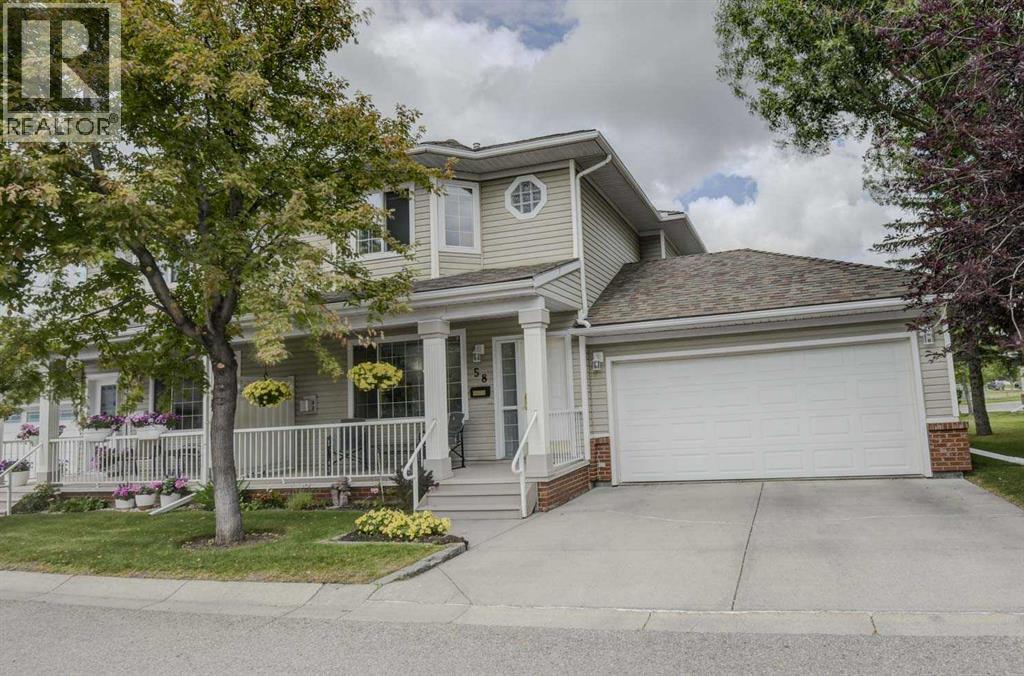
58 Sierra Morena Gardens SW
Calgary, Alberta
Rare opportunity in one of Calgary’s finest communities offering a quiet setting close to all amenities – retail, dining, library, post office, transit & medical options. Walking/biking trails and parks are nearby. The south front porch and east patio provide peaceful retreats with the perfect balance of sunshine and shade plus protection from the wind. Both are surrounded by manicured lawns and gardens. The patio has natural gas & water connections with direct entry to kitchen & garage.Entering the home, the front foyer, with direct access to an attached double car garage, introduces an open layout to a spacious living room with a gas fireplace and a dining room adjoining a modern and efficient kitchen. A built-in microwave/fan, double stainless-steel sinks and a mobile island in the upgraded kitchen fosters a cook’s interest. Oversized front windows and kitchen windows provide a bright atmosphere. A two-piece bathroom and large utility closet complete the main level.The second level boasts two primary suites, each large enough to accommodate a full bedroom set. The over-sized south bedroom has a large walk-in closet and central window with matching angle windows for strong light during all hours. The full private bathroom, with a ship window, features two sinks and an over-sized, high end European waterfall shower. The second bedroom enjoys early morning direct sunlight and also includes a large walk-in closet. This full private bathroom has a single sink with separate shower and a deep soaker tub. The washer/dryer is centrally located between the bedrooms.The unfinished basement awaits your personal development for maximum enjoyment and utilization with a newer high efficiency furnace and hot water tank.This move-in ready home has had improvements that include plank flooring and carpeted stairs throughout both levels, custom cabinets & drawers with matching marble countertops in the kitchen & bathrooms, updated electrical switches with dimmers, l ighting fixtures, painting, window coverings and a central vacuum system. Most recently, a complete home Poly-B plumbing replacement was done. (id:52784)
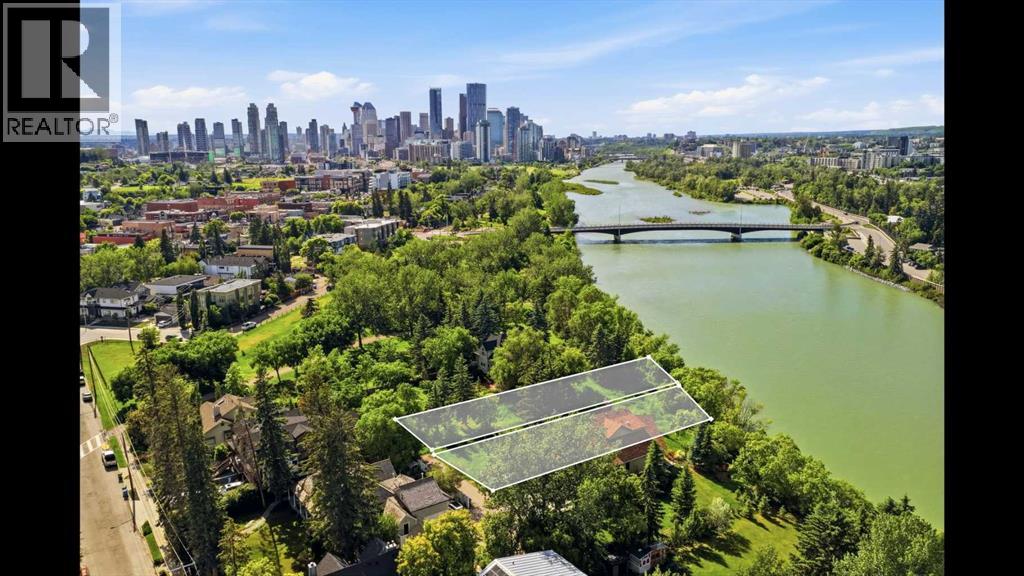
10 Major Stewart Lane SE
Calgary, Alberta
Hidden behind the historic Major Stewart House and tucked within a private enclave off New Street, 10 Major Stewart Lane offers approximately 50 feet of direct Bow River frontage in one of Calgary's most unique and exclusive locations. This exceptional 892 square metre riverfront property combines privacy, nature, and inner-city convenience in a setting that few Calgarians even know exists.Accessed via a secluded private lane shared by only a handful of residences, the property offers a remarkable opportunity to create a custom riverfront home surrounded by mature trees, natural landscapes, and unobstructed Bow River views. The extensive Inglewood flood mitigation improvements provide additional confidence while preserving the experience of true riverfront living.Located directly across from the Calgary Zoo and minutes to downtown, East Village, Deerfoot Trail, and all of the shops, restaurants, breweries, and culture that make Inglewood one of Calgary's most sought-after communities, this location offers an exceptional lifestyle that is nearly impossible to replicate.The surrounding area continues to attract some of Calgary's most respected builders, architects, and design professionals, further reinforcing the long-term value and desirability of this remarkable riverfront setting.For buyers seeking an even larger opportunity, the adjacent property at 14 Major Stewart Lane is also available, creating the potential to secure approximately 100 feet of direct Bow River frontage and nearly half an acre of inner-city land.Whether purchased individually as a spectacular custom home site or combined to create one of Calgary's great riverfront estates, opportunities like this are exceptionally rare and may never exist again. (id:52784)
241081 Township Road 232
Rural Wheatland County, Alberta
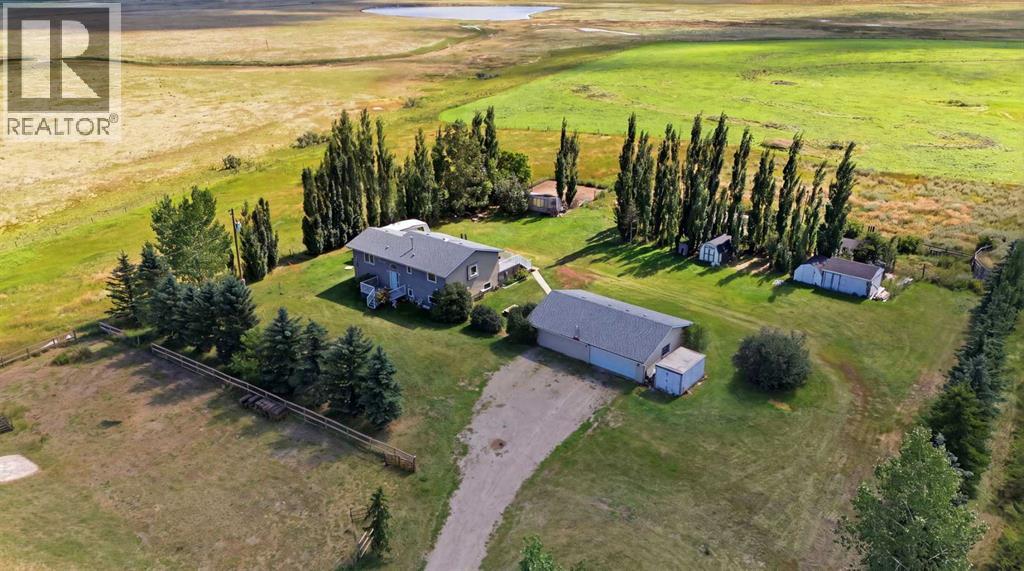
Country living without the gravel roads? Yes, it really does exist! Set on over 18 acres near Namaka Lake and Eagle Lake, this exceptional property offers peace, privacy, and plenty of room for both two-legged and four-legged family members. Surrounded by natural beauty, the property is located near a Ducks Unlimited wetland project, helping preserve the area’s wildlife habitat. Farmland behind the acreage—designated for the Calgary Zoo—adds to the open views and rural atmosphere, with no crowded subdivision in sight. Horse enthusiasts will appreciate the extensive setup, including fencing, corrals, shelters, an area for a round pen, gates, and an electric waterer. Much of the hard work has already been done, so you can spend less time preparing and more time riding—or explaining why you somehow need another horse. The spacious bi-level home features a bright, open-concept design with a generous kitchen, dining area, and comfortable living room. The main-floor primary bedroom includes a private ensuite and walk-in closet, while main-floor laundry makes everyday living wonderfully convenient. Step outside onto the expansive south-facing deck—the perfect place for morning coffee, evening sunsets, and watching the animals make questionable decisions. Downstairs, the fully developed lower level offers three additional bedrooms, a full bathroom, abundant storage, and flexible spaces for entertaining, relaxing, or gathering with family and friends. A heated triple detached garage with concrete floors and 220-volt wiring provides excellent space for vehicles, equipment, hobbies, and all the country-living gear you promised would fit neatly in one corner. Additional sheds and horse shelters complete this practical and well-equipped acreage. With room to roam, beautiful surroundings, animal facilities, and pavement right to the property, this is the country oasis you’ve been waiting for—muddy boots optional, gravel-road dust not included. (id:52784)
1739 19 Avenue NW
Calgary, Alberta
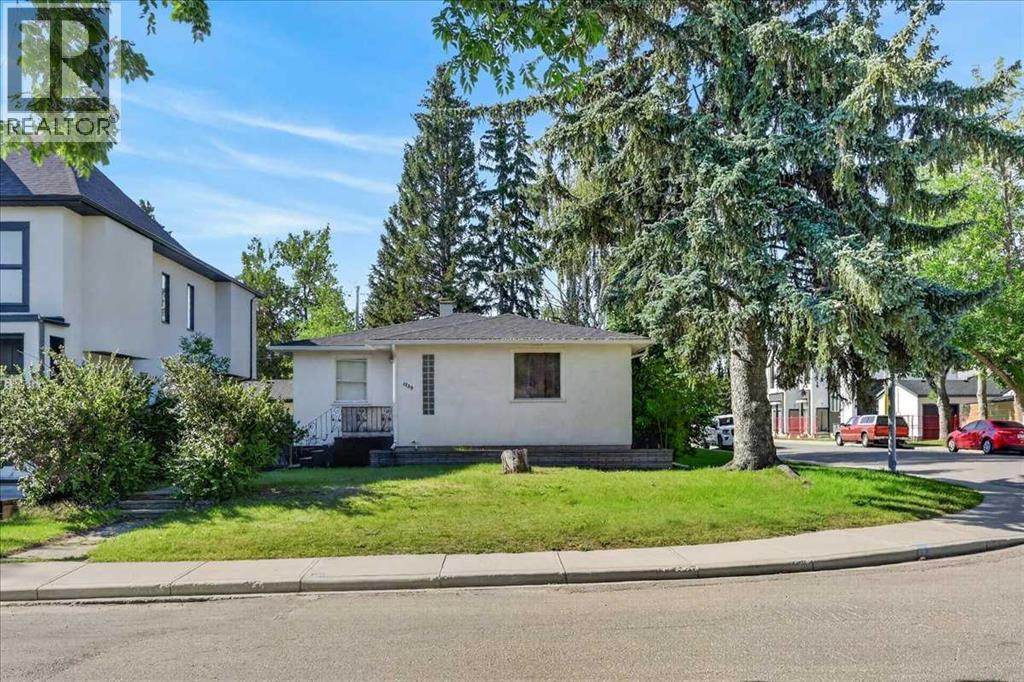
Attention Investors and Builders! Exceptional opportunity to own a 50' x 120' CORNER lot in the highly sought-after community of Capitol Hill, situated on a quiet, tree-lined street in a prime location. This well-maintained, solid bungalow offers excellent value as a rental property, a comfortable home, or a future redevelopment opportunity. The main floor features two spacious bedrooms, a bright kitchen, a dining area, and a full 4-piece bathroom. The developed basement includes a generous family room and a third bedroom (bedroom windows are not large enough for egress), providing additional living space and flexibility. Outside, you'll find a fully fenced backyard complete with a large deck, mature trees, and a greenhouse—perfect for gardening, entertaining, or relaxing. Whether you're looking to invest, renovate, rent, or build your dream home, this property offers outstanding potential in one of Calgary's most desirable inner-city neighbourhoods. (id:52784)
10, 707 Westmount Drive
Strathmore, Alberta
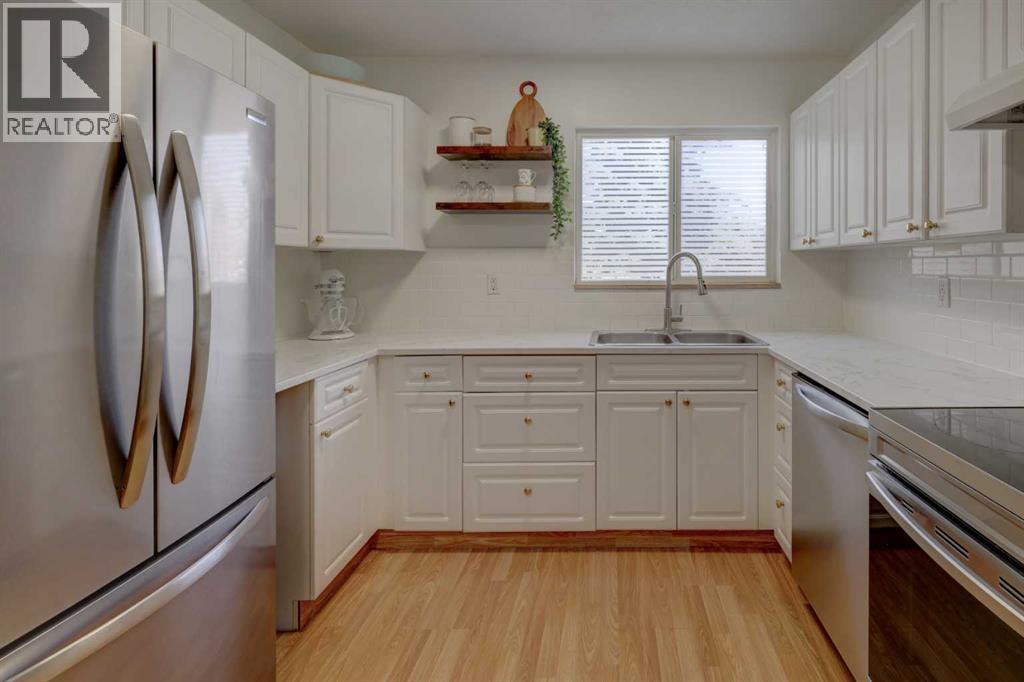
This beautifully updated, MOVE-IN READY two-story condo unit offers the perfect blend of affordability, comfort, and convenience. Situated directly across from Hilton Park playground,. This 2 bedroom, 1 bathroom home is tailored for first-time home buyers or savvy investors looking for a turn-key property. New flooring has been installed on the main and upper levels. Enjoy the SOUTH FACING BACK DECK and use of the private yard. PLUS, keep your VEHICLE PROTECTED from the elements under the rear CARPORT with locked STORAGE attached to the parking area. Monthly fees cover heat, water, sewer and property maintenance along with professional property management and insurance. As a new home owner or investor, its more than convenient to not have to worry about lawn care! The main floor welcomes you with an abundance of light streaming through the south-facing living room. From the kitchen, you can enjoy a direct view of the park across the street. Moving to the second level, features include a 4 piece bathroom and 2 generous bedrooms, both offering ample space for king-sized beds. Location is everything! You are within short walking distance to local schools, diverse restaurants, health clinics and shopping amenities. Commuters will love the easy access to Highway 1, placing you just a short 25 minute drive to Calgary. Strathmore itself boasts exceptional recreational facilities including ice rinks, an indoor swimming pool, and an indoor walking track and sport complex. This is a fantastic starting point. Contact your Realtor® to view this promising property. (id:52784)
1997 Mccaskill Drive
Crossfield, Alberta
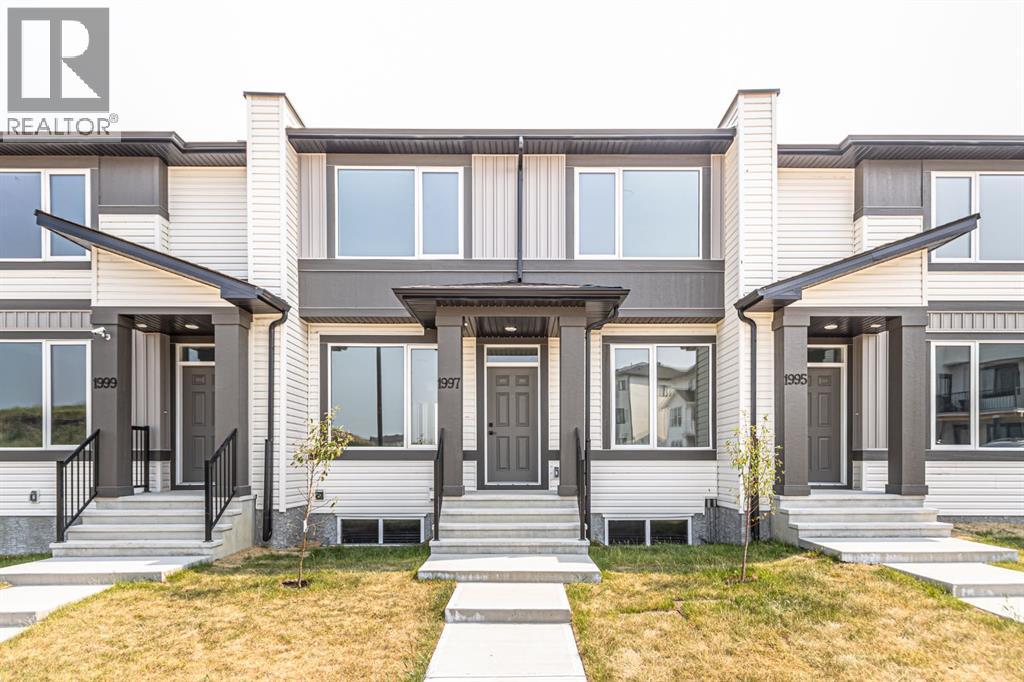
!! NO Condo Fees !! !!*WASHER & DRYER Included*!! !!Quick Possession Available !! !! Brand New TownHome !! This new built home has spacious 3 bedrooms and 2 full bathrooms upstairs and a half-bathroom on the main floor, one main floor DEN-ideal for a Home Office, modern kitchen, quartz countertops and island, front porch, back yard and a sun deck. This is the middle unit of Triplex with well designed living space with modern appliances and custom finishes, 9 feet ceiling on the main floor. Rear lane access and 2 car parking pad. Crossfield is a quiet and rapidly growing town which has well rated one elementary and one high school, day care, golf course, parks, playgrounds, and other amenities. Strategically located near Airdrie that's 10 minutes drive to Superstore, 15 minutes to Balzac, 25 minutes to Calgary Airport and close to Highway 2 for fast and easy commuting. Don't miss the opportunity - book you're showing today! (id:52784)
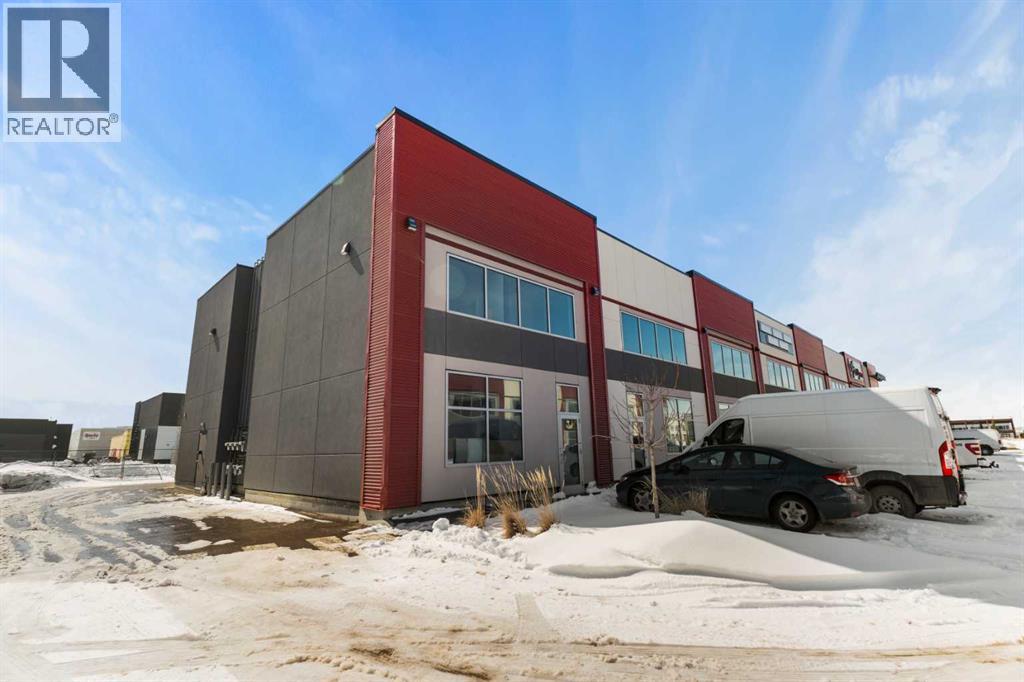
305, 10960 42 Street NE
Calgary, Alberta
End-cap flex industrial condo available in Jacksonport, offering a versatile office and warehouse configuration in one of northeast Calgary’s most desirable industrial nodes. The main floor includes warehouse space with rear overhead drive-in door access, while the second floor is built out with three private offices and a boardroom. Thoughtfully laid out for two separate business operations and divided by an entrance vestibule, the unit offers excellent flexibility for owner-users, investors, or businesses seeking a professional front-end office presence with functional warehouse capability. Ideally situated near Calgary International Airport with quick access to Metis Trail and major commuter routes. I-C zoning supports a broad range of industrial and commercial uses. (id:52784)
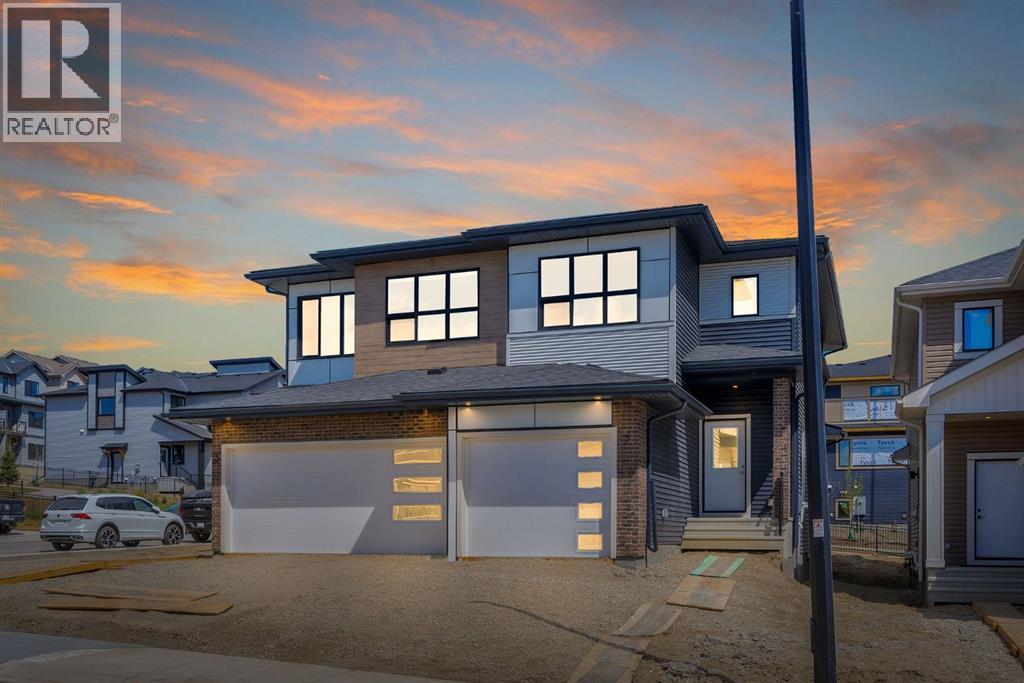
7 Heritage Heath
Cochrane, Alberta
***OPEN HOUSE EVERY SUNDAY 12PM TO 5PM VISIT THE SHOW HOME LOCATED AT 104 HERITAGE RIDGE *** Situated in the scenic hilltop community of West Hawk in Cochrane, this beautifully designed Metro Duplex 18 by Cantiro Homes is available for IMMEDIATE POSSESSION and is surrounded by breathtaking mountain views, winding pathways, and abundant outdoor recreation. This stylish duplex offers 3 bedrooms, 2.5 bathrooms, a single attached garage, and an open-concept main floor living space. Step inside to modern finishes featuring luxury vinyl plank flooring spanning the main floor, a modern kitchen with beautiful cabinetry, gleaming quartz countertops, and a sleek stainless steel appliance package. The kitchen seamlessly connects to the dining and living areas, creating a warm and inviting atmosphere filled with natural light. A convenient main-floor powder room enhances the layout's functionality. Step outside to a finished deck and a spacious backyard on a prime green space. Upstairs, the efficient floorplan maximizes every square foot with three well-appointed bedrooms, including a comfortable primary retreat complete with a private 3-piece ensuite. Two additional bedrooms offer flexibility for children, guests, a home office, or investment potential, while the full upper bathroom and smart design make everyday living effortless. Whether you are a first-time home buyer, investor, or looking to right-size without compromise, this stylish duplex delivers exceptional value in one of Cochrane’s most desirable new communities. West Hawk is a community designed for connection, convenience, and lifestyle. Residents enjoy quick access to parks, schools, shopping, local restaurants, and the vibrant historic downtown of Cochrane, while still being just a short drive to Calgary and the Rocky Mountains. (id:52784)
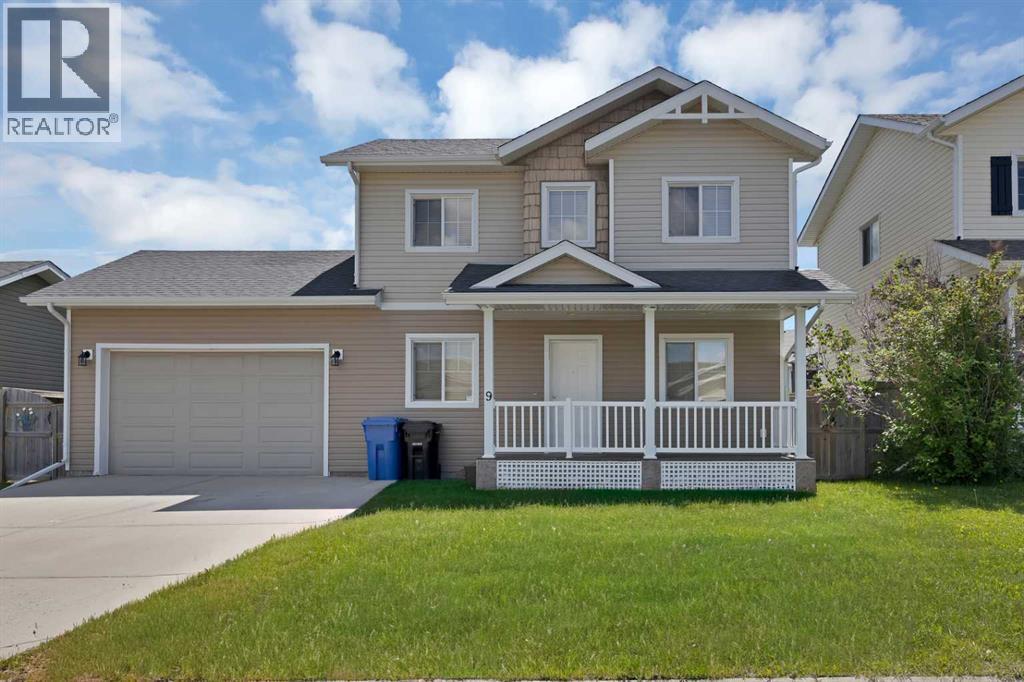
9 Mackenzie Way
Carstairs, Alberta
Welcome to this beautifully maintained, fully developed two-storey home in the growing and family-friendly community of Carstairs. Ideally located just steps from the arena, high school, Tim Hortons, restaurants, and with quick access to Highways 2 and 2A, commuting to Airdrie and Calgary is both easy and convenient.Thoughtfully designed for family living, this home offers three fully developed levels of functional living space. The main floor features a welcoming front entry that opens into a bright and spacious living room, while the well-appointed kitchen is complete with stainless steel appliances, ample cabinetry, and plenty of counter space for everyday living and entertaining.Step outside to enjoy the exceptionally large, fully fenced backyard—perfect for children, pets, gardening, or hosting family and friends. A single attached garage and driveway parking for two additional vehicles provide added convenience.Upstairs, the spacious primary suite features a generous walk-in closet and a private 4-piece ensuite. Two additional well-sized bedrooms and a full bathroom complete the upper level. The fully finished basement offers even more living space with an additional bedroom, a versatile den, and a spacious recreation room, making it ideal for a growing family, guests, or a home office.Combining small-town charm with modern convenience, this move-in-ready home offers exceptional value in one of Carstairs' most desirable neighbourhoods. Don't miss this incredible opportunity—book your private showing today! (id:52784)
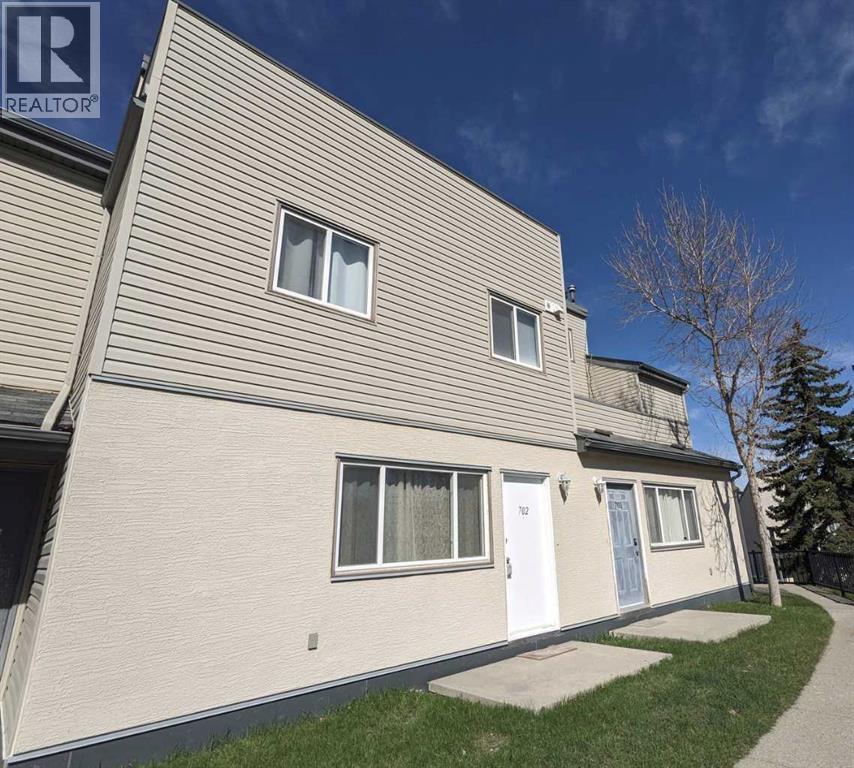
702, 1540 29 Street NW
Calgary, Alberta
Amazing Location! This bright and beautifully updated main-floor condo unit is steps away from Foothills Medical Centre and local shops like Gus's Pizza. With direct access to green space, this unit offers convenience plus natural insulation — cooler in summer, warmer in winter! From the large living and dining room windows, you'll enjoy a serene, park-like view of open green space — not other buildings — providing a sense of privacy and tranquility. Inside you'll find 2 spacious bedrooms, 1 full bathroom, in-suite laundry, and a utility/storage room. Enjoy the ease of brand-new, low-maintenance vinyl flooring throughout, all newer double-pane windows, and cozy up by the charming wood-burning fireplace — perfect for those winter evenings. Close to the University of Calgary Medical School, SAIT, major malls, and all essential amenities. A smart choice for comfort, location, and lifestyle! (id:52784)
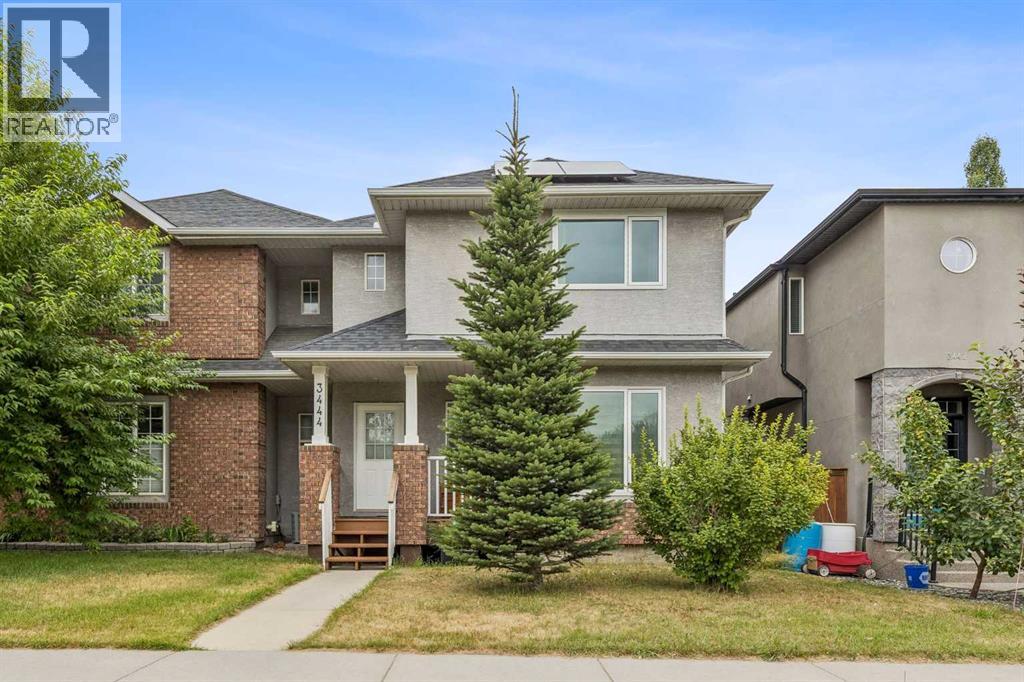
3444 3 Avenue NW
Calgary, Alberta
Inner-city living feels especially inviting when the Bow River pathways are just a short walk from your front door. Move-in ready and fully finished, this 3 bedroom Parkdale duplex pairs an exceptionally convenient location with thoughtful upgrades, generous living spaces and a private double detached garage. **Solar panels, a heat pump, air conditioning, a newer furnace and a newer hot water tank add valuable efficiency, comfort and peace of mind.** Hardwood floors bring warmth to the open main level, where the kitchen anchors everyday life with granite countertops, a slate backsplash, stainless steel appliances, maple cabinetry and a centre island made for casual conversation. Entertaining flows naturally around the adjoining dining area before settling into the comfortable living room, where a corner fireplace adds a cozy ambience and sliding doors extend gatherings onto the expansive rear deck. Tucked near the front of the home, a separate den gives work, study or hobbies their own dedicated space without sacrificing the openness of the main living areas. Coming in from the backyard is equally functional thanks to a custom mudroom with extensive hooks, cabinetry and bench storage, while a convenient powder room completes this level. Upstairs, luxury vinyl plank flooring leads to a spacious primary retreat with a walk-in closet and private ensuite appointed with granite countertops, an indulgent jetted soaker tub and separate shower. Two additional bedrooms accommodate family or guests, while a 4-piece bathroom with granite countertops serves the secondary rooms. Downstairs, the fully finished basement opens into a massive recreation room with enough space to define separate zones for movies, games, fitness and play, along with plenty of storage to keep everything organized. Outdoor living becomes an extension of the home on the full-width rear deck, where a privacy wall, room for dining and space to unwind make summer evenings easy to appreciate. Below, a patio, raised garden planters and low-maintenance landscaping add versatility without demanding endless yard work. Completing the property is a private double detached garage, bringing valuable parking and storage to this inner-city setting. Parkdale stretches along the north bank of the Bow River with access to the Bow River Pathway system and convenient connections to downtown, while Foothills Medical Centre, the University of Calgary, schools, parks, community amenities and the Kensington area are all within easy reach. (id:52784)
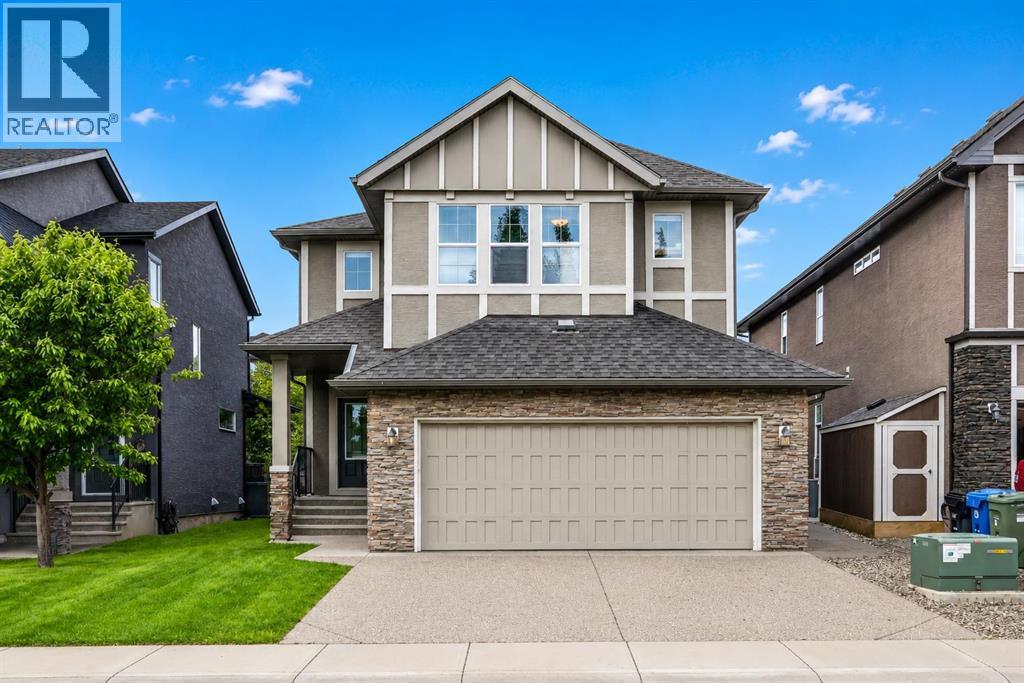
13 Cranarch Place SE
Calgary, Alberta
*Open House Saturday Aug.22, 1-4pm* Welcome to 13 Cranarch Place SE a beautifully upgraded family home offering nearly 3,400 sq. ft. of developed living space in one of Cranston's most desirable locations. Thoughtfully designed for growing families and those who love to entertain, this exceptional home features 6 bedrooms, 3.5 bathrooms, AC, 220 Volt Wiring, and an impressive list of upgrades throughout.When simply walking up you'll appreciate the durable exterior finishes, the spacious front entryway, and the attention to detail that continues throughout the home. The custom-designed mudroom off the heated double attached garage is both stylish and functional, featuring built-in cubbies, designer tile, and extensive storage.The heart of the home is the open-concept main floor where the beautifully designed kitchen showcases stainless steel appliances, ample cabinetry, generous counter space, and wide open flow into the bright living room complete with a cozy gas fireplace. The dedicated dining area is perfect for family dinners and entertaining guests.Step outside and discover an outdoor space built for Alberta summers. Enjoy the comfort of a radiant heated outdoor living area, a low-maintenance composite deck, natural gas hookups for grilling, artificial turf, and a premium powered shed. The backyard backs directly onto greenspace, creating added privacy and a beautiful setting for outdoor enjoyment. As an added bonus, the yard is already roughed-in for an above-ground heated pool. This desirable southwest-facing yard has plenty of sunlight for enjoyable nights year round.Upstairs, you'll find four spacious bedrooms, including a primary retreat that offers a large walk-in closet and a luxurious ensuite with dual vanities, soaker tub, and a separate shower. Down the other end of the hall is a remarkable secondary bedroom featuring a custom built-in bunk system with two trundle beds, TV mounting location, and large windows that fill the space with natural light . The ultimate room for movie nights. Completing the upper level is two additional large bedrooms, a full bathroom, and a convenient upper-floor laundry room providing functionality for busy families. The fully finished basement expands your living space with high ceilings, two additional bedrooms that can also serve as home offices, a large recreation area for your home gym, and the perfect space for movies, gaming, or watching the big game. Completing the lower level is a beautiful bathroom featuring a state-of-the-art steam shower and abundant storage space.The heated double attached garage is a dream for hobbyists and homeowners alike, offering built-in storage, a raised storage platform, cabinetry, and a workbench. It truly has it all. Nothing was spared when it came to the design of this home.The home is located just steps from schools, parks, pathways, all essential amenities, and sits on a greenspace leading to Cranston Ridge where you'll find some of Calgary's most breathtaking mountain views. (id:52784)
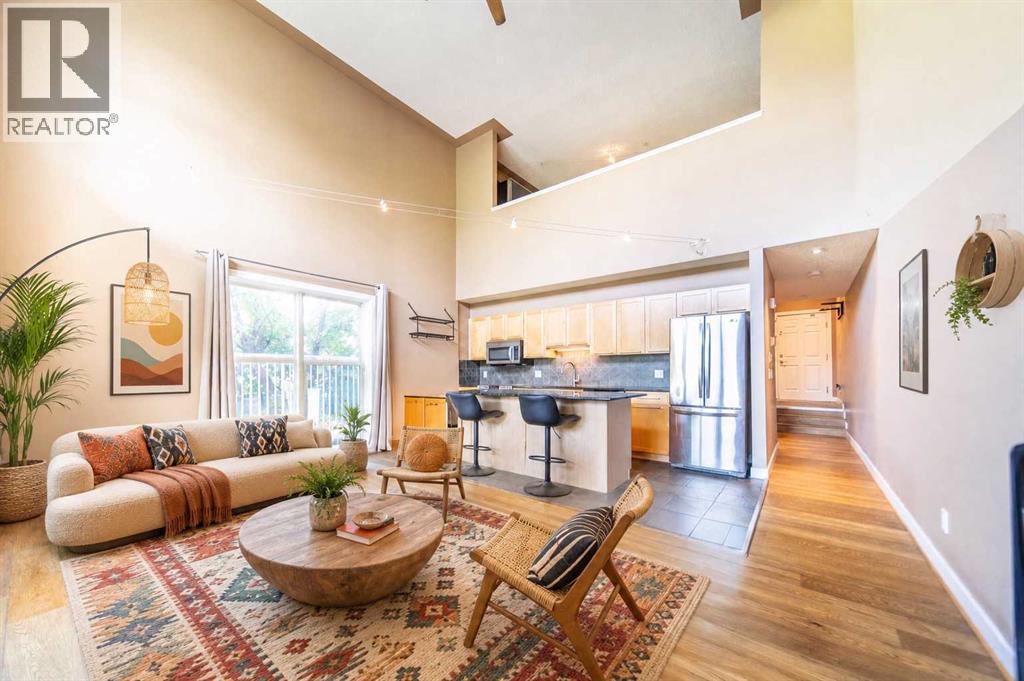
102, 1505 27 Avenue SW
Calgary, Alberta
Step into serious style with this bright, airy 2-bed, 2-bath loft that brings over 1,000 sq. ft. of effortlessly cool, open-concept living right into the heart of one of Calgary’s most sought after inner-city neighbourhoods. This south-facing corner unit is absolutely drenched in natural light, thanks to soaring ceilings and a dramatic wall of windows that make the whole space feel expansive, energizing, and anything but ordinary. The main level is designed for living your best life, featuring sleek granite countertops, warm maple cabinetry, and stainless steel appliances that set the stage for everything from low-key nights in to lively dinner parties. The open living and dining area flows seamlessly out to a sunny private patio your new go-to spot for morning coffee, golden hour hangs, or weekend wine nights. Upstairs, the lofted primary suite is your own private escape, complete with a full ensuite and plenty of closet space. Downstairs, a second bedroom and full bath offer total flexibility as a guest room, home office, creative studio, or the perfect roommate setup. You’ll also love the in-floor heating, two titled underground parking stalls, a separate storage locker, and in-suite laundry because comfort and convenience should always come standard. And here’s where it gets even more exciting: this space is already stunning, but it’s also a blank canvas for your personal vibe. Whether you lean modern minimal, bold and eclectic, or warm and layered, the architectural bones and layout give you endless opportunities to transform it into something truly next level. All of this is in vibrant South Calgary, just steps from 17th Ave and Marda Loop surrounded by trendy cafés, restaurants, boutiques, parks, and easy transit. This is urban living with personality. (id:52784)
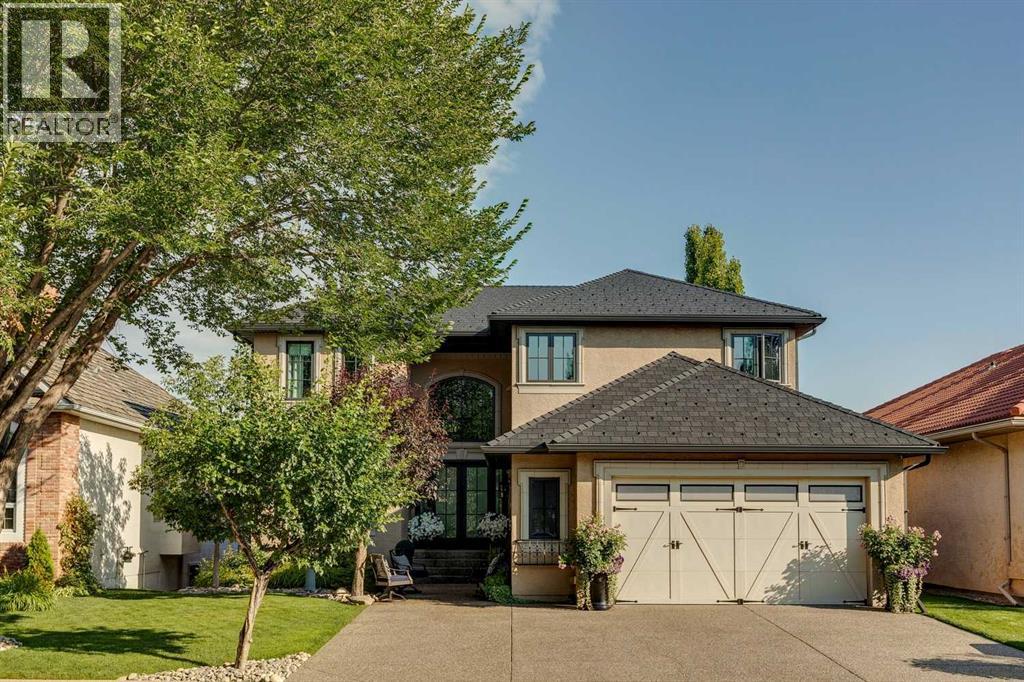
4183 Edgevalley Landing NW
Calgary, Alberta
Welcome to an exceptional residence in The Ravines of Edgemont, custom built by Biltmore Homes and extensively renovated to deliver a refined blend of timeless architecture, sophisticated design and modern luxury. Set on a private NW-backing lot in a quiet cul-de-sac, this remarkable home offers nearly 4,500 sq. ft and is surrounded by mature trees, ravines and an extensive network of walking & cycling paths. Inside, a series of professionally designed renovations by Legacy Kitchens have elevated every principal living space with the highlight being an extraordinary kitchen, extensively renovated with no expense spared. Designed for both culinary excellence and effortless entertaining, it features premium professional-grade Miele and Sub-Zero appliances, including dual ovens, an induction cooktop with separate gas burner and a full-size wine fridge. Custom maple cabinetry provides exceptional storage and is beautifully paired with luxurious leather-finish quartz and granite countertops. An oversized entertaining island anchors the space, while a bright, light-filled breakfast nook, built-in dining buffet and dedicated coffee and beverage station create a sophisticated and highly functional gathering space. A redesigned family room and striking living room, both with marble surround fireplaces, transitional style iron railings, solid-core doors and gorgeous wide plank hardwood flooring further enhance the home’s refined aesthetic. Upstairs, the newly positioned laundry room creates room for an expansive third bedroom with built-in desk, and features a brand new washer and dryer, while both bathrooms have been completely updated and redesigned with heated floors. The lower level has also been refreshed and features a bar, recreation room, a flex/yoga room and spacious 4th bedroom. Extensive exterior improvements create an equally impressive first and lasting impression. A new rubber roof in a sophisticated black-slate profile provides enduring performance and style. Custom Pella triple-pane windows and exterior doors enhance comfort and efficiency, while stone-tile window mouldings and custom ironwork add distinctive architectural character. The rear deck has been upgraded with new Duradeck and glass railings. Outside, professionally landscaped grounds showcase mature trees, gardens and an expansive stone patio with hot tub that creates a secluded retreat surrounded by greenery. Irrigation services the lawns and planters throughout the property, while integrated landscape lighting extends enjoyment into the evening.The oversized double garage is designed for the discerning enthusiast, featuring epoxy flooring, cabinetry, slat-wall storage and can accommodate a lift. Ideally positioned close to schools, Nose Hill Park & the Calgary Winter Club, with effortless access to downtown, the airport, Stoney Trail, shopping and Foothills Medical Centre, this is an extraordinary opportunity to experience elevated living in one of Calgary’s most sought-after NW communities. (id:52784)
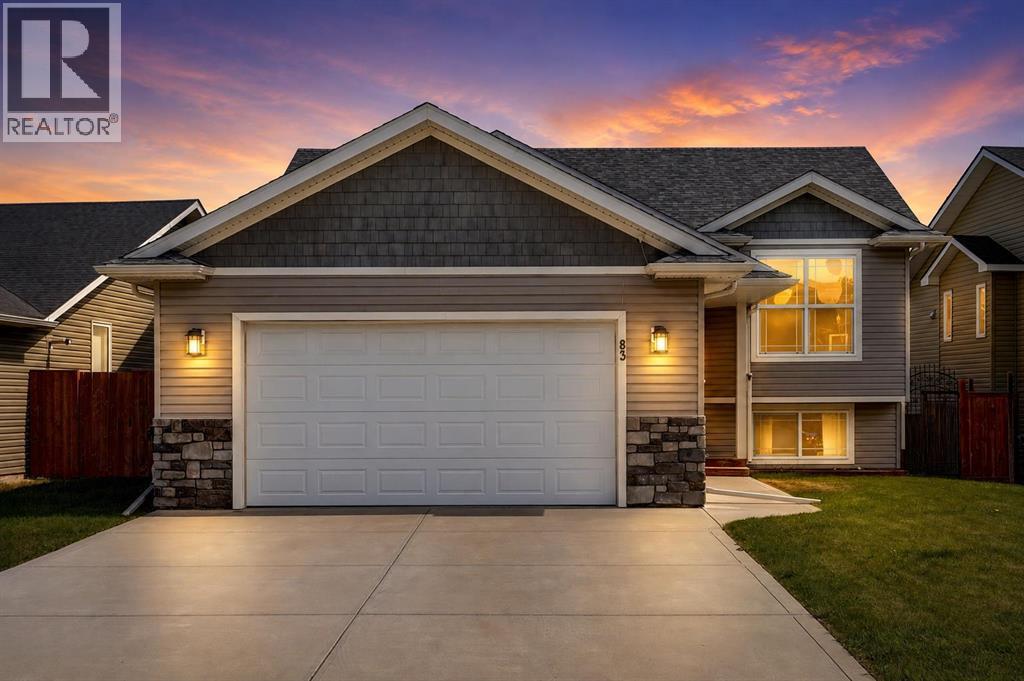
83 Valarosa Drive
Didsbury, Alberta
Welcome to this exceptional walkout bi-level in the highly sought after community of Valarosa, where modern comfort meets peaceful small town living. Backing directly onto scenic walking paths with beautiful pond views, this move in ready home offers the perfect balance of comfort, functionality and an unbeatable location. Offering over 2,300 sq. ft. of thoughtfully designed living space, this beautifully maintained 2016 built home features 4 bedrooms, 3 full bathrooms and a bright open concept layout filled with natural light. The spacious kitchen overlooks the dining and living areas, creating the perfect gathering space for entertaining and everyday living. Step outside onto the rear deck and enjoy your morning coffee while taking in the tranquil pond views and the privacy of having no immediate rear neighbours. The main level offers three generous bedrooms, including a spacious primary retreat complete with a walk in closet and private ensuite. Main floor laundry adds everyday convenience. The bright, fully finished walkout basement expands your living space with large windows, a spacious family room, an additional bedroom, a full bathroom and a versatile den that is perfect for a home office, gym or playroom. With direct access to the backyard, this level is ideal for teenagers, guests, multi generational living or anyone looking for extra flexibility. Recent updates provide peace of mind, including a brand new roof completed in November 2025, professionally painted interior in August 2025 and a new convection stove installed in January 2026. Additional highlights include a heated double attached garage, central air conditioning, ample storage and a functional floor plan designed to meet the needs of today's families. Located in one of Didsbury's most desirable neighbourhoods, you'll enjoy quiet streets, nearby parks, schools, walking paths and all the charm of small town living while remaining within an easy commute to Calgary. Properties backing directly onto Valarosa's walking paths and pond are rarely offered for sale. Combining an exceptional location, thoughtful updates and move in ready condition, this is a home you'll be proud to call your own. Book your private showing today and Make Your Move! (id:52784)
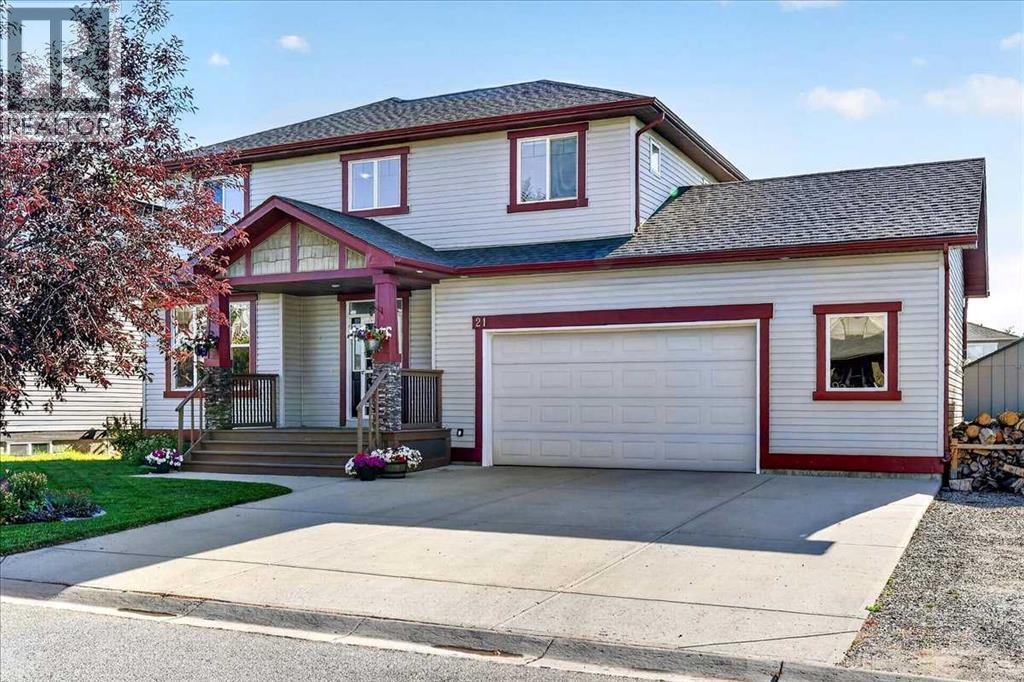
21 Mcintyre Place NW
Langdon, Alberta
All the space you need in the location you want. This spacious two storey air conditioned home is located on a lush and beautifully landscaped .21 acre lot on a quiet cul-de-sac in Langdon’s popular NW quadrant. Enter into the bright and sunny 2 story vaulted entrance. A versatile open flex room to the left can be used as a formal living room, designated home office or maybe a music room depending on your needs. Down the hall the open concept main living area is designed with family in mind. The well equipped kitchen has rich espresso cabinets, stainless steel appliances, a corner pantry and raised breakfast bar for friends and family to gather. The kitchen flows seamlessly into the living room complete with a safe and efficient electric fireplace with custom built in shelving and storage. A spacious dining room can accommodate large furniture making your home the place to be for family celebrations. Large windows bring the outside in with views of your beautiful backyard and provide an abundance of natural light. Sliding doors offer convenient access to the back deck for easy grilling and outdoor living. Your busy family will be so organized thanks to the built-in lockers in the generous laundry room. Durable and attractive vinyl plank flooring and 9’ ceilings throughout. A 2 pc powder room rounds out this main level. Upstairs you’ll find 3 good sized bedrooms including the primary with 5 pc ensuite with dual sinks, soaker tub and skylight plus a walk in closet. The other 2 bedrooms share the main bath. The sunken bonus room is a quiet little spot for your family to gather in the evening to watch TV, read books or play games. The partially finished basement is ready for your finishing touches with framing and bathroom plumbing complete. This already terrific home is enhanced by the incredible outdoor oasis that awaits you. Say hello to summer with your huge 2 tiered deck complete with privacy screens and a natural gas line for your bbq or fire table, lush landscapi ng, mature trees including an apple tree, garden beds, fire pit plus plenty of green grass for kids and pets to play. A storage shed for your tools & toys plus underground sprinklers make yard maintenance a breeze. The attached double garage is oversized providing both comfort and convenience. Plus there is room to park your RV and access the backyard as well. Other upgrades include a new hot water tank in 2026 and a water softener. This home is ideally located within walking distances of schools, shops and other amenities. You’re going to love living in Langdon with its small town feel and friendly vibe. (id:52784)
or rent
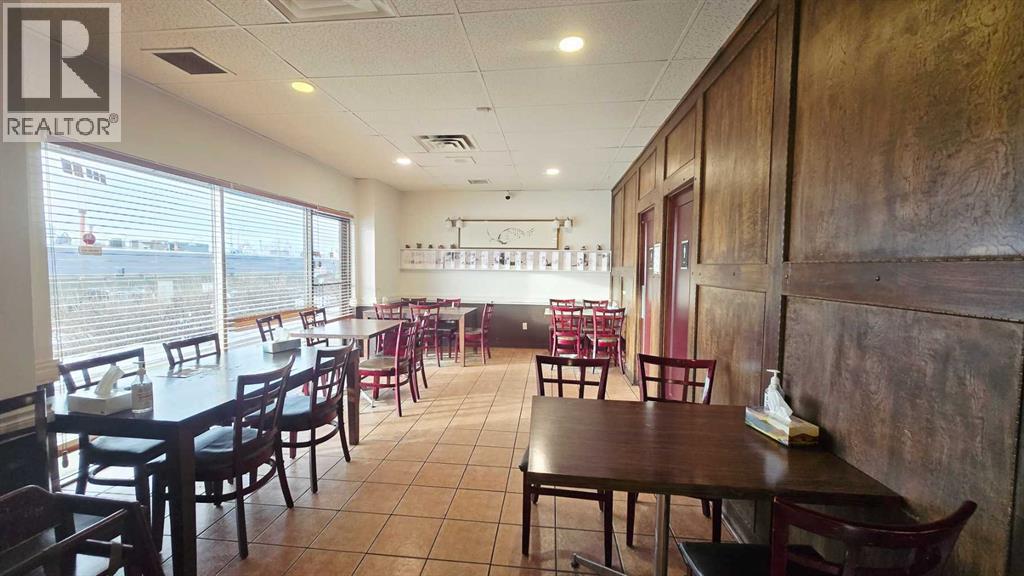
35, 3616 52 Avenue NW
Calgary, Alberta
This well-established restaurant has been successfully operating since 2004 and is ideally located in a high-traffic area. The property offers a spacious on-site parking lot and excellent access to public transportation and nearby schools. The surrounding area has developed into a vibrant mixed-use complex with new condominiums and office space, significantly increasing foot traffic and exposure and creating strong future growth potential. The business has demonstrated consistent revenue over the past several years, with additional upside potential through the introduction or expansion of take-out and delivery platforms to further increase sales. The restaurant is fully equipped with extensive upgrades, including a make-up air system, walk-in coolers and freezers, grease trap systems, and other key improvements. With the growing popularity of Korean cuisine and a highly accessible location near established Asian-Canadian communities, this is a rare opportunity in Calgary. The layout also allows for conversion to other cuisines, subject to landlord approval, and benefits from a low lease rate and professional property management. (id:52784)
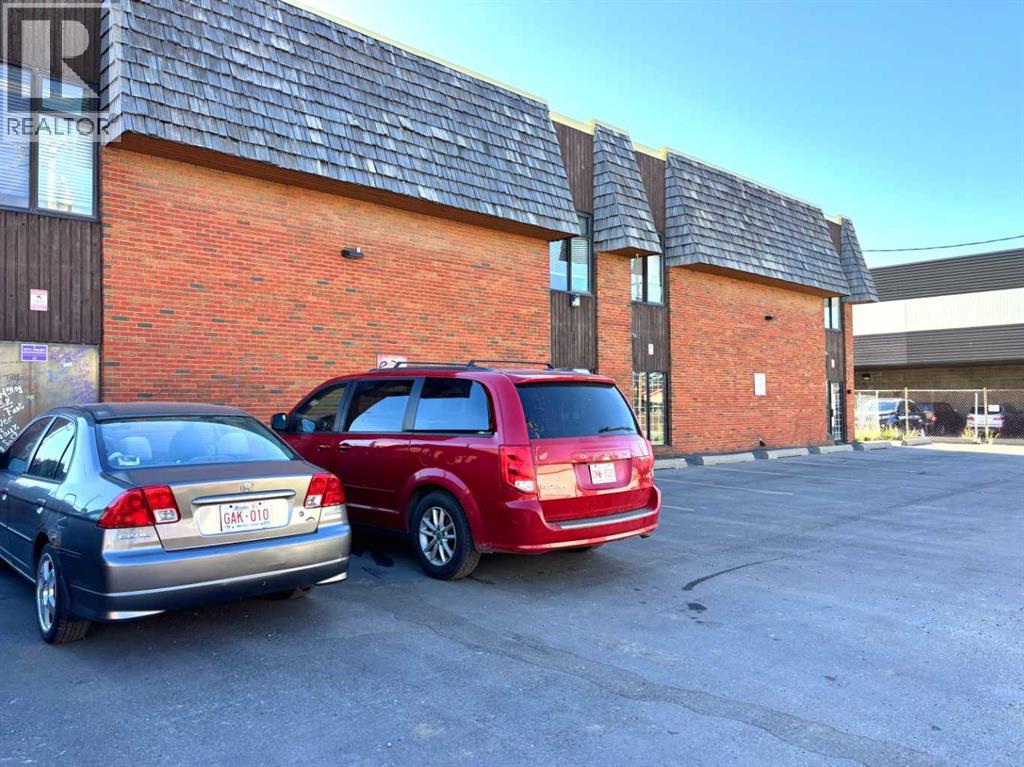
1817 48 Street SE
Calgary, Alberta
Prime ground-floor commercial space available offering 2,649 sq ft with ample free parking. Conveniently located just off 17 Avenue SE, one of Calgary’s well-established commercial corridors. Suitable for a wide range of professional and service-oriented uses including insurance, law, real estate, accounting, medical, medical aesthetics, dental, fitness, aesthetic salons (hair/spa/nail), educational institutions, and retail sales. Excellent visibility and accessibility. No restaurant, grocery, convenience, cannabis, liquor, or religious uses permitted. (id:52784)
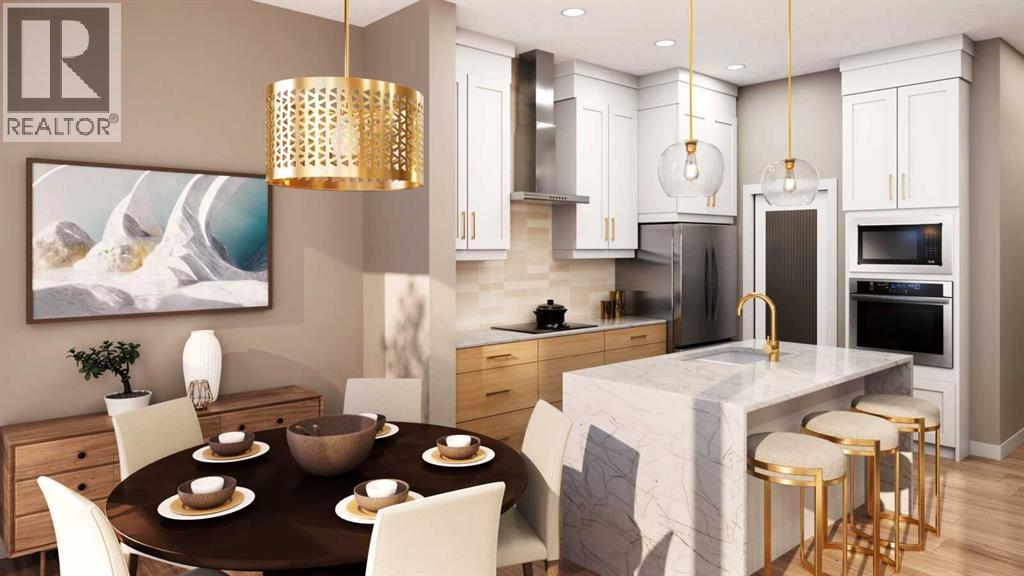
228 Cornerbrook Road NE
Calgary, Alberta
Welcome to 228 Cornerbrook Road NE, a thoughtfully designed home in the growing community of Cornerstone that combines modern finishes, flexible living spaces, and features ideal for today’s busy households. With a MAIN FLOOR BEDROOM AND FULL BATHROOM, SPICE KITCHEN, BUILT-IN APPLIANCES, BONUS ROOM, SIDE ENTRANCE, and NO REAR NEIGHBOURS, this home offers exceptional versatility for growing or multigenerational families.Step inside to an impressive OPEN-TO-ABOVE FRONT ENTRY, where soaring ceilings create a bright and welcoming first impression. The open-concept main floor flows naturally between the kitchen, dining area, and living room, providing a comfortable setting for everyday living and entertaining. A convenient MAIN FLOOR BEDROOM AND FULL BATHROOM offers excellent flexibility for guests, extended family, or those looking for accessible main-level accommodations.The kitchen is both stylish and functional with CABINETRY EXTENDING TO THE CEILING, generous storage and workspace, and sleek BUILT-IN APPLIANCES. A separate SPICE KITCHEN WITH GAS RANGE provides additional cooking and preparation space while helping keep the main kitchen ready for entertaining. Thoughtful details, including railing throughout, add to the home’s polished and open feel.Upstairs, a spacious BONUS ROOM creates an additional gathering space that can easily accommodate movie nights, a children’s play area, homework station, or casual family lounge. The primary bedroom provides a relaxing retreat complete with a well-appointed 5-PIECE ENSUITE, while the upper-level layout offers the space and separation families appreciate.The basement provides excellent potential for future development with a 9-FOOT FOUNDATION, TWO BASEMENT WINDOWS, and SEPARATE SIDE ENTRANCE, giving you added flexibility to customize the lower level to suit your needs, subject to City approvals and permitting. Outside, NO REAR NEIGHBOURS provides additional privacy and a more open feel behind the property.Living in Cornerstone means becoming part of a vibrant northeast Calgary community designed with families and everyday convenience in mind. Enjoy neighbourhood parks, playgrounds, pathways, green spaces, and easy access to shopping, services, schools, and major routes including Stoney Trail. With its growing collection of amenities and welcoming community atmosphere, Cornerstone offers an excellent place to put down roots while staying connected to everything Calgary has to offer. Head to the Showhome today for more information! (id:52784)
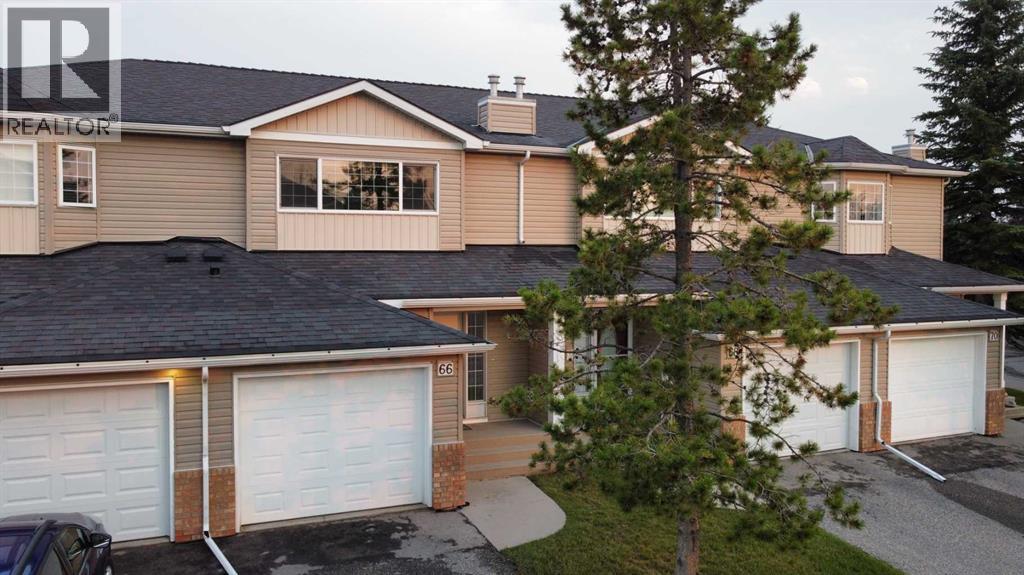
66 Chaparral Ridge Terrace SE
Calgary, Alberta
***OPEN HOUSE SAT AUG 28th 1-4PM***Welcome to 66 Chaparral Ridge Terrace SE, a beautifully updated 3-bedroom home in the sought-after community of Chaparral with central AC, backing directly onto greenspace for added privacy and scenic views.Step inside to a bright, open-concept main floor filled with natural light. The spacious living room centres around a cozy fireplace, ideal for relaxing or entertaining. The kitchen has been refreshed with brand new appliances, ample cabinetry, flowing seamlessly into a dining area suited for family meals and gatherings. Fresh paint throughout gives the home a clean, move-in-ready feel.Upstairs, the primary suite offers a walk-in closet and private ensuite. Competing the top floor are two additional well sized bedrooms, perfect for family or guests. The finished basement offers excellent potential for additional living space — a rec room, home gym, media area, or extra storage — allowing you to customize the home to your needs.Chaparral is a family-friendly community offering parks, playgrounds, scenic pathways, excellent schools, shopping, and dining, with easy access to Stoney Trail, Macleod Trail, Fish Creek Provincial Park, and the Bow River pathway system.Book your private showing today! (id:52784)
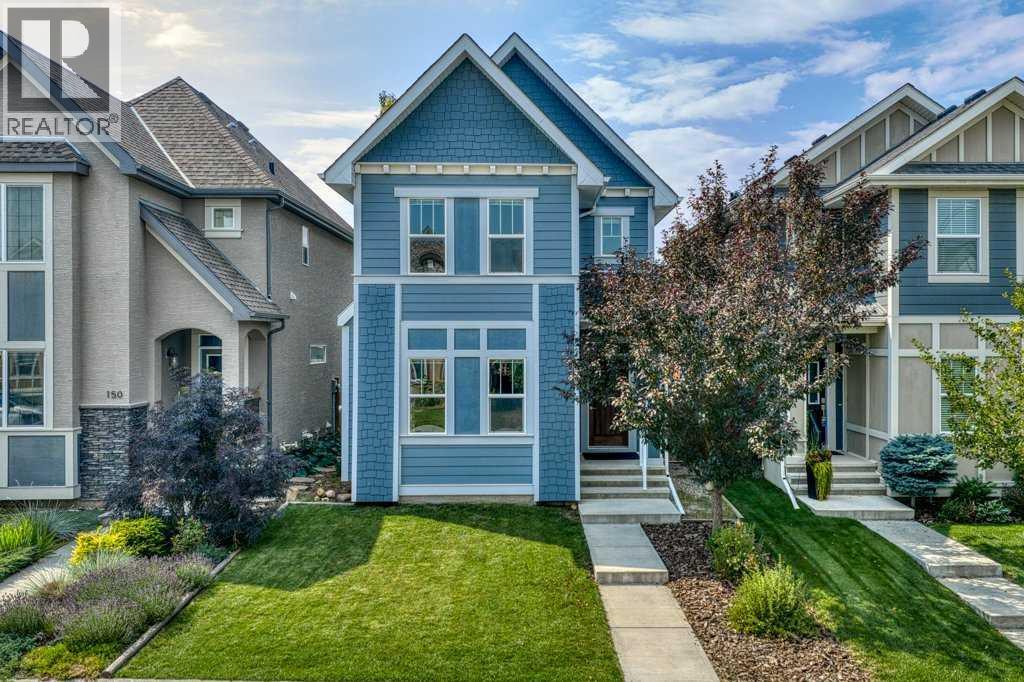
146 Mahogany Grove SE
Calgary, Alberta
With over 2,200 SQ FT of fully developed living space, this exceptionally well-maintained 3+1 bedroom home is tucked into one of the most convenient pockets in Mahogany. Step inside and the first thing you notice is how well this home has been looked after. It is SPOTLESS. NEW LUXURY VINYL PLANK carries you across a bright main floor, with a sunny front living room warmed by a GAS FIREPLACE in the winter and cooled by FULL A/C (2025) in the summer. A large dining room flows through to the kitchen with a BREAKFAST BAR and includes a newer FRIGIDAIRE PROFESSIONAL SERIES REFRIGERATOR and GAS RANGE (2025). Tucked behind the stairs is a DEDICATED OFFICE space, the kind of quiet corner that makes working from home genuinely easy. A 2 piece bath completes the level. Upstairs, the PRIMARY RETREAT has vaulted ceilings, easily holds a king bed, and opens to a 5 PIECE ENSUITE with a soaker tub. Two more teen sized bedrooms, a 4 PIECE MAIN BATH and UPPER FLOOR LAUNDRY sit just down the hall, so laundry day never involves the stairs. The BASEMENT WAS PROFESSIONALLY FINISHED WITH ALL PERMITS. SOUNDPROOF INSULATION runs throughout with double soundproofing in the 4TH BEDROOM. You also get a FULL 4 PIECE BATHROOM, a LARGE BONUS ROOM, and a handy flex space ready for a work station or dedidcated exercise equipment. PREMIUM UNDERLAY AND CARPET make the basement feel warm and comfortable, and TWO SEPARATE STORAGE AREAS add real utility to the home. The WEST FACING BACKYARD soaks up the afternoon and evening sun and is the part people fall in love with! The LOT RUNS 115 FEET DEEP, so you get a LARGE DECK for summer entertaining and a REAL GRASS YARD large enough for an above ground pool. A BUILT IN STORAGE SHED keeps things tidy and the deck's FENCING IS INCLUDED. The DOUBLE DETACHED GARAGE IS HEATED AND FULLY INSULATED with a convenient workshop space and 220V. You are right by the entrance to Mahogany, so coming and going is quick and easy, and you are a TEN MINUTE WALK from WEST BEA CH and TWO ELEMENTARY SCHOOLS. The home is also zoned for Joane Cardinal-Schubert High School and Lakeshore Junior High. The owner is the listing agent. (id:52784)
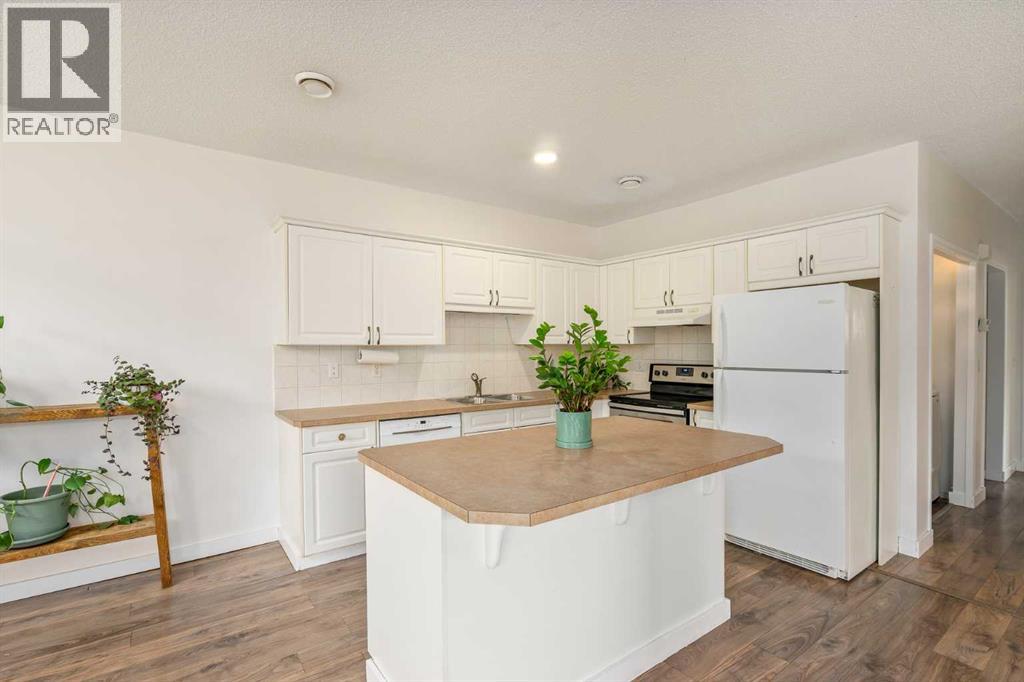
2, 116 First Street
Cochrane, Alberta
Ideal for the first-time home buyer, downsizer, or investor! This bright and inviting 2-bedroom, 2-bathroom bungalow-style unit partially below grade offers the perfect blend of comfort, functionality, and location. The open-concept main living space is filled with natural light from the large windows and features a cozy gas fireplace, creating a warm and inviting place to relax and unwind.The bright white kitchen offers plenty of cupboard space, a generous eat-up island, and a timeless neutral palette with warm earthy tones throughout. The thoughtful layout provides two full bathrooms, a shared fenced yard, and two parking stalls. Pet lovers will appreciate the pet-friendly policy, with larger pets up to 65 lbs welcome with board approval.Located in Cochrane’s East End, this home offers the perfect blend of convenience, walkability, and small-town charm. Enjoy having everyday amenities just steps from your door, whether you’re grabbing coffee, meeting friends for dinner, picking up groceries, or heading over to SLS for recreation and activities.Historic Downtown Cochrane is just one block away, putting local shops, restaurants, markets, and community favorite's right within walking distance. Stop by the charming Farmer’s Leaf Market, explore the unique shops along Main Street, or treat yourself to a famous cone from Mackay’s Ice Cream. Families will also appreciate having a local K-8 Cochrane school within just one block, making the morning school run an easy one.Tucked along the edge of downtown, you can enjoy a quieter setting while still being close to everything, plus quick access to Highway 1A when you need to get on the road.With its comfortable layout, low-maintenance lifestyle, and highly walkable location, this is a fantastic opportunity for first-time buyers looking to enter the Cochrane market, downsizers wanting everyday convenience, or investors looking to add a well-located property to their portfolio. (id:52784)