

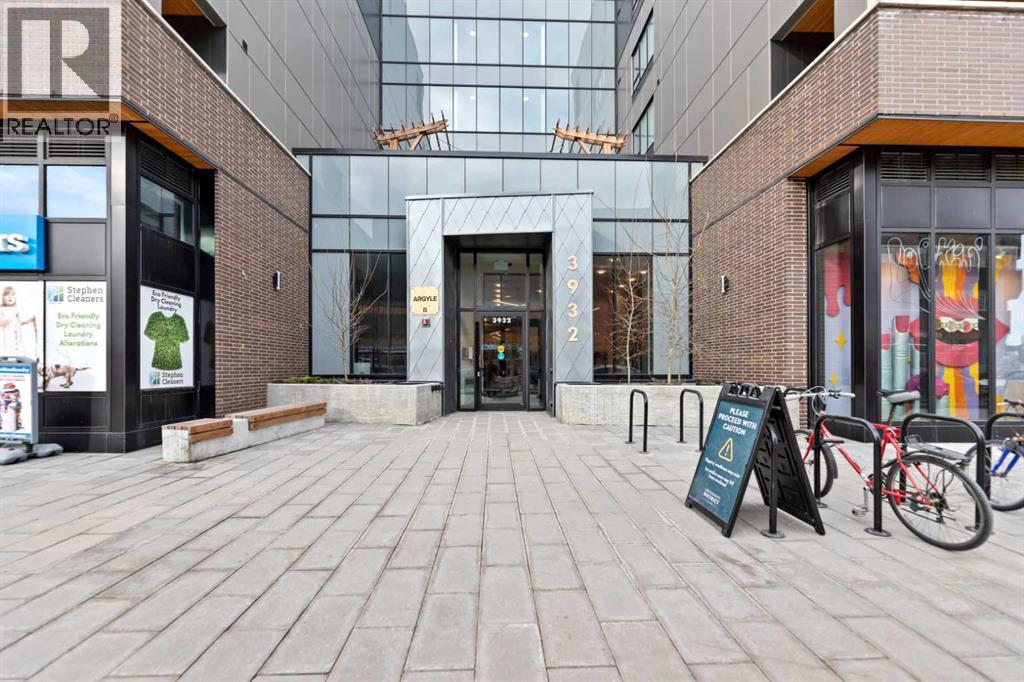
310, 3932 University Avenue NW
Calgary, Alberta
Discover a fantastic opportunity to own or invest in this 1-bedroom, 1-bathroom condo located at Argyle in the heart of the University District. Just an 8-minute walk to the University of Calgary, this home offers unbeatable convenience and lifestyle appeal.The unit features 9’ ceilings, luxury vinyl plank flooring, quartz countertops, and contemporary shaker-style cabinetry with soft-close drawers. Additional highlights include a generous laundry room, roller window shades, modern LED lighting, and air-conditioning rough-in. Step onto the large balcony equipped with a gas line for BBQs, ideal for entertaining, along with a separate storage locker.Residents enjoy premium building amenities such as a fitness center, owners’ lounge, meeting room, outdoor terrace, and community garden. Located steps from Retail Main Street, Central Commons Park, and over 30 shops and restaurants, including Village Ice Cream, Shoppers Drug Mart, OEB, Cineplex, and Save-On-Foods. With close proximity to Foothills Hospital, Alberta Children’s Hospital, Market Mall, Downtown, and the University, this is a rare opportunity in a vibrant and growing community. (id:52784)
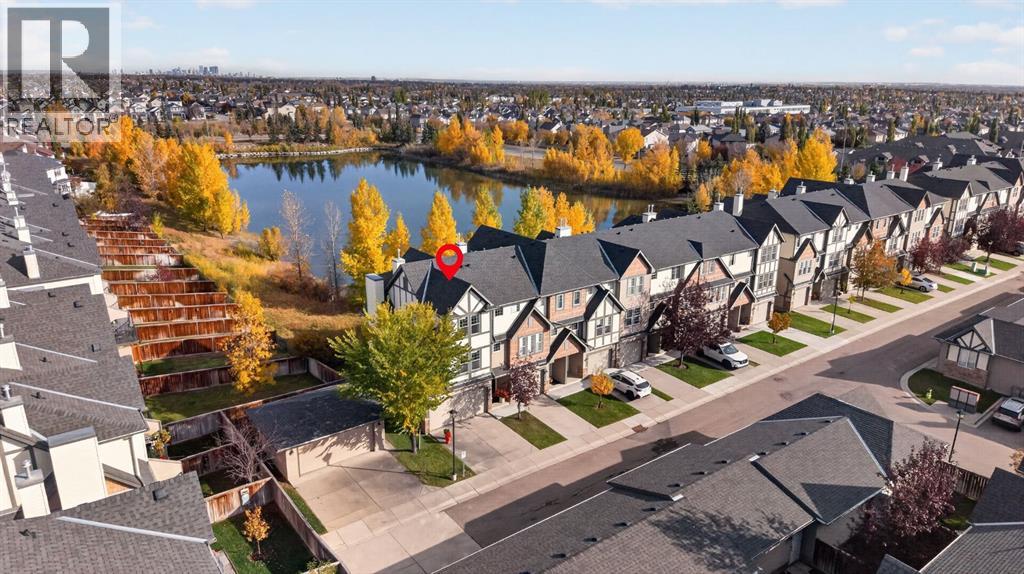
78 Eversyde Park SW
Calgary, Alberta
A Rare Find with Stunning Water Views! Discover this exceptional south-facing corner townhouse offering breathtaking lake views and the peaceful sounds of nature right at your back door. This bright end unit features extra windows that fill the home with natural light and a double attached garage for your convenience. Step inside to impressive soaring ceilings in the living room, enhanced by floor-to-ceiling windows, a cozy fireplace, and patio doors leading to your private deck (with gas line)— the perfect spot to enjoy morning coffee while taking in the serene surroundings. The spacious kitchen offers a central island and an open dining area ideal for entertaining. Upstairs, you’ll find a dual-primary floor plan, featuring two large bedrooms, each with its own ensuite and walk-in closet — perfect for guests, roommates, or shared ownership. The primary suite also includes a beautiful sitting area overlooking the lake, creating a tranquil retreat at the end of your day. With a walkout basement that opens to an oversized backyard, this home combines comfort, space, and nature in perfect harmony. Move-in ready, this is the ideal home for first-time buyers, downsizers, or anyone seeking a low-maintenance lifestyle in a picturesque setting. Don’t miss this golden opportunity — call today to schedule your private viewing! (id:52784)
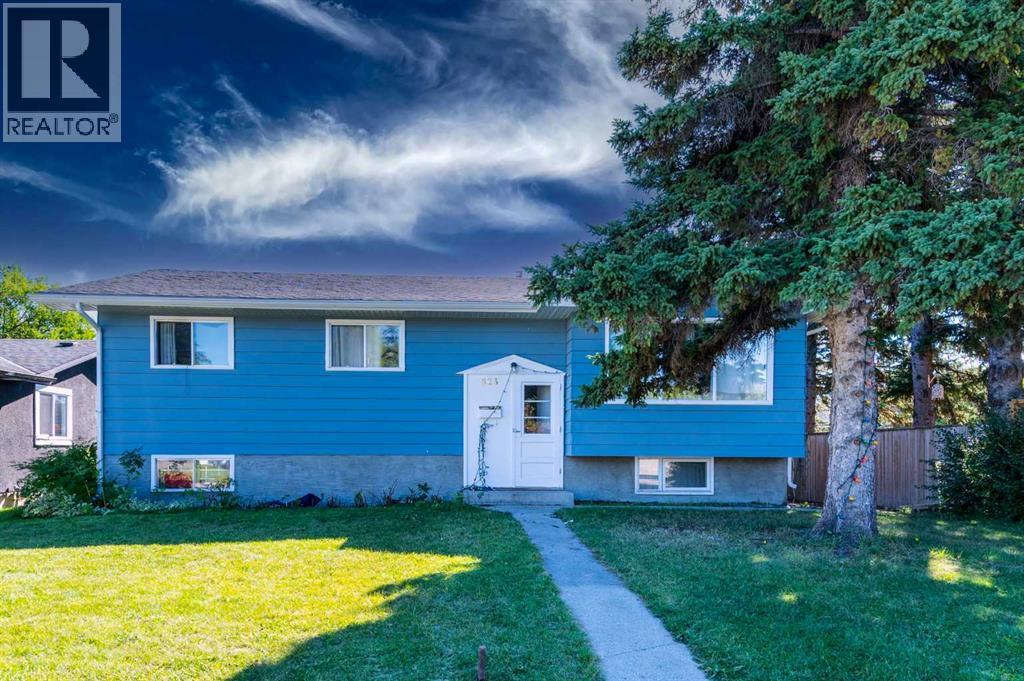
823 Sabrina Road SW
Calgary, Alberta
Discover exceptional value and endless possibilities in this beautifully maintained **5-bedroom bi-level** with illegal suite , ideally situated on a **massive lot with a coveted south-facing backyard** in the heart of Southwood. Surrounded by mature trees and established charm, this home offers the perfect blend of space, comfort, and convenience. Sunlight pours through the oversized picture window, creating a warm and inviting atmosphere in the spacious living room, while the functional kitchen—with its pass-through to the dining area and backyard views—makes everyday living and entertaining effortless. Three generous bedrooms and a full bathroom complete the main level, while the fully finished basement expands the home’s versatility with a **new kitchen, updated flooring, fresh paint, an expansive recreation room, two additional bedrooms, and a second full bathroom**—ideal for extended family, guests, or flexible living arrangements. Step outside to your private south-facing retreat, where the expansive fenced yard offers endless space for summer gatherings, children, pets, gardening, and outdoor enjoyment. An oversized concrete garage adds valuable parking and storage. Perfectly positioned within walking distance to schools, the LRT station, skate park, ice rink, and off-leash dog park, and just minutes from the Glenmore Reservoir, Southland Leisure Centre, South Centre Mall, parks, and countless amenities, this is a rare opportunity to own a home that combines exceptional space, remarkable versatility, and an outstanding lifestyle in one of Calgary’s most established communities. (id:52784)
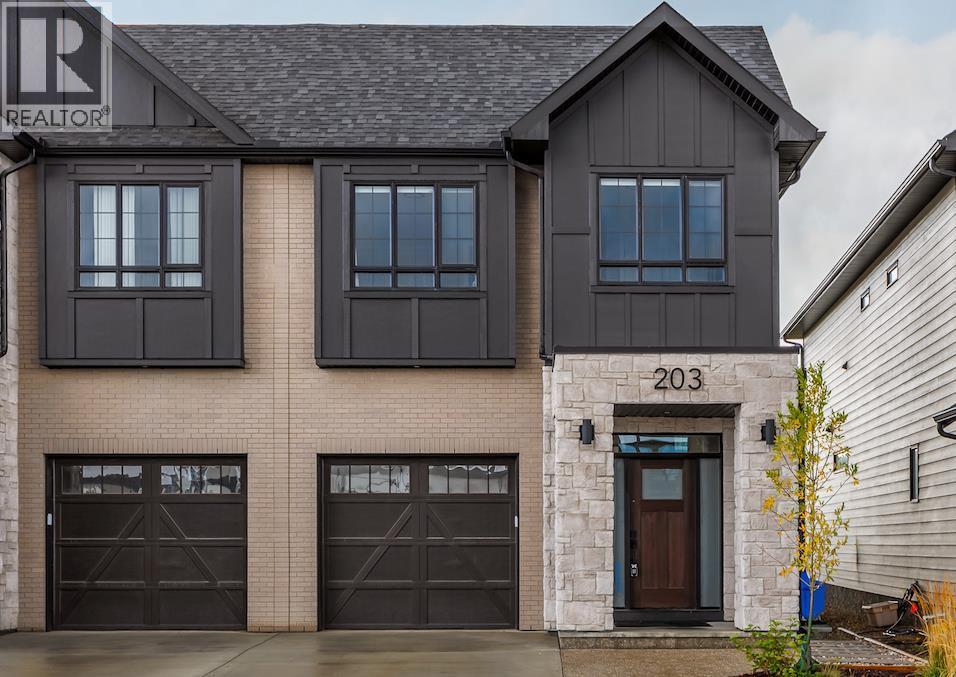
203 Greenwich Drive NW
Calgary, Alberta
This impressive 2,053 sqft, 3-bedroom, 2.5-bath luxury paired home is located in the idyllic NW community of Upper Greenwich, where amenities are at your doorstep—from walking the Bow River or European-inspired canal to shopping at Calgary Farmers’ Market or hitting the slopes at WinSport or the Rockies. Bright and spacious, with elevated finishes throughout, the home features a grand entrance framed by stone pillars and a transom window, stunning 9’ and 12’ ceilings, and light-coloured wide-plank luxury vinyl and tile flooring. The attached garage includes a built-in EV charging station for your EV or PHEV, while the east-facing, paved, extra-wide driveway offers parking for an additional vehicle or two. The open-concept living, kitchen, and dining areas flow seamlessly together and are perfect for cooking and entertaining. The kitchen features white soft-close shaker cabinets, quartz countertops, custom geometric “honeycomb” tile backsplash, stainless steel appliances, undermount sink, and an island with upgraded cabinetry for added workspace and storage. A special “tech desk” nook doubles as a home office or study area. Large windows provide abundant natural light, while the living room features a beautiful electric fireplace with stone surround and wood mantel. Year-round comfort is easy with central air conditioning/heat pump and a high-efficiency gas furnace. A practical 2-pc. bath completes the main level. The railed wooden deck and partially fenced backyard are accessed through the dining area or landscaped side-house path. Wide, comfortably carpeted stairs with exquisite cast-iron/wood railing lead upstairs to a central bonus room open to the main floor below, ideal as an entertainment centre, play area, or home office. The spacious king-sized primary retreat offers a large walk-in closet and beautifully upgraded 4-pc. ensuite with double sink, full-tile 10mm glass walk-in shower with bench seating, and water closet. Two additional bedrooms with ample close ts share a 4-pc. bath, while the conveniently located laundry room completes the level. The unfinished sunshine basement includes an enlarged west-facing rear window and excellent development potential. Additional upgrades include built-in window coverings, upgraded top-floor carpet, tankless water heater, upgraded plumbing fixtures, triple-pane rear windows, durable fibre-cement siding, living and dining room dimmer lighting, and trademarked QuietWall construction. Upper Greenwich offers parks, pathways, green spaces, and sports courts. Walkable and well-connected, the home provides easy access to Stoney Trail and 16th Avenue/Highway 1, with downtown only 15 minutes away. Nearby amenities include WinSport/COP, Calgary Climbing Centre, schools, shops and restaurants in Bowness and Trinity Hills, and quick 45-minute access to the Rockies. Move-in ready and ideal for professionals, families, and anyone looking for a beautiful home in a vibrant new community. Furniture fully/partially available for sale. (id:52784)
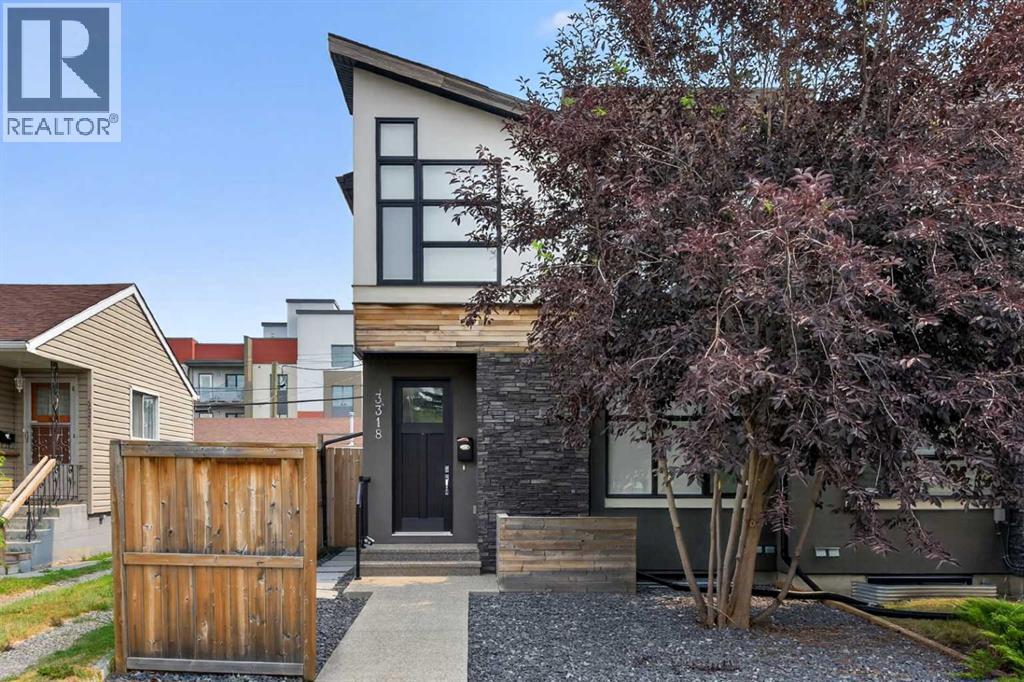
3318 Centre B Street NW
Calgary, Alberta
Looking for a home to call your very own? Then check out this beautifully upgraded semi-detached home in the popular North Central Calgary community of Highland Park, with easy access to Centre Street to take you downtown. Available for quick possession, this fully finished 4 bedroom two storey enjoys hardwood floors & central air, sleek custom kitchen with Jenn-Air appliances, 3.5 bathrooms & fenced backyard with deck & detached 2 car garage. With its expansive 9ft ceilings & open concept design, you’ll just love the main floor with its gorgeous living room with built-in cabinets & contemporary fireplace, West-facing dining room with built-in hutch & stunning modern kitchen with large centre island, full-height cabinets, granite counters & the upgraded Jenn-Air stainless steel appliances includes a built-in convection oven & gas cooktop. Head on upstairs to 3 fantastic bedrooms & 2 full bathrooms; the primary bedroom has vaulted ceilings & walk-in closet with built-ins, & the luxurious ensuite has heated tile floors & granite-topped double vanities, glass shower with body jets & jetted tub. The lower level is finished with a bedroom, bathroom & rec room with wet bar & built-in cabinets. Additional features include Rheem water tank, built-in ceiling speakers, Kinetico water softener & filter, 2nd floor laundry room with Whirlpool Duet washer & dryer, natural gas line for your BBQ on the deck & low-maintenance landscaping. A number of schools are close-by…including James Fowler, St. Joseph & École de la Rose sauvage. Confederation Park & several golf courses are all just minutes away, & with major traffic routes nearby, you have a quick commute to downtown, shopping & restaurants along the TransCanada Highway/16th Avenue, transit & so much more! (id:52784)
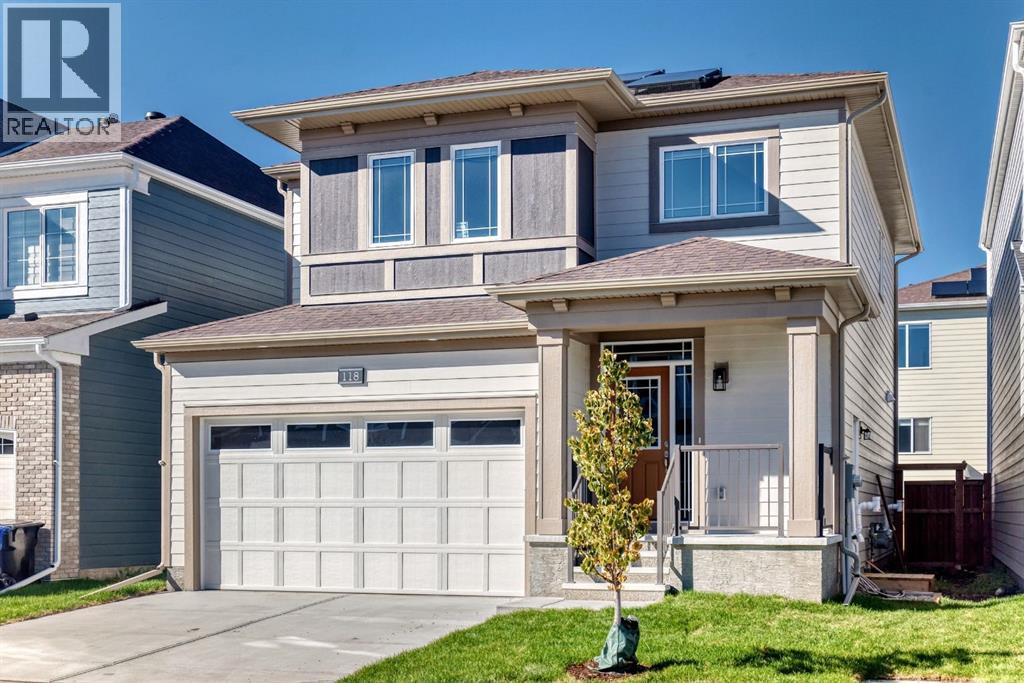
118 Yorkstone Villas SW
Calgary, Alberta
Why wait to build when you can own this brand-new, never-lived-in two-storey home by Mattamy Homes in the growing Southwest Calgary community of Yorkville? Beautifully upgraded throughout, this home features luxury vinyl plank flooring, quartz countertops, 9-foot main-floor ceilings, three upper-level bedrooms, a bonus room and a LEGAL ONE-BEDROOM BASEMENT with a separate entrance.The bright, open-concept main floor offers a spacious living room with large windows, a generous dining area and a stylish designer kitchen featuring a centre island, a large walk-in pantry and stainless steel appliances.Upstairs, you’ll find three bright bedrooms and bonus room including a spacious primary retreat with a walk-in closet and private ensuite featuring tile flooring and quartz countertops.The self-contained legal basement offers excellent rental or multigenerational living potential . It includes one bedroom, an open-concept living area and kitchen with stainless steel appliances, quartz countertops, a full bathroom.Enjoy nearby parks, walking trails, a stormwater pond, playgrounds and the Yorkville skate park. With quick access to 194 Avenue, Sheriff King Street, Stoney Trail and Macleod Trail, you’re only a short drive from shopping, schools, Spruce Meadows, Sikome Lake, Fish Creek Provincial Park, South Health Campus and downtown Calgary. A beautiful, move-in-ready home with an income-generating legal basement -book your private showing today! (id:52784)
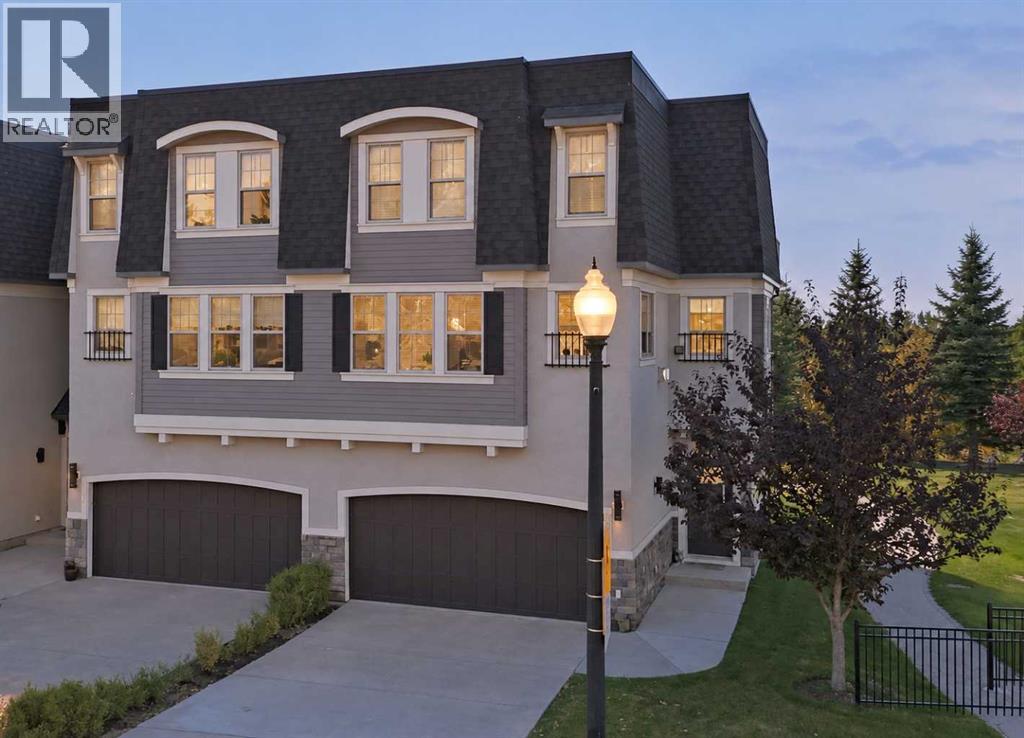
9045 Wentworth Avenue SW
Calgary, Alberta
Exceptional END UNIT townhome in the sought-after community of Wentworth, offering 2,038 sq ft above grade plus a finished basement. Backing onto a beautiful PARK and RAVINE with scenic walking paths, this home delivers an outstanding combination of privacy, natural surroundings and sophisticated living.Extensively renovated in 2024 (approximately $120,000 invested), the home features an updated kitchen, fresh paint, refinished walnut flooring, renovated upstairs ensuite bathrooms, new designer light fixtures, all new window coverings, custom closets and built-ins, an updated laundry room and an improved layout. The FURNACE and AIR CONDITIONER have also been replaced, making this home truly move-in ready with quality finishes throughout.Featuring 9 FT CEILINGS, expansive southeast-facing windows, CENTRAL AIR CONDITIONING, water softener, ABUNDANT STORAGE and a DOUBLE ATTACHED GARAGE, this home is designed for comfort and everyday convenience. The bright and spacious main living area showcases soaring windows overlooking the park, a GAS FIREPLACE, and beautiful refinished walnut flooring, along with a dedicated office area and access to a private deck with a NATURAL GAS BBQ HOOKUP. Step down to the ground-level CONCRETE PATIO, ideal for outdoor entertaining while enjoying the peaceful park and ravine setting.The well-appointed kitchen offers WARM WHITE CABINETRY, a NEW BACKSPLASH, GRANITE COUNTERTOPS, a LARGE CENTRE ISLAND with a SECOND SINK added for convenience, a GAS RANGE, and generous pantry storage. The adjoining dining area features an additional GAS FIREPLACE, creating an inviting atmosphere for entertaining. Hardwood-capped stairs with elegant wrought iron railings connect the home's thoughtfully designed levels.The upper level features TWO SPACIOUS BEDROOMS, each with its own luxurious ensuite and walk-in closet. The primary retreat offers a beautifully appointed 6 PC ENSUITE with a freestanding soaker tub, glass-enclosed shower and access to a gen erous walk-in closet with custom shelving, drawers and storage. The second bedroom features its own 5 PC ENSUITE and walk-in closet. An additional upper balcony provides a private outdoor retreat.The raised finished basement features 9 FT CEILINGS, a family room that can serve as additional guest accommodation, a 4 PC BATHROOM and storage area.Enjoy an exceptional WEST CALGARY LOCATION just minutes from West Springs Village, West 85th and Aspen Landing, offering grocery stores, restaurants, cafés, boutique shopping, fitness facilities and everyday services. Nearby schools include West Springs School, Calgary French & International School and Webber Academy. Convenient access to Bow Trail, Old Banff Coach Road, Sarcee Trail and the 69 Street LRT Station makes commuting easy, while nearby WinSport and the Rocky Mountains offer year-round recreational opportunities.Some photos have been virtually staged. (id:52784)
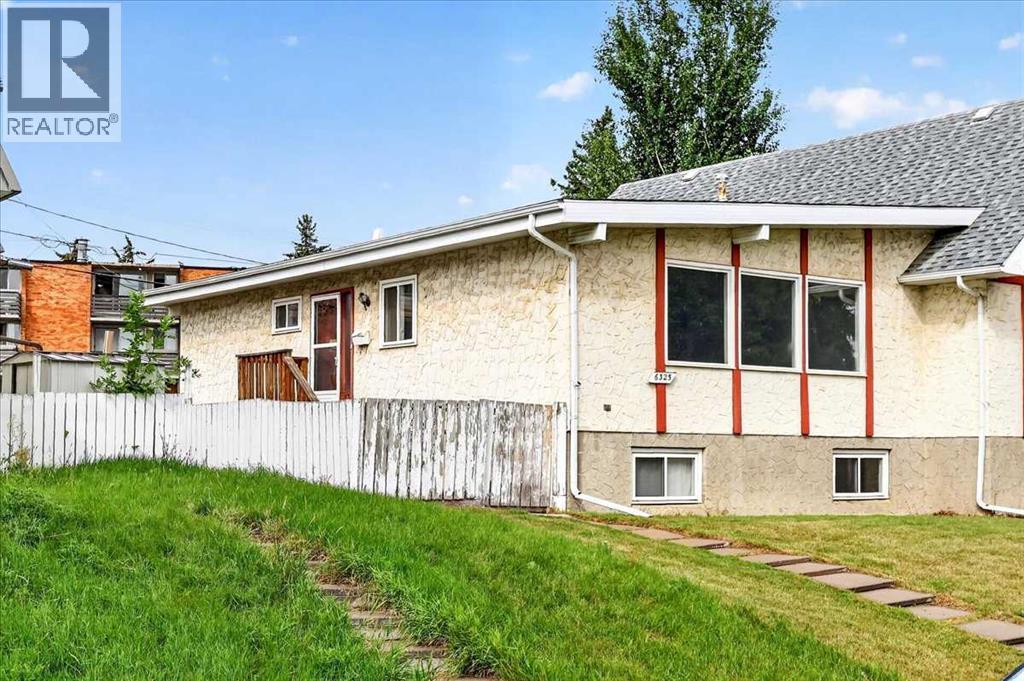
6325 Tregillus Street NW
Calgary, Alberta
Investors, or First Time Home Buyer looking to get on the property ladder… this is worth checking out. Outstanding value with price newly adjusted by $20K. NO CONDO FEES at this price is unheard of. Solid half-duplex bungalow in a quiet Thorncliffe location with excellent value-add potential. Occupied by the same non-smoking resident for 22 years. The home needs updating but is a clean renovation start. It features 2 large bedrooms, 4-piece bath, vaulted living room ceiling, newer vinyl windows, updated shingles, and an open, undeveloped basement space with good-sized windows. The level lot offers ample parking space and potential for a future double detached garage, Excellent location close to transit, 64th Ave, schools, and the Thornhill Aquatic & Recreation Centre. A great opportunity to renovate, unlock the basement potential, and build equity or create rental income. Priced to sell so that the home can welcome it's next family. (id:52784)
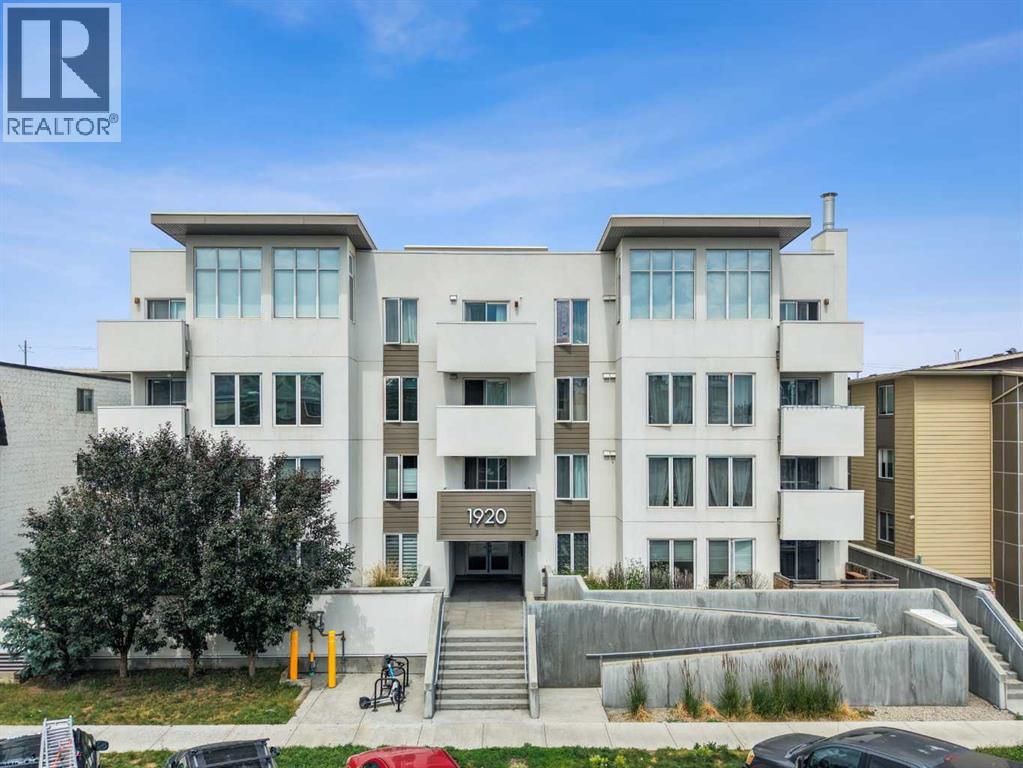
404, 1920 11 Avenue SW
Calgary, Alberta
Welcome to this TOP-FLOOR, 2-BEDROOM CONDO offering 653 sq. ft. of bright, open-concept living in the heart of Sunalta. Built in 2017 and thoughtfully updated, this move-in-ready home features modern finishes, a functional kitchen and living area, and a private balcony with a distant view of the Calgary Tower.A standout feature of this building is that SHORT-TERM RENTALS (STR/AIRBNB) ARE PERMITTED ON A CASE-BY-CASE BASIS, subject to building approval. This rare flexibility creates an excellent opportunity for buyers seeking a primary residence with added investment potential. The building’s case-by-case STR/Airbnb policy makes this property especially appealing for investors and owners looking for flexible rental options.Recent improvements include fresh interior paint completed in 2026, with the bedroom painted in 2025. The tile and flooring, fixtures, washer and dryer, refrigerator, and most of the trim were replaced in 2024. The microwave was replaced in 2025, with additional trim updates completed in 2026. The dishwasher is original but has been rarely used.One bedroom includes a built-in closet, shelving, and a dedicated TV space, adding practical storage and flexibility for use as a bedroom, home office, or guest room. The unit also includes ASSIGNED UNDERGROUND PARKING AND STORAGE.Enjoy an exceptional inner-city location approximately a 2-minute walk from Two House Brewing Co. Taproom + Pizza, a 4-minute walk from Pumphouse Park, a 6-minute walk (or 2-minute drive) from Sunalta School, and a 7-MINUTE WALK TO SUNALTA LRT STATION. Shops, cafés, restaurants, and services along 17 Avenue SW are approximately 4 minutes away by car, while Bow Trail is about 2 minutes away, Crowchild Trail about 3 minutes away, and downtown Calgary approximately 6 minutes away.With TOP-FLOOR PRIVACY, MODERN STYLE, NUMEROUS RECENT UPDATES, TRANSIT ACCESS, SECURE UNDERGROUND PARKING, AND THE RARE OPPORTUNITY FOR SHORT-TERM RENTALS (AIRBNB/STR) SUBJECT TO CASE-BY-CASE BUILDIN G APPROVAL, this home is an exceptional opportunity for first-time buyers, professionals, and investors alike. Whether you’re looking for a place to call home or a property with flexible rental potential, the building’s case-by-case STR/Airbnb allowance is a valuable feature that sets it apart. Call to book your private showing today! (id:52784)
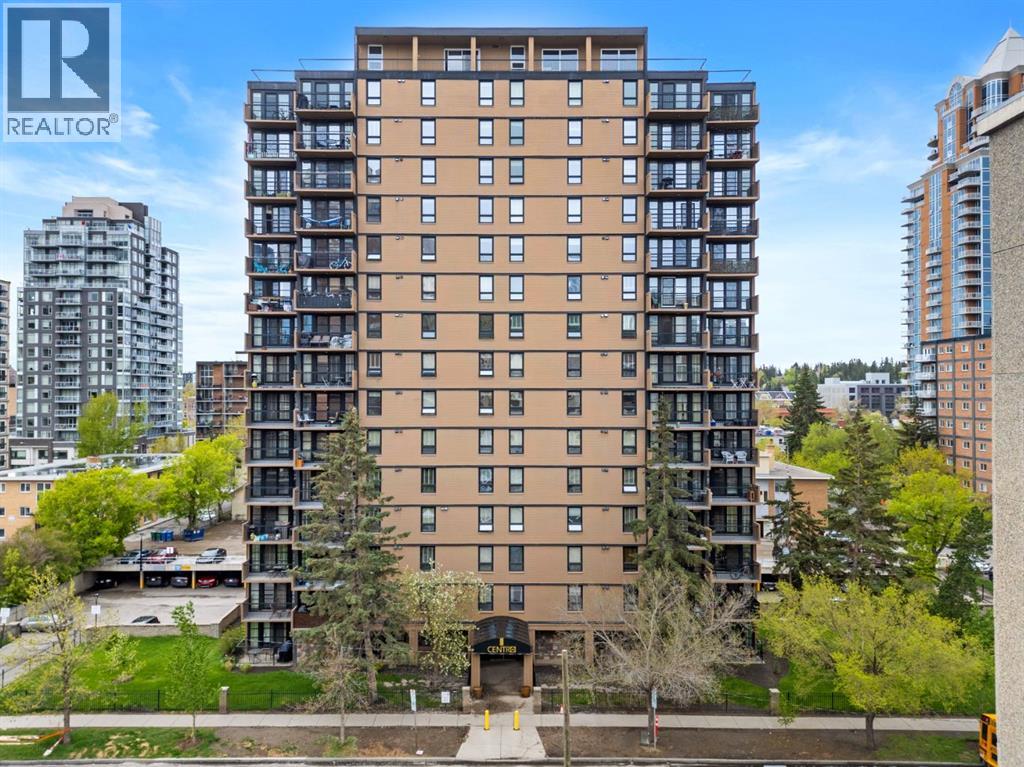
1206, 733 14 Avenue SW
Calgary, Alberta
NEW PRICE!! Welcome to CENTRO 733 — a cozy Beltline 1-bedroom, 1-bathroom suite ideal for a working professional or couple. Located in the heart of the Beltline, you’ll have shops, nightlife, groceries, and Downtown all within walking distance. The building offers an equipped gym, assigned outdoor parking stall, a storage locker, and a rentable meeting/conference room for private events. Laundry is available in the main-floor card-operated room, and the suite includes a convenient 2-in-1 euro washer/dryer. Inside, enter through a spacious foyer into a roomy living room with oversized windows that flood the space with natural light. A dining area with built-in storage/desk connects to the kitchen, which features stainless-steel appliances, granite countertops, and an eat-up bar. The hallway houses the euro laundry and a built-in drying rack. The large bedroom receives plenty of light and offers ample closet space, and a full bathroom completes the layout. (id:52784)
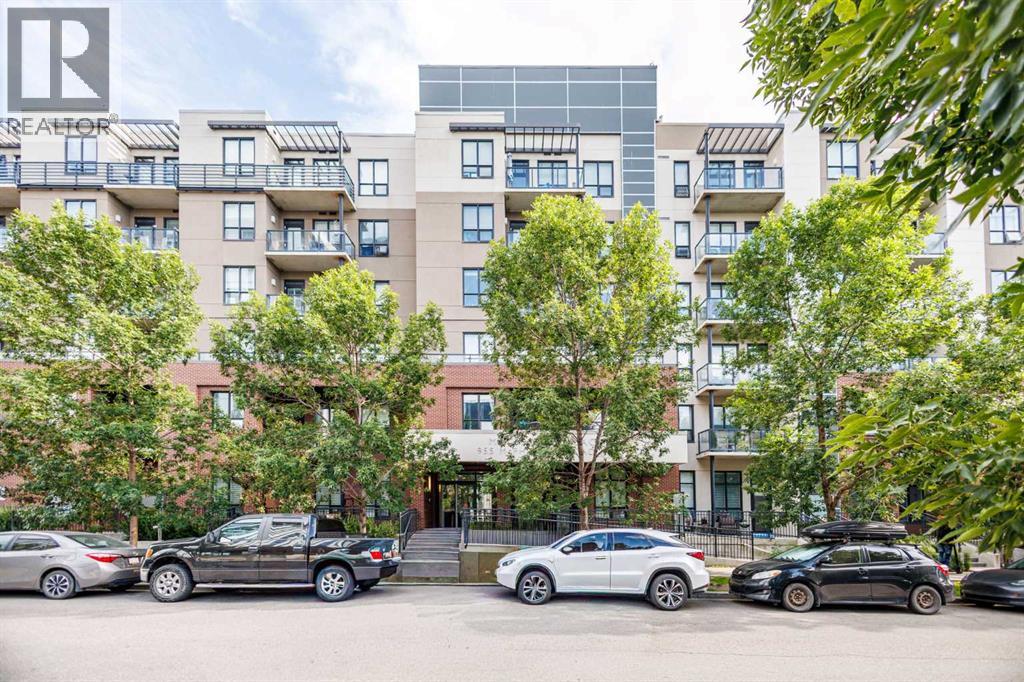
221, 955 Mcpherson Road NE
Calgary, Alberta
Welcome to McPherson Place in the heart of Bridgeland—one of Calgary’s most vibrant and walkable inner-city communities! Imagine starting your weekends with a quick stroll to local artisanal cafes, followed by a scenic run along the Bow River pathways, or a relaxing afternoon at St. Patrick’s Island. This meticulously maintained, original-owner condo offers a spacious 626 sq. ft. of thoughtfully designed living space. The exceptionally functional open-concept layout features a bright and airy living area that flows seamlessly from the well-appointed kitchen. A standout feature of this particular unit is the versatile bonus den/storage room (measuring 7'10" x 5'8")—the absolute perfect flex space for a dedicated home office, an oversized pantry, or keeping your seasonal gear organized! Step outside onto your private balcony to enjoy your morning coffee or evening relaxation. For your ultimate convenience, this exceptional home comes complete with in-suite laundry and a highly coveted TITLED underground parking stall. The location is truly unbeatable: just steps from the Bridgeland/Memorial LRT station for an effortless, car-free commute to Downtown Calgary. You are surrounded by sprawling green spaces like General Plaza and Murdoch Park, with quick access to Memorial Drive and Deerfoot Trail for easy city-wide navigation. Whether you are a young professional seeking the ultimate urban lifestyle, a first-time homebuyer, or a savvy investor looking for a prime location, this move-in-ready gem offers the perfect blend of everyday convenience, nature, and vibrant city energy! (id:52784)
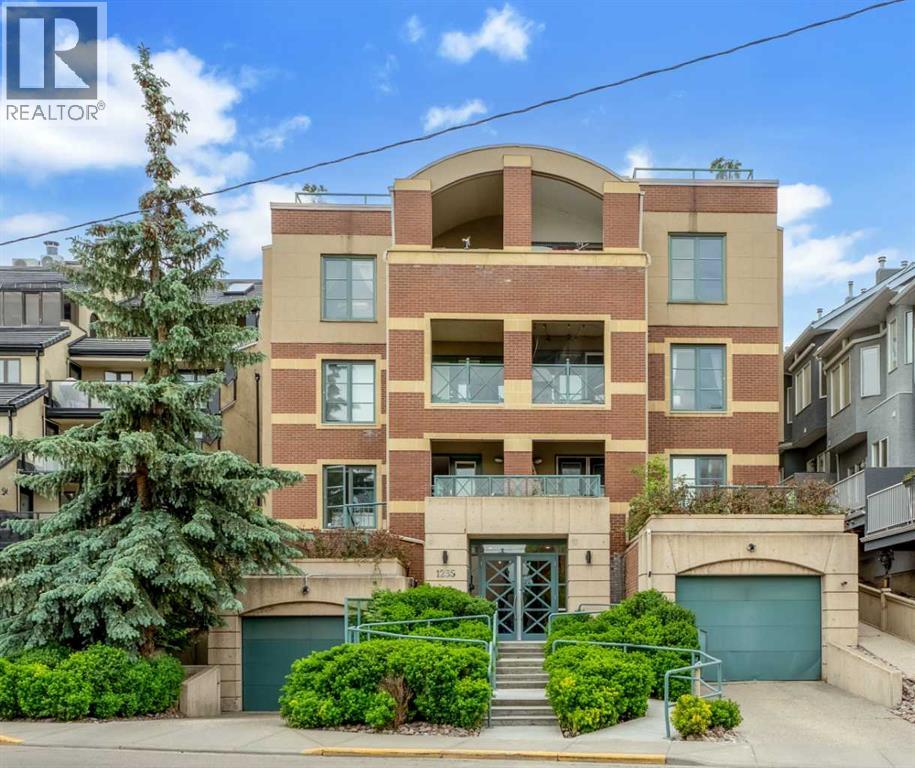
102, 1235 Cameron Avenue SW
Calgary, Alberta
Welcome to "The Royal", an exclusive boutique residence in the heart of Lower Mount Royal, offering just 13 executive-style homes. This beautifully appointed 2-bedroom, 2-bathroom corner unit offers 864sqft of thoughtfully designed living space, complete with titled underground parking, two assigned storage lockers, and in-suite laundry.Designed for both everyday living and entertaining, the kitchen features granite countertops, a built-in electric cooktop, wall oven and microwave, abundant cabinetry, and an open layout that flows seamlessly into the inviting living room. Cozy up beside the gas fireplace or step outside through patio doors to one of this home's standout features—an exceptionally large, private south-facing patio. Partially covered for year-round enjoyment and complete with a gas BBQ hookup, this outdoor retreat offers plenty of room for dining, lounging, container gardens, and entertaining. Surrounded by mature landscaping and tucked away at the quiet rear of the building, it provides a rare sense of privacy that feels more like a secluded courtyard than a typical condo patio. Quality finishes throughout include hardwood and slate flooring, in-floor heating, 9-foot ceilings, and elegant crown moulding. The spacious primary retreat offers a walk-in closet with custom built-ins and a luxurious 4-piece ensuite featuring a jetted soaker tub, separate shower, and generous vanity. The second bedroom is perfectly suited for guests, a home office, or both, with a second full bathroom conveniently located nearby. This ground-floor corner unit offers exceptional privacy while providing convenient access. The titled parking stall is ideally situated next to the elevator, and guests will appreciate the abundance of nearby street parking and underground visitor parking. Pets are welcome with board approval.Just one block from the vibrant restaurants, cafés, boutiques, and nightlife of 17th Avenue, and minutes to downtown, the Bow River pathway system, parks, shopping, transit, and excellent schools, this is an exceptional opportunity to enjoy one of Calgary's most sought-after inner-city neighbourhoods. (id:52784)
405, 10 Walgrove SE
Calgary, Alberta
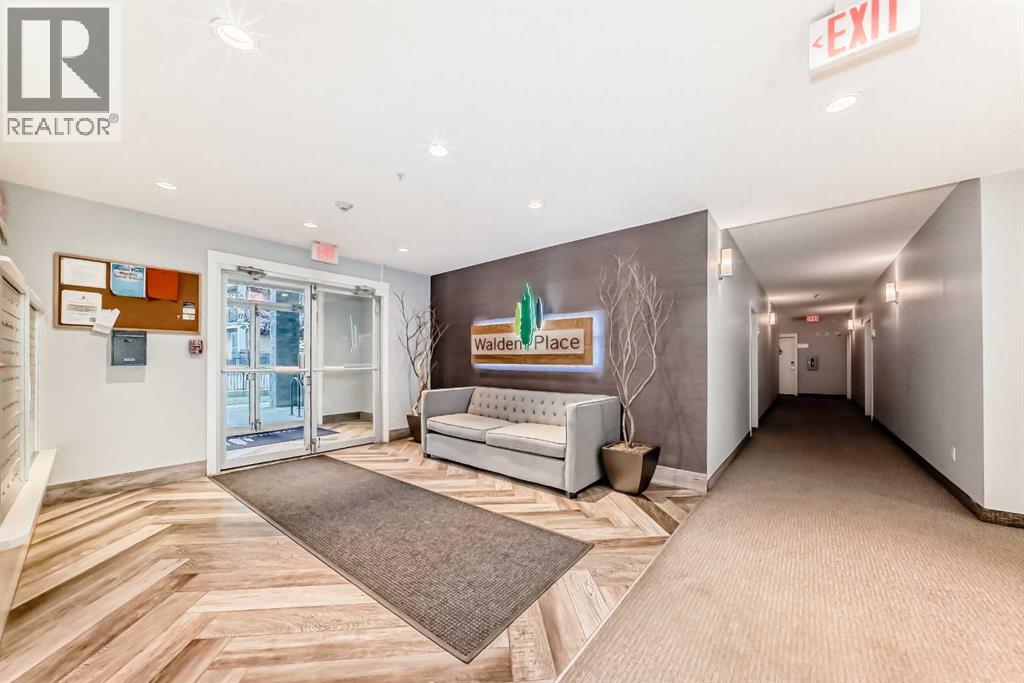
Step into this STUNNING 2 BEDROOM 2 BATH TOP UNIT APARTMENT, where every detail exudes luxury and comfort. The open floor plan sets a welcoming tone, offering a perfect blend of ELEGANCE & CONVENIENCE. The COZY & SPACIOUS GOURMET KITCHEN featuring upgraded stainless steel appliances, including a BUILT-IN OVEN & MICROWAVE, ELECTRIC COOKTOP and a huge PANTRY. The LARGE QUARTZ ISLAND provides ample space for meal preparation and hosting get-togethers. Natural light floods the space, accentuating the wrap-around balcony that showcases stunning views, ideal for watching the sunsets. This unit includes a titled parking stall and assigned storage. Conveniently located near shopping, dining, and parks, this apartment offers a lifestyle of comfort and convenience. Don't miss this opportunity to make this apartment your new home. (id:52784)
1, 1618 28 Avenue SW
Calgary, Alberta
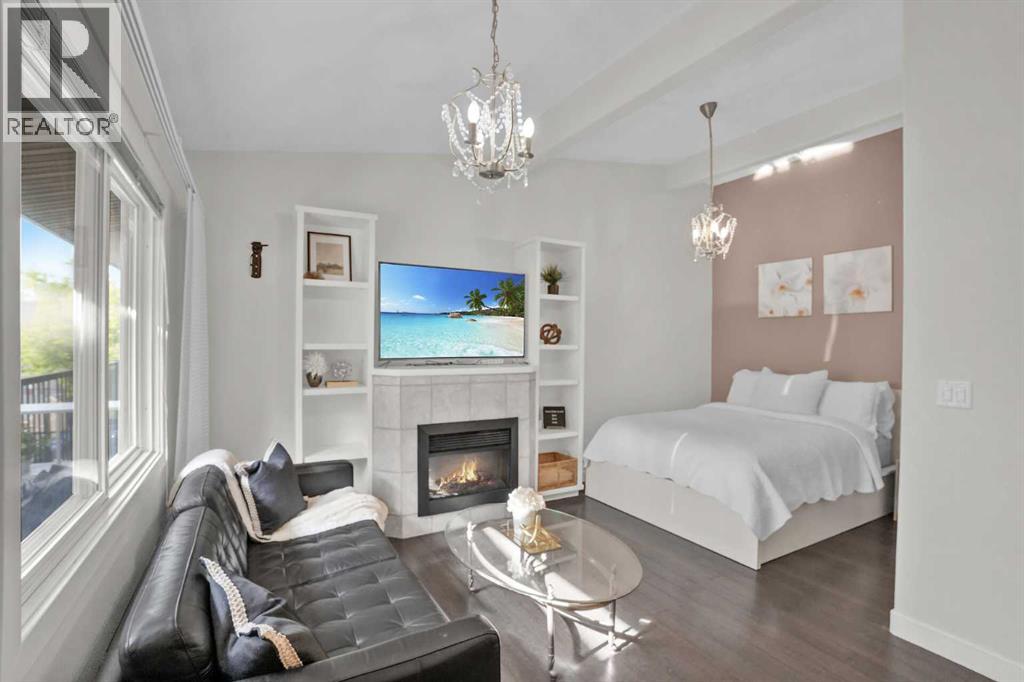
NEW FANTASTIC PRICE !!! SUPER LOW CONDO FEES !! END UNIT ! Pay only electricity! No neighbours above or below, only one connecting wall to next door! HUGE STORAGE LOCKER! Own the Inner-City Lifestyle, get out of the rat race of renting and let's get you qualified ! It's a fabulous space for first time home buyers, investors or empty nesters — A Beautiful Condo on a Quiet Avenue! Just Minutes from Marda Loop! Freshly painted, move-in ready, and packed with features, this charming sanctuary offers an exciting opportunity to own your very own home, A home that delivers a rare combination of privacy, convenience, and community. Step outside and you’re just minutes from the energy of 17th Avenue and 14th Street, where you’ll find fantastic restaurants, cafés, bars, shops, grocery stores, banking, fitness studios, and virtually every service you could need. Love entertaining? Your private balcony gives you your own outdoor space to enjoy a morning coffee, unwind after work, or host family and friends on a warm summer evening. You’ll also have the convenience of a dedicated parking stall at the back of the building and a separate storage locker for all those extras you don’t want taking up valuable living space. And forget the laundromat! This studio comes complete with a full size in-suite washer and dryer, making everyday living that much easier. The location is hard to beat. Upper Mount Royal and its impressive luxury homes are just down the street, putting you in an established and highly desirable inner-city setting while keeping you close to everything that makes Calgary living so much fun. Whether you’re a first-time buyer ready to stop renting, a savvy investor, or simply looking for an affordable way to get into an incredible inner-city neighbourhood, this is an opportunity worth seeing. What’s not to love? Take another look at the photos, then book your showing and come see it for yourself! (id:52784)
3541 69 Street NW
Calgary, Alberta
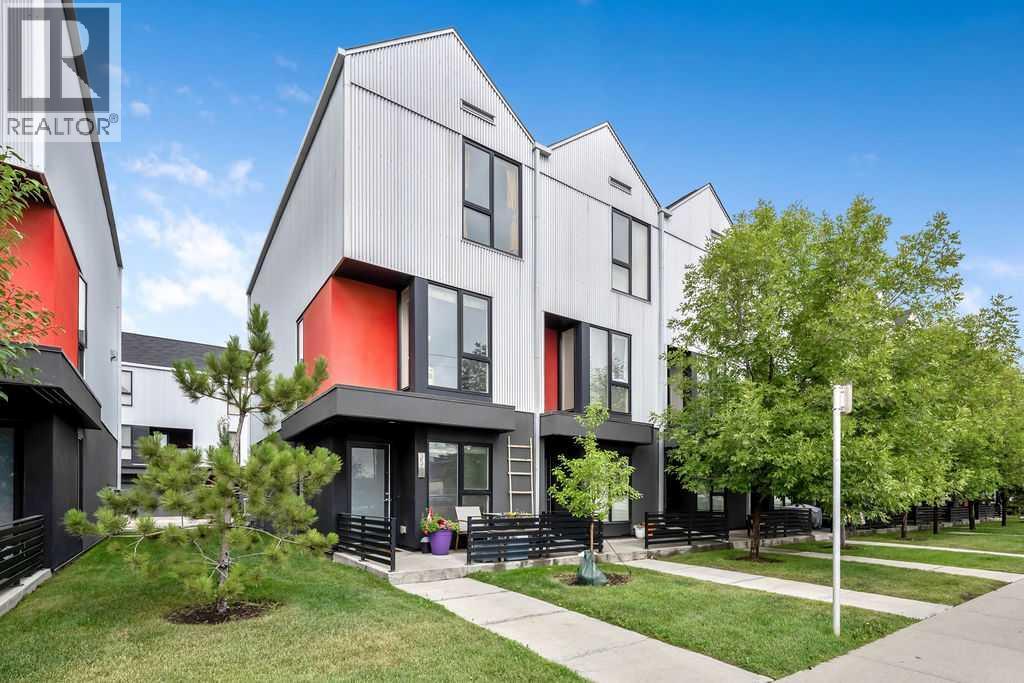
END UNIT! Bright, Private & Energy-Efficient Bowness TownhomeEnjoy the added privacy, natural light and extra windows that come with this desirable end-unit location. This bright and thoughtfully designed Bowness townhome offers 10-foot ceilings on the main living level, two spacious primary bedrooms with private ensuites, and a functional three-level layout.Recent 2026 updates include new carpet and underlay, fresh paint, and a new dishwasher, making the home move-in ready.Built Green Built Canada Certified Gold, this home was designed with energy efficiency, comfort and sound performance in mind. Features include a high-efficiency (96%) furnace, heat recovery ventilator, dual-glazed argon-filled ENERGY STAR windows, R22 wall insulation, R40 ceiling insulation, programmable thermostat and LED lighting throughout. Extensive soundproofing between units including approximately 7 inches of soundproofing material plus a 2-inch air gap adds to the home's comfortable, quiet feel.Step inside and the end-unit advantage is immediately apparent. Additional exterior windows bring in more natural light and provide greater separation from neighbouring homes, The main living levet, which features comfortable living and dining areas, a functional kitchen, and a balcony with gas hookup. The main level also features 10 foot ceilings, adding to the open, airy feel. The lower level adds a den, half bath and single attached garage.Upstairs, two generous primary bedrooms each feature their own ensuite, creating an unusually flexible layout for homeowners, guests, roommates, or anyone who values privacy and separation between bedrooms.The property also sits on a larger-than-average bare-land condo lot, providing additional separation from neighbouring homes while retaining the convenience of a townhouse community.Located in established and evolving Bowness, you'll have convenient access to Mainstreet Bowness, local shops and services, the Bow river and numerous parks, alon g with easy access to the University of Calgary, Foothills Medical Centre, downtown and westbound routes toward the Rocky Mountains. The area continues to see investment and redevelopment while retaining the character, green space and established amenities of a long-standing Calgary community.End-unit privacy and natural light, 10-foot ceilings, two primary bedrooms with ensuites, Built Green Gold construction, excellent energy efficiency, extensive soundproofing and recent 2026 updates make this a distinctive opportunity in Bowness. (id:52784)
553 Macewan Drive NW
Calgary, Alberta
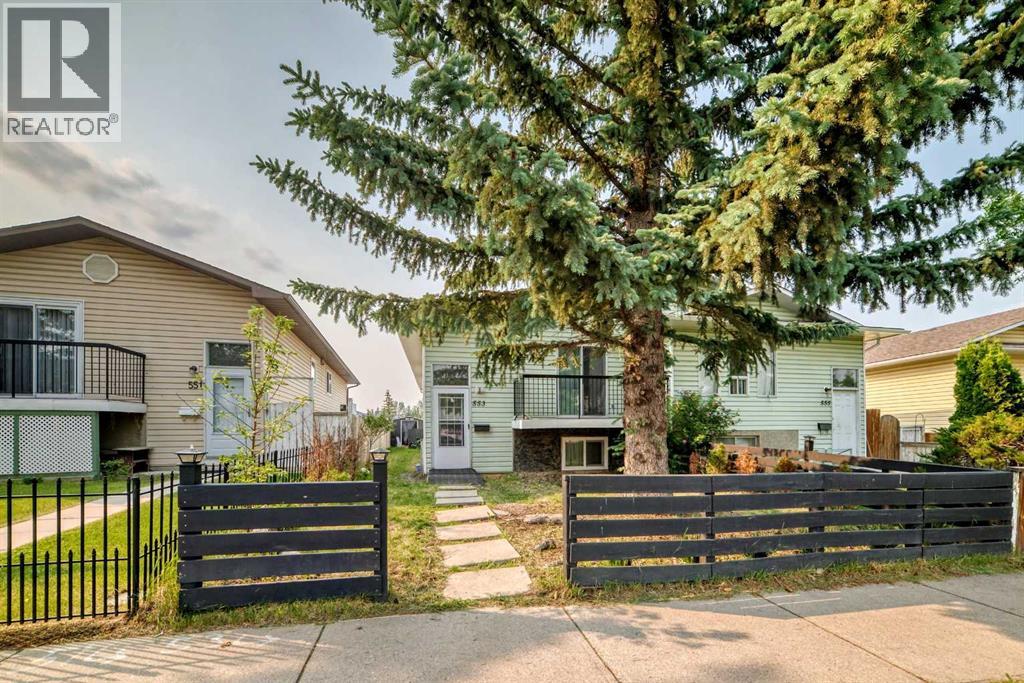
Welcome to this semi-attached Bi-level (Duplex) with NO CONDO FEES across from Macewan Glen Park! Recently updated interiors throughout the whole house, this well kept family home features 6 bedrooms, and 3 full baths . Upon entering, you're greeted by a foyer with vaulted ceiling and to the main level features a bright living room and spacious dining area. The dining area flows into the kitchen. There is a huge primary bedroom and two additional well good sized bedrooms and a full 4 pc bathroom completes the upper level. The fully finished basement, with 3 bedrooms , 2 full baths caters to your growing family, also equipped with laundry facilities. Located within walking distance to Macewan Glen Park, playgrounds, and bus stop (#46), and in proximity to Simons Valley School, Co-op, and Nose Hill Park, this home offers easy access to 14th St and Country Hills Blvd. Don’t miss this chance! CALL NOW to VIEW !!! (id:52784)
75 Evanscrest Way NW
Calgary, Alberta
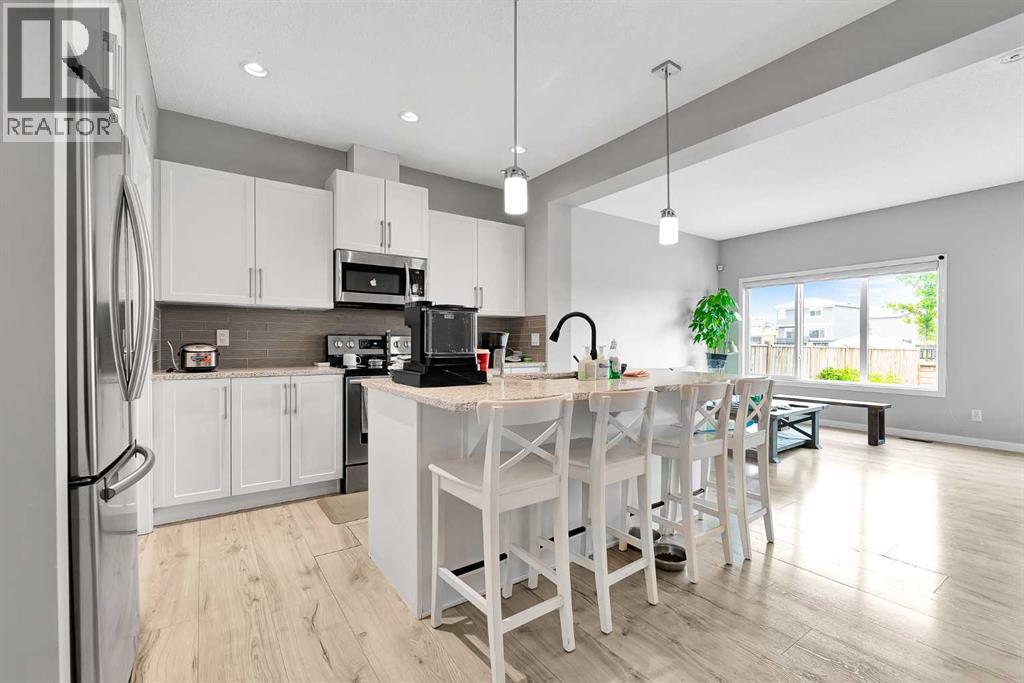
This 2015 built attached garage house has total 3 Bedrooms, 2 and half Bathrooms, Super convenient location at NW Calgary. This house has new roof. Beautiful private yard comes with nice deck and fully fenced. Main floor kitchen with walk in pantry and large center island open to dinning, high rise 9 feet ceiling living room space and formal dining area. There is great space for upstairs bonus room. Master bedroom has large en-suite and walk-in closet. Also there are two more bedrooms, another full-bath in this level. In the basement, it comes with great space. Beautiful yard is fully fenced. Walking distance to bus stop, shopping area and gas station. This is the house you must see!! (id:52784)
101, 3501 15 Street SW
Calgary, Alberta
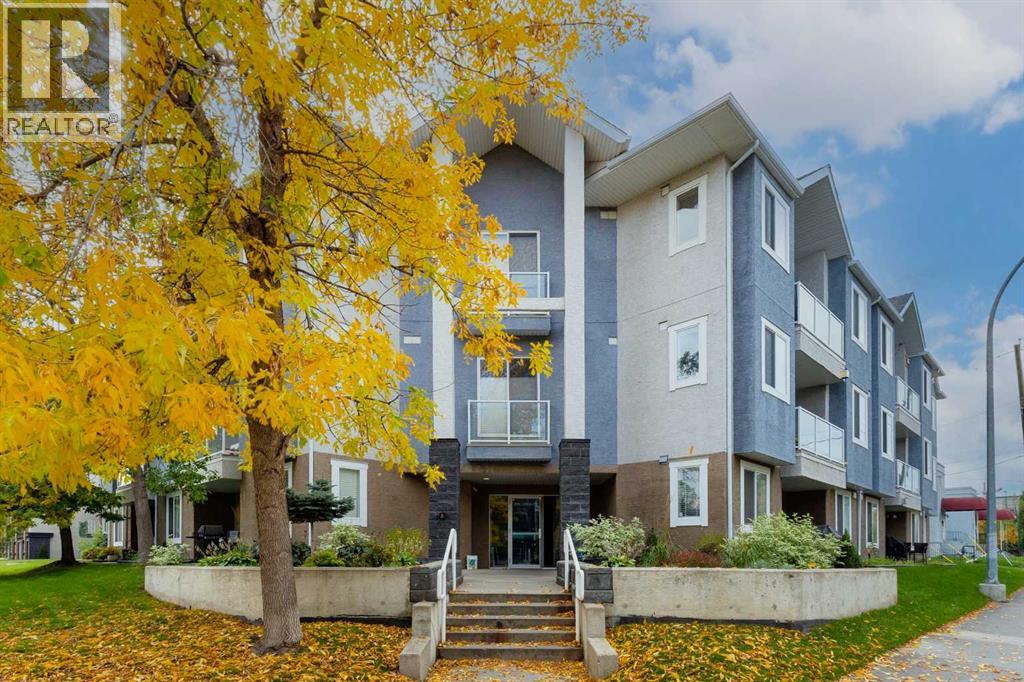
Located in the heart of Altadore, this inviting ground-floor condo puts the best of Marda Loop right outside your door. Enjoy an easy walk to an impressive selection of cafés, chic restaurants such as Dopo, Penny Crown & Merchants, boutiques, shops, and transit, while still coming home to a peaceful residential setting. Marda Loop is known for its year-round calendar of community events and festivals, from lively street celebrations to farmers' markets featuring local produce and artisan goods. Everyday errands are just as convenient, with Safeway & Blush Lane Organic Market nearby. Tucked away on a charming street, this home offers a comfortable combination of neighbourhood living and easy access to everything the area has to offer. Inside, the thoughtfully designed layout makes excellent use of the space, with an open-concept floor plan and plenty of natural light throughout. The living and dining areas connect seamlessly, creating a welcoming space for entertaining guests or relaxing at home, complete with a cozy fireplace. The bedroom offers the added luxury of a walk-in closet, providing generous storage and a feature that's not easy to find in the area. You'll also appreciate the convenience of in-suite laundry and the flexibility of two entrances, with private access directly from the balcony or entry through the main hallway. The unit includes a newer paint refresh, flooring, kitchen and bathroom backsplash, and tiling as well as brand new quartz countertops and a brand new bathtub. Whether you're grabbing coffee, meeting friends for dinner, browsing the shops, checking out a local festival, or simply enjoying a quiet evening by the fireplace, this home offers an excellent opportunity to enjoy the Altadore lifestyle with Marda Loop just moments away. (id:52784)
187 Hampshire Close NW
Calgary, Alberta
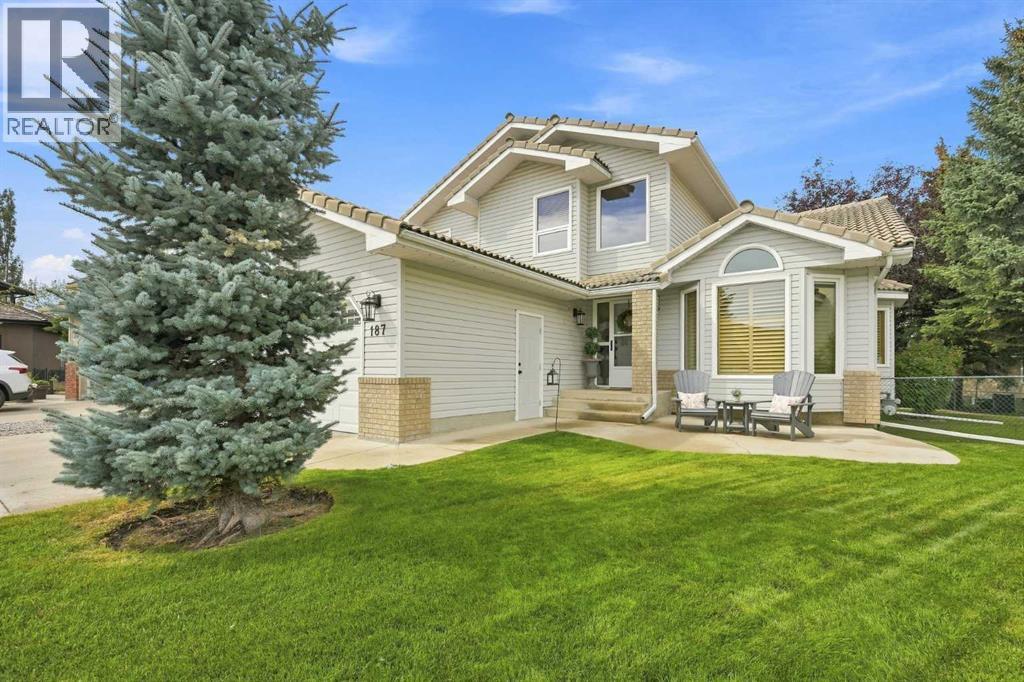
OPEN HOUSE SATURDAY, OCTOBER 10th 1:00pm - 3:00PM!!! Welcome to 187 Hampshire Close NW, an exceptional family home nestled on a quiet cul-de-sac in the prestigious community of The Hamptons. Lovingly maintained and extensively updated, this move-in ready property showcases pride of ownership. The main level is highlighted by a stunning curved staircase, generous sized rooms, vaulted ceilings, and an updated kitchen that blends timeless elegance with exceptional functionality. The thoughtful layout offers a seamless flow between the formal and informal gathering spaces, creating an inviting atmosphere. Upstairs, the home offers three spacious bedrooms, including a generous primary retreat complete with a luxurious 6-piece ensuite. Two additional bedrooms and a well-appointed 4-piece bathroom provide ample space for family and guests. The backyard is truly the showpiece of this property. Set on a massive pie shaped lot and surrounded by towering mature trees, this outdoor sanctuary offers a level of space, beauty, and seclusion that is rarely found. The Hamptons is one of Calgary's most desirable communities, offering an exceptional blend of luxury, and convenience. Access to incredible schools, abundant green spaces, and outstanding recreational opportunities, The Hamptons continues to set the standard for premier family living in Calgary. (id:52784)
840 Spring Haven Court SE
Airdrie, Alberta
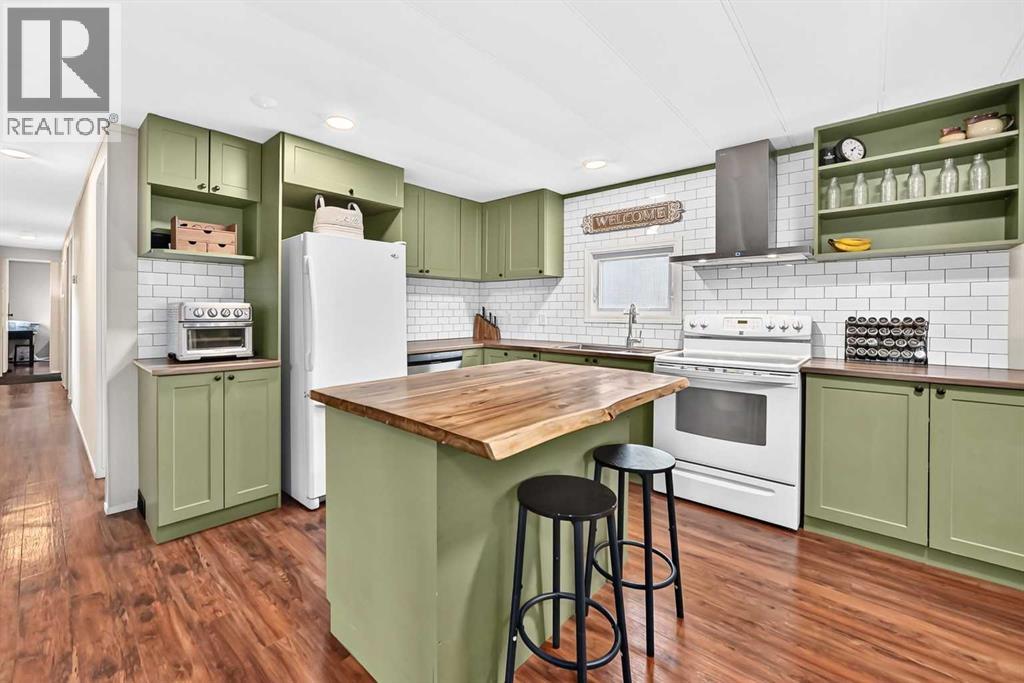
This extensively renovated 3 bedroom, 2 bath home offers a bright open concept layout with updated flooring, fresh paint, and a renovated kitchen. The spacious kitchen features ample cabinetry/cupboard space and a large centre island overlooking the dining area and living room, creating an ideal space for everyday living and entertaining. The primary bedroom includes a large closet and convenient access to a 4 piece Jack & Jill bathroom. Two additional bedrooms, a 2 piece bathroom, generous laundry room plus a spacious front mudroom complete the interior. Additional features include newer windows and roof, along with an oversized double detached garage measuring 28'4" x 22'6". The extra long driveway provides ample parking for multiple vehicles and can accommodate an RV or boat. The large, private yard has been recently landscaped and offers plenty of space to enjoy the outdoors. With NO monthly Lot fees and the added benefit of land ownership, this property presents an excellent opportunity for buyers seeking value and convenience. Located close to schools, parks, playgrounds, major shopping, restaurants and backs onto an off leash dog park plus easy access to main roadways. (id:52784)
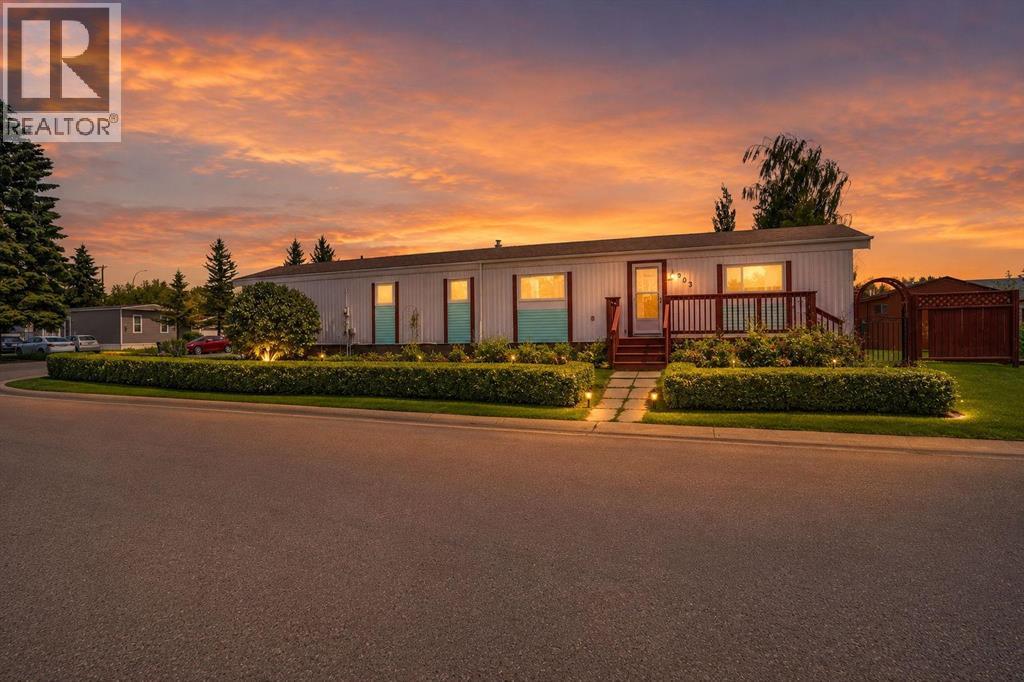
903 Briar Crescent
Strathmore, Alberta
Main-floor living at its best. This home features three comfortable bedrooms and two well-appointed bathrooms, all centered around a bright, open-concept layout. The kitchen offers a spacious island perfect for cooking, gathering, and everyday convenience, while the large living room provides plenty of space to relax or entertain. A charming greenhouse adds year-round gardening potential, and the fully fenced yard is ideal for kids, pets, and outdoor enjoyment. The double attached garage completes the package with secure parking and extra storage, work bench. No Lot Fees. Affordable Living. Invest in yourself not your landlord. Attention First Time Buyers, Family's , Seniors. (id:52784)
or rent
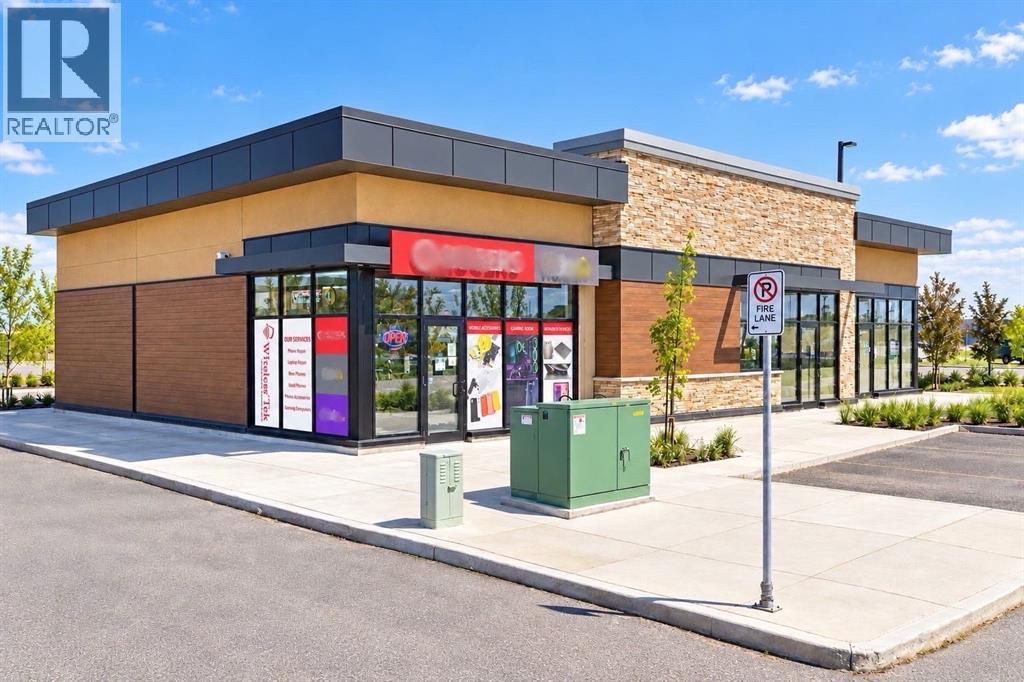
1050, 6004 Country Hills Boulevard NE
Calgary, Alberta
Wireless Tek, an established and profitable cell phone repair and electronics retail business in Country Hills, is now available as an asset sale, offering a new owner proven cash flow from day one. The 1,187 sq. ft. unit sits in a busy, well-established shopping centre anchored by McDonald's, TD Bank, and other national brands, with strong visibility, easy parking, and steady daily traffic. The fully built-out space includes a retail floor, customer-service counter, product displays, storage, a dedicated repair workspace, and two separate entrances. The rear office is subleased for $1,000 per month, and the tenant is willing to stay after the sale, subject to mutually agreeable terms and landlord approval. The sale includes the business assets, fixtures, equipment, and leasehold improvements, allowing a new owner to continue the established repair and accessories business or introduce another permitted concept, subject to landlord and municipal approval. Ideal for an owner-operator, technician, or investor. Financial statements are available to qualified buyers upon signing a confidentiality agreement. Showings by appointment only; please do not approach staff or the tenant, or visit the premises without an appointment. Sale and lease assignment are subject to landlord approval. (id:52784)
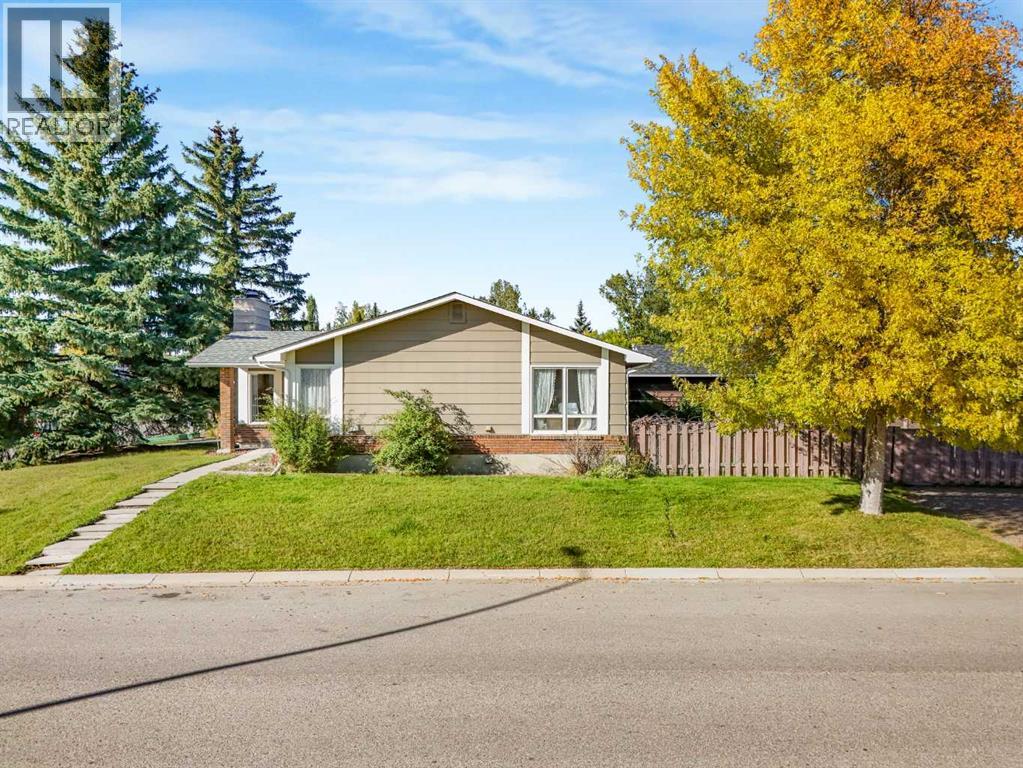
101 Hodson Way
Okotoks, Alberta
Welcome to this lovingly maintained bungalow, ideally situated on a spacious corner lot in a quiet cul-de-sac and just minutes from schools, recreation facilities, shopping, parks and everyday amenities. From the moment you step inside, the home offers an easy sense of flow and functionality, with large corner windows filling the living spaces with an abundance of natural light. The spacious living room is warm and inviting, centered around a wood-burning fireplace that adds character and creates a cozy focal point for the home. The living room extends into a great space for a formal dinning area or extended living area. The bright and functional kitchen offers plenty of cupboard and counter space, along with a comfortable breakfast nook area that can be used for everyday dining or more kitchen space.The primary bedroom features a walk-in closet and convenient two-piece ensuite. Originally designed with three bedrooms on the main level, the second and third bedrooms have been combined to create one generous room, giving the home two spacious bedrooms upstairs, with the flexibility to easily convert the space back into two separate bedrooms if desired. A four-piece main bathroom completes this level.Downstairs, the fully finished basement adds even more versatile living space with a third bedroom and a spacious recreation room that could easily accommodate a home theatre, games area, gym or whatever best suits your needs. Also on this level is a designated workshop area, a massive laundry/ utility room with plenty of space for additional storage. An additional three-piece bathroom completes the lower level. Outside, the oversized corner lot provides an impressive amount of outdoor space with mature trees, a deck, garden areas and plenty of room to relax, play or personalize the yard. A storage shed provides added convenience, while the parking pad with pull-through gate offers excellent flexibility for additional parking, recreational vehicles or future plans. With its spacious corner lot, flexible layout and convenient location, this is a home you won’t want to miss. Book your private showing today (id:52784)
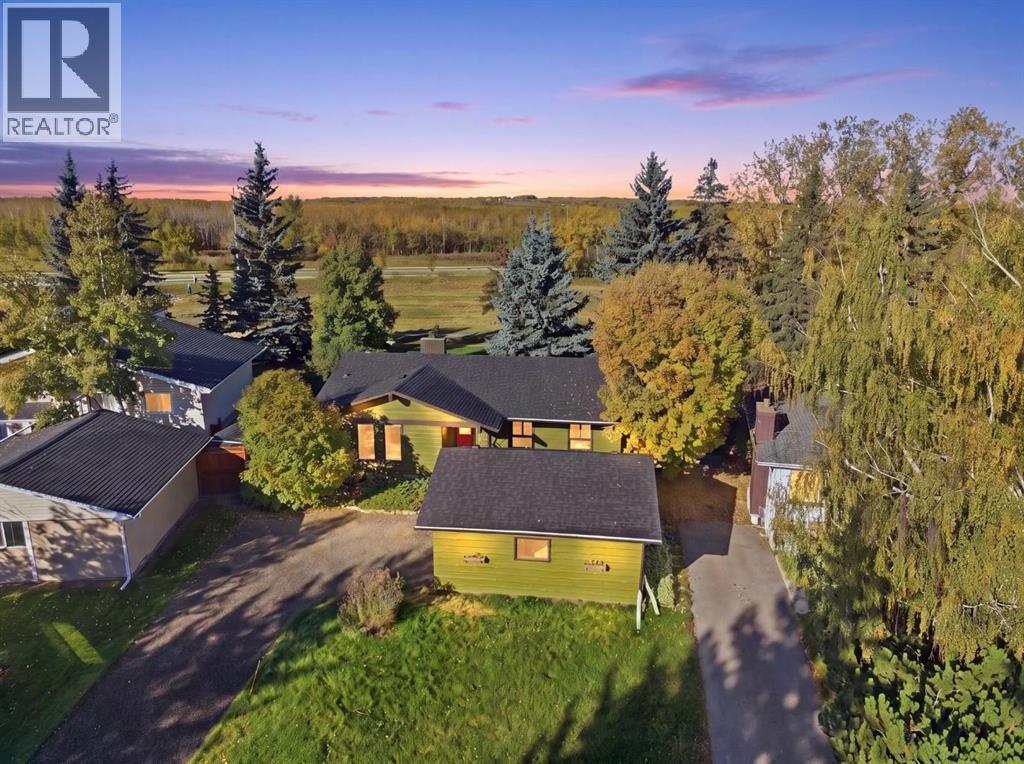
652 Oakwood Place SW
Calgary, Alberta
If you've been waiting for a bungalow in Oakridge with a great location close to schools, generous living space and a backyard that opens directly onto community green space, this one deserves a look.This much-loved 1972-built bungalow sits on a quiet cul-de-sac and has been cared for by the same family for many years. The home is currently being cleared of family belongings, so buyers should expect to see boxes and areas still being sorted and packed. Rather than miss the fall market, we're bringing it to market now.It's a much-loved family home being cleared one box at a time, with great bones, beautiful established gardens, an exceptional outdoor setting and the opportunity to make it your own.Look beyond the current contents and you'll find a spacious home with a lot to offer. The main floor features 3 generous bedrooms, 2 full 4-piece bathrooms, a large east-facing living room and a separate west-facing family room. Lots of storage and large windows bring in abundant natural light, while three exterior awnings shade the south and west-facing windows and help with passive cooling.The lower level provides even more living space with a large family room, gas fireplace, built-in shelving and dry bar, along with a bedroom, 4-piece bathroom, large laundry room and workshop/storage area. Ceiling speakers are already installed for future media equipment.The home has been lovingly maintained over the years, including replacement of most windows, annual furnace servicing, professional plumbing service, carpet cleaning, professional cleaning, professional painting in spring 2025 and a rebuilt rear deck approximately 3 years ago. A list of updates and maintenance items is available.Outside, this home really shines. Mature landscaping surrounds the property, including a garden area, beautiful hollyhocks, native wheat grass, established clematis and raspberries that reflect years of gardening and care. The fenced backyard opens through a gate directly onto a huge community green space, perfect for walking the dog, enjoying the gardens, kicking a ball around or simply getting outside. The location is hard to beat for an active lifestyle. South Glenmore Park, Glenmore Reservoir and extensive pathway systems are close by, along with splash parks and pump tracks.Louis Riel School is approximately a 10-minute walk away, while Henry Wise Wood High School offers IB and regular-track programs. Oakridge Community Centre, a great seniors centre, hockey facilities, tennis courts and the Oakridge Community Garden are all nearby.This isn't a polished, picture-perfect presentation, and we're being upfront about that. However, if Oakridge is on your list, come take a look. (id:52784)
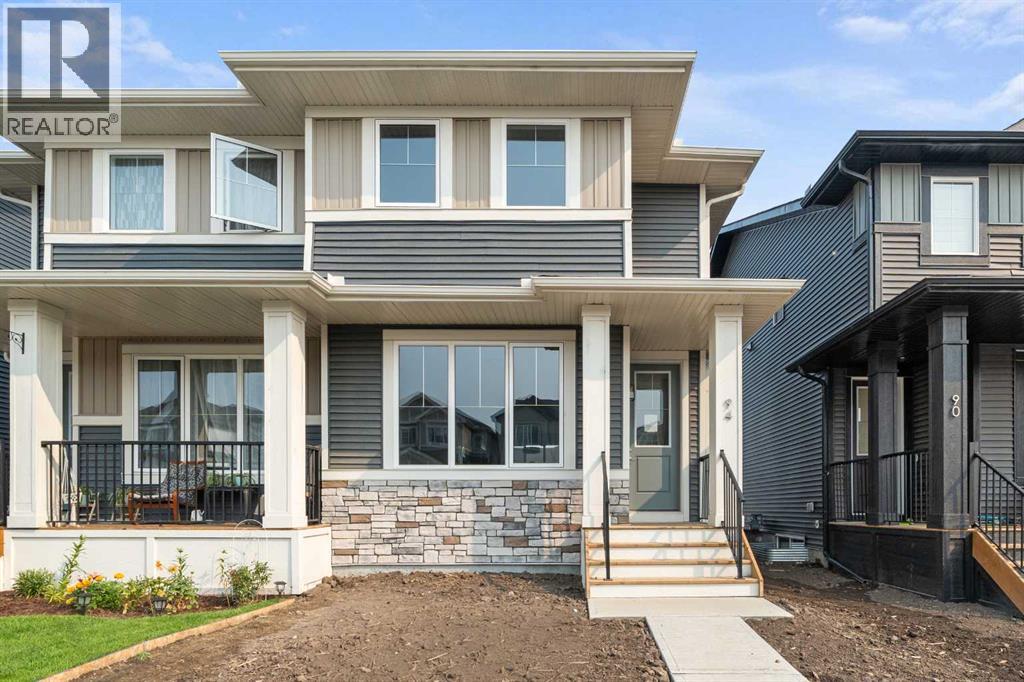
94 Sora Gardens SE
Calgary, Alberta
Welcome to 94 Sora Gardens, a thoughtfully designed home that combines modern finishes, practical living spaces, and long term value. The open concept main floor is bright and inviting, with a spacious kitchen at the heart of the home.A large central island with quartz countertops provides plenty of workspace and creates a natural gathering point for family and friends. Stainless steel appliances, durable engineered hardwood flooring, large windows, and 8-foot doors throughout the main level add a modern, cohesive feel while creating a comfortable space for everyday living and entertaining.Upstairs, the primary suite offers a private retreat complete with an ensuite and walk-in closet. Two additional bedrooms provide flexible space for kids, guests, or a home office, while conveniently located upper-floor laundry makes daily routines that much easier.The separate side entrance to the basement adds valuable long-term flexibility, giving you the option to expand your living space in the future as your needs change.With the peace of mind that comes with new-home warranty protection and thoughtful features throughout, this home offers a great combination of comfort, convenience, and long-term value.Located with easy access to Deerfoot Trail and Stoney Trail, commuting and getting around Calgary is simple. Set within Sora’s network of wetlands, pathways, and green space, 94 Sora Gardens offers a peaceful setting while keeping the conveniences of the city close at hand. *** The First-Time Home Buyers' GST Rebate could save you up to $50,000 on a new home! You must be 18+, a Canadian citizen or permanent resident, and haven't owned or lived in a home you or your spouse/common-law partner owned in the last four years. Terms and conditions are subject to the Government of Canada/CRA rules and guidelines.*** (id:52784)
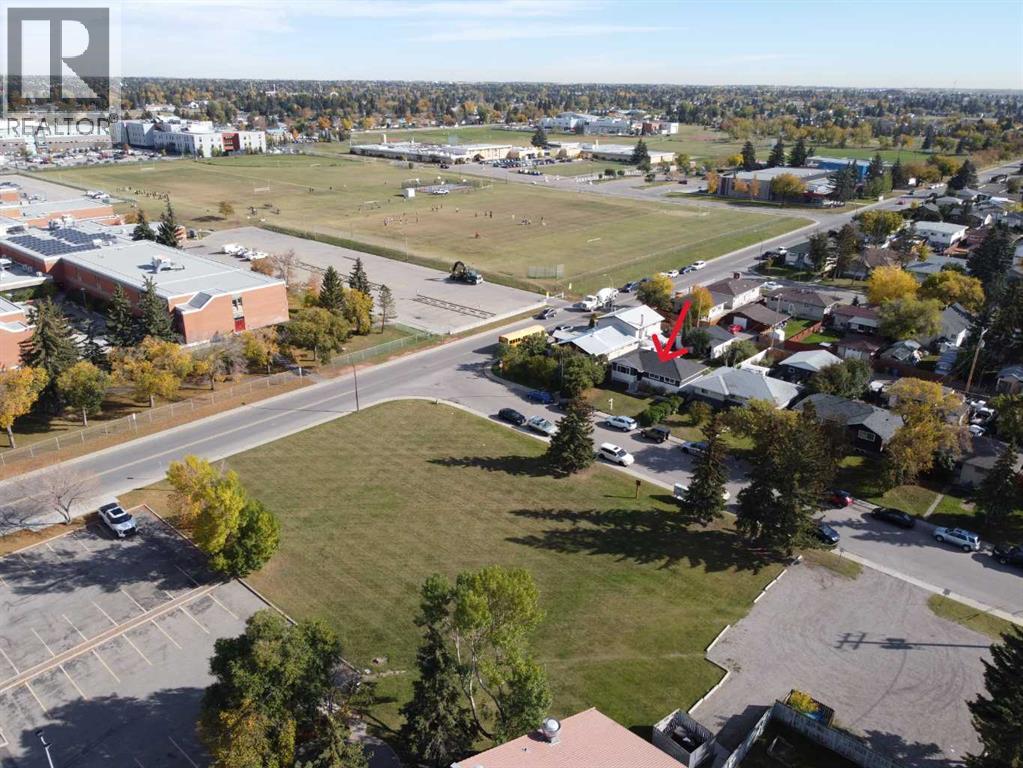
1508 45 Street SE
Calgary, Alberta
Welcome to your next chapter: an exceptional family home perfectly positioned across from a peaceful greenspace and moments from Forest Lawn Athletic Park, as well as nearby FLH, Ernest Morrow Jr High schools and everyday conveniences. Thoughtfully refreshed from top to bottom, this residence showcases fresh designer paint, brand-new luxury vinyl plank flooring on both levels, and new lighting throughout. Outside, the home makes an equally impressive statement with updated exterior siding and paint, beautifully refreshed fencing, and a rare oversized 24x23 double garage (built in 2012) offering ample space for vehicles, storage, and hobbies alike. Set on an expansive lot with plenty of room for family gatherings, play, and entertaining, the home continues to impress inside with a fully developed basement featuring a spacious recreation room, additional bedroom, versatile den, and dedicated laundry area. Major updates including windows, shingles, furnace, and electrical panel were all completed in 2012—allowing you to simply move in and enjoy. Ideally located near parks, transit, shopping, schools, and with quick access to Deerfoot Trail, this is a rare opportunity to own a beautifully updated home in a connected, family-friendly setting. Arrange your private showing today. (id:52784)
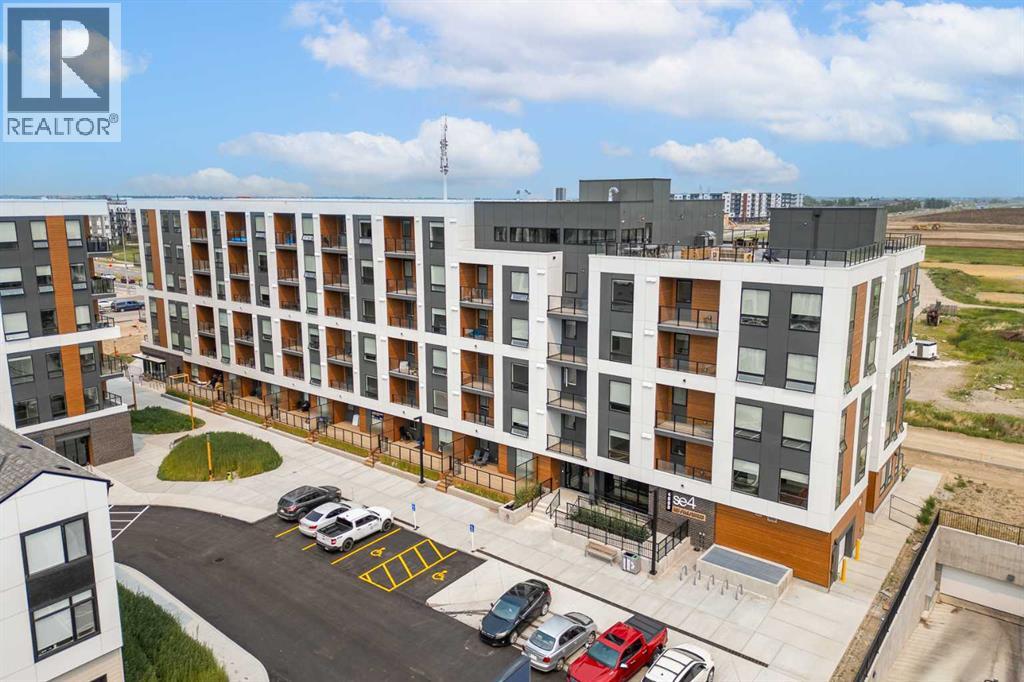
4501, 8500 19 Avenue SE
Calgary, Alberta
BRAND NEW CORNER UNIT | 2 BEDROOMS + DEN | 2 BATHROOMS | 811 SQ FT | MODERN FINISHES | LOW CONDO FEES | PARKING – Welcome to East Hills by Minto Communities, an award-winning Canadian builder with over 70 years of experience. This condo complex is located in the growing community of Belvedere, just steps from East Hills Shopping Centre. Designed to foster a true sense of community, East Hills features pedestrian pathways, nearby greenspace, and a walkable, neighbour-friendly layout. Enjoy unbeatable convenience with Costco, Walmart, banks, restaurants, and everyday essentials right across the street, along with quick access to major roadways and public transit for an easy commute downtown or around the city.This brand-new northeast corner unit offers 2 bedrooms, 2 bathrooms, a den, and 811 sq ft of thoughtfully designed living space with modern finishes throughout. The centrally located kitchen features a large island, stainless steel appliances, and ample cabinetry, creating a functional space for both everyday living and entertaining. The open-concept layout flows seamlessly into the spacious living room, where large windows flood the home with natural light. Just off the living room, the dining area is spacious and provides access to the private east-facing balcony—perfect for relaxing, entertaining, or enjoying your morning coffee.The thoughtfully designed split-bedroom layout offers enhanced privacy, with each bedroom located on opposite sides of the home. The primary bedroom is positioned beside the living area and features a large closet along with a private 3-piece ensuite bathroom. The second bedroom is located near the front entry and is situated across from the versatile den and the additional 4-piece bathroom, making it an ideal setup for guests, roommates, or those working from home.Additional features include in-suite laundry, extra storage, a front entry closet, and a parking stall, completing this functional and well-appointed home. Residents a lso enjoy access to premium amenities, including an on-site fitness centre in Building 3000 and a rooftop patio in Building 1000, both available to all residents. The building is also pet-friendly (with board approval), adding even more flexibility to suit your lifestyle.With its bright corner-unit design, functional layout, modern finishes, low condo fees, and exceptional location, this home presents an outstanding opportunity for first-time buyers, investors, or those looking to downsize in one of southeast Calgary's most convenient new communities. Contact Minto's sales staff today to book your private tour! (id:52784)
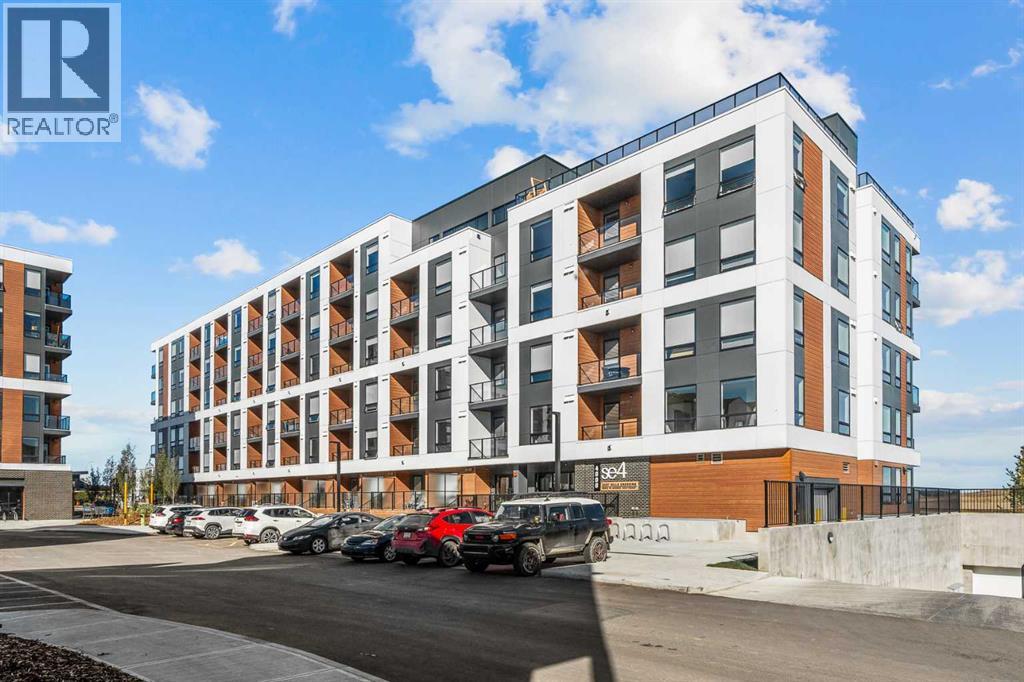
4416, 8500 19 Avenue SE
Calgary, Alberta
BRAND NEW | 1 BEDROOM | 1 BATHROOM | 508 SQ FT | MODERN FINISHES | PARKING LOW | CONDO FEES – Welcome to East Hills by Minto Communities, an award-winning Canadian builder with over 70 years of experience. This condo complex is located in the growing community of Belvedere, just steps from East Hills Shopping Centre. Designed to foster a true sense of community, East Hills features pedestrian pathways, nearby greenspace, and a walkable, neighbour-friendly layout. Enjoy unbeatable convenience with Costco, Walmart, banks, restaurants, and everyday essentials right across the street, along with quick access to major roadways and public transit for an easy commute downtown or around the city. This brand-new 1 bedroom, 1 bathroom condo offers a smart and functional layout with 508 sq ft of thoughtfully designed living space and modern finishes throughout. The centrally located kitchen features a large island, stainless steel appliances, and ample cabinetry for storage. The open-concept design flows seamlessly into the living area at the back of the home, where you'll find access to the private west-facing balcony—perfect for relaxing, entertaining, or enjoying your morning coffee. The spacious primary bedroom is situated beside the living room and features a generous closet. You’ll find convenient access to the 4-piece bathroom near the front of the home where you’ll also find in-suite laundry. Additional highlights include a pet-friendly building (with board approval), access to an on-site fitness centre located in Building 3000, and rooftop patios in Buildings 1000 and 4000, available to all residents, further enhancing the lifestyle appeal of this low-maintenance home. With modern design, low condo fees, and an exceptional location, this is an excellent opportunity for first-time buyers, investors, or those looking to downsize in one of southeast Calgary's most convenient communities. Contact Minto's sales staff today to book your private tour! (id:52784)
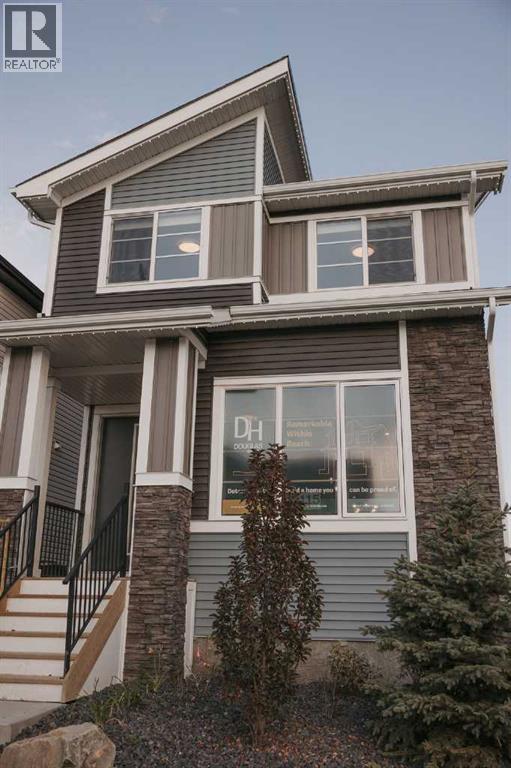
112 Southbow Avenue
Cochrane, Alberta
Welcome to the Fernie 3 by Douglas Homes in the growing community of Southbow Landing, Cochrane. This beautifully designed two-storey home offers 1,514 sq. ft. of thoughtfully planned living space with 3 bedrooms and 2.5 bathrooms. The bright, open-concept main floor features 9-foot ceilings, luxury vinyl plank flooring, a spacious great room with an electric fireplace, and a stylish kitchen complete with quartz countertops, upgraded cabinetry, and a generous dining area. A versatile flex room on the main level is ideal for a home office, playroom, or study space.Upstairs, the primary suite offers a walk-in closet and a spa-inspired ensuite with double sinks, while two additional generously sized bedrooms, an upper-floor laundry room, and beautifully finished bathrooms provide comfort and convenience for the whole family. Additional features include a separate side entrance to the basement, and contemporary finishes throughout, making this home an exceptional opportunity for families, first-time buyers, or anyone looking for stylish, functional living in one of Cochrane's newest communities. (id:52784)
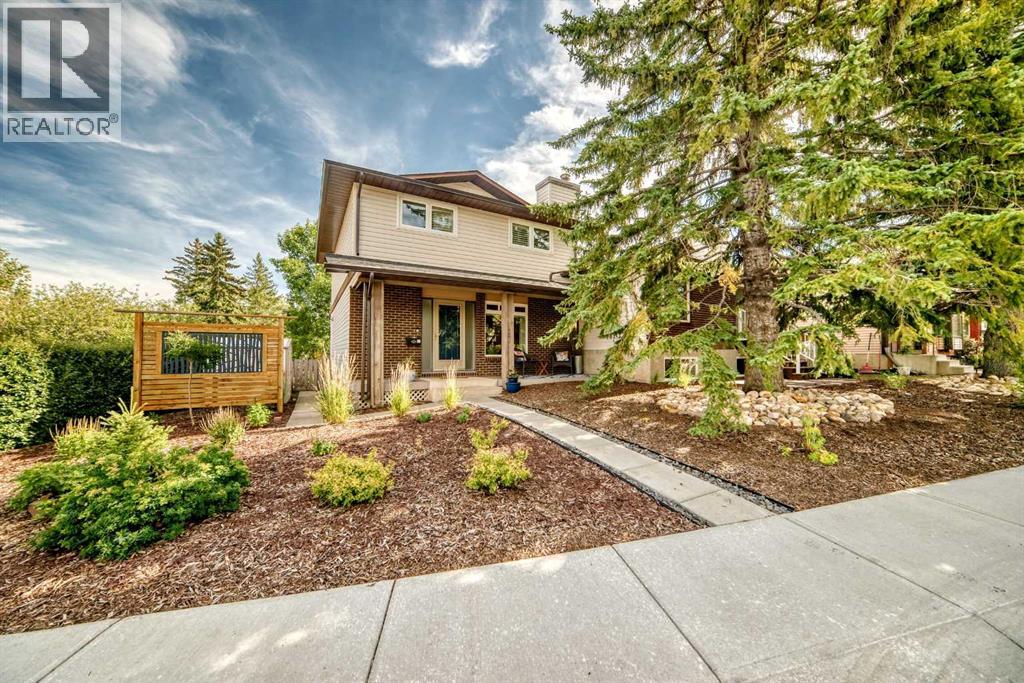
6 Edgedale Way NW
Calgary, Alberta
The original owner of 47 years presents this meticulously maintained and thoughtfully renovated home offering 1,462 square feet of functional living space. Featuring 3 bedrooms and 2.5 bathrooms, this property blends classic charm with premium modern updates. The main level showcases a warm living room anchored by a cozy wood-burning fireplace. The kitchen is fully equipped for culinary enthusiasts, highlighting timeless off-white cabinetry with plentiful pot drawers, granite countertops, a central island with a breakfast bar, and a corner pantry. High-end KitchenAid appliances and a professional Viking 4-burner gas cooktop complete the space. Everyday convenience is enhanced by a central vacuum system featuring a kitchen crumb catcher, alongside a 2-piece powder room on the main floor. Hardwood flooring extends gracefully up the staircase and throughout the entire second level. The upper floor also features beautiful shutters on the windows, a convenient linen closet, and three well-sized bedrooms, led by an expansive primary retreat complete with a 3-piece ensuite featuring a beautifully tiled walk-in shower. The partially finished basement expands your living space with a welcoming family room finished in upgraded luxury vinyl plank flooring. This level also houses the laundry area with a wash tub, extensive storage space, rough-in plumbing for a future bathroom, and strong potential to add a fourth bedroom. Both the front and back yards are designed for effortless, low-maintenance enjoyment. The private backyard oasis features established perennials, mature trees, a storage shed, and an impressive two-tier deck enclosed with glass panels. (id:52784)
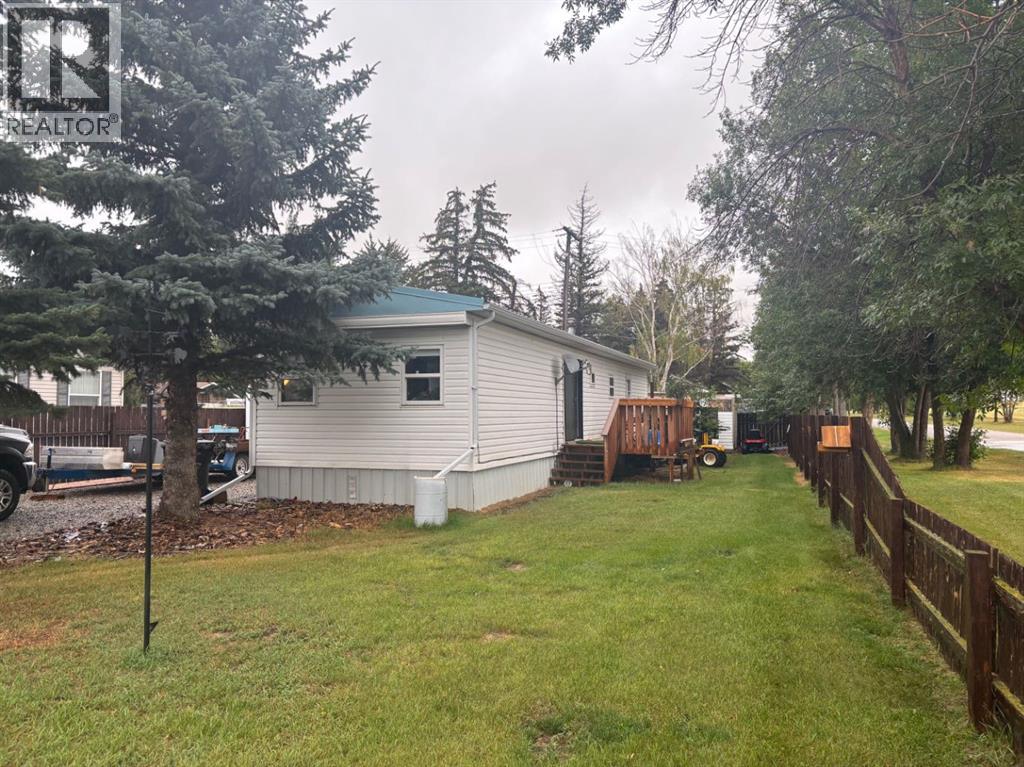
103 Railway Avenue
Barons, Alberta
Welcome to Barons, a peaceful retreat from all the hustle and bustle while only 30 mins to Lethbridge. This 2 bedroom, 1 bath mobile has been so well taken care with many upgrades over the years. The home has a spacious living room and kitchen area as well 2 good sized bedrooms, a full bathroom and a laundry area. The home boasts a lot of high value improvements like new PVC windows throughout, new furnace 2023 new, hot water tank 2023, eaves troughing 2023, new flooring throughout, freshly painted. The bathroom has been updated with new vanity and toilet. You will enjoy the open concept space that connects the kitchen with the living room. The new patio door leads you conveniently to the updated deck for convenient barbequing. Spray foam has been added to the skirting keeping this home toasty warm in the winter months. Home is situated on 2 lots with a storage shed just recently added was a single car garage. All you need to do is move in and enjoy. (id:52784)
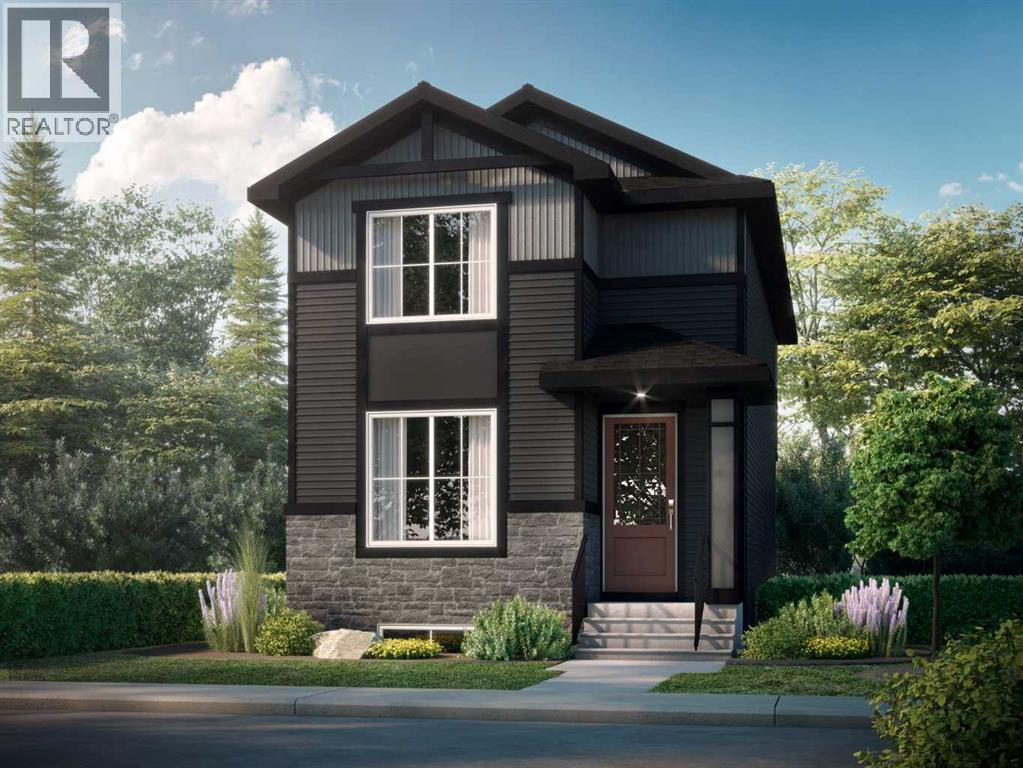
120 Southbow Avenue
Cochrane, Alberta
Welcome to Southbow Avenue — a thoughtfully designed 3 bedroom , 1,560 sq ft single family home in Cochrane’s Southbow Landing. Nine-foot ceilings and luxury vinyl plank flooring set an open, airy tone across the main floor, quartz countertops and where an electric fireplace anchors the living space and quartz countertops bring warmth and durability to the kitchen. A main floor bedroom or flex room paired with a full bath and shower offers real flexibility — a guest suite, a home office, or a space that grows with you. Upstairs, the primary retreat features a double vanity ensuite and walk-in closet, with laundry conveniently located on the same level and luxury vinyl tile in the laundry and bathrooms. A separate side entrance to the basement opens the door to future possibilities, and a 20x20 parking pad completes the package. This is a home built for how life actually works. Large and spacious and even named after the wonderful town of Windermere. Welcome to the Windermere 2 (id:52784)
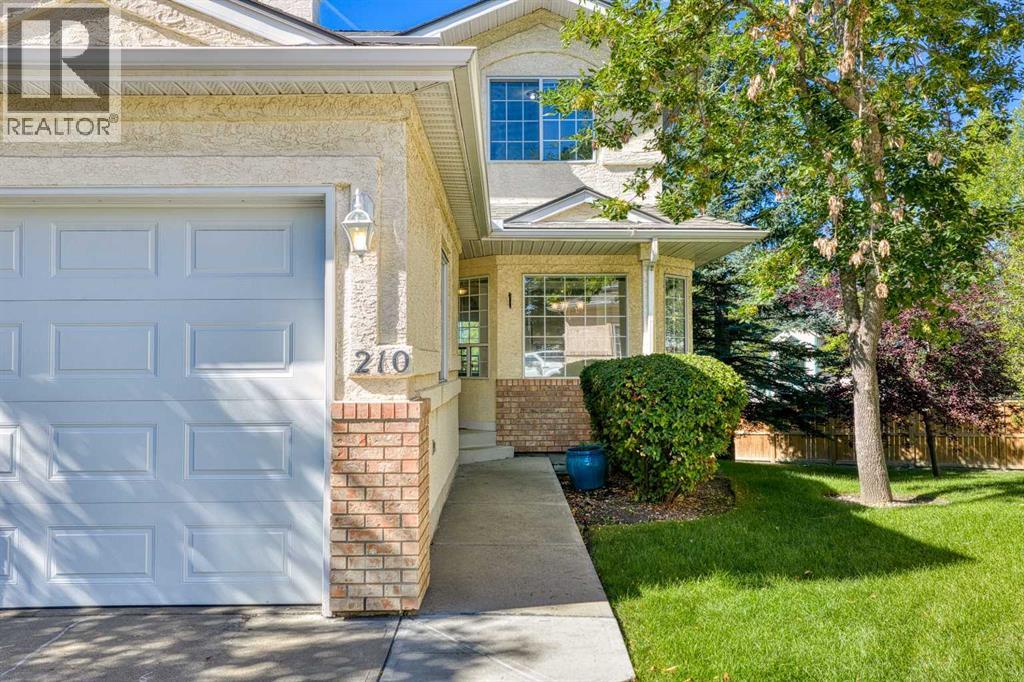
210 Scenic Acres Terrace NW
Calgary, Alberta
Welcome to this superb end-unit townhome with a fully developed walkout basement, ideally located in the highly desirable community of Scenic Acres in NW Calgary.Bright and inviting, this southwest-facing home offers an excellent floor plan with a spacious living area and a generously sized kitchen featuring plenty of cabinetry and counter space.The home features 3 full bathrooms and 1 half bath, spacious bedrooms, and a fully developed walkout basement that provides additional living space for the whole family. The impressive laundry area is finished with granite countertops, adding both style and functionality.Enjoy the extra privacy and natural light of an end unit, along with a fantastic location close to shopping, schools, parks, pathways, transit and other amenities.Bright, spacious, fully developed and move-in ready — this Scenic Acres home offers exceptional value! (id:52784)
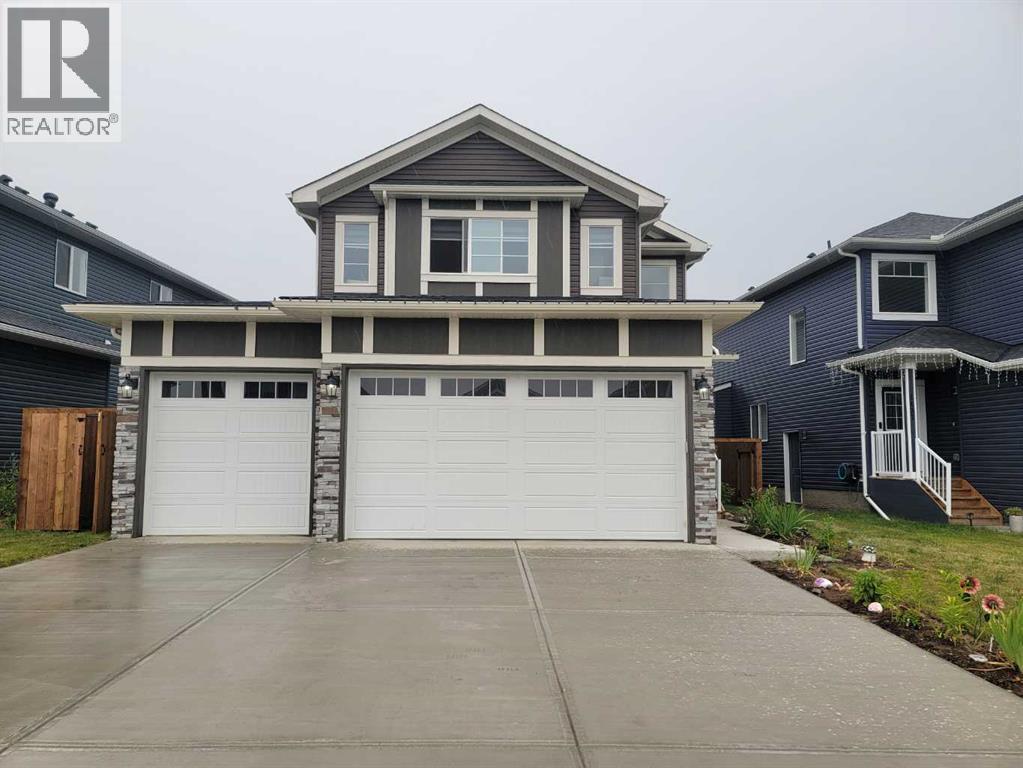
1435 Scarlett Ranch Boulevard
Carstairs, Alberta
Welcome to this beautifully upgraded 2024-built two-storey home in the sought-after community of Scarlett Ranch in Carstairs. Offering over $40,000 in premium upgrades, this move-in-ready home combines thoughtful design, quality finishes, and exceptional functionality in a family-friendly setting. Standout features include an oversized 28' x 27' triple attached garage, a convenient side-entry walk-up basement, and a newly completed fully fenced yard, offering the perfect blend of style, space, and practicality for modern family living.Step inside through the impressive cathedral front entry, where you're welcomed into a bright, open-concept main floor. The stunning kitchen featuring ceiling-height cabinetry, quartz countertops, an oversized island, upgraded appliances, an induction cooktop with a gas line for a future gas range, and a walk-through pantry with custom wood shelving. Just off the kitchen, double French doors open to a private home office, creating the ideal work-from-home space. Continue through the kitchen into the spacious dining nook and inviting living room, where a gas fireplace with custom built-in shelving creates a warm focal point. Sliding patio doors off the dining area lead to the rear deck and fully fenced backyard, making indoor and outdoor entertaining effortless. A spacious mudroom with a built-in bench and lockers, along with a convenient 2-piece powder room, complete the main floor.Upstairs, you'll find three spacious bedrooms, including a beautiful primary retreat with double-door entry, a tray ceiling, walk-in closet with custom wood shelving, and a luxurious 5-piece ensuite. The bonus room offers a second gas fireplace and raised tray ceiling, providing the perfect place to relax or gather with family. A 4-piece main bathroom and upper-level laundry room complete the second floor.The bright side-entry walk-up basement is undeveloped and ready for your ideas, featuring large windows, rough-in plumbing for a future bathroom, and hi gh-efficiency mechanical systems.Additional features include custom blinds throughout, upgraded lighting, vinyl plank flooring, quality finishes throughout, and a fully fenced backyard, allowing you to enjoy the benefits of a nearly new home without the additional expense of completing the exterior. Seller is willing to build the stairs as part of the sale, subject to terms agreed upon in the offer.Ideally located within walking distance to Carstairs Elementary School (K-4), parks, playgrounds, pathways, and recreation facilities, Scarlett Ranch offers the perfect balance of small-town living and modern convenience, with easy access to Airdrie, Calgary, CrossIron Mills, and Didsbury Hospital. Skip the wait to build and move into a home where the upgrades are already complete. (id:52784)
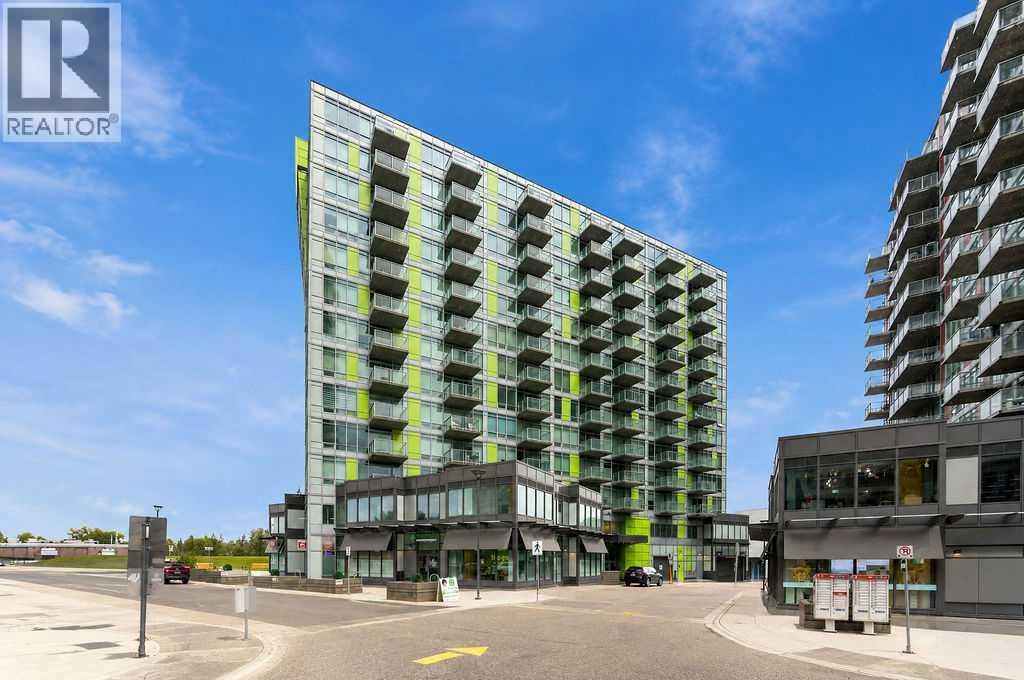
1309, 30 Brentwood Common NW
Calgary, Alberta
Welcome to this immaculate 2-bedroom condo in the highly sought-after community of Brentwood, offering a bright, modern layout and an unbeatable location close to everything you need.Filled with natural light from generous floor-to-ceiling windows throughout, this beautifully maintained unit features 9-foot ceilings, hardwood flooring, granite countertops, stainless steel appliances, and an open-concept kitchen, dining, and living area that is perfect for both everyday living and entertaining.The functional floor plan includes two bedrooms & In-suite laundry adding everyday convenience, while a titled heated underground parking stall and secure underground storage locker complete the package.The location is truly hard to beat. Enjoy a 5-minute walk to the Brentwood LRT Station, making commuting downtown or throughout the city quick and easy. The University of Calgary, Brentwood Village Shopping Centre, CO-OP, restaurants, cafés, fitness facilities, schools, parks, and everyday amenities are all just minutes away. You’ll also enjoy convenient access to Crowchild Trail, Shaganappi Trail, Market Mall, the Alberta Children’s Hospital, and Foothills Medical Centre.Brentwood remains one of Calgary’s most desirable northwest communities thanks to its mature surroundings, excellent transit access, abundance of amenities, and proximity to the University. Move-in ready and exceptionally well located, this is a fantastic opportunity for homeowners and investors alike. (id:52784)
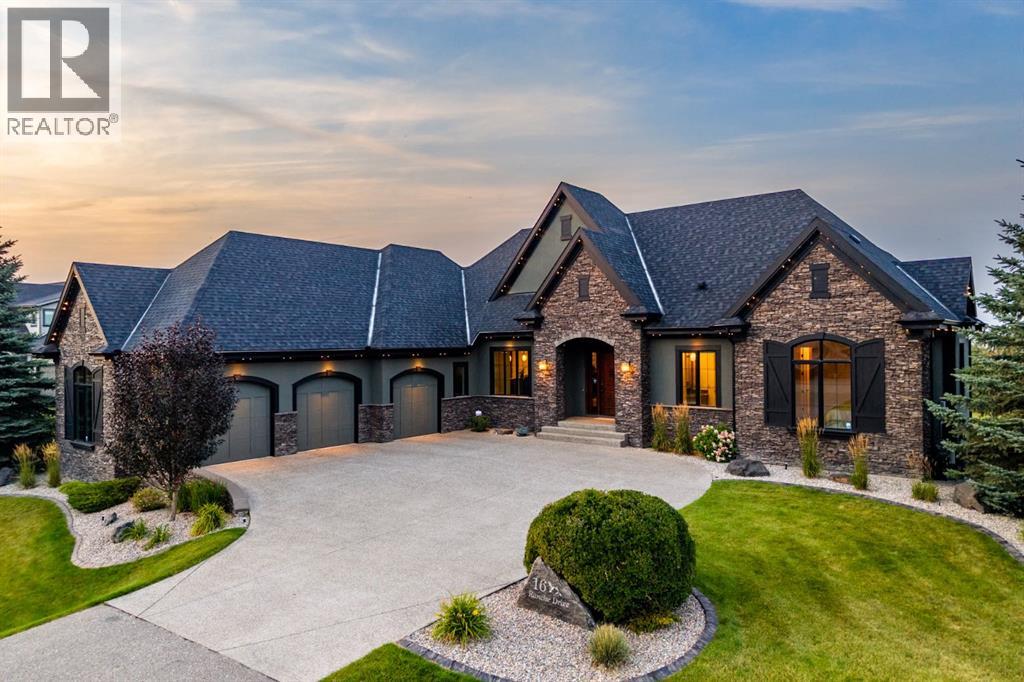
16 Ranche Drive
Rural Foothills County, Alberta
Set on an expansive 0.54-acre lot in the established golf course community of Heritage Pointe, 16 Ranche Drive is a beautifully appointed five-bedroom walkout bungalow offering over 4,600 SF of developed living space, exceptional outdoor living, and a standout garage and workshop setup — extensively refreshed with designer upgrades including fresh interior paint top to bottom, a full exterior repaint, brand new designer lighting throughout, new cabinetry hardware, and revamped landscaping. A custom solid wood front door opens to a bright foyer with a trayed ceiling, arched openings, rich hardwood, and immediate sightlines to your backyard oasis. At the centre of the home, the elevated great room features expansive windows, a dramatic full-height slate water feature, and a two-sided gas fireplace shared with the adjoining dining room. The kitchen combines solid-wood shaker cabinetry with leathered granite countertops, a large island, walk-in pantry, illuminated display cabinetry, and a premium appliance package including a Dacor 6-burner gas range, panelled Sub-Zero refrigerator, and Miele dishwasher. The open floor plan flows into the dining area, anchored by the warm fireplace and opening onto your private deck, complete with a seating and BBQ area. Your favourite spot for a quiet moment will be the window-wrapped sunroom, with electric in-floor heat, direct access to the patio, and sweeping views. The main-floor primary suite offers a large walk-in closet with custom cabinetry and a spa-inspired 5-piece ensuite with a dual vanity, granite counters, air-jetted tub, tiled shower with rainfall head and bench, private water closet, and heated floors. A second main-floor bedroom, 3-piece bath with tiled steam shower, and functional mudroom complete the level. The walkout lower level adds radiant in-floor heat, generous family and recreation areas, a wet bar with bar fridge and microwave, surround-sound ceiling speakers in the media area, two additional bedrooms, a larg e sun-filled home gym that doubles as a third bedroom, a full bathroom, laundry room, and substantial storage. Outdoors, enjoy an elevated deck with partially covered entertaining area, covered walkout patio, outdoor firepit area, expansive lawn, and mature, newly revamped landscaping framing a serene, private setting. The oversized heated triple attached garage is a major highlight with radiant in-floor heat, epoxy flooring, ideal ceiling heights for car lifts, 220V power, and a separate heated office/workshop. Additional features include a Control4 smart-home system, whole-home audio, central air conditioning, central vacuum, Kinetico water softener, and security system. Summer days are spent minutes from the fairways of the Heritage Pointe golf course, while lawn care included in the community fees delivers worry-free, lock-and-leave living — the ideal snowbird setup. An exceptional opportunity to enjoy the estate lifestyle of Heritage Pointe while staying connected to Calgary's south amenities. (id:52784)
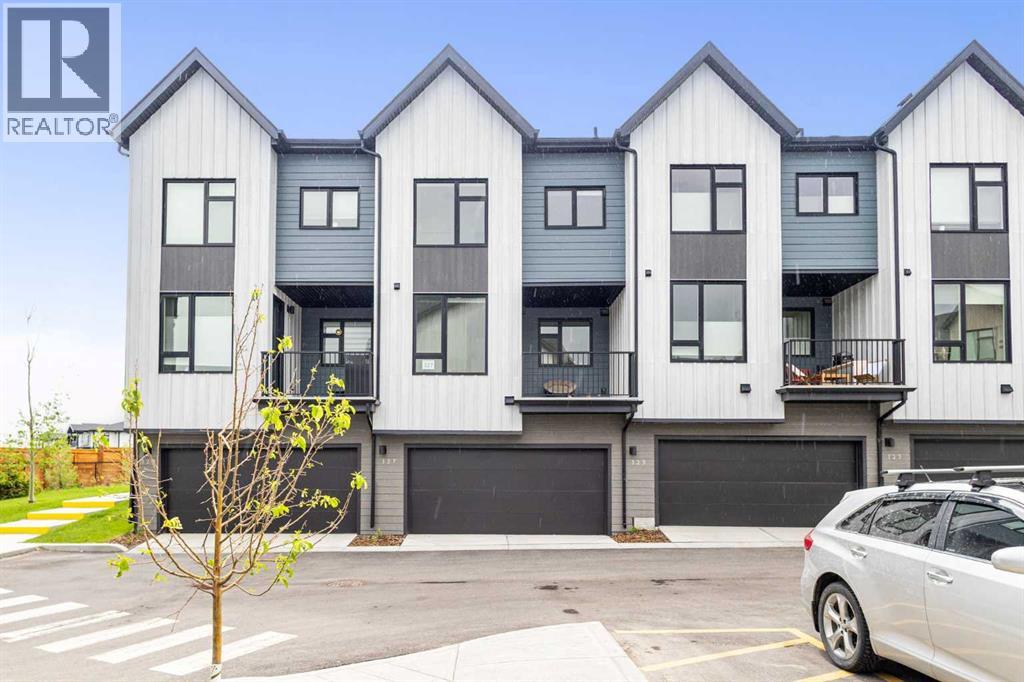
327, 85 Sage Hill Heights NW
Calgary, Alberta
Welcome to this stunning, upgraded 4-bedroom townhome built by the award-winning Logel Homes in the highly desirable community of Sage Hill! Perfect for growing families or savvy investors, this pristine property features 4 spacious bedrooms, 2.5 bathrooms, and a rare double attached garage, boasting over 1,600 sqft of living area. Step inside to an open-concept main floor flooded with natural light, showcasing premium luxury vinyl plank flooring and an upgraded chef’s kitchen. The kitchen is a true showstopper, boasting a unique two-tone design with trendy Smoked Sage Shaker-style lower cabinets, 41” extended uppers for maximum storage, upgraded pot drawers, and a premium 36” Samsung French Door refrigerator with external ice and water. The entire home is elevated with gorgeous 3cm "Fresh Concrete" quartz countertops across the kitchen and all bathrooms. Enjoy the thoughtfully designed living room complete with an upgraded 8-pot-light package and a custom wall-mounted TV package featuring a fire-rated drywalled chase to hide all entertainment cables seamlessly. Upstairs, the private primary oasis features an upgraded ensuite with a sleek 6mm framed sliding glass shower stall and integrated lighting. Matte black Moen fixtures run throughout the home, alongside an upgraded Blanco single-bowl undermount sink and a gas line rough-in for future culinary needs. Unbeatable location—just steps away from 25km of scenic ravine walking paths, T&T Supermarket, Walmart, Costco, and quick highway access via Stoney Trail. Move-in ready with no waiting for new construction. Book your private showing today! (id:52784)
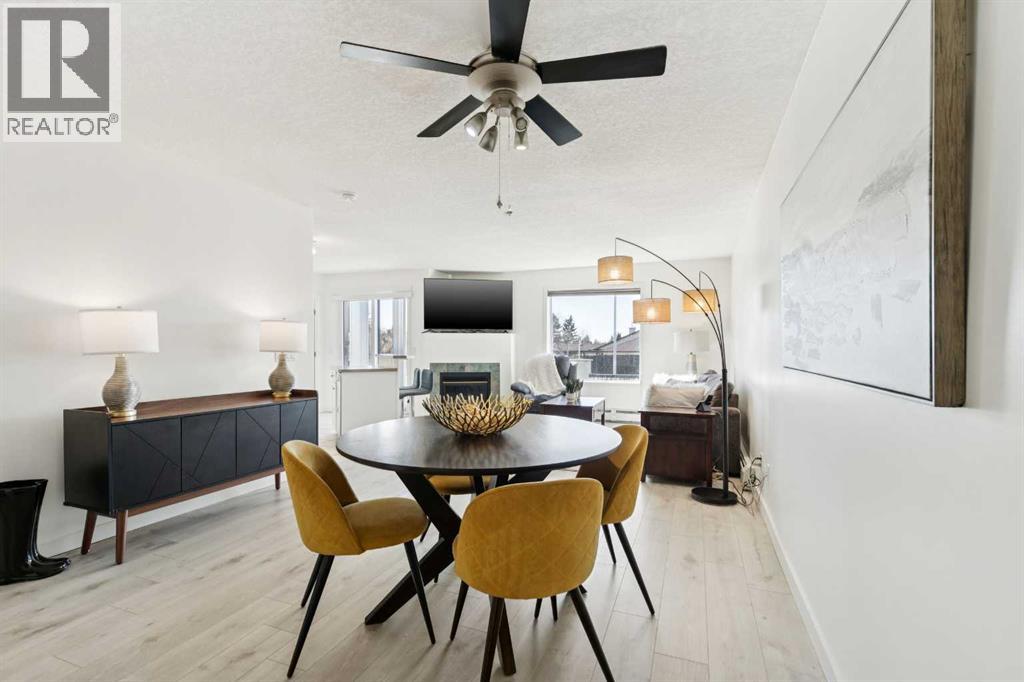
102, 6102 Valleyview Park SE
Calgary, Alberta
Welcome to effortless condo living in West Dover, where convenience, comfort, and exceptional value come together. This beautifully maintained corner end-unit offers two bedrooms, two full bathrooms, and an unbeatable location just minutes from downtown Calgary. Filled with natural light, the open-concept design creates a warm and inviting atmosphere from the moment you step inside. Durable vinyl plank flooring flows throughout the main living space, while the stylish white kitchen serves as the heart of the home. Complete with a large island, breakfast bar, and plenty of workspace, it's the perfect setting for everything from morning coffee to entertaining family and friends. The spacious living room features a cozy gas fireplace and direct access to a private balcony with a gas line for your BBQ, creating an ideal space to relax and enjoy the outdoors. The thoughtfully designed layout offers excellent privacy, with the generous primary retreat featuring a walk-in closet and its own 3-piece ensuite. A second bedroom and full bathroom provide flexibility for guests, roommates, or a home office. Recent updates, including fresh paint and a new patio door, add to the home's move-in-ready appeal. You'll also appreciate the convenience of in-suite laundry, additional storage, and titled heated underground parking. Residents enjoy access to a car wash bay, ample visitor parking, and the peace of mind that comes with condo fees that include all utilities. Surrounded by parks, pathways, schools, and transit, and with quick access to downtown, this is an outstanding opportunity for first-time buyers, investors, or anyone looking to simplify their lifestyle without sacrificing space or comfort. Affordable, well-maintained, and exceptionally located—this is condo living at its best. (id:52784)
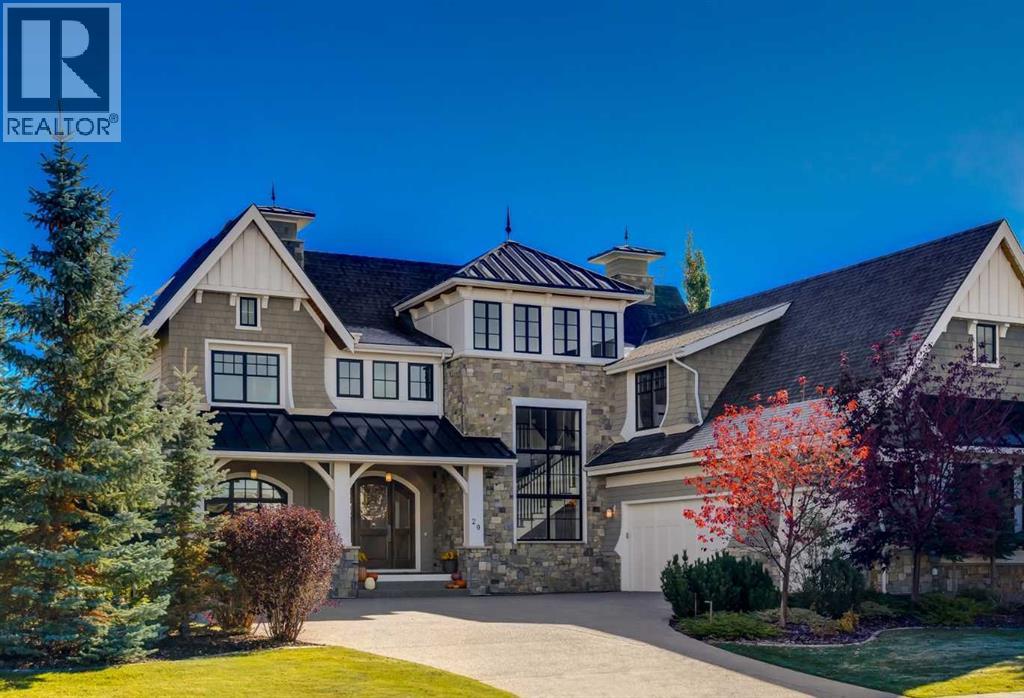
20 Rockwater Way
Rural Rocky View County, Alberta
OPEN HOUSE SATURDAY OCTOBER 10th FROM 2PM TO 4PM. Set on a stunning street in the estate community of Watermark, this SPECTACULAR former Wolf Custom Homes show home backs EAST onto a beautifully landscaped yard. Offering over 5,400 developed square feet, four bedrooms, six bathrooms and a triple attached heated garage, it makes a magnificent first impression with incredible architecture designed by DEAN THOMAS DESIGN GROUP. Inside, the interior design finishings are award-winning! A soaring foyer and graceful staircase introduce a main floor rich in custom millwork. A private office features built-ins, while the family room has a coffered ceiling and gas fireplace. The kitchen is beautifully finished with marble countertops, a two-level island, Wolf and Sub-Zero appliances, a café-styled breakfast nook and a butler’s pantry. Large windows bring garden views into the dining area, which opens onto the deck. Just off the kitchen, a light-filled sunroom with expansive ceiling heights currently serves as a playroom and could just as easily be a second office, music room or lounge. Upstairs, three generously sized bedrooms feature plush carpeting, walk-in closets and private ensuites with heated floors. A well-organized laundry room is close by. The primary suite also offers custom closet cabinetry and a STUNNING ensuite with heated marble floors, a steam shower and a freestanding tub set into a two-storey turret. The fully developed walkout lower level is made for entertaining, with a recreation room, gas fireplace and bar. A fitness room, outside covered area for a future hot tub/sauna and fourth bedroom with its own ensuite and walk-in closet completes this level. Outside, garden beds and natural stonework frame the lawn. A pergola-covered deck and walkout patio offer lovely places to enjoy the setting, with Watermark’s walking paths and green spaces nearby. A home of this calibre deserves to be experienced in person. Arrange your private viewing today. (id:52784)
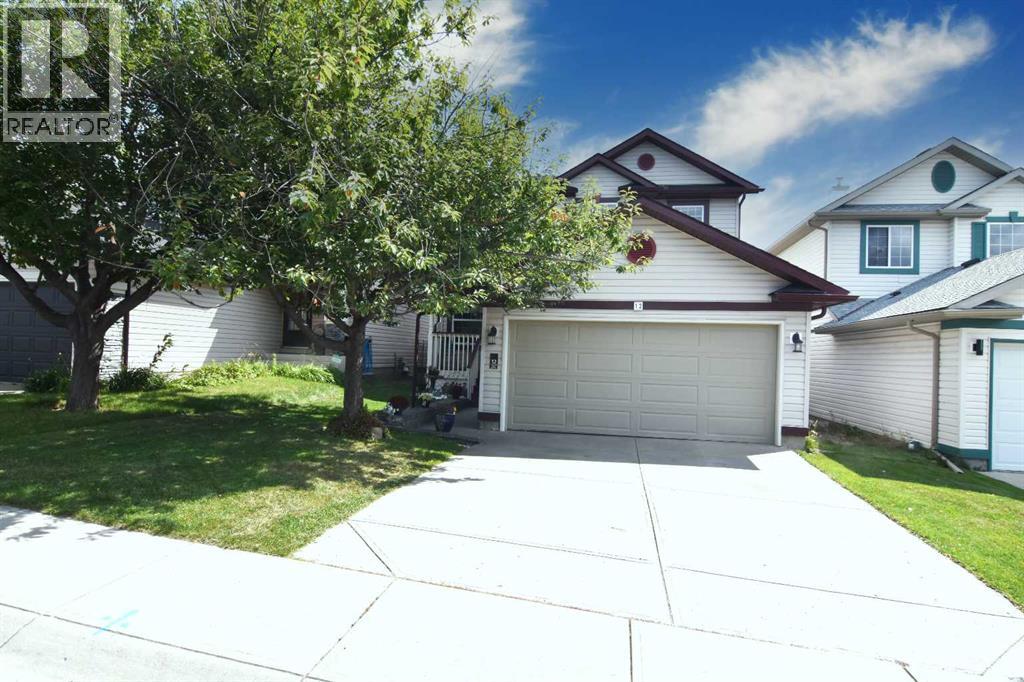
12 Country Hills Gate NW
Calgary, Alberta
Here it is! Same owners for 27 years! 3 bedrooms up and 1 down, 3 full and 1 half baths. Built by Cardel Custom Homes. Covered front entry to a large front entrance with its own hall closet. A huge traditional dining room right beside the completely remodeled kitchen with room for 4 chairs at the eating bar and an area for a small kitchen table and chairs. Includes stainless steel stove and fridge (2 months old) dishwasher (brand new Sept 4) microwave, an abundance of cabinets and granite counters throughout. Right beside is the open great room with large windows a gas fireplace with mantle and circulating fan. There is also a door to the new composite deck and rear yard. Down the hall is a private 2pc bathroom (toilet in 2026)and a separate laundry area with access to the 18ft 8in X 21ft 4in double attached garage. The entire main floor is vinyl plank flooring. Upstairs is a large bright principal room with a private bath a soaker tub and stand alone shower. Two other good sized bedrooms and 4 pc bath. Stairs, hallways ,and bedrooms are all carpeted. The upstairs was professionally painted in May 2026. Down to the lower level is a open office, den area, under stair storage and closets. A large family room with a bar and fridge plus another gas fireplace. A great bedroom with a large window and a 4 piece bath. Utility room with storage and shelving. The furnace has been well maintained with a new motor in 2011, also a 50 gallon water tank in 2024. Outside is a large east facing composite deck and a good sized backyard that backs onto a back lane for access to a future trailer pad or other storage. New rear fencing in 2024. County Hills is a quiet area surrounded by 2 golf courses, walking and bike paths and a playground 3 doors away. There a huge regional park, all level of schools, shopping, doctors and other amenities and businesses plus transit to downtown and the airport. Superb family neighborhood! A few upgrades 1) New Class 4 Hail resistant roof shingles 2025 . 2) New eves trough and downspouts 2025. 3) New garage door 2025. 4) New 50 gal water heater 2024. 5) New fridge, stove and washer 2026. 6) New back fence 2024. 7) New upstairs bathroom sink 2026. 8)New composite Deck 2022. 9) New kitchen and countertops 2018. 10) Brand new dishwasher Sept 4,2026. Great Home! Great Location! Call your Realtor now for your private viewing. (id:52784)
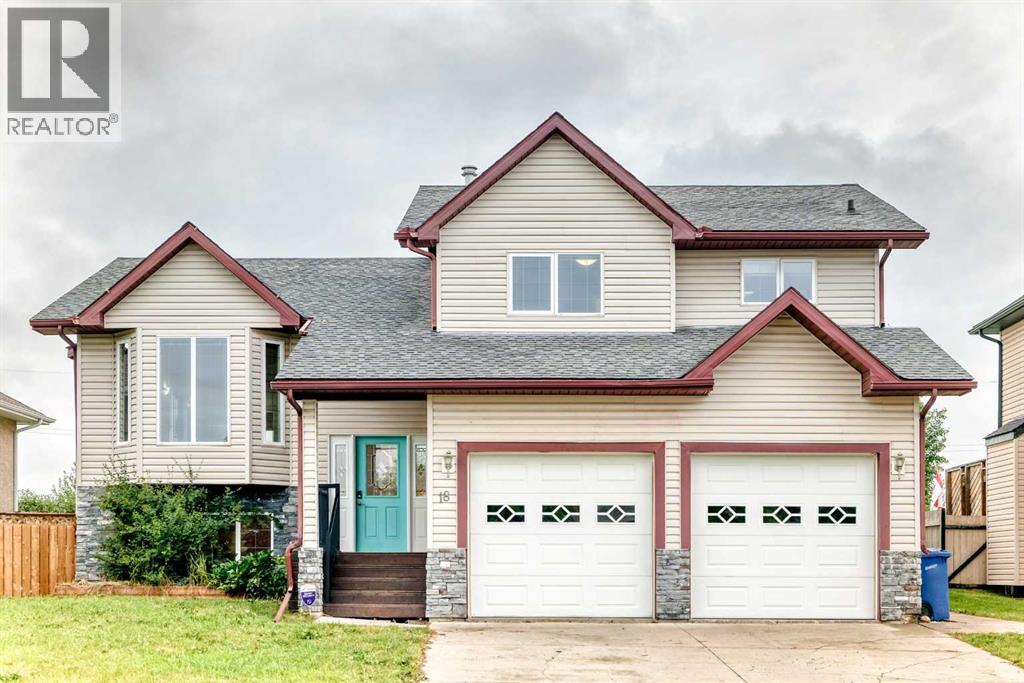
18 Julia Place
Didsbury, Alberta
Welcome to this well appointed home nestled in the quiet cul-de sac of Julia Place. This 4 bedroom modified bi-level is awaiting its new owners. The well sized entrance is ideal for all the hellos and goodbyes with a spacious closet to keep things in good order. As you head up the stairs you are sure to appreciate the grand feel of this floor plan with the cathedral ceiling, inviting fireplace and numerous windows to let the natural light stream in. Tastefully updated and decorated in warm tones with a layout that flows seamlessly from the living room to the dining area perfect for the entire family and makes entertaining a breeze. The kitchen with updated backsplash is well laid out and provides an area for casual dining, an island and an impressive pantry that will not leave you short on space!! A couple steps up and down the hall you find the laundry pair, a 4 pce bathroom and a large bedroom with walk-in closet, and the convenience of a cheater door to the 4 pce bathroom that adjoins it. Adjacent to this bedroom and a some steps up is the Primary Bedroom with a 4pce ensuite and a very generous walk-in closet. The lower level greets you with a spacious family room hosting another cozy gas fireplace, 2 more generous sized bedrooms, a 3 pce bathroom, storage room, utility room and access to the double detached garage. Outside does not disappoint with the large west facing deck off of the kitchen/dining area that is partially covered and has the gas line for the BBQ. The back yard is fenced, private and the ideal space for the kids and/or fur babies. There has been a number of updates over the years with the most recent being a new hot water tank and to add to the comfort of this home A/C was installed in 2024. Great home in a sought after neighbourhood with parks, playgrounds, schools and many other amenities nearby in the amazing community of Didsbury. You will be proud to call 18 Julia Place home. (id:52784)
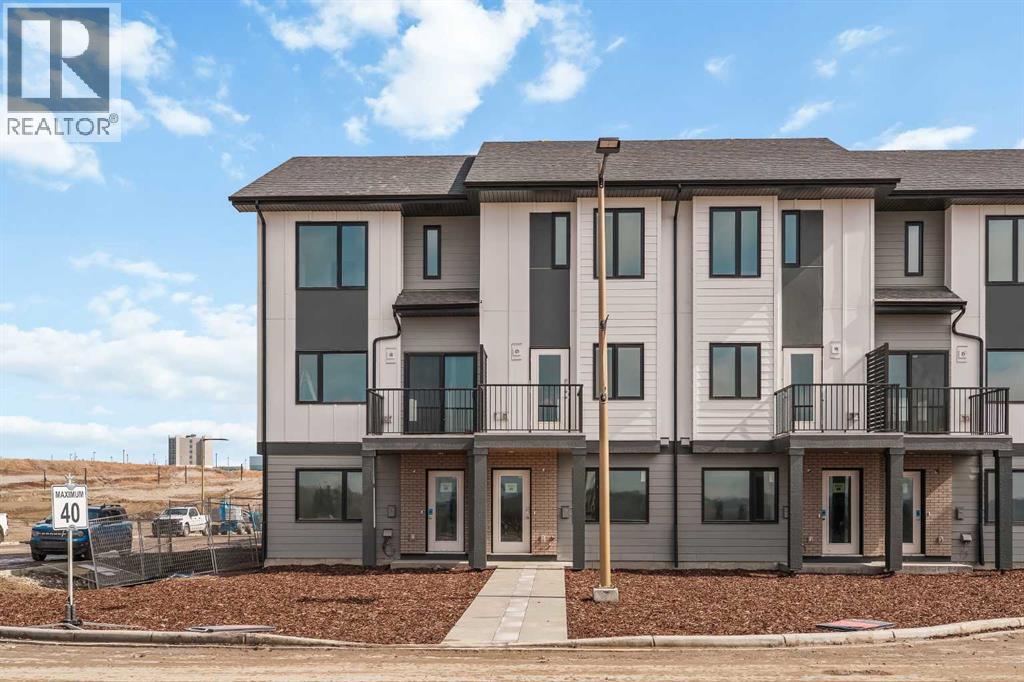
35, 5750 Dene Way
Tsuut'ina, Alberta
Welcome to Taza Park, one of the newest and most exciting communities bordering southwest Calgary. This beautifully designed townhome offers an exceptional location just 12 minutes from downtown and 5 minutes from Signal Hill, with convenient access to Stoney Trail, shopping, dining, and everyday amenities. Enjoy an active lifestyle with Weaselhead Flats and the Glenmore Reservoir just minutes away. Limited-Time Promotion: Purchasers can receive FREE A/C Supply & Installation and 2 YEARS of FREE Condo Fees! Welcome to the brand-new Rhythm townhomes at Taza Park by Brookfield Residential, offering an ultimate low-maintenance lifestyle ideal for first-time buyers, downsizers, or those seeking a convenient lock-and-leave home. This bright and modern ‘Geranium’ model features an intelligently designed open-concept layout with 2 bedrooms, 2.5 bathrooms, and a double-attached tandem garage, providing over 1,100 sq. ft. of beautifully appointed living space. The spacious main level is filled with natural light thanks to oversized windows and an open layout perfect for entertaining. The upgraded kitchen showcases full-height cabinetry, stainless-steel appliances including a range hood and electric stove, a large peninsula with seating, and a corner pantry. The adjacent dining area flows effortlessly into the inviting front living room, where doors lead to a private south-facing balcony. Completing this level is a convenient 2-piece powder room. On the upper level, you’ll find dual primary suites, each with generous walk-in closets and private ensuites, an ideal layout for guests, roommates, or a dedicated home office setup. A centrally located laundry space adds everyday convenience. The double attached tandem garage provides secure parking along with additional storage. Additional upgrades include a natural gas BBQ line and AC rough/in. Situated just minutes from Weaselhead Park, the Glenmore Reservoir, and major commuter routes, Rhythm at Taza Park delivers the perfect bl end of nature access and urban convenience. This is a rare opportunity to own a brand-new contemporary townhome in a highly desirable location, book your private showing today! *Please note: photos are of a show home model and exact finishes will vary. (id:52784)
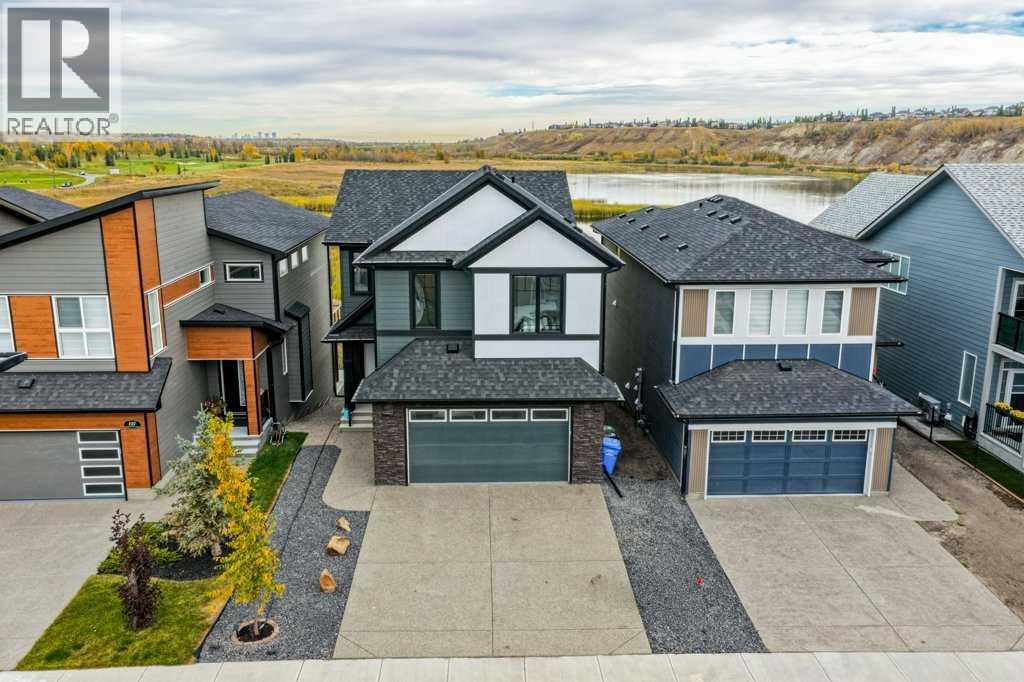
141 Wolf Hollow Villas SE
Calgary, Alberta
OPEN HOUSE BOTH FRIDAY AND SATURDAY 3:00 - 6:00 PM. DELICIOUS KRISPY KREME DONUTS AND BUBBLY WILL BE SERVED. Nestled in the highly desirable Wolf Willow community, 141 Wolf Hollow Villas SE offers an exceptional blend of modern design, family functionality, and access to some of Calgary's best outdoor amenities. Located near the Bow River, extensive pathway networks, the Blue Devil Golf Club and natural green spaces, this property benefits from the lifestyle appeal that has made Wolf Willow one of Calgary's fastest-growing southeast communities. This custom home offers an open floor plan with 19 foot ceilings and a Chef Inspired Dream Kitchen. information, the home features a well-designed open-concept main level that seamlessly connects the kitchen, dining, and living area, creating an inviting space for both daily family life and entertaining. The inclusion of practical features such as a mudroom, double walk thru pantry, 6' linear fireplace, and attached oversized garage fully insulated and painted with an epoxy floor. The incredible 196 upgrades are thoughtfully planned in this show home to meet the expectations of today's sophisticated buyers.One of the property's strongest selling points is its location within Wolf Willow. Residents enjoy the views of the fish creek lagoons, the bow river and Calgary's Downtown Skyline. There is a rear gate that allows for quick access to walking and cycling paths, river valley recreation, and nearby amenities, while still maintaining convenient connections to major roadways including Stoney Trail and Deerfoot Trail. The community has become increasingly attractive to families, professionals, and outdoor enthusiasts seeking a balance between urban convenience and natural surroundings.The surrounding Wolf Hollow Villas streetscape is characterized by attractive newer homes and premium lots, many of which are positioned to capture views of wetlands, green space, and natural landscapes. Recent listings in the immediate area have demonstrated strong market appeal, reflecting the desirability of the neighborhood and supporting long-term value. Community offers many of your daily amenities with stores and shops along with Calgary's first Bark Park. Come view this amazing home today. Because of the Open to Below this home is the same size as a 2300 sqft home. (id:52784)
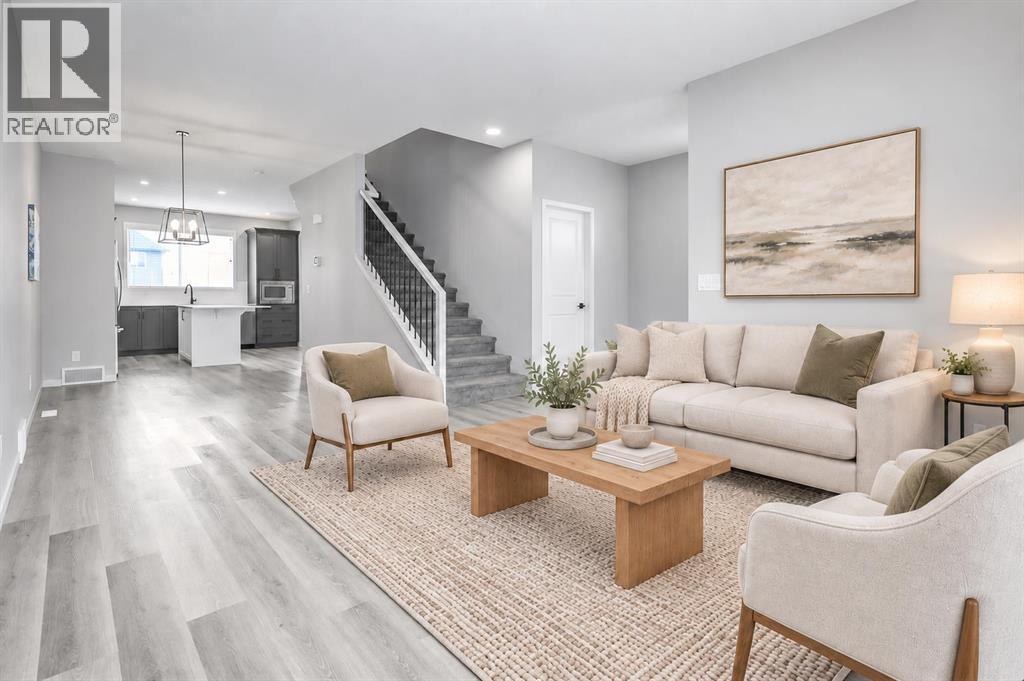
68 Wolf Gate
Okotoks, Alberta
NEW PRICE ADJUSTMENT!!!! Discover flexible, beautifully finished living in Wedderburn—one of North Okotoks’ most desirable newer communities. This Easton model by Morrison Homes offers nearly 2,300 sq. ft. of fully developed modern living space with four bedrooms, three-and-a-half bathrooms, and a versatile lower level designed to adapt to your family’s needs.The south-facing exposure fills the home with natural light throughout the day, creating bright and welcoming living spaces across all three levels.The open-concept main floor features a stylish kitchen with quartz countertops, upgraded appliances, a built-in microwave, soft-close cabinetry, and a generous central island. The kitchen flows seamlessly into the spacious dining area and sun-filled living room, making the space ideal for entertaining and everyday family life. An oversized front entry and coatroom provide valuable additional space that could also be used as a home office, homework area, or organized family hub.Upstairs, the HUGE primary bedroom includes a walk-in closet and a beautifully finished ensuite with a tiled shower. Two additional bedrooms, a full bathroom, and a conveniently located laundry room with added shelving complete the upper level.The professionally developed basement adds approximately 700 sq. ft. of comfortable and highly functional living space. It includes a fourth bedroom, full bathroom, living area, kitchenette, separate washer and dryer, built-in pantry, generous cabinetry, and tons of additional storage. The kitchenette is equipped with an induction cooktop and mini oven. With access through a shared rear entrance, this level is ideal for a nanny space, extended family, guests, older children, or multi-generational living. Alternatively, the appliances can easily be removed to create a spacious family room, games area, craft space, or media room. A full wall of cabinetry provides excellent storage and even more flexibility.Outside, enjoy a fully landscaped and fence d yard, a deck with a natural gas BBQ connection, and a gravel parking pad pre-wired for EV charging. The rear of the property also offers ample space for a future double detached garage. The owners can provide information about local contractors who can assist with a seamless and cost efficient garage-building process.Located close to parks, scenic pathways, a golf course, schools, shopping, and everyday amenities, this home combines modern finishes, flexible living space, and small-town charm with convenient access to Calgary.Quick possession is available. Contact us for additional information or to arrange your private showing.Please note: Some photographs have been virtually staged to demonstrate possible furniture placement and living-space options. (id:52784)
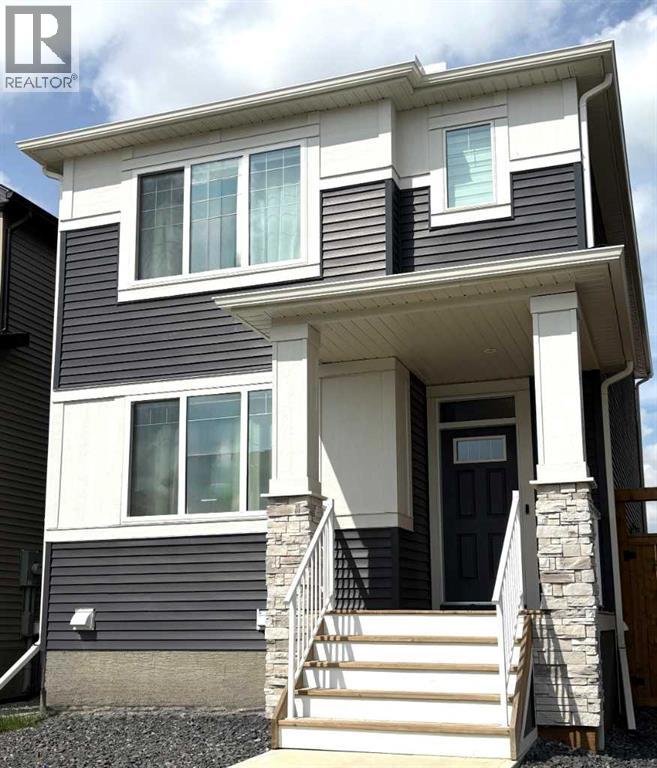
45 Legacy Point Terrace SE
Calgary, Alberta
GST IS INCLUDED IN THE PRICE ! QUICK POSSESSION * THIS HOME QUALIFIES FOR THE NEW FEDERAL "FIRST TIME BUYER GST REBATE PROGRAM" * LOOK MASTER BUILDER has added $30,000 in Builder upgrades to this amazing wide open home to ensure that you'll be thrilled with the final results on the possession day! Check and compare the included features : 8 ft. long kitchen island that has 5 drawers and 4 doors - a full length eating bar and 1" thick quartz countertop, 3 stylish pendant lights over the island, soft close cabinet doors and soft close drawers, two tone kitchen cabinets, a rough-in opening for a built-in microwave, a rough-in for future chimney hoodfan, spacious kitchen pantry, 36" high upper cabinets, stylish Blanco Silgranit kitchen sink, gasline for a gas stove, large great room with 50" wide fireplace, a fireplace mantle, white "Zebra Blinds" window coverings, Berkley modern interior doors that provide more sound reduction, sturdy satin nickel wire shelving, California knockdown textured ceilings throughout, exquisite QUEST XL Luxury Vinyl Plank flooring on the main floor, dignified vinyl tile to be installed in the upper bathrooms and laundry room, wide staircase to the upper floor, 15 ft. of black metal spindles from main floor to upper floor, upper floor laundry room, cozy 2nd floor bonus room, the ensuite has a quartz countertop with 2 undermount sinks and a 5' wide ensuite shower (tiled to the ceiling), 1 row of tile above counters in upper bathrooms, bathroom vanities have a bottom drawer, the main bath tub has vinyl tile extended to the ceiling, the mudroom has a built-in bench and coat hooks unit, energy saving "triple pane" windows, side entry door to basement, clean air filtration system(HRV), General Aire drip humidifier, 96% high efficiency 2 stage multi-speed furnace, 80 gal US hot water tank, SMART Thermostat with HRV control, 200 AMP electrical panel, 2 sewer backup valves, basement has plumbing rough-ins for a bathroom, laundry facilities and kitch en sink, 9 ft. foundation wall height, soffit plug and switch, gasline for BBQ, elegant PRAIRIE front elevation with stone accenting and a $500 front landscaping certificate! Pictures are representative - builder sales rep. will clarify all details prior to writing a contract. (id:52784)
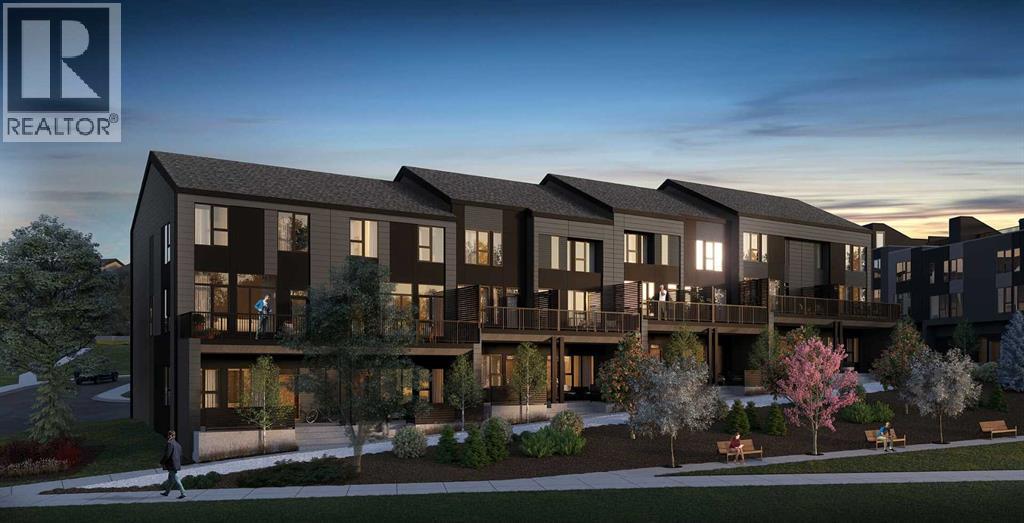
712 Sovereign Common SW
Calgary, Alberta
Welcome to 712 Sovereign Common SW, a beautifully designed Gatineau Walkout townhome by Brookfield Residential in the sought-after community of Crown Park. Offering nearly 1,700 sq. ft. of living space, this brand-new home features 3 bedrooms, 2.5 bathrooms, a versatile entry-level flex room, double attached garage, and exceptional outdoor living with a large walkout patio and elevated balcony. With its thoughtfully designed three-level layout, premium upgrades, and skyline views, this home offers a balance of modern comfort and inner-city convenience. The entry level welcomes you with a spacious flex room, providing an adaptable space for a home office, gym, hobby room, or additional lounge area. From here, step outside to the large walkout patio, creating an inviting extension of the home's living space and an ideal setting for relaxing or entertaining. A private double attached garage completes this level, offering secure parking and everyday convenience. Upstairs, the bright and inviting main floor features an open-concept layout designed for both everyday living and entertaining. The spacious living room is centred around a modern fireplace and connects seamlessly to the dining area and well-appointed kitchen. Featuring premium KitchenAid appliances, generous cabinetry, and an island with seating, the kitchen offers both style and functionality. Large windows bring natural light into the home, while the elevated balcony extends the living space outdoors and provides another place to enjoy the surrounding views. A convenient 2-piece powder room completes the main level. The upper level is thoughtfully arranged with a spacious primary retreat featuring a walk-in closet and a private ensuite with a double vanity and upgraded fully tiled shower and tiled base. Two additional bedrooms offer flexibility for family, guests, or a home office, while a full bathroom and conveniently located laundry complete the upper level. With a large walkout patio, elevated balcony, a nd skyline views, this home offers an exceptional opportunity to enjoy indoor-outdoor living in a low-maintenance townhome setting. The double attached garage, adaptable flex space, and upgraded kitchen and ensuite finishes further enhance the home's comfort and functionality. Located just minutes from downtown Calgary, Crown Park offers a connected inner-city lifestyle with convenient access to nearby parks, pathways, shopping, dining, and the amenities of the surrounding communities. Backed by Brookfield Residential's builder warranty and Alberta New Home Warranty coverage, this thoughtfully designed townhome offers modern living, everyday flexibility, and peace of mind for years to come. Please note: Property is under construction and photos are not an exact representation of the property for sale. (id:52784)
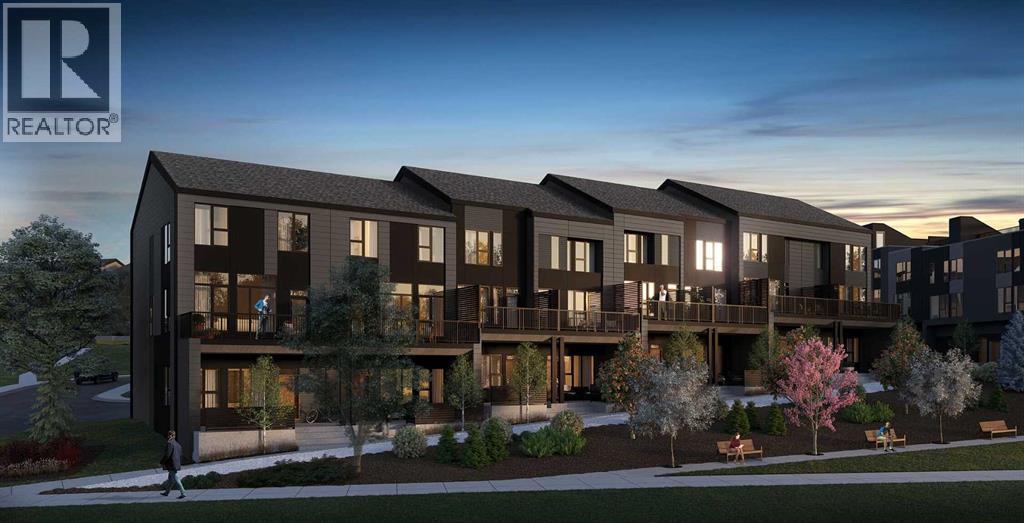
212 Sovereign Common SW
Calgary, Alberta
Welcome to 212 Sovereign Common SW, a beautifully appointed Stanley Walkout townhome by Brookfield Residential in the sought-after community of Crown Park. Offering over 2,200 sq. ft. of developed living space, this brand-new end unit features 3 bedrooms, 2.5 bathrooms, a versatile entry-level flex room, dedicated upper-level office space, double attached garage, and exceptional outdoor living with a large patio, elevated balcony, and rooftop terrace. Thoughtfully designed for modern inner-city living, this home combines generous living spaces, premium upgrades, and a convenient location just minutes from downtown Calgary. The entry level welcomes you with a spacious flex room, offering the perfect setting for a home gym, media room, or additional office. With direct access to the large covered patio, this versatile space extends the home's living area outdoors. A private double attached garage completes the lower level, providing secure parking and everyday convenience. On the main level, the spacious living room is centred around a cozy fireplace, creating an inviting space to relax or entertain. The adjoining dining area flows seamlessly into the gourmet kitchen, complete with premium KitchenAid appliances, a gas cooktop, built-in wall oven and microwave, chimney hood fan, quartz countertops, and a large island with seating. A generous balcony extends directly from the living area, offering an ideal setting for outdoor dining and entertaining. A convenient 2-piece powder room completes this level. The upper level is thoughtfully designed with a spacious primary retreat featuring a walk-in closet and a beautifully upgraded ensuite with dual vanities and a fully tiled walk-in shower with a tiled base. Two additional bedrooms, a full bathroom, dedicated office or flex space, and conveniently located laundry complete the upper floor, providing an excellent balance of comfort and functionality. Above it all, the expansive rooftop terrace offers another exceptional out door living space, ideal for entertaining, relaxing, or enjoying the surrounding city views. With a covered lower patio, elevated main-floor balcony, and rooftop terrace, this home offers plenty of outdoor living space across three levels. Located in Crown Park, this home offers a rare combination of low-maintenance townhome living and inner-city convenience. Enjoy easy access to downtown Calgary, nearby parks and pathways, and the shops, restaurants, and amenities of the surrounding communities. Backed by Brookfield Residential's builder warranty and Alberta New Home Warranty coverage, this exceptional end-unit townhome offers modern comfort, flexibility, and peace of mind for years to come. Please note: Property is under construction and photos are not an exact representation of the property for sale. (id:52784)
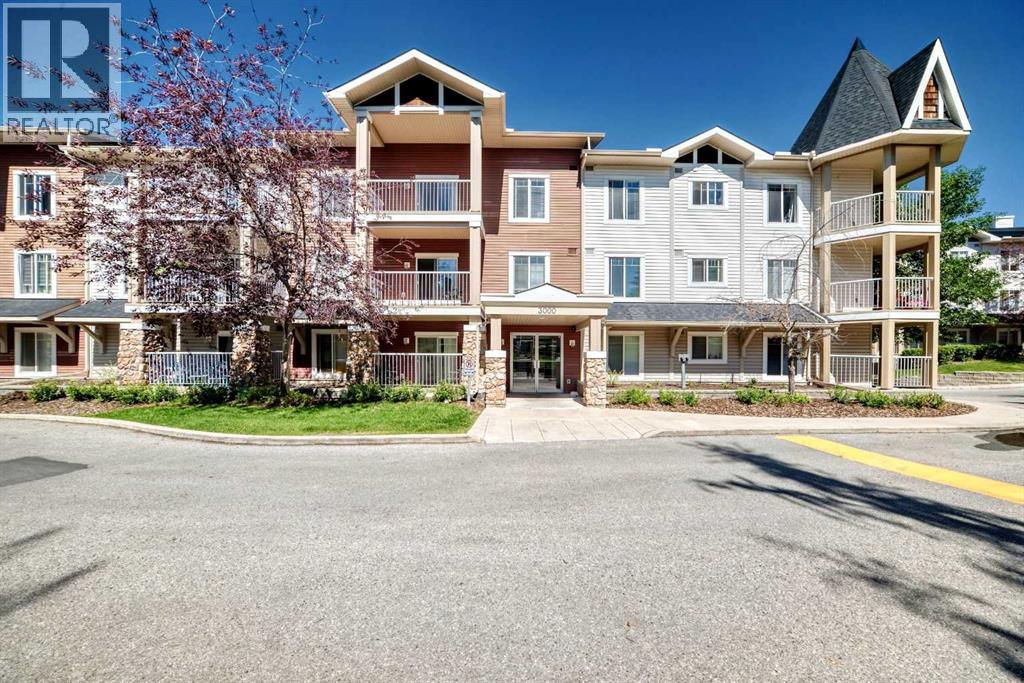
3109, 70 Panamount Drive NW
Calgary, Alberta
Welcome to this Super Location, Well-Maintained, Bright, and Spacious MAIN-FLOOR CORNER UNIT, privately positioned at the quiet end of the complex in the desirable community of Panorama Hills. A standout feature of this property is its TWO PARKING STALLS—ONE HEATED UNDERGROUND STALL AND ONE SURFACE STALL conveniently located close to the unit. A large 5' x 8' secure storage locker is also located directly beside the underground parking stall. This TWO-BEDROOM, TWO-BATHROOM PLUS DEN HOME offers one of the larger and more functional floor plans in the building, with convenient ground-level access and the added privacy and natural light of a corner location. The open-concept living and dining area features a cozy corner gas fireplace, while the functional kitchen includes maple cabinetry, generous counter space, an eating bar, and an electric range. The bedrooms are thoughtfully positioned on opposite sides of the unit, providing excellent privacy for family, guests, or roommates. The primary bedroom features a walk-through closet and a private three-piece ensuite with an oversized shower, while the second bedroom is conveniently located next to the main four-piece bathroom. Additional features include a versatile den and a newer washer and dryer installed in 2021. Step outside to the spacious wraparound patio overlooking green space, with ample room for outdoor seating, a barbecue, and plants. Condo fees include electricity, heat, water, sewer, and the HOA fee. Ideally located within walking distance of the VIVO Recreation Centre, Landmark Cinemas, shopping, restaurants, parks, pathways, schools, and public transit, with quick access to Stoney Trail and Deerfoot Trail. This move-in-ready unit offers exceptional privacy, accessibility, storage, and convenience in one of northwest Calgary’s most accessible communities. Awesome neighbourhood! Welcome to see it! Open Houses on weekends during 3-5 pm on August 1st, and 1-3 pm on August 2, 2026. (id:52784)