

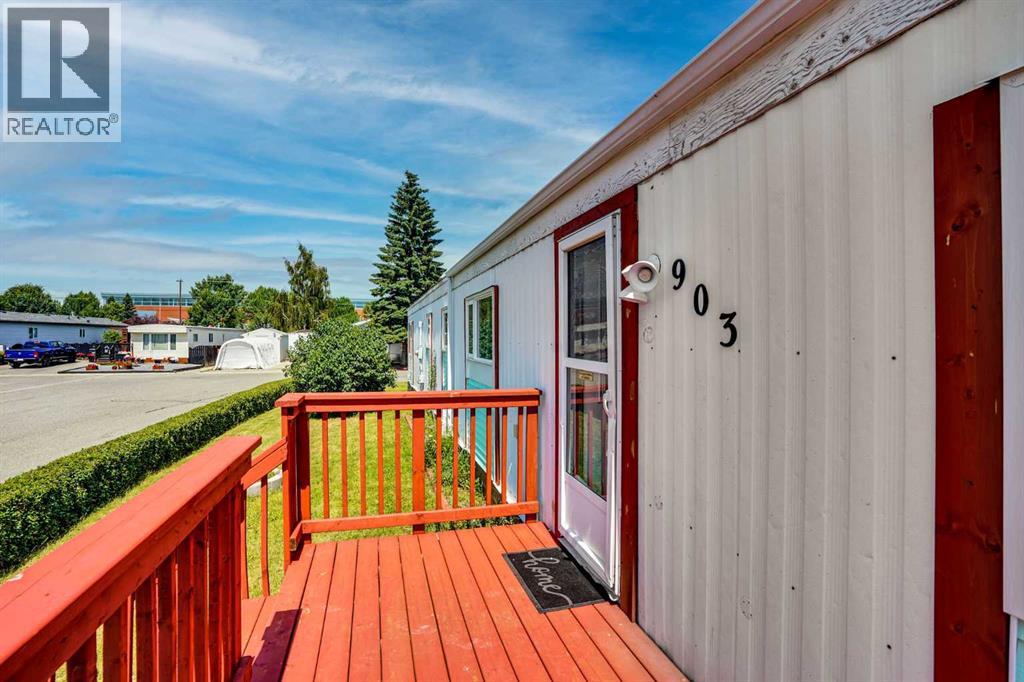
903 Briar Crescent Strathmore, Alberta T1P 1B2

$250,000
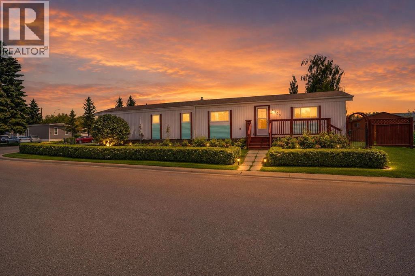
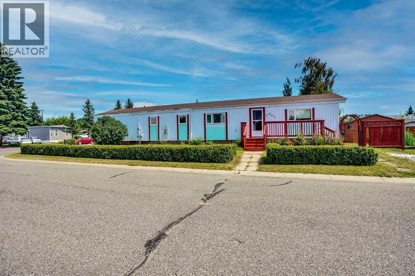
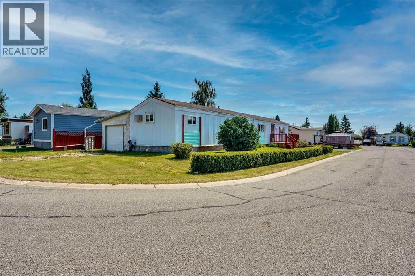
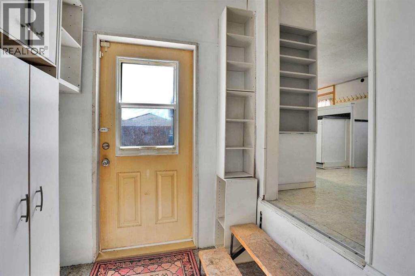
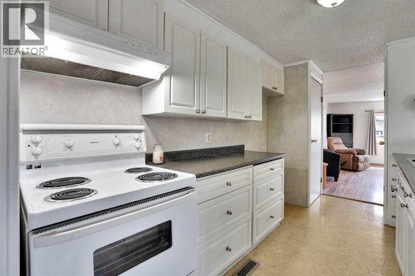
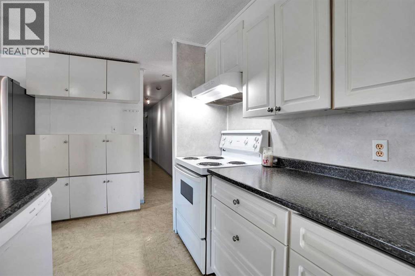
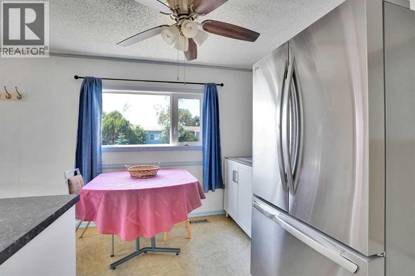
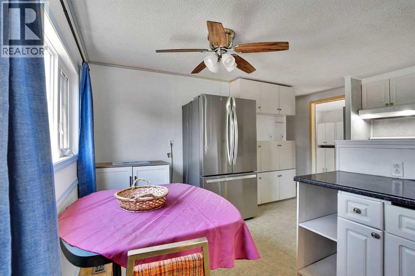
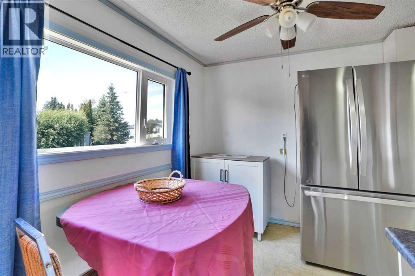
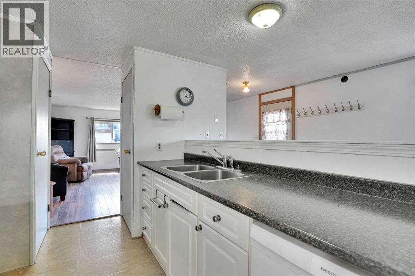
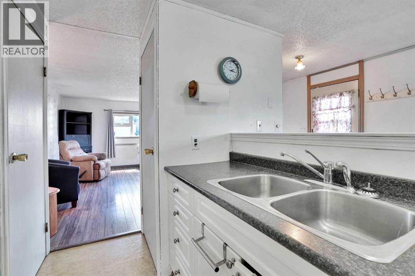
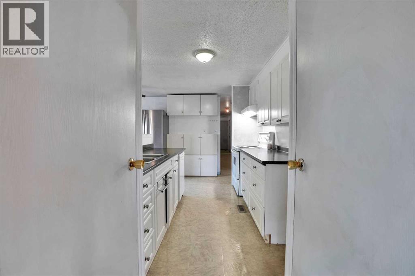
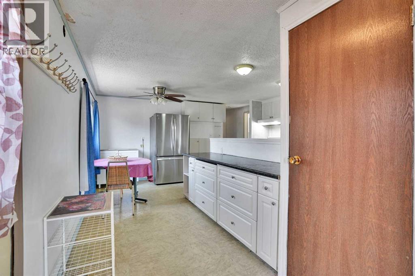
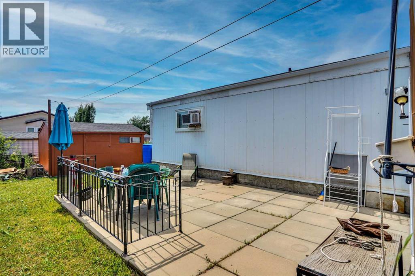
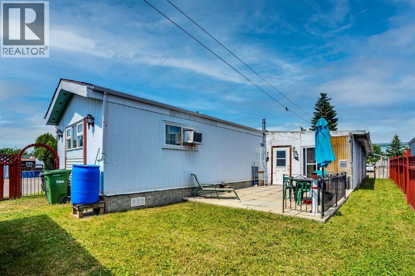
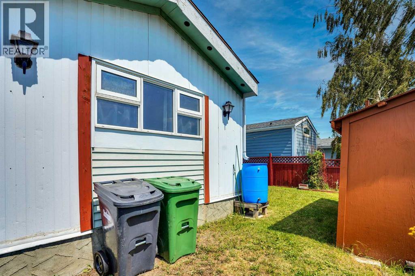
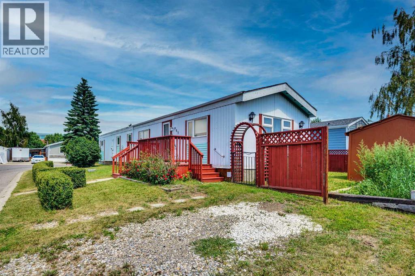
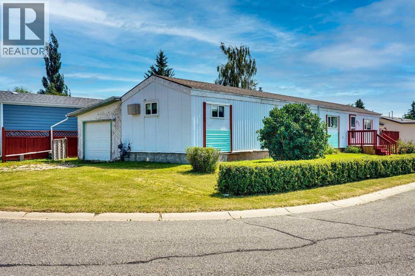
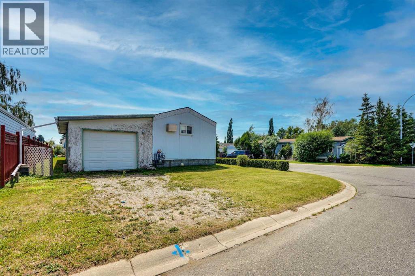
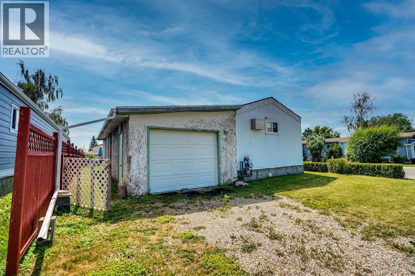
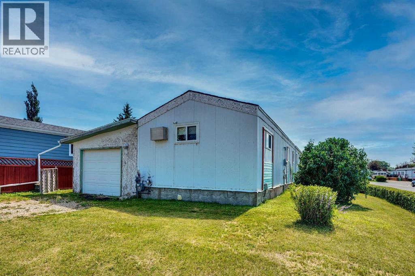
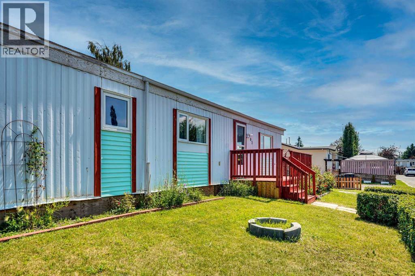
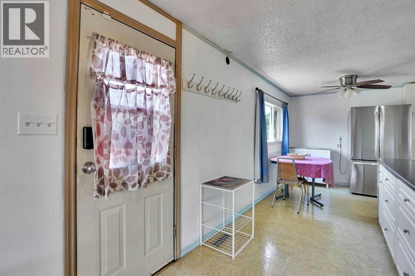
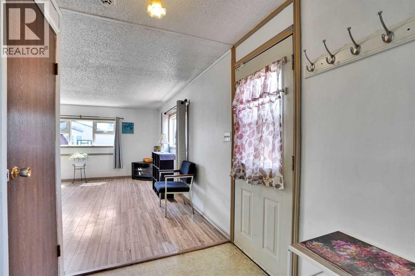
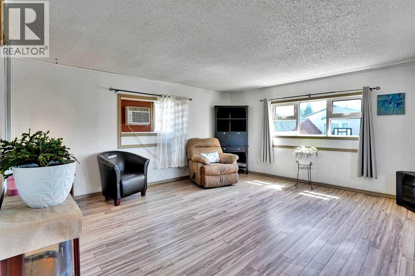
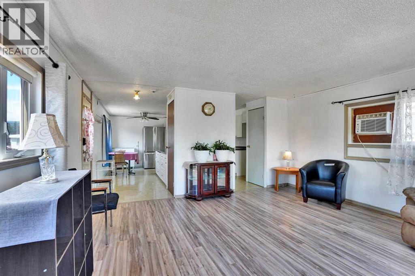
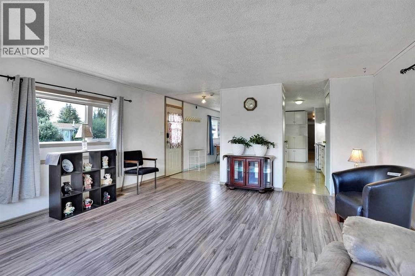
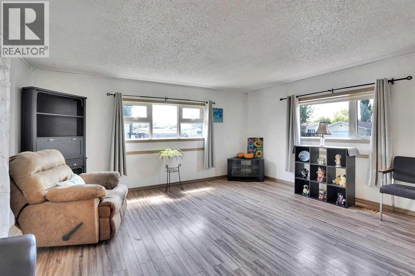
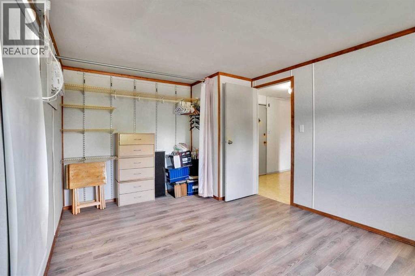
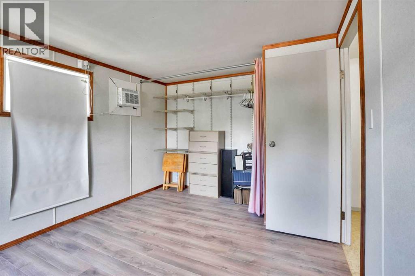
Main-floor living at its best. This home features three comfortable bedrooms and two well-appointed bathrooms, all centered around a bright, open-concept layout. The kitchen offers a spacious island perfect for cooking, gathering, and everyday convenience, while the large living room provides plenty of space to relax or entertain. A charming greenhouse adds year-round gardening potential, and the fully fenced yard is ideal for kids, pets, and outdoor enjoyment. The double attached garage completes the package with secure parking and extra storage, work bench. No Lot Fees. Affordable Living. Invest in yourself not your landlord. Attention First Time Buyers, Family's , Seniors. (id:52784)
Property Details
| MLS® Number | A2330480 |
| Property Type | Single Family |
| Community Name | Brentwood_Strathmore |
| Features | Other, No Animal Home, Level |
| Parking Space Total | 2 |
| Plan | 8010030 |
Building
| Bathroom Total | 2 |
| Bedrooms Above Ground | 3 |
| Bedrooms Total | 3 |
| Appliances | Refrigerator, Dishwasher, Stove, Washer & Dryer |
| Architectural Style | Mobile Home |
| Basement Type | None |
| Constructed Date | 1982 |
| Construction Style Attachment | Detached |
| Cooling Type | None |
| Exterior Finish | See Remarks |
| Flooring Type | Linoleum |
| Foundation Type | Piled |
| Half Bath Total | 1 |
| Heating Type | Forced Air |
| Stories Total | 1 |
| Size Interior | 1,126 Sqft |
| Total Finished Area | 1126.2 Sqft |
| Type | House |
Parking
| Attached Garage | 2 |
| Other | |
| R V |
Land
| Acreage | No |
| Fence Type | Fence |
| Landscape Features | Landscaped, Lawn |
| Size Depth | 15.24 M |
| Size Frontage | 36.57 M |
| Size Irregular | 475.00 |
| Size Total | 475 M2|4,051 - 7,250 Sqft |
| Size Total Text | 475 M2|4,051 - 7,250 Sqft |
| Zoning Description | Mhs |
Rooms
| Level | Type | Length | Width | Dimensions |
|---|---|---|---|---|
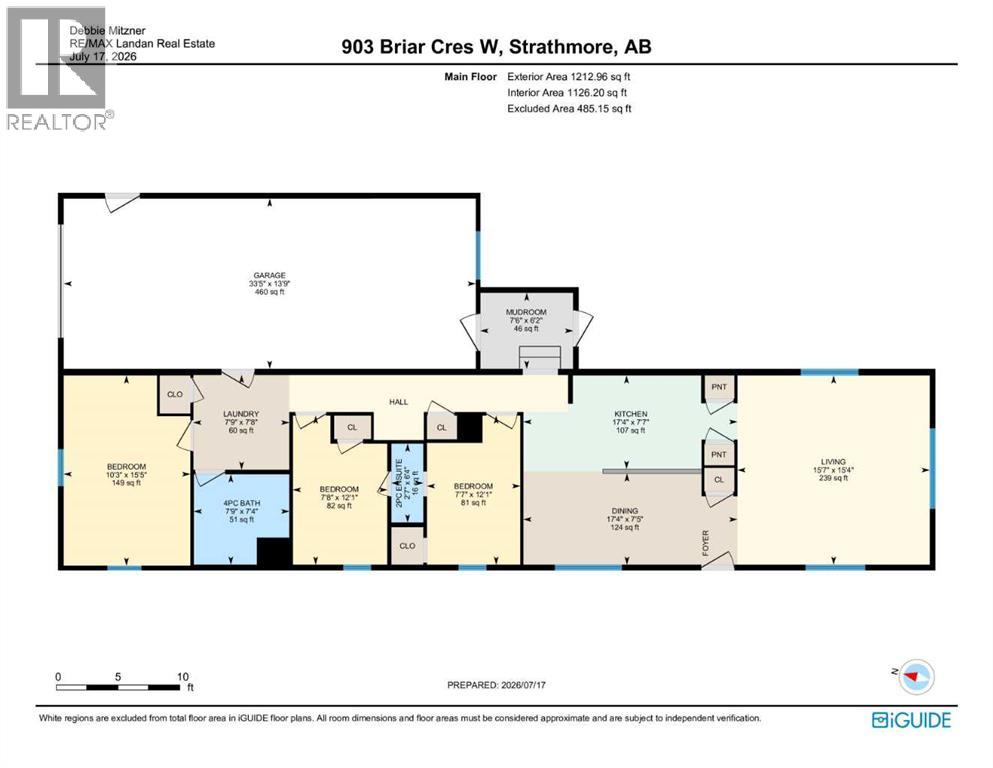
| Main Level | 2pc Bathroom | 6.33 Ft x 2.58 Ft | ||
| Main Level | 4pc Bathroom | 7.33 Ft x 7.75 Ft | ||
| Main Level | Primary Bedroom | 15.42 Ft x 10.25 Ft | ||
| Main Level | Bedroom | 12.08 Ft x 7.67 Ft | ||
| Main Level | Bedroom | 5.42 Ft x 10.25 Ft | ||
| Main Level | Kitchen | 7.58 Ft x 17.33 Ft | ||
| Main Level | Living Room | 15.33 Ft x 15.58 Ft | ||
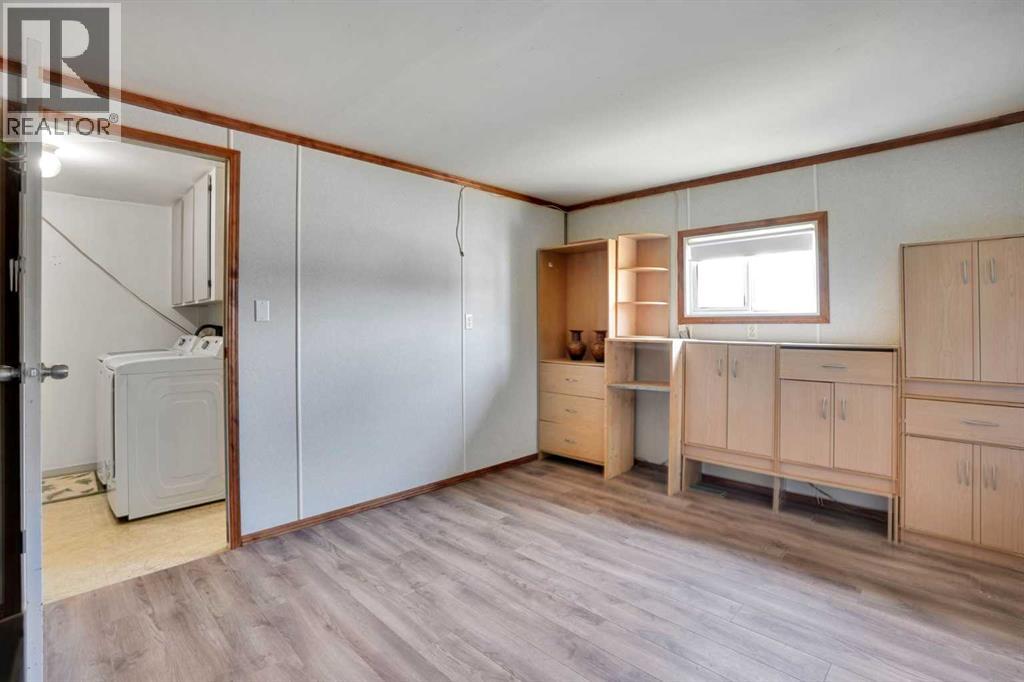
| Main Level | Laundry Room | 7.67 Ft x 7.75 Ft | ||
| Main Level | Other | 6.17 Ft x 7.50 Ft | ||
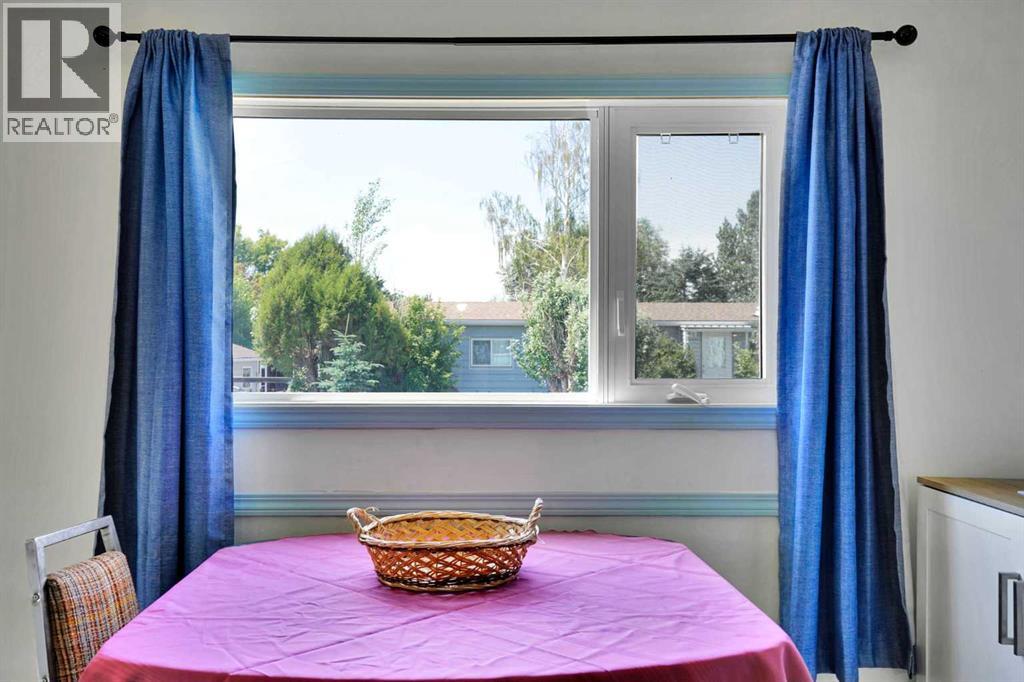
| Main Level | Dining Room | 7.42 Ft x 17.33 Ft |
https://www.realtor.ca/real-estate/30051920/903-briar-crescent-strathmore-brentwoodstrathmore
Contact Us
Contact us for more information

The trademarks REALTOR®, REALTORS®, and the REALTOR® logo are controlled by The Canadian Real Estate Association (CREA) and identify real estate professionals who are members of CREA. The trademarks MLS®, Multiple Listing Service® and the associated logos are owned by The Canadian Real Estate Association (CREA) and identify the quality of services provided by real estate professionals who are members of CREA. The trademark DDF® is owned by The Canadian Real Estate Association (CREA) and identifies CREA's Data Distribution Facility (DDF®)
October 07 2026 12:31:12
Calgary Real Estate Board
RE/MAX Landan Real Estate