

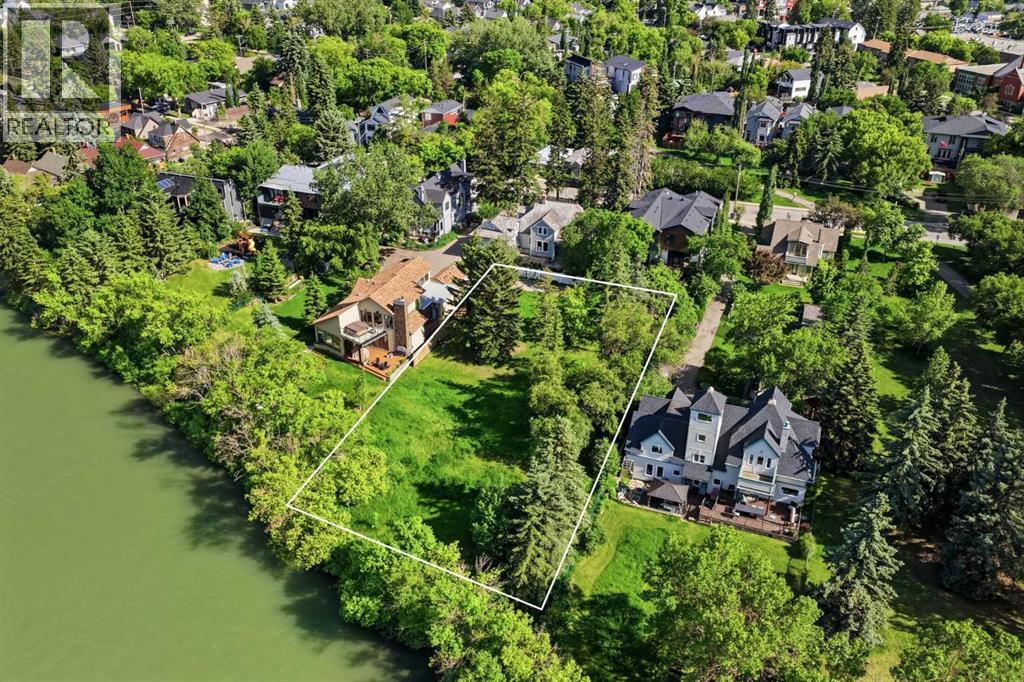
10 And 14 Major Stewart Lane SE
Calgary, Alberta
One of Calgary's last true riverfront opportunities. Situated along the Bow River and hidden within the private enclave of Major Stewart Lane, this exceptionally rare offering provides approximately 100 feet of direct river frontage and nearly half an acre of inner-city land in historic Inglewood.Comprised of two separately titled properties, 10 and 14 Major Stewart Lane offer flexibility rarely found in Calgary's luxury market. Purchase one individual 50-foot riverfront lot and create a custom home, or secure both properties together to create a landmark riverfront estate with approximately 1,976 square metres (0.49 acres) of land and 100 feet of Bow River frontage.Accessed from New Street and tucked behind the historic Major Stewart House, this private setting is home to only a handful of residences, offering a level of privacy and exclusivity that is almost impossible to replicate this close to downtown. The location combines the tranquility of riverfront living with immediate access to Inglewood's restaurants, shops, pathways, and cultural amenities, while downtown Calgary, Deerfoot Trail, and East Village are only minutes away.The surrounding area continues to attract some of Calgary's most respected builders, architects, and design professionals, reinforcing the long-term desirability and significance of this unique riverfront setting. Buyers may envision one extraordinary legacy estate spanning both parcels or two exceptional riverfront residences, each benefiting from direct Bow River frontage.The properties also benefit from the extensive Inglewood flood mitigation improvements, providing confidence while preserving the unique experience of riverfront living.Opportunities to secure this amount of river frontage within Calgary are exceptionally rare. Once developed, opportunities like this may never exist again. (id:52784)
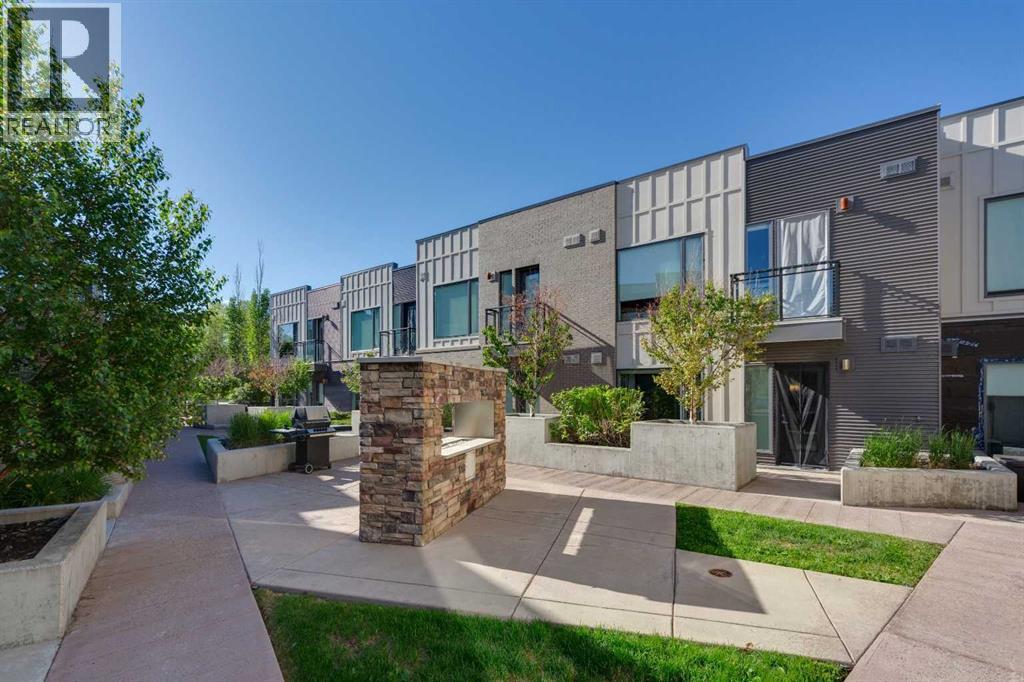
310, 93 34 Avenue SW
Calgary, Alberta
Welcome to this lovely & bright 606Sq/Ft unit with an open concept layout that walks out to the gorgeous third floor (at this unit's ground level off the back) courtyard. Flooded with plenty of natural light, this unit flows out to a spacious patio surrounded with plants/shrubs, that leads to the large shared (gated & secure) courtyard with communal BBQ, fireplace and plenty of outdoor furniture. The spacious kitchen features a large island, flat panel cabinets, LED under cabinet lighting, polished quartz countertops, under mount sink and stainless appliances. The bedroom features a large double closet and connects to the double access jack-and-jill style 4pc ensuite with upgraded toilet. The open foyer also features a great flex area, perfect for a quiet office area away from the kitchen and living room, or for extra storage or even a small fitness area. This unit comes with one underground Titled parking stall and the building also includes a bicycle storage room, and visitor parking. Beautiful newly installed LVP flooring throughout makes this a turn-key and move in ready condo! Excellent proximity, with walking distance to downtown, Elbow River, Stanley Park and Mission! Unbeatable location close to transit and 39 Avenue C-Train. Excellent enduring value. Immediate possession available. (id:52784)
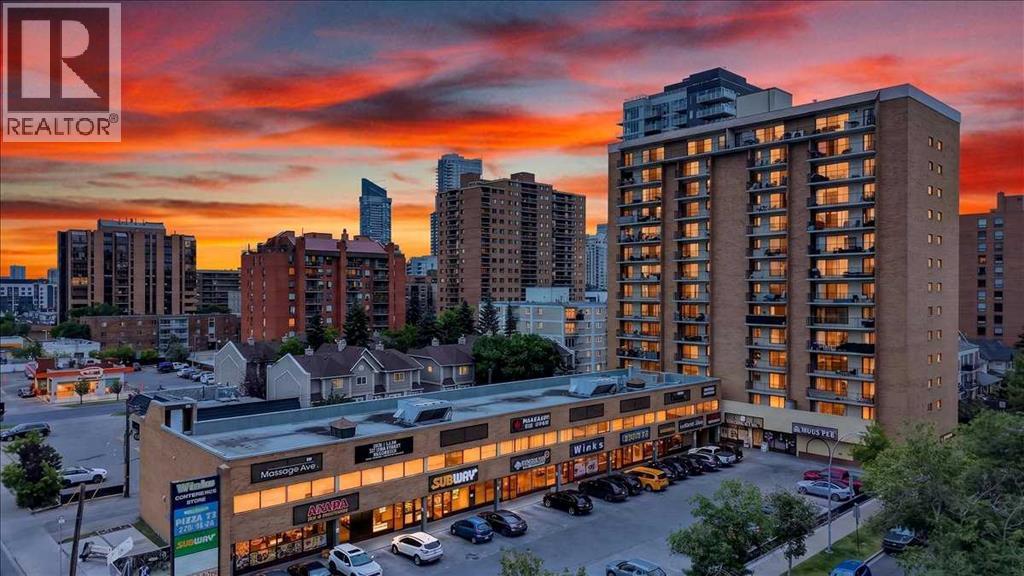
902, 1330 15 Avenue SW
Calgary, Alberta
Welcome to Wellington Estates, where urban living meets comfort and convenience in Calgary’s thriving Beltline community. This gorgeous corner unit features over $50,000 of recent renovations and shows 10/10! As you step inside the open concept unit you will notice the newer vinyl plank flooring guiding you into this bright space with tons of natural light. Stunning kitchen features crisp white cabinetry, quartz counters, stainless steel appliances, under mount sink, subway tile backsplash, and huge pantry/storage space! The cabinetry extends into the open dining room with designer lighting and floating shelves. Open to the large living room with huge sliding doors out to the wall-to-wall balcony with sunny West exposure. Great place to watch the sunset or entertain friends. Exposed concrete feature wall with custom industrial shelving add character to this beautifully designed space. Large master bedroom with its own sliding doors to the balcony and a good sized second bedroom as well. Beautifully renovated bathroom with quartz counters, designer tile flooring, and soaker tub with tile surround. Other upgrades include new doors, trim, knock down ceilings, designer lighting, and in suite laundry with newer washer and dryer. All this in a well-managed mature building, that is pet friendly (board approval), and condo fees that include everything, even electricity! With underground heated parking stall (#33) for convenience in the cold winter months. Prime location surrounded by the City's best cafes, eateries, restaurants, shops, pubs, cocktail lounges, urban parks, and walking distance to the Sunalta C-Train Station. Great for students, first time buyers or investors! (id:52784)
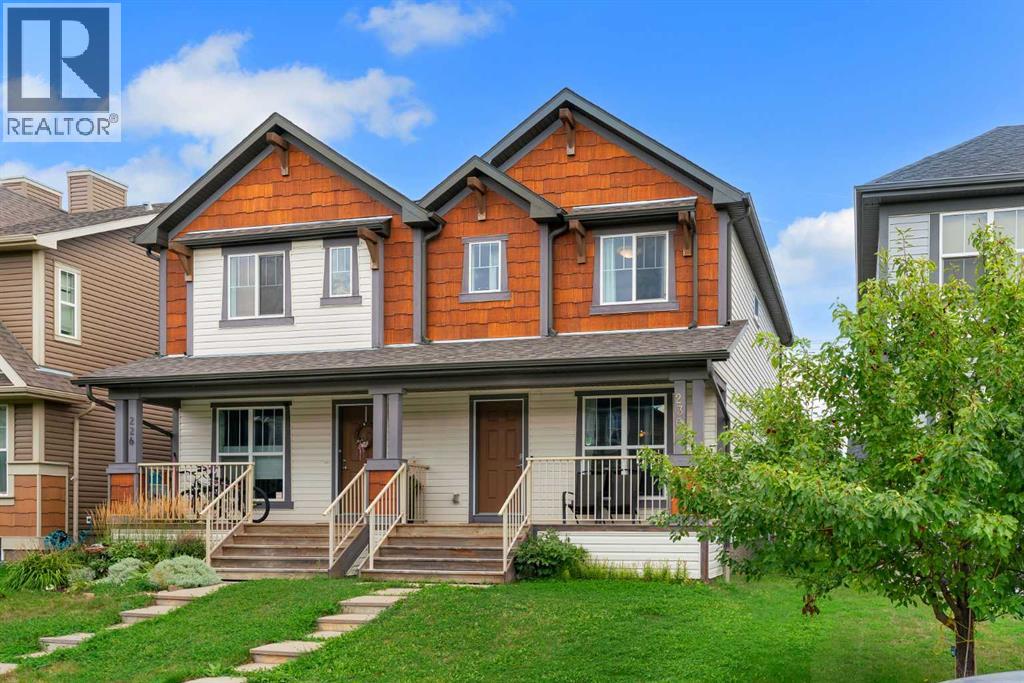
230 Cranford Park SE
Calgary, Alberta
Welcome to 230 Cranford Park SE, a bright and spacious attached home offering a functional layout, generous room sizes, a deeper backyard and a double detached garage. Located on a quiet front street with pleasant curb appeal, this home welcomes you into an open and inviting main floor designed for comfortable everyday living and entertaining. The spacious living and dining areas flow into a well-appointed kitchen featuring granite countertops, stainless steel appliances, ample cabinetry and counter space, a tiled backsplash, central island and breakfast bar. Prefinished maple flooring runs through the main level and has been well maintained, showing less wear than is often found in comparable homes. A convenient 2-piece powder room completes the main floor. Upstairs, the spacious primary bedroom provides a comfortable retreat with its own 4-piece ensuite. Two additional well-sized bedrooms and a full main bathroom provide plenty of space for family, guests or a home office. Upper-floor laundry adds everyday convenience and eliminates the need to carry laundry between levels. The unfinished basement offers excellent potential to add even more living space and value, with room to accommodate a fourth bedroom, full bathroom and family or recreation room. Buyers have the opportunity to customize the lower level to suit their needs. Outside, the backyard provides additional room to relax, entertain or create a family-friendly outdoor space, while the double detached garage offers secure parking and additional storage. The location puts some of southeast Calgary's best amenities within easy reach, including the Brookfield Residential YMCA, South Health Campus, Cineplex VIP Cinemas, shopping, restaurants, schools, parks, pathways, and major transportation routes. Residents also enjoy access to the Cranston Residents Association, with amenities including a fitness centre, splash park, skating rink, skatepark, tennis courts, and additional recreational facilities for year-r ound enjoyment. (id:52784)
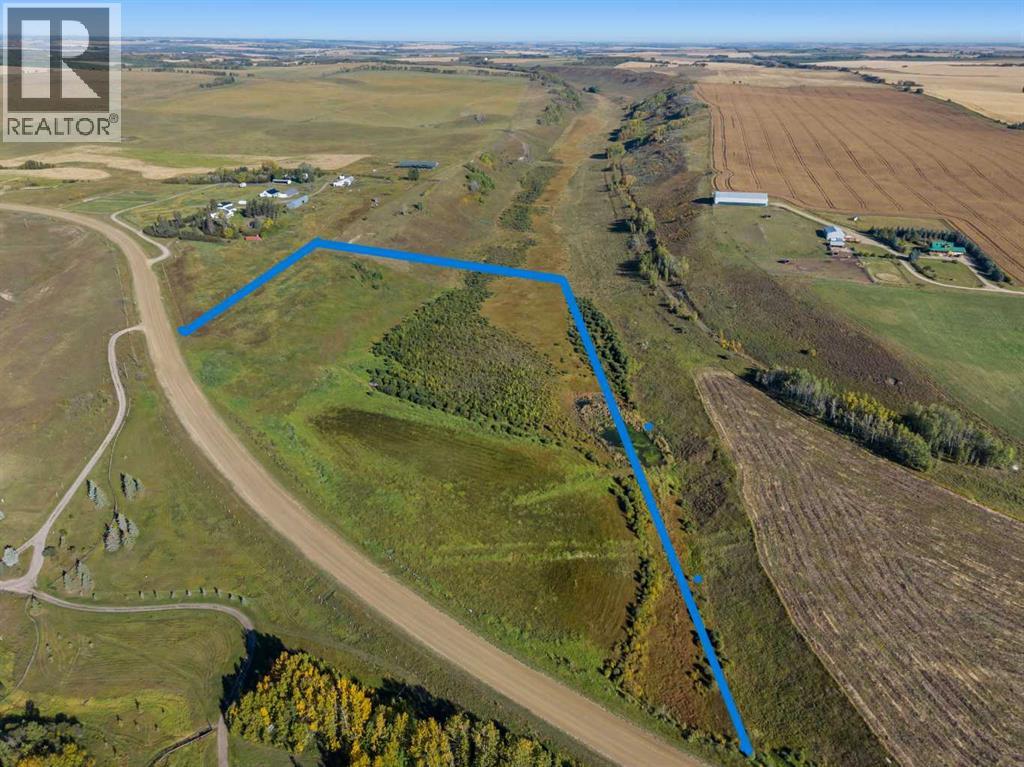
33140 Township Rd 284
Rural Rocky View County, Alberta
14.6 acres within easy commute to YYC, Airdrie, Crossfield, Cochrane, Calgary! Located just west of Lochend Rd on Twp Rd 284(Sec 574). This property has all the features you're looking for in an acreage. Gentle slope to build your dream home with view of the brush and lowlands, perfect place to watch the wildlife! There is a flowing spring and stream into a dug-out. Perfect for your horses and livestock. The property is partially fenced, and for the most part in grass or improved pasture. Don't wait for your dream acreage to disappear! Call now to view! (id:52784)
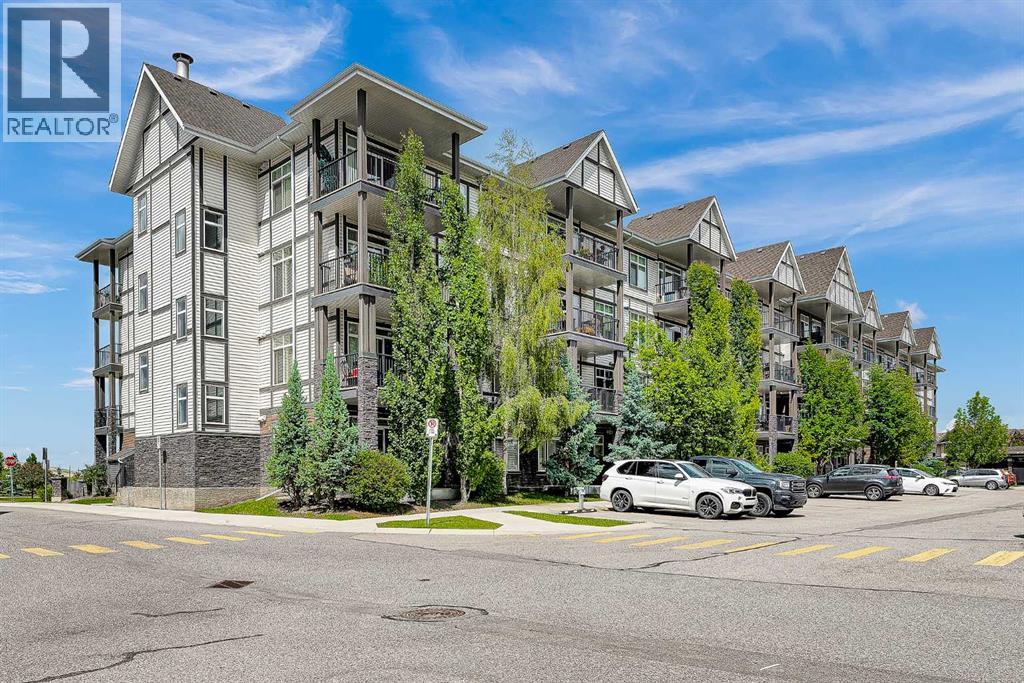
305, 6703 New Brighton Avenue SE
Calgary, Alberta
**Price has been improved ** BRIGHT CORNER UNIT | 2 BEDROOMS | 600 SQ. FT. | POND VIEWS | 9-ft. ceilings | PARKING + STORAGE Fantastic value in the heart of New Brighton! This modern 2-bedroom end unit offers 600 sq. ft. of thoughtfully designed living space with extra large windows that fill the home with natural light. The stylish kitchen features quartz countertops, dark cabinetry, stainless steel appliances, and a peninsula with an eating bar—perfect for everyday living and entertaining. The open-concept living area extends to a sunny covered balcony with a BBQ gas line, where you can relax while enjoying peaceful views of the pond and surrounding green space. The spacious primary bedroom overlooks the pond, while the second bedroom is similar in size and also offers a generous closet. The 4-piece bathroom is finished with quartz countertops and includes a deep soaker tub with a shower. Additional highlights include in-suite laundry, laminate flooring throughout the main living areas, tile flooring in the bathroom, an assigned surface parking stall (#36) conveniently located near the front entrance, a storage locker (#8) in the parkade, and access to a secure bicycle storage room. This well-managed, pet-friendly complex (board approval required) offers low condo fees and an unbeatable location close to parks, schools, shopping along 130 Avenue and High Street, transit, and quick access to Deerfoot Trail and Stoney Trail. Residents also enjoy exclusive access to the New Brighton Residents Association, which features year-round amenities including a splash park, tennis courts, volleyball courts, a hockey rink, fitness programs, and a variety of community events. An excellent opportunity for first-time buyers, investors, or anyone seeking a bright, low-maintenance home in a thriving community. Shows beautifully—book your private showing today! (id:52784)
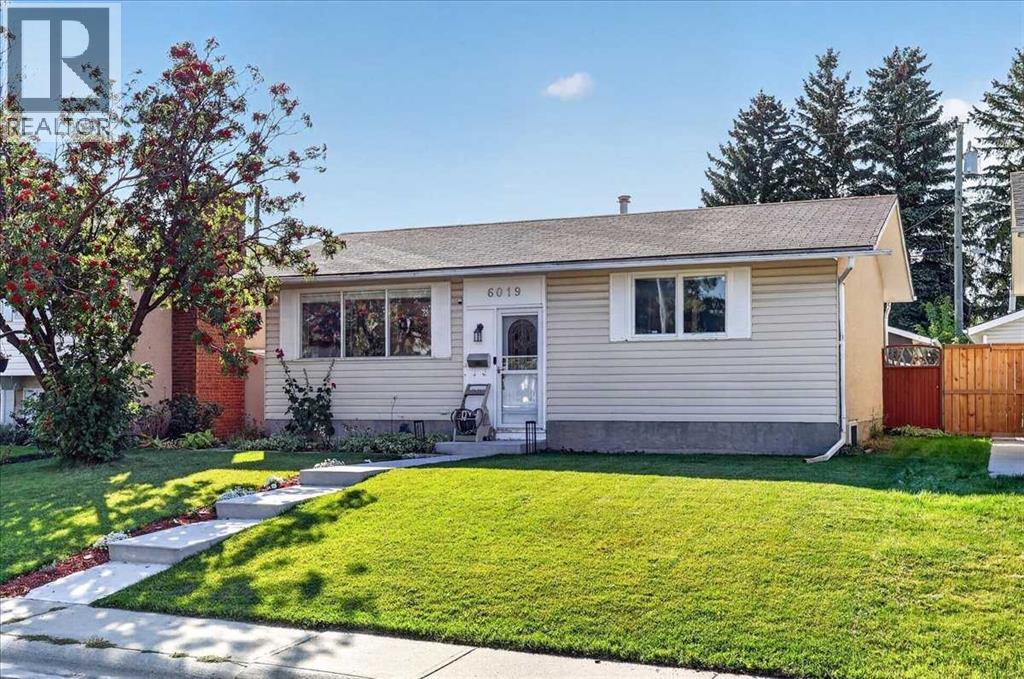
6019 Penworth Road SE
Calgary, Alberta
Welcome home! Tucked away on a quiet street in Penbrooke Meadows, this updated home offers over 1,600 square feet of developed living space with a layout that is bright and functional. Upstairs, you are greeted with the living room filled with big windows that bring in plenty of natural light. The kitchen is one of those spaces you'll love spending time in, with granite countertops, stainless steel appliances, and windows that keep it feeling bright throughout the day. The dining room flows right into the backyard, making summer dinners and entertaining feel effortless. Two spacious bedrooms and a full bathroom complete this level. Head downstairs to the entertainment area perfect for movie or game nights. Two more bedrooms, including a 5 piece ensuite, walk in closet and a laundry area. There is extra storage in the laundry room plus even more storage tucked neatly under the stairs! The south facing backyard is the kind of space that makes you want to stay outside a little longer. Mature landscaping adding privacy, a spacious deck for BBQs and morning coffee, plenty of room for kids or dogs to play, and an included hot tub to unwind in at the end of the day. The single detached garage adds even more convenience. Living in Penbrooke Meadows means you're just minutes from downtown Calgary with easy access to Memorial Drive, Deerfoot Trail, and Stoney Trail, making commuting around the city simple. You're also close to East Hills Shopping Centre, grocery stores, restaurants, schools, playgrounds, and parks like Elliston Park, giving you everything you need for everyday life just a short drive from home. (id:52784)
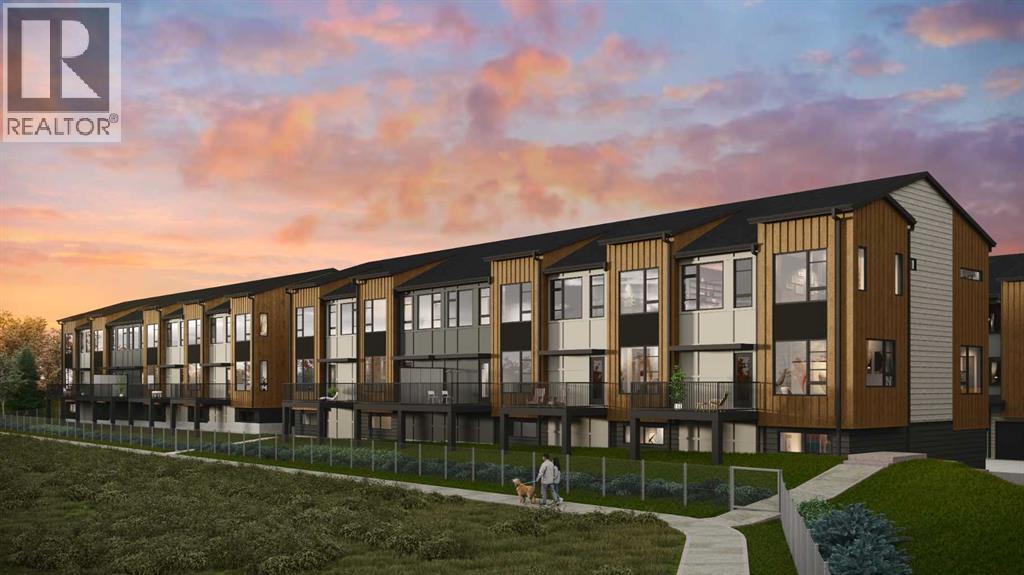
302, 199 Sage Hill Heights NW
Calgary, Alberta
Stunning new 2,113 sq. ft. home built by award-winning builder Logel Homes, backing onto a natural ravine with beautiful wildlife views in the community of Sage Hill. This thoughtfully designed home features 3 bedrooms, including a main-floor bedroom, two of the baths are en-suites of the two upper bedrooms and the third is a convenient half bath on the main floor.Enjoy ravine views from the private balcony and premium finishes throughout, including quartz countertops, full-height backsplash, dovetail kitchen drawers, and soft-close cabinetry. Built with a hail-resistant exterior and complete with a double attached garage.Included in the purchase price is your choice of $20,000 in builder upgrades. Enjoy the comfort and security of a full Alberta New Home Warranty, with possession scheduled for Spring 2027. Conveniently located close to shopping, amenities, and major roadways. (id:52784)
1025 Iron Landing Way
Crossfield, Alberta
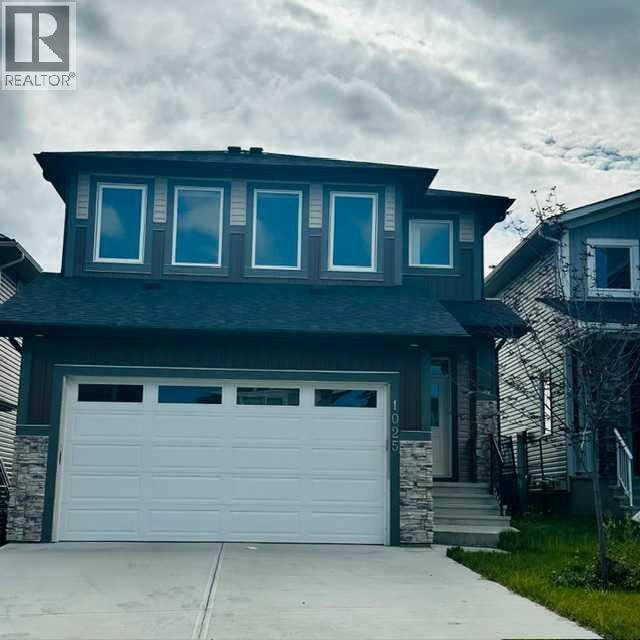
QUICK POSSESSION | 1,800+ SQ. FT. | 3 BEDROOMS | 2.5 BATHROOMS | 9’ CEILINGS | DREAM KITCHEN | SIDE ENTRY | DOUBLE ATTACHED GARAGE | UPPER-LEVEL LAUNDRY | SPACIOUS SOUTH YARDWelcome to this beautifully designed two-storey home in the growing community of Iron Landing in Crossfield. Offering over 1,800 sq. ft. of thoughtfully planned living space, this impressive 3-bedroom, 2.5-bathroom home combines modern finishes, functionality, and plenty of room for the whole family.Step inside to a bright and inviting main floor featuring 9’ ceilings and an open-concept layout ideal for both everyday living and entertaining. At the heart of the home is the stunning kitchen, complete with floor-to-ceiling cabinetry, premium quartz countertops, stainless steel appliances, a spacious pantry, and generous prep and storage space. The kitchen flows seamlessly into the dining area and comfortable living room, overlooking the north-facing backyard.A convenient side entrance provides direct access to the unfinished basement, which also features 9’ ceilings and offers excellent potential for future development to suit your needs.Upstairs, retreat to the spacious primary bedroom featuring a walk-in closet and luxurious 5-piece ensuite. Two additional generously sized bedrooms, a full 4-piece bathroom, and the convenience of an upper-level laundry room complete this well-designed floor.With a double attached garage, spacious yard, modern finishes, extensive upgrades, and quick possession available, this beautiful home offers an exciting opportunity to settle into one of Crossfield’s newer communities.Don’t miss your chance to make this exceptional Iron Landing home yours. Book your private showing today! (id:52784)
402, 383 Smith Street NW
Calgary, Alberta
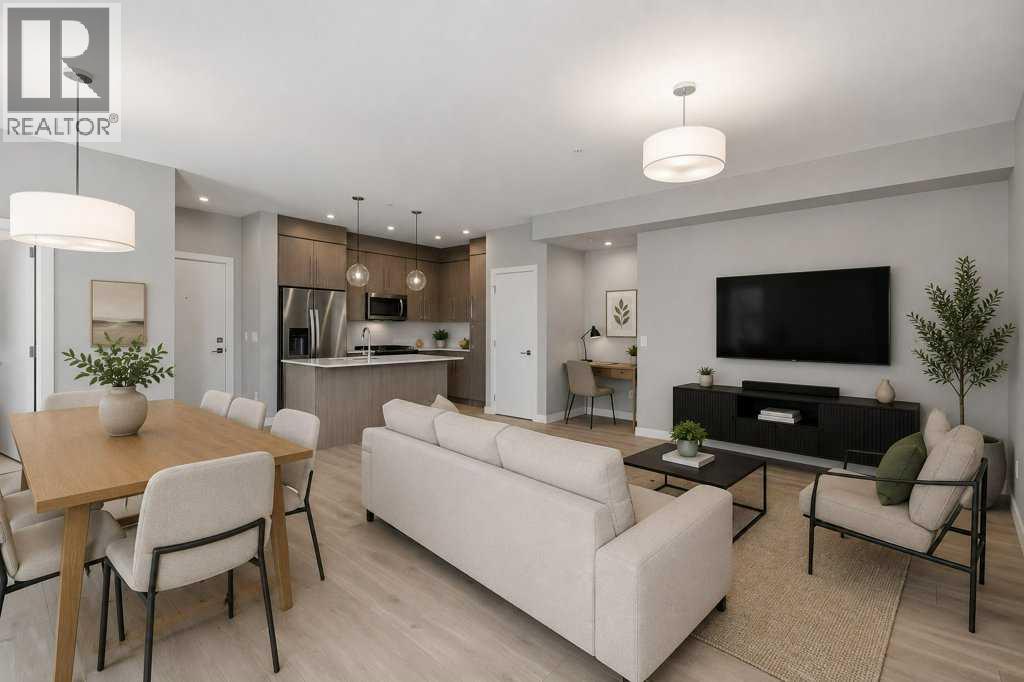
2-BED | 2-BATH | TOP FLOOR UNIT | 950 SQ.FT. | UNDERGROUND PARKING | WEST-FACING BALCONY | Enjoy sunset views over the landscaped courtyard from this bright fourth-floor home in The Maple, a vibrant 55+ community in University District. Offering nearly 950 sq. ft., the modern interior includes two bedrooms, two bathrooms and an open living and dining area that extends onto a spacious balcony. The kitchen features full-height cabinetry, quartz countertops, a large island, stainless steel appliances and a gas range, while wide-plank flooring and neutral finishes create a clean, contemporary feel throughout. The primary bedroom includes a walk-through closet and private three-piece ensuite, while the second bedroom has its own walk-in closet and sits near the full main bathroom. In-suite laundry, titled underground parking, visitor parking and a landscaped courtyard add everyday convenience. Outside your door, University District offers restaurants, cafés, shopping, parks and entertainment, with quick access to Market Mall, the University of Calgary, Foothills Medical Centre and major routes. Book your private showing today. (id:52784)
3442 Victory Way
Olds, Alberta
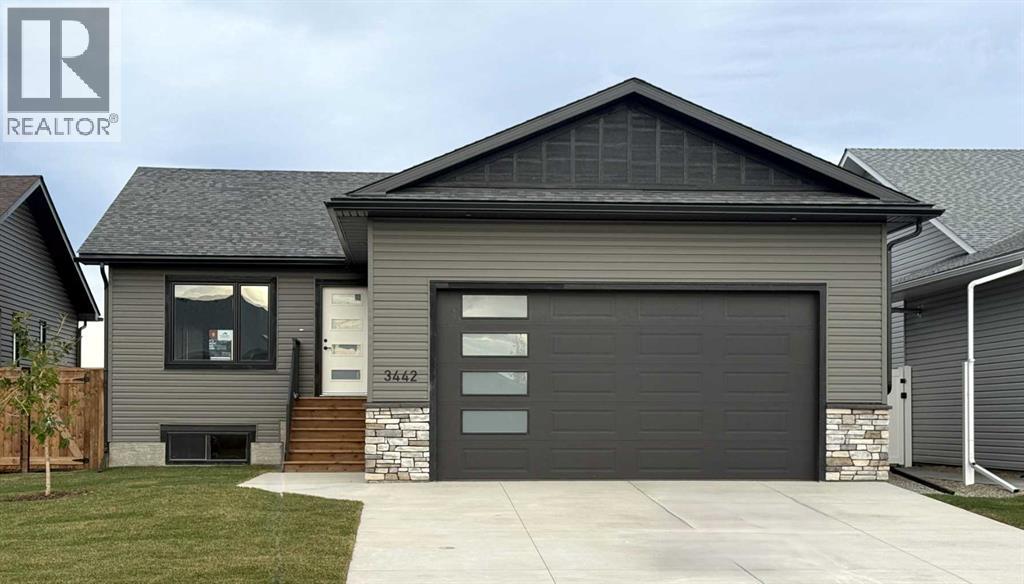
This beautifully built home offers modern finishes, functional design, and quality craftsmanship throughout. The main level features a bright open-concept living and dining area that flows seamlessly into the stylish kitchen, complete with stainless steel appliances, quartz countertops, an oversized island, and abundant cupboard space. A large pantry with wood shelving provides excellent storage. The main floor includes three bedrooms, including a spacious primary bedroom with a large walk-in closet and a private 3-piece ensuite. Two additional generously sized bedrooms and a 4-piece main bathroom complete the level, along with several convenient storage closets. The double attached garage is equipped with in-floor heat and 220 power, making it ideal for parking, projects, or extra workspace. Downstairs, the unfinished basement offers incredible potential for future development, featuring 9-foot ceilings, in-floor heat, and laundry hookups, ready for your custom design. The property is fully landscaped and fenced, adding the finishing touch to this beautiful new home. A fantastic opportunity to own a brand-new bungalow in a welcoming neighborhood—perfect for families, or anyone looking for modern comfort and future potential. (id:52784)
199 Lavender Way
Chestermere, Alberta
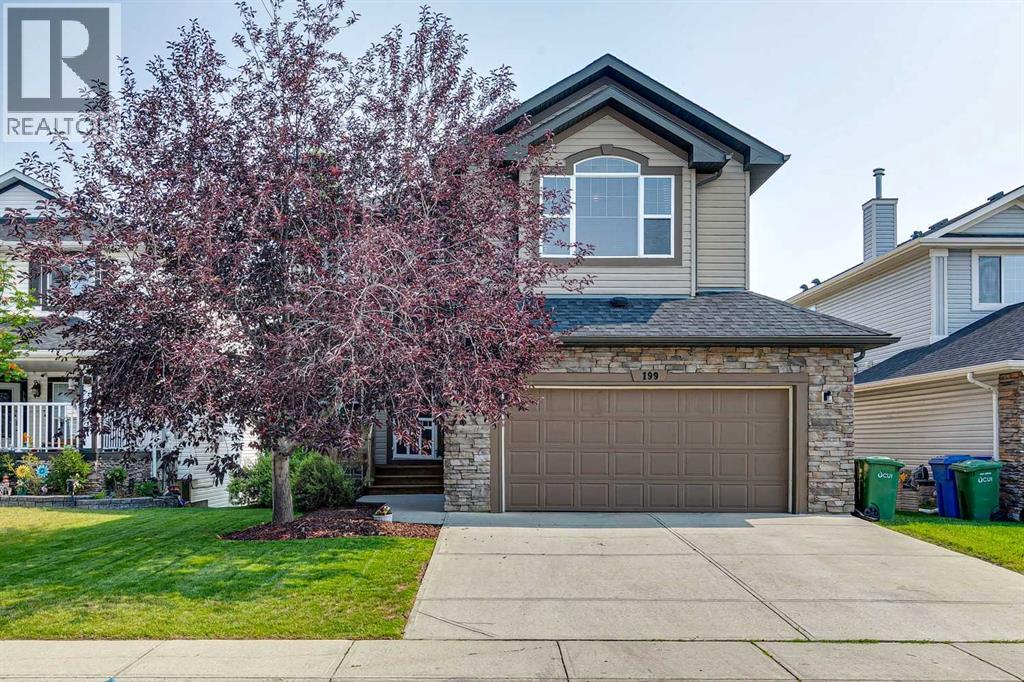
Pride of ownership is evident throughout this beautifully maintained home, complete with a fully developed walkout basement and an incredible setting in Rainbow Falls. Tucked along a quiet street, the property backs directly onto the canal, walking path and green space, creating a beautiful backdrop to enjoy year-round. With a playground just across the street, schools nearby, a spacious floor plan and a stunning landscaped backyard, this home offers an ideal combination of space, location and family-friendly living. Step inside and you’re welcomed by impressive vaulted ceilings and an abundance of windows, filling the home with natural light and creating a bright, open atmosphere. A dedicated front office provides the perfect space for working from home, while the main living areas take full advantage of the beautiful views out back. The recently renovated (2024) modern chef's kitchen offers an abundance of cabinetry, quartz countertops, stainless steel appliances, a walk-through pantry, and a centre island with breakfast bar seating. The adjoining dining area opens directly onto a private balcony overlooking the backyard, canal, and green space - a wonderful spot to enjoy the peaceful surroundings. The living room is warm and inviting, with soaring ceilings and large windows showcasing the view. Upstairs, you’ll find a spacious bonus room and three bedrooms, including the generous primary retreat with plenty of room to unwind. The 5-piece ensuite features dual sinks, a soaker tub, separate shower and private water closet, while a walk-in closet completes the space. The fully developed walkout lower level adds even more room to enjoy, featuring a fourth bedroom, massive recreation room, cozy fireplace and convenient wet bar - an ideal setup for movie nights, entertaining guests or simply giving everyone a little extra space. Outside, the beautifully landscaped backyard is truly an extension of the home. Generous in size and surrounded by beautiful views, yet import antly offering a ton of privacy, there is plenty of space to entertain family and friends or simply relax outdoors and take in the canal and green space beyond. For those who love getting outside, the 5.5 km Rainbow Falls Loop walking paths are just steps away, offering a beautiful route through the community. Located in the established Rainbow Falls community of Chestermere, close to schools, parks, pathways, shopping and local amenities, this home combines an exceptional location with space, functionality and a setting that is hard to beat. This is the kind of home that simply makes sense for family living. (id:52784)
97 Tuscany Springs Gardens NW
Calgary, Alberta
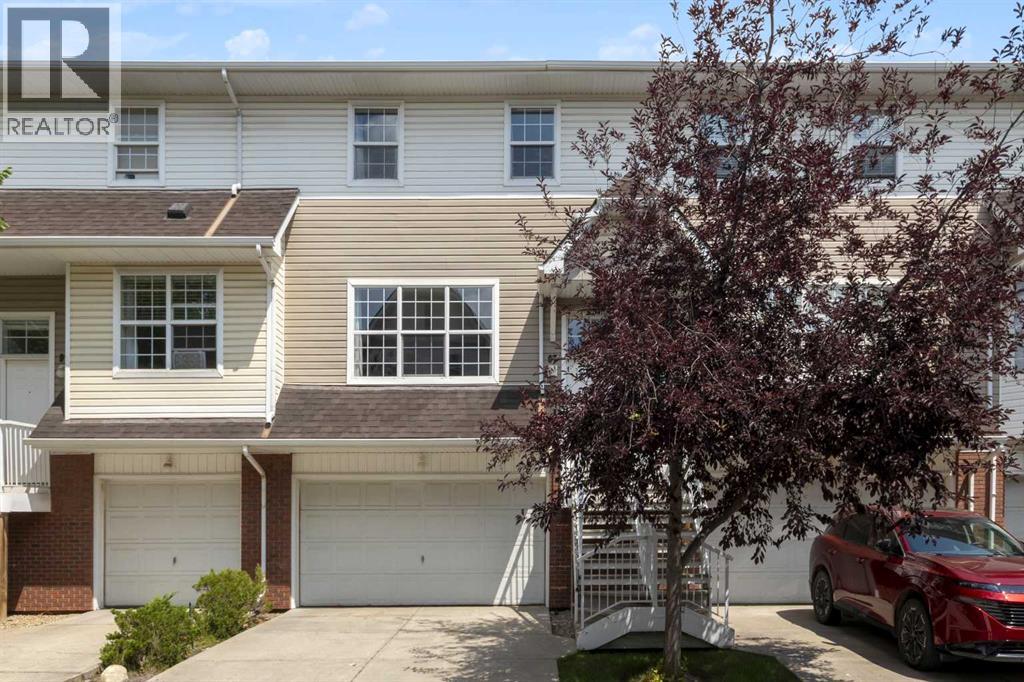
Price reduced! Welcome to this bright, immaculate home that shows beautifully from the moment you walk in! The main floor features an open-concept layout combining a large living and dining area, a convenient 2-piece bathroom, and a functional kitchen with ample cabinet space. From the kitchen, step out the back door to enjoy a private patio and backyard area. Upstairs, you will find three comfortable bedrooms and a full bathroom, including a spacious primary bedroom equipped with a walk-in closet. The basement level offers a dedicated laundry area and direct, secure access to your double attached garage.Move-in ready updates include a freshly painted interior, a new kitchen faucet, two new bathroom faucets, new window coverings, and a brand-new furnace humidifier. Ideally situated in Northwest Calgary, this home is just a 1-minute drive to the 12 Mile Coulee off-leash park & LRT station, 7 minutes to Sobeys, Calgary Co-op, restaurants, and cafes, and only 10 minutes to Rocky Ridge Park. (id:52784)
601, 88 9 Street NE
Calgary, Alberta
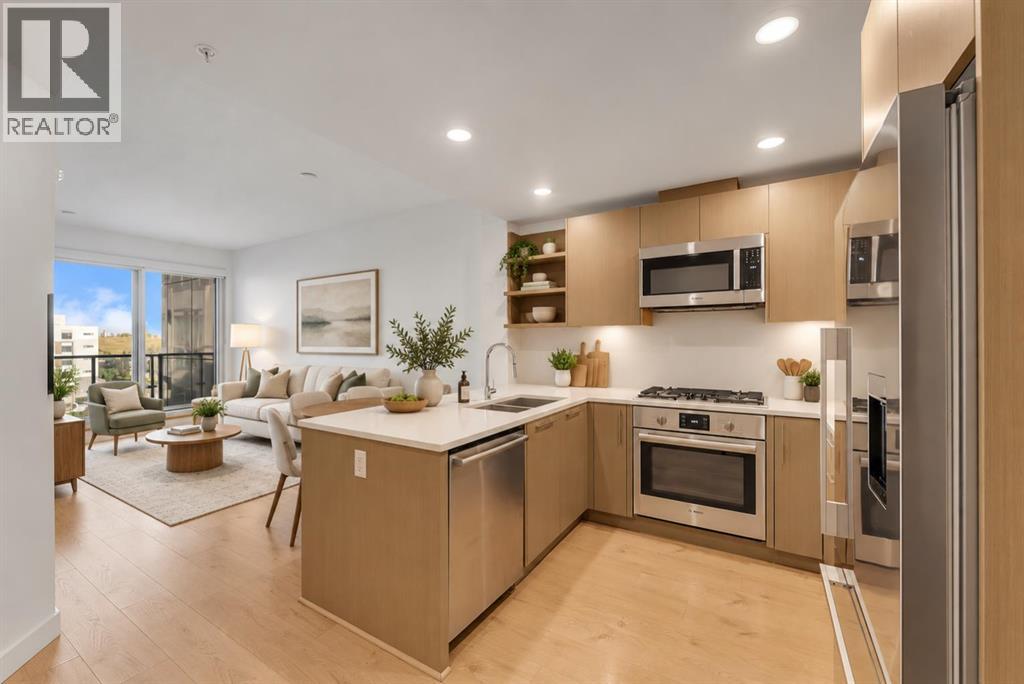
6TH FLOOR UNIT!! 2 BEDROOMS!! 2 FULL BATHROOMS!! 700+ SQFT!! EAST-FACING BALCONY!! TITLED UNDERGROUND PARKING!! ASSIGNED STORAGE LOCKER!! CENTRAL A/C!! MURPHY BED + BUILT-IN DESK!! QUARTZ COUNTERS!! PREMIUM MIELE & FISHER PAYKEL APPLIANCES!! Welcome to this bright and well-designed unit in the heart of BRIDGELAND! Step inside to an OPEN-CONCEPT layout featuring a spacious living area, dining space, and a modern kitchen complete with QUARTZ COUNTERTOPS, sleek cabinetry, under-cabinet lighting, and premium Miele & Fisher Paykel appliances. The living area is filled with NATURAL LIGHT and offers access to the EAST-FACING BALCONY — a great spot to enjoy the morning sun. The PRIMARY BEDROOM features a WALK-THROUGH CLOSET and PRIVATE 3PC ENSUITE. The second bedroom includes a BUILT-IN MURPHY BED that converts into a desk, making it perfect for a guest room, HOME OFFICE, or both. A SPACIOUS IN-SUITE LAUNDRY ROOM provides excellent additional storage, while CENTRAL AIR CONDITIONING adds year-round comfort. This unit also includes TITLED UNDERGROUND PARKING STALL #217 and ASSIGNED STORAGE LOCKER #155. RADIUS offers an impressive lineup of amenities including CONCIERGE SERVICE, MULTIPLE FITNESS AREAS, SPIN STUDIO, YOGA STUDIO, BIKE STORAGE & WORKSHOP, DOG WASH, CAR WASH BAY, and a ROOFTOP TERRACE with BBQ areas and DOWNTOWN SKYLINE VIEWS. Located just steps from MURDOCH PARK, BOW RIVER PATHWAYS, BRIDGELAND/MEMORIAL LRT, restaurants, cafés, shopping, and downtown. LOCATION, AMENITIES & INNER-CITY LIFESTYLE — THIS ONE CHECKS ALL THE BOXES!! (id:52784)
408, 310 12 Avenue SW
Calgary, Alberta
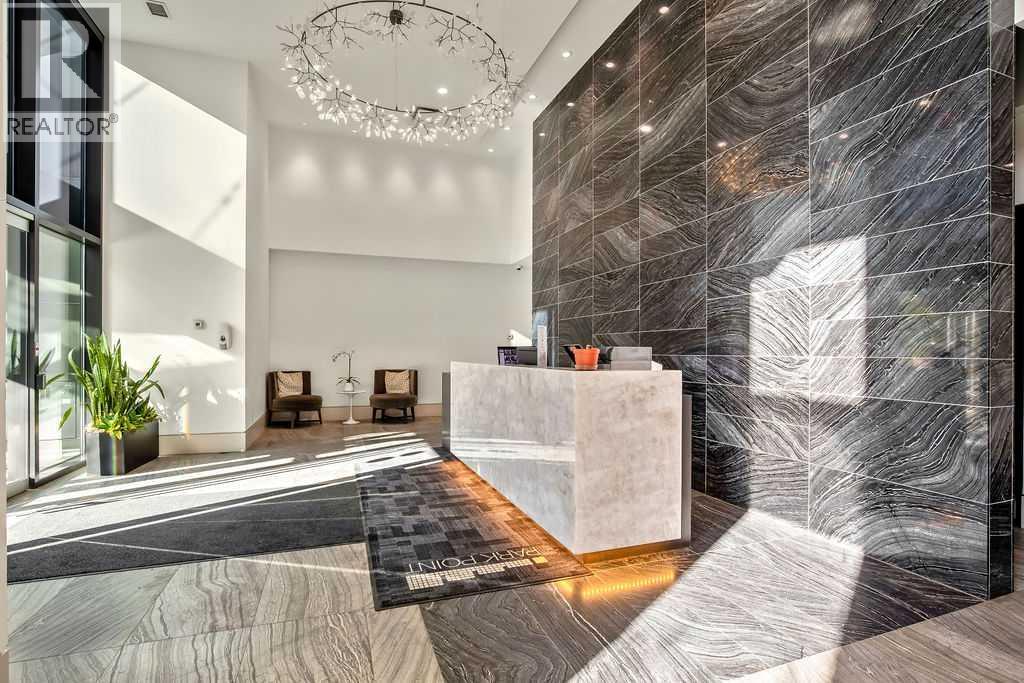
Calgary's finest address in the belt line. This premier tower sits directly over Central Memorial Park and Library. PARK POINT captures Calgary living at it best. This lovely home is one of the largest units in the building and has a spacious open plan complete with 2 bedrooms, 2 full bathrooms and a den that is the coveted 3rd space for an office, or bedroom. You'll enjoy sunny floor to ceiling windows and a balcony to the west. This home faces onto the park at the front of the building where your views will never change. A chefs kitchen with a coffee station, European oven and double fridge, freezer. The master suite has a large walk thru closet and spa like bathroom. Hidden laundry and other clever storage areas in this home. This square footage allows for full size furnishings and dining area without a compromise. The buildings amenities do not disappoint with a full size gym, fun and fantastic party rec room and a barbecue patio area for larger gatherings. Neat and tidy parkade with parking stall and storage. Full Time CONCIERGE is the delight of this building providing safety and security to all residents. This is a great opportunity to own in Calgarys best tower. Walk everywhere in this location-flames games, cafes, restaurants, library, downtown, theatres and more. Perfect location in the building with quick and easy access to the gym and exiting the building. Corner unit with in focus views of Central Park. (id:52784)
194 Everoak Gardens SW
Calgary, Alberta
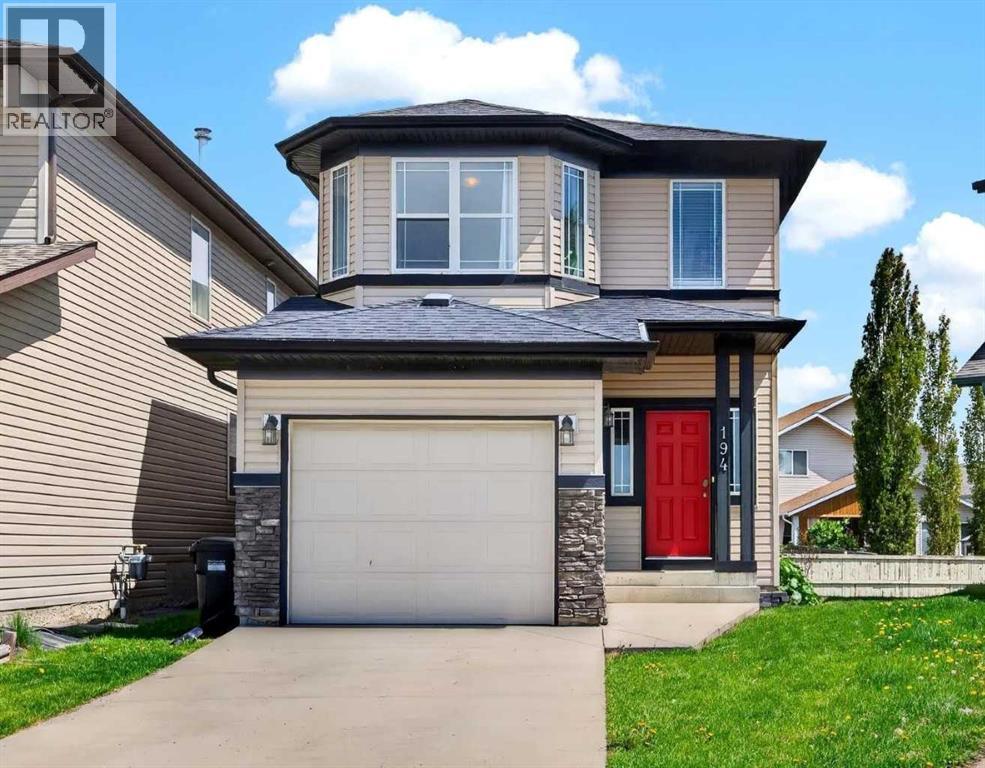
Noticed there is nothing on the market that gives you the opportunity to find a warm and inviting home on a quiet street with a big backyard that's walkable to schools? How about one that also gives you the opportunity to be in an equitable position while also giving you the flexibility to customize your home before anyone does something that just doesn't make sense? I present to you 194 Everoak Gardens, this beautiful property is nestled on a pie shaped lot with a beautiful sunny multi tiered deck, a decorators dream white kitchen with a large island for quick breakfasts and ample room for a formal dining area for family gatherings during your holidays. Upstairs your primary suite has a four piece en-suite and a walk in closet. Additionally upstairs your Jr. roommates have 2 big bedrooms to choose from, a laundry room with plenty of storage, and a bonus area to separate you from your Jr. roommates for romantic evenings without worry. You have a single attached garage for storage and convenience during our cold winters and the basement is a blank space for another recreation area, gym, workshop or office. You do what you want to do instead of trying to figure out how to "make it work" in other properties. This home's original owners have raised their kids and are ready to pass this incredible home off to the next family to love and grow, just like they did. One owner since this property was built can give you the piece of mind that you could settle your family into this home for the long haul and enjoy everything Evergreen has to offer, steps away from Fish Creek Pathways and beautiful parks intertwined with every convenience minutes away from your door including a fire hall less than a KM away, Taza Costco and so much more! Is your new address 194 Everoak Gardens? (id:52784)
5720 Buckboard Road NW
Calgary, Alberta
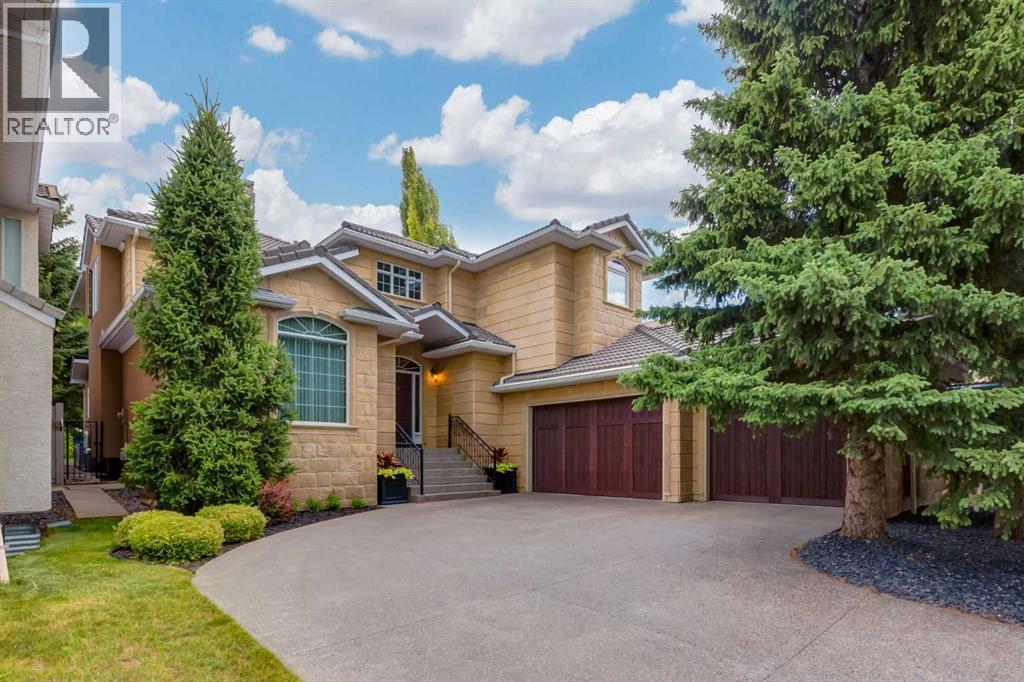
A hidden gem right in the middle of Dalhousie will leave you surprised at all it has to offer. Sitting on a ¼ acre lot, this custom built, luxury home is looking for a new family to call it their own. Exceptional craftmanship and pride in ownership are clear as soon as you pull onto the driveway. With endless curb appeal, this home makes a statement with w/stone tile on the front of the home, acrylic stucco, concrete tile roof and an aggregate driveway. As you enter the home you are greeted by a spacious foyer, high ceilings and a spiral staircase. With a traditional floorplan, a large formal living & dining room make entertaining easy. A huge south facing window floods the living room w/natural light and a 2-way fireplace divides the two rooms. The dining room can host those large family dinners plus some. The kitchen is the heart of the home w/expansive oak cabinetry, plenty of prep space w/granite counters & a huge island w./built-in table & room for 6 chairs. Stainless steel appliances incl a 4-burner gas cooktop will impress the chef in the family. Sunken family room w/a gas fireplace & built-ins is the perfect spot to relax w/views of the huge backyard. Step outside to the large concrete deck w/separate areas for dining, BBQ’ing and lounging. The beautifully landscaped yard is extremely private…you won’t feel like you are in the big city. The main floor is complete w/a great home office with numerous built-in bookcases and desk area. A huge laundry room w/more storage and a sink plus a separate back entrance finishes off the main floor. Head upstairs to find a huge primary bedroom w/a balcony overlooking the backyard. An updated 5-pc bathroom feels like a private spa w/a large soaker tub, curbless walk-in shower, a large vanity w/double sinks, tons of drawers and heated floors…you won’t want to leave. Not to mention a wall of cabinetry plus a large walk-in closet makes finding things easy. The 2nd & 3rd bedroom are very well sized w/numerous windows and can ea sily accommodate any furniture plus they both have built-in desks. The fully finished basement offers a great family room, a wet bar plus plenty of space for a game area. Large 4th bedroom & a 3-pc bath plus plenty of storage areas to keep you organized. Every detail and need was clearly thought-out w/rare access from the basement into the triple attached garage. A full-sized single door was added to give you access right into the yard….great for parking another vehicle if needed. The garage is fully insulated & drywalled plus a water tap and gas line are present & 220V for your EV charger….a huge bonus! The upgrades don’t stop there...site finished oak hardwood throughout the main and upper floor, tankless hot water tank, water softener, vacuflo and an irrigation system plus 2 high-efficient furnaces and 2 A/C units were installed in June 2024. Walk out the back gate and West Dalhousie school is right there. Come discover this secret enclave and find out why homes don’t come on the market often here! (id:52784)
5430 51a Street
Bashaw, Alberta
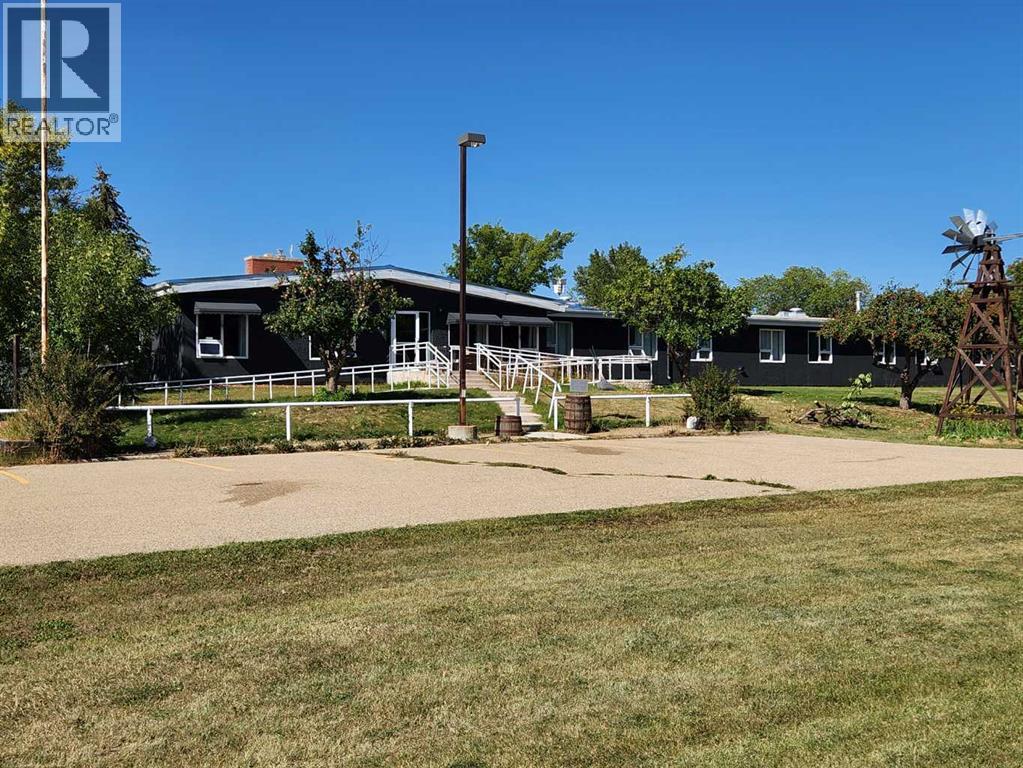
SENIORS COMPLEX that has everything already set up for you. NEW metal roof going on mid-July 2026. Bashaw is located in Camrose County an hour from Red Deer or 90 minutes from Edmonton. This property is on 4.78 acres with numerous renovations over the years including: new paint inside and out, new fire panel and upgrades to the boiler system. 38 guest rooms each w/ their own private 1/2 baths, 2 guest rooms with full private baths, along w/ 4 separate shower rooms, a commercial kitchen, a large dining & meeting area, a boardroom, 6-10 un-serviced RV spots, 4.78 acres surrounded by trees and walking paths. Heated 24 x 26 double detached garage. Seller will also consider a lease at $8900/month triple net for the 1st 2 years or vendor financing. Call your favorite realtor for more information and to view! (id:52784)
2731 & 2733, 2731 17 Street NW
Calgary, Alberta
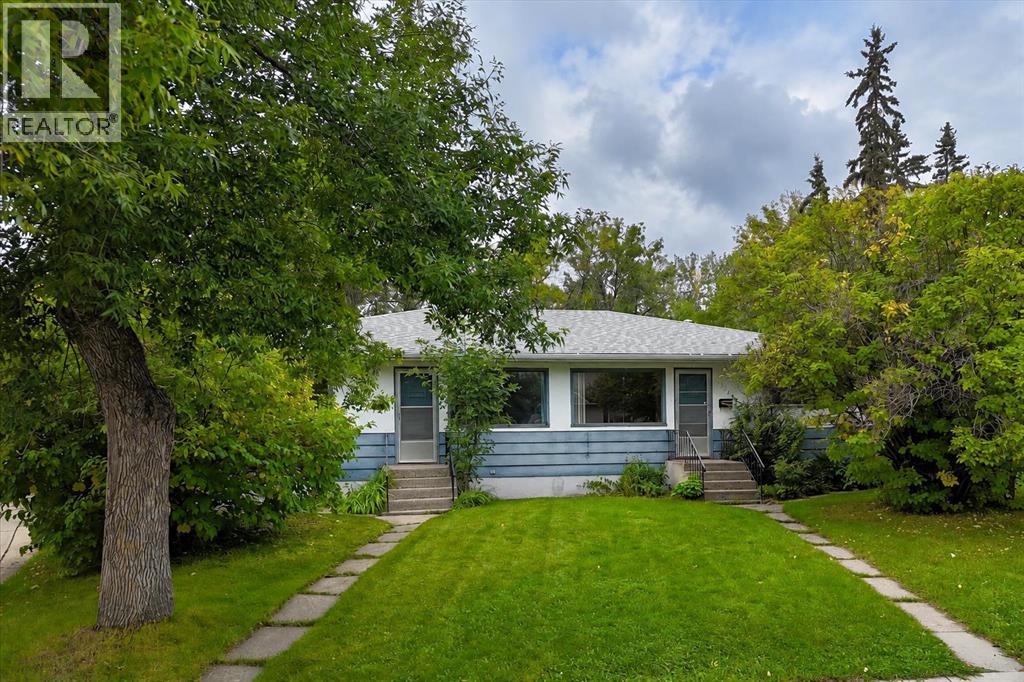
2731 and 2733 17 Street NW is a full duplex on 8,041 square feet of R-C2 land in Capitol Hill, offered as one non-subdivided title. Both sides are included in the sale, and both will be vacant at possession.For an income buyer, this is two separate doors on a single title in one of Calgary's most reliably rented neighbourhoods. The University of Calgary, SAIT, Foothills Medical Centre and the Alberta Children's Hospital are all within minutes, and demand in this pocket has been steady for decades. With both units empty, rents are set at today's market rather than inherited from the last agreement.For a builder, the land is the opportunity. Roughly 41 feet of frontage opens to a wide, irregular parcel running about 131 feet back to the lane, one of the larger holdings on the block and still under single ownership. R-C2 zoning supports two dwelling units on the parcel, with secondary suite potential, and the side by side duplex use is already established here. All development is subject to City of Calgary approval and independent due diligence. No assembly to negotiate, and no tenancy to work around.There is also a middle path. Lease both sides while approvals and drawings run their course, then build on your own timeline.The setting supports either plan. The rear lane T's onto Confederation Park Golf Course, a few steps from the 9th green, on a quiet cul-de-sac lined with mature trees. Capitol Hill has held its value through every cycle Calgary has run, and inner-city parcels of this size rarely come to market undivided. (id:52784)
NW-01-28-26-W4 / On Hwy 9 And Rge Rd 261
Rural Rocky View County, Alberta
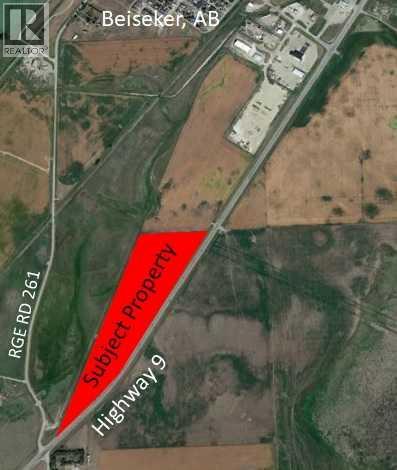
Attention Investors and developers... Opportunity is knocking! This 31-acre parcel on Highway 9 in Beiseker with great development opportunity and over 3000 feet of Highway exposure in one of Alberta’s main corridors at only 40 minutes to Calgary. Great development opportunity for country residential acreages, industrial, highway commercial, etc. New water well on property. Access is via the road approach on RGE RD 261. Don’t miss out and call today details! (id:52784)
404, 22 Auburn Bay Link SE
Calgary, Alberta
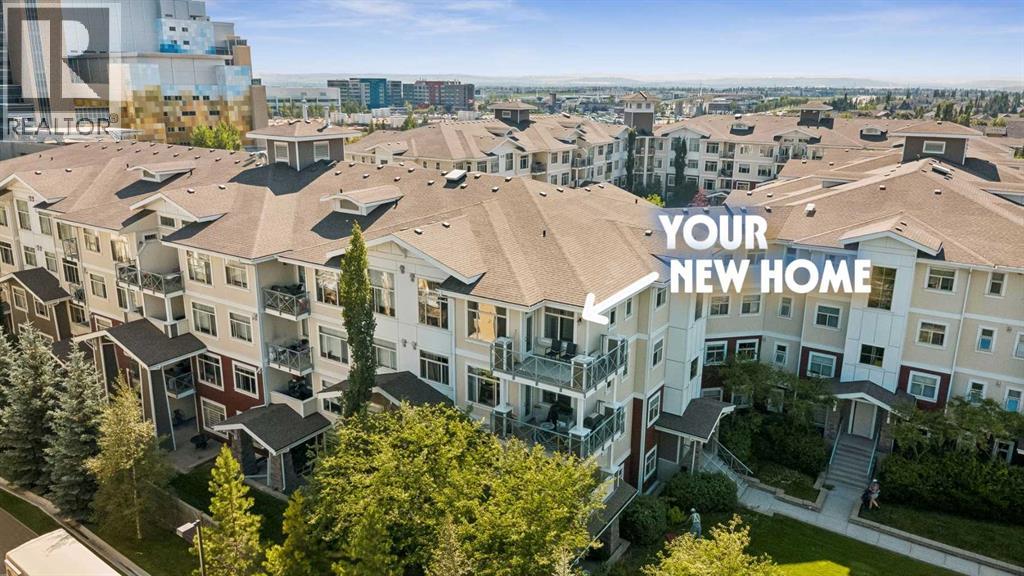
Top Floor | Corner Unit | Quiet, Non-Road-Facing Location | 11-ft Primary Bedroom Ceiling | A/C | Wrap-around Balcony | City & Mountain Views - Welcome to elevated living in Auburn Bay! This meticulously maintained top-floor corner unit offers exceptional comfort, privacy, and breathtaking city and mountain views. Situated away from the main road, this home enjoys a peaceful setting with minimal traffic noise. The bright and spacious open-concept layout features elegant laminate flooring with in-floor heating, fresh paint completed in August 2026, stainless steel appliances, quartz countertops, and a spacious living area filled with natural light. The primary bedroom offers a truly impressive 11-ft raised ceiling, creating an open and airy atmosphere that makes a noticeable difference in everyday living. Step outside onto the large wrap-around balcony and take in the stunning views while relaxing or entertaining. Air conditioning provides added comfort throughout Calgary’s warm summer days and nights. Additional highlights include underground heated parking with a storage locker, newer dishwasher and washer/dryer (2024), and new blinds (2026). Ideally located in the sought-after community of Auburn Bay, this home is just minutes from the hospital, shopping, restaurants, schools, and Auburn Bay’s beautiful lake and beach amenities. Whether you are a first-time homebuyer, a medical professional working nearby, or an investor looking to add a quality property to your portfolio, this home offers an excellent combination of location, comfort, privacy, and value. Meticulously maintained and move-in ready, this exceptional condo is one you won’t want to miss. Call your favorite Realtor today to book your private showing! (id:52784)
1305, 47 Creekview Gardens
Calgary, Alberta
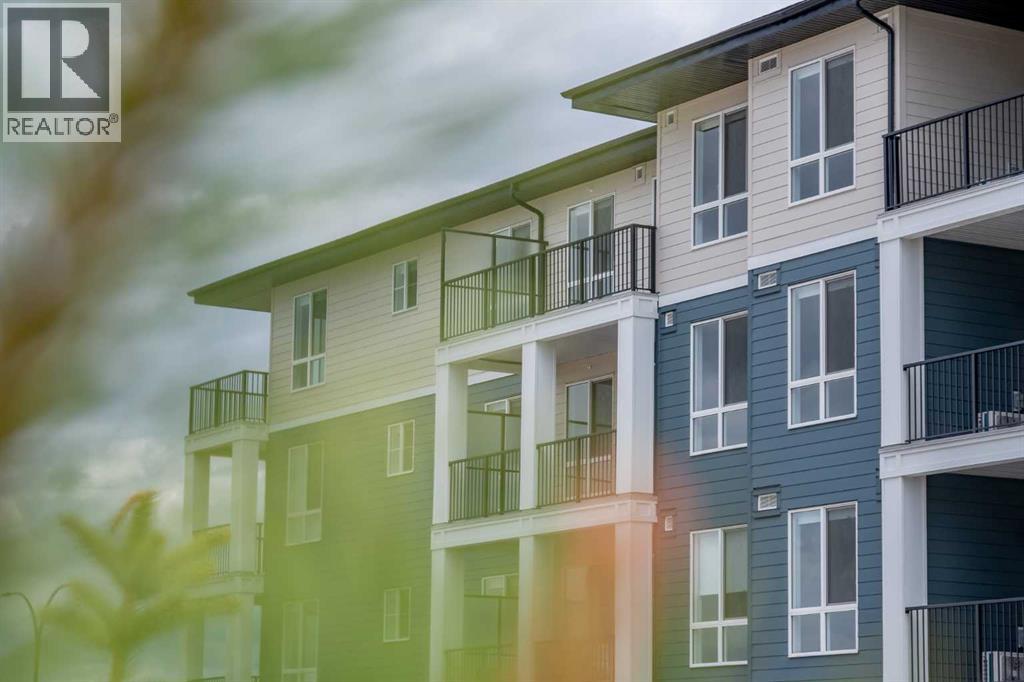
Amazing New Condo in Creekview Park – The Georgia Max by Brad Remington Homes. Discover modern living in the Georgia Max, a beautifully designed 2-bedroom, 2-bathroom condo located in Creekview Park, one of Calgary’s exciting new southwest communities. This thoughtfully designed home features an open-concept layout with 9-foot ceilings, luxury vinyl plank flooring throughout the main living areas, air conditioning, and a balcony. The stylish and functional kitchen is complete with quartz countertops, a central island, soft-close cabinetry, and a full stainless steel appliance package, including a refrigerator, stove, built-in dishwasher, and over-the-range microwave. The spacious primary bedroom features a private ensuite, while both bathrooms are finished with modern tile flooring. Additional conveniences include in-suite laundry, window coverings, a titled underground parking stall, and a dedicated storage unit. Situated on the edge of southwest Calgary, Creekview Park offers a peaceful community setting surrounded by natural green space while keeping everyday amenities within easy reach. Enjoy convenient access to parks, walking paths, shopping, dining, nearby golf, everyday services, and a future recreation centre. Whether you're a first-time buyer, downsizing, or looking for an investment opportunity, this exceptional condo offers an attractive combination of style, comfort, and convenience in a growing community. May qualify for GST rebate(s) of up to $14,595.00. (id:52784)
164 Sunset Heights
Crossfield, Alberta
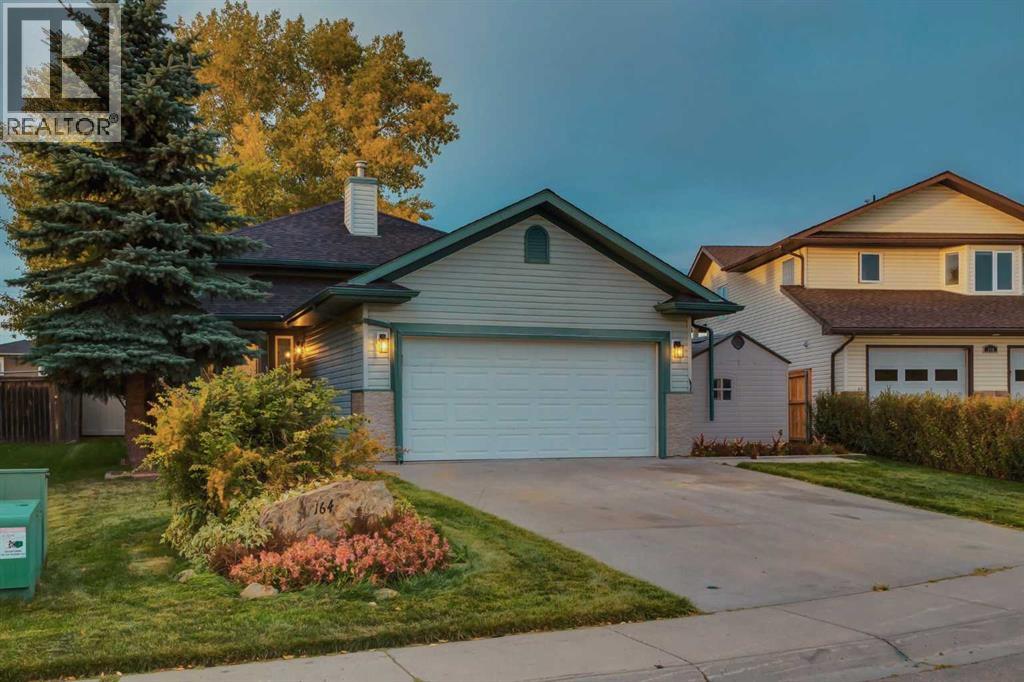
WELCOME to this COMPLETELY RENOVATED + MOVE-IN READY BI-LEVEL in CROSSFIELD, offering 2,247 SQ. FT. OF DEVELOPED LIVING SPACE, 5 LARGE BEDROOMS, 3 FULL BATHROOMS, a DOUBLE ATTACHED GARAGE + an EXPANSIVE 6,810 SQ. FT. PIE-SHAPED LOT w/NO NEIGHBOURS BEHIND!!! Renovated THROUGHOUT to create a LIKE-NEW feel, this home combines fresh modern finishes w/major upgrades incl. a NEW ROOF, NEW QUARTZ COUNTERTOPS, ALL NEWER APPLIANCES + IN-FLOOR HEAT THROUGHOUT THE ENTIRE BASEMENT - TALK ABOUT VALUE FOR YOUR $$$!!!A welcoming FRONT PORCH leads into the bright FOYER, where a decorative glass front door, soaring ceiling + oversized windows create an impressive arrival. The refreshed staircase w/crisp WHITE MILLWORK + contrasting BLACK METAL RAILINGS leads into the OPEN FLOORPLAN. The spacious LIVING ROOM is filled w/natural light + room to gather or unwind, while a STATEMENT CHANDELIER + BUILT-IN FLOATING SHELVES add character. NEW FLOORING + FRESH NEUTRAL PAINT to complete the polished feel.The COMPLETELY RENOVATED EAT-IN KITCHEN makes a statement w/WHITE + contrasting GREY CABINETRY, QUARTZ COUNTERTOPS, a CLEAN WHITE TILE BACKSPLASH + dramatic BLACK SLATTED FEATURE WALL. An OVERSIZED ISLAND delivers incredible prep + entertaining space, feat. an undermount sink w/BLACK FAUCET, drawer storage + extended seating. FULL-HEIGHT CABINETRY provides exceptional storage, while BLACK PENDANT + recessed lighting complete the modern look. ALL NEWER APPLIANCES incl. REFRIGERATOR, ELECTRIC STOVE, DISHWASHER, MICROWAVE + WINE FRIDGE!!! The adjoining dining area is wrapped in windows for family dinners + morning coffee.The spacious PRIMARY RETREAT offers FRESH CARPET, updated lighting + a WALK-IN CLOSET w/BUILT-IN SHELVING. The 4-PC ENSUITE feat. a separate GLASS-ENCLOSED SHOWER, SOAKER TUB + large vanity. A generous 2nd Bedroom + another FULL 4-PC BATHROOM complete the main level.Downstairs, the FULLY FINISHED BASEMENT is made even better with 9ft CEILINGS + IN-FLOOR HEATING THROUGHOUT!!! A large FAMILY ROOM is ready for movie nights + games, while the 3rd, 4th, + 5th BEDROOMS provide incredible flexibility for a growing family, guests + home offices. Another 4-PC BATHROOM + oversized LAUNDRY ROOM w/NEWER WASHER + DRYER add everyday function. The home also offers ROUGH-IN FOR CENTRAL VACUUM + NEWER HOT WATER TANK.Outside, enjoy the HUGE PIE-SHAPED + COMPLETELY FENCED BACKYARD w/NO NEIGHBOURS DIRECTLY BEHIND!!! A LARGE MULTI-LEVEL WOOD DECK w/custom privacy screening provides plenty of room for BBQs, dining + summer entertaining. The generous lawn, MATURE TREES adding space + privacy. Located in a QUIET CROSSFIELD NEIGHBOURHOOD within WALKING DISTANCE TO SCHOOL + SHOPPING, plus nearby PARKS + PLAYGROUNDS, this is the kind of home where you can simply unpack + enjoy. COMPLETELY RENOVATED, NEW ROOF, ALL NEWER APPLIANCES, 5 LARGE BEDROOMS + OVER 2,200 SQ. FT. DEVELOPED—THE WORK HAS BEEN DONE. MOVE IN + MAKE IT YOURS!!! (id:52784)
228 Cornerbrook Road NE
Calgary, Alberta
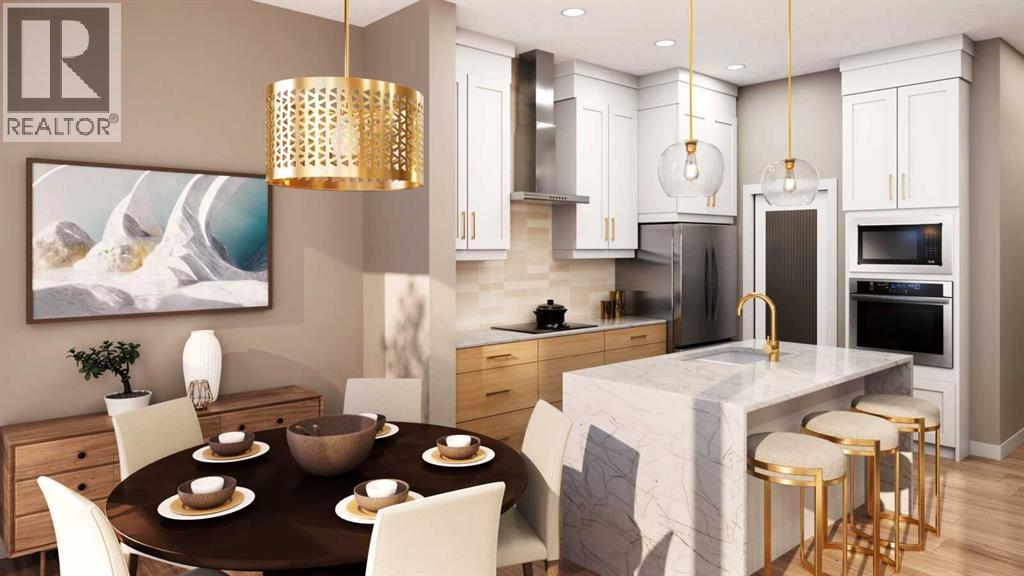
Welcome to 228 Cornerbrook Road NE, a thoughtfully designed home in the growing community of Cornerstone that combines modern finishes, flexible living spaces, and features ideal for today’s busy households. With a MAIN FLOOR BEDROOM AND FULL BATHROOM, SPICE KITCHEN, BUILT-IN APPLIANCES, BONUS ROOM, SIDE ENTRANCE, and NO REAR NEIGHBOURS, this home offers exceptional versatility for growing or multigenerational families.Step inside to an impressive OPEN-TO-ABOVE FRONT ENTRY, where soaring ceilings create a bright and welcoming first impression. The open-concept main floor flows naturally between the kitchen, dining area, and living room, providing a comfortable setting for everyday living and entertaining. A convenient MAIN FLOOR BEDROOM AND FULL BATHROOM offers excellent flexibility for guests, extended family, or those looking for accessible main-level accommodations.The kitchen is both stylish and functional with CABINETRY EXTENDING TO THE CEILING, generous storage and workspace, and sleek BUILT-IN APPLIANCES. A separate SPICE KITCHEN WITH GAS RANGE provides additional cooking and preparation space while helping keep the main kitchen ready for entertaining. Thoughtful details, including railing throughout, add to the home’s polished and open feel.Upstairs, a spacious BONUS ROOM creates an additional gathering space that can easily accommodate movie nights, a children’s play area, homework station, or casual family lounge. The primary bedroom provides a relaxing retreat complete with a well-appointed 5-PIECE ENSUITE, while the upper-level layout offers the space and separation families appreciate.The basement provides excellent potential for future development with a 9-FOOT FOUNDATION, TWO BASEMENT WINDOWS, and SEPARATE SIDE ENTRANCE, giving you added flexibility to customize the lower level to suit your needs, subject to City approvals and permitting. Outside, NO REAR NEIGHBOURS provides additional privacy and a more open feel behind the property.Living in Cornerstone means becoming part of a vibrant northeast Calgary community designed with families and everyday convenience in mind. Enjoy neighbourhood parks, playgrounds, pathways, green spaces, and easy access to shopping, services, schools, and major routes including Stoney Trail. With its growing collection of amenities and welcoming community atmosphere, Cornerstone offers an excellent place to put down roots while staying connected to everything Calgary has to offer. Head to the Showhome today for more information! (id:52784)