

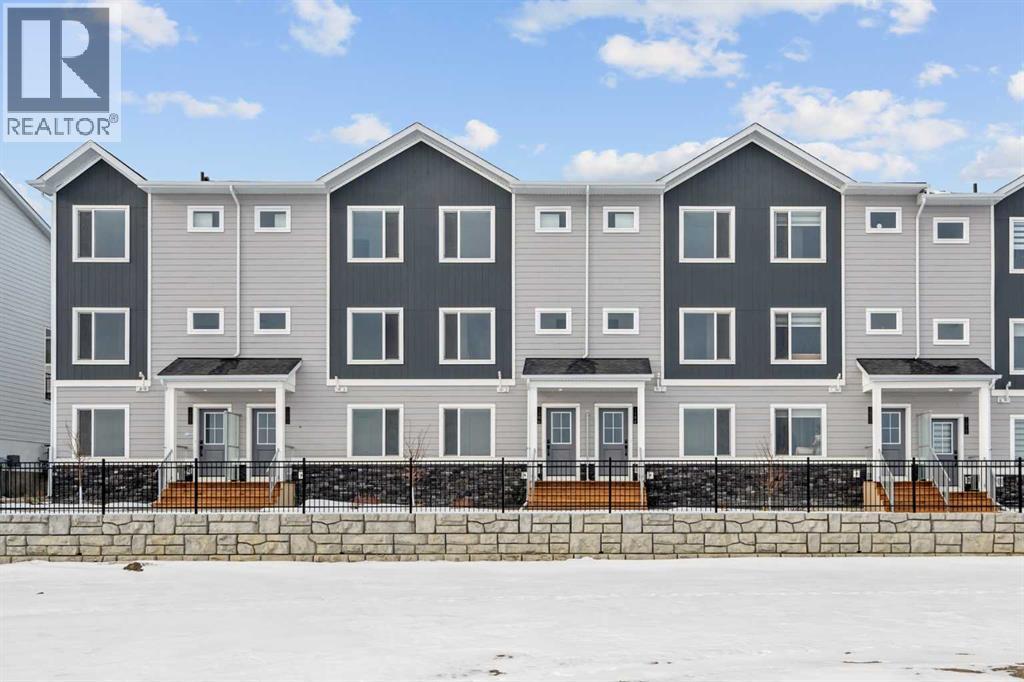
1308, 25 Wildwoods Court SW
Airdrie, Alberta
2 YEARS FREE CONDO FEES | NEW BUILD TOWNHOMES | LOW CONDO FEES | 3 BED (2 UP, 1 DOWN) / 2.5 BATH / 1308 SQ FT | SINGLE ATTACHED GARAGE + DRIVEWAY | IMMEDIATE POSSESSION – Welcome to the Aspen 2 townhome by Minto Communities, an award-winning Canadian builder, located in Wildflower, proudly voted Best New Community in Canada. This vibrant, master-planned community in Airdrie is designed with lifestyle and connection in mind, offering an exciting blend of home styles in a neighbourhood built to grow with you. This thoughtfully designed townhome offers a functional, modern layout ideal for today’s homeowner. The main floor features a well-balanced design with the living room and a convenient half bath at the front of the home. The kitchen sits at the centre, complete with stainless steel appliances, a kitchen island, and ample storage, seamlessly connecting to the dining area at the rear. Just off the dining space, enjoy access to a private balcony which is perfect for morning coffee or evening relaxation. Upstairs, you’ll find a rare and highly desirable dual primary bedroom layout. The front-facing primary bedroom includes a large walk-in closet and a private 3-piece ensuite, while the rear bedroom offers its own walk-in closet and 4-piece ensuite. Upper-floor laundry isconveniently tucked away on this level, enhancing everyday functionality. The ground floor welcomes you with a spacious entryway and features a third bedroom, ideal for guests, a home office, or flex space. Mechanical systems are neatly tucked away, and this level provides direct access to the single attached garage. A full driveway allows parking for two vehicles total, offering exceptional convenience for a townhome. Residents of Wildflower enjoy exclusive access to The Hillside Hub, a standout amenity centre featuring Airdrie’s first outdoor pool, a hot tub, open-air sports court, and a variety of shared indoor and outdoor spaces designed for gathering, recreation, or quiet retreat. With nearby pa rks, pathways, amenities, and easy access to major routes, Wildflower delivers a truly well-rounded lifestyle. Combining award-winning community planning, modern design, and immediate possession, this is an outstanding opportunity to own a stylish townhome in one of Canada’s most celebrated new communities. Don’t miss your chance to make Wildflower home! Book your visit today! (id:52784)
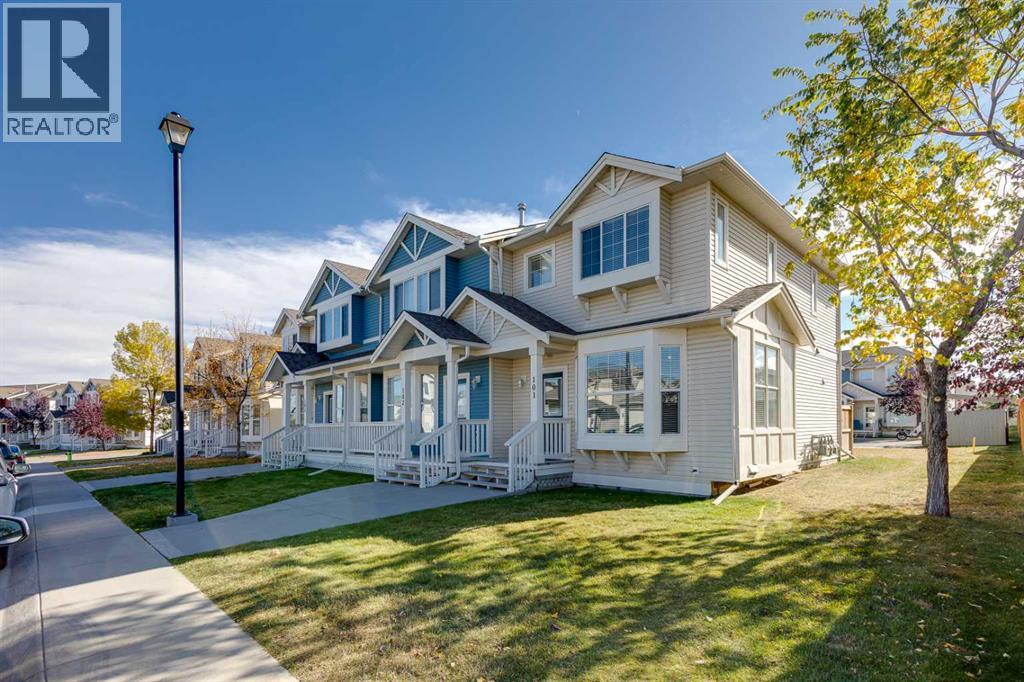
101, 703 Luxstone Square SW
Airdrie, Alberta
Welcome to this inviting END-UNIT townhome in the popular community of Luxstone, offering a functional layout, abundant natural light, LOW MONTHLY CONDO FEES and more living space than you expect in this price range. Ideally positioned on a QUIET STREET FACING SINGLE-FAMILY HOMES, this rare end unit benefits from additional windows, a more open feel and convenient access to extra street parking.Step inside to a bright and welcoming main floor with hardwood flooring throughout the living and dining areas. The SPACIOUS LIVING ROOM features a large BAY WINDOW that brings in plenty of natural light and creates a comfortable space to relax or entertain. The kitchen offers generous cabinetry and storage, ample counter space, laminate countertops, slate tile accents and a convenient BREAKFAST BAR for casual meals or morning coffee. Adjacent to the kitchen, the dining area is perfectly positioned beside a SOUTH-FACING WINDOW, filling the space with natural light throughout the day and providing a welcoming spot for everyday meals and gatherings. A convenient MAIN FLOOR HALF BATH completes this level.Upstairs, you will find TWO GENEROUS BEDROOMS plus a versatile LOFT/FLEX AREA - a valuable bonus that gives this home added flexibility. Use it as a HOME OFFICE, reading area, play space or additional sitting room, or explore the potential to CONVERT IT INTO A THIRD BEDROOM to suit your needs. The spacious primary bedroom features a generous walk-in closet and convenient direct access to the full 4-piece bathroom.The FULLY DEVELOPED BASEMENT provides even more great living space, complete with a LARGE WINDOW and build in surround-sound - ideal for movie nights, a games room, home gym or comfortable family room. A 3-piece bathroom, storage and a separate laundry room complete this functional lower level.Outside, enjoy your SOUTH-FACING YARD, offering a sunny outdoor space with DIRECT ACCESS TO YOUR TWO ASSIGNED PARKING STALLS, while additional street and visitor parking o ut front make it easy when family and friends stop by.The location adds to the appeal, with a PLAYGROUND AND SCHOOL CLOSE BY, along with pathways, green spaces and everyday amenities just minutes away. Quick access to Highway 2 makes commuting into Calgary or to the airport convenient.Whether you are a first-time buyer, young family or simply looking for a LOW-MAINTENANCE HOME with flexible living space, this END UNIT delivers excellent value with LOW CONDO FEES, extra windows, an upper loft, fully developed basement, south-facing yard and two parking stalls. A great opportunity to enjoy COMFORT, FUNCTION AND VALUE in an established Airdrie community. Set up your private showing today! (id:52784)
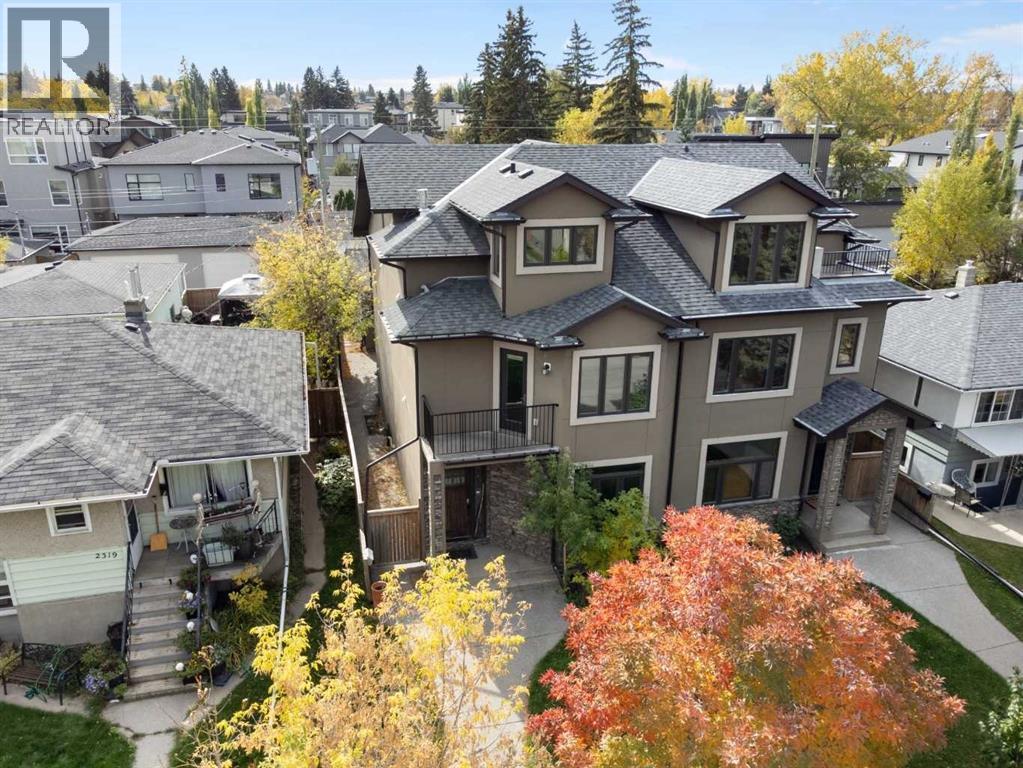
2323 22 Avenue SW
Calgary, Alberta
Your opportunity to move into a great semi-detached home in the desirable inner-city community of Richmond Hill. Custom built in 2007 this unique 4-bedroom home offers several lifestyle opportunities. There are 4 bedrooms and 4.5 bathrooms, each bedroom has the privacy of its own bathroom. There is plenty of closet space with 3 of the bedrooms having walk-in closets. Spread out over 4 levels, there is plenty of space for quiet personal time. The main floor is designed as the gathering place where friends or family can gather for meals and conversation. Enjoy breakfast and snacks at the raised breakfast bar. The nook with adjacent fireplace is a great place for casual meals or table games. Entertain guests in the spacious dining room away from the kitchen. Catch some rays in the sunny south courtyard or fire up the BBQ for an outdoor evening meal. Examine the quality that has been built into this fine home. The exterior finishes feature stucco siding with stone trim, metal clad windows, wood exterior doors, exposed aggregate walks and stairs, wooden fence, paving stone patio and architectural asphalt shingles. The same great quality carries to the inside, with custom hardwood floors on the 3 above grade levels, smooth slate tile entrance, and upper-level bathrooms, liberal use of custom stone tile surrounds in bathrooms and backsplashes, granite counters throughout, knock down ceilings and 9’ ceilings on the main and lower levels. Then there is a well-designed gourmet kitchen and the massive, curved staircase that extends to all 4 levels. The home is heated by a high efficiency Carrier furnace and high efficiency hot water tank that also supplies heat to the lower-level floor. A quiet location of tree lined streets, sufficient space to move around with ease, parks within walking distance, easy access to downtown in minutes and access to 17th Avenue, Crowchild Trail and Bow Trail corridors. There are a variety of restaurants, services, schools and numerous amenities i n the area. Make it yours by adding your personal choice of décor with a new coat of paint and enjoy this wonderful home. (id:52784)
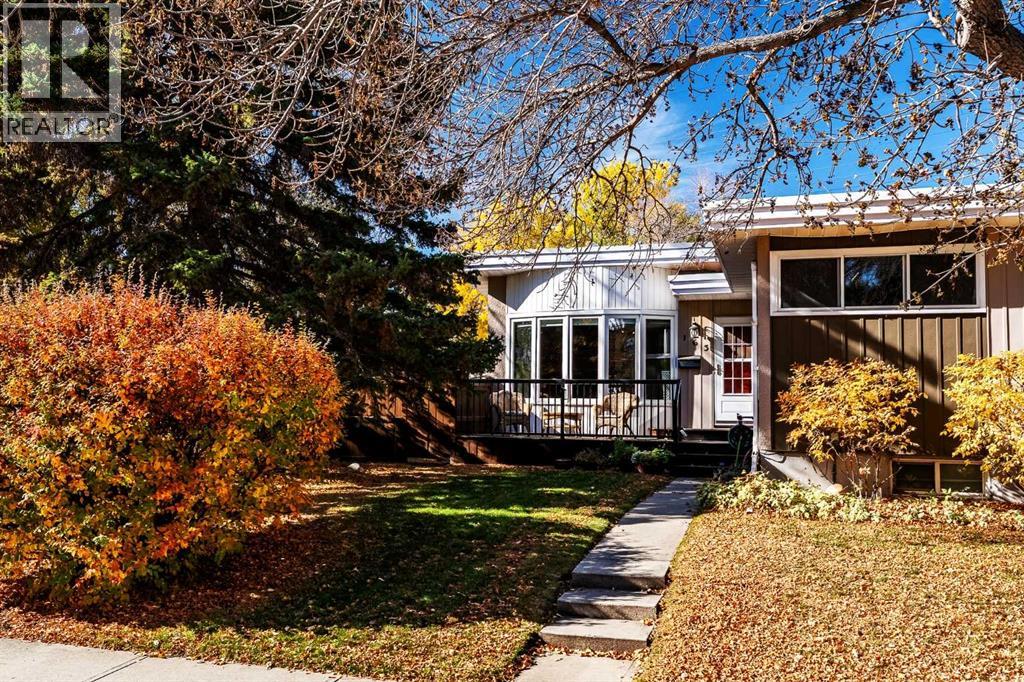
163 Westwood Drive SW
Calgary, Alberta
A Westgate showstopper with a chef’s dream kitchen, incredible yard, and room for everyone!Welcome to this beautifully updated and meticulously maintained bungalow, ideally situated on a desirable corner lot in the sought-after community of Westgate. Offering 3 bedrooms up plus 2 additional bedrooms on the lower level, this home delivers exceptional flexibility for families, guests, hobbies, or working from home. At the heart of the main level is a chef’s dream kitchen – a beautiful and inviting space designed for cooking, gathering, and entertaining. The main floor living space is warm and welcoming, with a cozy fireplace adding character and ambiance. Downstairs, prepare to be impressed by the dream family room. Spacious, comfortable, and made for gathering, it features its own fireplace and creates the perfect retreat for movie nights, entertaining, or relaxing with family. With two additional bedrooms and a bathroom downstairs, the lower level offers tremendous versatility. And then there’s the yard – truly something special. Set on a generous corner lot, this beautifully maintained outdoor space offers room to entertain, garden, play, and simply enjoy summer. It’s the kind of yard that becomes the backdrop for years of family memories. The oversized detached garage with a loft provides exceptional space for vehicles, storage, hobbies, or a workshop, adding even more functionality to this wonderful property. The location is equally impressive. Enjoy easy access to green spaces, Edworthy Park, the LRT, schools, shopping, and everyday amenities, making this an ideal setting for both an active lifestyle and the practicalities of family life. Whether you’re heading out for a walk, commuting across the city, taking the kids to school, or enjoying the nearby parks and amenities, so much is conveniently close by. From the chef’s dream kitchen to the two fireplaces, incredible lower-level family room, five-bedroom layout, lots of storage space, oversized garage, and a yard you’ll absolutely fall in love with, this is a Westgate home that truly offers the complete package. Beautifully updated. Lovingly maintained. Exceptionally located. A wonderful place to call home. Make it Yours . . . (id:52784)
5 Riverview Court
Cochrane, Alberta
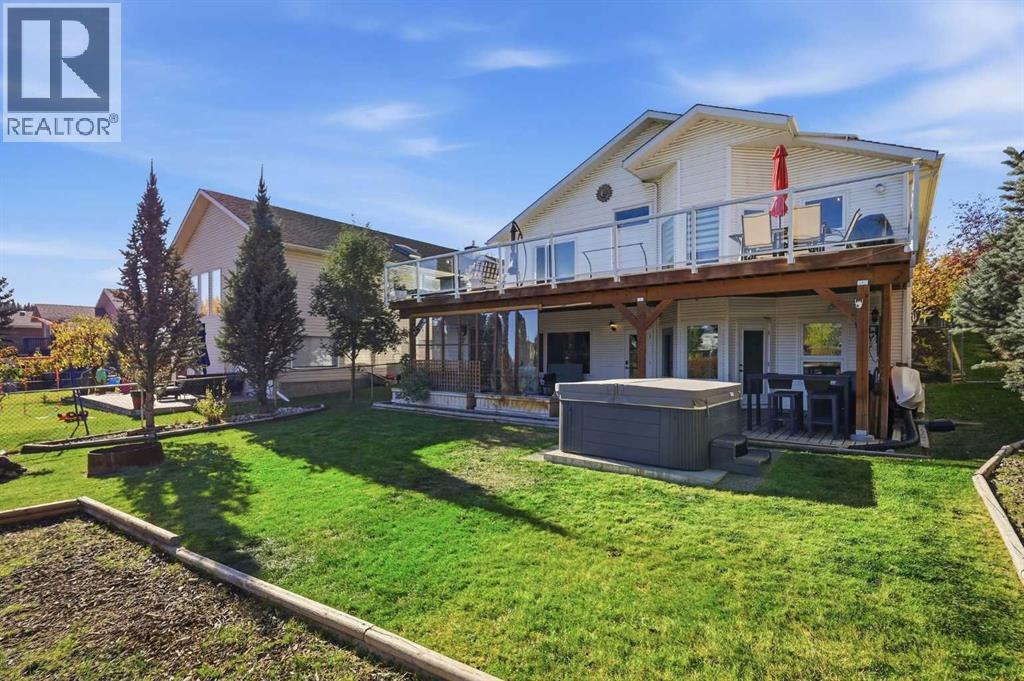
Tucked into a quiet cul-de-sac in Riverview, 5 Riverview Court backs onto the 9th hole of the golf course, with open green space and peaceful views stretching out from your back door. And you are right in the heart of Cochrane. Historic downtown, with its shops, cafes and restaurants, is minutes away, and the Spray Lake Sawmills Family Sports Centre is close by for hockey, swimming and weekend activities.Step inside this two storey split and you will feel how easily it lives. The kitchen has been refreshed with a modern paint palette and crisp white quartz countertops, with an island, a corner pantry and a cozy dining area that is just as ready for busy weekday mornings as it is for slow Sunday breakfasts.Your primary retreat is on the main floor, and it is a true oasis. A warm wood ceiling, large windows and a floor to ceiling rock facade around your fireplace set a calm, inviting tone. A walk in closet and a beautifully renovated ensuite with a skylight complete the space. This is the room you will look forward to at the end of every day.Upstairs, two generous bedrooms give you room for family, guests or a home office. The fully finished walkout lower level adds a family room with fireplace, a fourth bedroom, and a fifth bedroom that works beautifully as a home gym or private office. There is also plenty of storage for sports gear, or space for a workshop.Outside is where this home truly shines. Step off the kitchen onto the upper deck, roughly 600 square feet spanning the full width of the home, the perfect spot for morning coffee or an evening glass of wine overlooking the course. Below, the lower deck spans the same width and doubles as a covered patio right off the walkout, so you can enjoy the outdoors rain or shine.The large, private backyard is your own escape. A pond with a water and rock feature brings a peaceful sound to the space, thoughtfully placed trees offer privacy, underground irrigation keeps everything green, and a hot tub is waiting f or you to unwind after a long day or a round of golf.The practical updates are here too, including a roof replaced in 2017, PEX plumbing throughout, and wiring for an electric vehicle charger.A quiet cul-de-sac, a golf course setting, and the best of Cochrane at your doorstep. Welcome home to 5 Riverview Court. Book your private showing. (id:52784)
216 Montclair Place
Cochrane Lake, Alberta
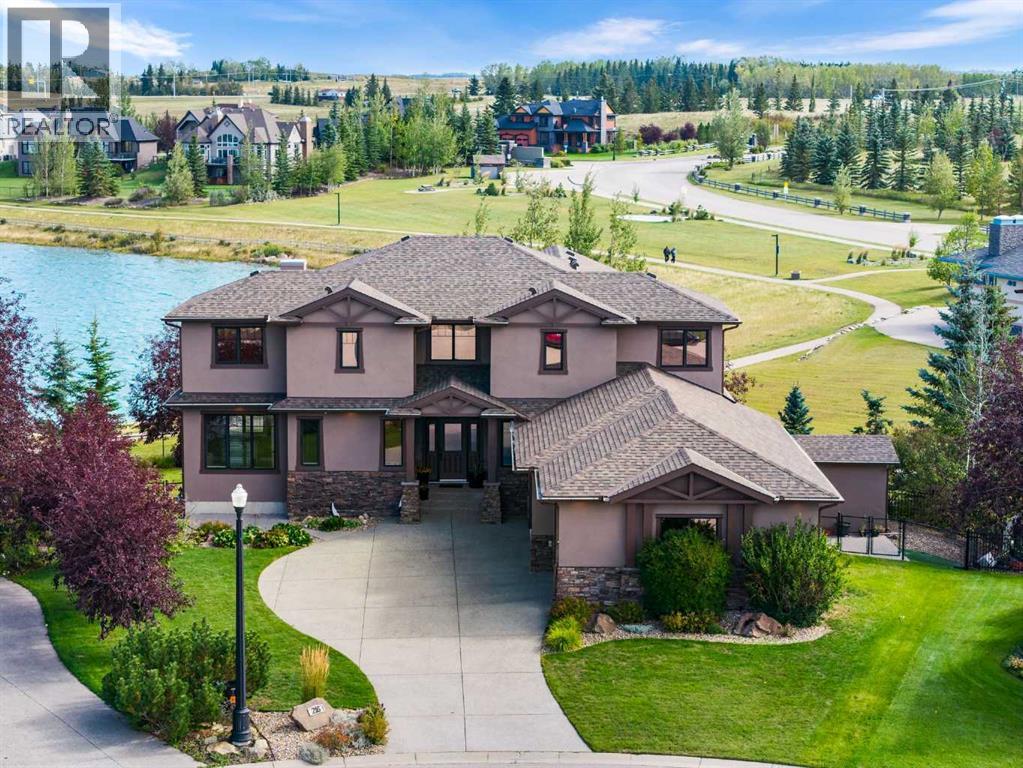
Welcome home to 216 Montclair Place, a grand estate residence set on a massive pie lot backing directly onto the water in Monterra, one of Cochrane's most desirable and sought-after communities. This is the kind of property that rarely comes to market, offering space, luxury, and a setting that simply cannot be replicated.The exterior has been beautifully renovated from top to bottom, including fresh paint, a brand new roof, and a stunning new Dura Deck patio, all framed by immaculate, professional landscaping that takes full advantage of this rare waterside setting. A sprinkler system keeps the grounds pristine with ease, and a storage shed adds everyday practicality to this already impressive package.Step inside to a soaring great room with ceilings vaulted all the way to the second floor, filling the home with natural light and setting an impressive tone from the moment you walk through the door. A main floor office offers the perfect space to work from home, while the formal dining room sets the stage for holidays and gatherings that truly matter.The chef's kitchen is an absolute showstopper, featuring timeless shaker cabinetry throughout and a 36 inch, 6 burner Italian gas range, ready for everyday family meals as well as special occasions worth remembering.Upstairs, the primary suite is a true spa-like retreat, complete with a luxurious multi-head shower designed for pure relaxation. Bedrooms 2 and 3 each offer their own private ensuite, giving every family member a space entirely their own.The fully finished basement continues to impress, offering a spa-worthy steam shower, 2 additional bedrooms, a second fireplace, and a stylish wet bar, perfect for entertaining guests or accommodating multi-generational living with ease. Storage throughout the home is abundant, and a 3 car garage rounds out this property's many thoughtful conveniences.This is a rare opportunity to own a true estate home on the water in Monterra, where every detail has been consi dered and every space has been beautifully finished. Come experience the lifestyle this home was built for, you won't want to leave. (id:52784)
30 Rockford Road NW
Calgary, Alberta
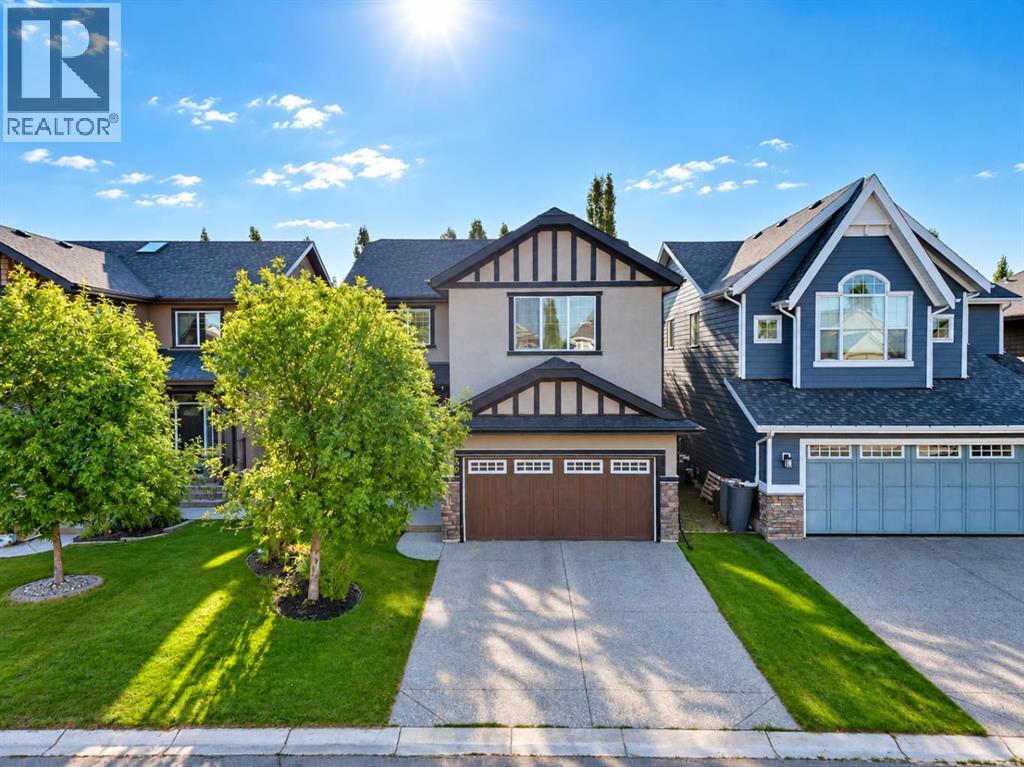
Welcome to this extensively renovated home in NW Calgary, offering nearly 2,600 sq. ft. of above-grade living space, a beautifully landscaped setting, and a cohesive modern design throughout. Mature trees frame both the front and backyard, creating a private and inviting outdoor environment that complements the home’s thoughtfully updated interior. The open-concept main floor features hardwood flooring, large windows overlooking the landscaped backyard, a built-in Sonos speaker system, and a spacious private office ideal for working from home. At the heart of the home is the beautifully updated kitchen, complete with new stainless steel appliances, a generous pantry, quartz countertops, and a large central island that provides plenty of space for meal preparation and gathering. The kitchen flows seamlessly into the living room, where a modern gas fireplace and dry-stack cement tile feature wall create a striking focal point, while the adjoining formal dining area offers direct access to the expansive back deck for effortless indoor-outdoor entertaining. Upstairs, new carpet and extensive renovations continue throughout the thoughtfully designed upper level. The impressive primary suite overlooks the backyard and features a spacious walk-in closet and beautifully updated 5-piece ensuite, creating a comfortable private retreat. Two additional bedrooms share a full bathroom, while the large family room with vaulted ceilings provides an inviting second living space perfect for relaxing, movie nights, or family time. (id:52784)
93 Heritage Hill
Cochrane, Alberta
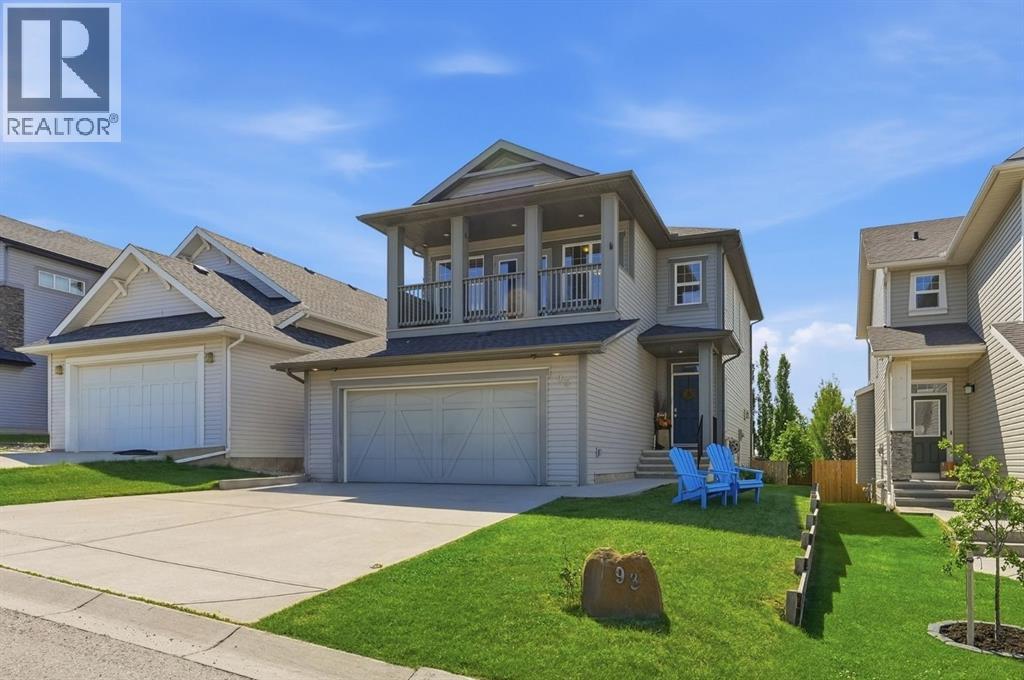
Discover the perfect blend of luxury, space and location in this one of a kind executive home. Nestled on a quiet street, this property offers the rare combination of serenity and sunshine, with a bright, south facing backyard that bathes the entire home in natural light throughout the day. Step inside to be greeted by soaring 9’ ceilings and elegant tile and hardwood flooring that flow seamlessly across the main level. The heart of the home is the sprawling kitchen, a chef’s dream featuring stunning quartz countertops, full height upper cabinetry and a massive walk in pantry for ultimate convenience. The raised eating bar invites casual dining, while the adjacent living room captivates with its generous proportions, custom built-in cabinetry and a warm gas fireplace perfect for both quiet evenings and grand entertaining. The dining area offers ample space and has a patio door to a maintenance free, south facing deck, creating an effortless indoor/outdoor lifestyle. Ascend to the upper level, where 9’ ceilings continue to enhance the sense of space. The immense primary suite is a true retreat, boasting a luxurious 5 piece ensuite with a large corner soaker tub and a sprawling walk-in closet. Step out to the front veranda, perched above the garage, and be mesmerized by breathtaking west views of the rolling hills and majestic mountains. This level also includes a versatile office/bedroom, a full 4 piece bathroom, a convenient laundry room and an enormous bonus room that provides endless possibilities for recreation or relaxation. The finished lower level expands your living space even further with a large recreation room and two additional bedrooms, connected by a Jack and Jill 3 piece bathroom featuring an oversized shower. The double attached garage offers ample additional storage for all your needs. This is more than a home it is a lifestyle opportunity in an unbeatable location. Don't miss your chance to experience this extraordinary property. Call today to sched ule your private showing this gem will not last long! (id:52784)
1309, 2395 Eversyde Avenue SW
Calgary, Alberta
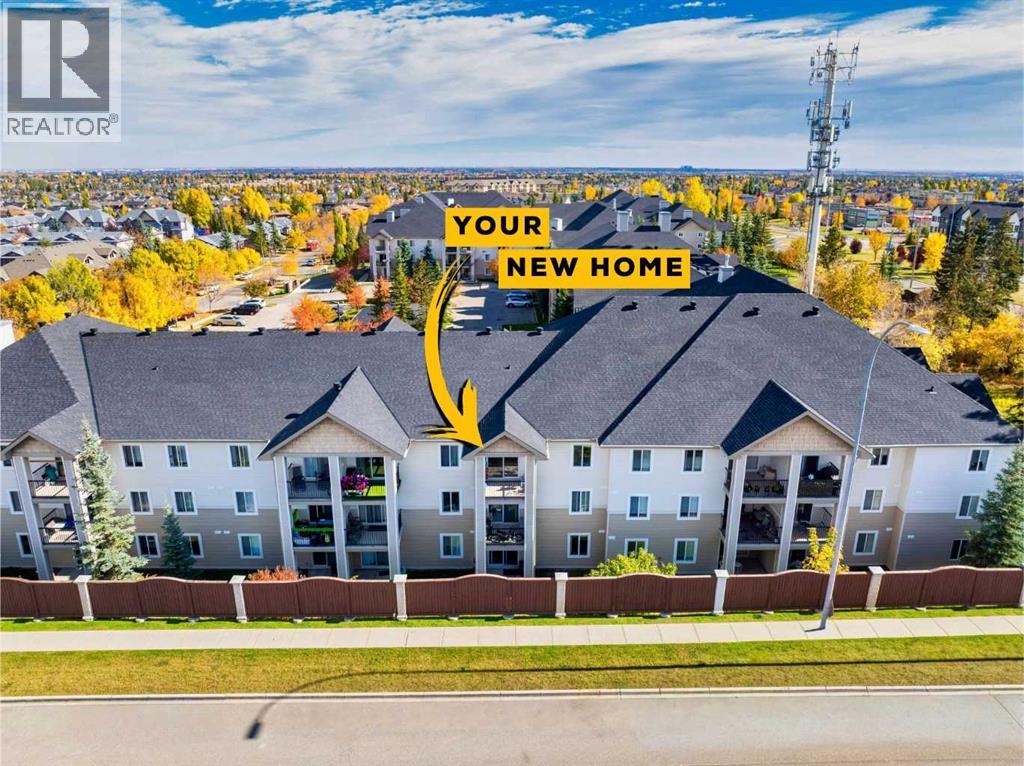
Top-floor, west-facing and designed for easy, low-maintenance living in Evergreen. Inside, you’ll find a comfortable one-bedroom layout with a versatile den, ideal for a home office. In-suite laundry adds convenience, and a spacious balcony lets you enjoy the evening sun. A titled, heated underground parking stall keeps you and your vehicle out of the cold through Calgary winters. And to top it all off, all utilities are included in the condo fees.Just minutes from Fish Creek Park, shopping, restaurants and everyday amenities, with quick access to Stoney Trail connecting you to Costco, the rest of the city and an easy route west toward the mountains. (id:52784)
2 Drake Landing Road
Okotoks, Alberta
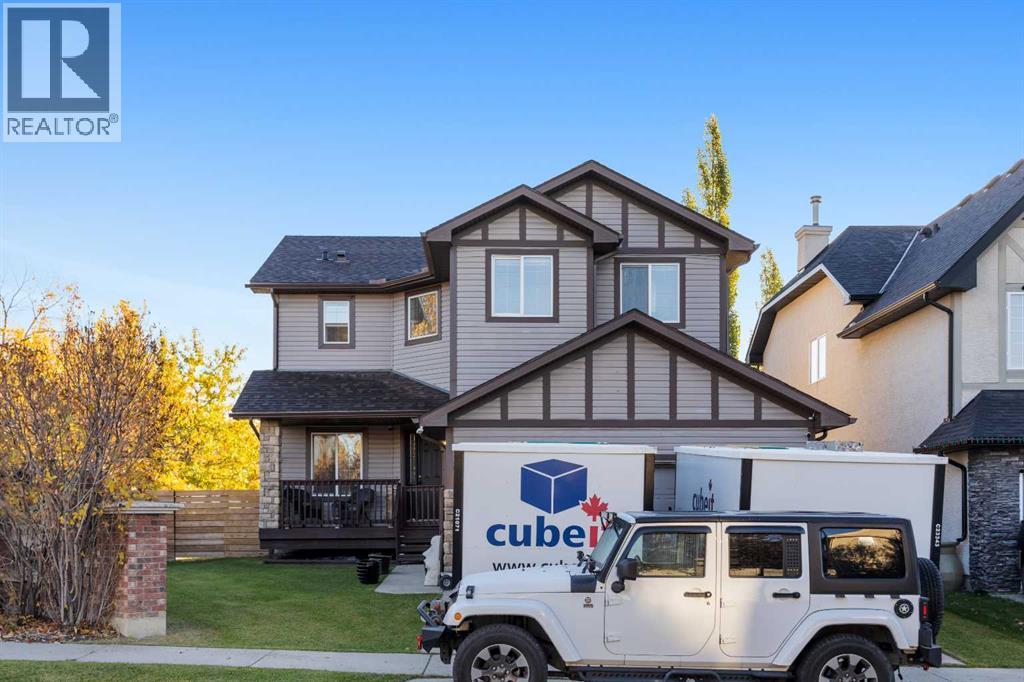
Welcome to 2 Drake Landing Road in the desirable community of Drake Landing, Okotoks. This beautifully maintained home offers almost 3,000 sq. ft. of developed living space, with 3 bedrooms, 3 bathrooms, and plenty of room for any family. The main floor welcomes you with an impressive open-to-above foyer and a versatile den that could be used as a home office, playroom, or even converted into a bedroom. The bright open-concept living area flows into the updated kitchen and dining space, creating a great layout for both everyday living and entertaining. A 2-piece bathroom, 9-foot ceilings, and a large walk-through pantry connecting the kitchen to the garage add even more everyday convenience. Upstairs, you'll find two spacious bedrooms, a 3-piece bathroom, laundry room, and a large bonus room that can easily adapt to your family's needs. The primary bedroom is a standout, featuring large windows, a custom oversized walk-in closet, and a private ensuite. The fully developed basement adds even more space with a third bedroom and spacious rumpus room, perfect for movie nights, a play area, or additional living space. Situated on a corner lot, this home offers a generous backyard with plenty of room for kids, pets, entertaining, or simply enjoying the outdoors. Additional upgrades include a newer furnace, new water softner, tankless hot water system and central A/C. Located close to schools, shopping, restaurants, and everyday amenities, this is a home that offers both space and convenience in one of Okotoks' desirable communities. Don't miss your opportunity to make 2 Drake Landing Road your new home! (id:52784)
866 Applewood Drive SE
Calgary, Alberta
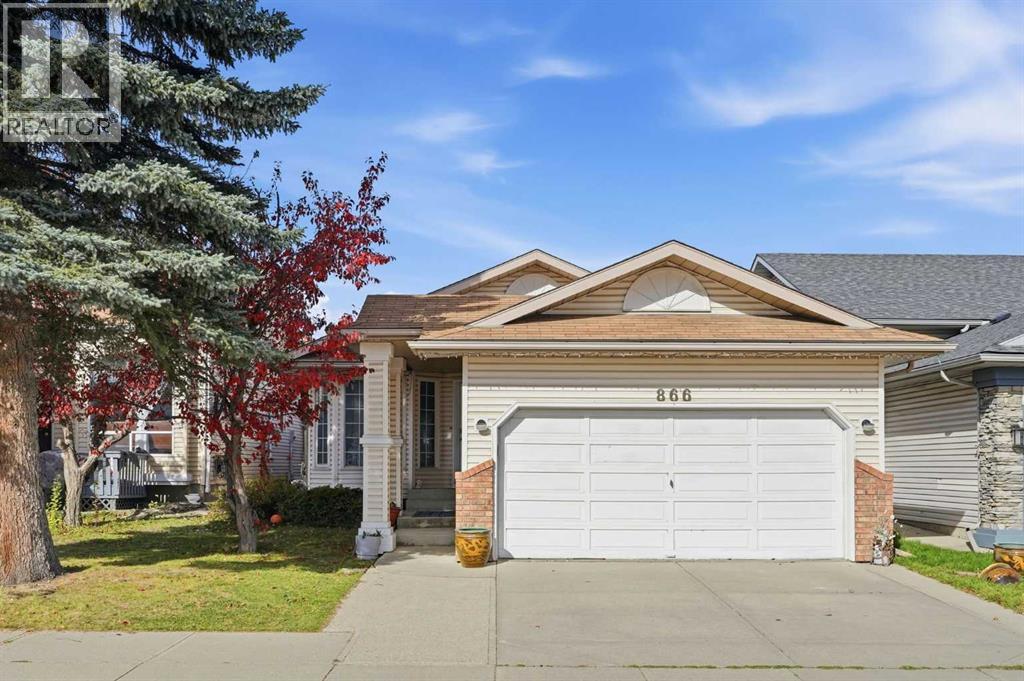
|| INCREDIBLE VALUE || This home showcases years of care and PRIDE OF OWNERSHIP! Welcome to 866 Applewood Drive SE. This thoughtfully UPDATED and well maintained bungalow sits in the heart of Applewood Park! Conveniently located just steps away from a green space and playground, this home offers the perfect setting for families and outdoor enthusiasts alike.One of the standout features is the rare THREE-BEDROOM BUNGALOW layout, complete with generously sized bedrooms that are becoming increasingly rare! Age in place! The main level also offers beautiful hardwood flooring, ceramic tile, granite countertops, and TWO FULL BATHROOMS, creating a functional and comfortable space for families of all sizes.Downstairs, you’ll find a HUGE fully developed basement offering endless potential. Whether you envision a large recreation room, games area, home theatre, workout space, or room for the kids to play, you’ll have the flexibility to make it your own. The lower level is complete with TWO ADDITIONAL BEDROOMS and another full bathroom, making it ideal for larger families, guests, or multi-generational living.Outside, enjoy a beautifully landscaped north-facing backyard inspired by a Japanese garden design, creating a peaceful, low maintenance outdoor retreat to relax and unwind. An attached garage adds everyday convenience and additional storage.Enjoy easy access to nearby walking paths, Stoney Trail, and a variety of shopping and amenities. You’re also just minutes from East Hills Shopping Centre, home to Costco, Walmart, and many other popular retailers and services.Homes offering this combination of care, space, and functionality rarely come available. Don’t miss your opportunity to own this exceptional Applewood Park bungalow! (id:52784)
3032 2 Street SW
Calgary, Alberta
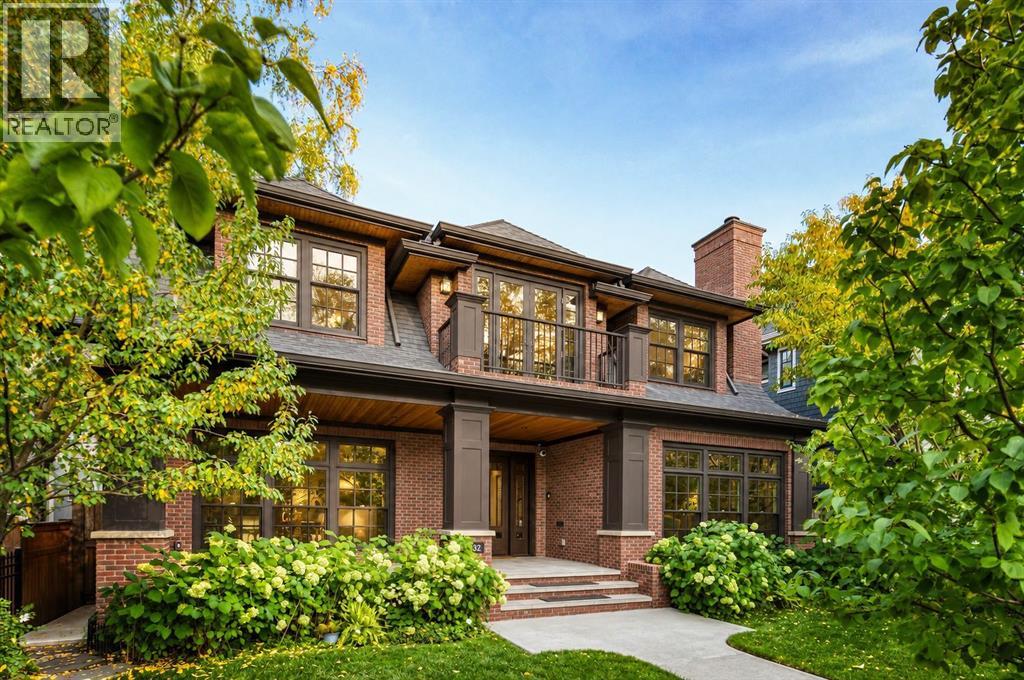
Completed in 2015, this exclusive custom home spans 5700.77 total sq. ft. and is tucked away on an inviting street in Roxboro. Brick-enveloped with elegant sandstone accents and surrounded by lush landscaping, this 5-bedroom, 6 -bathroom residence exudes unparalleled charm. A front veranda with Italian porcelain tile leads guests to a custom entry door, welcoming them into a world of craftsmanship.Upon entering, a grand foyer with 10-foot ceilings and a dazzling crystal chandelier greets visitors with elegance. The formal dining room, complete with a butler’s pantry, is perfect for hosting family gatherings, while the tranquil study, adorned with stunning millwork and a herringbone surround detail fireplace, offers an ideal setting for relaxation.The heart of the home is the chef-inspired kitchen, featuring custom cabinetry, exquisite granite countertops, and a breathtaking mother-of-pearl backsplash. It boasts a La Cornue gas range, built-in refrigerator and freezer, Steam/Convection oven, Microwave, Miele dishwasher, warming drawer, and an additional dishwasher and sink in the butler’s pantry, making it a culinary dream. Large windows illuminate the adjacent atrium-style eating nook and sun-drenched great room, complete with a striking fireplace surrounded by Calacatta Gold marble and glass tile. Two sets of Double French doors open to a private backyard oasis featuring a 560 sq. ft. cedar deck perfect for all seasons. The back door mudroom offers ample storage and easy access from the three-car garage, which is equipped with epoxy flooring, glycol in-floor heating, and a never-used stainless steel countertop with a sink and cabinets.Upstairs, the luxurious primary retreat includes a cozy fireplace, walk-in closet, sitting area, front balcony, and a spa-like en-suite with heated floors, dual sinks, a makeup desk, and a Victoria + Albert Amalfi limestone tub. Two additional large bedrooms each boast en-suites, heated floors, and walk-in closets, complemented by an upper laundry room equipped with a built-in handheld vacuum.The lower level is an entertainer’s paradise, featuring a spacious entertainment room, fireplace, wet bar, and a stunning 600-bottle wine room with temperature control. A second laundry room offers lots of cabinets. This level accommodates two additional bedrooms: one features a full 4-piece en-suite, while the second includes a 3-piece en-suite with a steam shower and currently serves as a gym. A separate storage room adds practicality, and the mechanical room includes reverse osmosis, a water softener, a boiler, and a sump pump. Enjoy four fireplaces throughout and peace of mind provided by a comprehensive camera system with multiple CCTV and Ring cameras.Roxboro offers a vibrant community atmosphere with river pathways, walks downtown, LRT, transit, shops, schools, the Glencoe Club, restaurants, and Stampede grounds. This home perfectly combines luxury and convenience. Don’t miss your chance to make this dream home your own! (id:52784)