

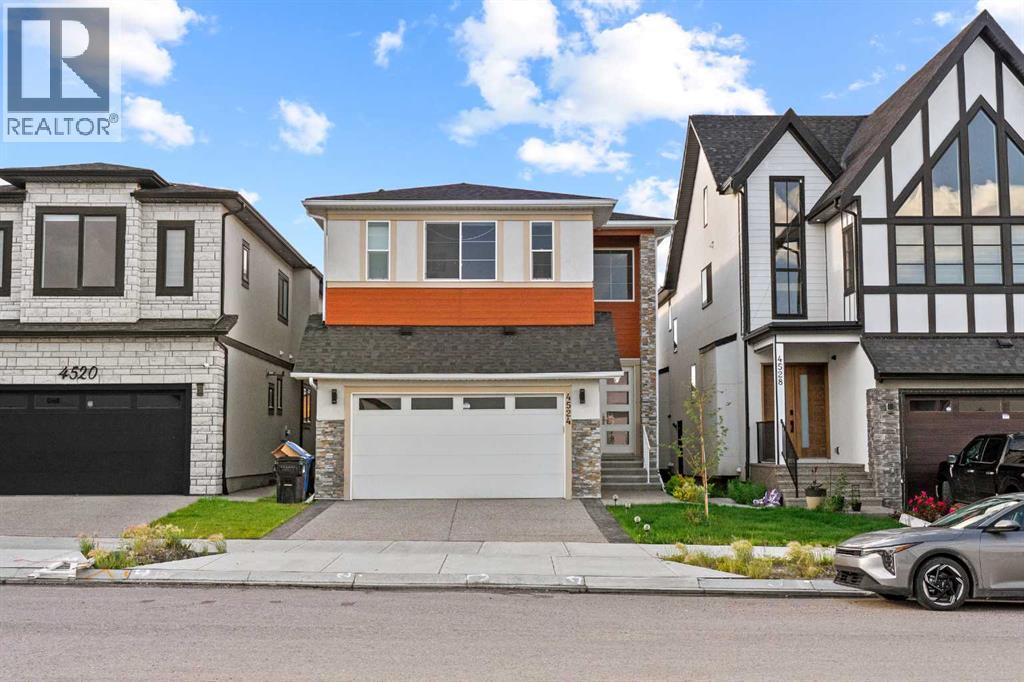
4524 87 Avenue NE
Calgary, Alberta
Welcome to this spacious and well-maintained 5-bedroom, 4 full-bathroom home, perfectly situated in a highly desirable, family-friendly neighbourhood. Offering an ideal blend of comfort, convenience, and investment potential, this property is within walking distance to schools, the Sikh temple (Gurdwara), parks, and a shopping centre.The thoughtfully designed layout features generous living spaces and a luxurious primary suite complete with a private jacuzzi and steam/sauna, creating the perfect retreat after a long day.A standout feature of this home is the two illegal basement suites. Whether you’re looking for a spacious family home or a property with built-in rental income, this home offers outstanding value in a prime location. (id:52784)
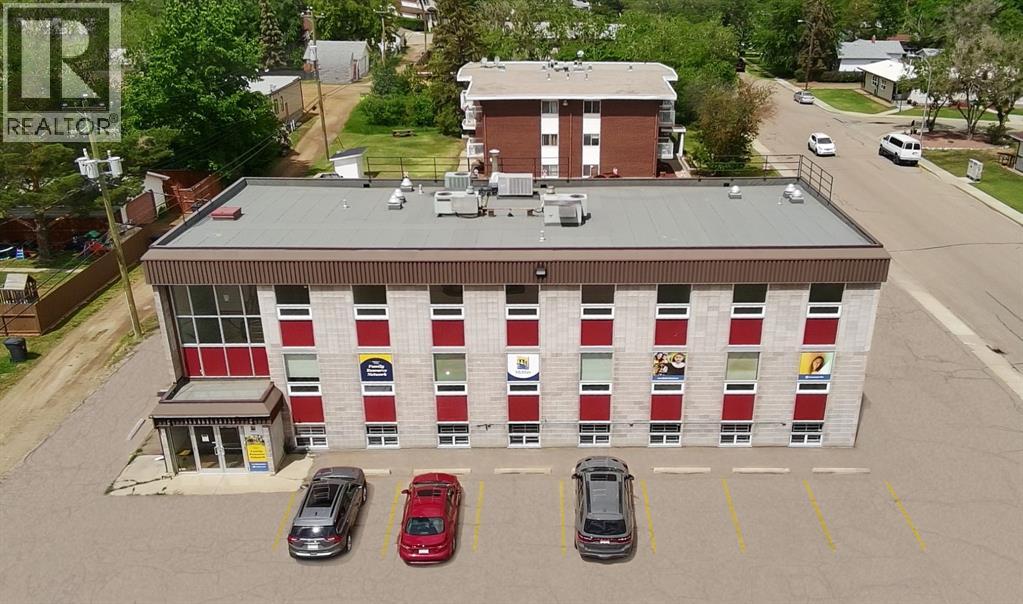
601 7 Street E
Drumheller, Alberta
This is a fantastic opportunity to acquire a rare, well maintained commercial property with over 9,000 square feet of space over three floors in a one-of-a-kind Drumheller location. What makes it rare? Occupying a corner lot in one of the town’s most popular riverside residential areas, the property is two blocks from primary traffic routes, a short distance from the downtown district, and immediately across the street from Drumheller’s two large senior’s lodges. Most commercial locations in Drumheller are highway or downtown retail, limiting both their desirability and their accessibility, making this opportunity very uncommon.This location creates unparalleled direct access to the surrounding residential community and the adjacent seniors population - ideal for medical, daycare or service related businesses. This community appeal is evidenced by the long-term main floor tenant, an Alberta Government family and community services centre.The tenanted floor of the building has been fully renovated, however the seller has delayed renovating the other two floors to allow buyers to explore the other usage opportunities that the large 18,600 sq.ft (0.43 acre) lot provides. There's a TON of opportunity: - owner-specific renovations - tenant-specific renovation-to-suit requirements - conversion to up to 17 residential apartments / condos - residential conversion plus building expansion for a total of 29 units. So many options!Drumheller’s acute residential shortage makes this location also ideal for rental apartments or condominium conversion - providing a myriad of options for a savvy investor beyond the existing commercial and expansion possibilities.Preliminary discussions with the town planning department has shown strong support for residential conversion options. Ample municipal services are immediately adjacent to the property to accommodate any expanded requirements for residential use or for building expansion. Access is simple with entrances and wide staircases at either end of the building plus a chair-lift at the main entrance allowing those with mobility limitations access between floors. The roof is relatively new, and the building structure is solid, using dimensional lumber interior framing. Maintenance check and necessary inspections are regularly completed. High ceilings allow for easy servicing and cable/plumbing runs - if or as desired. This is a low-maintenance, extremely affordable, and easy to manage asset with huge potential. With windows replaced roughly 10 years ago, efficient forced air heating systems and cooling systems, upgraded 400amp electrical, ample parking, key community location, and enviable flexibility for a wide range of current and future usage options - this is a remarkable investment you don’t want to miss! (id:52784)
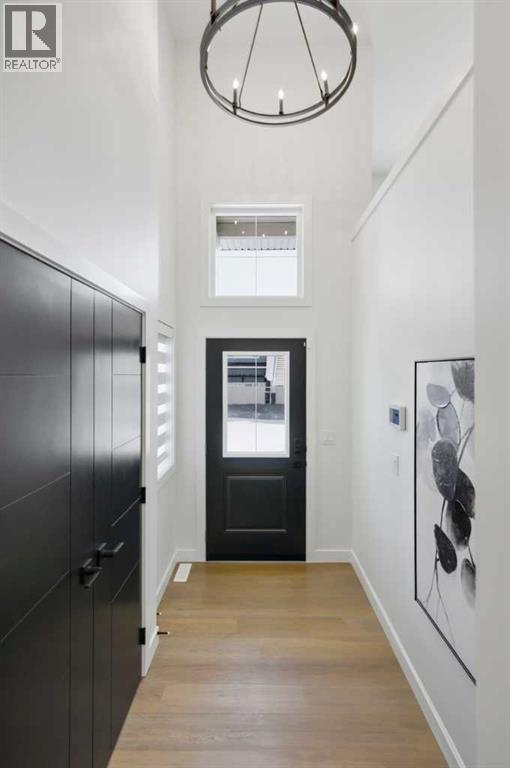
13 Topaz Place
Cochrane, Alberta
This brand-new home by Paradiso combines contemporary design and functional living. With nearly 2100+ sq ft of finished space, the home provides excellent flexibility for extended family or future adaptability.The open-concept main level features a chef-inspired kitchen with sleek cabinetry, quartz countertops, and stainless steel appliances. A dedicated home office adds versatility for remote work or study.Upstairs, the primary retreat boasts a generous footprint, walk-in closet, and luxurious ensuite with dual vanities, soaker tub, and separate shower. Two additional bedrooms, a full bath, and a laundry room complete the second floor.The unfinished basement allows for an extra bedroom, full bathroom and a recreation space - perfect for in-law, guests, extra family space or future adaptability.Situated in the vibrant and growing community of Greystone in Cochrane, this home offers a sizeable backyard. Residents enjoy easy access to local amenities, schools, walking paths, and major routes, including quick connectivity to Calgary and the mountains.Located at 13 Topaz Place, this home is backed by new home warranty coverage. With customization still possible, now is the perfect time to make this home your own. Contact us today to book a private showing with Paradiso Homes! **Photos are of the Showhome model** (id:52784)
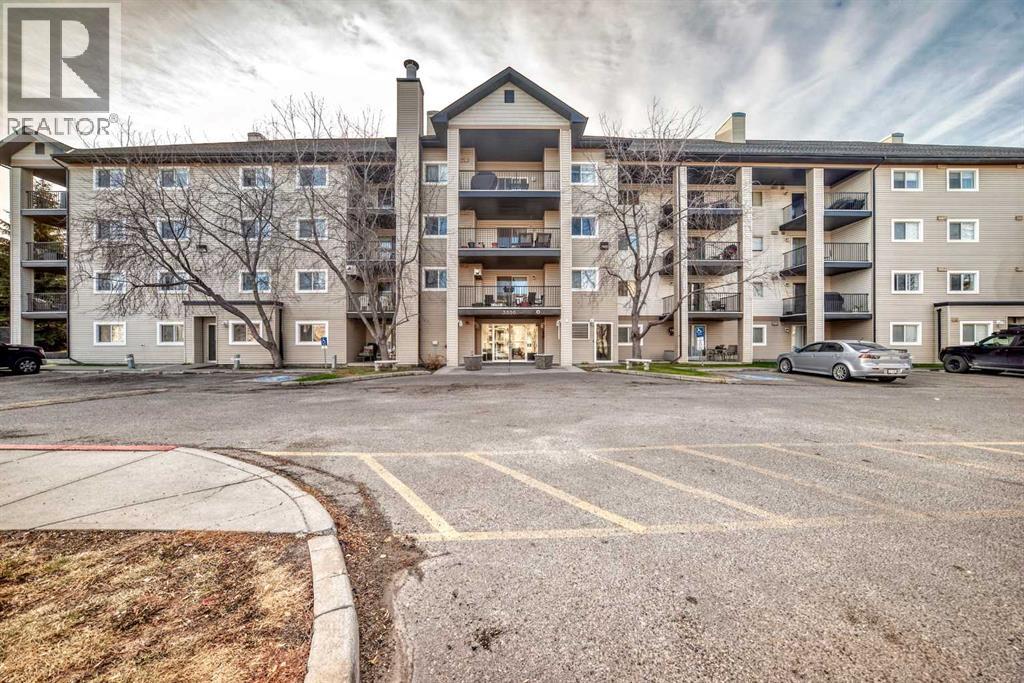
3211, 4975 130 Avenue SE
Calgary, Alberta
Welcome to this bright and spacious southwest corner unit, perfectly positioned to overlook a large greenspace — offering both privacy and picturesque views. With windows on two sides, this home is filled with natural light throughout the day. Featuring one of the largest floorplans in the building, this condo offers an open-concept layout designed for comfort and functionality. The spacious kitchen includes plenty of cabinet and counter space, along with an eat-up bar that’s perfect for casual dining or entertaining. The adjoining dining area flows seamlessly into a large living room highlighted by a cozy corner gas fireplace — ideal for relaxing evenings.The home offers two generous bedrooms and two full bathrooms, including a primary suite with a walkthrough closet leading to a private 4-piece ensuite. Additional conveniences include in-unit laundry and a titled underground parking stall for year-round comfort.Set in a well-maintained complex and just steps from parks, pathways, and local amenities, this home combines space, sunlight, and convenience — an ideal opportunity for first-time buyers, downsizers, or investors alike. (id:52784)
1407 28 Street SW
Calgary, Alberta
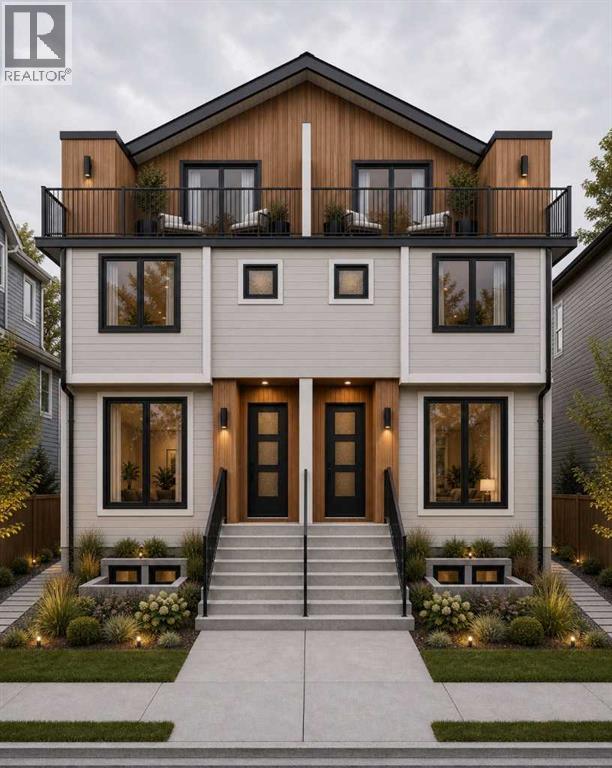
Attention developers, builders and investors - this is a rare opportunity to secure an exceptional redevelopment site in Shaganappi, one of Calgary’s most established and strategically located inner-city communities. Situated on an approximately 47' x 150' M-C2 zoned lot, the property checks the boxes investors look for: scale, zoning, transit, holding income and a head start on redevelopment, with a Development Permit application already submitted for a proposed 10-unit multi-residential project. The existing residence and legal one-bedroom basement suite provide holding income while the redevelopment process moves forward. The location is equally compelling - just one block from the LRT, minutes from downtown, and close to Westbrook Mall, parks, schools, recreation and everyday amenities. With the zoning, income and redevelopment work already in motion, the groundwork has been laid - the next owner gets to capitalize on the opportunity. (id:52784)
5020 80 Avenue NE
Calgary, Alberta
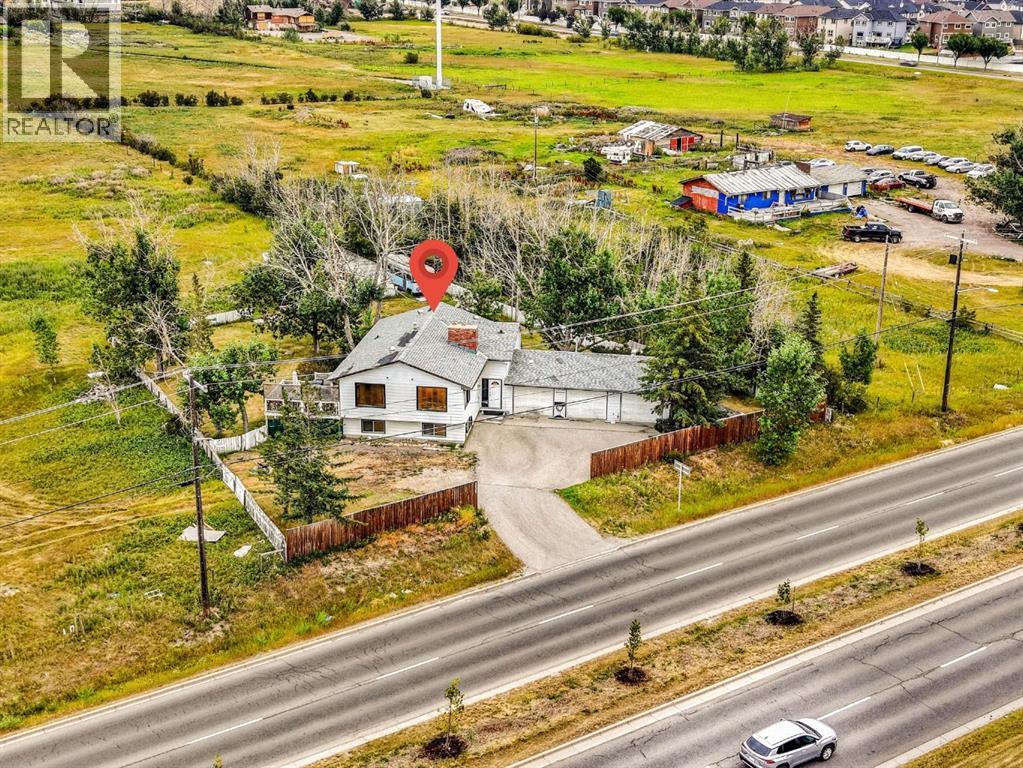
EXCEPTIONAL 4.68-ACRE INVESTMENT & HOLDING OPPORTUNITY in Saddle Ridge! RARELY does a property of this size become available in one of Calgary's fastest-growing northeast communities. Surrounded by ongoing and recent development on neighbouring properties, this prime 4.68-acre parcel presents outstanding long-term holding and FUTURE DEVELOPMENT potential (subject to City approvals). The property features a well-maintained and fully livable **2,417 sq. ft. bi-level home** with a TRIPLE CAR ATTACHED GARAGE, offering the flexibility to live in, rent out, or generate holding income while planning for the future. Strategically located with excellent access to major roadways, amenities, schools, shopping, and transit, this is an exceptional opportunity for developers, builders, land investors, and those looking to secure a premium parcel in a rapidly evolving area. Whether you're seeking your next development project or a valuable land-banking opportunity with the flexibility of an existing residence, this property offers tremendous potential in a highly desirable location.Opportunities like this are increasingly rare—secure your position in the future growth of Saddle Ridge today. (id:52784)
92 Martinwood Road NE
Calgary, Alberta
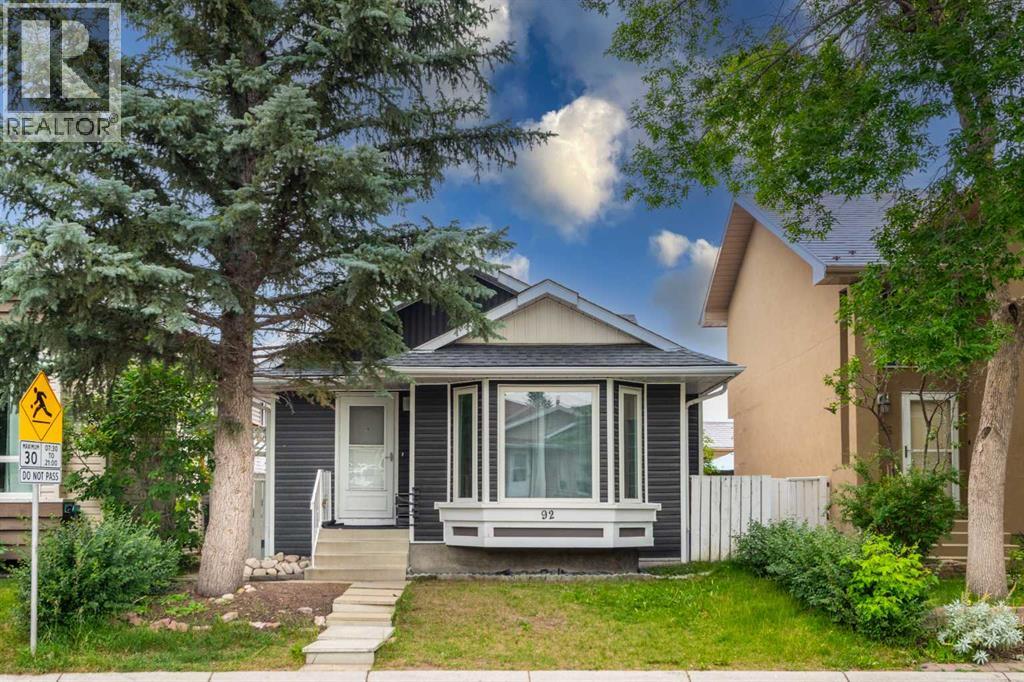
Welcome to this beautifully updated and meticulously maintained home, offering the perfect blend of style, comfort, and functionality. Move-in ready and thoughtfully renovated throughout, this inviting property features a bright, open-concept layout enhanced by soaring vaulted ceilings and an abundance of natural light. The spacious living room is flooded with sunshine through oversized picture windows overlooking the beautifully landscaped front yard. A cozy gas fireplace creates a warm and welcoming focal point, while the adjoining dining area easily accommodates family gatherings and is accented by a stunning glass drum chandelier with sparkling crystal details. The beautifully renovated kitchen is designed to impress, featuring granite countertops, a deep under mount sink, recessed lighting, timeless shaker-style cabinetry, and a versatile floating island with breakfast bar seating—perfect for everyday living and entertaining. Upstairs, the generous primary bedroom offers large sun-filled windows and mirrored sliding closet doors, creating a bright and relaxing retreat. A spacious second bedroom provides plenty of closet space and natural light. The level is completed by a beautifully updated 4-piece bathroom showcasing a full-height tiled tub surround, granite vanity with an under mount sink, and modern fixtures. The fully finished basement expands your living options with a spacious family room featuring oversized windows and hardwood flooring. A separate kitchen provides excellent flexibility for extended family, guests, or rental potential . This level also includes a versatile flex area ideal for a home office or playroom, a large third bedroom with generous closet space, an updated 4-piece bathroom with contemporary finishes, and a laundry/utility room equipped with newer washer and dryer. Ample storage is available, including access to a large crawl space. Step outside to enjoy the private, fully fenced backyard complete with a spacious patio, raised gard en beds, and a storage shed—an ideal setting for summer barbecues, gardening, or simply relaxing outdoors. Extensively renovated from top to bottom, this exceptional home features newer windows, roof, siding, flooring, carpet, paint, kitchen, and bathrooms, offering peace of mind and modern appeal. Every detail has been carefully considered, allowing you to move in and enjoy from day one.Don't miss this incredible opportunity to own a truly turnkey home. Schedule your private showing today! (id:52784)
2424, 76 Cornerstone Passage NE
Calgary, Alberta
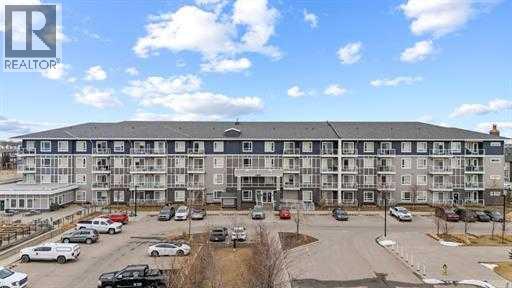
Welcome to Top-Floor Living in the Vibrant Community of Cornerstone Discover this bright and beautifully positioned corner unit offering 680 sq ft of thoughtfully designed living space. Located on the top floor, this 3-bedroom, 1.5 bathroom home offers enhanced privacy, quiet surroundings, and abundant natural light throughout the day. The open-concept layout seamlessly connects the kitchen, dining, and living areas—creating a functional space ideal for both everyday living and entertaining. Large windows on multiple sides elevate the home’s airy feel, a key advantage of its desirable corner positioning. The kitchen is well-appointed with modern finishes and ample cabinetry, flowing effortlessly into the main living area. The primary bedroom features a private ensuite, while two additional bedrooms offer flexibility for family, guests, or a home office setup. A second full bathroom adds everyday convenience. Perfectly situated in Cornerstone, one of Calgary’s fastest-growing communities, this home offers close proximity to parks, walking paths, and shopping, as well as easy access to major routes. Whether you're a first-time buyer, an investor, or a downsizer, this top-floor corner unit delivers exceptional value, functionality, and a lifestyle. Don’t miss your opportunity, book your private showing today. (id:52784)
7111, 9400 Blackfoot Trail SE
Calgary, Alberta
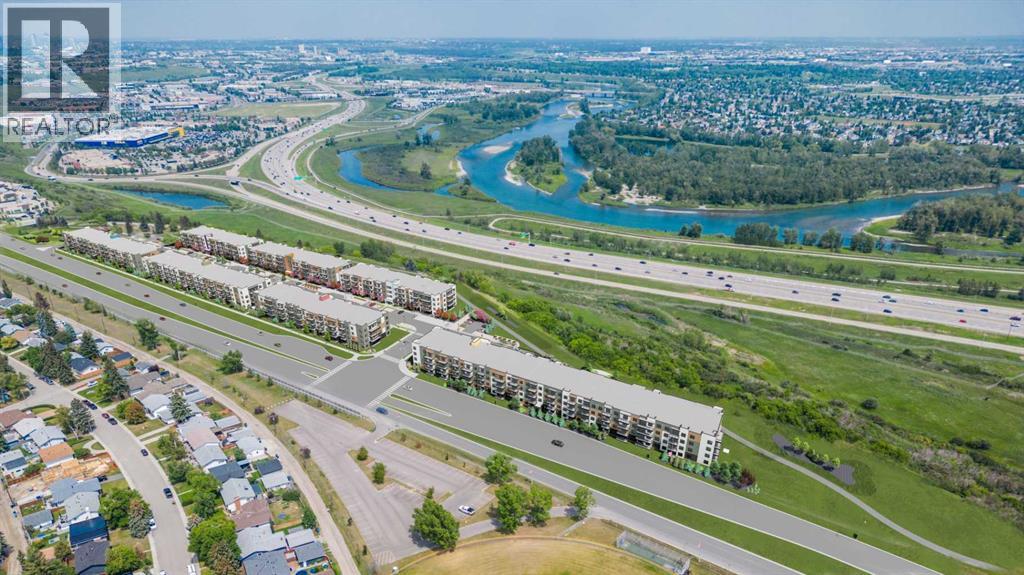
Estimated completion April 2027-December 2028. Welcome to MINTOFT PLACE ON BLACKFOOT TRAIL, a brand-new development by CEDARGLEN LIVING, 6x Customer Insight Builder of Choice Award winner. This “B” floor plan offers 574.83 sq. ft. RMS (629 sq. ft. builder size) with 1 bed + 1 bath, and a bright open-concept layout with 9’ ceilings and LVP flooring throughout common areas, carpets in the bedrooms and closets (option to upgrade to LVP). The modern kitchen features quartz countertops, large island with eating area, stainless steel appliances, undermount sink, and pantry. The living area is ideal for entertaining and relaxing after a long day. The primary bedroom includes a walk-n closet and a large bright window. Additional highlights include Low-E triple-glazed windows, ERV fresh air system, BBQ gas line, in-suite laundry, sound-reducing membrane, glass patio railing, and 1 titled underground parking stall. A once in a lifetime community off Blackfoot Trail and Southland Drive in Calgary. Nature lovers will appreciate that Sue Higgins park and Carburn Park are a short stroll away. Deerfoot meadows shopping centre, anchored by Costco, Ikea and Walmart, along with many other amazing shops and restaurants are located in very close proximity. Pet and rental friendly complex. (id:52784)
5207, 9400 Blackfoot Trail SE
Calgary, Alberta
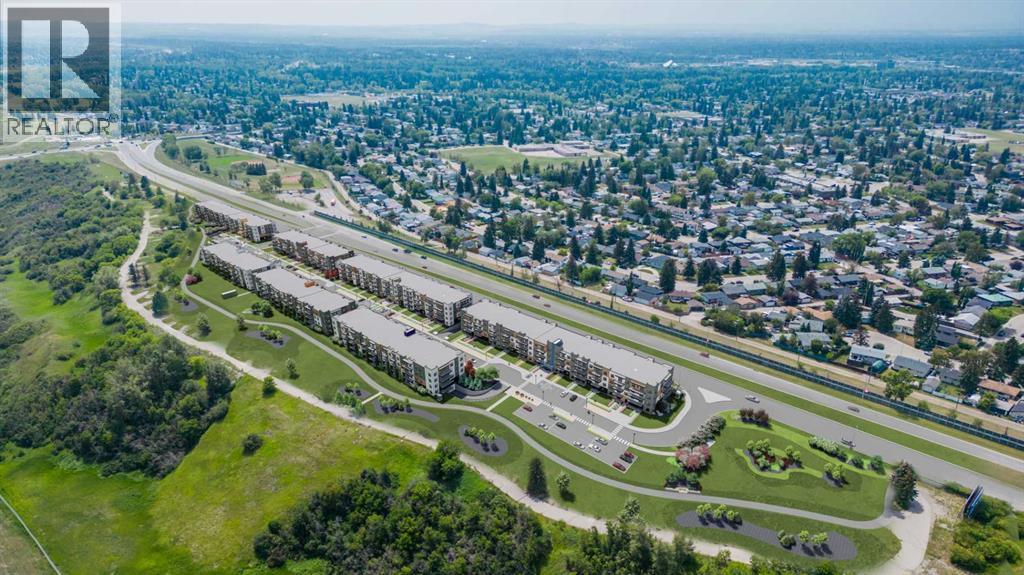
Estimated completion April 2027-December 2028. PHOTOS ARE OF FORMER SHOW SUITE - ACTUAL UNIT FINISHES WILL VARY. Welcome to MINTOFT PLACE ON BLACKFOOT TRAIL, a brand-new development by CEDARGLEN LIVING, 6x Customer Insight Builder of Choice Award winner. This “S” floor plan offers 1,174.36 sq. ft. RMS (1,259 sq. ft. builder size) with 3 beds + 2 baths, and a bright open-concept layout with 9’ ceilings and LVP flooring throughout common areas, carpets in the bedrooms and closets (option to upgrade to LVP). The modern kitchen features quartz countertops, large island, stainless steel appliances, undermount sink, and huge pantry. The spacious living and dining area is ideal for entertaining and relaxing. The primary bedroom includes a walkin closet, and 4pc ensuite, while the second and third bedrooms are thoughtfully positioned for added privacy near the 2nd 4pc bathroom. Additional highlights include Low-E triple-glazed windows, ERV fresh air system, BBQ gas line, in-suite laundry, sound-reducing membrane, glass patio railing, and 1 titled underground parking stall. A once in a lifetime community off Blackfoot Trail and Southland Drive in Calgary. Nature lovers will appreciate that Sue Higgins park and Carburn Park are a short stroll away. Deerfoot meadows shopping centre, anchored by Costco, Ikea and Walmart, along with many other amazing shops and restaurants are located in very close proximity. Pet and rental friendly complex. (id:52784)
7120, 9400 Blackfoot Trail SE
Calgary, Alberta
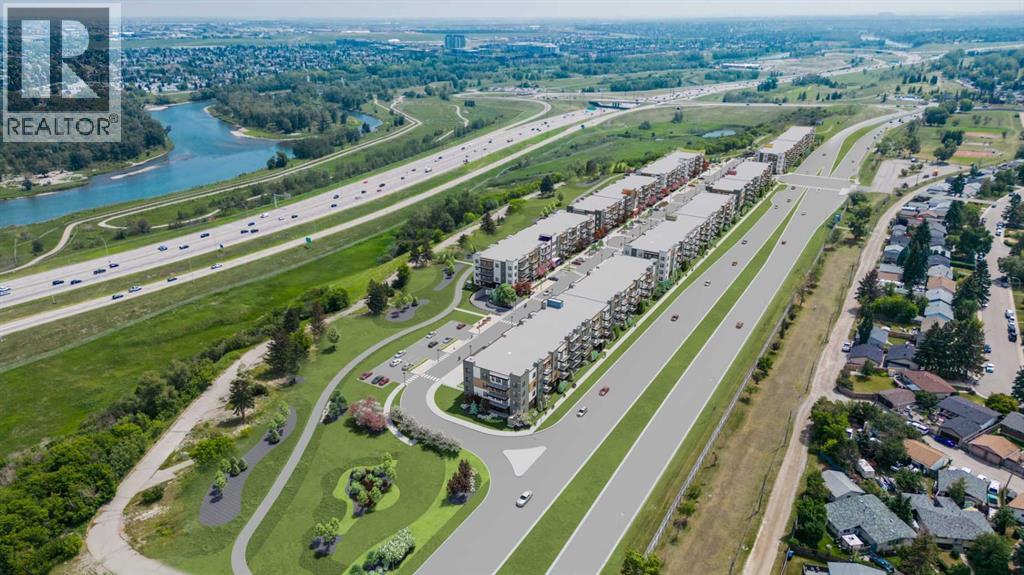
PHOTOS ARE OF FORMER SHOW SUITE - ACTUAL UNIT FINISHES WILL VARY. Welcome to MINTOFT PLACE ON BLACKFOOT TRAIL, a brand-new development by CEDARGLEN LIVING, 6x Customer Insight Builder of Choice Award winner. This “N4” floor plan offers 776.02 sq. ft. RMS (837 sq. ft. builder size) with 2 beds + 2 baths, a bright open-concept layout with 9’ ceilings and LVP flooring throughout common areas, carpets in the bedrooms and closets (option to upgrade to LVP). The modern kitchen features quartz countertops, large island, stainless steel appliances, undermount sink, and flush countertop eating area. The living area is ideal for entertaining and relaxing after a long day. The primary bedroom includes a large bright window and 4pc ensuite, while the second bedroom is thoughtfully positioned for added privacy near the 2nd 4pc bathroom. Additional highlights include Low-E triple-glazed windows, ERV fresh air system, BBQ gas line, in-suite laundry, sound-reducing membrane, glass patio railing, and 1 titled underground parking stall. Once in a lifetime community off Blackfoot Trail and Southland Drive in Calgary. Nature lovers will appreciate that Sue Higgins park and Carburn Park are a short stroll away. Deerfoot meadows shopping centre, anchored by Costco, Ikea and Walmart, along with many other amazing shops and restaurants are located in very close proximity. Pet and rental friendly complex. (id:52784)
211, 3830 Brentwood Road NW
Calgary, Alberta
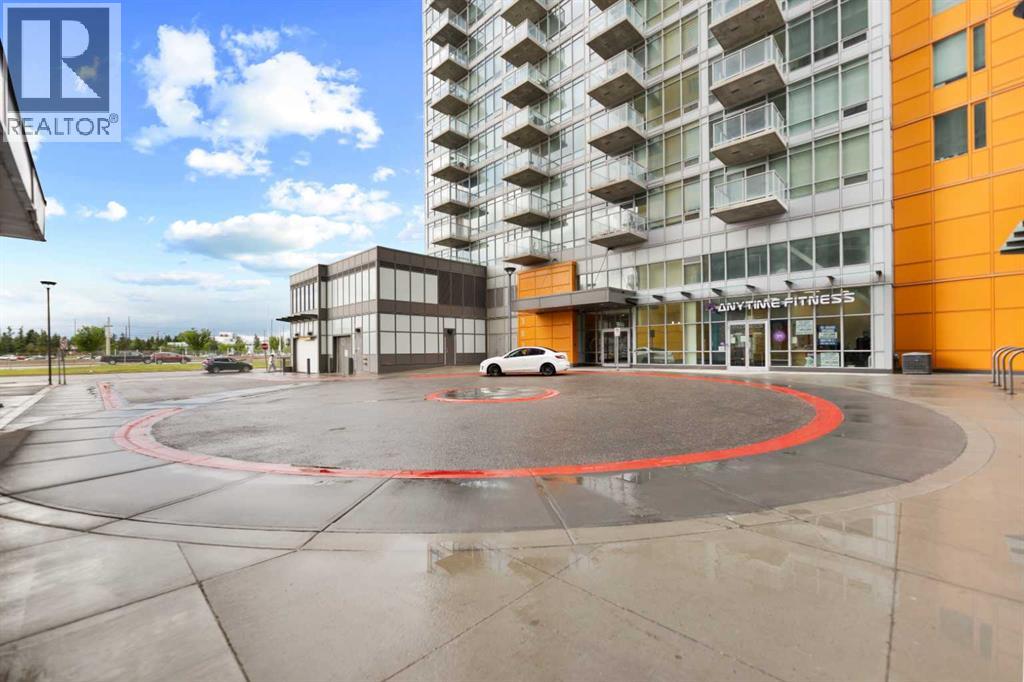
Welcome to University City in the heart of Brentwood, offering an excellent combination of location, convenience and functionality. This bright 638 sf unit features 2 bedrooms and 2 full bathrooms, providing valuable flexibility for a roommate, guest room, home office or additional living space. The efficient layout includes an open living and kitchen area, in-suite laundry and a private balcony. Ideally located close to the University of Calgary, Brentwood LRT Station, Foothills Medical Centre, Alberta Children’s Hospital, Market Mall, restaurants, shopping and everyday amenities, with convenient access to Crowchild Trail and major routes. An excellent option for students, professionals, investors, retirees or anyone seeking a low-maintenance home in a highly convenient location. The property also includes titled underground parking and assigned storage. Book your private showing today. (id:52784)