

4524 87 Avenue NE Calgary, Alberta T3J 2H9

$1,080,000
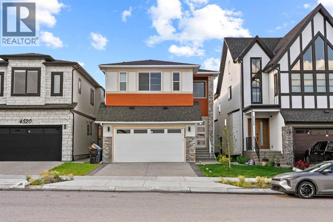

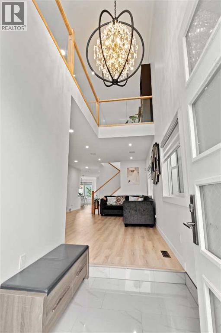
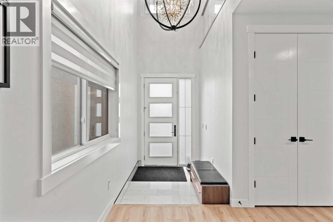
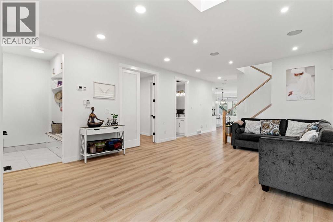
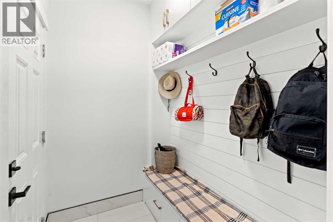
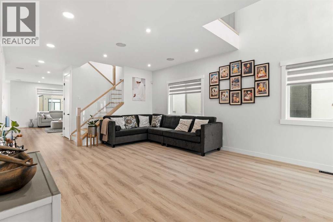
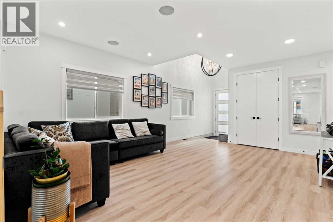
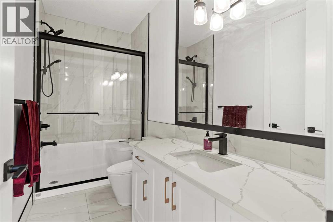
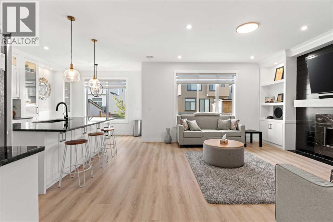
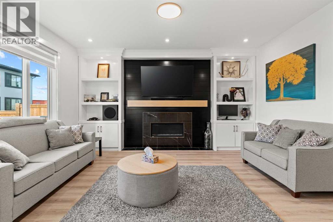
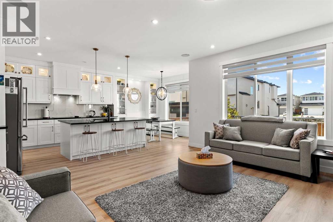
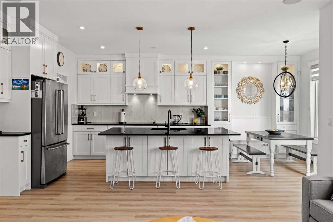
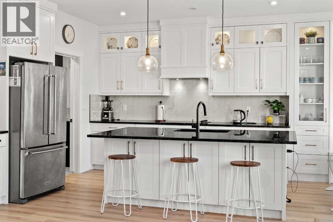
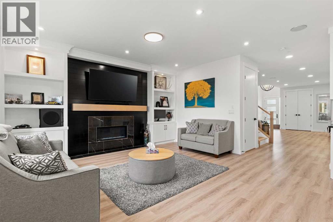
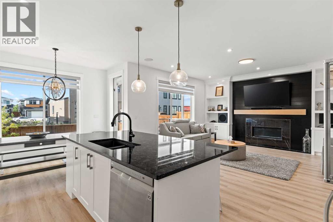
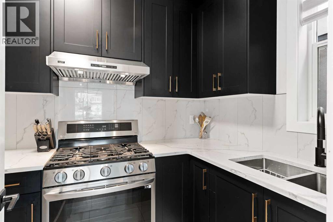
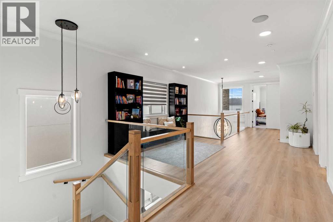
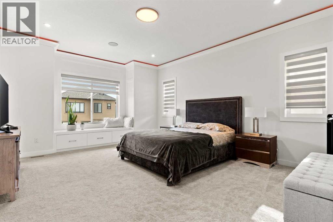
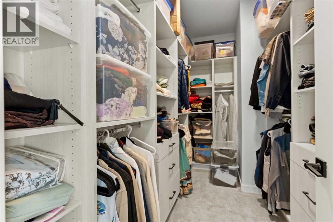
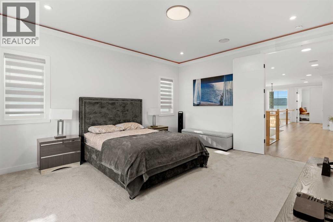
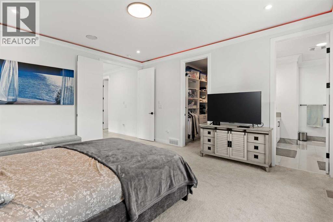
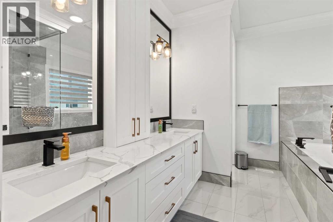
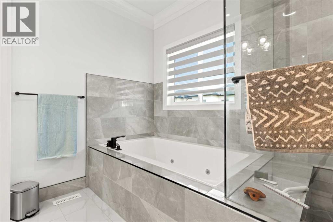
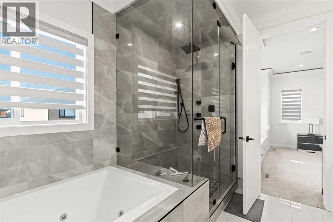
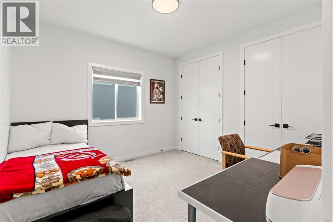
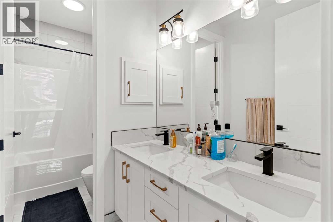
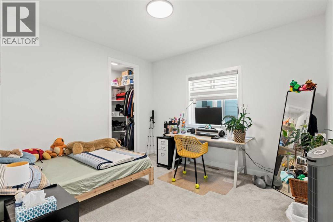
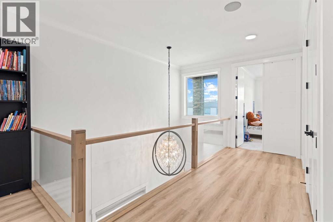
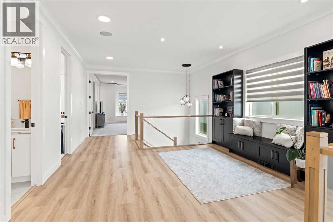
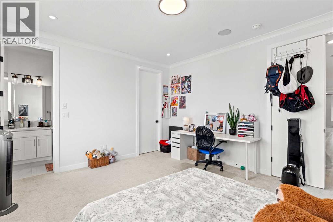
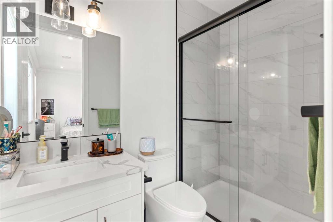
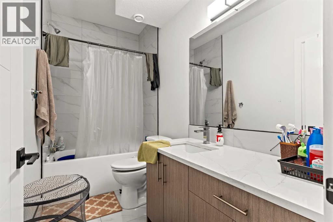
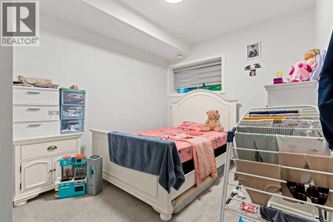
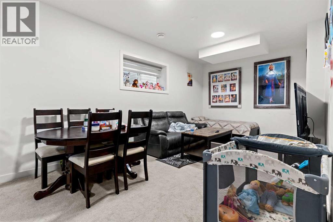
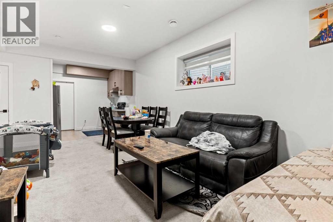
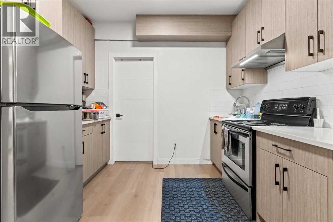
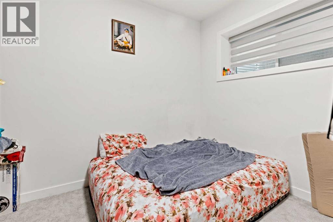
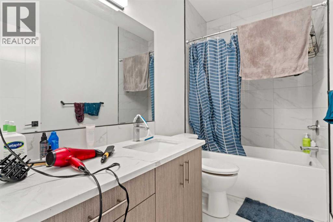
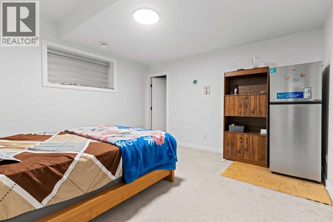
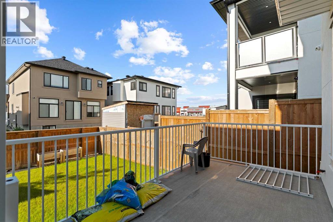
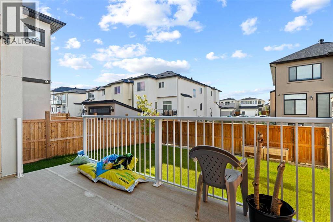
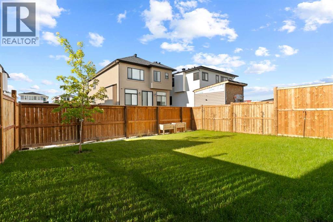
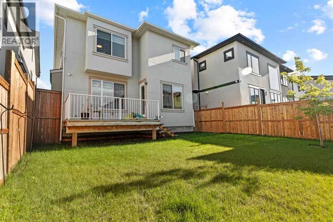
Welcome to this spacious and well-maintained 5-bedroom, 4 full-bathroom home, perfectly situated in a highly desirable, family-friendly neighbourhood. Offering an ideal blend of comfort, convenience, and investment potential, this property is within walking distance to schools, the Sikh temple (Gurdwara), parks, and a shopping centre.The thoughtfully designed layout features generous living spaces and a luxurious primary suite complete with a private jacuzzi and steam/sauna, creating the perfect retreat after a long day.A standout feature of this home is the two illegal basement suites. Whether you’re looking for a spacious family home or a property with built-in rental income, this home offers outstanding value in a prime location. (id:52784)
Property Details
| MLS® Number | A2331302 |
| Property Type | Single Family |
| Community Name | Saddle Ridge |
| Amenities Near By | Park, Playground, Schools, Shopping |
| Community Features | Pets Not Allowed |
| Features | No Animal Home, No Smoking Home |
| Parking Space Total | 2 |
| Plan | 2111058 |
| Structure | Deck |
Building
| Bathroom Total | 6 |
| Bedrooms Above Ground | 5 |
| Bedrooms Below Ground | 3 |
| Bedrooms Total | 8 |
| Appliances | Refrigerator, Range - Gas, Range - Electric, Dishwasher, Oven, Microwave, Oven - Built-in, Garage Door Opener, Washer & Dryer |
| Basement Development | Finished |
| Basement Features | Separate Entrance, Suite |
| Basement Type | Full (finished) |
| Constructed Date | 2021 |
| Construction Style Attachment | Detached |
| Cooling Type | Central Air Conditioning |
| Exterior Finish | Stucco |
| Fire Protection | Smoke Detectors |
| Fireplace Present | Yes |
| Fireplace Total | 1 |
| Flooring Type | Carpeted, Vinyl |
| Foundation Type | Poured Concrete |
| Heating Type | Central Heating, Other, Hot Water |
| Stories Total | 2 |
| Size Interior | 3,006 Sqft |
| Total Finished Area | 3005.91 Sqft |
| Type | House |
Parking
| Attached Garage | 2 |
Land
| Acreage | No |
| Fence Type | Fence |
| Land Amenities | Park, Playground, Schools, Shopping |
| Size Frontage | 10.67 M |
| Size Irregular | 4423.97 |
| Size Total | 4423.97 Sqft|4,051 - 7,250 Sqft |
| Size Total Text | 4423.97 Sqft|4,051 - 7,250 Sqft |
| Zoning Description | R-g |
Rooms
| Level | Type | Length | Width | Dimensions |
|---|---|---|---|---|
| Second Level | 3pc Bathroom | 4.92 Ft x 8.67 Ft | ||
| Second Level | 5pc Bathroom | 11.42 Ft x 5.08 Ft | ||
| Second Level | 5pc Bathroom | 11.42 Ft x 5.08 Ft | ||
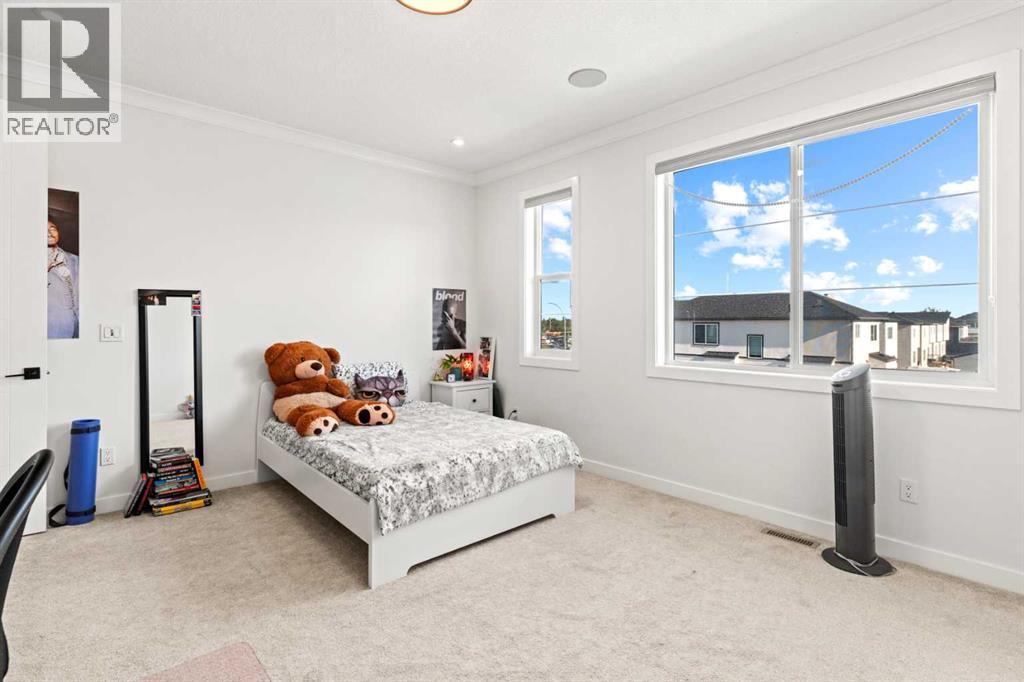
| Second Level | Bedroom | 11.42 Ft x 11.83 Ft | ||
| Second Level | Bedroom | 14.67 Ft x 13.08 Ft | ||
| Second Level | Bedroom | 11.42 Ft x 12.17 Ft | ||
| Second Level | Den | 14.17 Ft x 15.17 Ft | ||
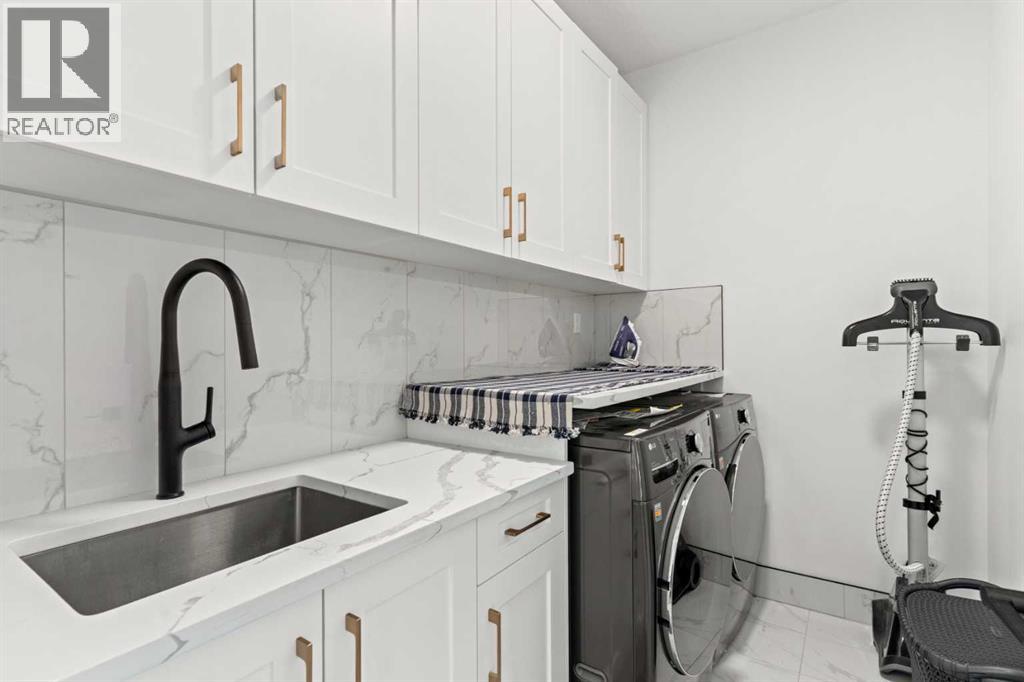
| Second Level | Laundry Room | 8.83 Ft x 5.67 Ft | ||
| Second Level | Primary Bedroom | 14.17 Ft x 17.92 Ft | ||
| Second Level | Other | 11.42 Ft x 6.50 Ft | ||
| Basement | 4pc Bathroom | 9.75 Ft x 5.08 Ft | ||
| Basement | 5pc Bathroom | 9.92 Ft x 4.92 Ft | ||
| Basement | Bedroom | 13.58 Ft x 18.67 Ft | ||
| Basement | Bedroom | 10.75 Ft x 10.00 Ft | ||
| Basement | Bedroom | 13.33 Ft x 9.92 Ft | ||
| Basement | Kitchen | 10.50 Ft x 7.67 Ft | ||
| Basement | Recreational, Games Room | 14.33 Ft x 19.92 Ft | ||
| Basement | Furnace | 10.75 Ft x 8.25 Ft | ||
| Main Level | 4pc Bathroom | 10.83 Ft x 5.00 Ft | ||
| Main Level | Bedroom | 10.83 Ft x 10.58 Ft | ||
| Main Level | Dining Room | 11.50 Ft x 7.83 Ft | ||
| Main Level | Family Room | 14.50 Ft x 16.33 Ft | ||
| Main Level | Kitchen | 11.50 Ft x 13.08 Ft | ||
| Main Level | Living Room | 14.83 Ft x 19.25 Ft | ||
| Main Level | Other | 10.83 Ft x 6.17 Ft |
https://www.realtor.ca/real-estate/30131938/4524-87-avenue-ne-calgary-saddle-ridge
Contact Us
Contact us for more information

The trademarks REALTOR®, REALTORS®, and the REALTOR® logo are controlled by The Canadian Real Estate Association (CREA) and identify real estate professionals who are members of CREA. The trademarks MLS®, Multiple Listing Service® and the associated logos are owned by The Canadian Real Estate Association (CREA) and identify the quality of services provided by real estate professionals who are members of CREA. The trademark DDF® is owned by The Canadian Real Estate Association (CREA) and identifies CREA's Data Distribution Facility (DDF®)
August 08 2026 12:17:47
Calgary Real Estate Board
Real Broker