

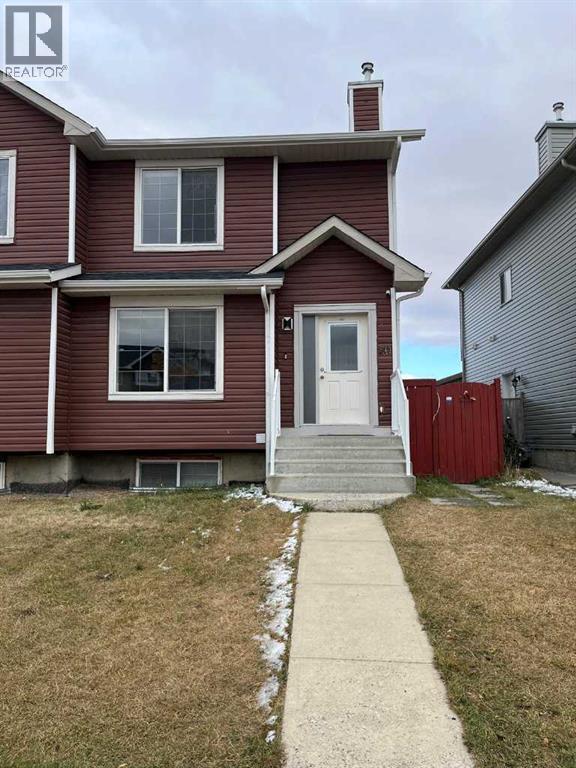
50 Tarawood Lane NE
Calgary, Alberta
Welcome to 50 Tarawood Lane NE! This beautifully updated 4-bedroom, 2.5-bathroom home offers an excellent opportunity for homeowners and investors.The main floor boasts a bright, open-concept layout with a spacious living room, dining area, and a well-appointed kitchen—perfect for both everyday living and entertaining. Upstairs, you'll find a generous primary bedroom, two additional well-sized bedrooms, and a full bathroom.Recent upgrades include a brand-new roof, new gutters, fully renovated bathrooms, and an updated kitchen, providing peace of mind and modern appeal. The basement has also been tastefully finished with Separate enterance, Separate laundry, a new kitchen, a comfortable family room, one bedroom, and a 4-piece bathroom, offering excellent flexibility for extended family or rental income.Step outside to enjoy the fully fenced backyard featuring a spacious deck, ideal for relaxing or hosting summer gatherings.Conveniently located close to Chalo FreshCo, Saddletowne LRT Station, schools, parks, shopping, and a variety of restaurants, this home combines comfort, convenience, and investment potential. Don't miss this fantastic opportunity—book your private viewing today! (id:52784)
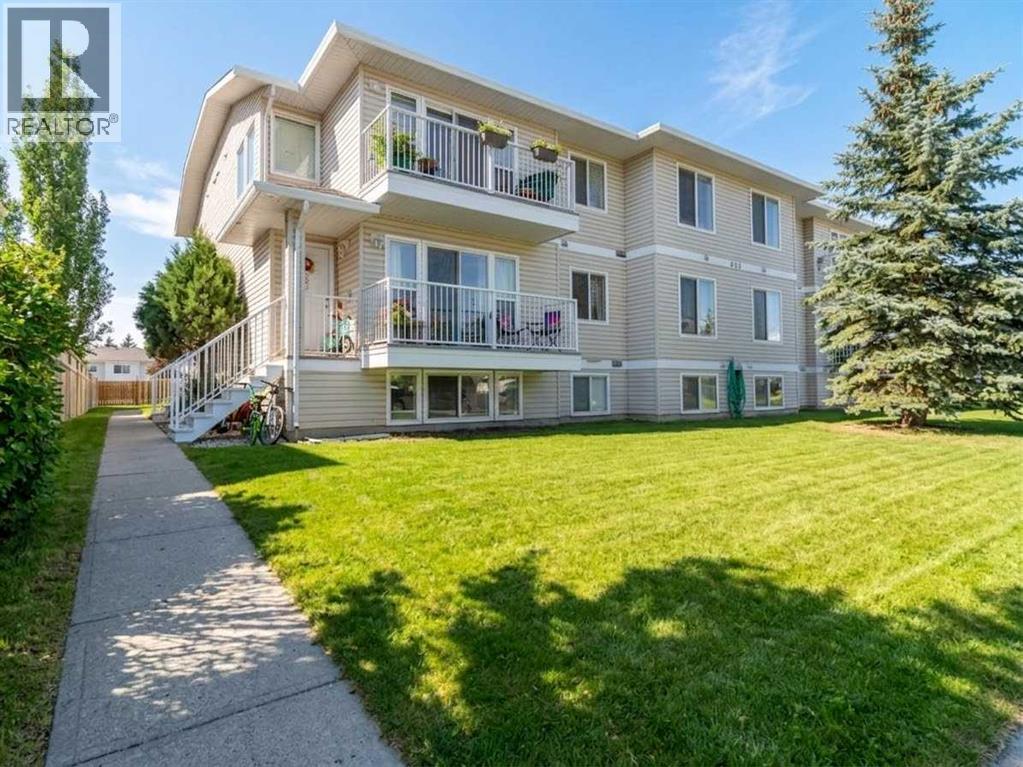
302, 605 19 Street SE
High River, Alberta
Welcome to this bright and spacious top-floor condo in the welcoming community of Sunshine Meadows! Offering 982 sq ft, this well-designed unit features 2 comfortable bedrooms, a 4-piece bathroom, in-unit laundry, making it a fantastic opportunity for first-time home buyers, downsizers, or investors. The unit is move-in ready and enjoys great natural light and a quiet living environment. The interior offers laminate flooring, freshly painted walls throughout most of the home, and the kitchen offers ample cabinet storage. The home also includes an assigned outdoor parking stall for everyday convenience. (id:52784)
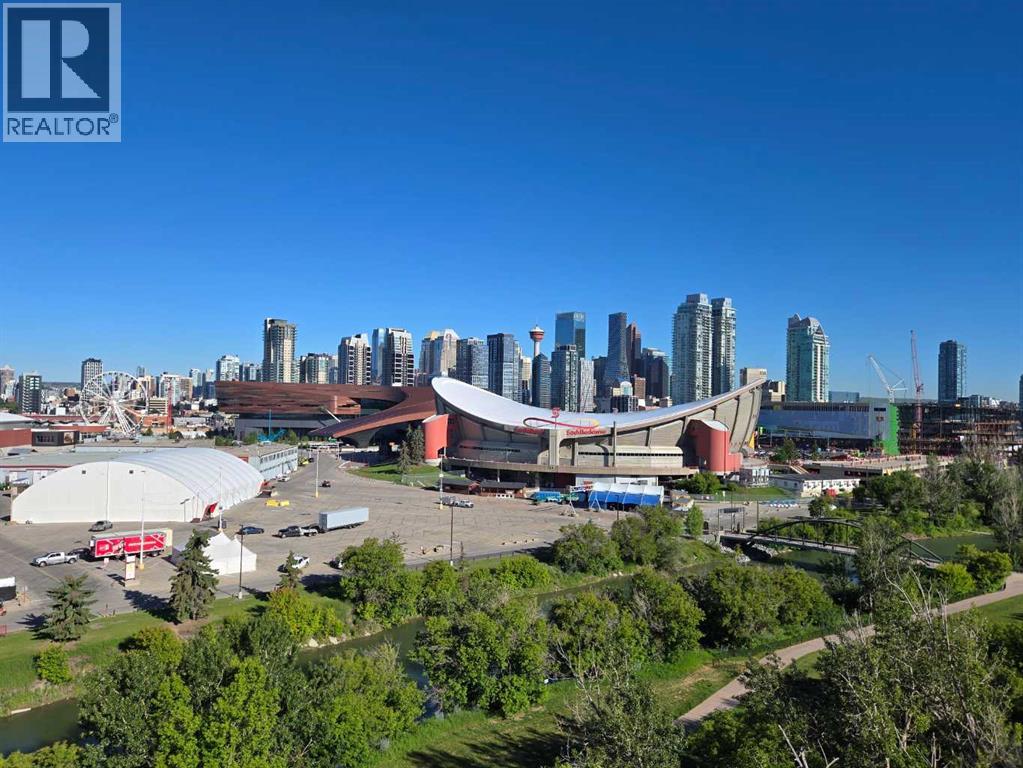
1921 6 Street SE
Calgary, Alberta
Perched atop the crest of Scotsman’s Hill in Calgary's historic Ramsay, this architectural gem offers an unparalleled multi-level living experience. As one of an exclusive collection of just six unique residences, the property blends rare privacy with some of the most dramatic, sweeping vistas in the city. Every single level is designed to capture the landscape, framing unobstructed views of the winding Elbow River, the vibrant Stampede grounds, the gleaming downtown skyline, and the majestic Rocky Mountains. Inside, the home features a thoughtfully curated layout with two spacious bedrooms and two full bathrooms, offering distinct spaces for both relaxation and privacy. The heart of the home is a large, light-filled open kitchen equipped with a generous eating area—making it the perfect hub for casual morning coffees or sophisticated evening entertaining against a backdrop of city lights. The indoor-outdoor connection is seamlessly realized through three expansive private decks. Facing west over the river valley and Stampede grounds, offering front-row seats to spectacular Calgary sunsets, the energy of the city, and the legendary annual fireworks displays. Combining an enviable ridge-top location, exceptional design, and rare exclusivity, this Scotsman’s Hill residence is an urban one of a kind!!! (id:52784)
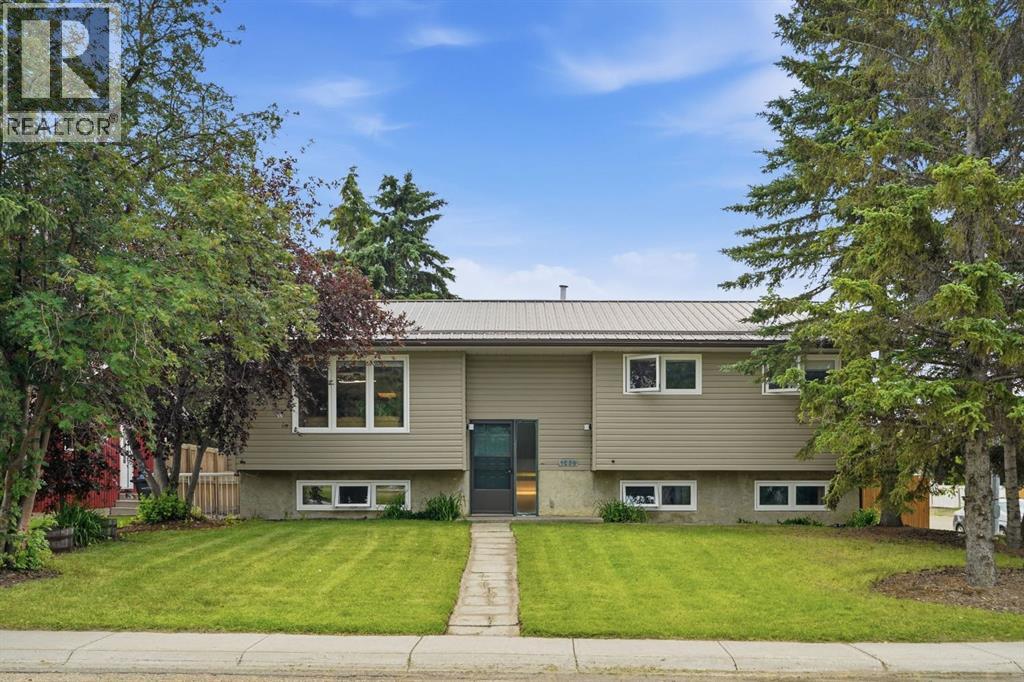
1239 Idaho Street
Carstairs, Alberta
Set on one of Carstairs’ most sought-after streets, this exceptional property offers something that’s becoming increasingly difficult to find: space, privacy, and a location you’ll appreciate for years to come. Nestled on a sprawling 17,800 sq. ft. (0.4 acre) corner lot with only one direct neighbour and backing onto a green belt, this is the kind of property where kids can explore, gatherings naturally spill outdoors, and you’ll never feel boxed in.Inside, this well-built bi-level offers five spacious bedrooms, warm hardwood flooring, and inviting living spaces designed for both everyday living and entertaining. Cozy fireplaces create the perfect backdrop for Alberta winters, while thoughtful updates, including an upgraded electrical panel and a durable metal roof, provide peace of mind for decades to come.Step outside and discover what truly makes this property unforgettable. The backyard is a private outdoor oasis surrounded by mature trees, with room to relax, garden, entertain, or simply enjoy the quiet. For those needing space beyond the home itself, you’ll find both an oversized detached garage (See up for heat) and a substantial detached shop (HEATED) tucked away at the rear of the property—ideal for hobbyists, mechanics, woodworking, extra storage, or all the toys that come with Alberta living.Families will appreciate being just a short walk from both of Carstairs’ schools, parks, and community amenities, while enjoying the rare privacy of a home that feels tucked away without sacrificing convenience.Properties like this don’t come along often. A lot of this size, a location this desirable, and outbuildings this functional create an opportunity that’s truly one of a kind. (id:52784)
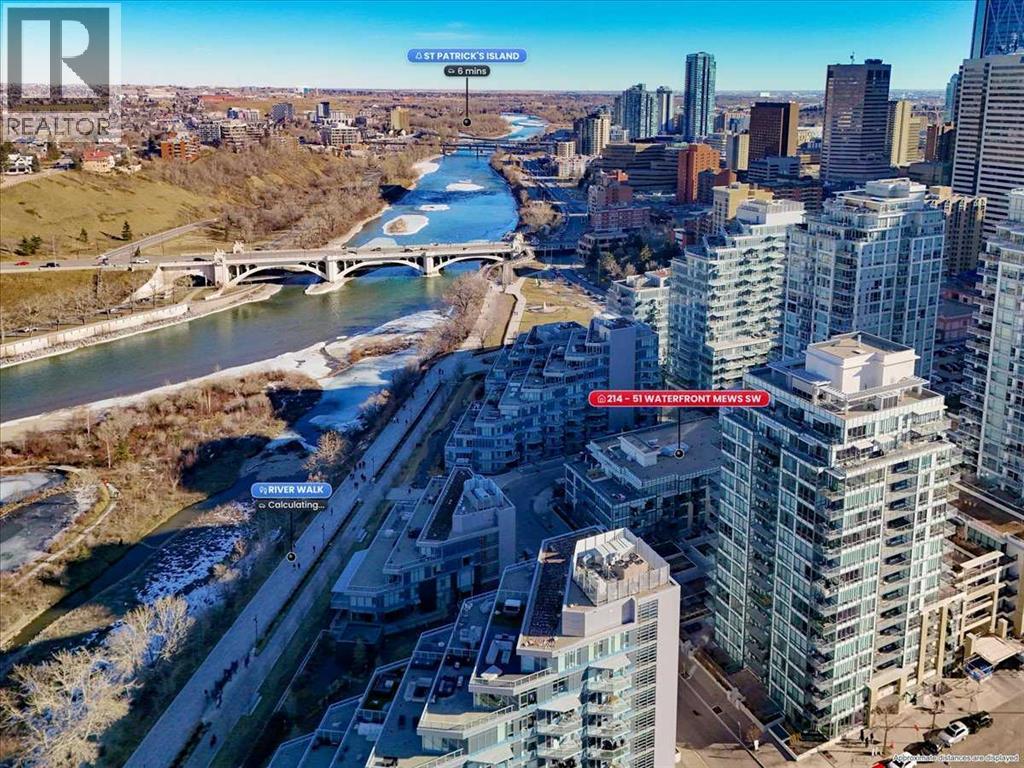
214, 51 Waterfront Mews SW
Calgary, Alberta
Experience refined urban living in this stylish riverfront residence offering approximately 601 sqft of thoughtfully designed living space in one of Calgary’s most desirable waterfront communities. This elegant 1-bedroom, 1-bathroom condo features a bright open-concept layout where the contemporary kitchen flows seamlessly into the inviting living area, creating an ideal space for both relaxing and entertaining. The spacious bedroom provides a comfortable retreat, while the well-appointed 4-piece bathroom and convenient in-suite laundry add everyday practicality. Step outside to your private balcony to enjoy fresh air and the vibrant urban surroundings. This exceptional home also includes underground heated parking and assigned storage, offering comfort and convenience year-round. Residents enjoy premium building amenities including a fitness center, hot tub, and party room, all while being just steps from scenic river pathways, parks, restaurants, cafes, and downtown amenities - perfectly blending luxury, lifestyle, and location. (id:52784)
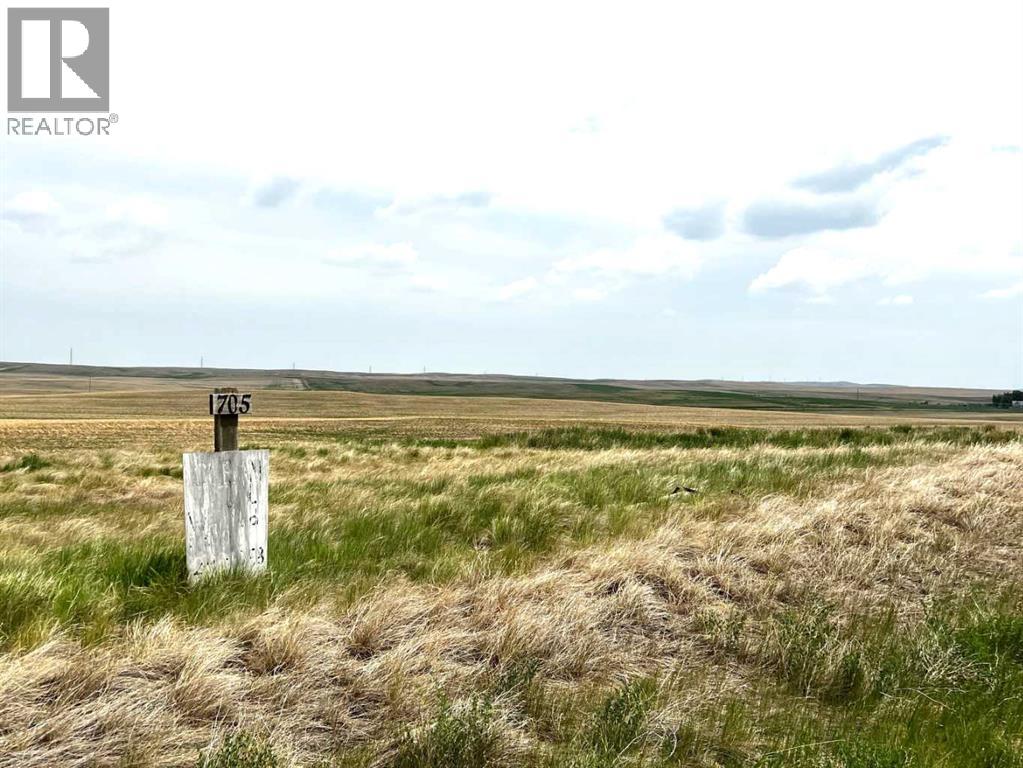
705 Railway Avenue S
Milo, Alberta
This 2-acre +/- lot provides endless possibilities. located in the Village of Milo, mins from McGregor Lake. Zoned as Commercial/Industrial, 100 x 50 feet of the property has been leveled for building. Close to the town center, within A short walking distance to Milo, which has a restaurant, bar, grocery store, bank, and library. The land features direct access from Highway 842, and McGregor Lake is within walking distance. 28 mins from Vulcan, 47 mins to High River, and 63 mins to south Calgary. Call today for more information. (id:52784)
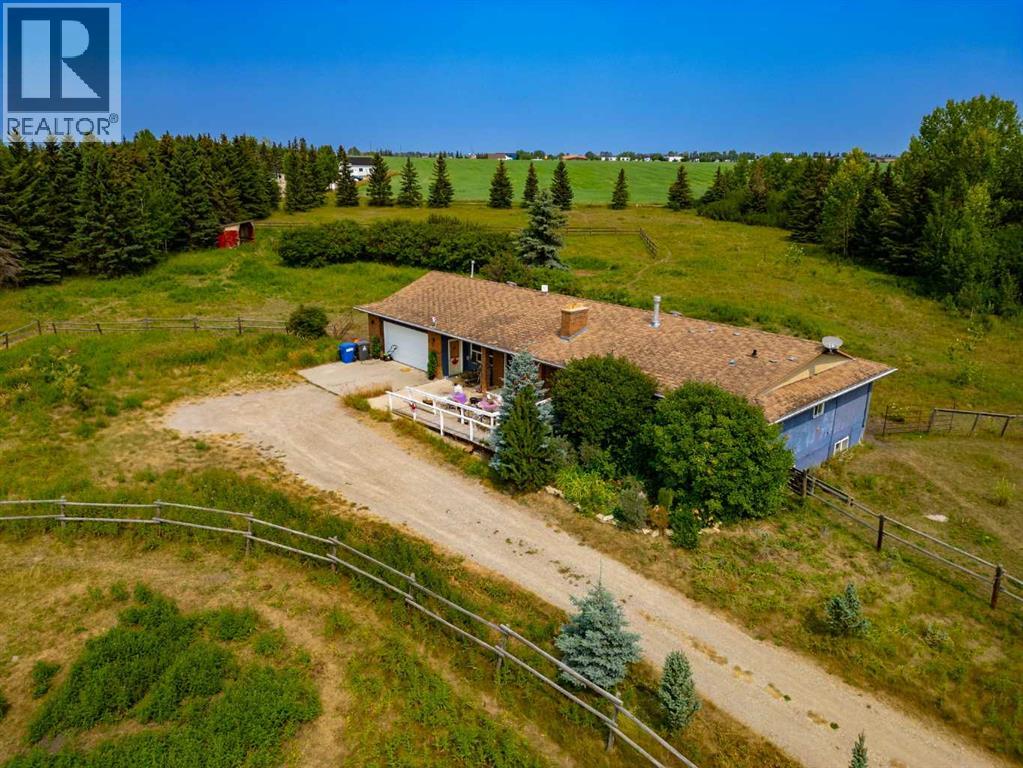
250 Huggard Road
Rural Rocky View County, Alberta
LOCATION, LOCATION, LOCATION! Discover the perfect blend of space, privacy, and convenience on this exceptional 4-acre Springbank acreage, ideally situated just minutes from Calgary. This 2,054 sq. ft. bungalow offers 5 bedrooms, 4 bathrooms, and an oversized 24' x 25' double attached garage, providing plenty of room for the entire family. One of the property's greatest advantages is its unbeatable location. Situated within walking distance of Springbank Elementary, Middle, and High Schools, your children can enjoy the rare convenience of walking to school while you enjoy the peace and privacy of acreage living. Privacy is truly a premium here. The property fronts and backs onto farmland, creating peaceful country views and a sense of seclusion that is increasingly hard to find. The entire parcel is fully fenced and surrounded by mature trees, offering privacy, security, and plenty of room to enjoy the outdoors. For recreation, Springbank Park for All Seasons is just minutes away, featuring athletic fields, an outdoor ice arena, two indoor arenas, and a curling rink. Head down the road and you'll find Calaway Park, Calgary's only amusement park, perfect for family fun throughout the summer. Nearby Bingham Crossing adds even more convenience with shopping, services, and the highly anticipated flagship Costco location. Enjoy the best of both worlds — peaceful countryside living with exceptional access to schools, recreation, shopping, and Calgary's amenities. Properties offering this combination of acreage, privacy, schools, and location rarely come available. Don't miss this incredible opportunity to own your piece of Springbank. Book your private showing today! (id:52784)
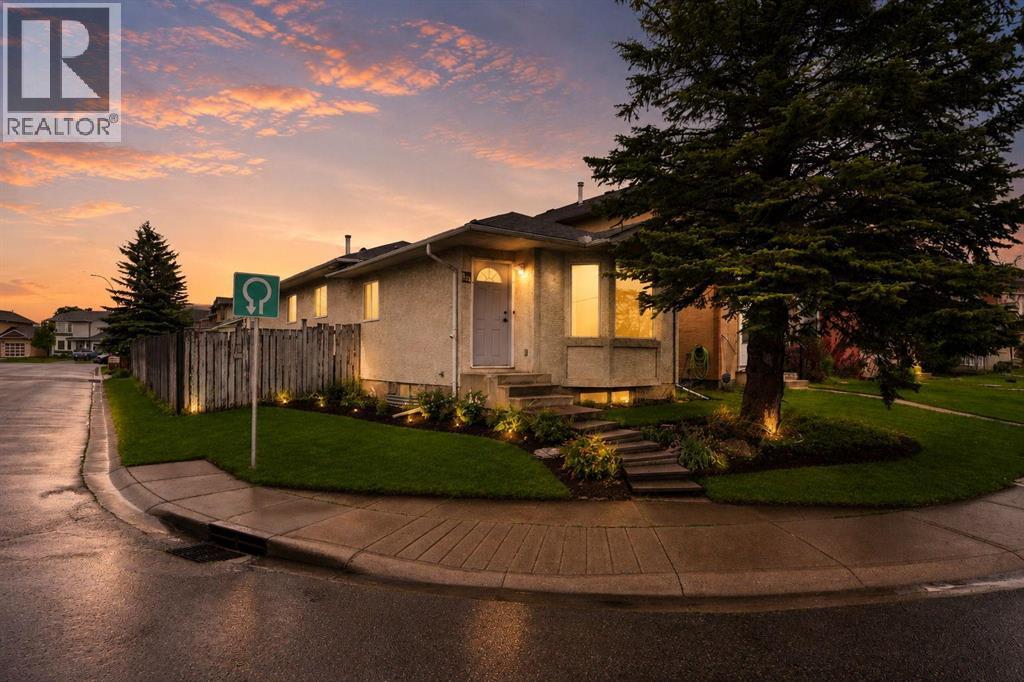
133 Martinglen Way NE
Calgary, Alberta
Welcome to 133 Martinglen way NE . 1042 sqft Bi level 3+2 Beds(5 bedrooms total). 3 bedrooms upstair and 2 bedrooms illegal basement suite with separate entrance and separate laundry up and down . Corner house in very good location in the heart of Martindale close to the Super store , LRT school, restaurants, medical and much more. Don't miss out on the opportunity to call this your new house . (id:52784)
6, 2020 16 Avenue NW
Calgary, Alberta
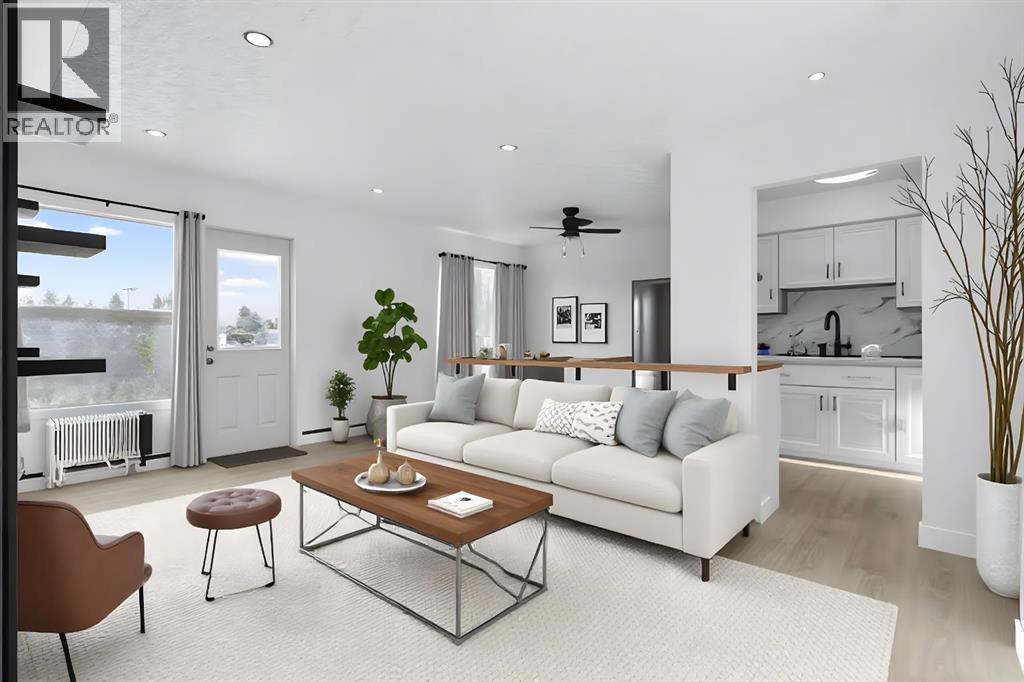
Welcome to this beautifully and fully renovated two-bedroom condominium located in one of Northwest Calgary’s most desirable and established communities along 16th Avenue. This exceptional home showcases brand-new, high-end modern renovations throughout, thoughtfully designed to combine style, comfort, and functionality. From the moment you enter, you’ll appreciate the contemporary finishes, sleek design elements, and the feeling of a completely refreshed living space that is truly move-in ready.The open and inviting layout is perfect for everyday living and entertaining, featuring a modern aesthetic with premium materials, updated flooring, a stunning kitchen with high-quality cabinetry and finishes, and a stylishly renovated bathroom. Both bedrooms are generously sized, offering versatility for professionals, small families, or those seeking a home office or guest space.Situated in an unbeatable location, this condo offers outstanding access to everything Northwest Calgary has to offer. Enjoy being just minutes from excellent schools, SAIT, and major employment hubs. World-class shopping, theatre, dining, and everyday amenities are all nearby, with quick access to Market Mall, North Hill Centre, and a wide selection of local shops and services. Downtown Calgary is easily accessible, making commuting effortless, while major routes and public transit options are right at your doorstep, providing seamless connectivity throughout the city.This well-located and fully updated condo is ideal for first-time buyers, investors, or anyone seeking a modern, low-maintenance lifestyle in a highly sought-after inner-city location. With its premium renovations, prime setting, and exceptional convenience, this is a rare opportunity to own a turn-key property in Northwest Calgary (id:52784)
59 Cowboy Trail
Rural Foothills County, Alberta
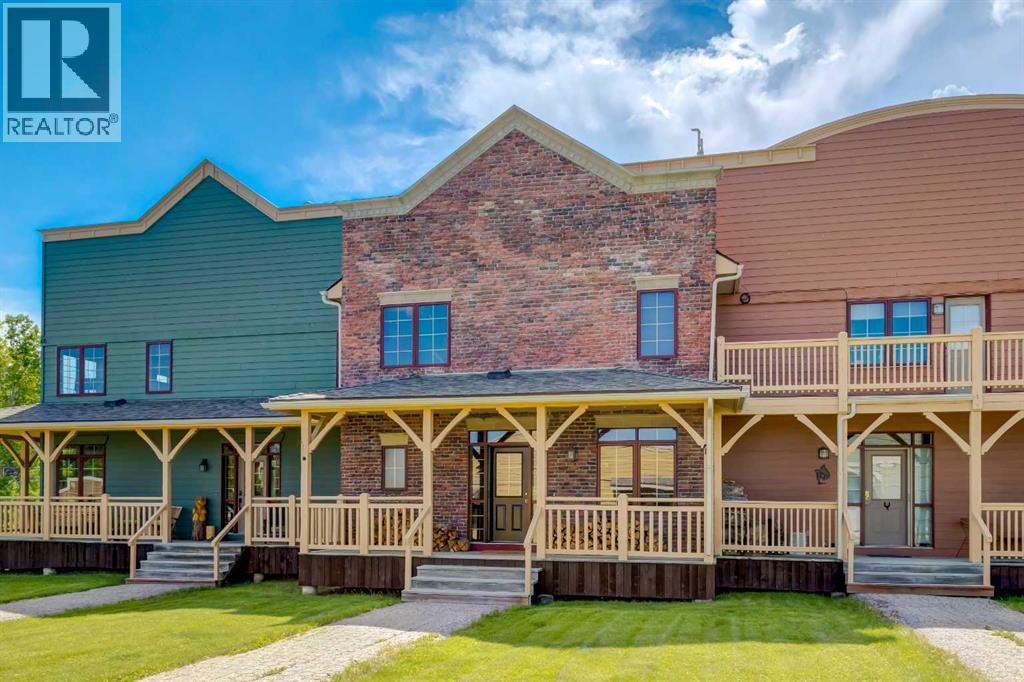
Experience refined country living in the heart of Alberta’s spectacular foothills at Square Butte Ranch — a truly exceptional 480-acre gated equestrian community bordering Kananaskis Country. Just 35 minutes from Calgary, this fully furnished, low-maintenance luxury townhome offers the perfect blend of mountain-inspired elegance, modern convenience, and outdoor adventure.Featuring over 2,270 sq. ft. of beautifully developed living space, this stunning home showcases soaring vaulted ceilings, dramatic log beam accents, rich hardwood flooring, and a breathtaking 20-foot wall of windows that captures panoramic mountain and pasture views. The open-concept main level is designed for both entertaining and everyday enjoyment, with a spacious dining area, sun-filled living spaces, and seamless access to an expansive west-facing deck where you can relax and take in Alberta’s unforgettable sunsets.The upper-level primary retreat offers a peaceful escape, complete with spectacular views, a walk-in closet, and a luxurious five-piece ensuite featuring a classic clawfoot soaker tub and separate shower. The fully developed walkout lower level provides additional living space with a cozy gas stove, guest bedroom, full bathroom, and direct access to a covered patio and private outdoor living area.Recent updates include fresh designer paint, quartz kitchen countertops, a new stove, and a new dishwasher. A double detached garage and additional parking provide convenience for residents and guests alike.Residents enjoy exclusive access to the community’s renowned gathering lodge, known as the “Saloon,” featuring a kitchen, lounge area, television, bar, pool table, fitness facilities, firepit, BBQ area, fishing and skating pond, and equestrian amenities.For horse enthusiasts and outdoor lovers, Square Butte Ranch offers optional horse boarding, a five-stall barn, outdoor riding arena, round pen, pastures, and direct access to an extensive network of hiking, horseback riding, and ATV trails extending into the surrounding foothills and Kananaskis region.Whether you’re seeking a full-time residence, weekend retreat, or lock-and-leave lifestyle, this remarkable property offers a rare opportunity to enjoy luxury ranch living surrounded by some of Alberta’s most breathtaking natural beauty. Simply move in, unwind, and embrace the serenity. (id:52784)
610, 1410 1 Street SE
Calgary, Alberta
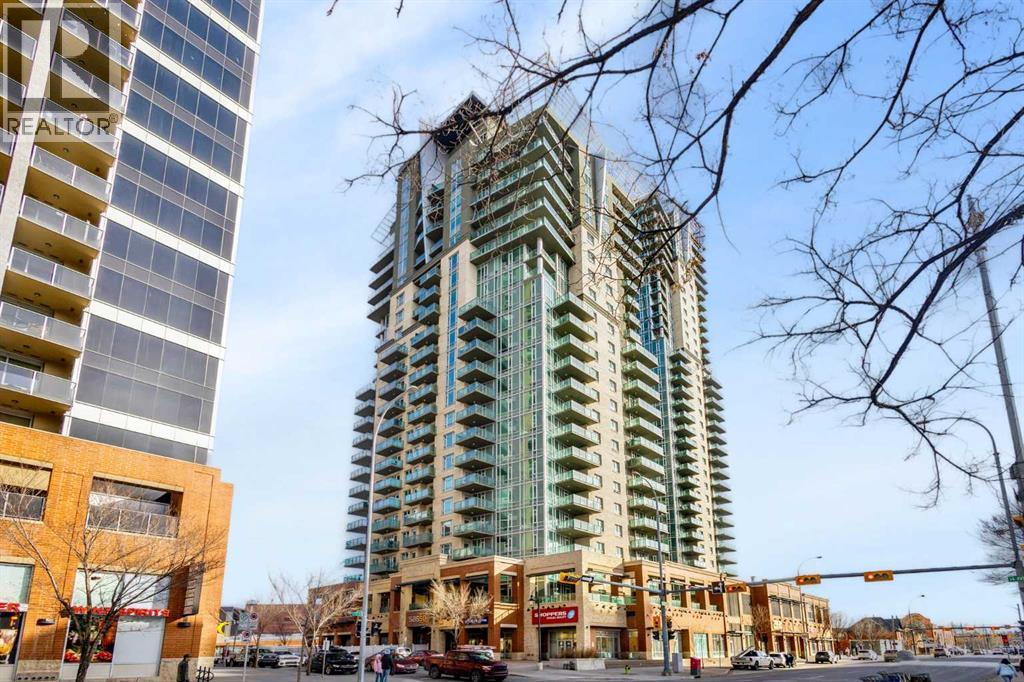
Convenient downtown living with exceptional Southwest exposure! This bright corner unit features a wraparound balcony offering beautiful city views, along with a natural gas BBQ hookup—perfect for outdoor enjoyment. This well-designed 2-bedroom, 2 full bathroom condo includes a spacious primary bedroom with a 4-piece ensuite. in-unit laundry, one locker room, and one titled underground parking stall. The functional layout is complemented by full appliances and is in true move-in ready condition. The unit has been freshly painted, professionally cleaned, and well-maintained, reflecting the owner’s care and attention. Ideally located within walking distance to downtown, Talisman Centre, Stampede Park, Saddledome, C-Train, Bow River pathways, shopping, and the vibrant Uptown 17 Ave. The Sasso complex continues to enhance its amenities, adding even more value to this already desirable location. Immediate possession available. Easy to show—Call for more information. (id:52784)
4072, 25054 South Pine Lake Road
Rural Red Deer County, Alberta
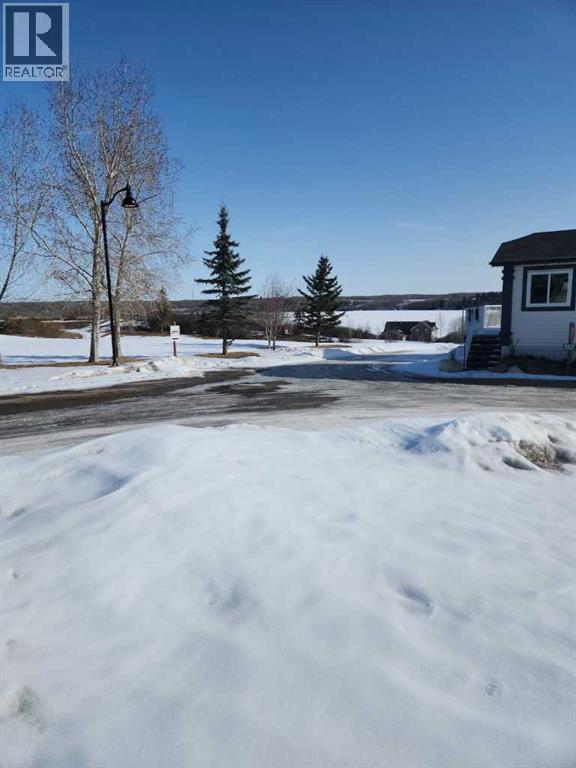
PRICE REDUCED!!! Wonderful chance to build your own cabin only 25 minutes of Red Deer this lot is zoned to build a garage under the cabin!! This 175 acre gated community with a beautiful clubhouse that has a pool, hot tub and a dining area. This wonderful property has so much to do walking paths, the lake, golfing, ice fishing, skating you name it it is here!! 18 hole golf course, restaurant, store, event center a truly year round destination. Build a cabin with a garage under it and enjoy the views from your deck. This all around convenient location is ready for a new owner and what ever you would like to do with it. (id:52784)