

250 Huggard Road Rural Rocky View County, Alberta T3Z 2C3

$1,350,000
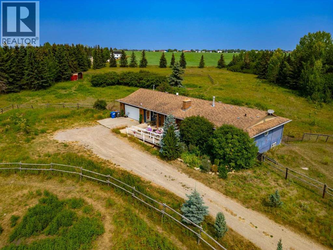
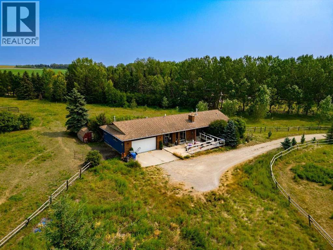
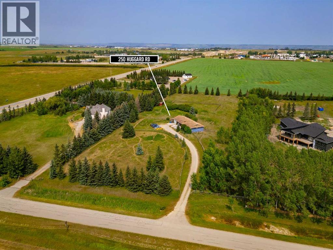
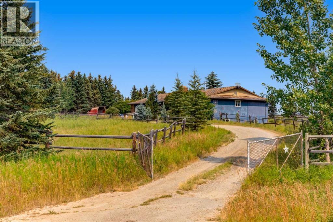
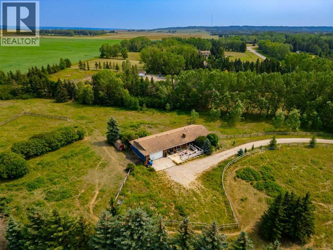
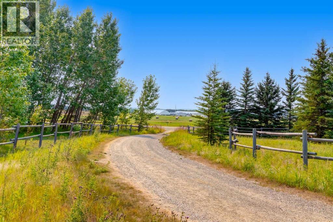
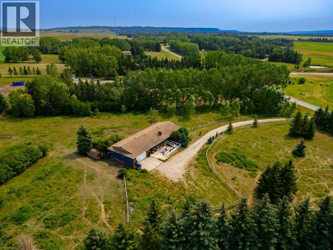
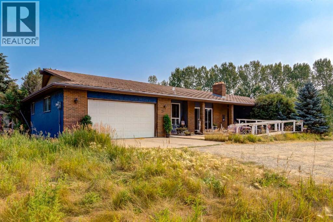
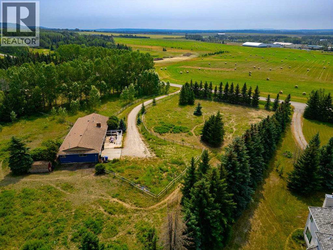
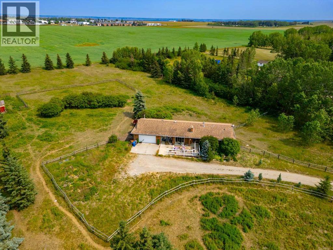
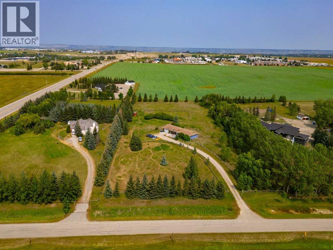
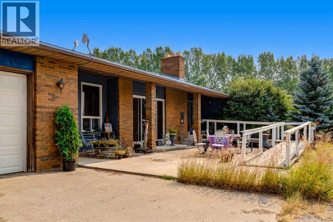
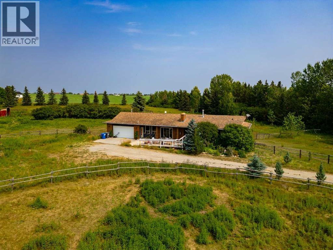
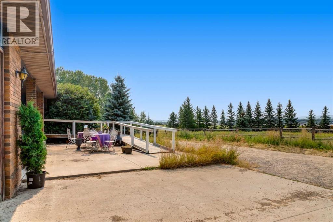
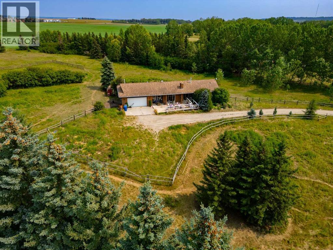
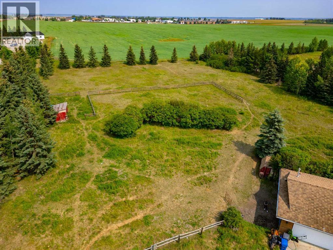
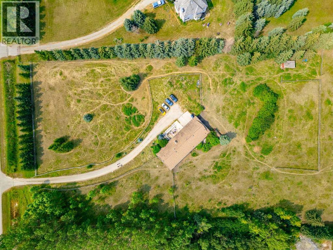
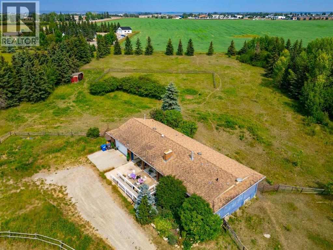
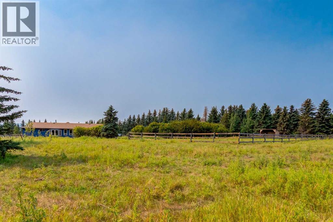
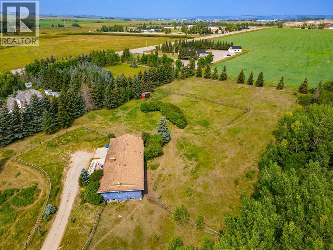
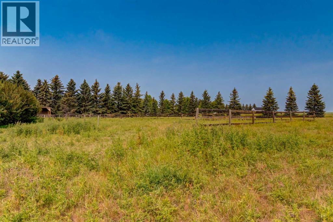
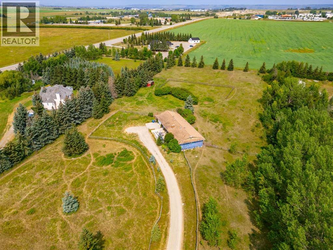
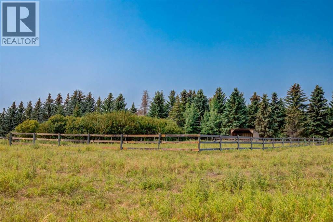
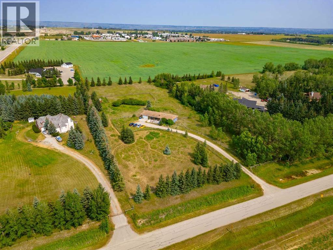
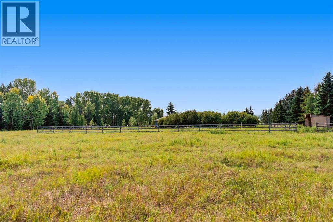
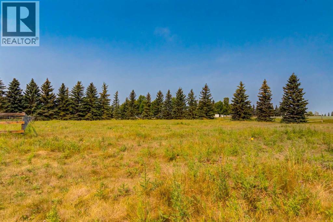
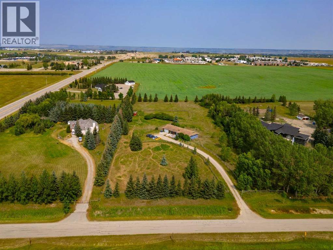
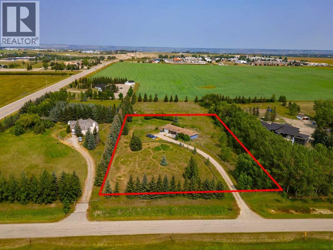
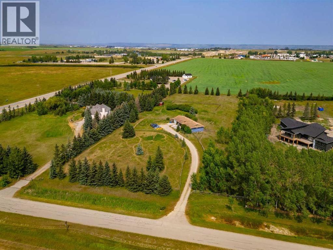
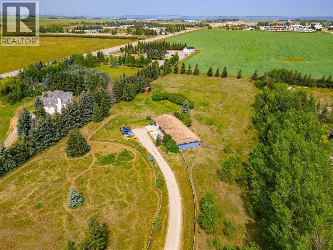
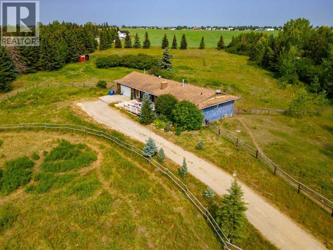
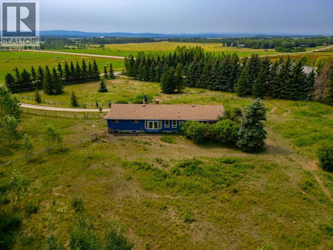
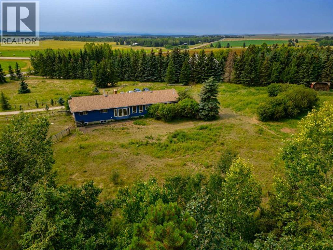
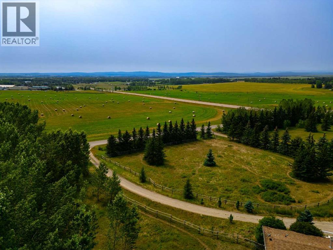
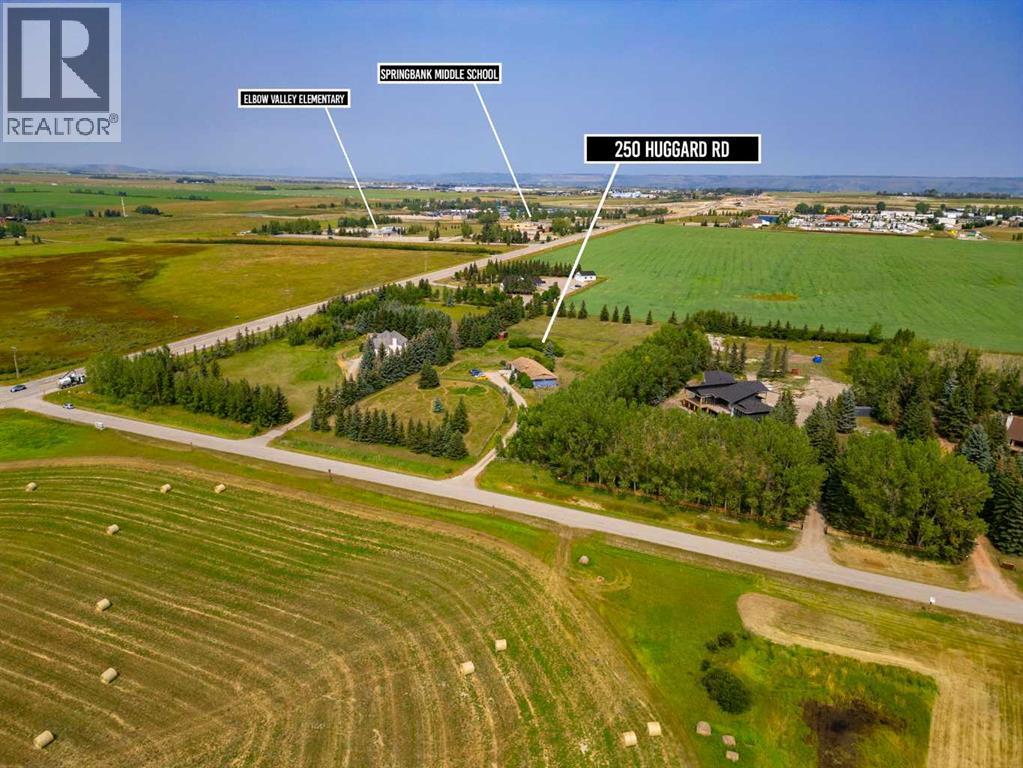
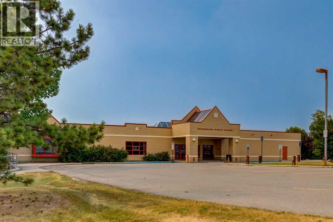
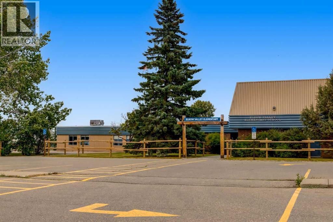
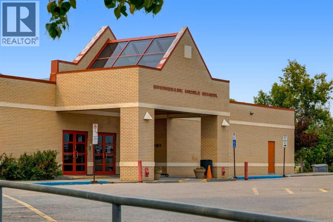
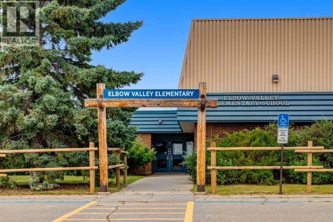
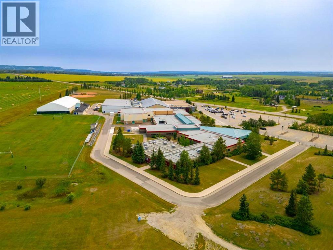
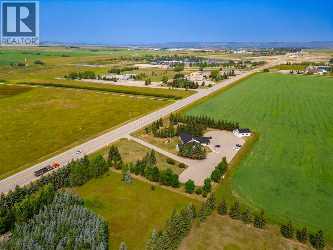
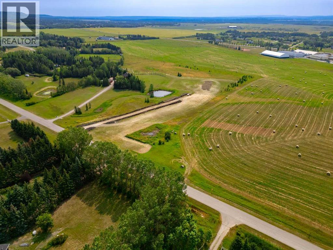
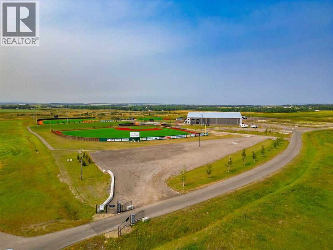
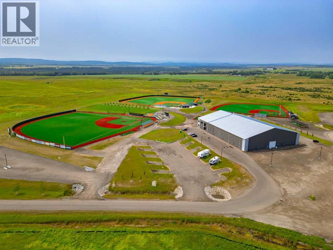
LOCATION, LOCATION, LOCATION! Discover the perfect blend of space, privacy, and convenience on this exceptional 4-acre Springbank acreage, ideally situated just minutes from Calgary. This 2,054 sq. ft. bungalow offers 5 bedrooms, 4 bathrooms, and an oversized 24' x 25' double attached garage, providing plenty of room for the entire family. One of the property's greatest advantages is its unbeatable location. Situated within walking distance of Springbank Elementary, Middle, and High Schools, your children can enjoy the rare convenience of walking to school while you enjoy the peace and privacy of acreage living. Privacy is truly a premium here. The property fronts and backs onto farmland, creating peaceful country views and a sense of seclusion that is increasingly hard to find. The entire parcel is fully fenced and surrounded by mature trees, offering privacy, security, and plenty of room to enjoy the outdoors. For recreation, Springbank Park for All Seasons is just minutes away, featuring athletic fields, an outdoor ice arena, two indoor arenas, and a curling rink. Head down the road and you'll find Calaway Park, Calgary's only amusement park, perfect for family fun throughout the summer. Nearby Bingham Crossing adds even more convenience with shopping, services, and the highly anticipated flagship Costco location. Enjoy the best of both worlds — peaceful countryside living with exceptional access to schools, recreation, shopping, and Calgary's amenities. Properties offering this combination of acreage, privacy, schools, and location rarely come available. Don't miss this incredible opportunity to own your piece of Springbank. Book your private showing today! (id:52784)
Property Details
| MLS® Number | A2335996 |
| Property Type | Single Family |
| Community Name | Springbank |
| Amenities Near By | Airport, Park, Schools, Shopping |
| Features | Treed, See Remarks, No Neighbours Behind |
| Plan | 7710490 |
Building
| Bathroom Total | 3 |
| Bedrooms Above Ground | 3 |
| Bedrooms Below Ground | 2 |
| Bedrooms Total | 5 |
| Appliances | Dishwasher, Stove, Microwave, Window Coverings, Garage Door Opener, Washer & Dryer |
| Architectural Style | Bungalow |
| Basement Development | Finished |
| Basement Type | Full (finished) |
| Constructed Date | 1981 |
| Construction Material | Wood Frame |
| Construction Style Attachment | Detached |
| Cooling Type | None |
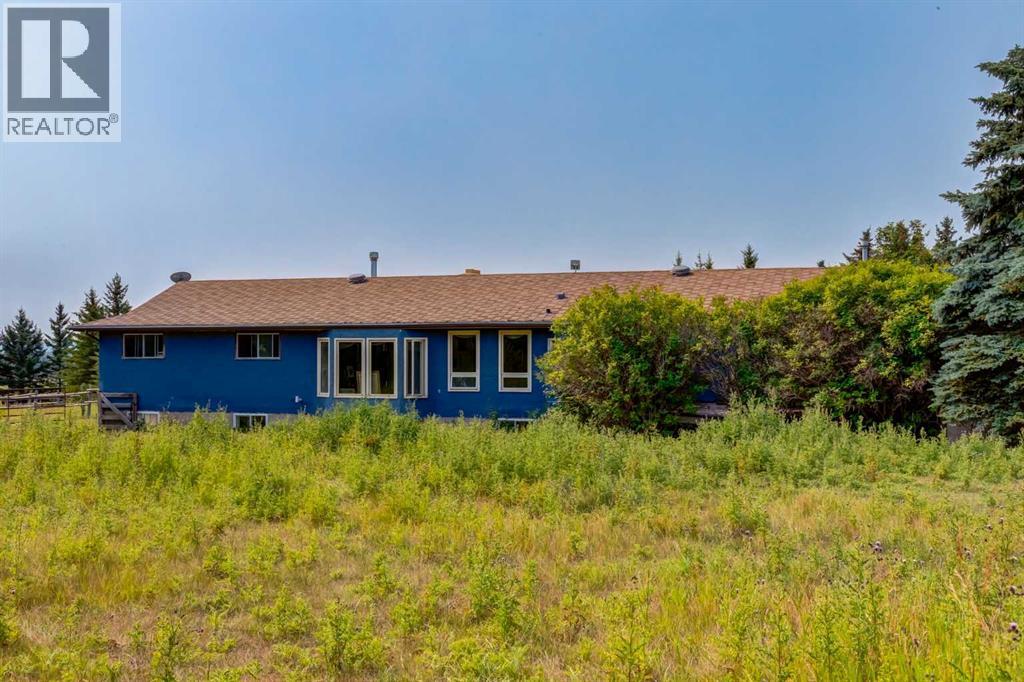
| Exterior Finish | Brick, Stucco |
| Fireplace Present | Yes |
| Fireplace Total | 2 |
| Flooring Type | Carpeted, Ceramic Tile, Stone, Vinyl Plank |
| Foundation Type | Poured Concrete |
| Half Bath Total | 1 |
| Heating Type | Forced Air |
| Stories Total | 1 |
| Size Interior | 2,054 Sqft |
| Total Finished Area | 2054 Sqft |
| Type | House |
Parking
| Attached Garage | 2 |
Land
| Acreage | Yes |
| Fence Type | Fence |
| Land Amenities | Airport, Park, Schools, Shopping |
| Sewer | Septic Field |
| Size Irregular | 4.00 |
| Size Total | 4 Ac|2 - 4.99 Acres |
| Size Total Text | 4 Ac|2 - 4.99 Acres |
| Zoning Description | Rur-r |
Rooms
| Level | Type | Length | Width | Dimensions |
|---|---|---|---|---|
| Basement | Recreational, Games Room | 28.00 Ft x 26.00 Ft | ||
| Basement | Bedroom | 15.42 Ft x 9.17 Ft | ||
| Basement | Bedroom | 22.92 Ft x 12.42 Ft | ||
| Basement | 3pc Bathroom | 8.92 Ft x 6.42 Ft | ||
| Basement | Furnace | 12.00 Ft x 10.00 Ft | ||
| Basement | Storage | 17.50 Ft x 8.00 Ft | ||
| Basement | Den | 14.00 Ft x 5.00 Ft | ||
| Basement | Storage | 9.42 Ft x 6.42 Ft | ||
| Basement | Storage | 24.00 Ft x 5.00 Ft | ||
| Main Level | Kitchen | 9.92 Ft x 9.92 Ft | ||
| Main Level | Breakfast | 10.25 Ft x 9.92 Ft | ||
| Main Level | Living Room | 17.00 Ft x 12.00 Ft | ||
| Main Level | Dining Room | 11.00 Ft x 11.00 Ft | ||
| Main Level | Family Room | 13.92 Ft x 12.92 Ft | ||
| Main Level | 2pc Bathroom | 6.25 Ft x 5.92 Ft | ||
| Main Level | Foyer | 9.00 Ft x 7.00 Ft | ||
| Main Level | Primary Bedroom | 15.00 Ft x 15.00 Ft | ||
| Main Level | Other | 10.00 Ft x 4.92 Ft | ||
| Main Level | Bedroom | 13.83 Ft x 12.42 Ft | ||
| Main Level | Bedroom | 12.42 Ft x 11.42 Ft | ||
| Main Level | 4pc Bathroom | 10.00 Ft x 8.42 Ft | ||
| Main Level | Laundry Room | 18.00 Ft x 6.00 Ft |
https://www.realtor.ca/real-estate/30135824/250-huggard-road-rural-rocky-view-county-springbank
Contact Us
Contact us for more information

The trademarks REALTOR®, REALTORS®, and the REALTOR® logo are controlled by The Canadian Real Estate Association (CREA) and identify real estate professionals who are members of CREA. The trademarks MLS®, Multiple Listing Service® and the associated logos are owned by The Canadian Real Estate Association (CREA) and identify the quality of services provided by real estate professionals who are members of CREA. The trademark DDF® is owned by The Canadian Real Estate Association (CREA) and identifies CREA's Data Distribution Facility (DDF®)
August 25 2026 06:17:44
Calgary Real Estate Board
Bow Realty